Schüco Façade System FWS 60 CV.HI

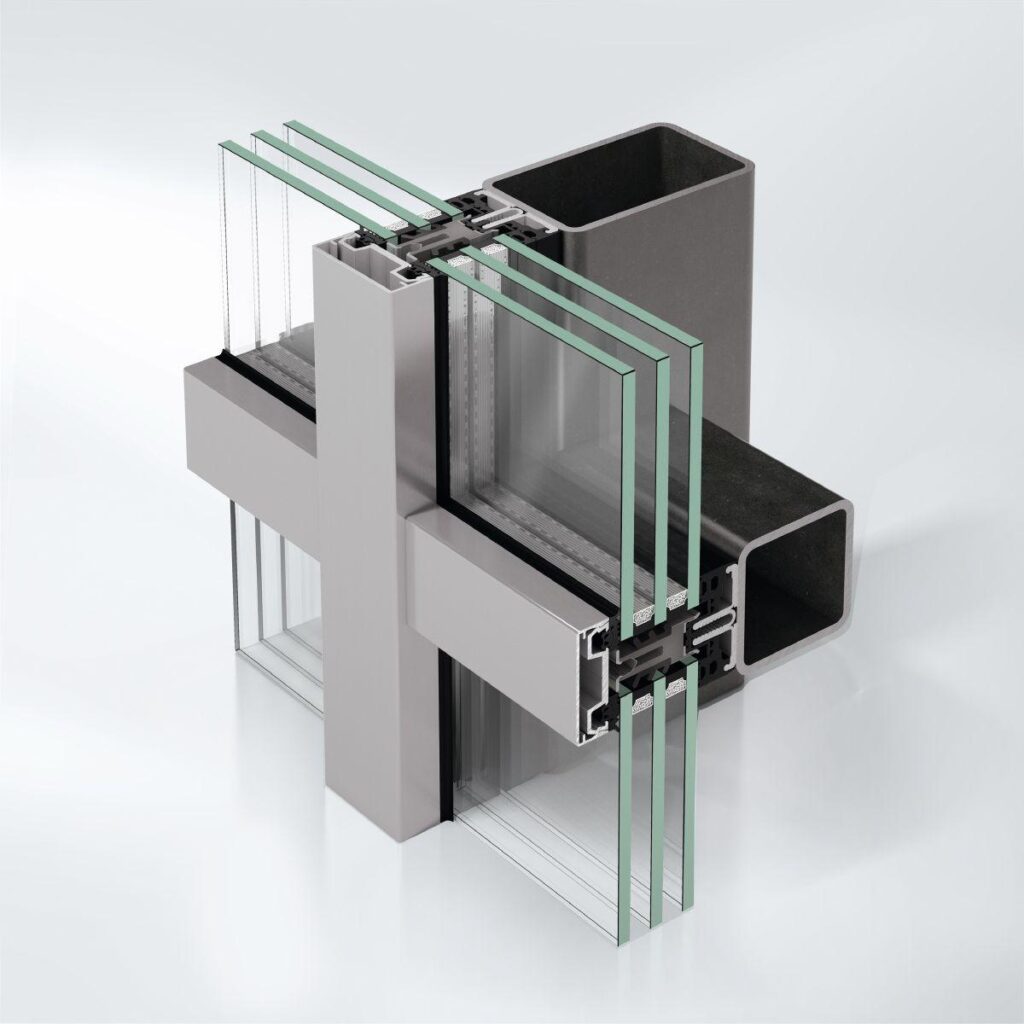
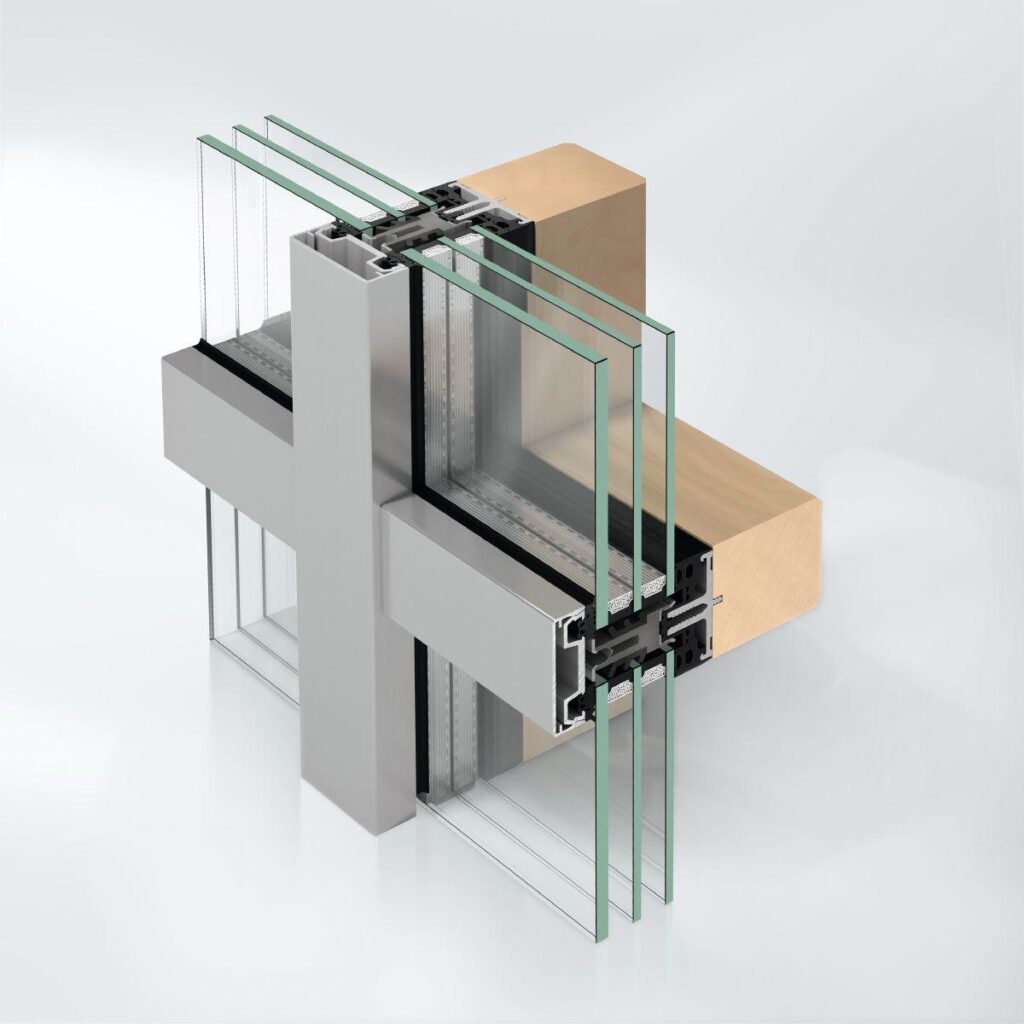
Highly thermally insulated façade with visually perfect integration of window vent and load-bearing structure

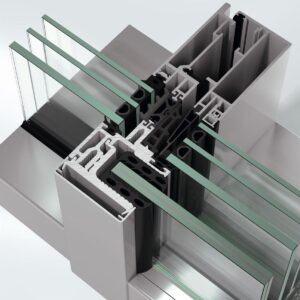
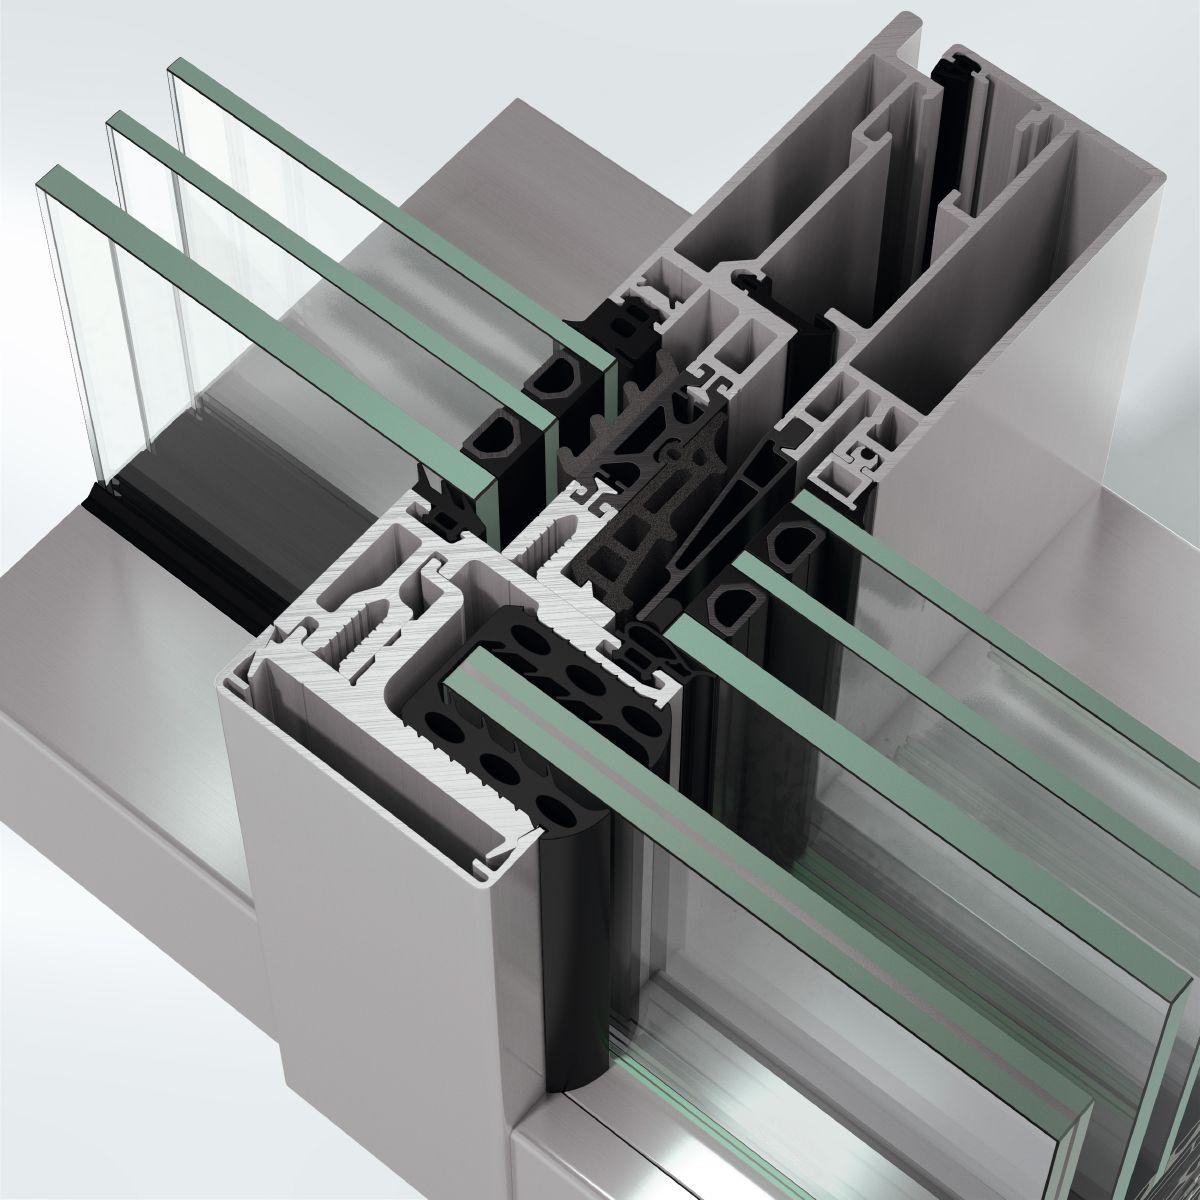
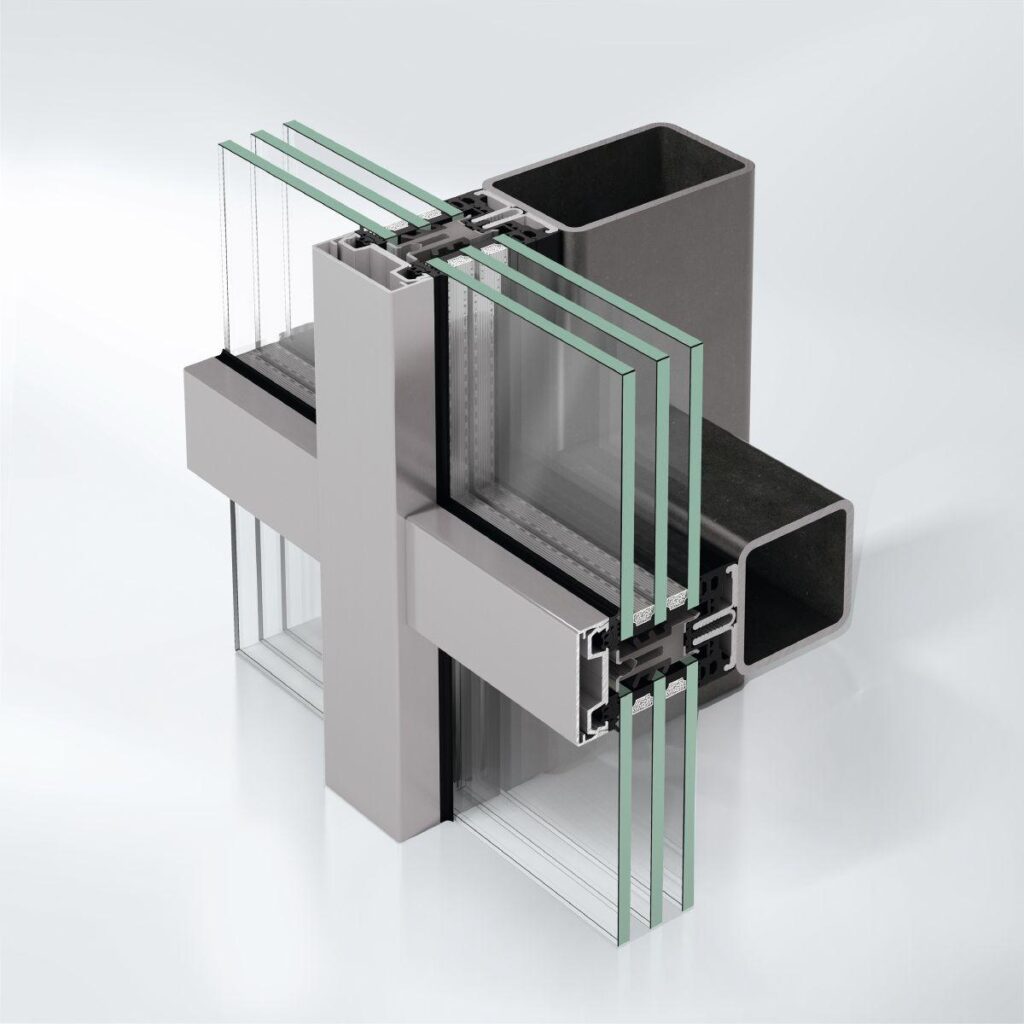
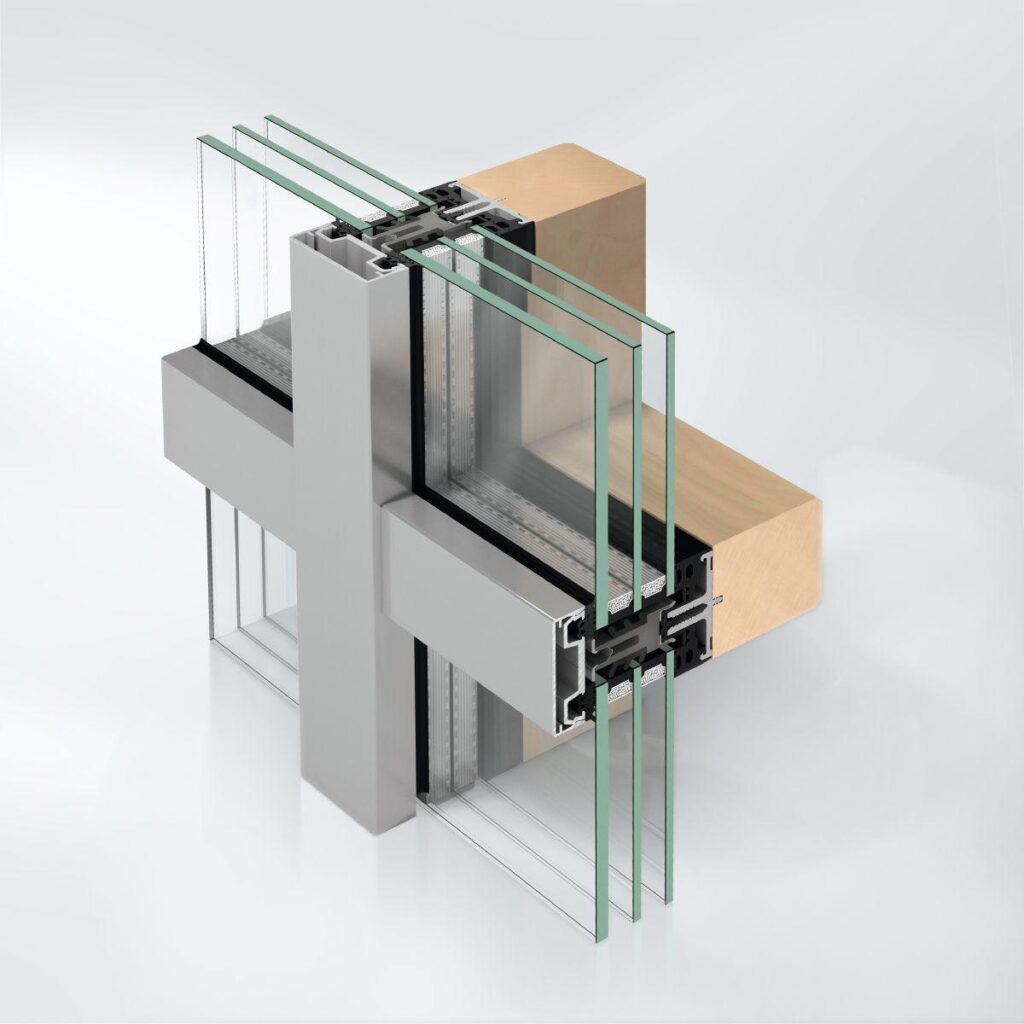
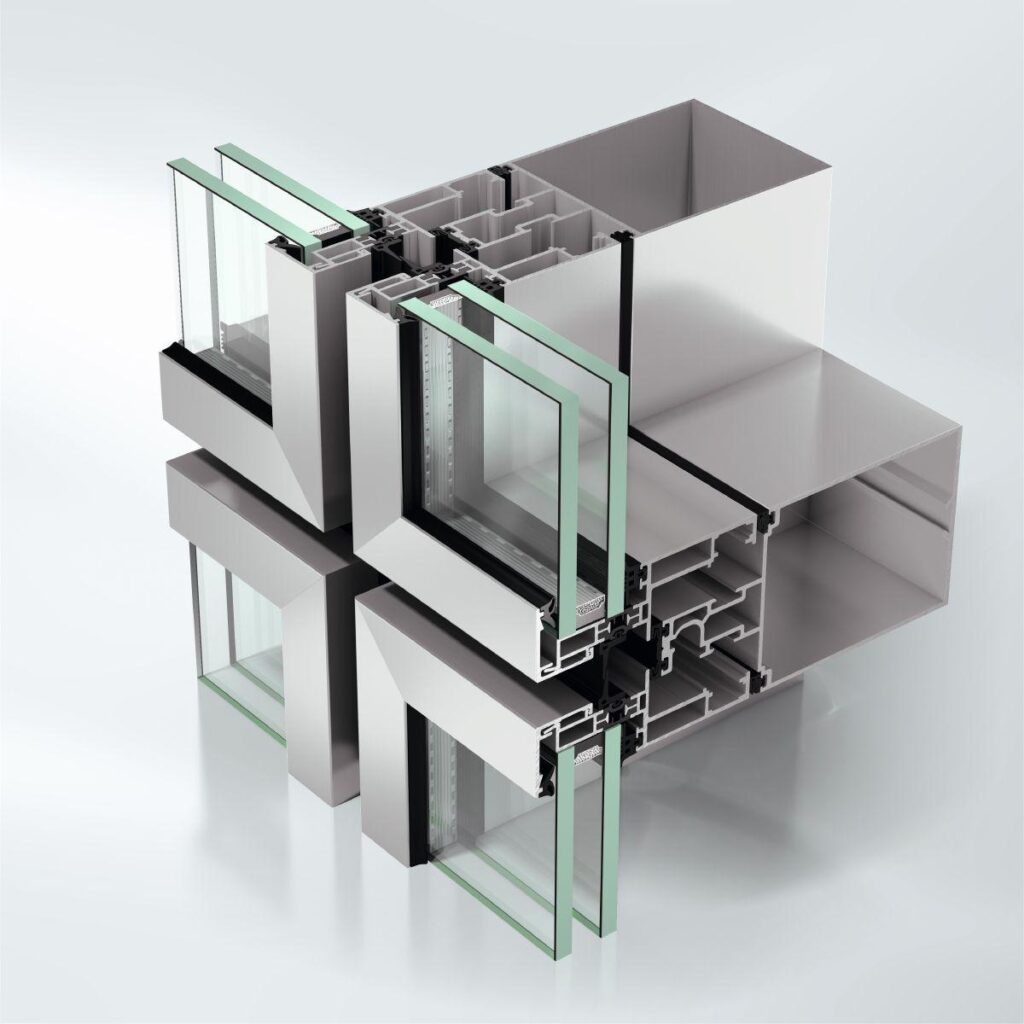
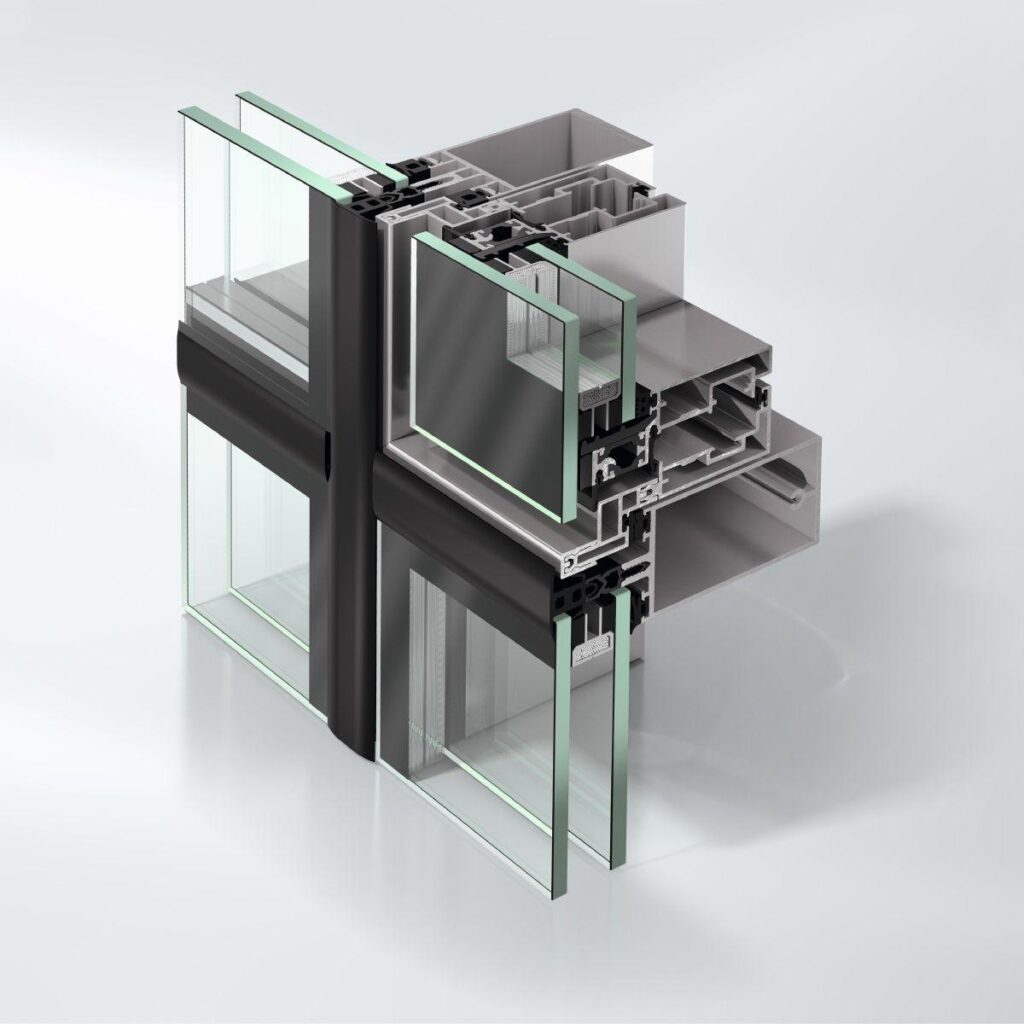
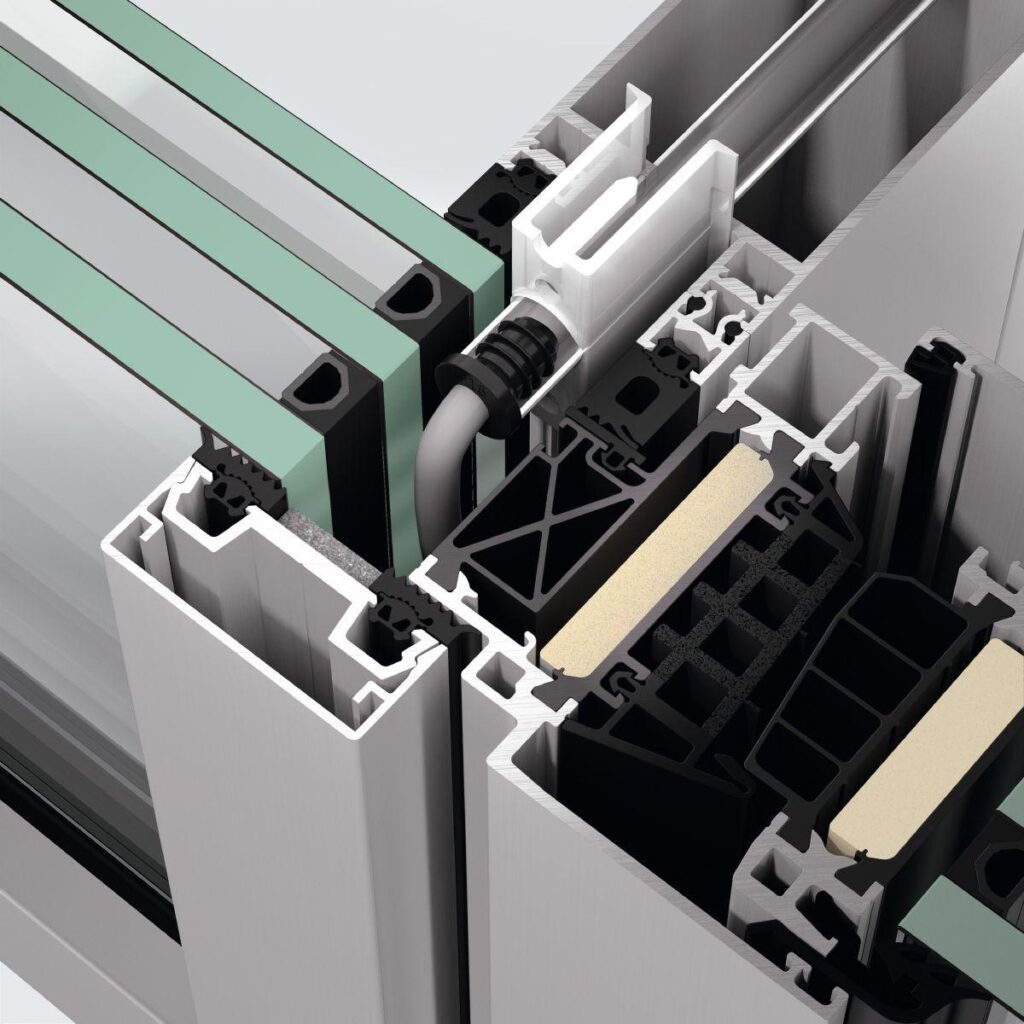
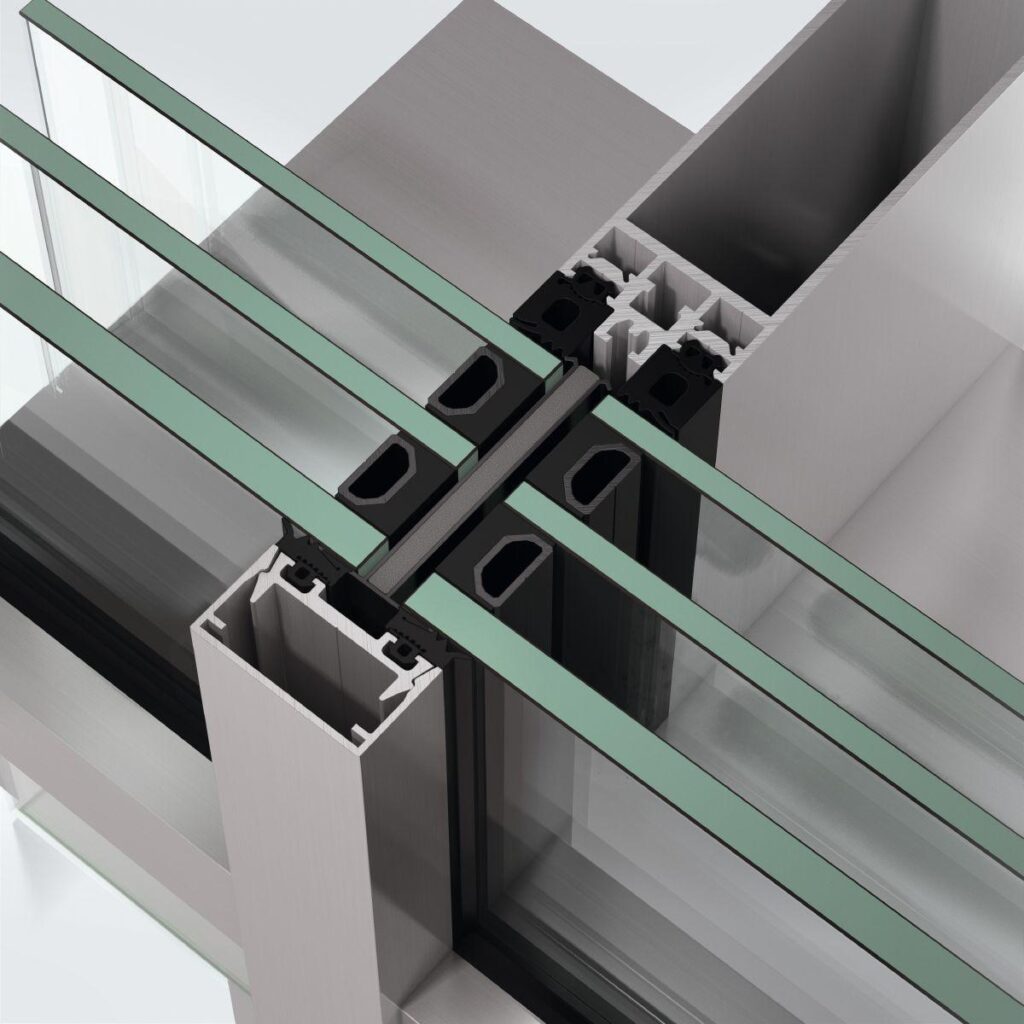
The Schüco FWS 60 CV.HI (Concealed Vent High Insulated) façade system harmoniously combines slimline face widths with a high degree of functionality and outstanding thermal insulation. With a face width of just 60 mm, opening units and fixed fields are indistinguishable from the outside. On the flush, closed inside, only a slender shadow gap and the window handle betray the presence of the window vents.

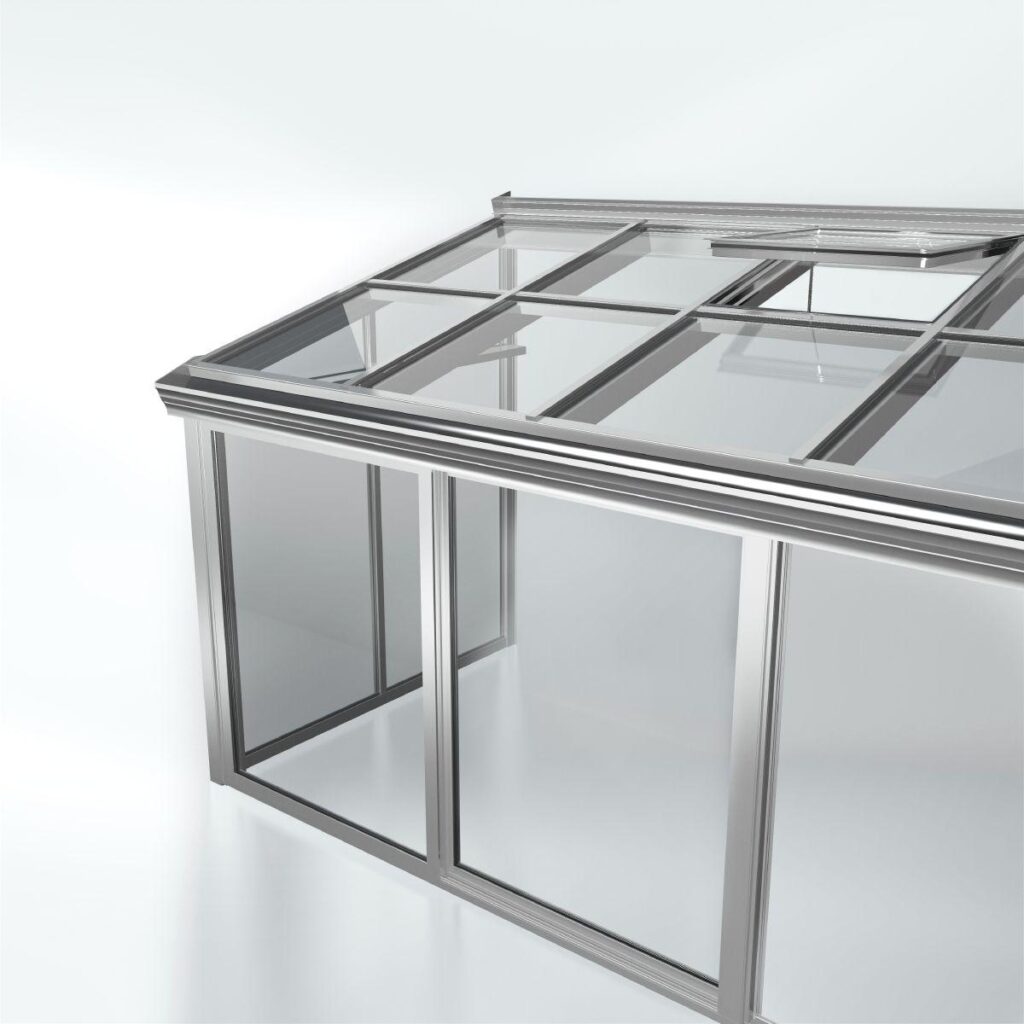
Large unit heights with floor-to-ceiling side-hung vents ensure maximum façade transparency. Structurally advanced units as well as toplights and bottom lights provide increased design freedom.

A further benefit of the highly thermally insulated façade system is the integration of automatic ventilation control, e.g. for night-time cooling, which can be implemented with mechatronic vents – even as a bottom-hung vent without a window handle.


  • Tested burglar resistance guarantees a high security standard
  • Design and function are in harmony with each other through the seamless integration of window vent and load-bearing structure: opening units and fixed fields are no longer distinguishable from the outside
  • Flush-fitted transition with slimline shadow gap between window vent and outer frame on the inside
  • Narrow face widths and floor-to-ceiling side-hung opening units offer maximum transparency
  • Toplights and bottom lights ensure enhanced individual design options, even with mechatronic bottom-hung vents without window handles
  • Tested safety barrier loading in accordance with DIN 18008: either via profile-integrated spandrel safety barriers or concealed limiting stays
Min. face width
60 mm
Max. glass/panel thickness
50 mm
Uf value of frame (≥)
1.4 W/(m²·K)
Max. vent width
1476 mm
Max. vent height
3176 mm
Max. sound reduction index Rwp
49 dB(A)
Air permeability
Class 4
Watertightness
E 900​
Burglar resistance
Up to RC 2
CE marking
Yes
Max. vent weight
160 kg
Min.-max. glass/panel thickness
22...50 mm
Surface finishes
Powder, Anodised, Paint
Drainage levels
3
Integrated sun shading
No
Suitable for safety barrier loading
Yes
Min.-max. system basic depth
65...85 mm
Max. weight
160 kg
Impact resistance
Class 5
Min. system basic depth
65 mm
Max. system basic depth
85 mm
Min. basic depth of mullion
65 mm
Max. basic depth of mullion
85 mm
Min.-max. basic depth of mullion
65...85 mm
Max. unit weight
160 kg
Face width of pressure plate / cover cap profile
60 mm
Face width, outside
60 mm
Face width, inside
60 mm
Face width of mullion
60 mm
Face width of frame
60 mm
Face width of transom
60 mm
Min. glass/panel thickness
22 mm
Installation angle
90 °
Drainage
Yes
Sun shading attachment
No
Spandrel safety barriers
Integrated
Profile-integrated spandrel safety barrier
Yes
Recyclable
Yes
Standards
DIN EN 1627, EN 14351, General building authority approval
Building authority approval
Yes
Min.-max. face width
60 mm
Total width of unit
1500 mm
Total height of unit
3200 mm
Max. width
1500 mm
Max. height
3200 mm

Similar Products

Explore Art Home

Projects

Products

About us

Contact

Partners

En

/

De

Choose your area of interest

Homeowners

Architects

Choose your material

Choose your material

Choose your material

Overview of PVC products

Overview of aluminium products

Request a quote

Tell us what you need and we’ll get back to you with a custom offer.

Start Your Project

Briefly describe your project. We’ll get back to you shortly