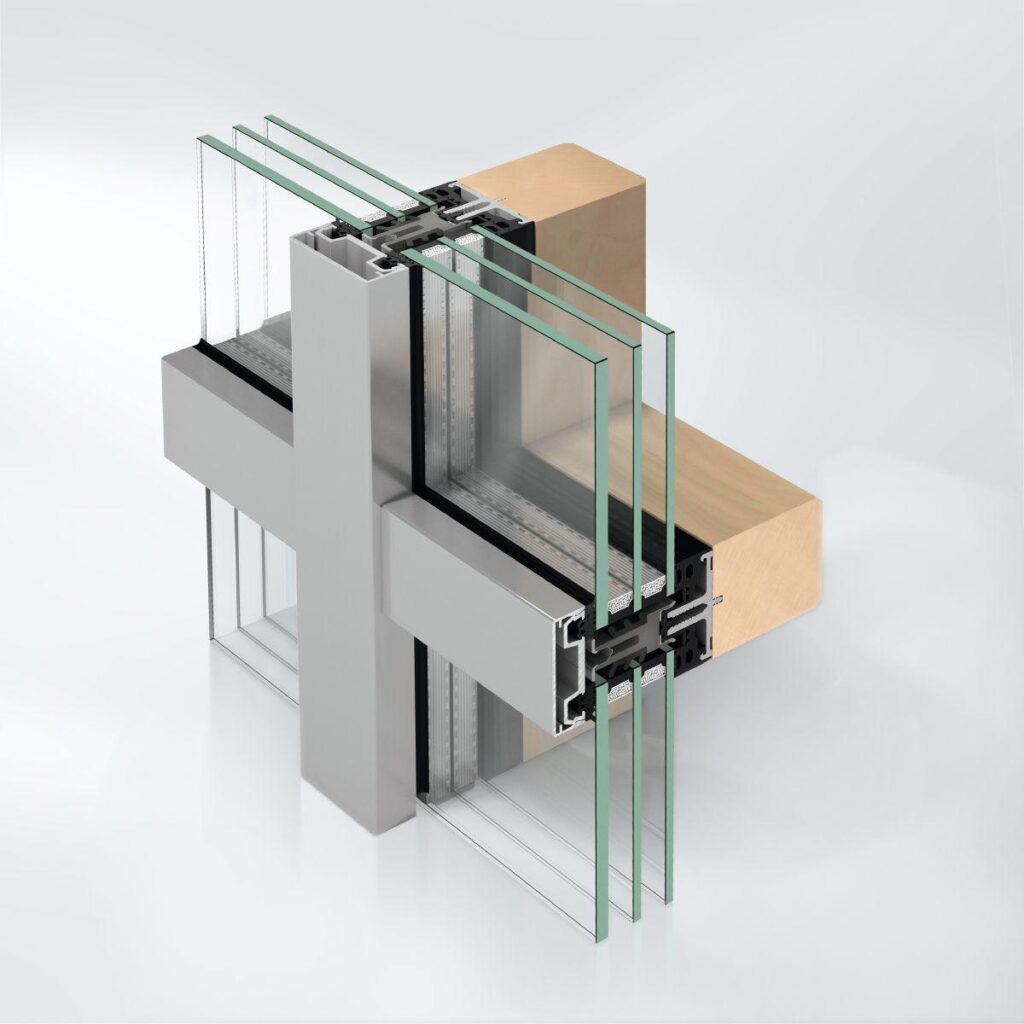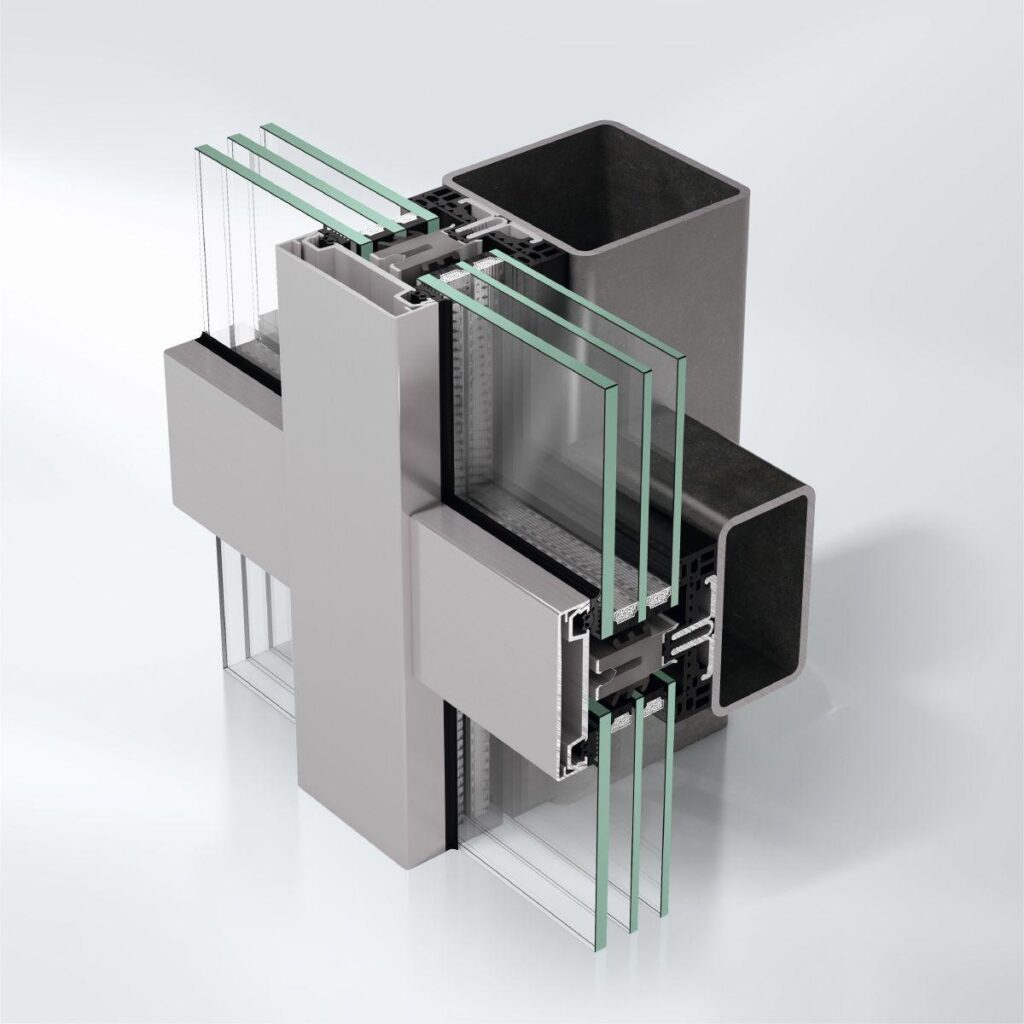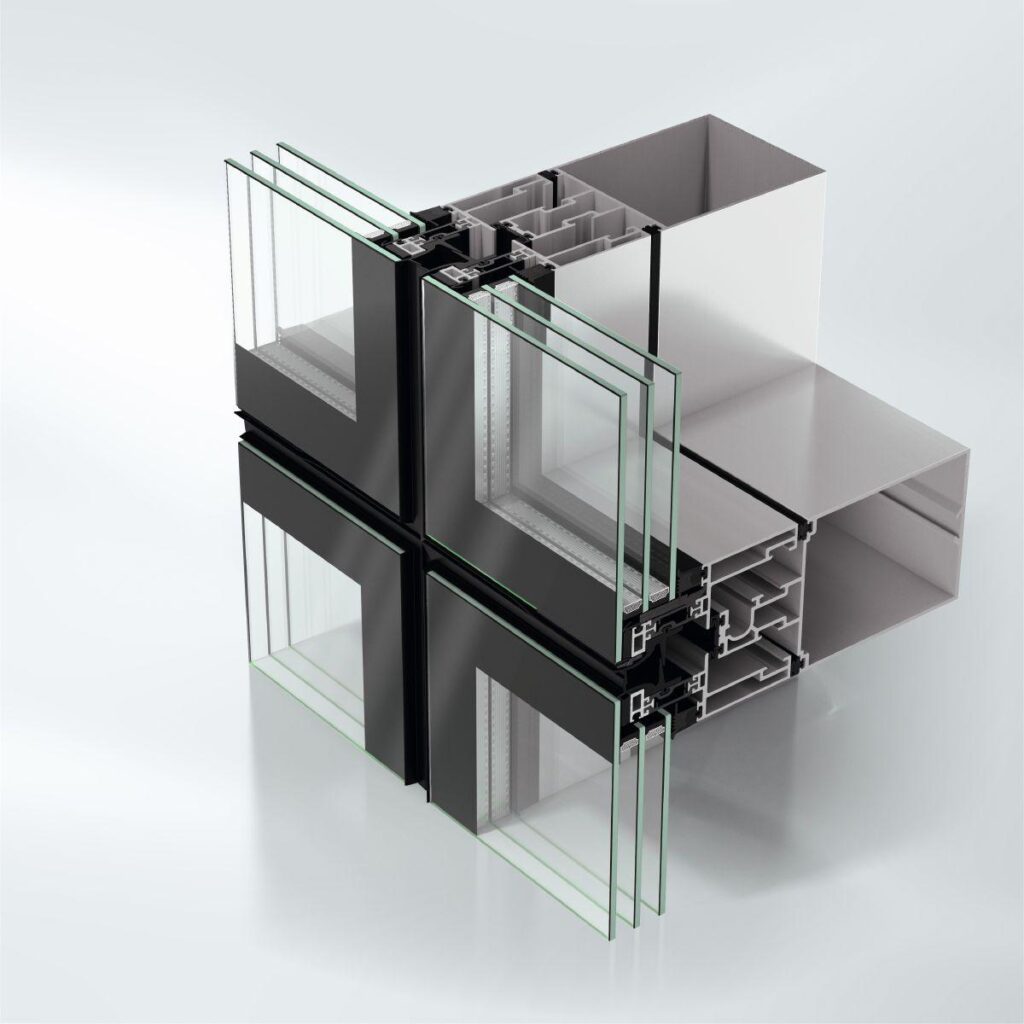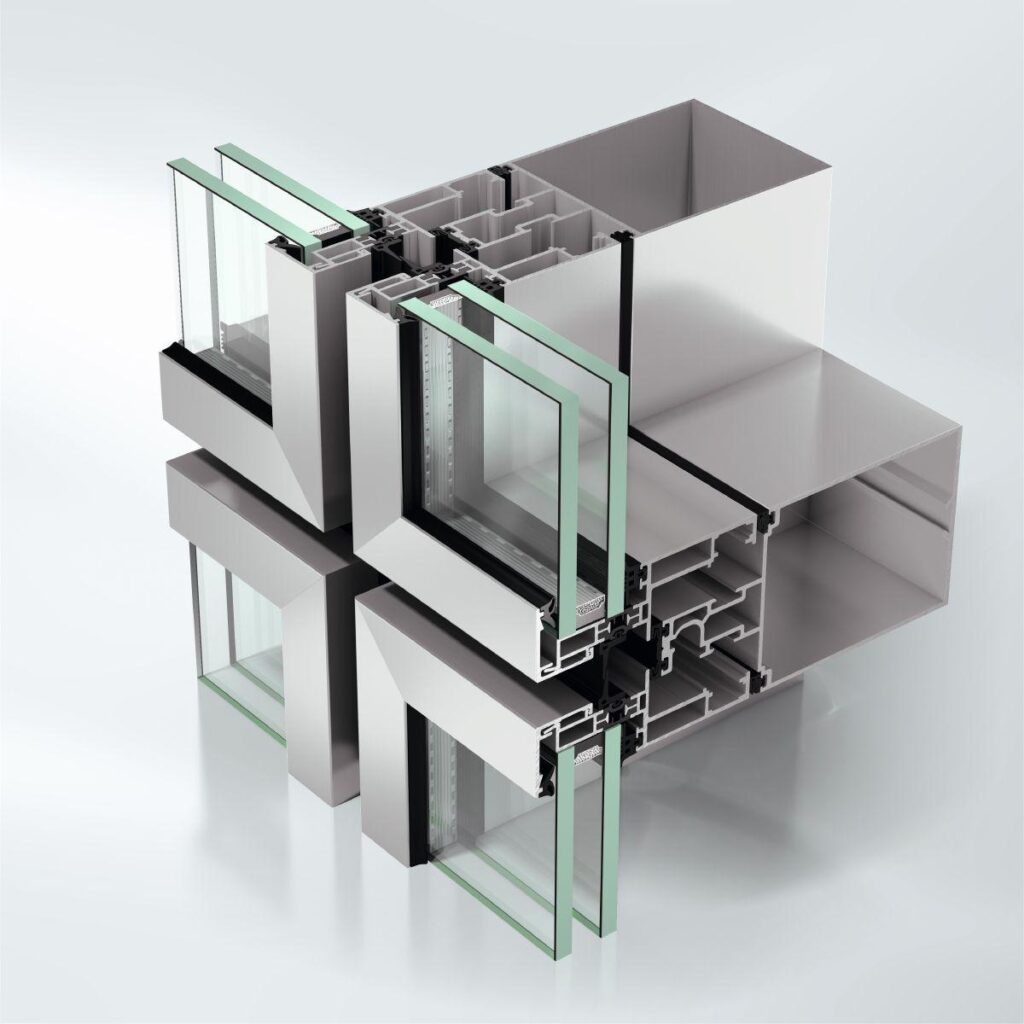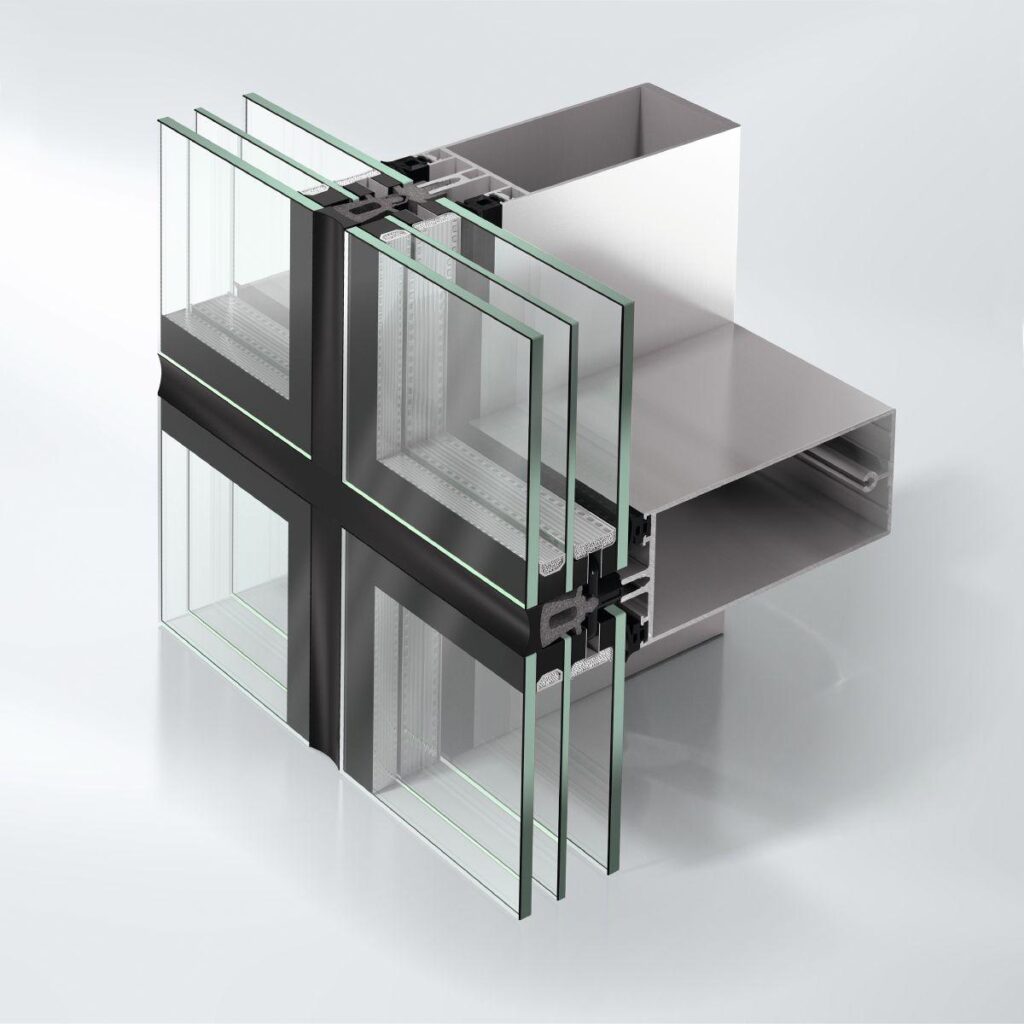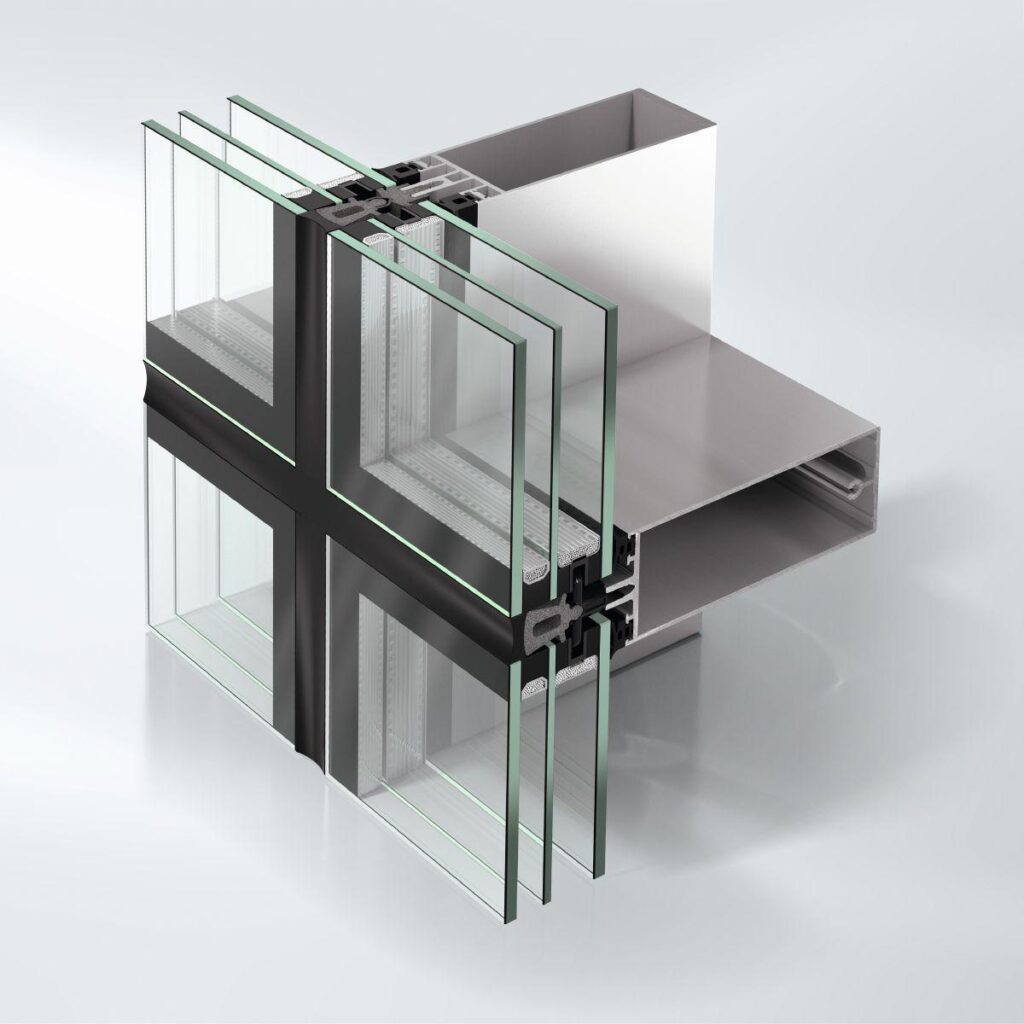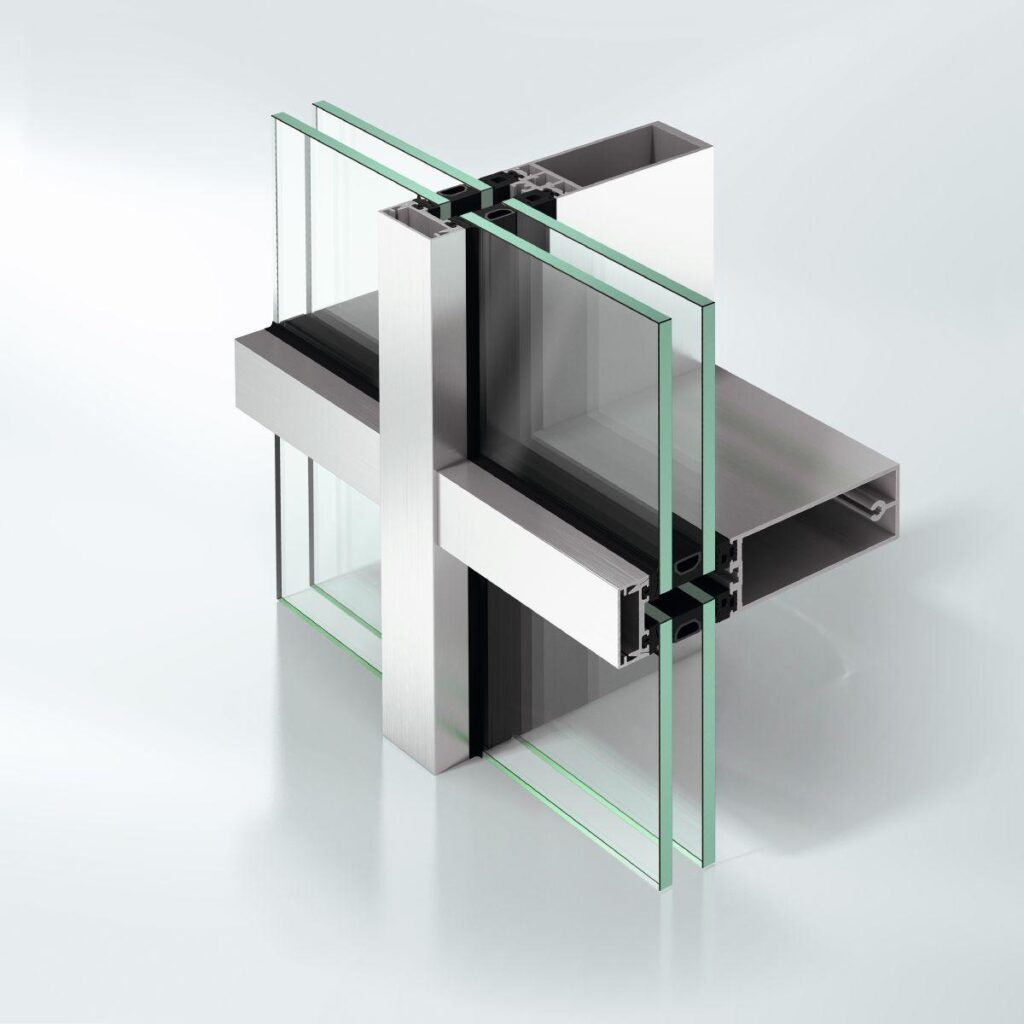
The Schüco AF UDC 80 (Aluminium Façade Unitized Dynamic Construction) is part of the Schüco AF UDC 80 system platform for aluminium unitised façades. With its scalable and tested assemblies, the dynamic system offers architects, specifiers and fabricators an easy way to construct building projects with unitised constructions and a wide range of use and design options based on efficient planning and fabrication.
The flexibility with maximum system reliability facilitates optimum use of system components even for adapted, project-specific unitised façade constructions.
Another benefit is the high degree of design freedom. The product portfolio of the system comprises various design options with a framed appearance. The continuous profile face width allows for maximum façade transparency.
Cover caps are available as design options; these enable a visually reduced sightline – with the same high load-bearing structure. This means that large-format unit dimensions with high unit weights are possible.
Opaque areas of the unit can be designed with a variety of different materials, such as metal sheets, printed glass and natural stone: it can be flush-fitted or integrated cantilevered in the façade unit to create deep offsets using system attachment components.
In combination with the concealed Schüco AB ZDS textile sun shading that is stable in windy conditions, cooling loads can be reduced in the building while achieving attractive façade architecture thanks to profile-integrated guide tracks.
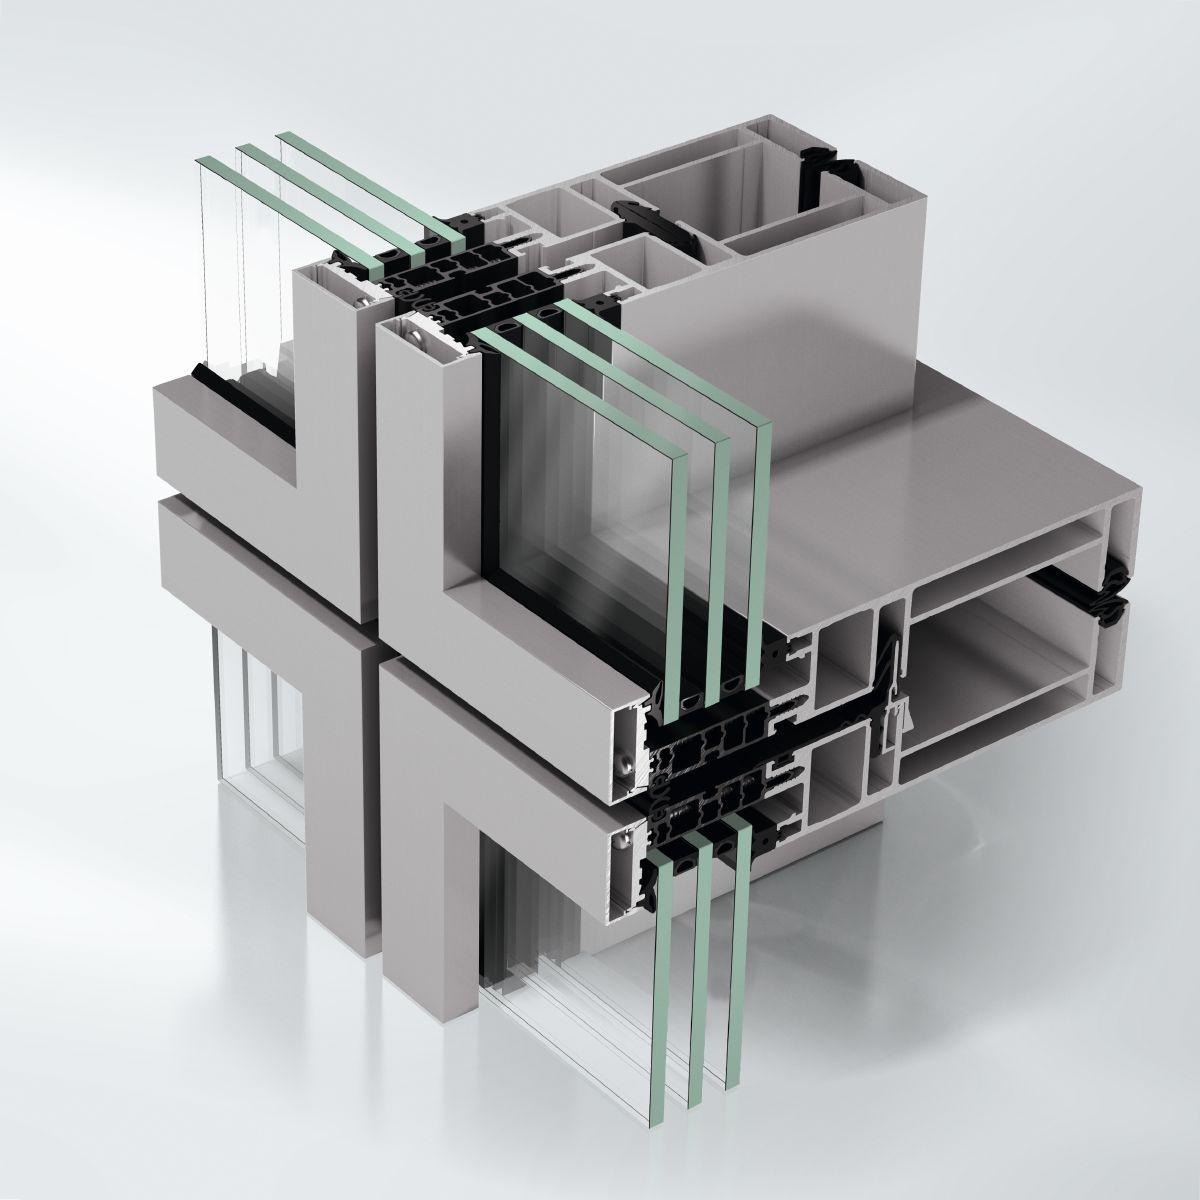
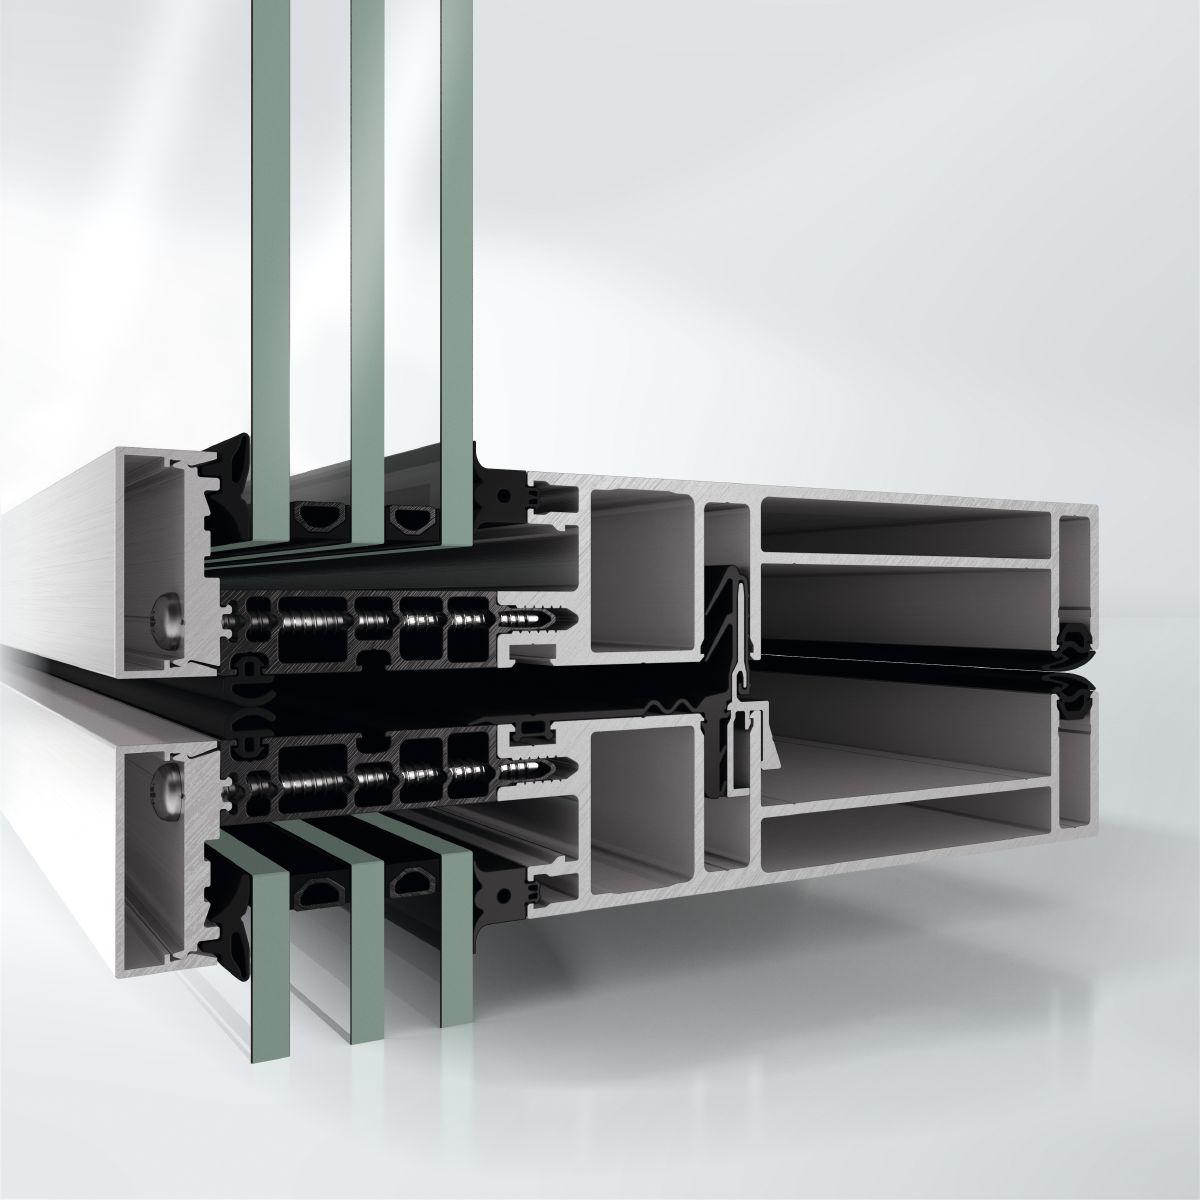
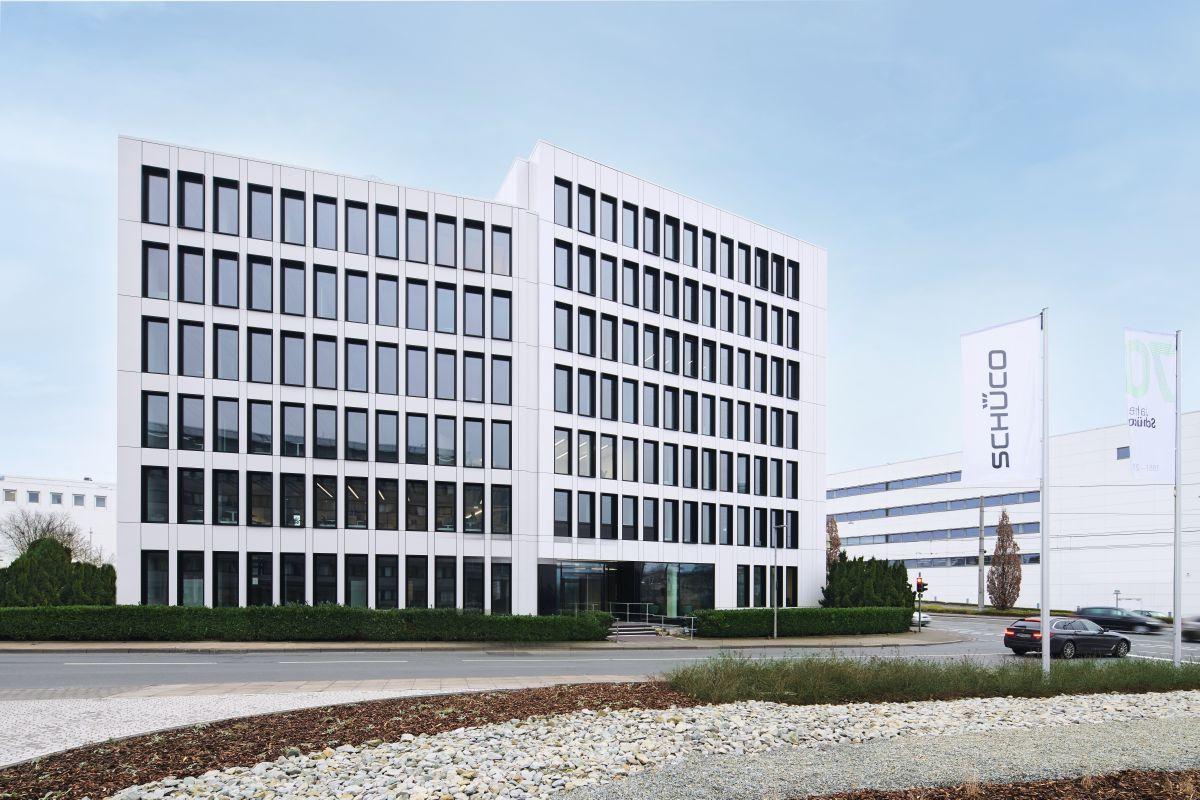
Schüco AF UDC 80 thermally insulated self-supporting aluminium façade system
as a unitised façade for multi-storey façades with room-side load-bearing structure with 80 mm face width (unit joints in 80 mm, glazing bars optionally in 60 mm or 80 mm),
Construction features (façade supporting structure):
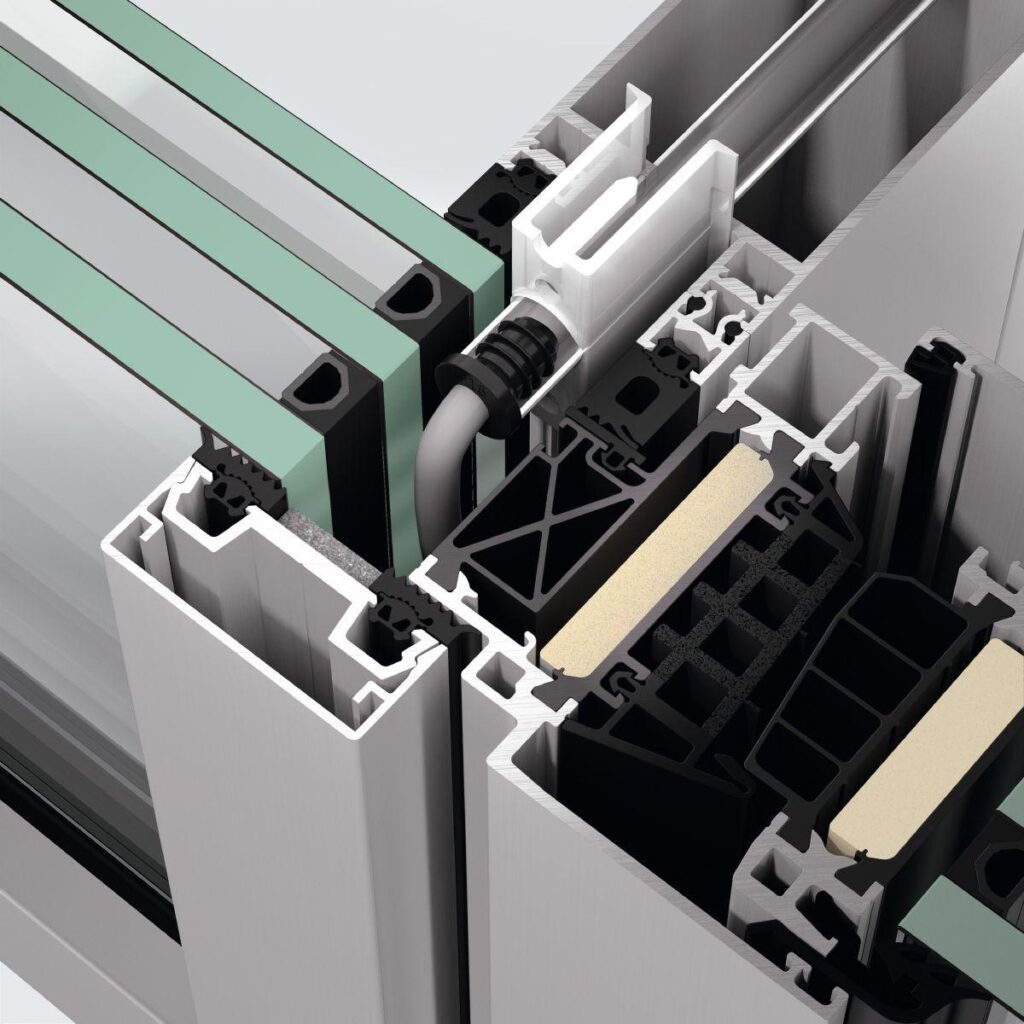
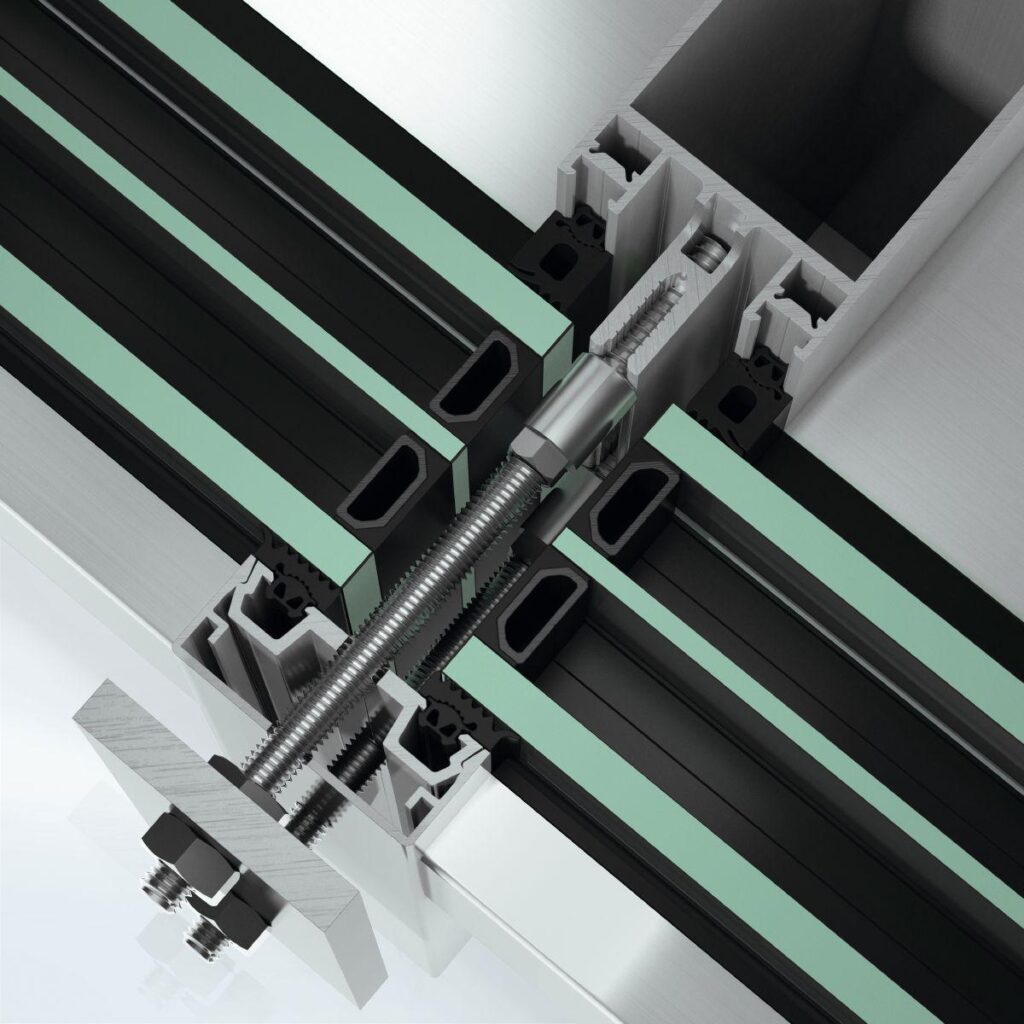
The supporting structure of the façade construction consists of rectangular multi-chamber hollow profiles in element construction, mitred by means of corner connectors with SCHÜCO injection moulding and bonding technology, optionally with glazing bars, inserted by means of T-connectors and sealing pieces with integrated sealing channels for sealing the H-joints. The glazing bars can be arranged horizontally and vertically as well as at an angle. The load-bearing profiles, construction depth 130 mm to 255 mm, are arranged on the room side and have an inner and outer face width of up to 80 mm all around. Optionally, an optical reduction of the outer view to 65 mm is also available by means of a narrow cover shell. All profile edges are rounded. A special design feature is the pressure-resistant multi-chamber insulators, which are inserted and screwed into the screw mouth of the supporting structure. By using different insulator variants (without foam, with foam in the glazing rebate, with foam in the glazing rebate and between the elements, with foam in the glazing rebate and between the elements as well as filled chambers), Uf values of 0.85 W/m²K to 2.5 W/m²K are achieved in combination with the glazing.The maximum sizes are 3000 x 4000 mm with an element weight of up to 1000 kg. For low element weights, glass supports and corner connectors are available in various gradations.
Coupling of the elements:
The horizontal element coupling is carried out by means of flexible saddle gaskets and coupling gaskets made of EPDM, which are to be inserted into the gasket receiving grooves. The vertical element coupling is carried out with elements arranged one above the other via façade crossbars in combination with coupling pieces or, with elements arranged offset, exclusively via coupling pieces. The coupling joints of the seals are to be overlapped, the vertical coupling seals overlap the horizontal saddle seals, here it is possible to work with a minimum use of liquid sealant due to special sealing pieces. Optionally, a circumferential EPDM seal completely pre-assembled in the workshop or a surface-treated aluminium clip profile can be inserted into the seal receiving groove on the room side. A continuous saddle seal is to be fitted horizontally at the bottom in the outer seal receiving groove when installing the elements. The saddle seal is slipped over an aluminium support profile so that the elements can be arranged on top of each other in a process-safe manner (prevention of crimping of the sealing flaps during installation) and a high driving rain tightness of up to 1650 Pa is achieved. On the outside, the elements are fitted with a tolerance-compensating EPDM pre-chamber seal, processed as a sealing frame or as yard goods with sealing corners. This seal is to be drawn into the groove in the insulator. The outer cover shell is fixed by clipping it onto the pressure profile; flushness in the mitre corners is achieved by a mitre plate on the pressure profiles. The inner frame profiles as well as the surrounding outer cover shells are given a surface treatment as described in more detail in the section on surface treatment.The horizontal butt joint, (= vertical dimension between two superimposed façade elements) can accommodate tolerances, e.g. due to ceiling movements of ± 5 mm, ± 10 mm or alternatively up to ± 15 mm (3 variants of the corresponding seals).
Construction features (fixed glazing, frame solution):
The use of insulating glass with glass thicknesses of 22 to 70 mm is possible; in the cold parapet area, single glazing with glass thicknesses of 6 mm to 12 mm can also be used.The insulating glass is mechanically fixed by means of circumferentially mitred pressure profiles and cover shells. On the room side and on the outside, the insulating panes are fixed by means of glass contact seals and plug-in seals made of EPDM. The plug-in seal on the outside accommodates the glass thickness tolerances. All glass panes, including those of the insert elements, are arranged in the same plane.
Design feature (opaque surfaces):
For easy installation of flush or projecting opaque surfaces, defined and statically calculated transfer points are available through a system connection. The load is transferred via a statically defined rung into which bolts are screwed. By means of the combination of rung and bolt, the maximum forces to be absorbed can be specified, which the substructure may transfer into the system. For smaller loads or non-projecting elements, an angle solution to which the bolts are attached is available.
Design feature (ZDS wind-stable external solar shading) + parapet securing:
The Schüco ZIP Design Screen is a concealed, movable textile solar shading integrated into the façade with extremely high wind stability of up to 25 m/s. The solar shading is fully integrated into the Schüco AF UDC 80 façade and is not visible when retracted. It provides optimum shading for the interior and, depending on the fabric, a high level of transparency for the view to the outside. The Schüco ZDS can be unrolled close to the façade and away from the façade, whereby a depth effect of the building envelope can be achieved. System components such as connection brackets allow simple connection of the curtain wall box to the façade construction. Alternatively, when using inward-opening insert elements, fall protection with profile-integrated parapet protection is available. The maximum size is 3000 mm x 4000 mm. Furthermore, a maintenance flap is provided below the curtain box for maintenance or repair purposes. The ZDS curtain wall box can remain in the façade for inspection of the drive unit (drive shaft + motor) and the textile. For this purpose, the cover shells and guide rails are removed for inspection. After removing the guide rails, the ZDS curtain wall box can be opened from below and the drive unit removed.
Design feature (combination UDC 80 with UDC80 CV):
For a seamless combination between the Schüco AF UDC 80 and Schüco AF UDC 80 CV systems, the supporting structures of the individual systems are matched to each other and can be easily connected using the existing seals and system components.
Tell us what you need and we’ll get back to you with a custom offer.
Briefly describe your project. We’ll get back to you shortly