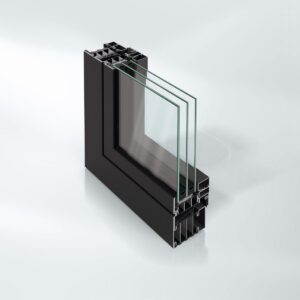
Schiebetürsystem für Terrassen

Janisol HI Fenster

Optimierte Dämmung und Statik kombiniert mit filigraner Fensteroptik

Die perfekte Verbindung von Design und Material mit hohen Anforderungen an Wärmedämmschutz und Einbruchhemmung: Das wegweisende High-End-System Janisol HI Fenster ermöglicht dank seines neu entwickelten Verbundsystems beste Statikeigenschaften kombiniert mit hervorragenden Uf-Werten.

Ein weiteres Plus: Die Bautiefe von 80 mm gewährleistet den einfachen Einsatz von Zwei- und Dreischeiben-Isoliergläsern. Damit lassen sich großdimensionierte Fenster- und Türelemente mit schweren Glasausfachungen sicher realisieren – bei gleichzeitig minimalen Profilansichten.
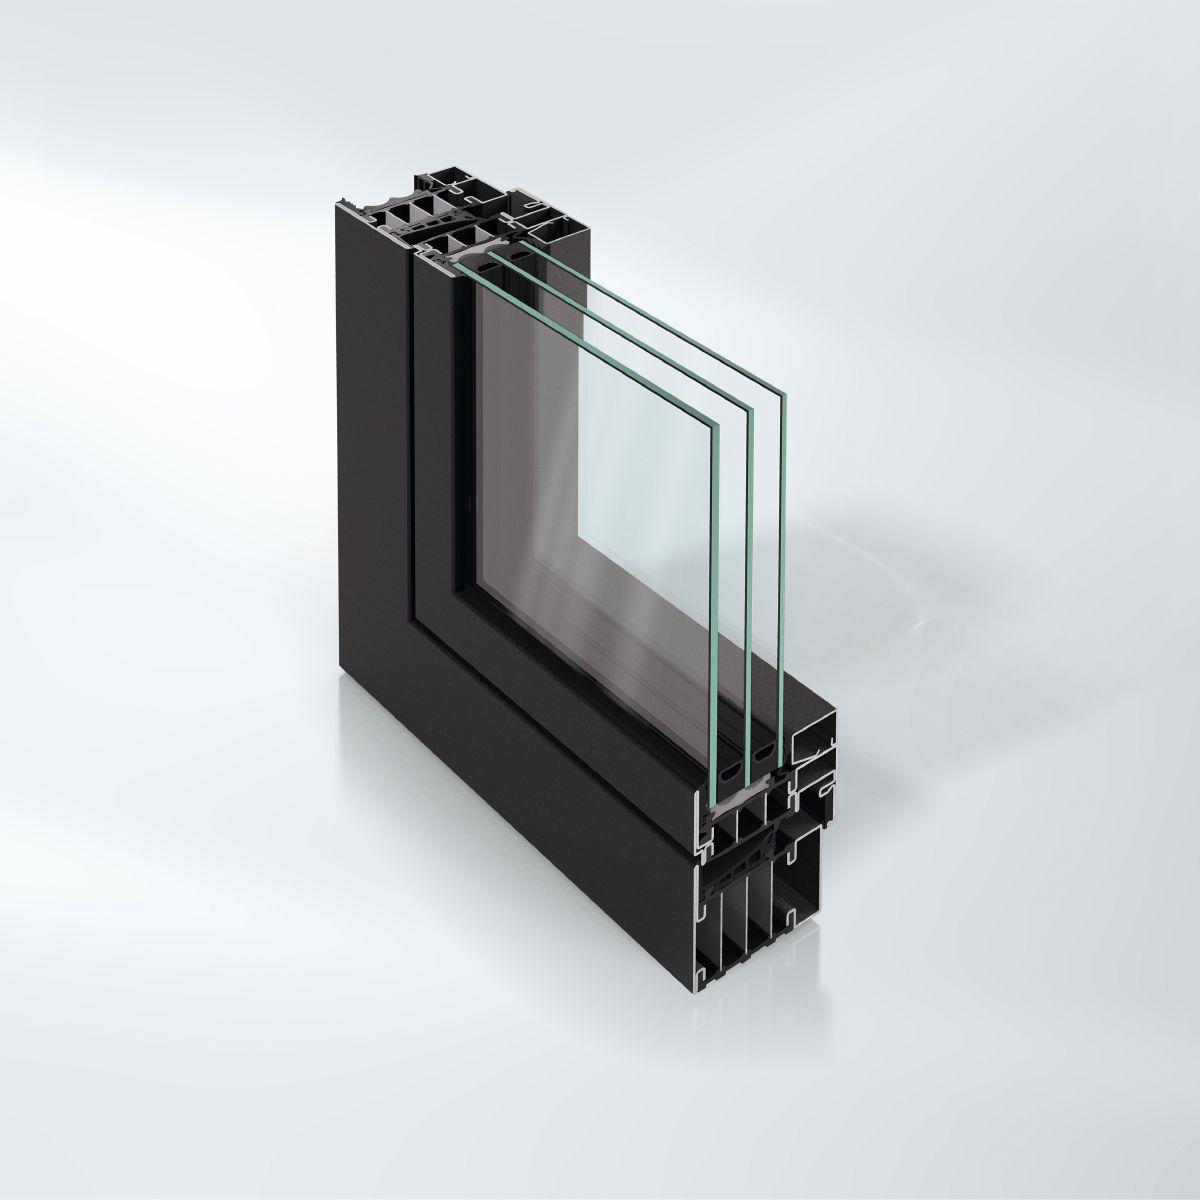
  • Filigrane Profilansichten gewährleisten maximale Transparenz
  • Hochwärmegedämmt
  • Raumhohe Öffnungselemente
  • Sehr gute Luftschalldämmung
  • Flächenbündiger Flügel außen

Min face width

90 mm

Max. glass/panel thickness

66 mm

Max. vent width

1475 mm

Max. vent height

2800 mm

Max. sound reduction index Rwp

46 dB(A)

Air permeability

Class 4

Watertightness

Class 9A

Burglar resistance

Up to RC3

Wind load resistance

Class C4 / B4

CE marking

Yes

Total basic depth

80 mm

Width of vent frame

90 mm

Max. vent weight

180 kg

Min.-max. vent height

600...2800 mm

Min.-max. vent width

600...1475 mm

Outer frame face width

50 mm

Vent frame face width

90 mm

Max. face width of mullion

90 mm

Min.-max. face width of mullion

70...90 mm

Max. face width of meeting stile

110 mm

Min.-max. face width of meeting stile

110 mm

Min.-max. glass/panel thickness

24...66 mm

Area of application

External use, Residential projects, Commercial projects, Window

Concealed fittings system

Yes

Surface finishes

RAL, Powder, Paint

Glass composition

Triple glazing

Barrier-free operating forces in accordance with DIN 18040

TipTronic

Opening type: TipTronic, inward-opening

Opening type: manual, inward-opening

Turn/tilt, Side-hung, Bottom-hung, Double-vent turn/tilt / side-hung, Double-vent side-hung / side-hung, Toplight, Tilt-before-turn, Fixed light

Opening angle

92 °

Mechanical strength

Proof of durability

Class 4

Corrosion protection class for fittings

Class 4

Ug value of glass (≤)

0.5 W/(m²·K)

Drainage levels

3

Integrated sun shading

Security glazing

Yes

Suitable for safety barrier loading

Yes

Colour-independent

Yes

FAQ zu Aluminiumfenstern und türen

Aluminum windows are categorized into: casement windows, sliding windows, fixed glazing, and folding systems. Choosing the right window type requires careful consideration and knowledge of its various features and parameters. Learn more about the different types of aluminum windows and select the perfect solution for your needs.

Highly energy-efficient windows are those with a special insulating layer inside, usually made of polyamide. This material is a poor conductor of heat and therefore prevents energy loss. Learn more about highly energy-efficient aluminum frames and their advantages.

Aluminum frames require minimal maintenance due to their material properties. To keep your doors and windows looking like new and further extend their lifespan, a few basic care tips should be followed.

Explore Art Home

Projects

Products

About us

Contact

Partners

En

/

De

Choose your area of interest

Homeowners

Choose your material

Choose your material

Choose your material

Übersicht der PVC-Produkte

Übersicht der Aluminiumprodukte

Request a quote

Tell us what you need and we’ll get back to you with a custom offer.

Starten Sie Ihr Projekt

Beschreiben Sie kurz Ihr Projekt  wir melden uns umgehend bei Ihnen.

