Schiebetürsystem für Terrassen

Schüco Fenstersystem AWS 75.SI+ barrierefrei

Barrierefreies Fenstersystem mit Nullschwelle und geringen Bedienkräften

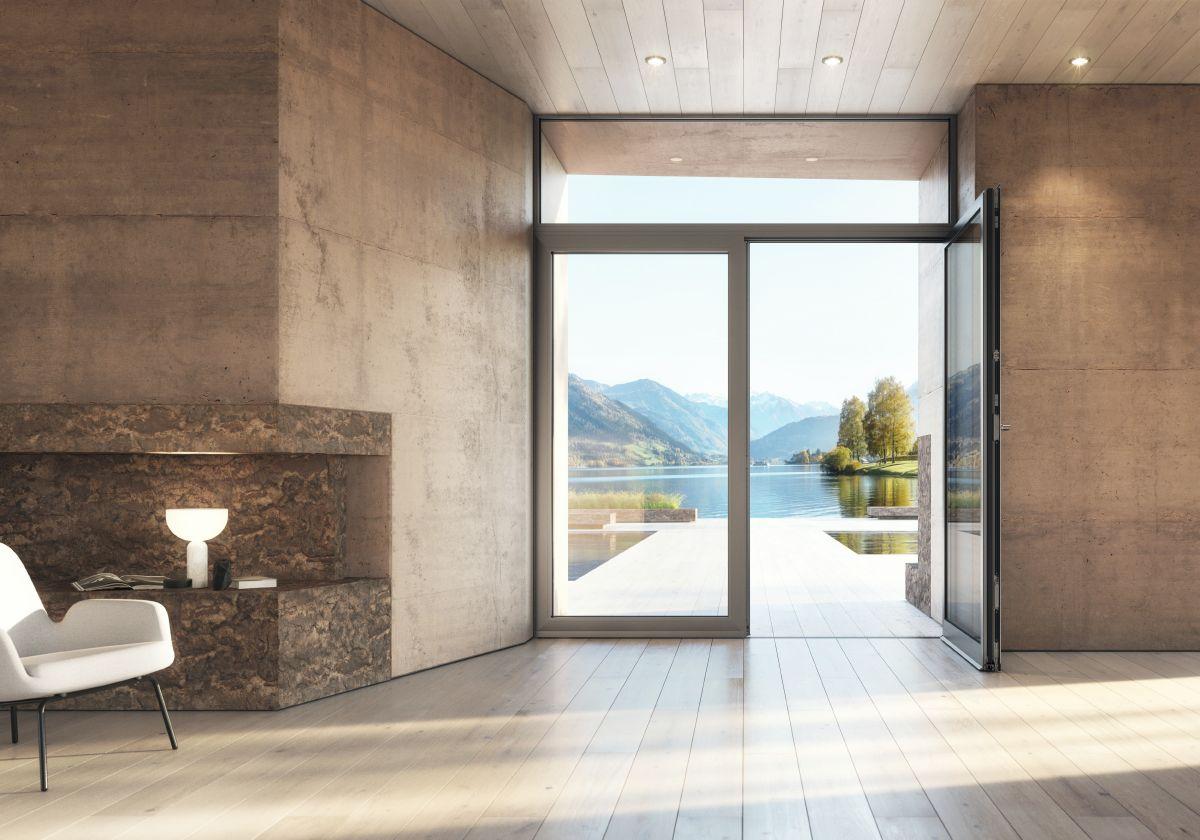
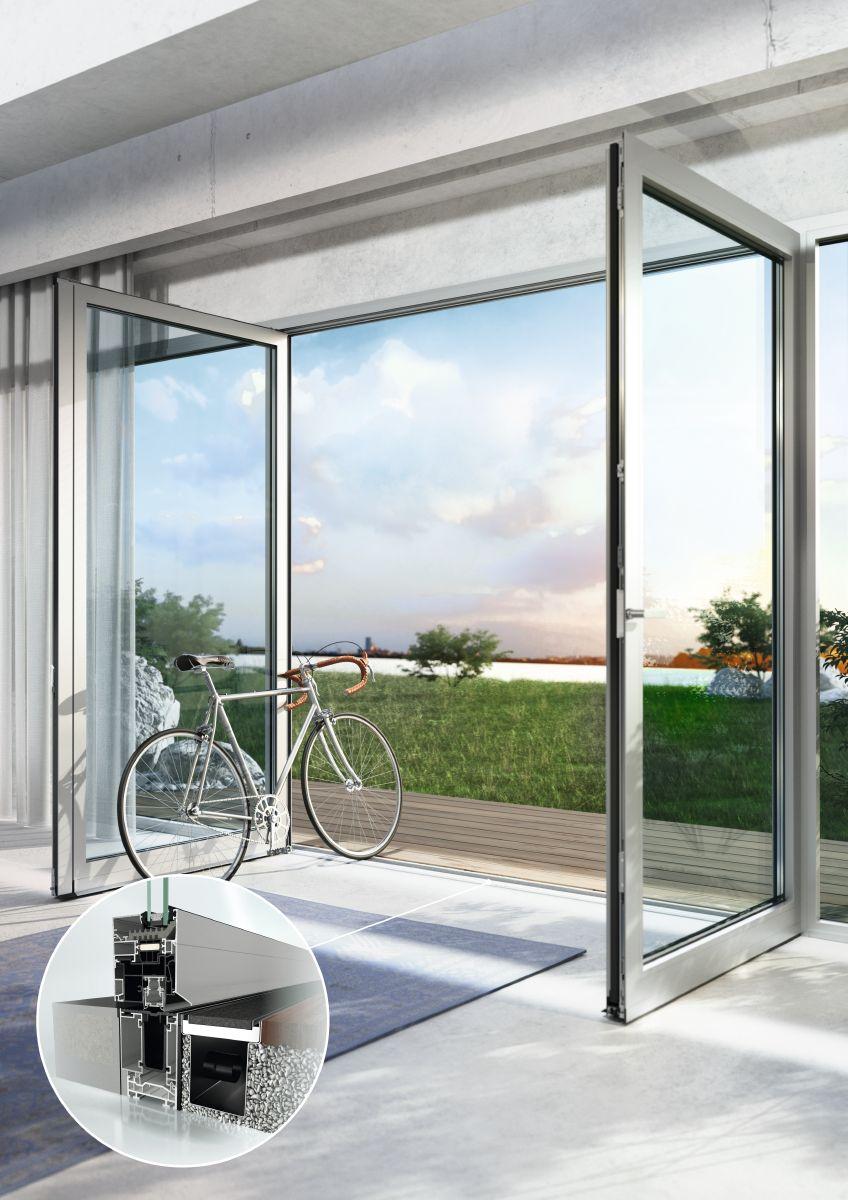
Die innovative Systemerweiterung in der Schüco AWS Systembautiefen 75 mm bietet sowohl hohe Planungsflexibilität als auch prozesssichere Verarbeitung. Eine Besonderheit dieser Systemerweiterung ist die barrierefreie Nullschwelle mit intelligentem Dichtsystem:

Sie bietet eine hohe Schlagregendichtheit bei großen Flügelformaten. Außerdem sorgt die Absenkdichtung mit verzögerter hydraulischer Absenkung für einen optimalen, kräftefreien Schließvorgang.

Es gibt verschiedene Lösungen für barrierefreie Fenster in Dreh- und Drehkipp-Ausführungen mit einem horizontalen Griff als Zusatzoption bei bekanntem Verarbeitungsprinzip der Flügel- und Blendrahmen.
  • Nullschwelle mit Schlagregendichtheit bis 9A
  • Überrollbarkeit Klasse 6 nach ift Richtlinie
  • Einstellbare und nachweisfähige Bedienkräfte nach DIN 18040-2– 30 N
  • Kinderleichte Griffbetätigung (5 Nm) durch optimierte Dichtungsgeometrie
  • Einsetzbar mit marktüblichen Entwässerungssystemen
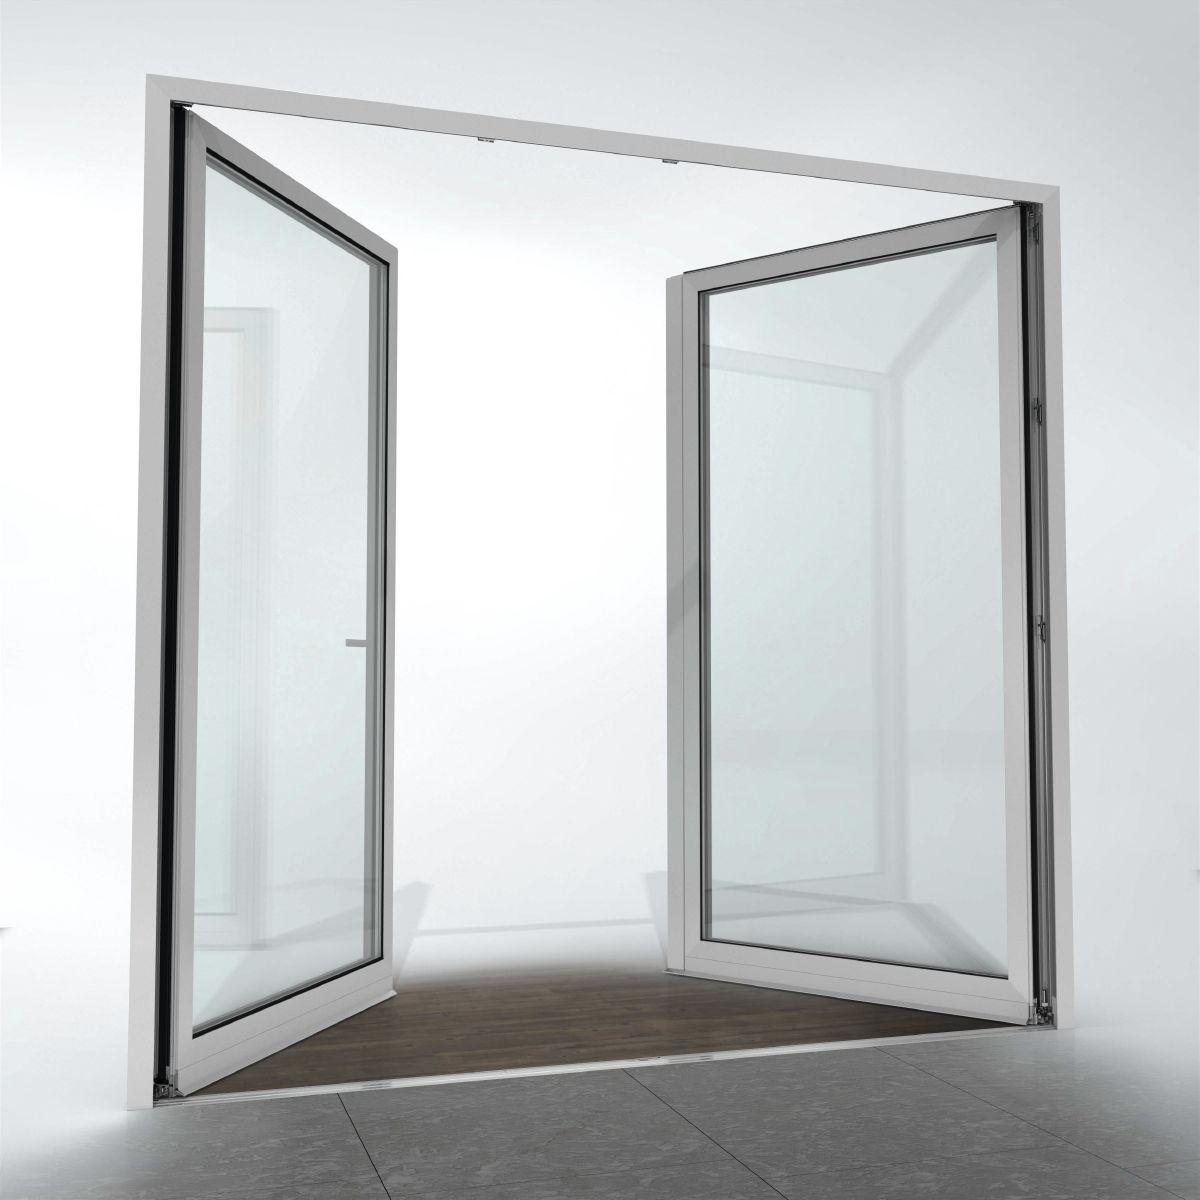
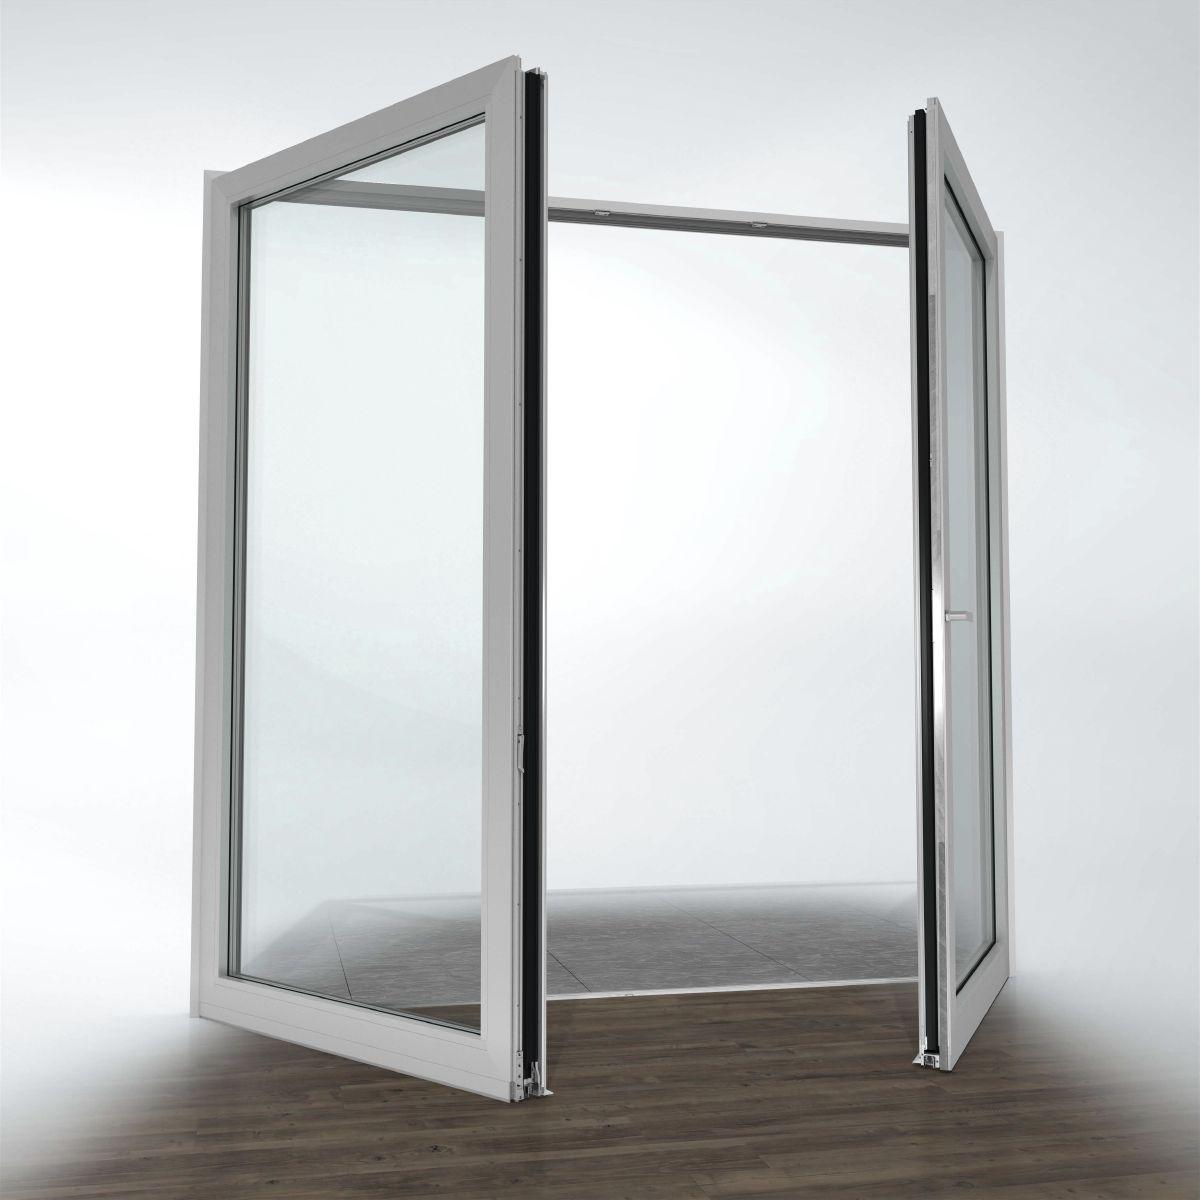
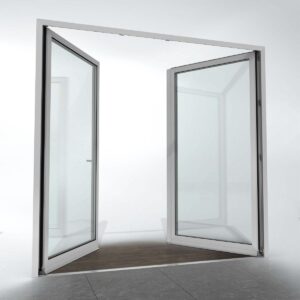
  • Ausführbar als 1-flügelige oder 2-flügelige Stulp Variante mit Nullschwelle

Min face width

91 mm

Max. glass/panel thickness

61 mm

Max. vent width

1300 mm

Max. vent height

2500 mm

Air permeability

Class 4

Watertightness

Class 7A, Class 9A

Burglar resistance

Up to RC 2

Wind load resistance

Class C3 / B3, Class C5 / B5

CE marking

Yes

Total basic depth

85 mm

Width of vent frame

85 mm

Max. vent weight

160 kg

Min.-max. vent height

...2500 mm

Min.-max. vent width

...1300 mm

Outer frame face width

51 mm

Vent frame face width

40 mm

Max. face width of mullion

250 mm

Min.-max. face width of mullion

76...250 mm

Max. face width of meeting stile

163 mm

Min.-max. face width of meeting stile

163 mm

Min.-max. glass/panel thickness

18...61 mm

Barrier-free (≤) 20 mm

Yes

Zero-level threshold

Yes

Area of application

External use, Residential projects, Commercial projects, Healthcare

Concealed fittings system

Yes

Surface finishes

Powder, Anodised, Paint

Glass composition

Triple glazing

Barrier-free operating forces in accordance with DIN 18040

Yes

TipTronic

Opening type: TipTronic, inward-opening

Opening type: manual, inward-opening

Turn/tilt, Side-hung, Bottom-hung, Double-vent turn/tilt / side-hung, Double-vent side-hung / side-hung, Tilt-before-turn

Opening angle

180 °

Mechanical strength

Class 4

Proof of durability

Class 3

Corrosion protection class for fittings

Class 5

Ug value of glass (≤)

Drainage levels

3

Integrated sun shading

Yes

Security glazing

Yes

Suitable for safety barrier loading

Colour-independent

Yes

FAQ zu Aluminiumfenstern und türen

Aluminum windows are categorized into: casement windows, sliding windows, fixed glazing, and folding systems. Choosing the right window type requires careful consideration and knowledge of its various features and parameters. Learn more about the different types of aluminum windows and select the perfect solution for your needs.

Highly energy-efficient windows are those with a special insulating layer inside, usually made of polyamide. This material is a poor conductor of heat and therefore prevents energy loss. Learn more about highly energy-efficient aluminum frames and their advantages.

Aluminum frames require minimal maintenance due to their material properties. To keep your doors and windows looking like new and further extend their lifespan, a few basic care tips should be followed.

Explore Art Home

Projects

Products

About us

Contact

Partners

En

/

De

Choose your area of interest

Homeowners

Choose your material

Choose your material

Choose your material

Übersicht der PVC-Produkte

Übersicht der Aluminiumprodukte

Request a quote

Tell us what you need and we’ll get back to you with a custom offer.

Starten Sie Ihr Projekt

Beschreiben Sie kurz Ihr Projekt  wir melden uns umgehend bei Ihnen.