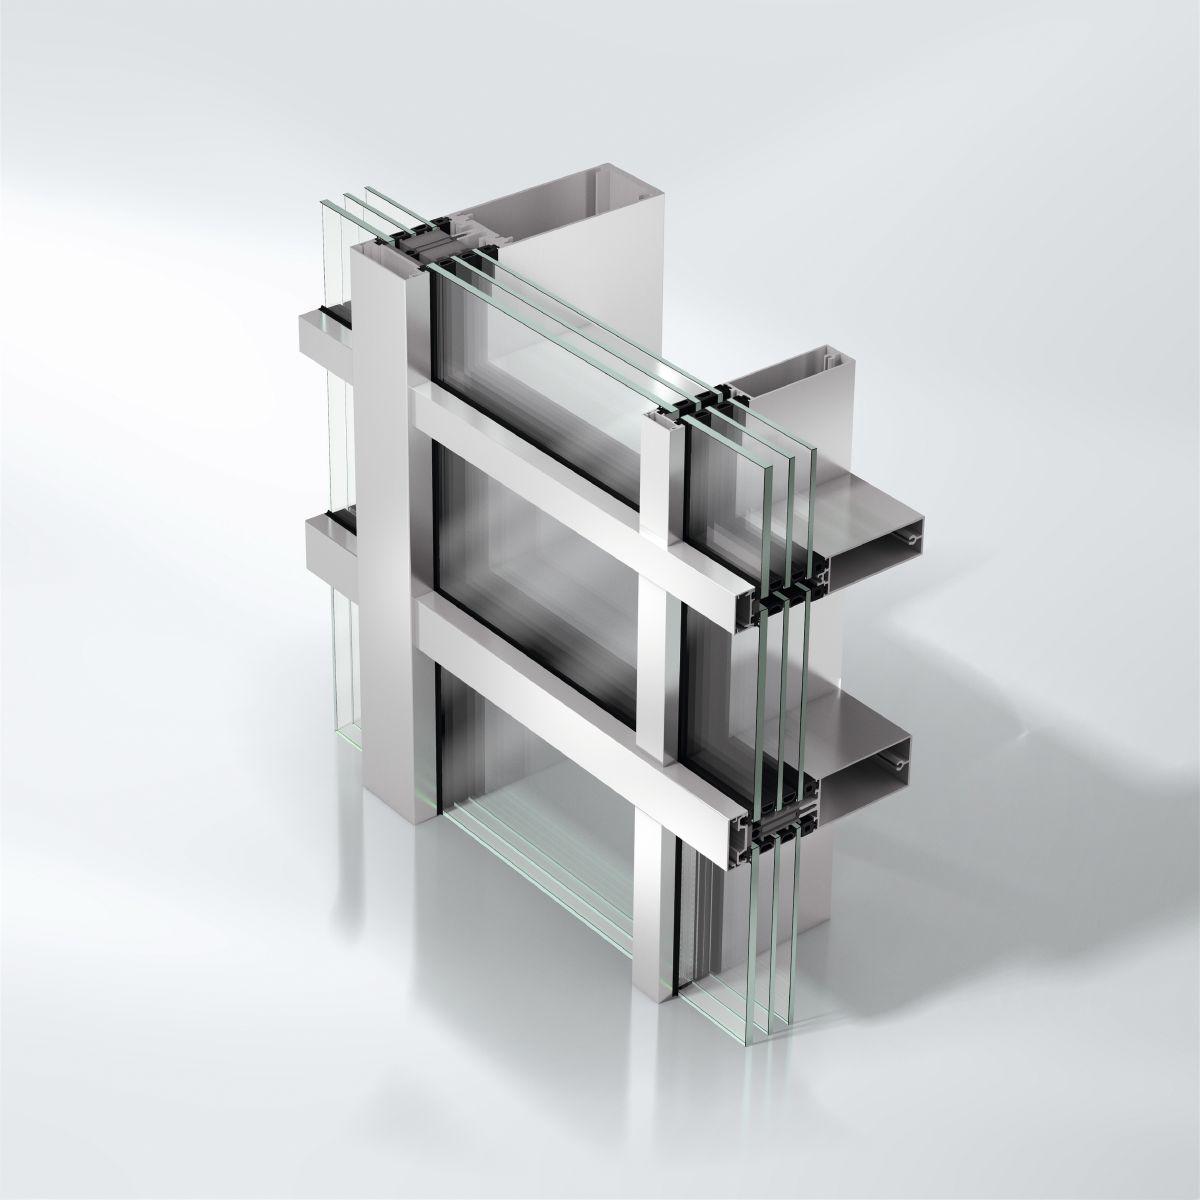
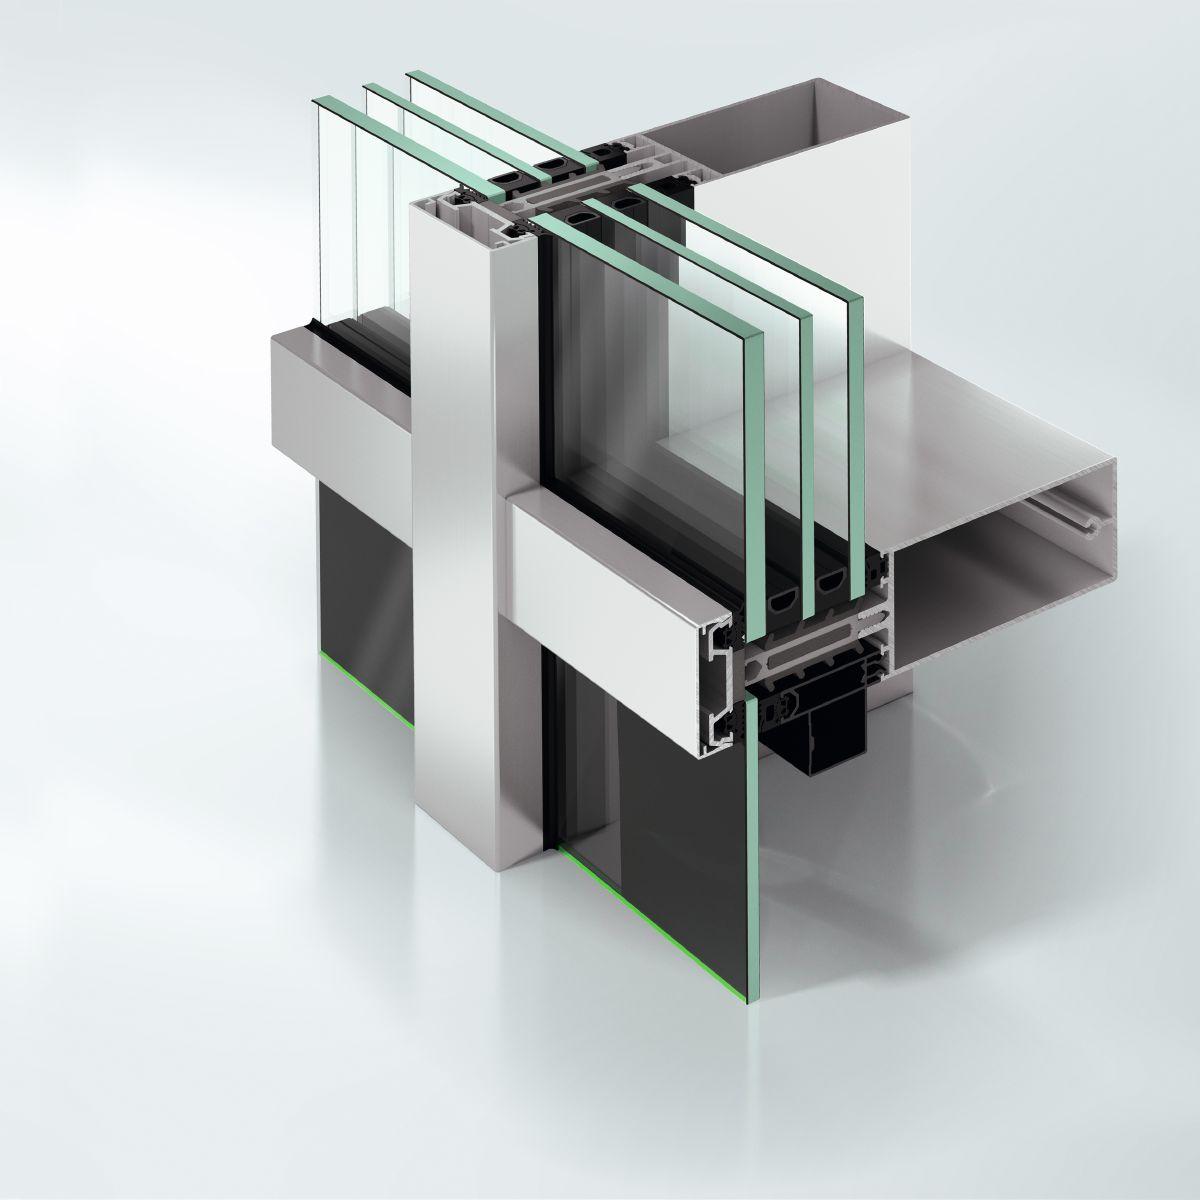
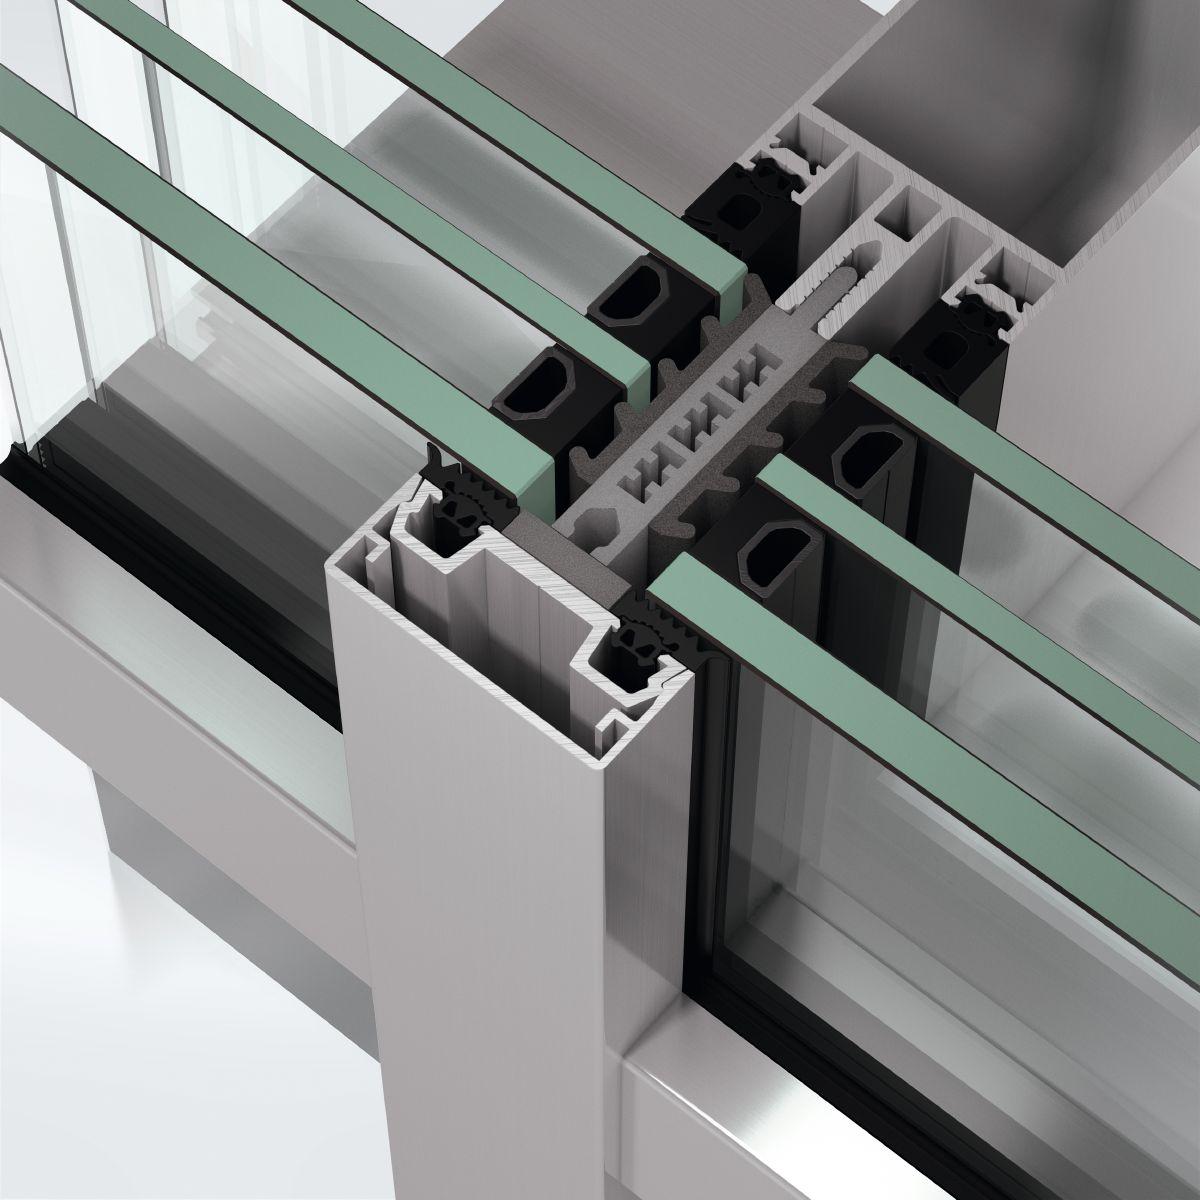
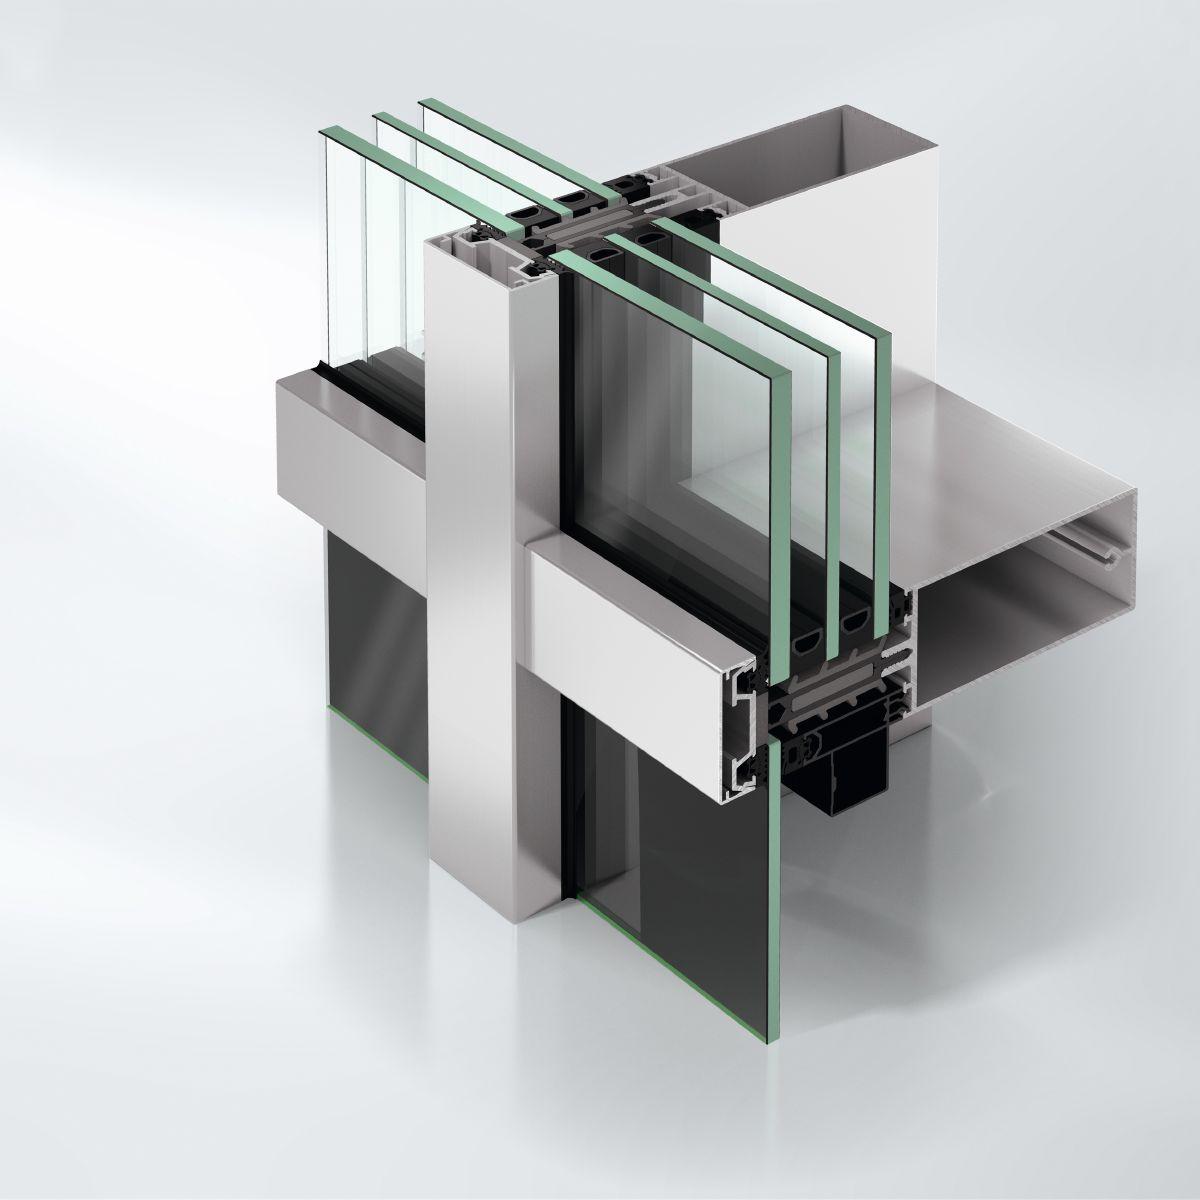
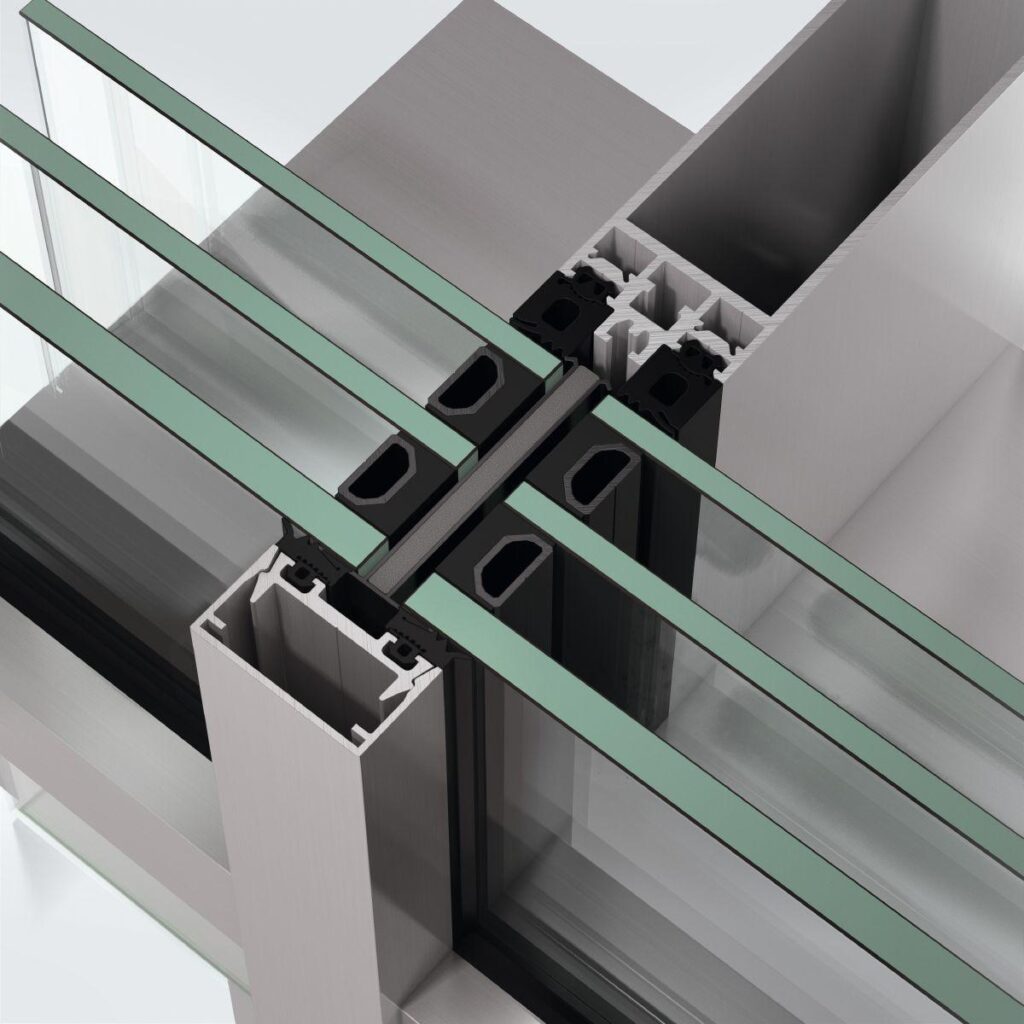
Schüco Façade System FWS 50

High-performance mullion/transom façade with 50 mm face width – the basis for a variety of solutions

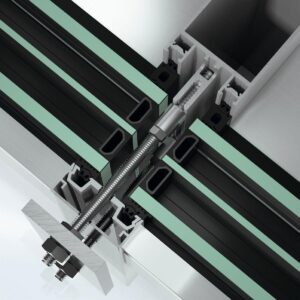
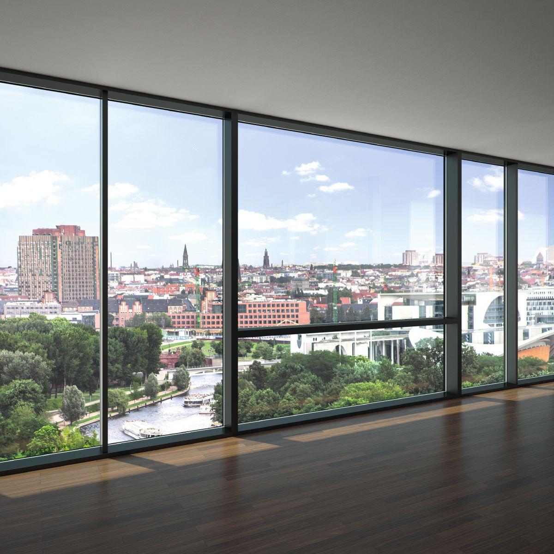
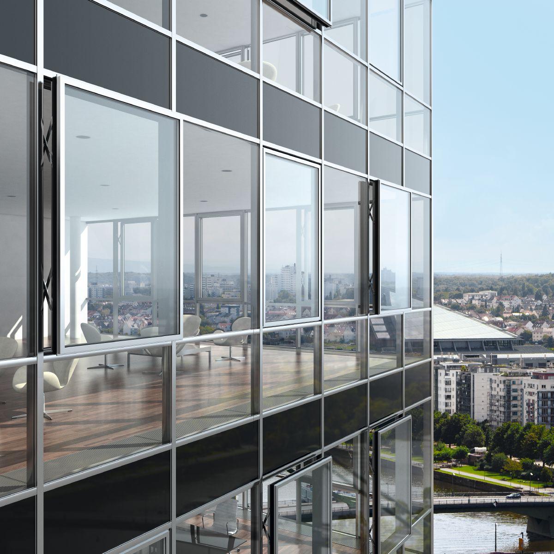
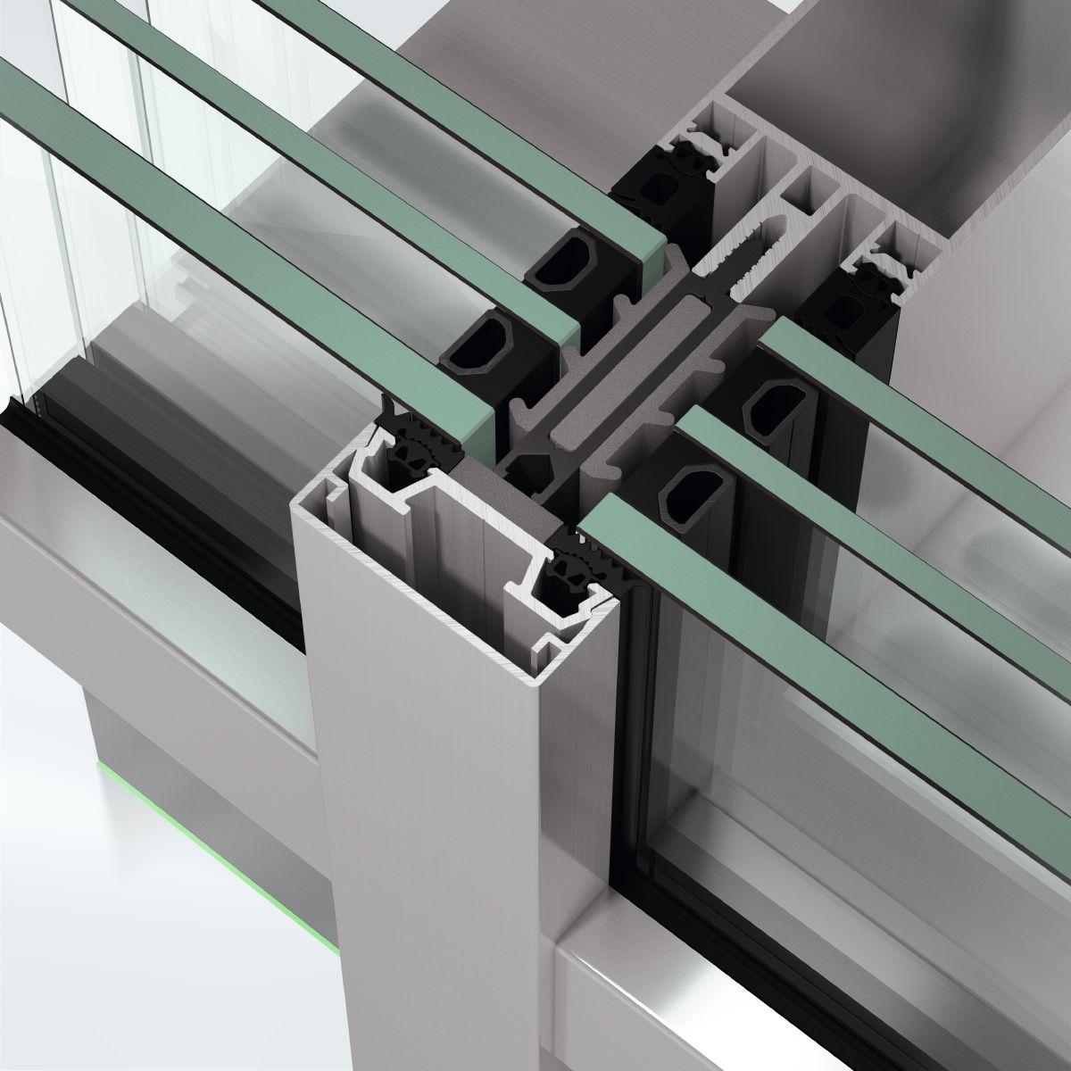
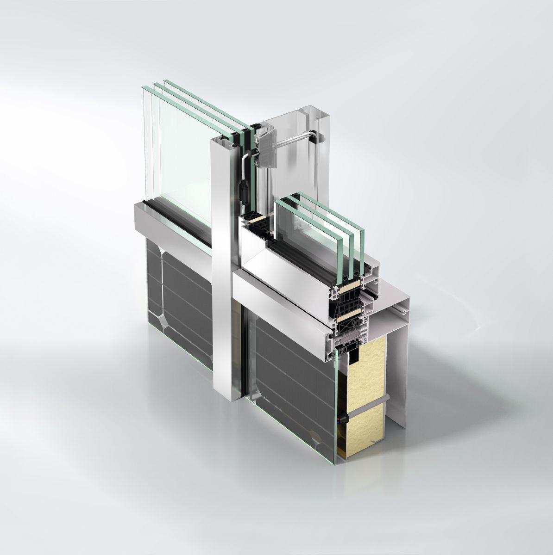
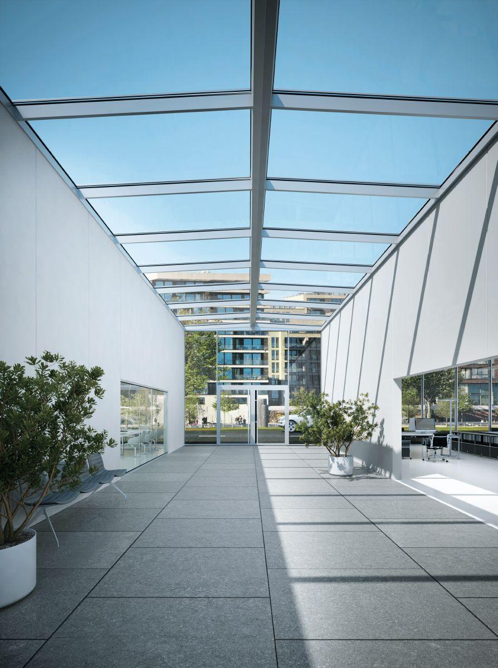
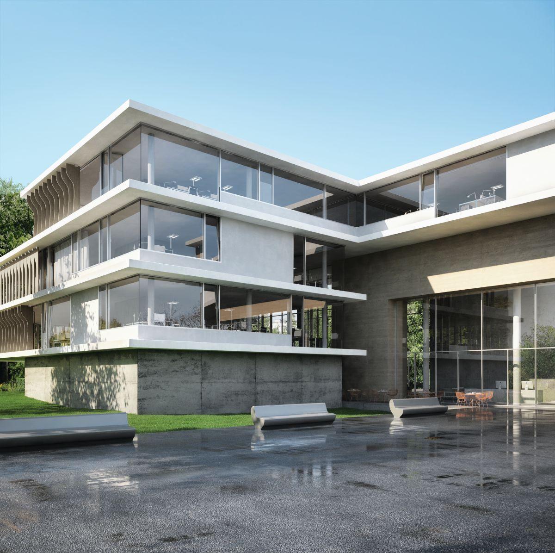
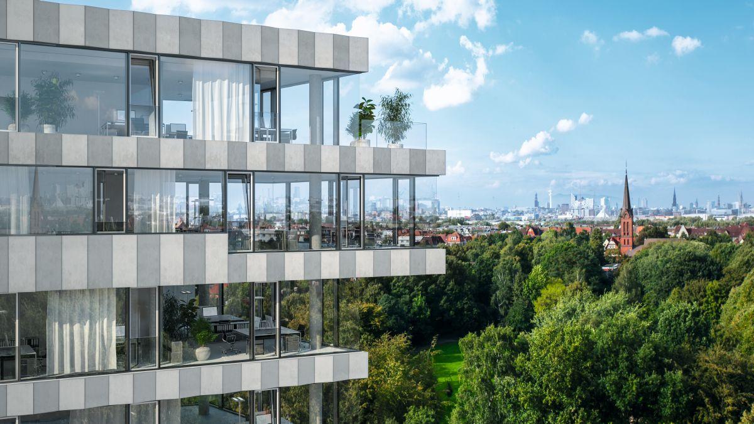
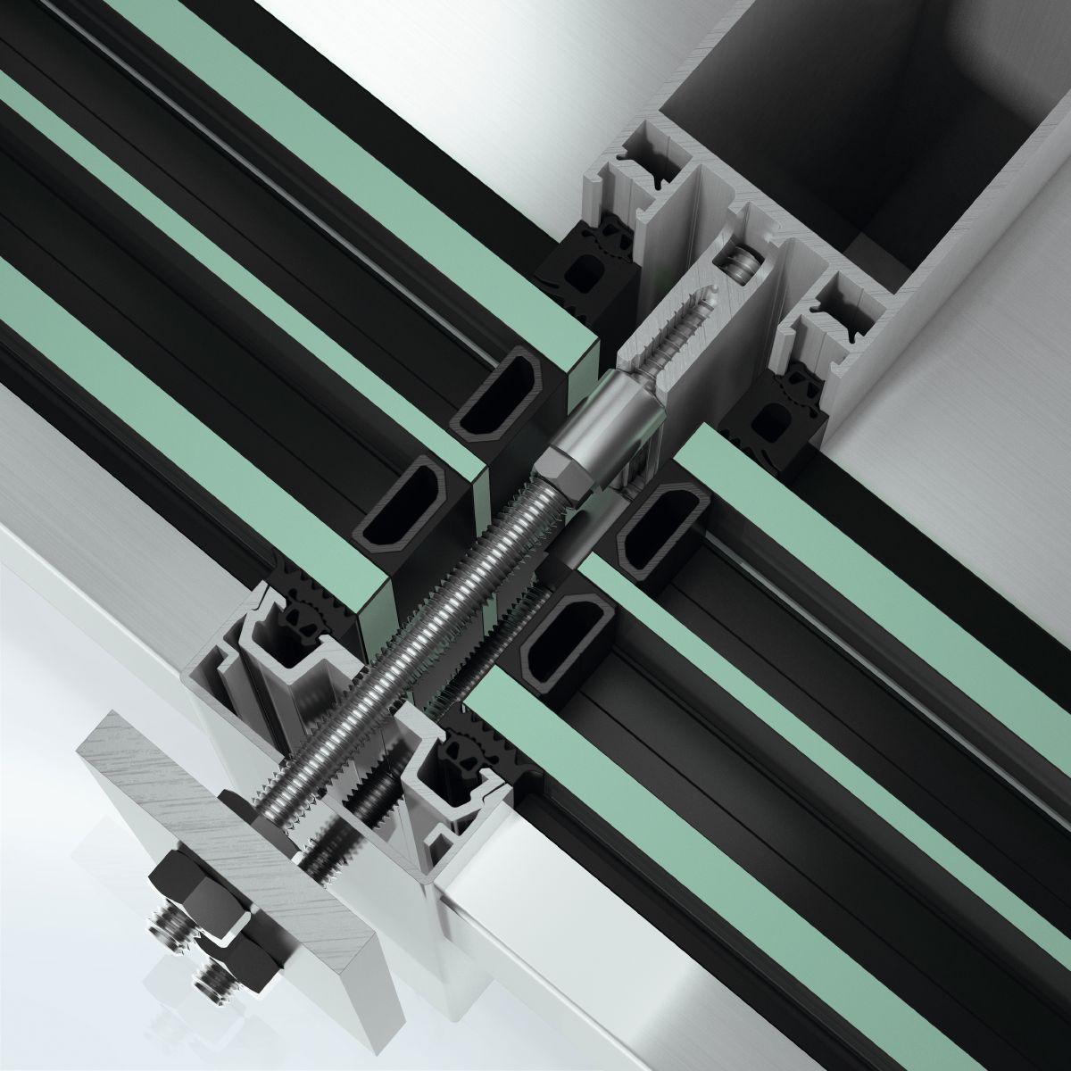
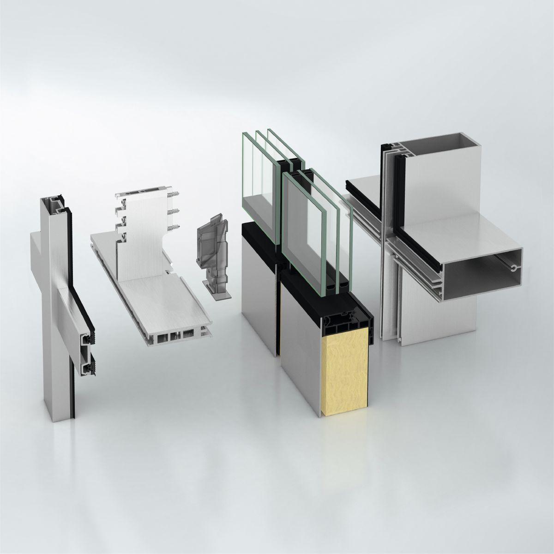
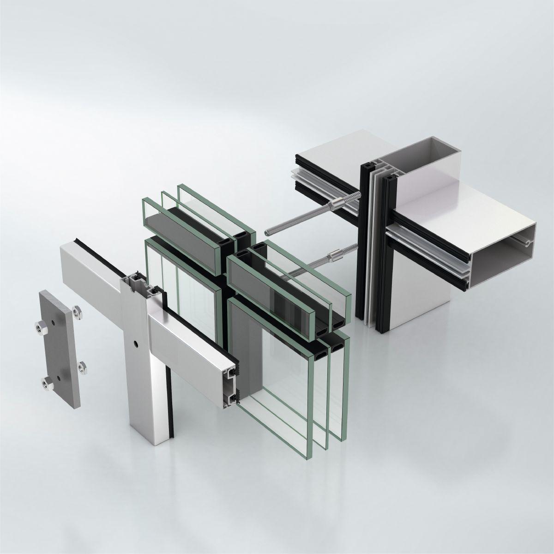
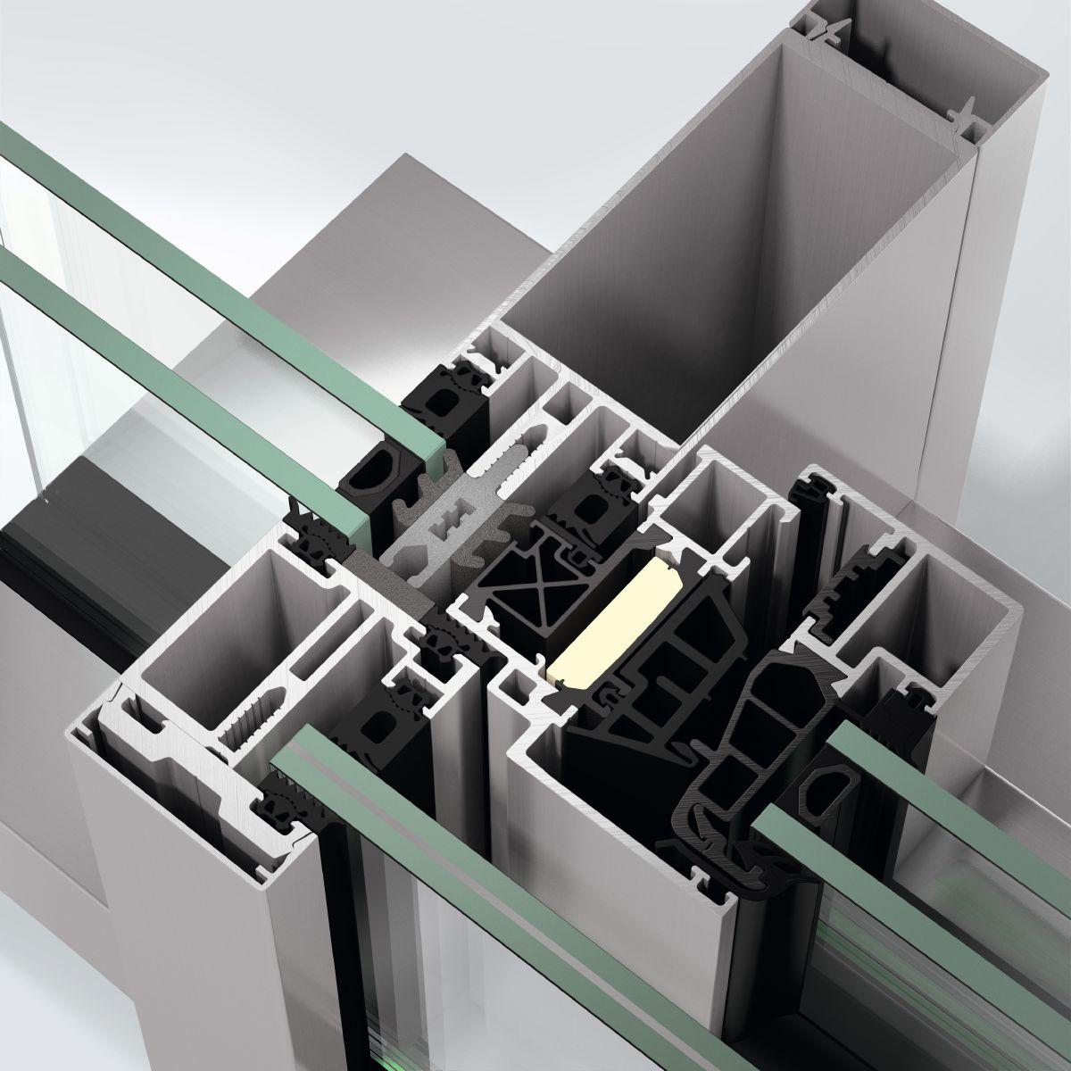
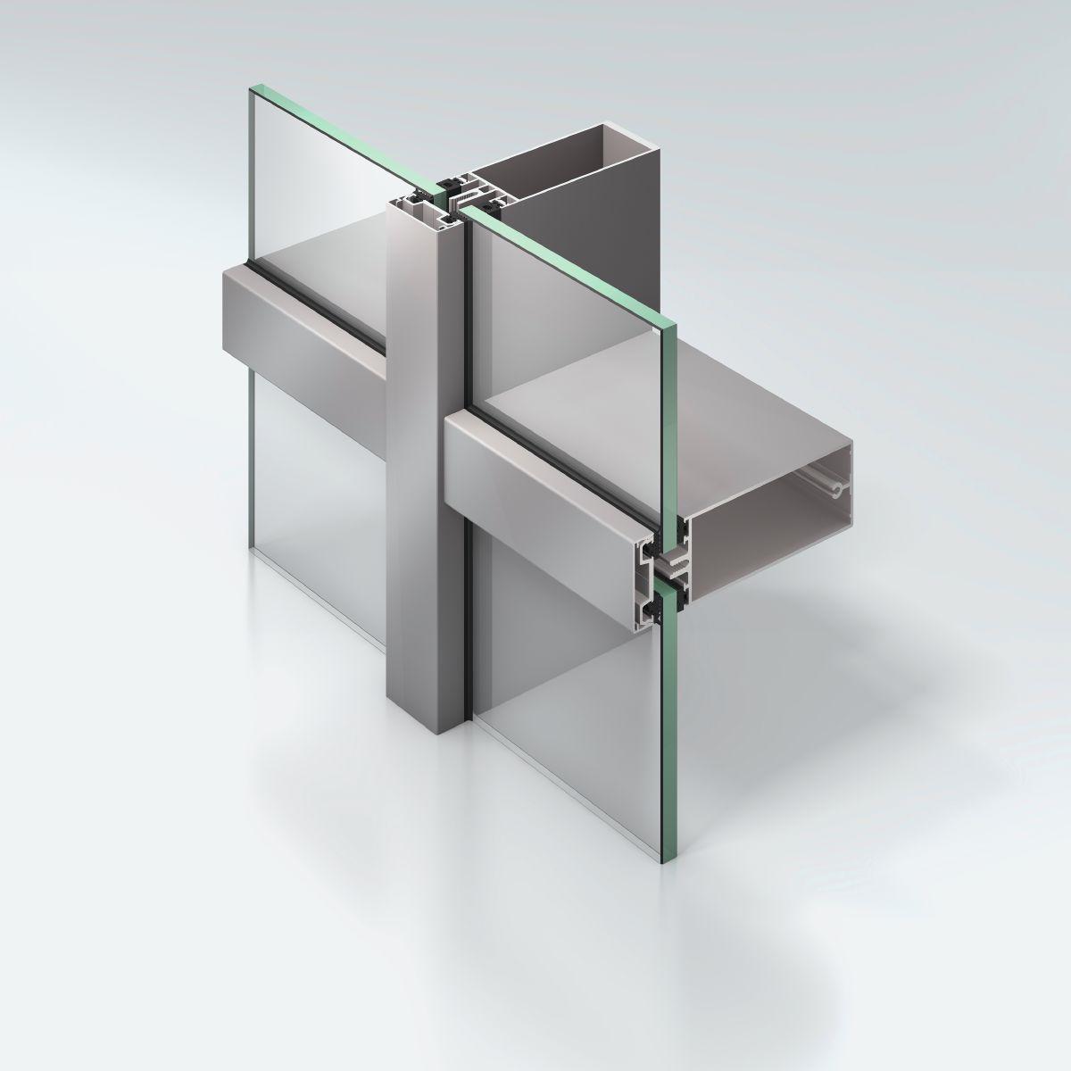
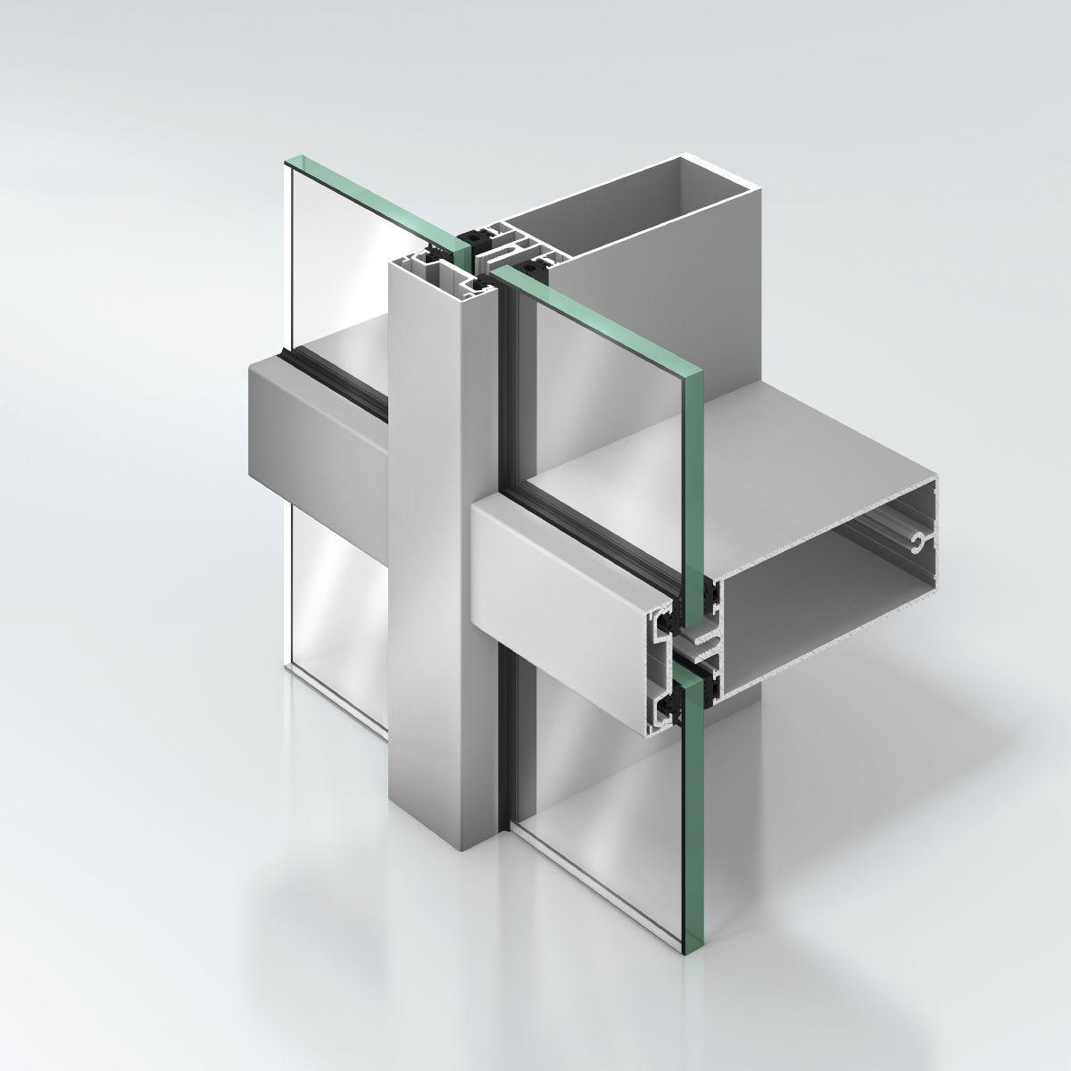
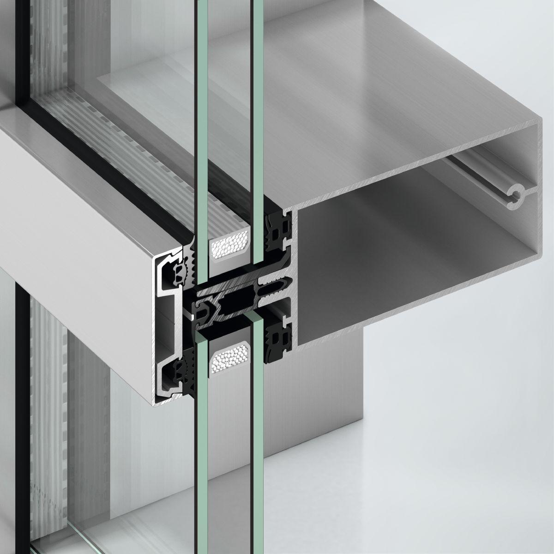
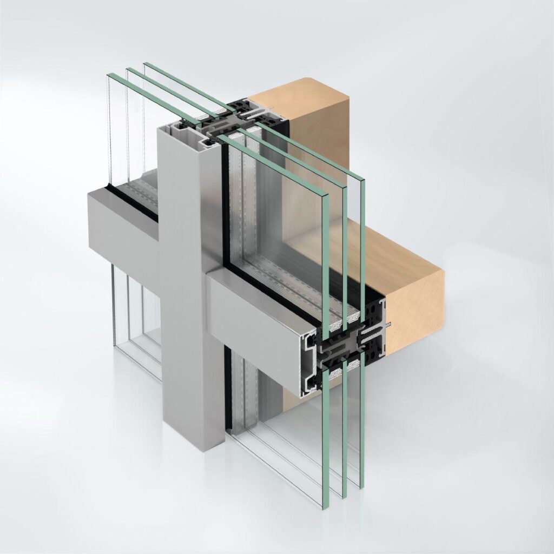
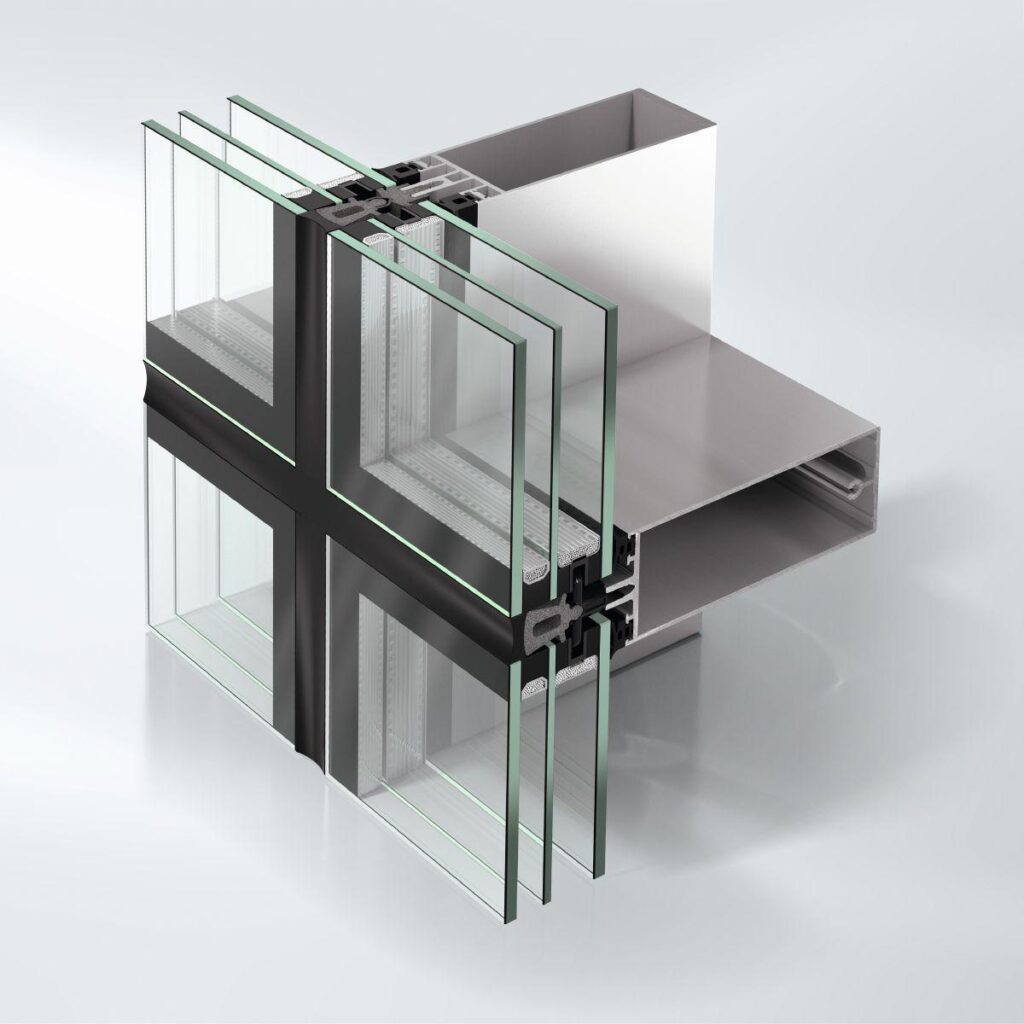
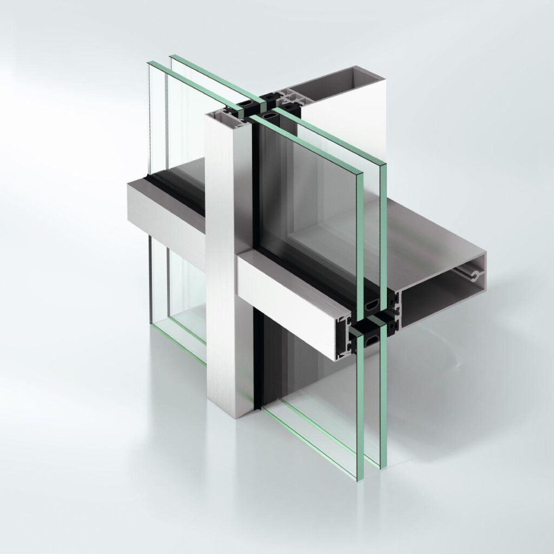
The Schüco FWS 50 façade system is an impressive basic system for façades and skylight areas with a high level of flexibility and attractive design options, including optimised fabrication and installation processes. Thanks to a broad system range, solutions for the most varied requirements and applications can be implemented.

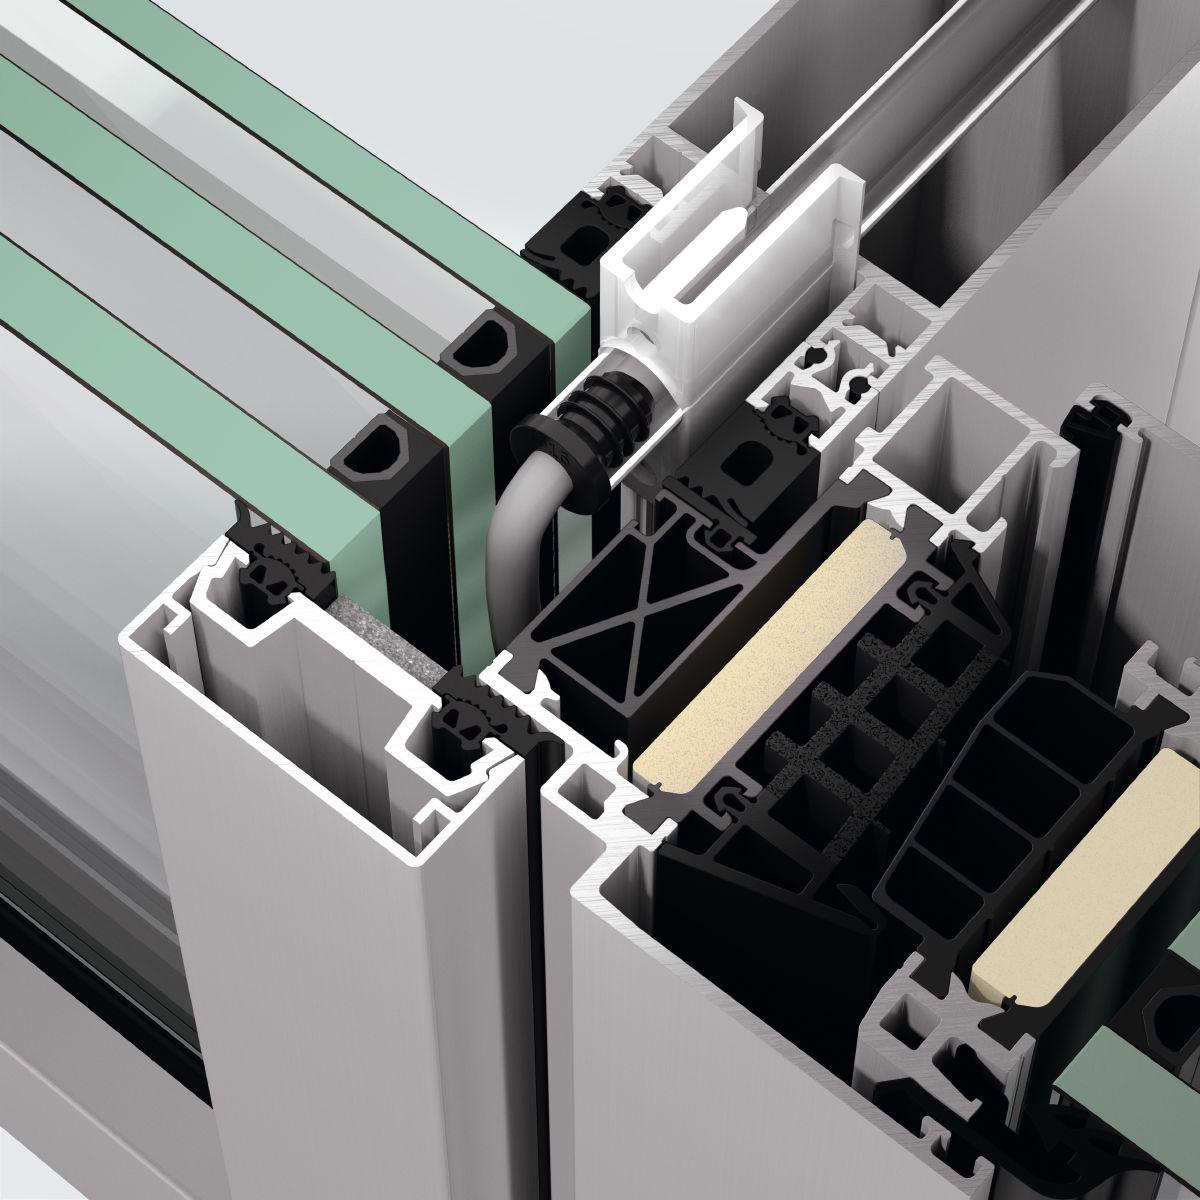
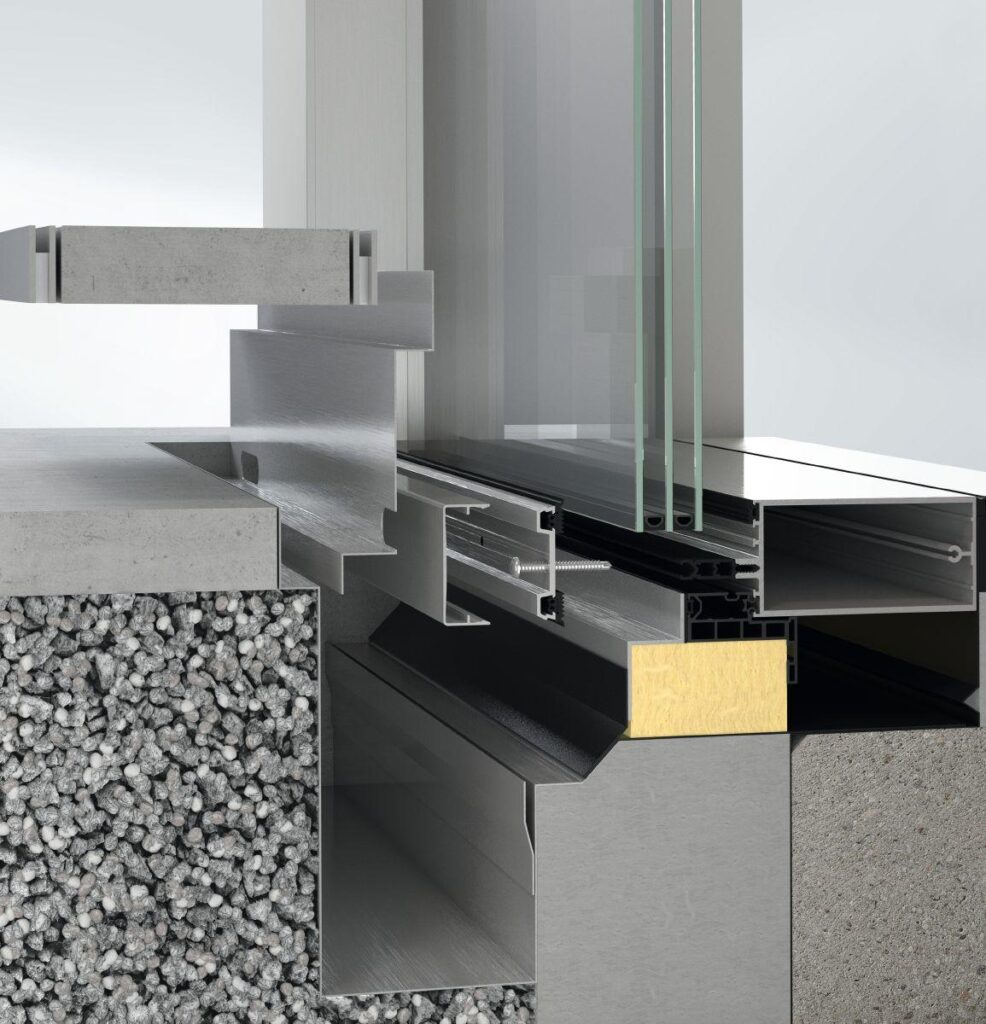
A transparent system solution integrated in the profile for spandrel safety barriers blends seamlessly and elegantly into the external façade appearance. The required safety barrier loading for floor-to-ceiling opening units and low spandrel heights can be implemented with consistent profile face widths and a continuous profile.

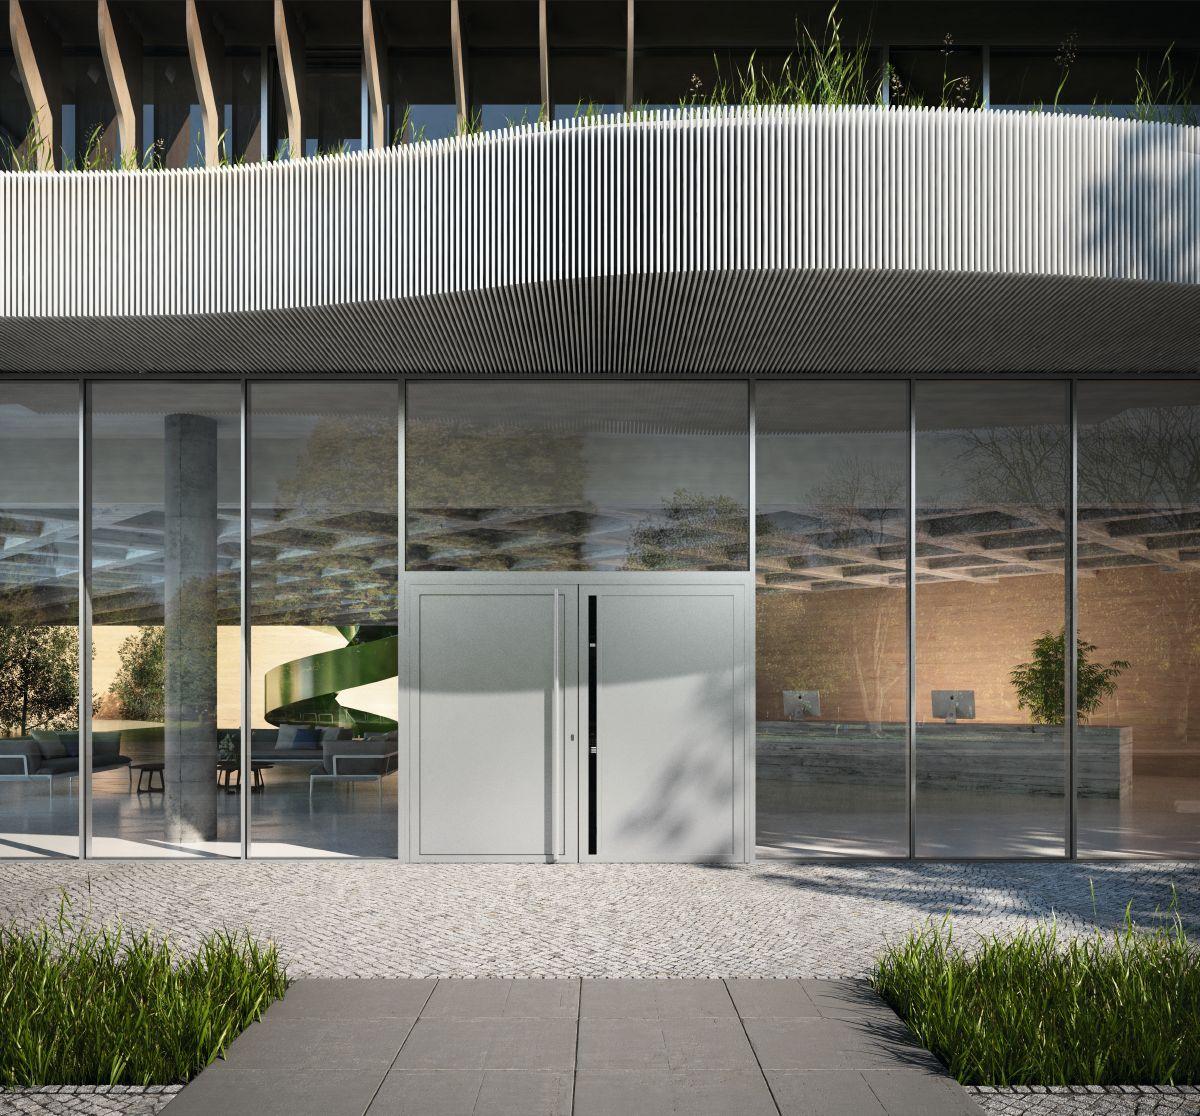
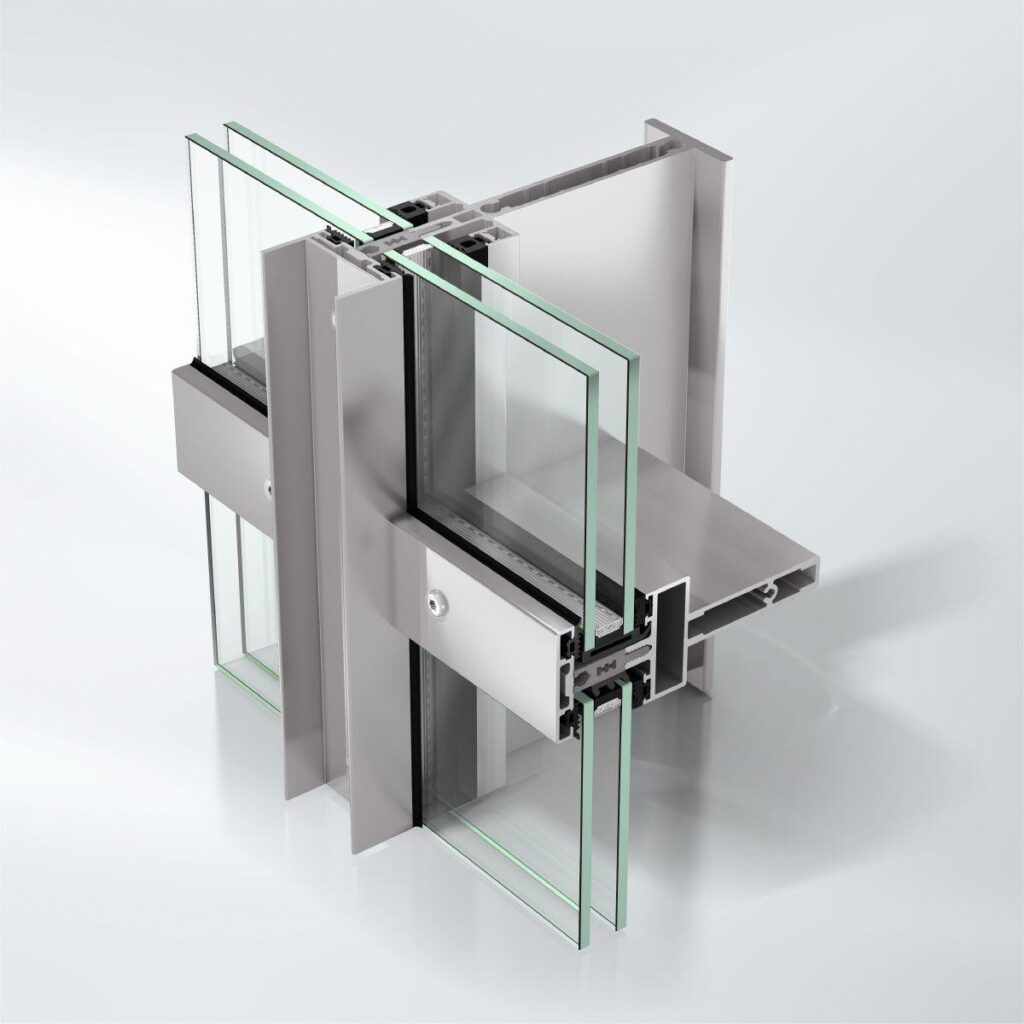
The mullion/transom façade with 50 mm face widths offers a high degree of design freedom with a large selection of pressure plates and façade cover caps as well as the combination with Schüco window, door and sliding systems.

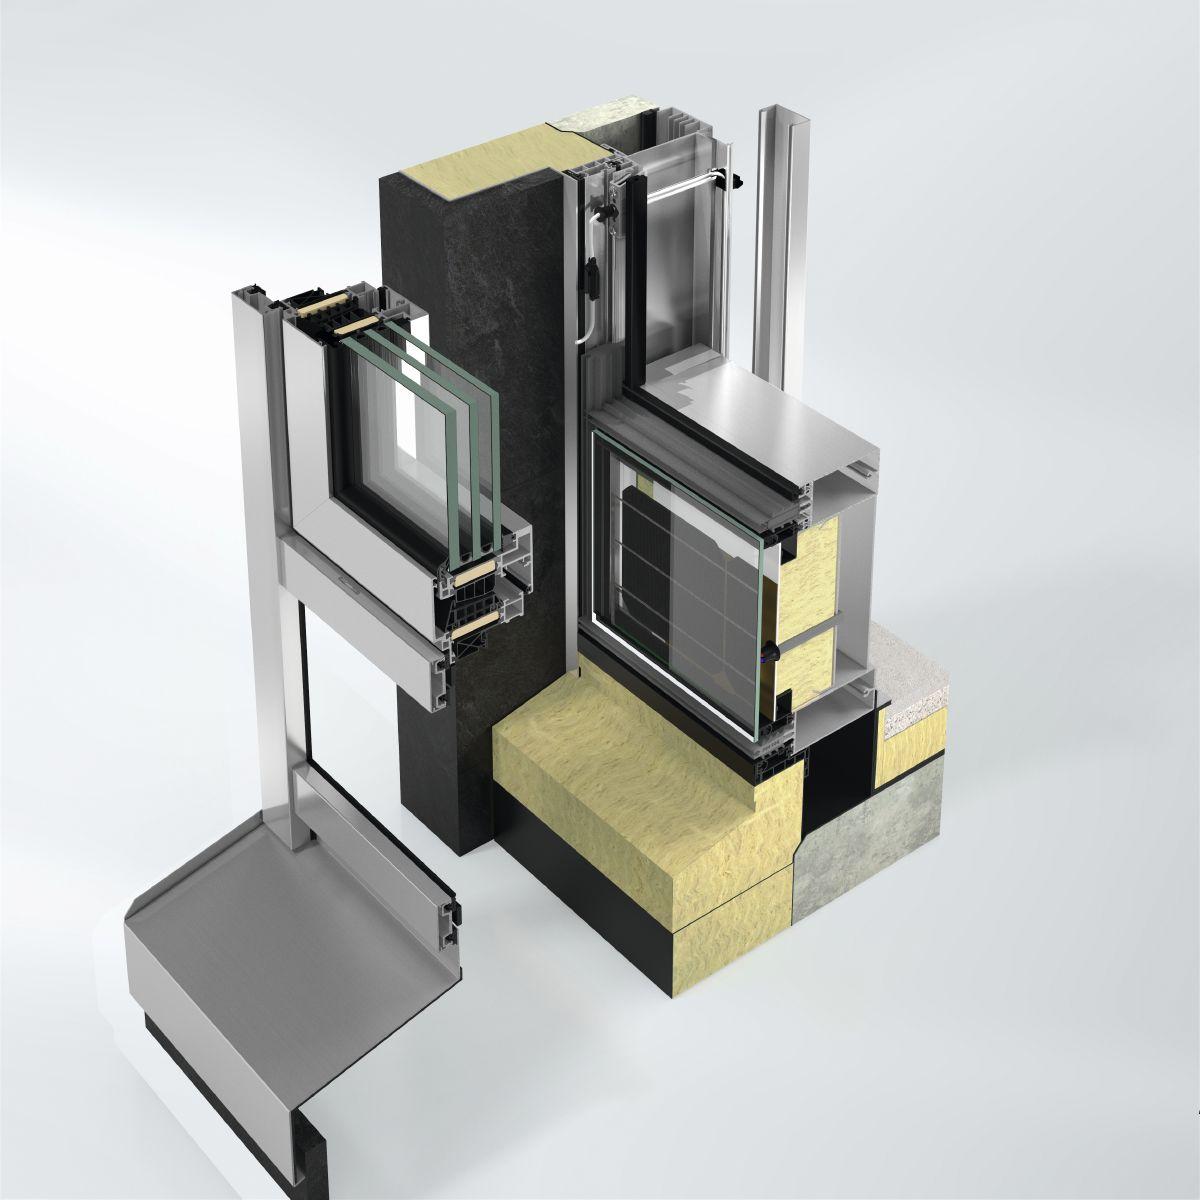
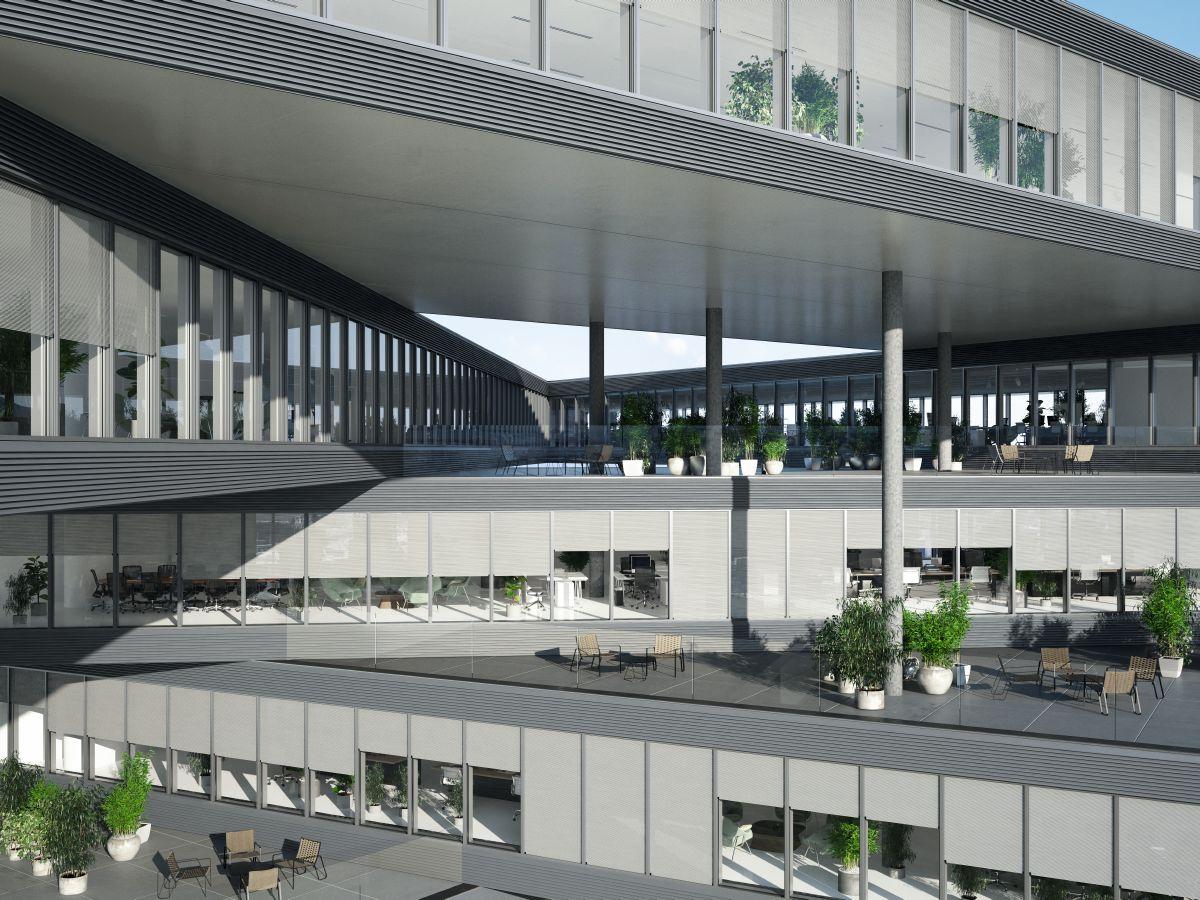
System-optimised components guarantee the simple and reliable integration of electrical components, e.g. for automated Schüco door or sun shading installations.

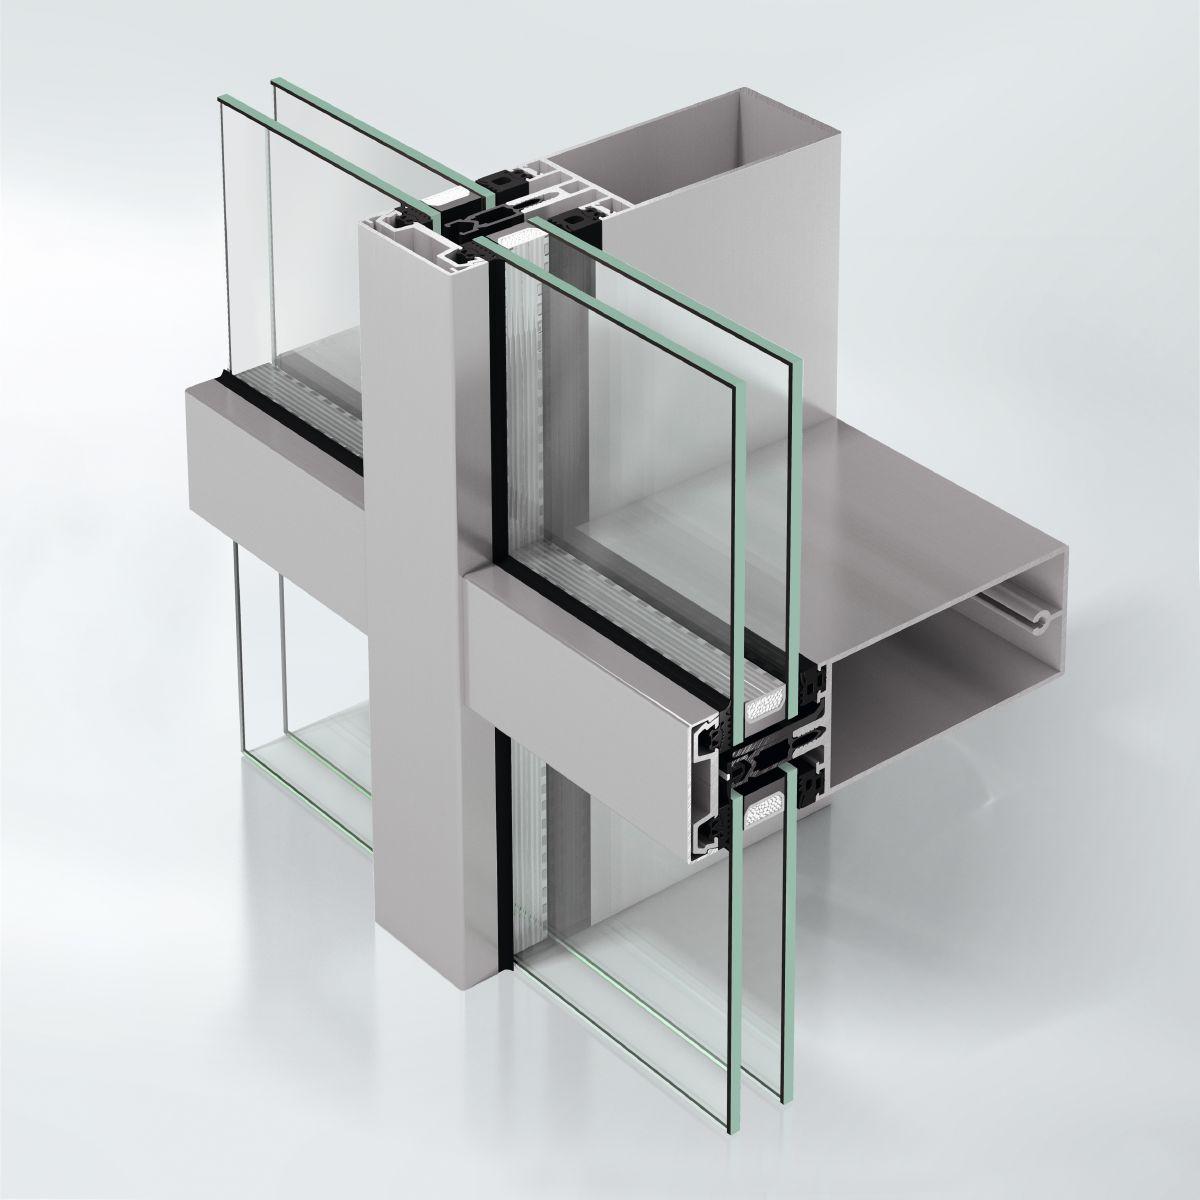
With the mullion/transom façade, Schüco is once again fulfilling its obligation to create ecologically sustainable products. The Schüco FWS 50.SI (Super Insulated) system option has been awarded the Silver “Cradle to Cradle Certified™” sustainability label by the independent C2CPII institute in cooperation with EPEA in Hamburg for its recycling properties and minimal toxin content.

  • Profile-integrated spandrel safety barrier for floor-to-ceiling opening units and low spandrels ensure a minimalist and harmonious façade appearance
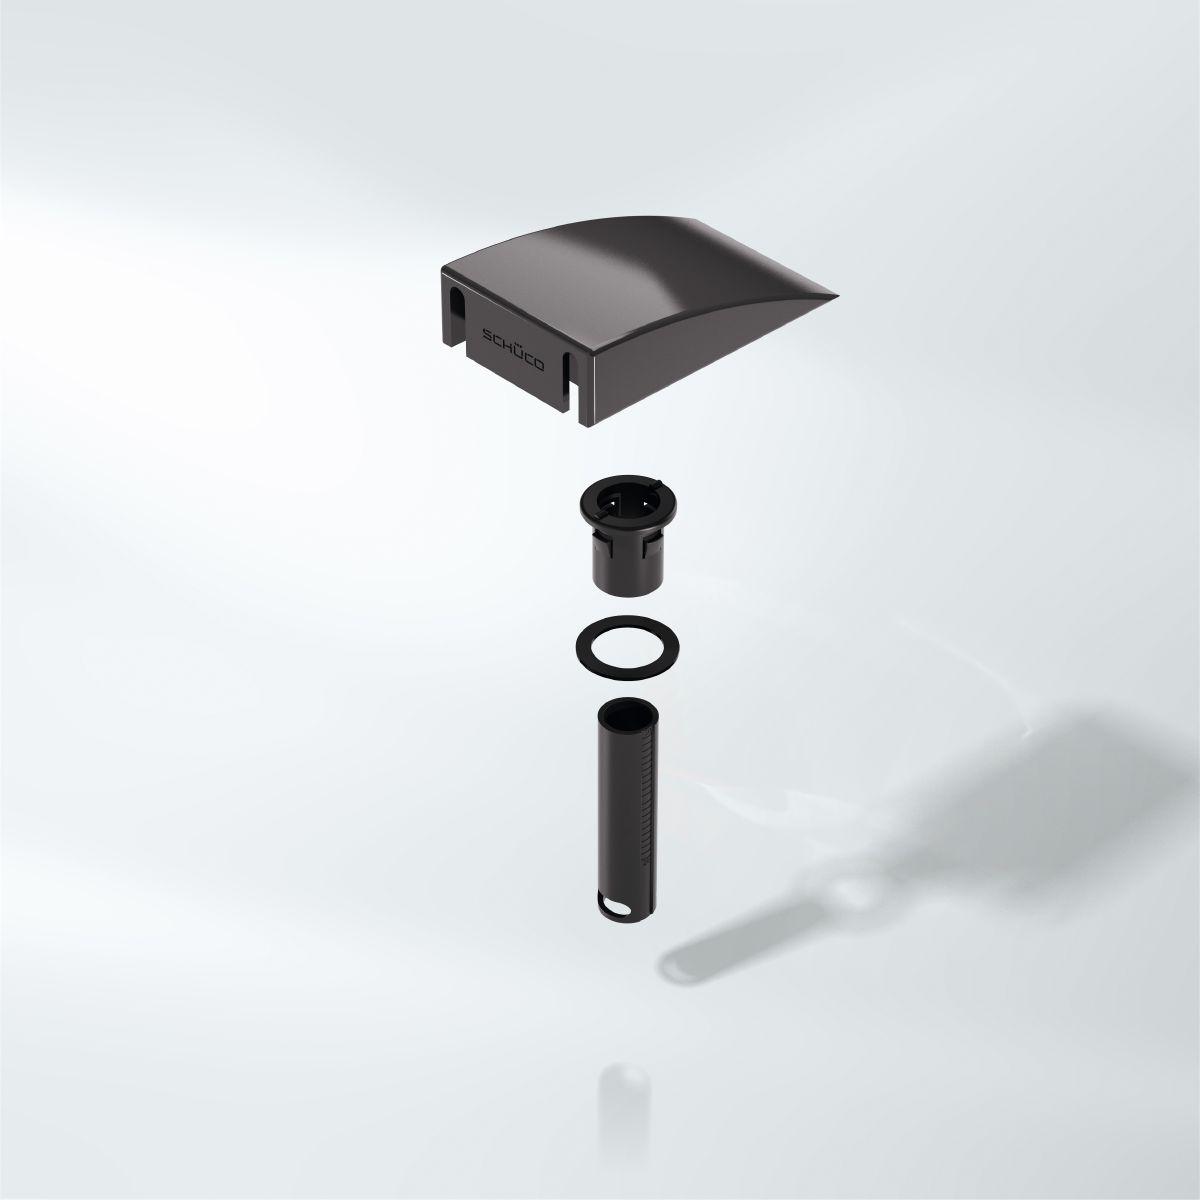
  • Wide selection of pressure plate profiles and façade cover caps, also in stainless steel, for the most varied of design requirements
  • Integration of diverse insert units from Schüco window, doors and sliding systems
Min. face width
50 mm
Max. glass/panel thickness
62 mm
Uf value of frame (≥)
1.5 W/(m²·K)
Max. sound reduction index Rwp
48 dB(A)
Air permeability
AE
Watertightness
RE 1200
Burglar resistance
Up to RC3
CE marking
Yes
Min.-max. glass/panel thickness
4...62 mm
Surface finishes
Powder, Anodised, Paint
Drainage levels
3
Integrated sun shading
Yes
Suitable for safety barrier loading
Yes
Min.-max. system basic depth
6...255 mm
Max. weight
1080 kg
Impact resistance
I5/E5
Bullet resistance
Up to FB 4
Min. system basic depth
6 mm
Max. system basic depth
255 mm
Min. basic depth of mullion
50 mm
Max. basic depth of mullion
250 mm
Min.-max. basic depth of mullion
50...250 mm
Max. unit weight
1080 kg
Face width of pressure plate / cover cap profile
50 mm
Face width, outside
50 mm
Face width, inside
50 mm
Face width of mullion
50 mm
Face width of frame
50 mm
Face width of transom
50 mm
Min. glass/panel thickness
4 mm
Max. glass/infill weight
1080 kg
Installation angle
1-105 °
Polygon façade angle
45 °
Skylight construction, min. vert. incline
5 °
Skylight construction, max. vert. incline
90 °
Skylight construction
Yes
Drainage
Yes
DIN EN 62561 lightning protection
Yes
Sun shading attachment
Yes
Spandrel safety barriers
Integrated, Surface-mounted, Façade-mounted
Profile-integrated spandrel safety barrier
Yes
Passive house compliant
Yes
Recyclable
Yes
Standards
DIN EN 1627, EN ISO 10077, DIN EN 13830, General building authority approval
AAMA certified
Yes
CWCT certified
Yes
Building authority approval
Yes
European Technical Assessment
Yes
Min.-max. face width
50 mm
Earthquake protection
Yes
Blast resistance
No

Schüco FWS 50, thermally insulated self-supporting aluminium façade system
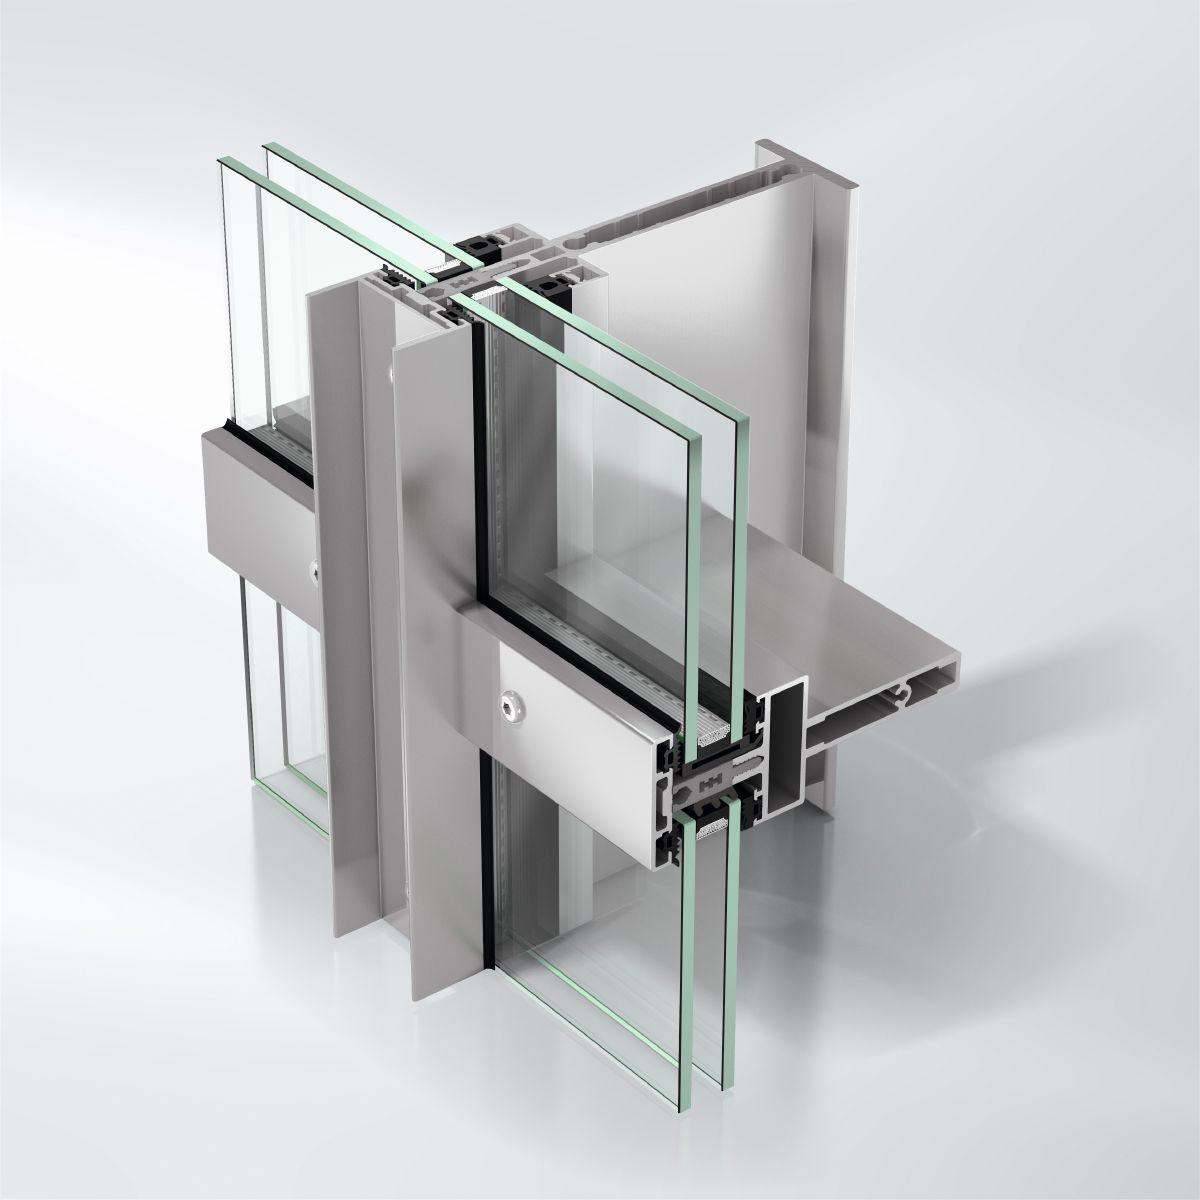
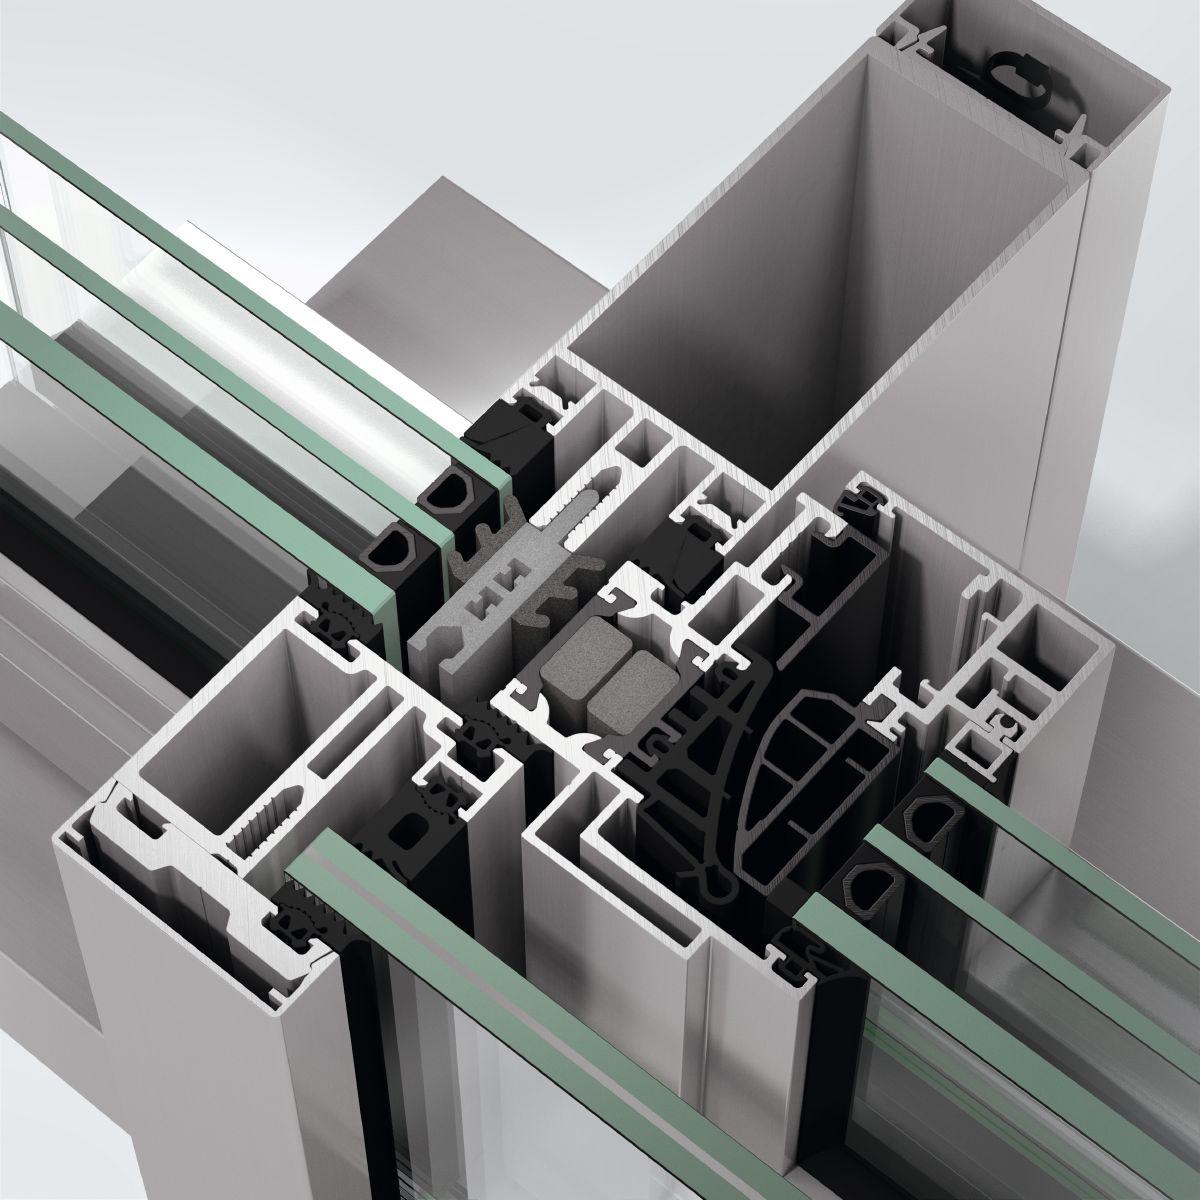
As a mullion/transom construction for multi-storey façades with an internal and external face width of 50 mm.

Design features:
The construction must be sealed from outside using aluminium pressure plates to suit the infill thicknesses.

Load-bearing structure:
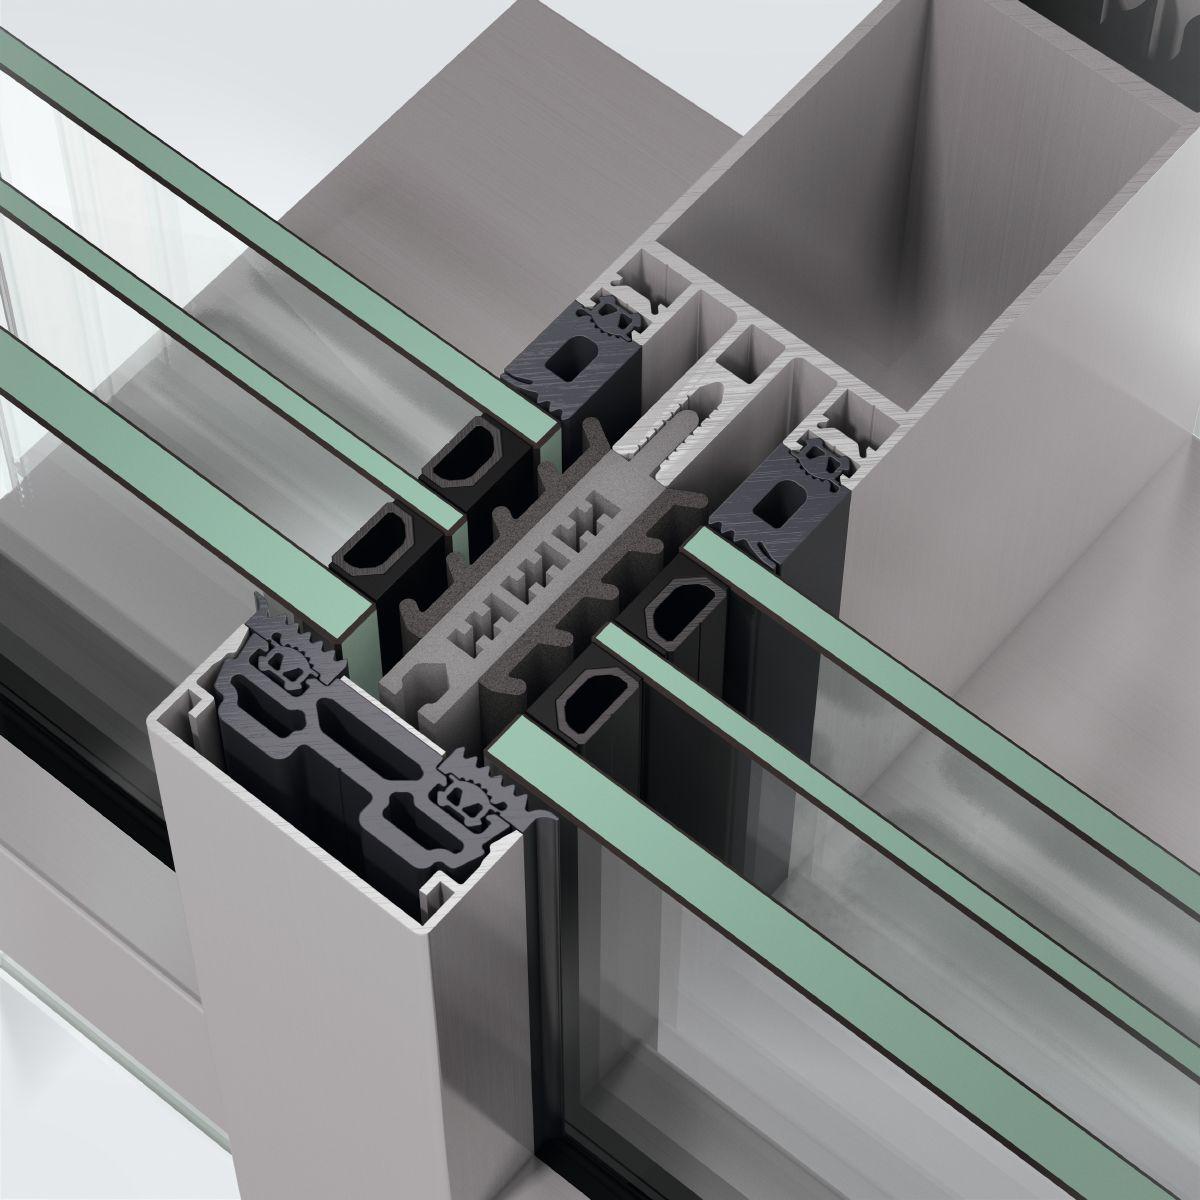
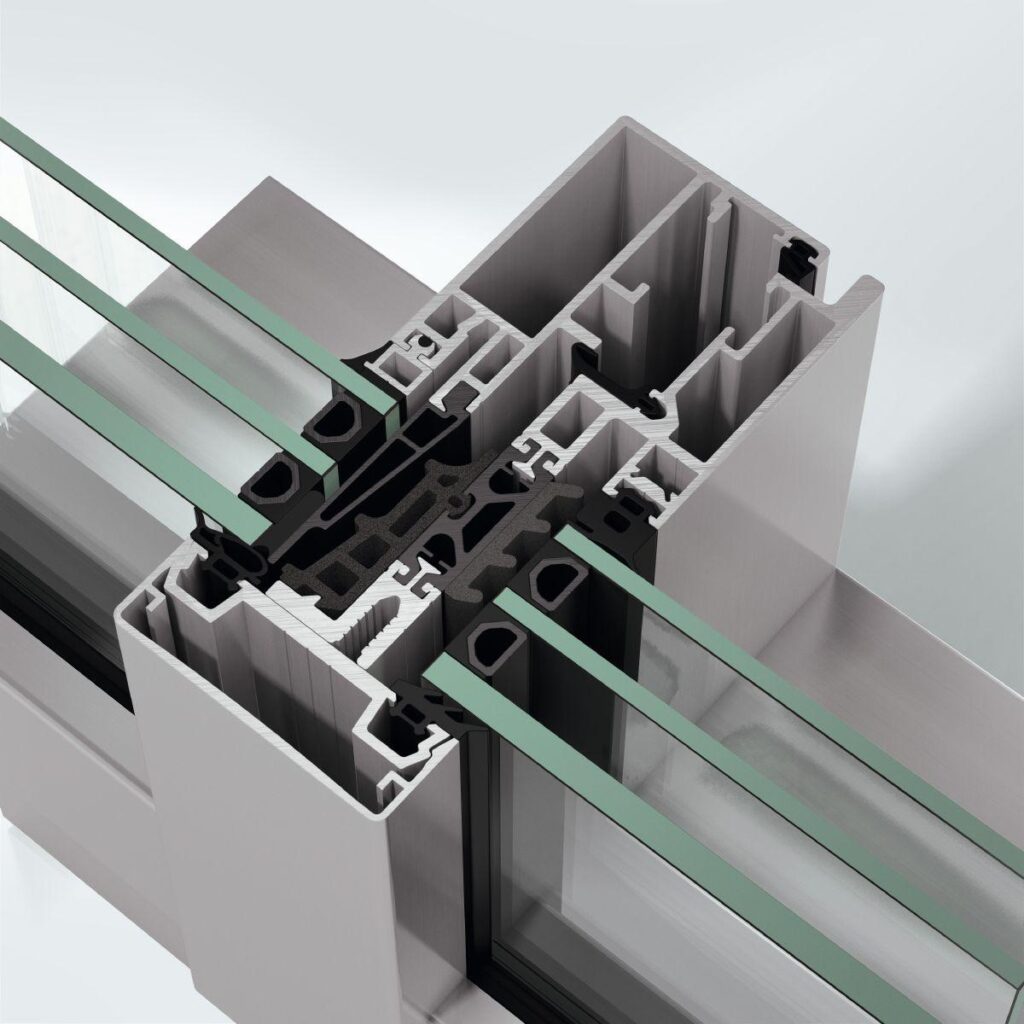
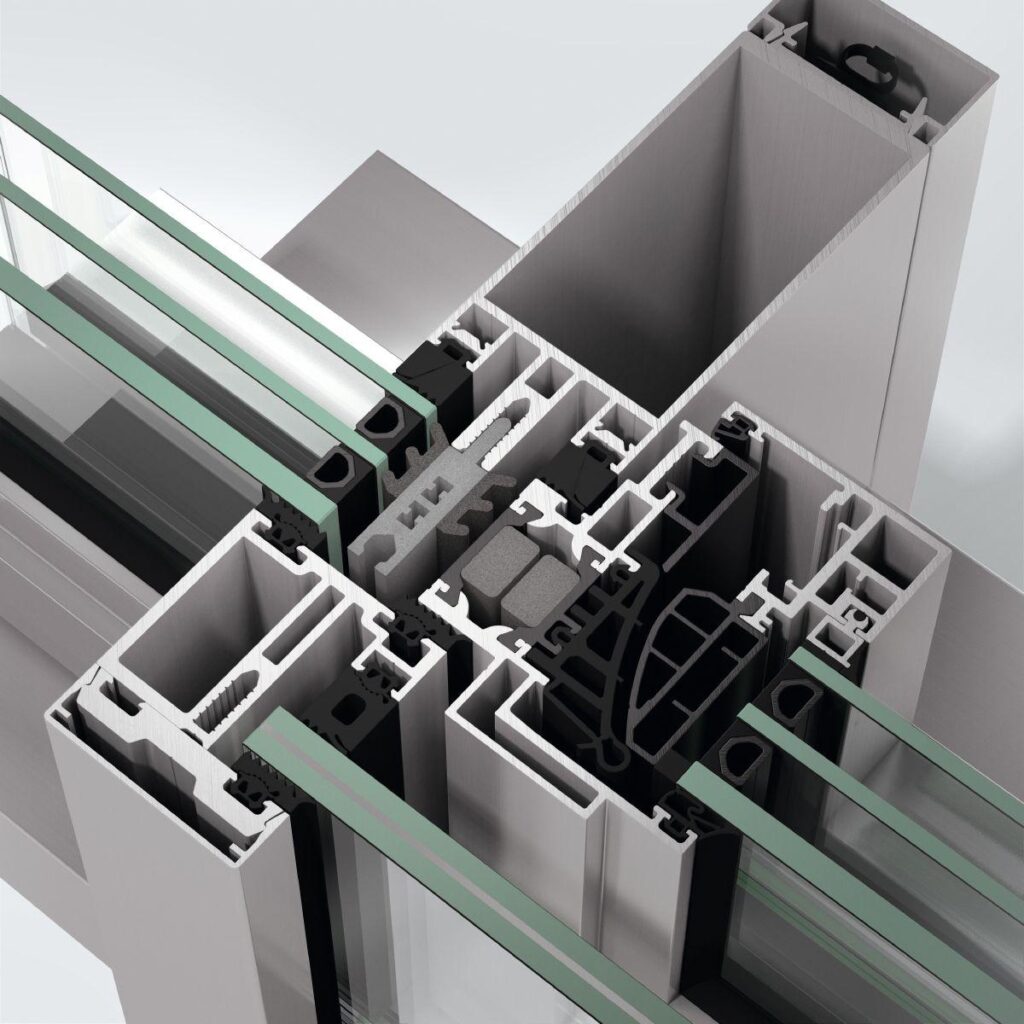
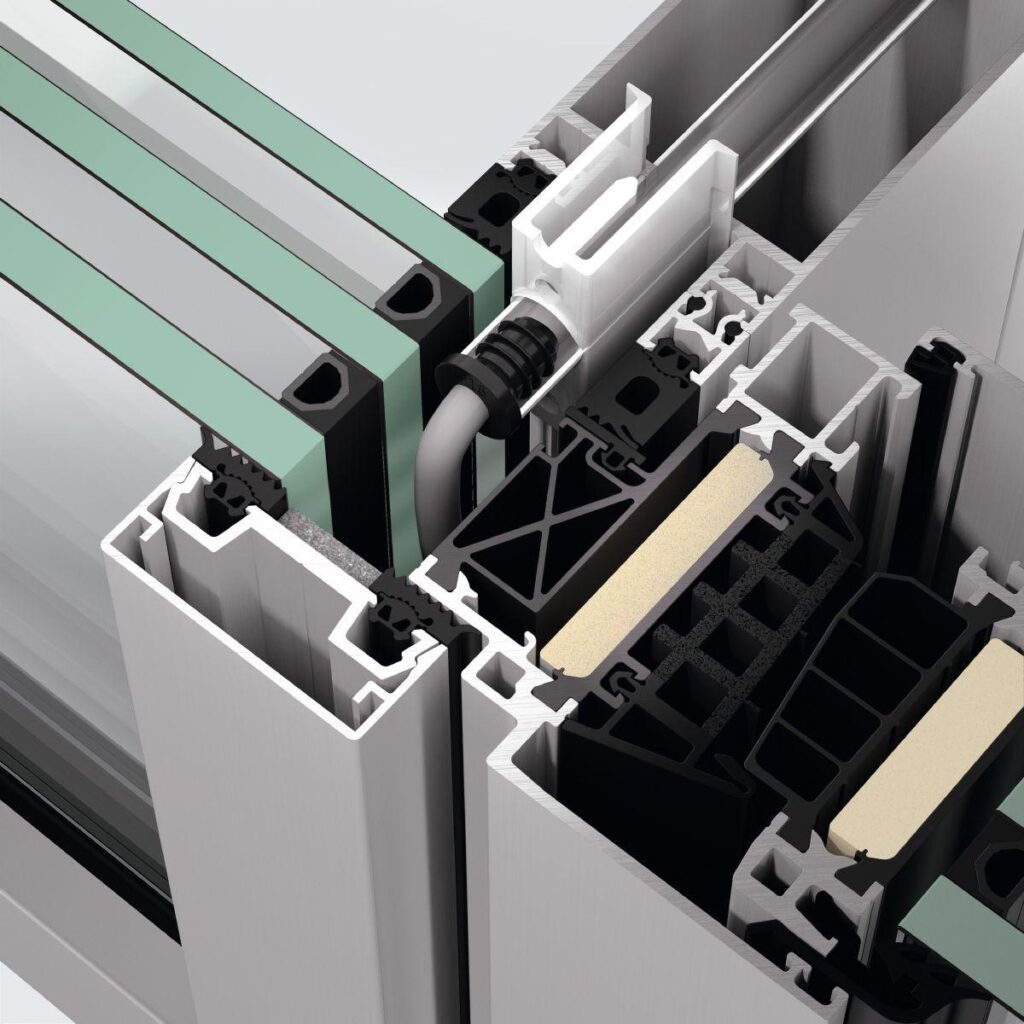
The load-bearing structure of the façade construction consists of rectangular multi-chamber hollow profiles.
The load-bearing profiles are on the room side.
All profile edges are rounded.
The transom profiles are notched and overlap the mullions where they intersect, so that any moisture is reliably drained away.
On multi-storey façades, all horizontal joints must be constructed using the joint connectors and joint tolerance seals belonging to the system.
Appropriate system-based aluminium insert profiles and half profiles, as well as expansion joint seals, must be used for vertical expansion and assembly joints.

Glazing / insert units:
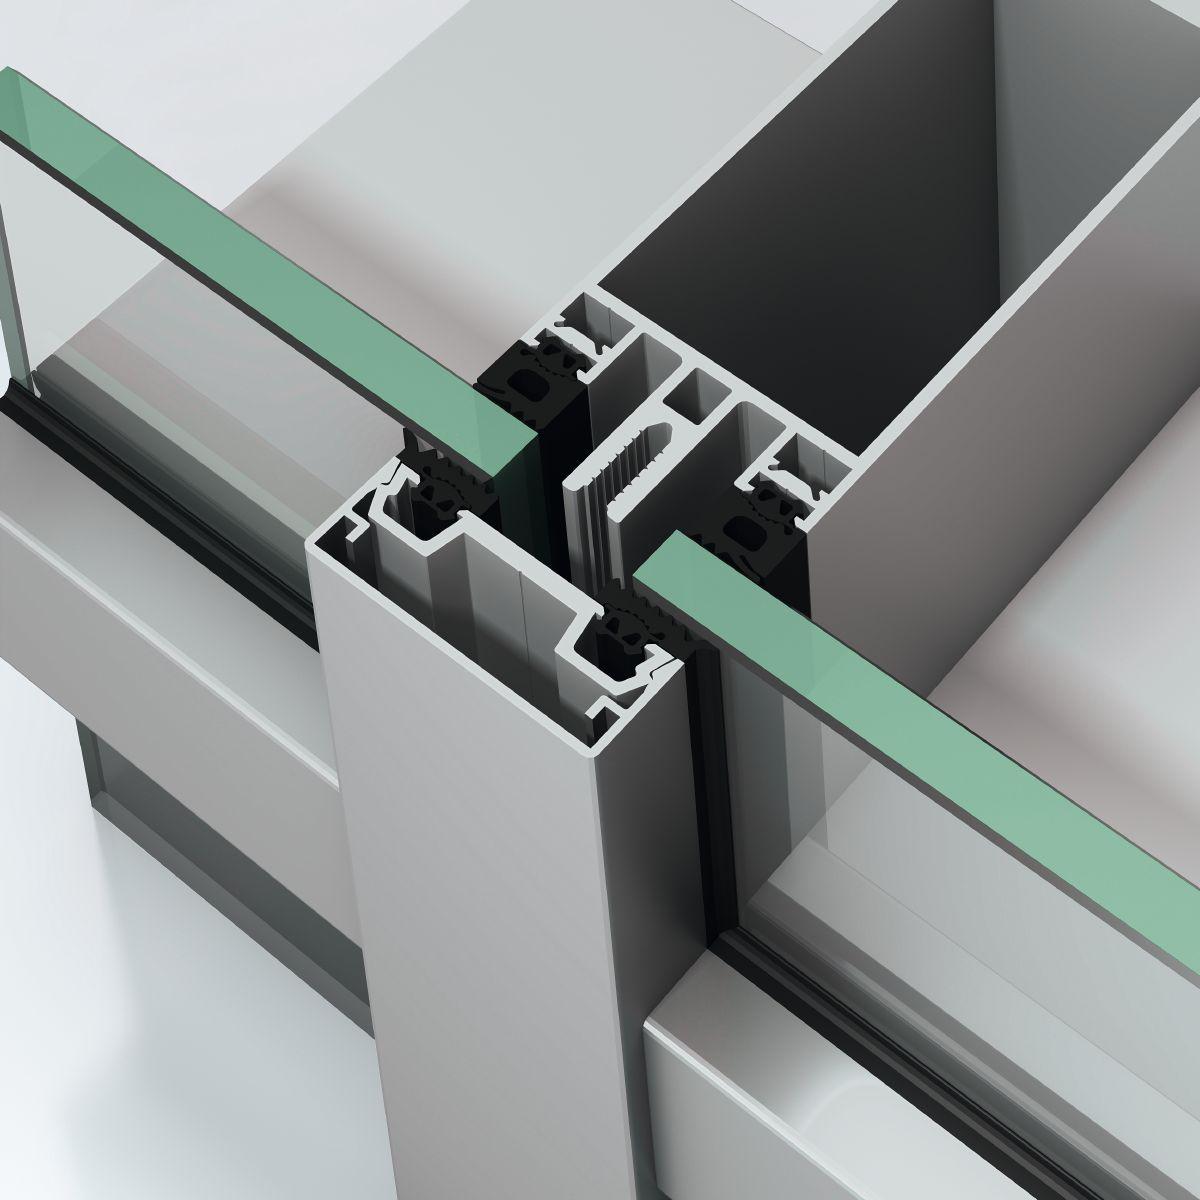
All glazing, even in the insert units, lies in the same plane. The glazing gaskets made from weather-resistant, black EPDM on the room side are of different depths in the mullions and transoms (6 mm offset).
Two individual gaskets made from weather-resistant, black EPDM, with a height of 5 mm, are positioned on the outside. Cruciform gaskets made from EPDM must be used where mullions and transoms join.
In principle two individual gaskets and butyl tape must be used on faceted areas and for roof glazing.

Ventilation:
Rebate base ventilation and vapour pressure equalisation take place at all four corners of each module field into the mullion rebate.
For field drainage and ventilation, appropriate openings must be made in the aluminium pressure plates, cover caps and gaskets.

Profile face widths:
Mullion, assembly mullion, transom 50 mm

Profile basic depths:
Mullions 50-250 mm
Transoms 55-255 mm
Cover cap (mullion) 20 mm
Cover cap (transom) 15 mm

The profile basic depths must be offered in accordance with the structural requirements and the plan specifications. However, note that a uniform mullion depth is required for all units. Furthermore, the transoms must have the same depth as the mullions.


Similar Products

Explore Art Home

Projects

Products

About us

Contact

Partners

En

/

De

Choose your area of interest

Homeowners

Architects

Choose your material

Choose your material

Choose your material

Overview of PVC products

Overview of aluminium products

Request a quote

Tell us what you need and we’ll get back to you with a custom offer.
Start Your Project

Briefly describe your project. We’ll get back to you shortly