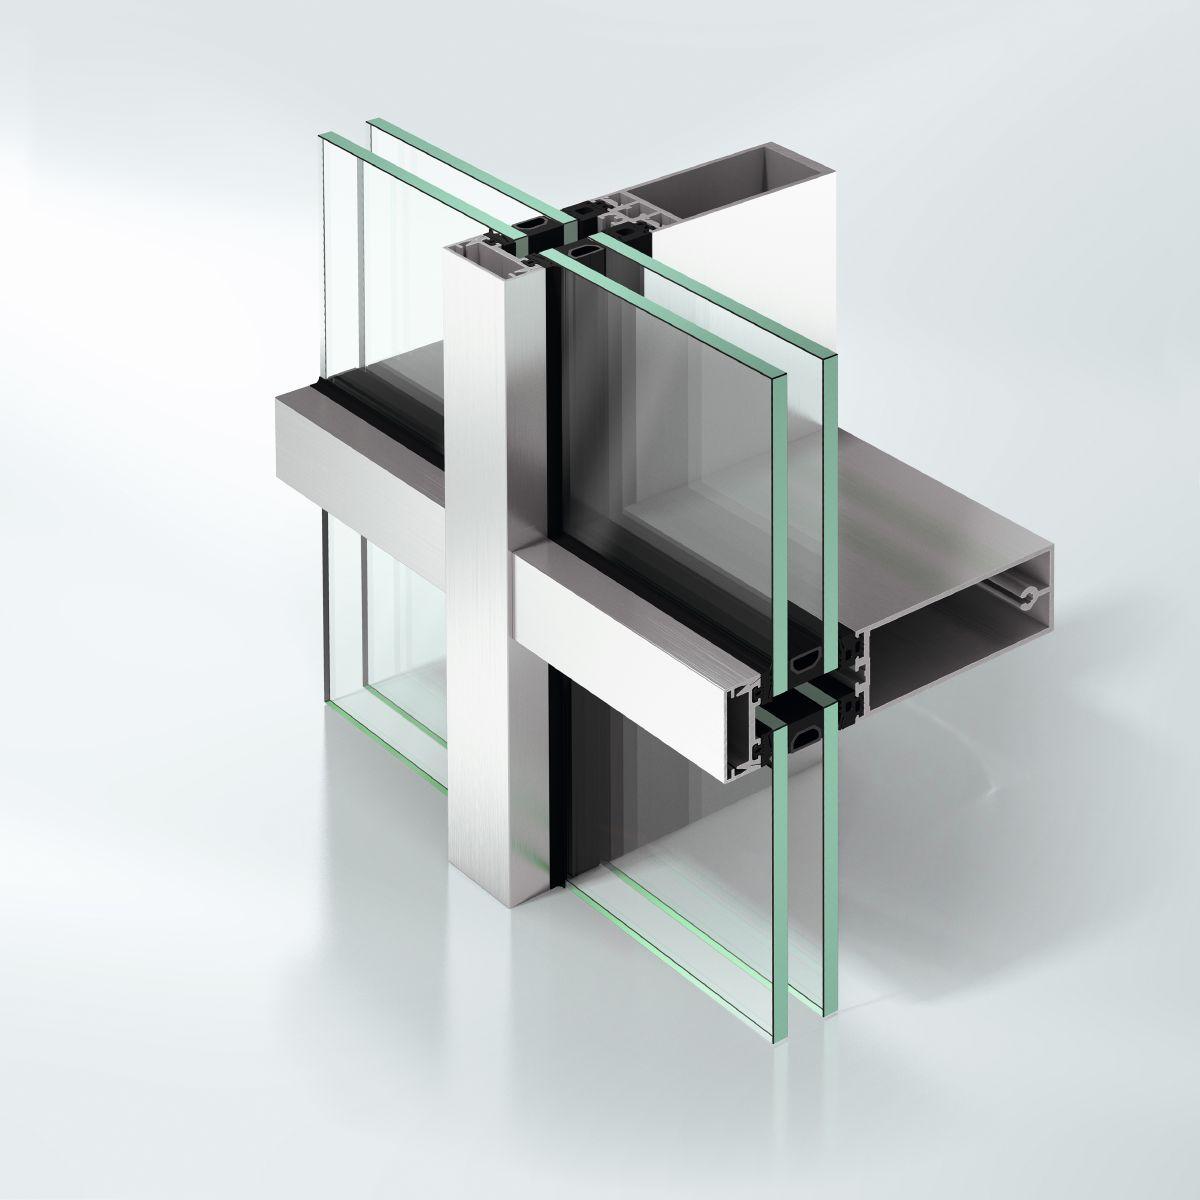
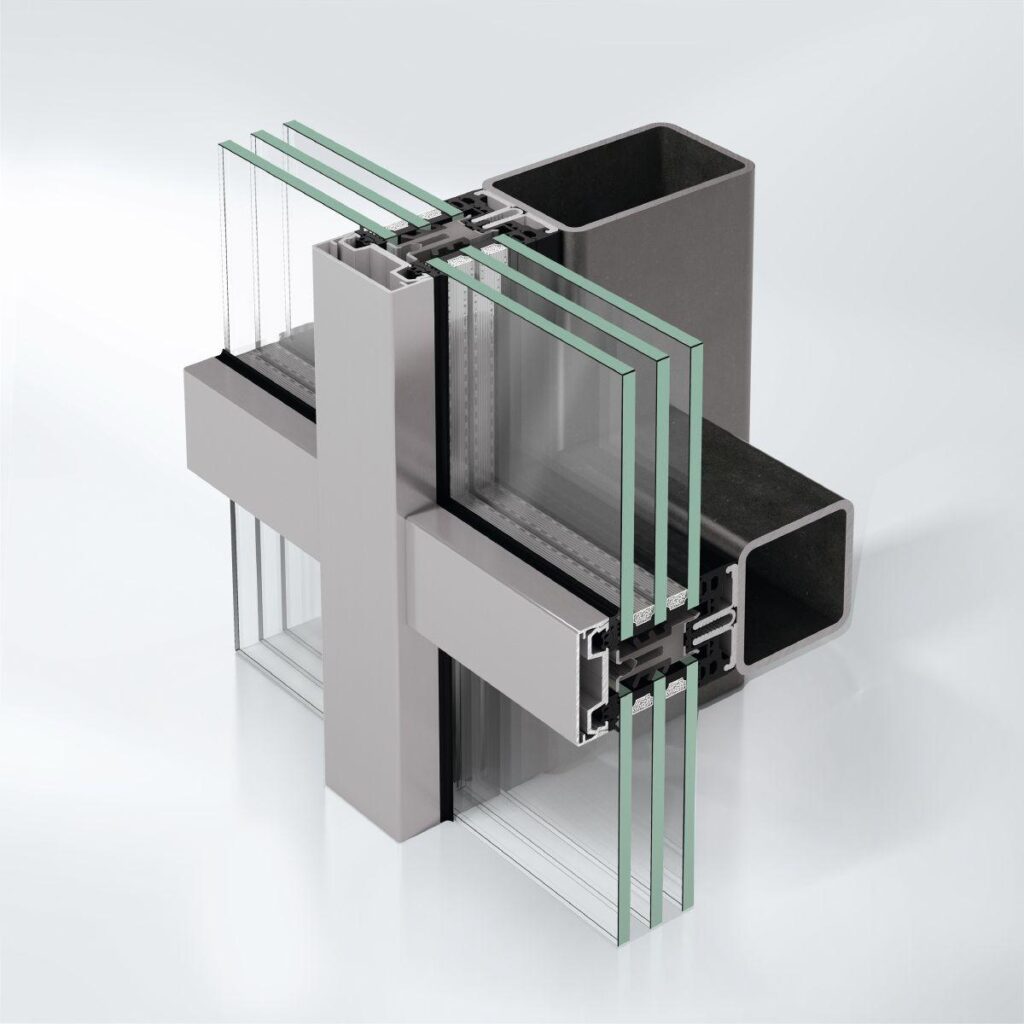
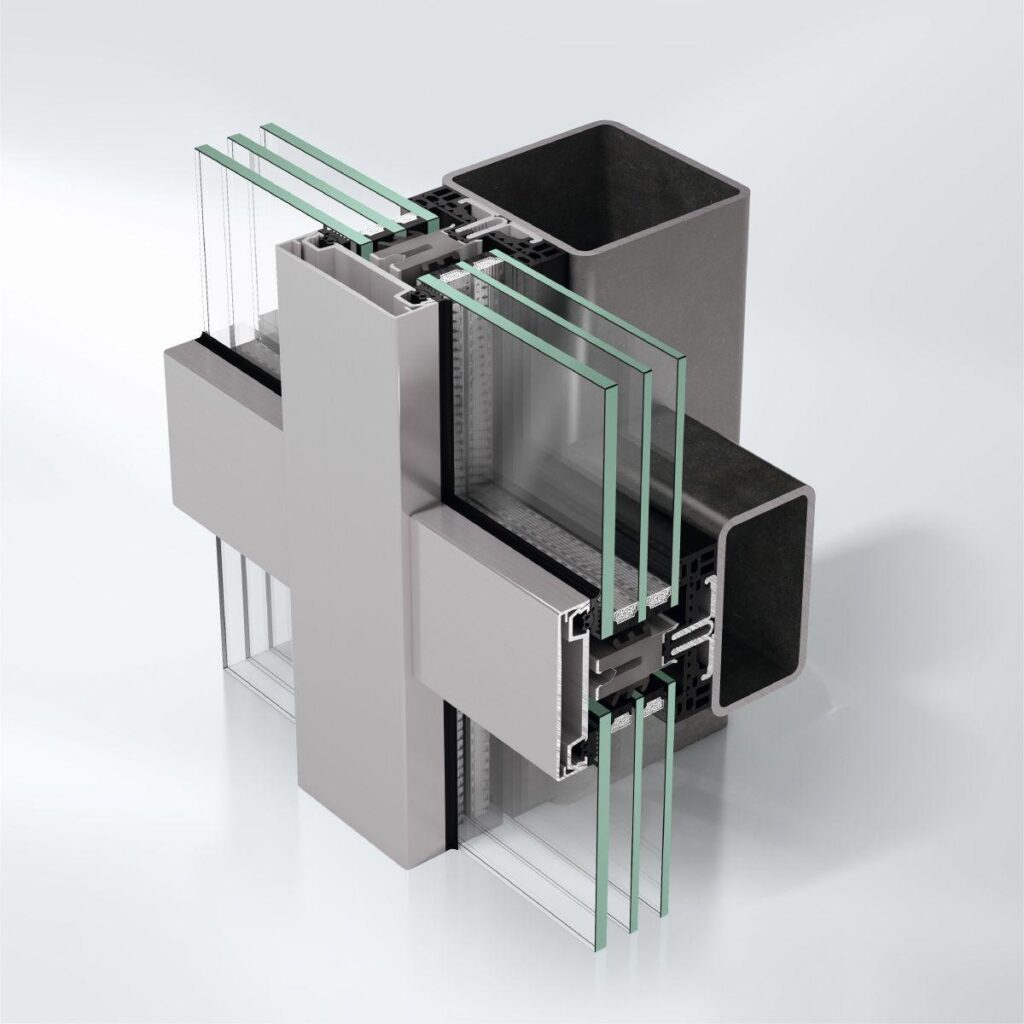
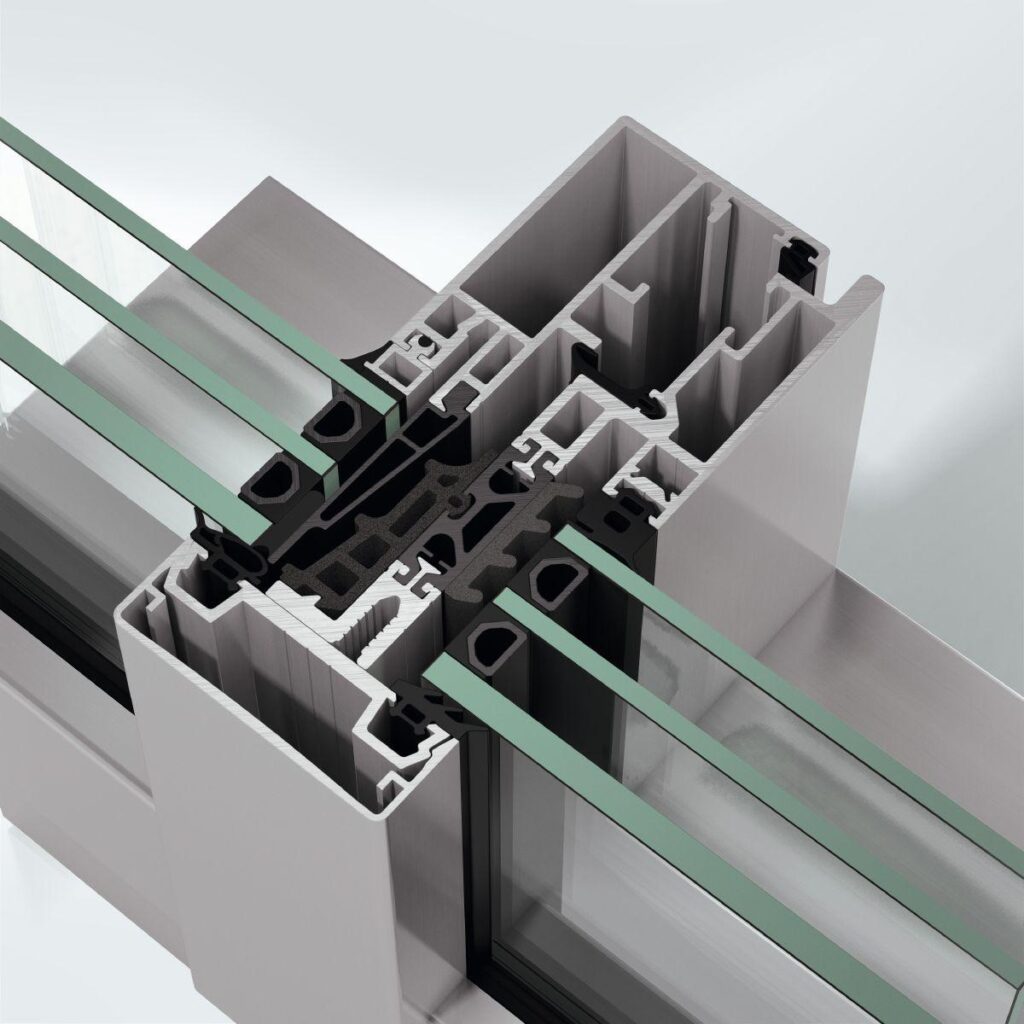
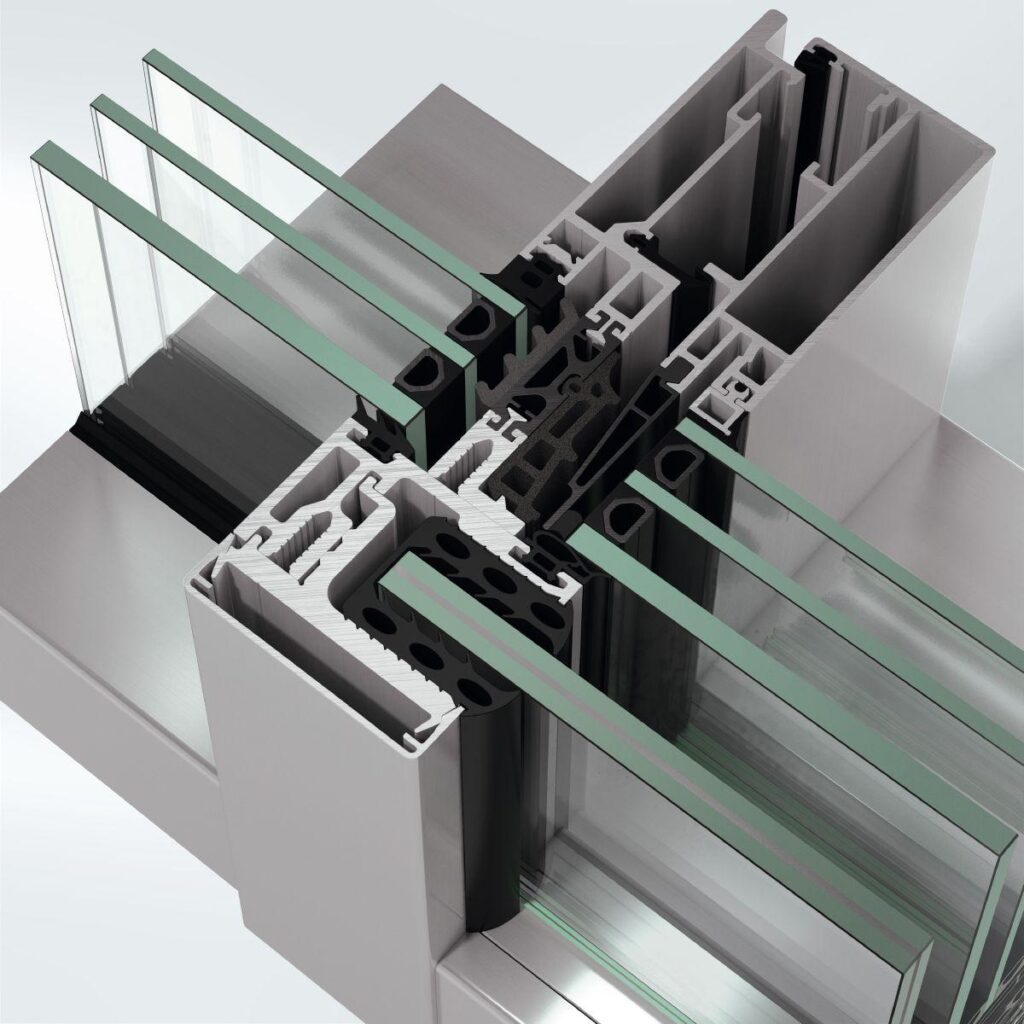
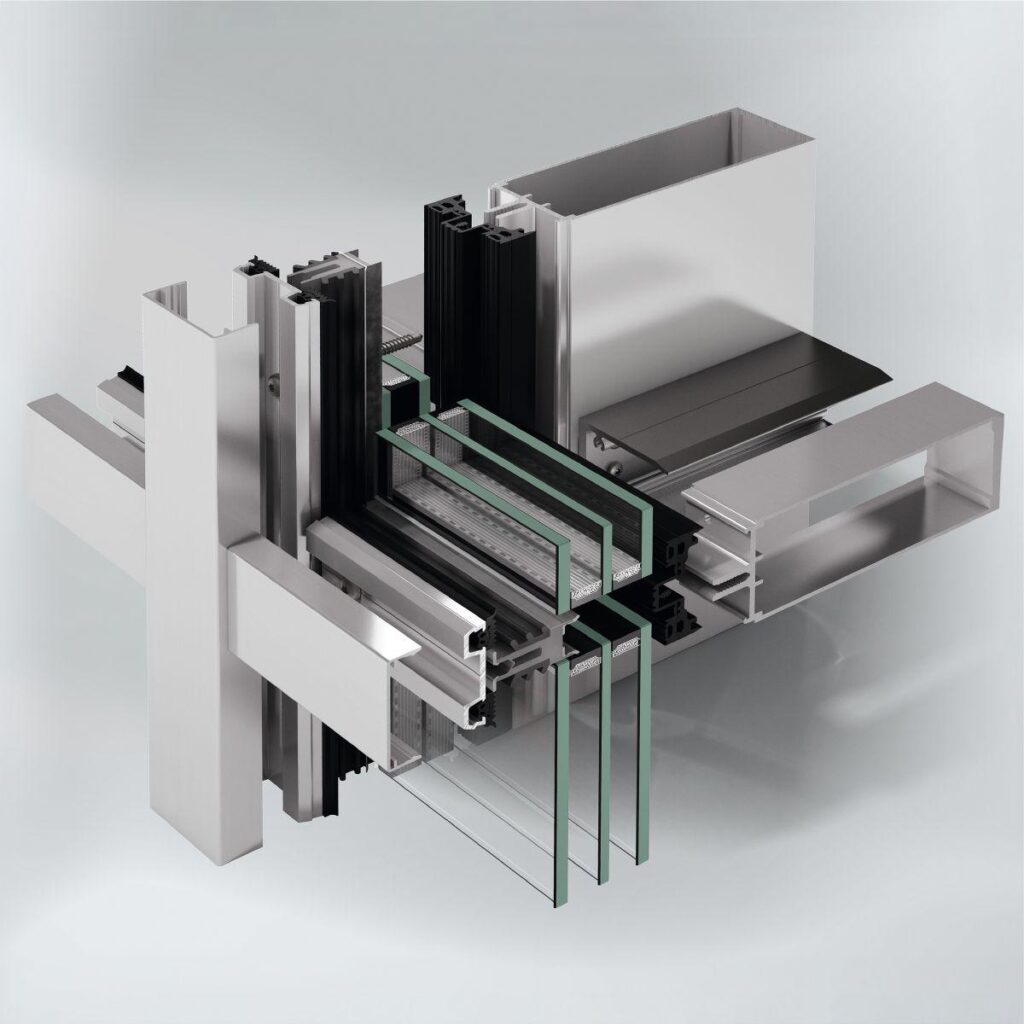
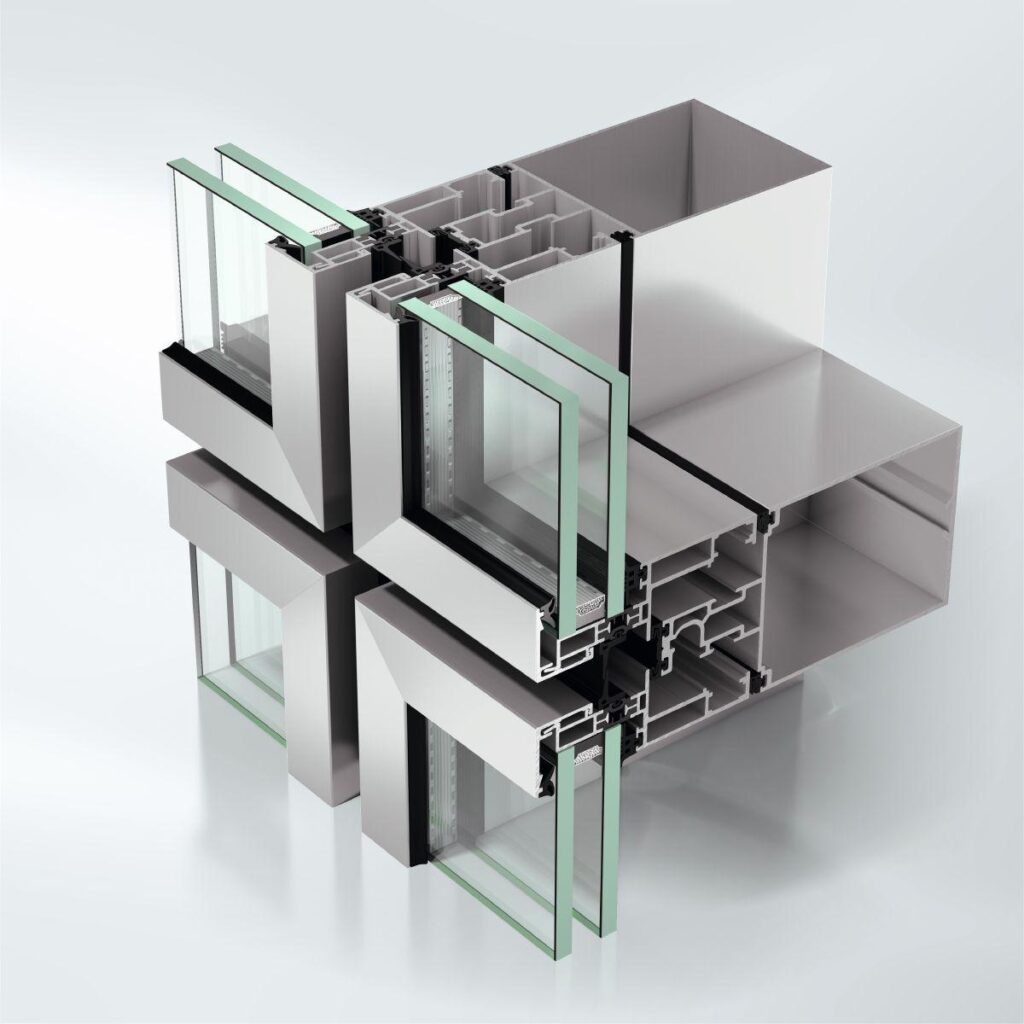
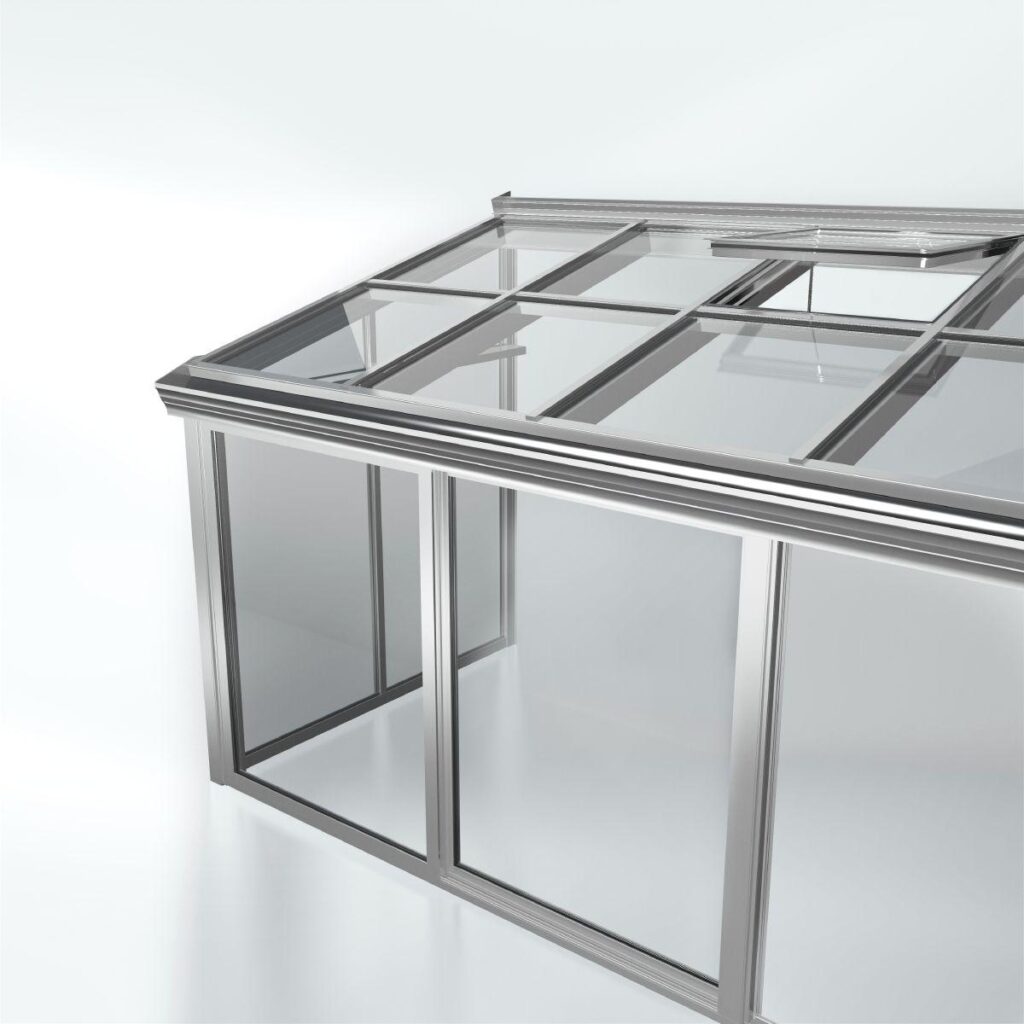
Schüco FWS 35 PD.HI, highly thermally insulated self-supporting aluminium façade system
As a mullion/transom construction with an internal and external face width of 35 mm. Construction for vertical, straight façades.
Design features:
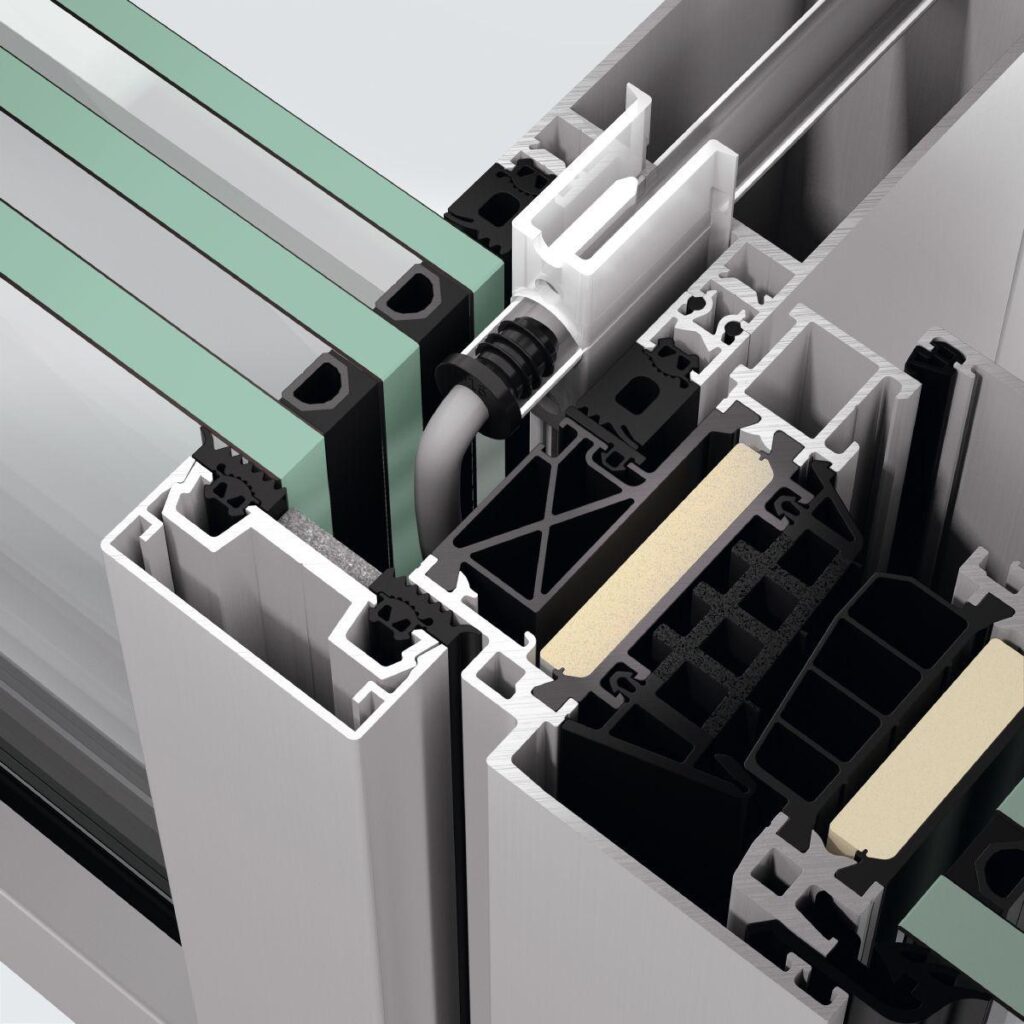
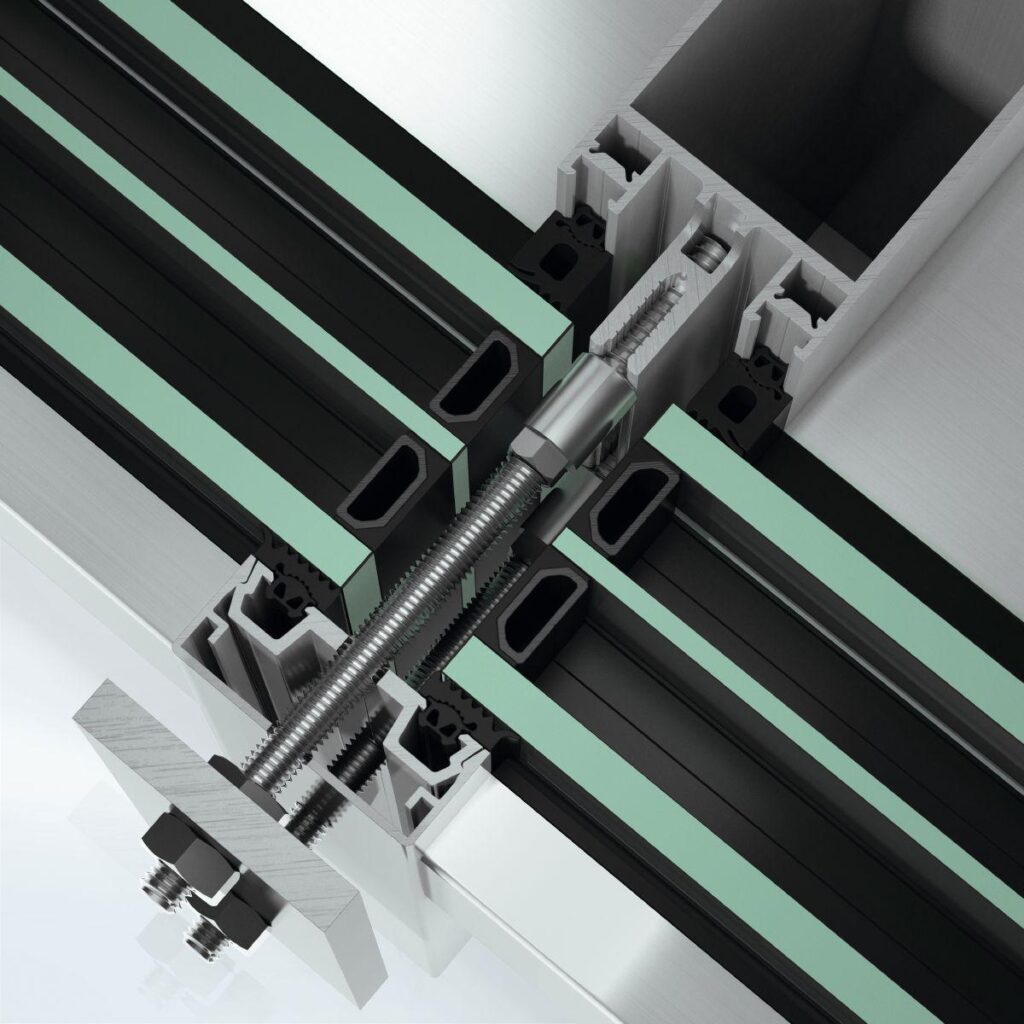
The inner load-bearing profile and the outer pre-fabricated pressure plate are joined by means of a fixing bracket assembly with a hammer-head bolt.
Load-bearing structure:
The load-bearing structure of the façade construction consists of rectangular multi-chamber hollow profiles.
The load-bearing profiles are on the room side.
All profile edges are rounded.
The transom profiles are notched and overlap the mullions where they intersect, so that any moisture is reliably drained away.
On multi-storey façades, all horizontal joints must be constructed using the insert profiles and joint tolerance seals belonging to the system.
Appropriate system-based aluminium insert profiles and half profiles, as well as expansion joint seals, must be used for vertical expansion and assembly joints.
For fields with storey-height, large-scale glazing, a special HD system transom must be used.
The special profile geometry allows galvanised steel rectangular profiles to be inserted to reduce deformation.
The profile must be arranged so that the required load-bearing geometry is located in the area of the ceilings.
The profile can also be used as a spandrel transom to form opaque spandrel infills created with the system that are flush-fitted on the inside.
Clip-in two-part cruciform glazing supports must also be inserted.
Glazing / insert units:
All glazing, even in the insert units, lies in the same plane. The glazing gaskets made from weather-resistant, black EPDM on the room side are of different depths in the mullions and transoms (6 mm offset).
Pre-fabricated pressure plates with gaskets made from weather-resistant, black EPDM, with a height of 5 mm, are positioned on the outside. Stainless steel sealing plates with microcellular rubber supports must be used where mullions and transoms join.
Ventilation:
Rebate base ventilation and vapour pressure equalisation take place at all four corners of each module field into the mullion rebate.
Profile face widths:
Mullion, assembly mullion, transom 35 mm
Profile basic depths:
Mullion 105 mm
Transom 110 mm
Cover cap (mullion) 20 mm
Cover cap (transom) 15 mm