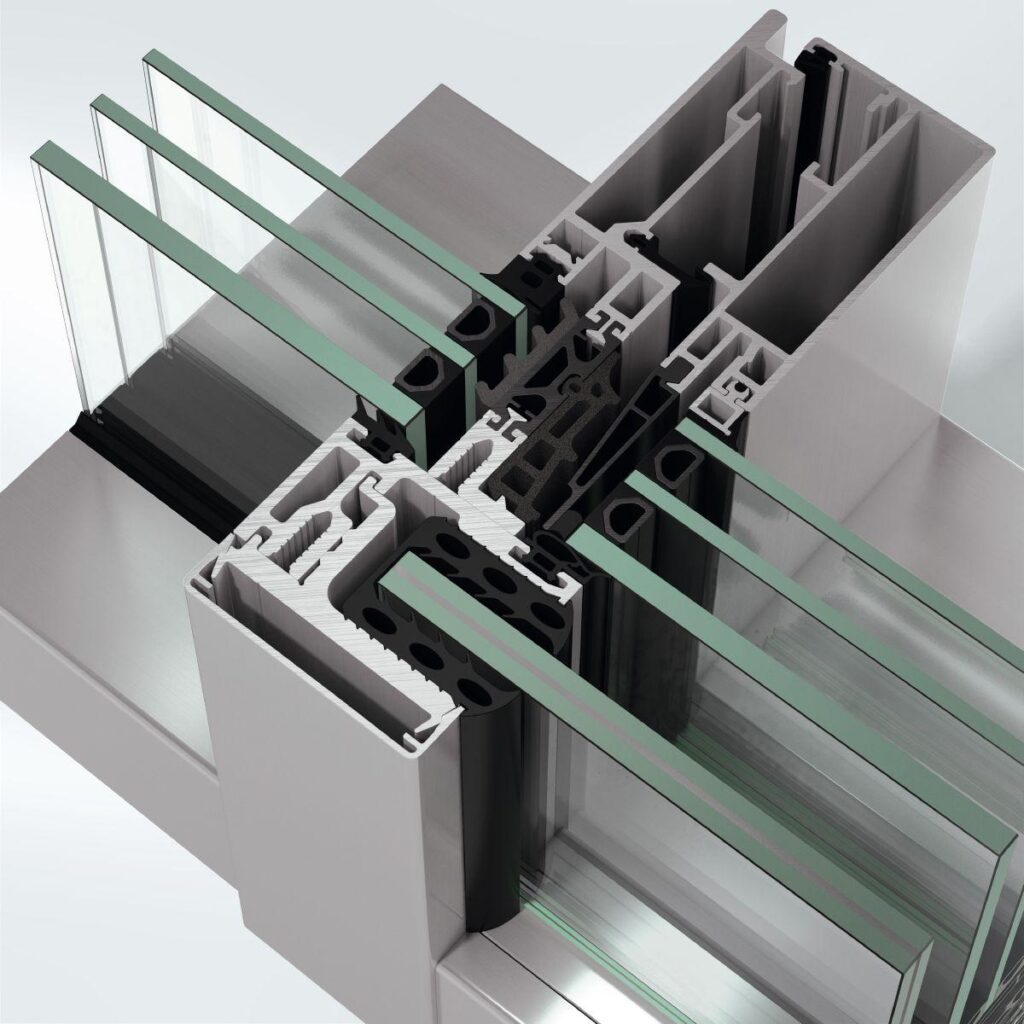
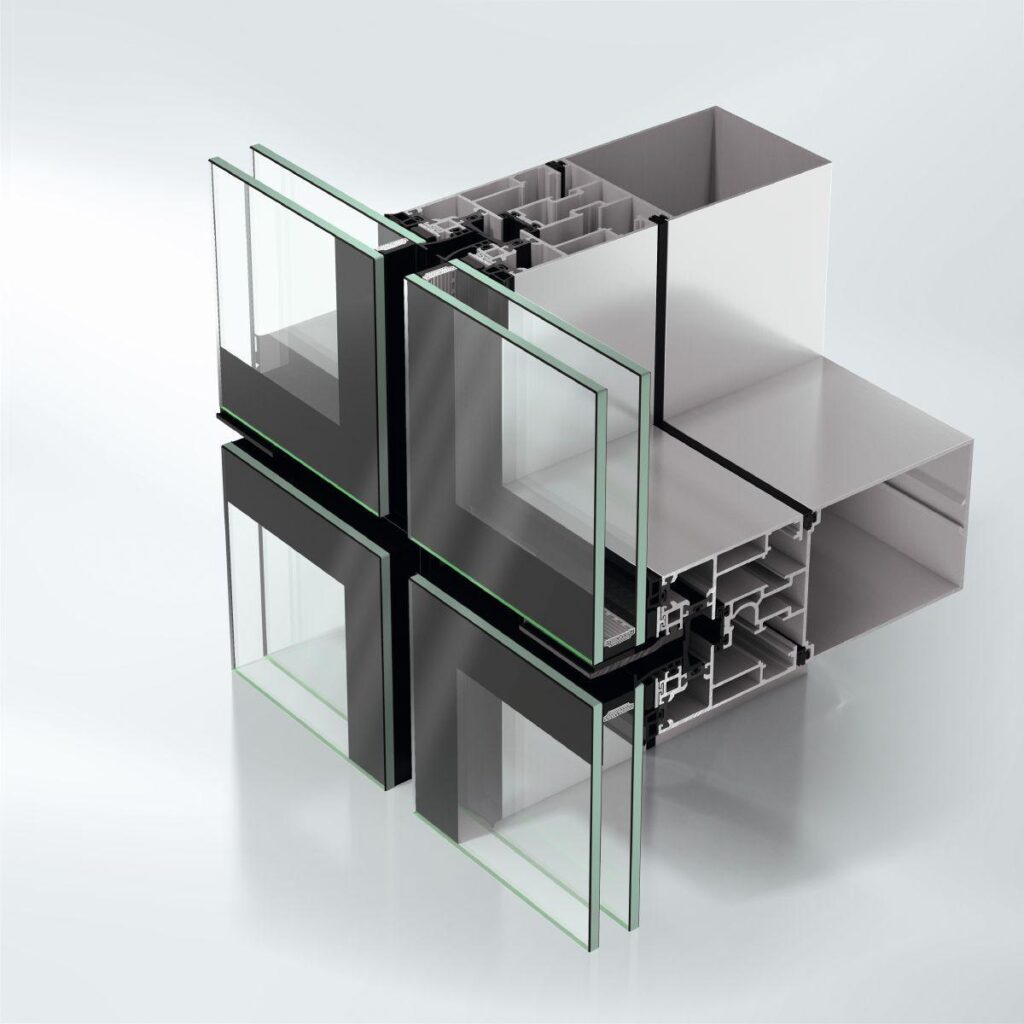
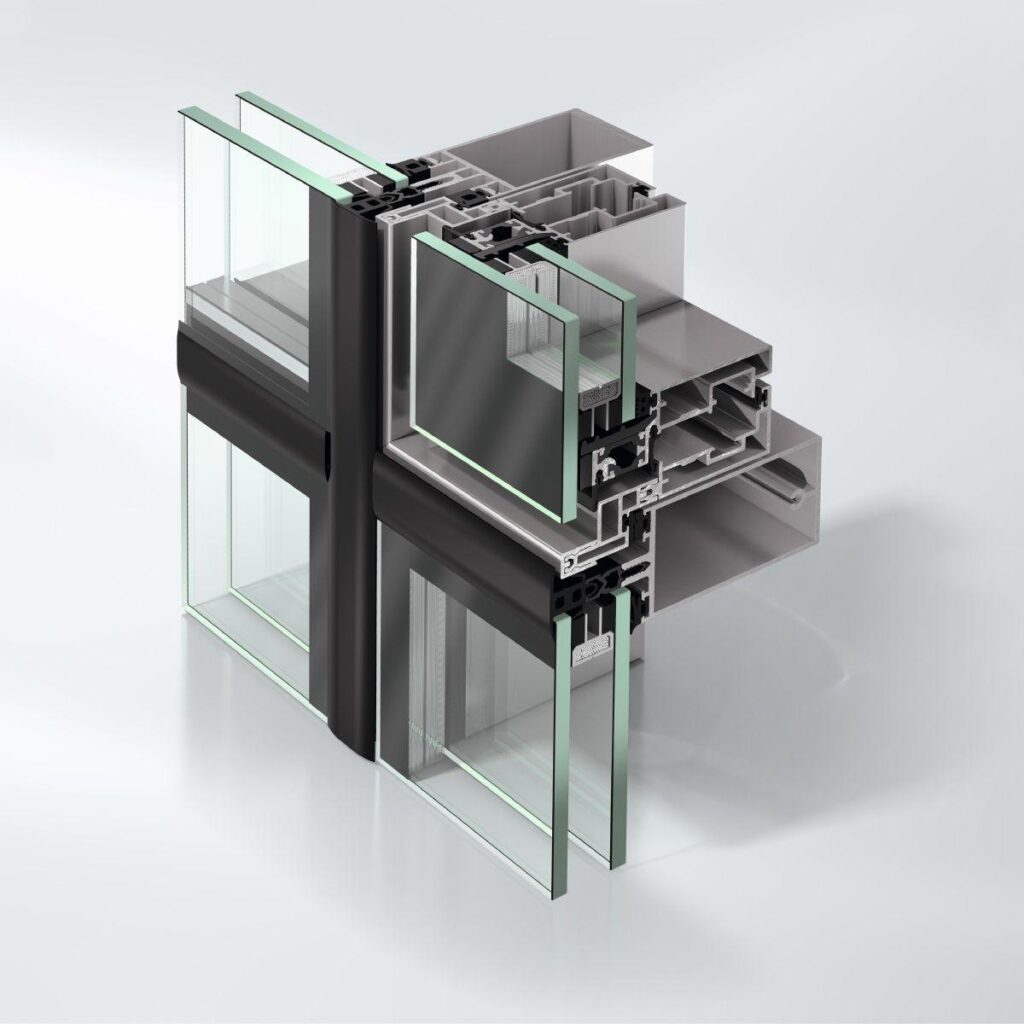
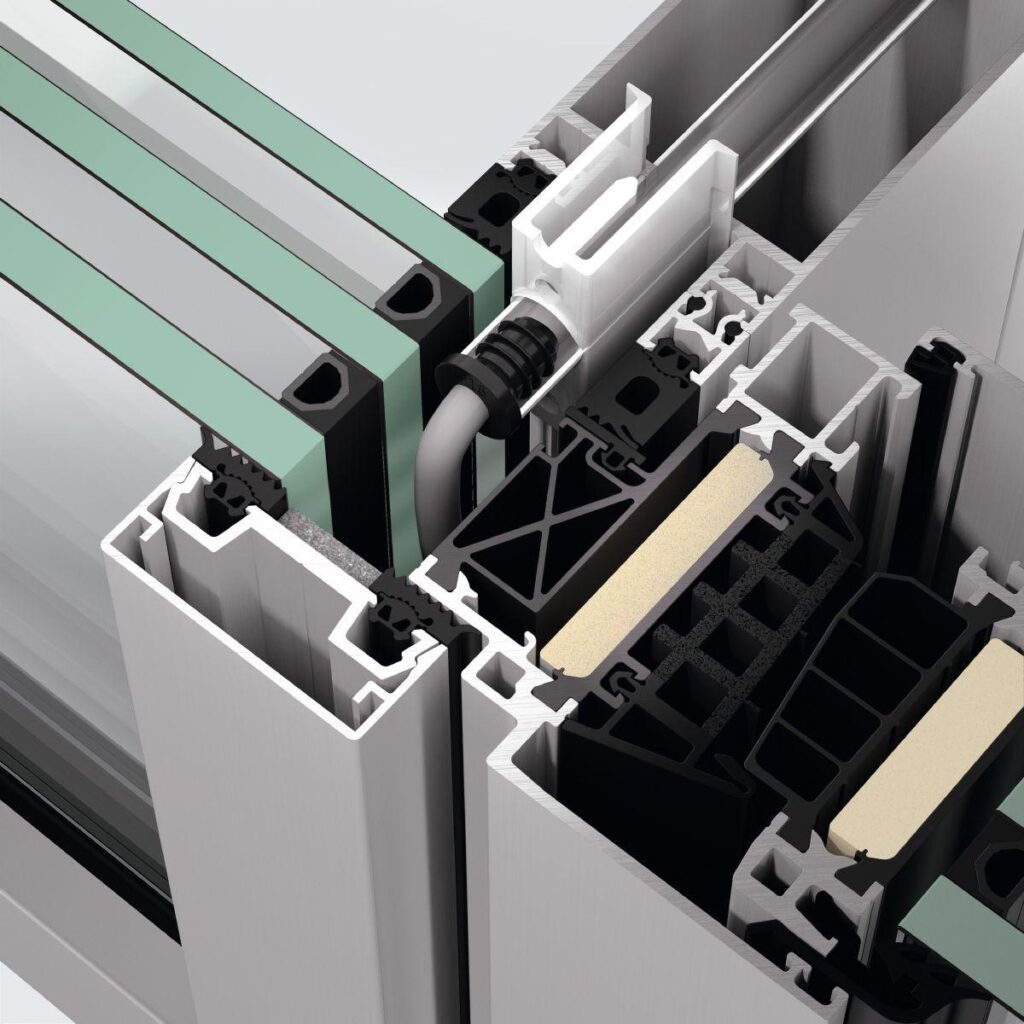
Schüco Façade System FWS 50 WI

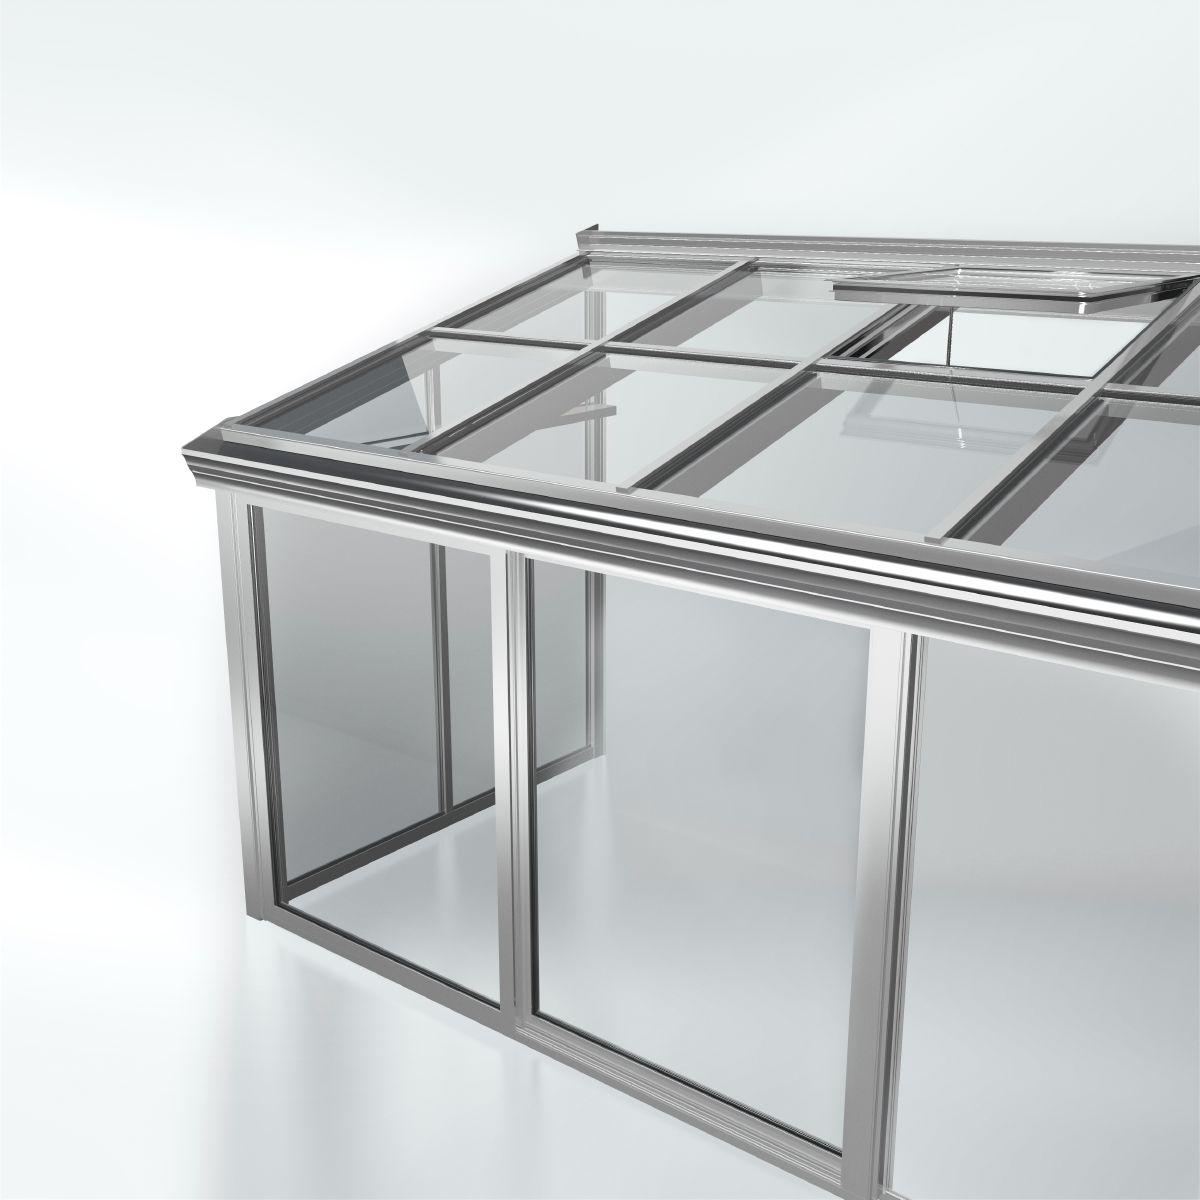
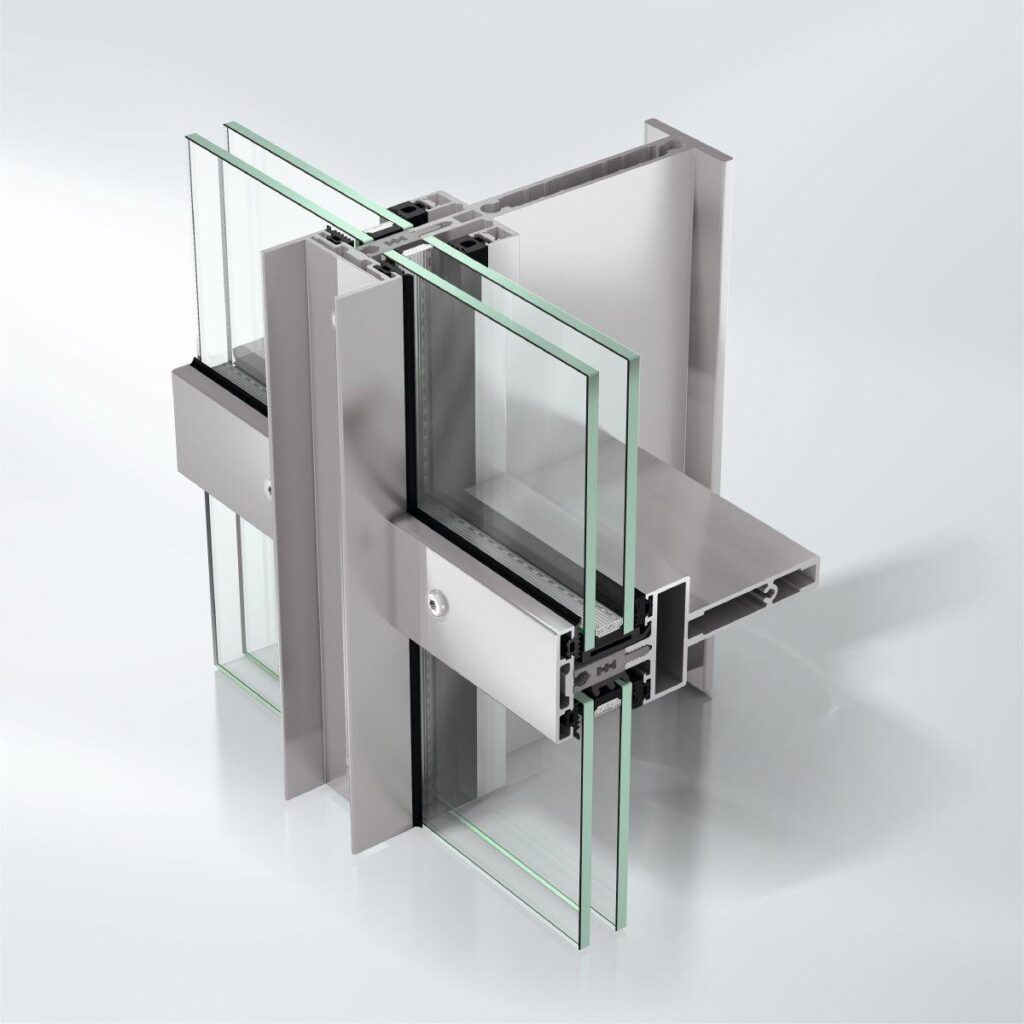
Mullion/transom façade for diverse façade and skylight solutions (conservatory)

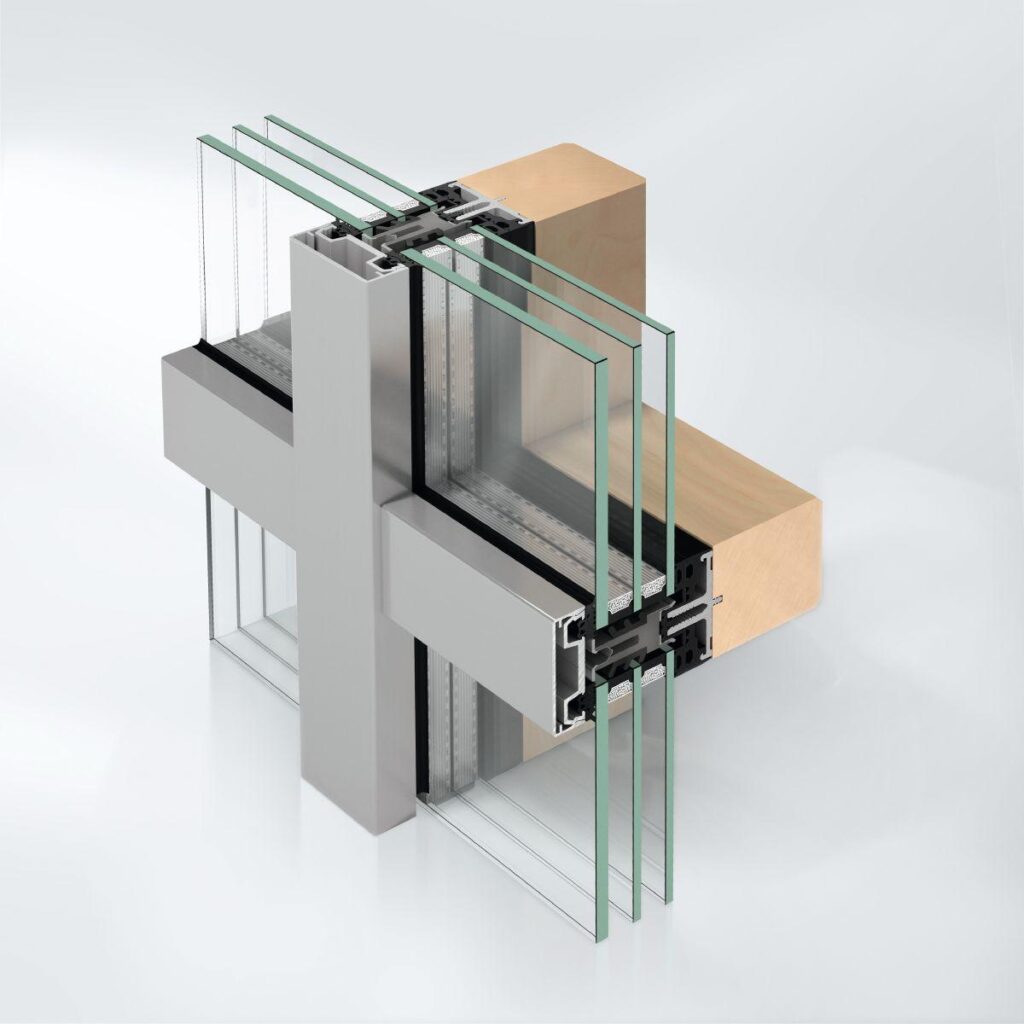
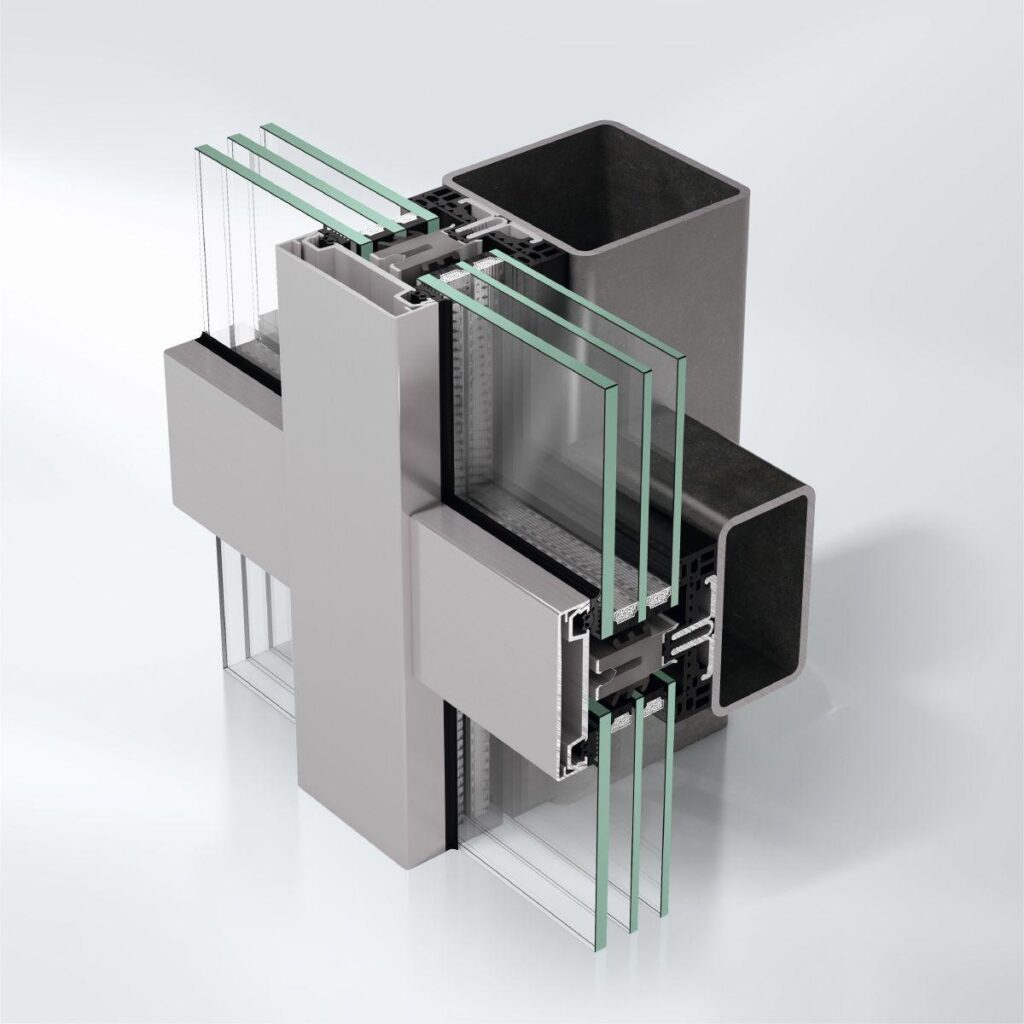
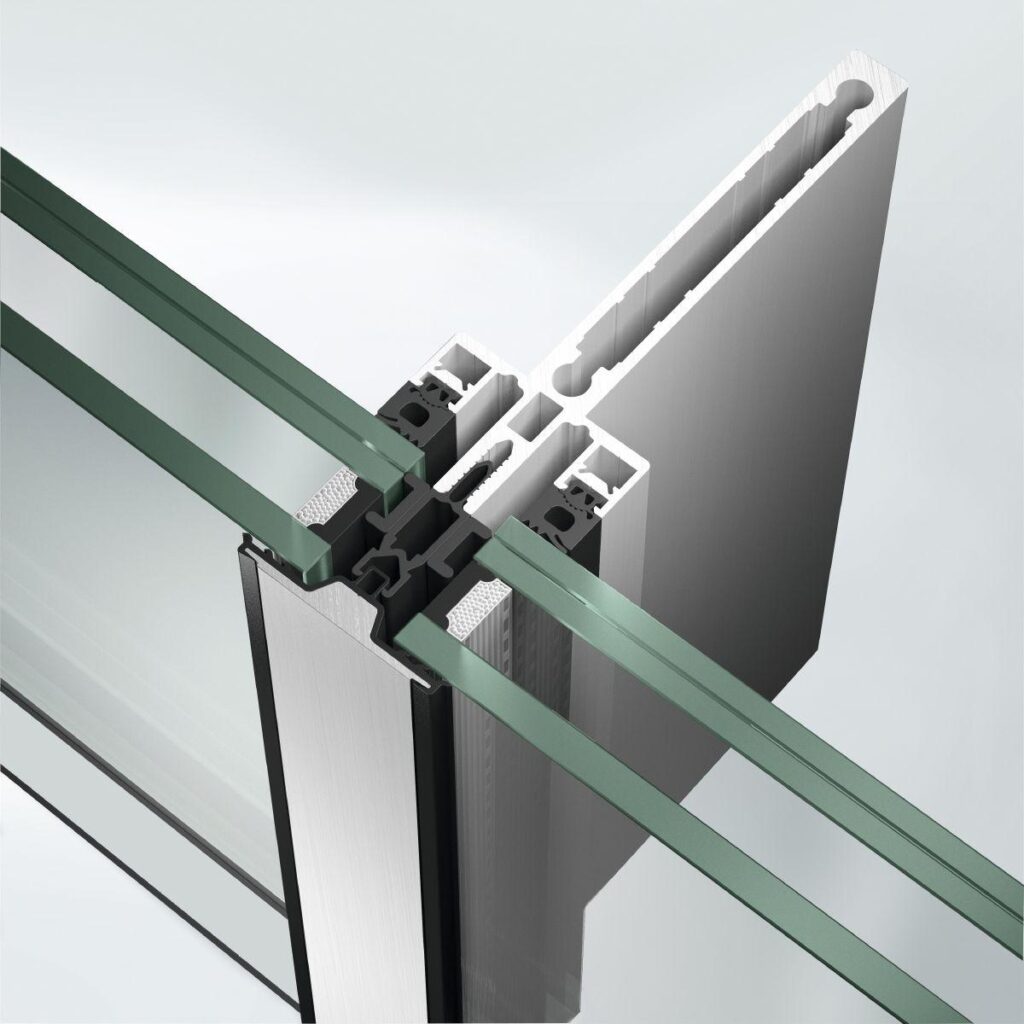
The Schüco FWS 50 WI (Winter Garden) façade system offers a high degree of flexibility and attractive design options for highly thermally insulated façades and skylight areas, including optimised fabrication and installation processes. Thanks to a broad system range, solutions for the most varied requirements and applications can be implemented.

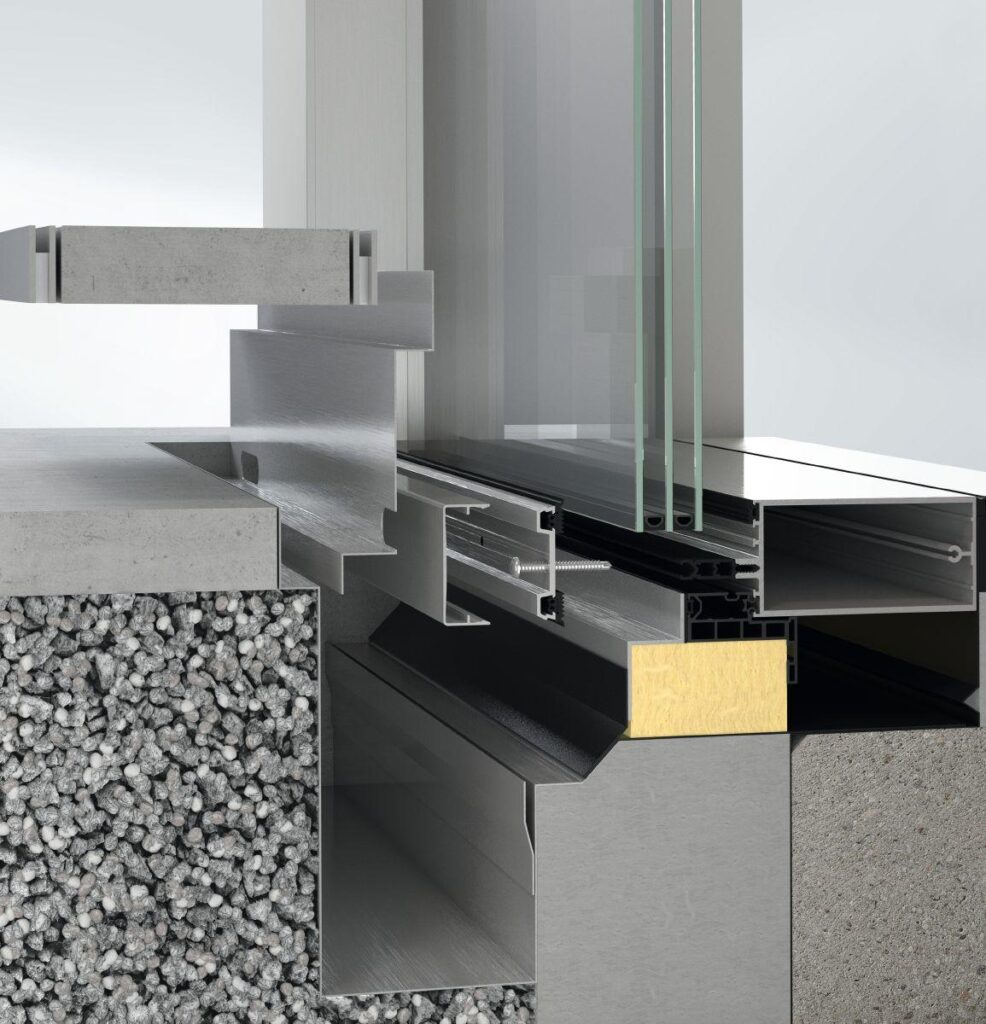
A transparent system solution integrated in the profile for spandrel safety barriers blends seamlessly and elegantly into the external façade appearance. The required safety barrier loading for floor-to-ceiling opening units and low spandrel heights can be implemented with consistent profile face widths and a continuous profile.

The mullion/transom façade offers a high level of design freedom with a large selection of pressure plates and façade cover caps, as well as the option of being combined with Schüco window, door and sliding systems.

System-optimised components guarantee the simple and reliable integration of electrical components, e.g. for automated Schüco door or sun shading installations.

  • Profile-integrated spandrel safety barrier for floor-to-ceiling opening units and low spandrels ensure a minimalist and harmonious façade appearance
  • Wide selection of pressure plate profiles and façade cover caps, also in stainless steel, for the most varied of design requirements
  • Integration of diverse insert units from Schüco window, doors and sliding systems
Min. face width
50 mm
Max. glass/panel thickness
62 mm
Uf value of frame (≥)
1.5 W/(m²·K)
Air permeability
Class 4
Watertightness
RE 1200
Burglar resistance
Up to RC3
Wind load resistance
2.0/3.0 [kN/m²]
CE marking
Yes
Min.-max. glass/panel thickness
4...62 mm
Surface finishes
Powder, Anodised, Paint
Drainage levels
3
Max. weight
1080 kg
Impact resistance
I5/E5
Bullet resistance
Up to FB 4
Min. system basic depth
6 mm
Max. system basic depth
255 mm
Min. basic depth of mullion
50 mm
Max. basic depth of mullion
250 mm
Min.-max. basic depth of mullion
50...250 mm
Max. unit weight
1080 kg
Face width of pressure plate / cover cap profile
50 mm
Face width, outside
50 mm
Face width, inside
50 mm
Face width of mullion
50 mm
Face width of frame
50 mm
Face width of transom
50 mm
Min. glass/panel thickness
4 mm
Max. glass/infill weight
1080 kg
Installation angle
85-105 °
Skylight construction, min. vert. incline
2 °
Skylight construction, max. vert. incline
90 °
Skylight construction, min.-max. vert. incline
2...90 °
Skylight construction
Yes
Drainage
Yes
Spandrel safety barriers
Integrated
AAMA certified
No
CWCT certified
No
Min.-max. face width
50 mm

Similar Products

Explore Art Home

Projects

Products

About us

Contact

Partners

En

/

De

Choose your area of interest

Homeowners

Architects

Choose your material

Choose your material

Choose your material

Overview of PVC products

Overview of aluminium products

Request a quote

Tell us what you need and we’ll get back to you with a custom offer.

Start Your Project

Briefly describe your project. We’ll get back to you shortly