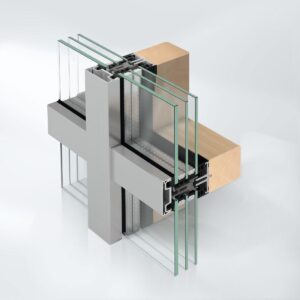
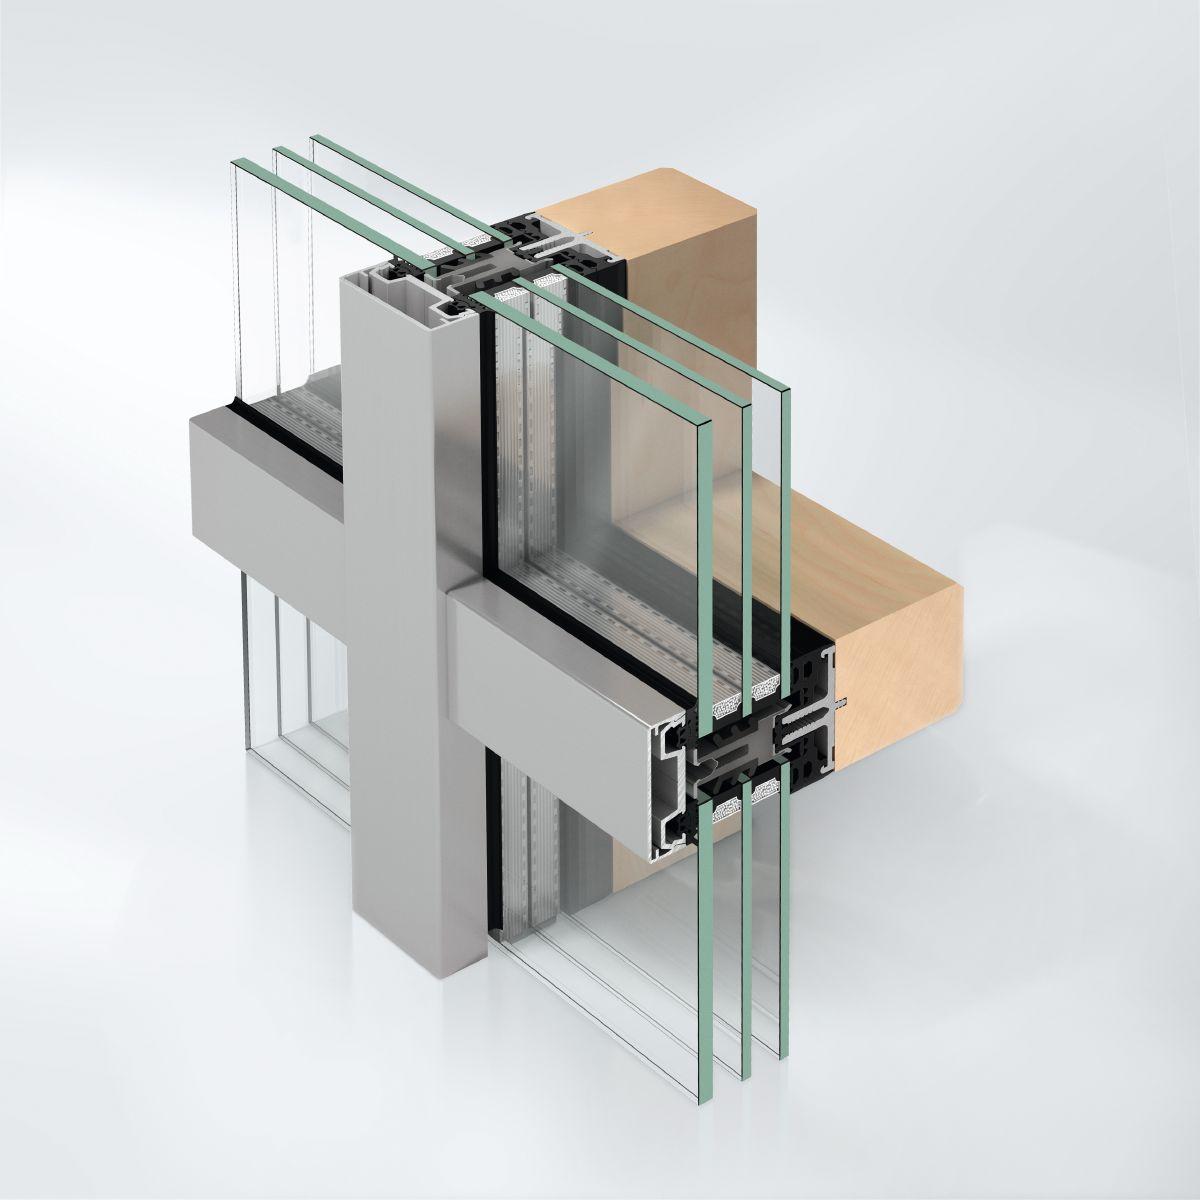
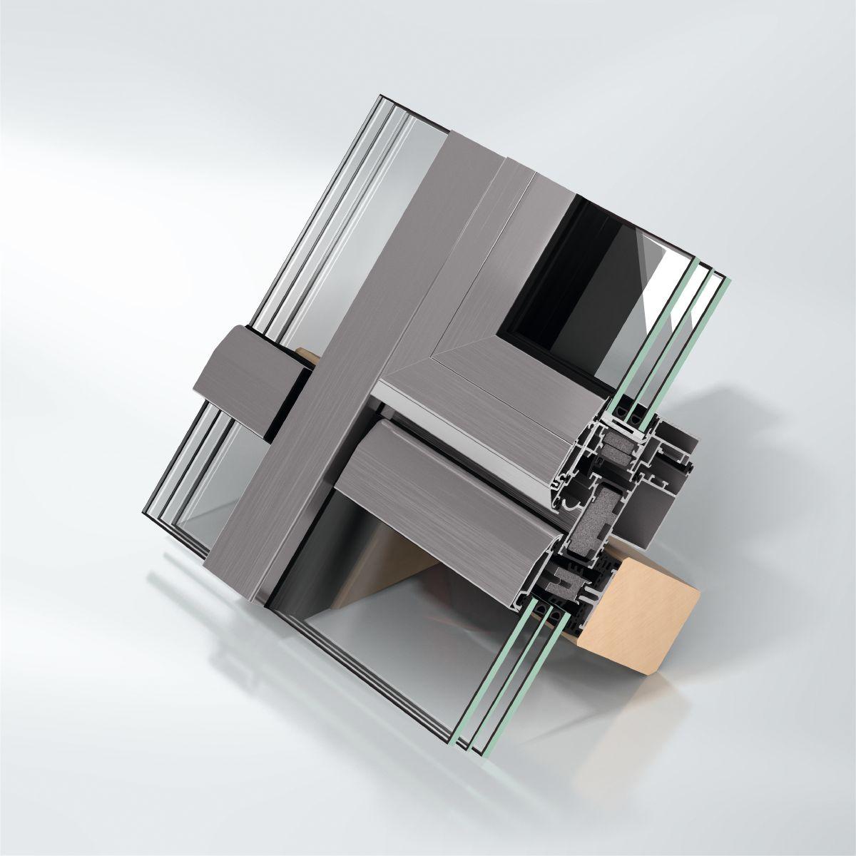
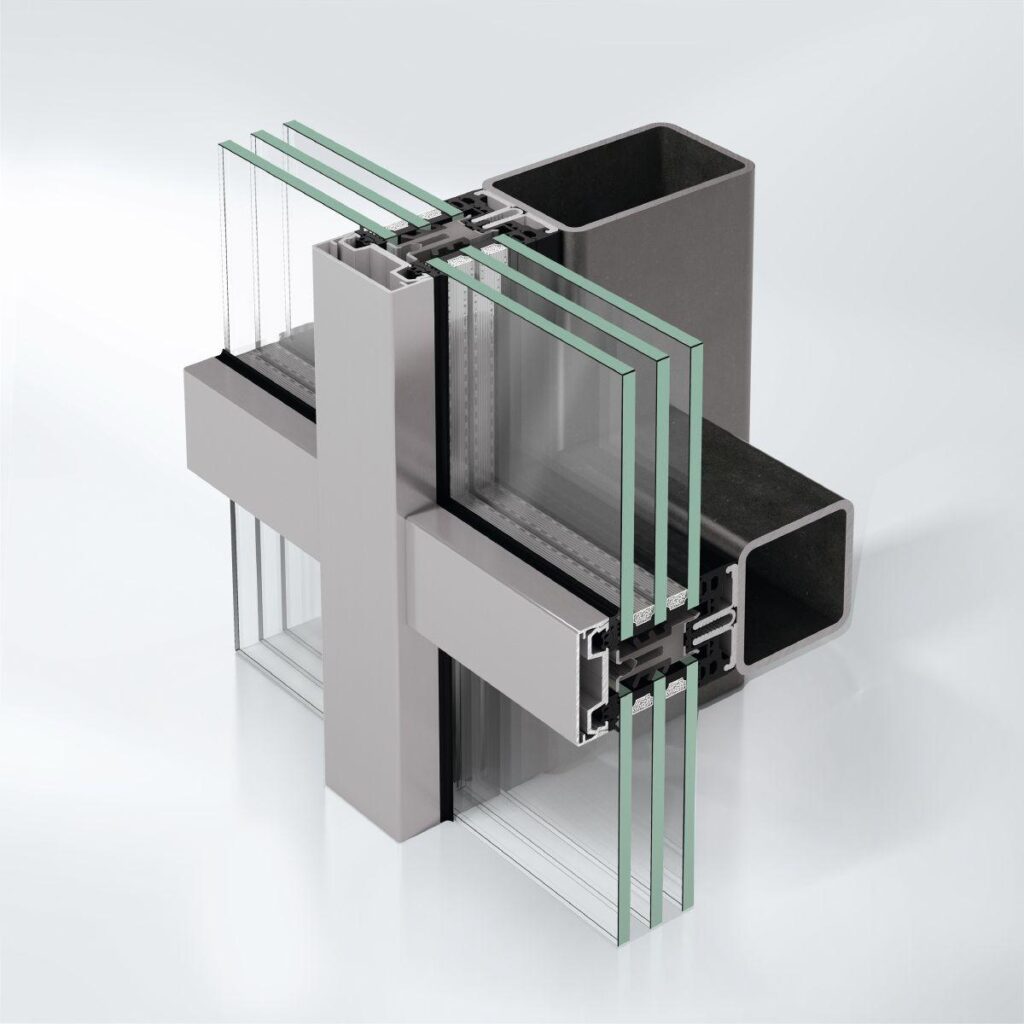
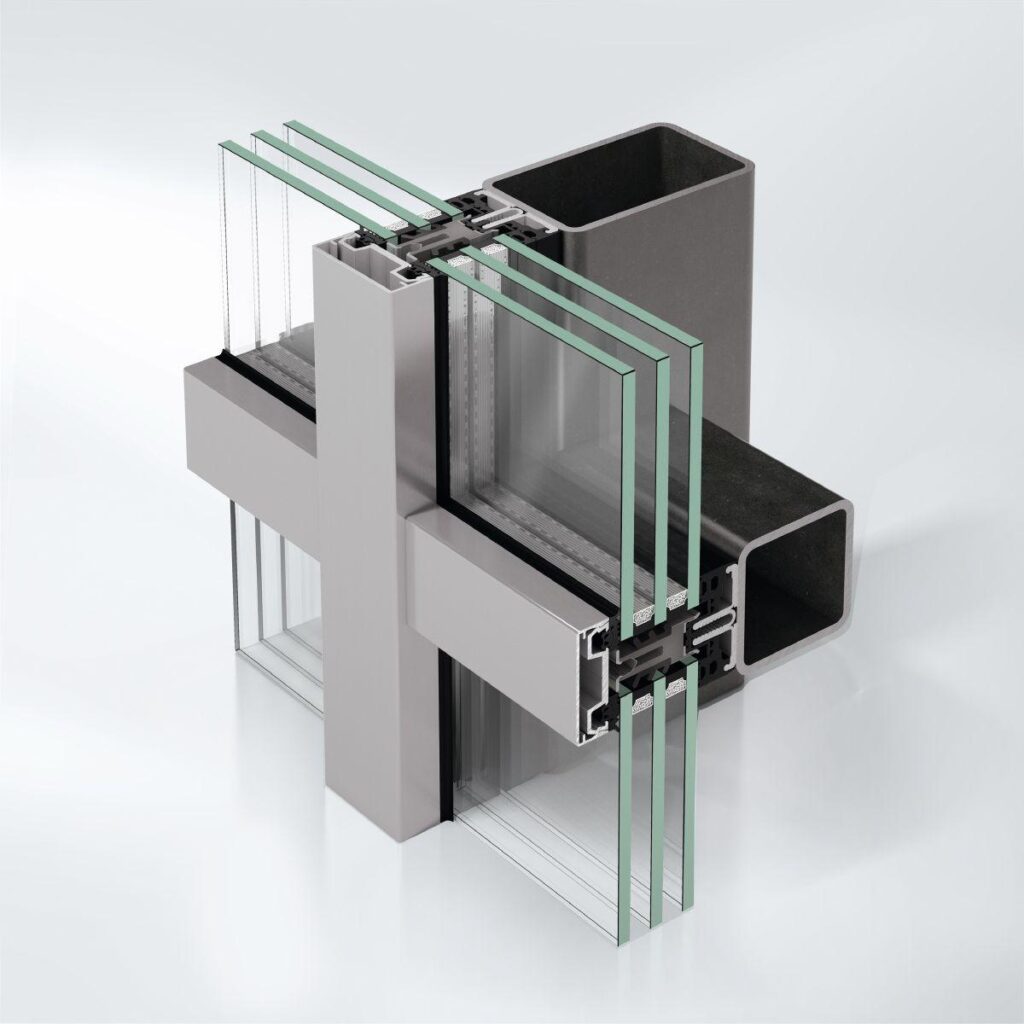
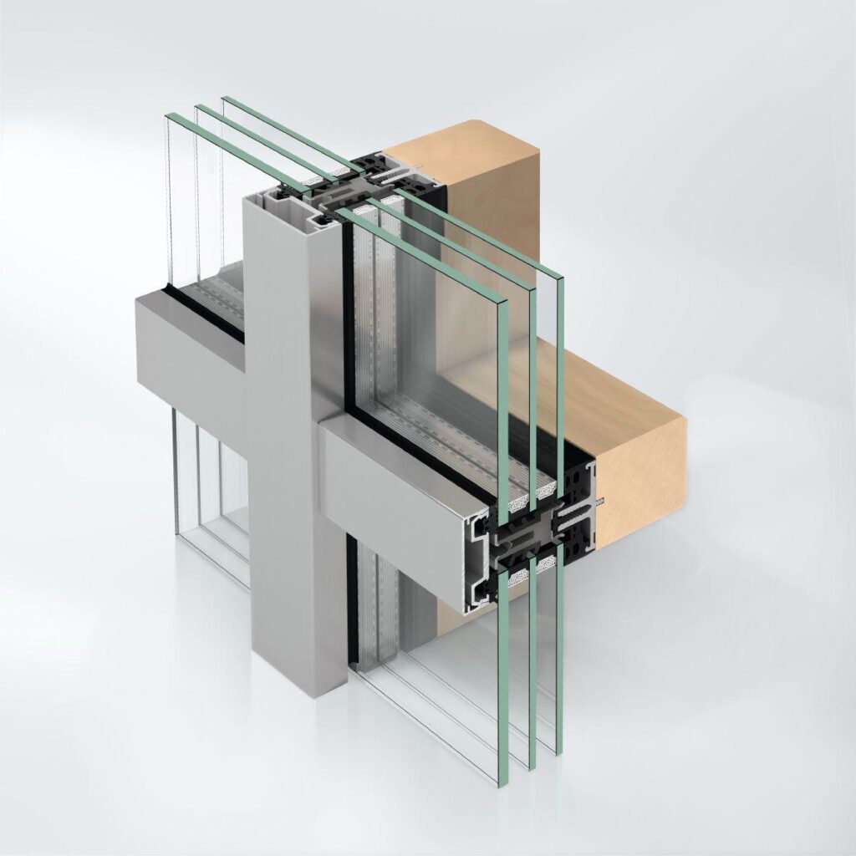
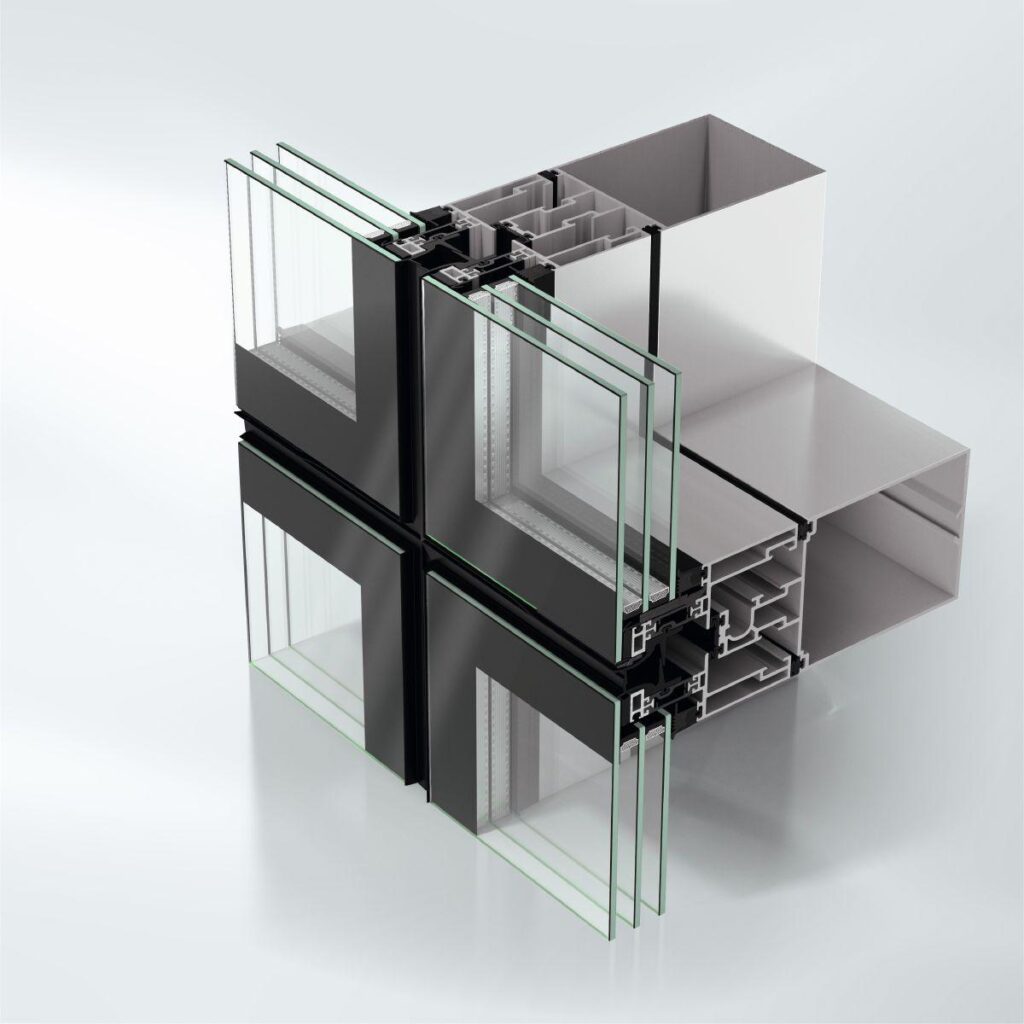
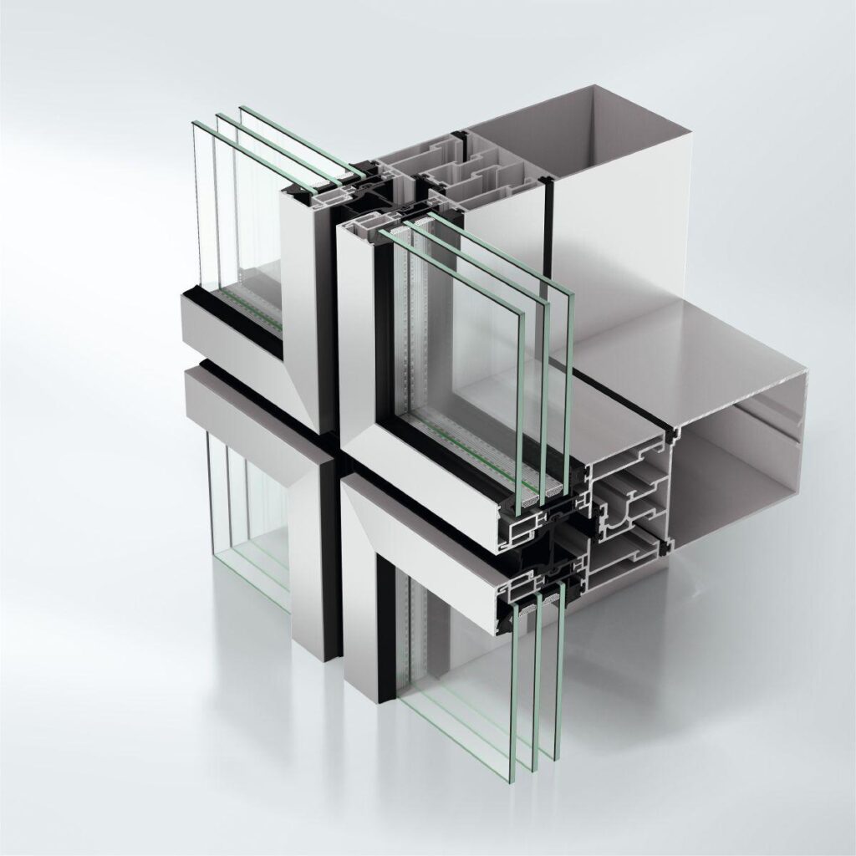
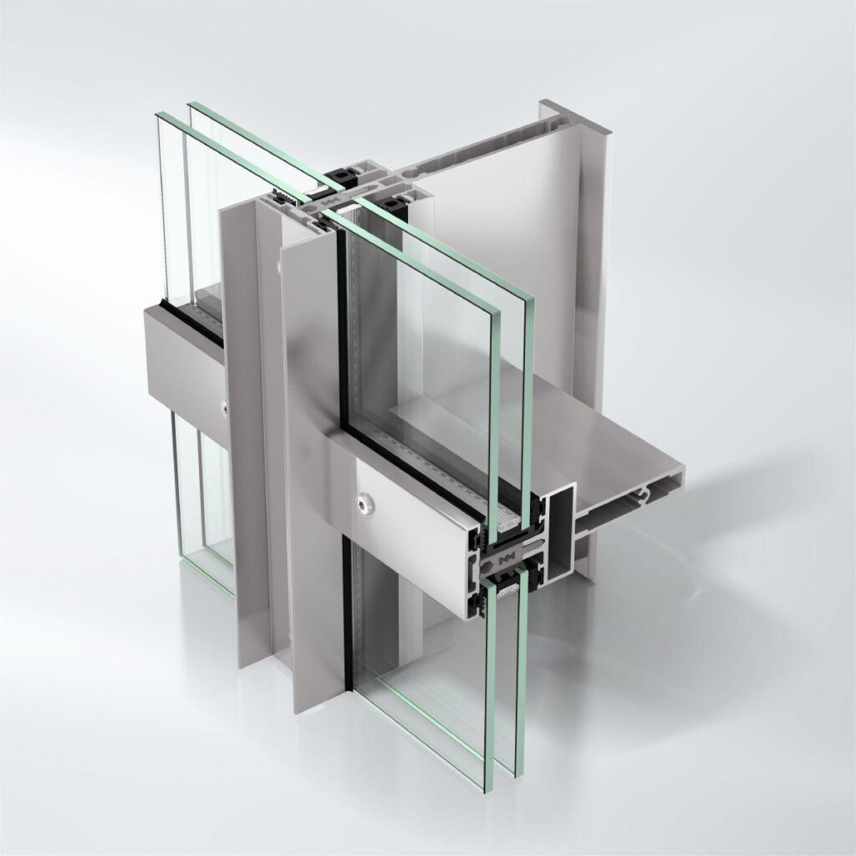
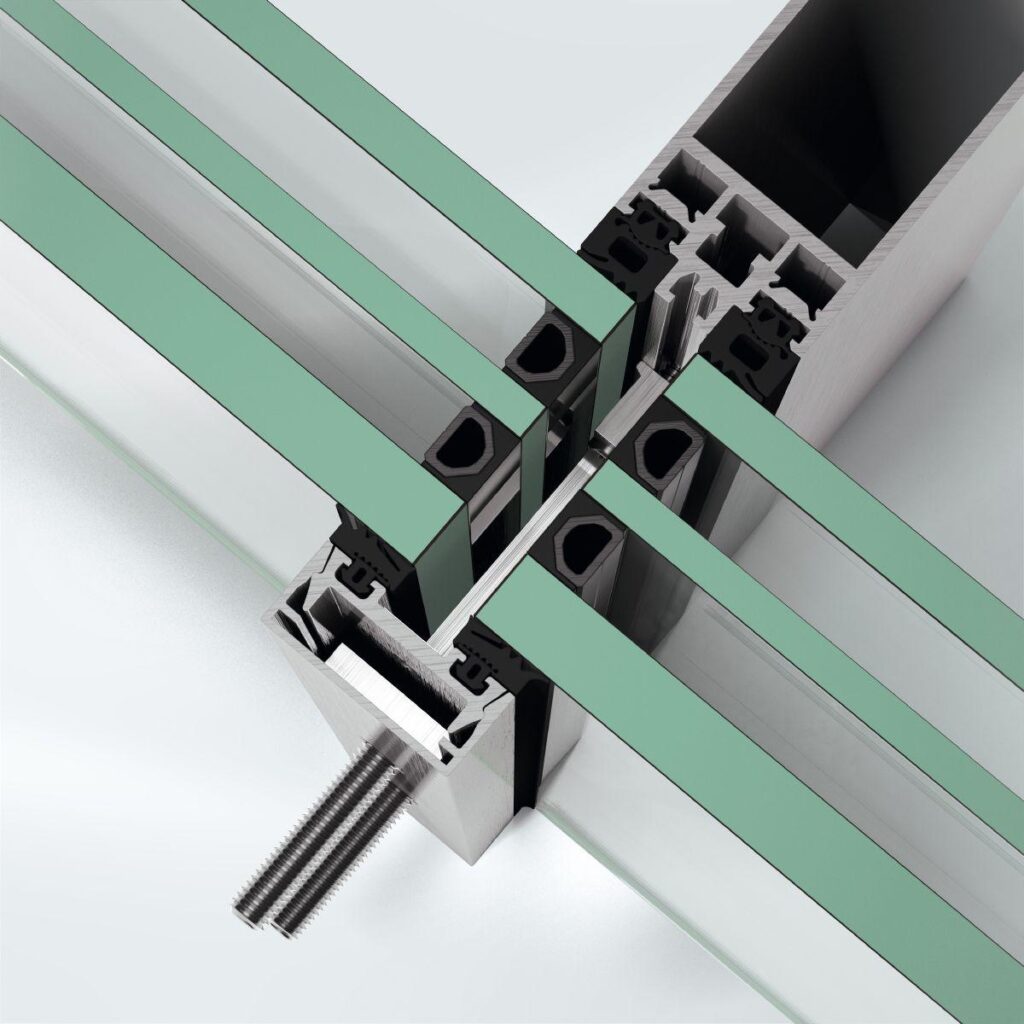
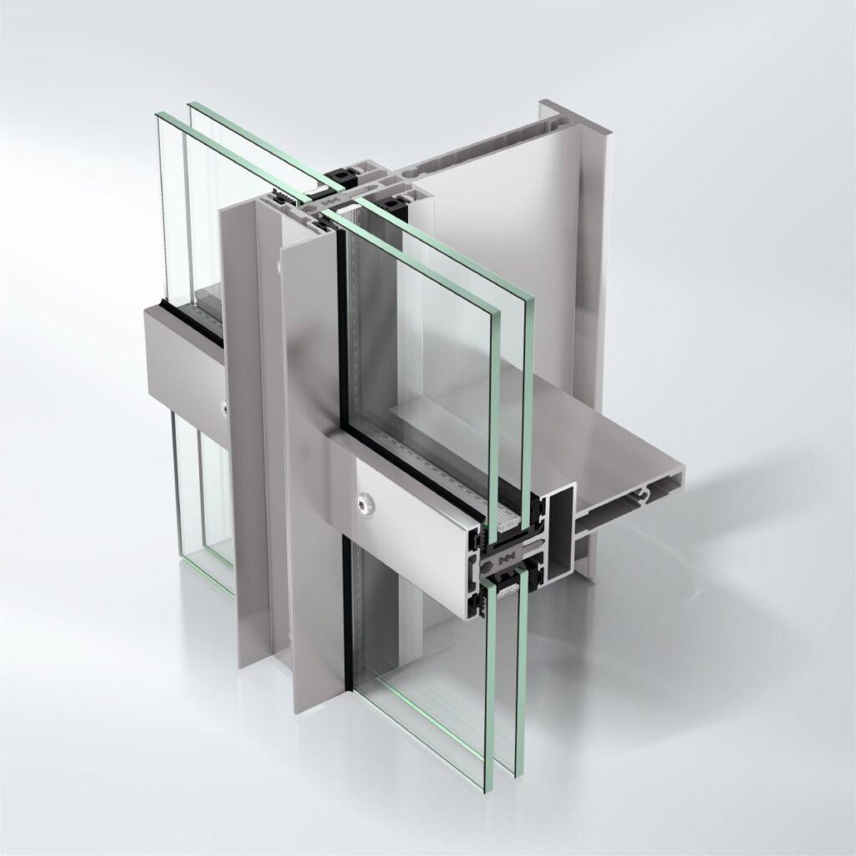
Schüco AOC 75 TI, a thermally insulated aluminium add-on construction on a timber load-bearing structure (gasket system)
as a mullion/transom construction for multi-storey façades and roof constructions with an outer face width of 75 mm.
Approval:
The planning, calculation and design must be in accordance with the specifications of the general building authority approval, approval number Z 14.4-745. Any deviation from the general building authority approval requires project-specific approval from the respective supreme building authority.
Design features:
The isolation zone is designed in accordance with the Ucw specifications for the component.
Load-bearing structure:
With regard to the fabrication and installation tolerances, the substructure for the add-on construction described below must be constructed in accordance with the specifications of the system supplier rather than those of the DIN.
The contractors of the two trades must agree on the tolerances required for the substructure following the award of the contract.
Select
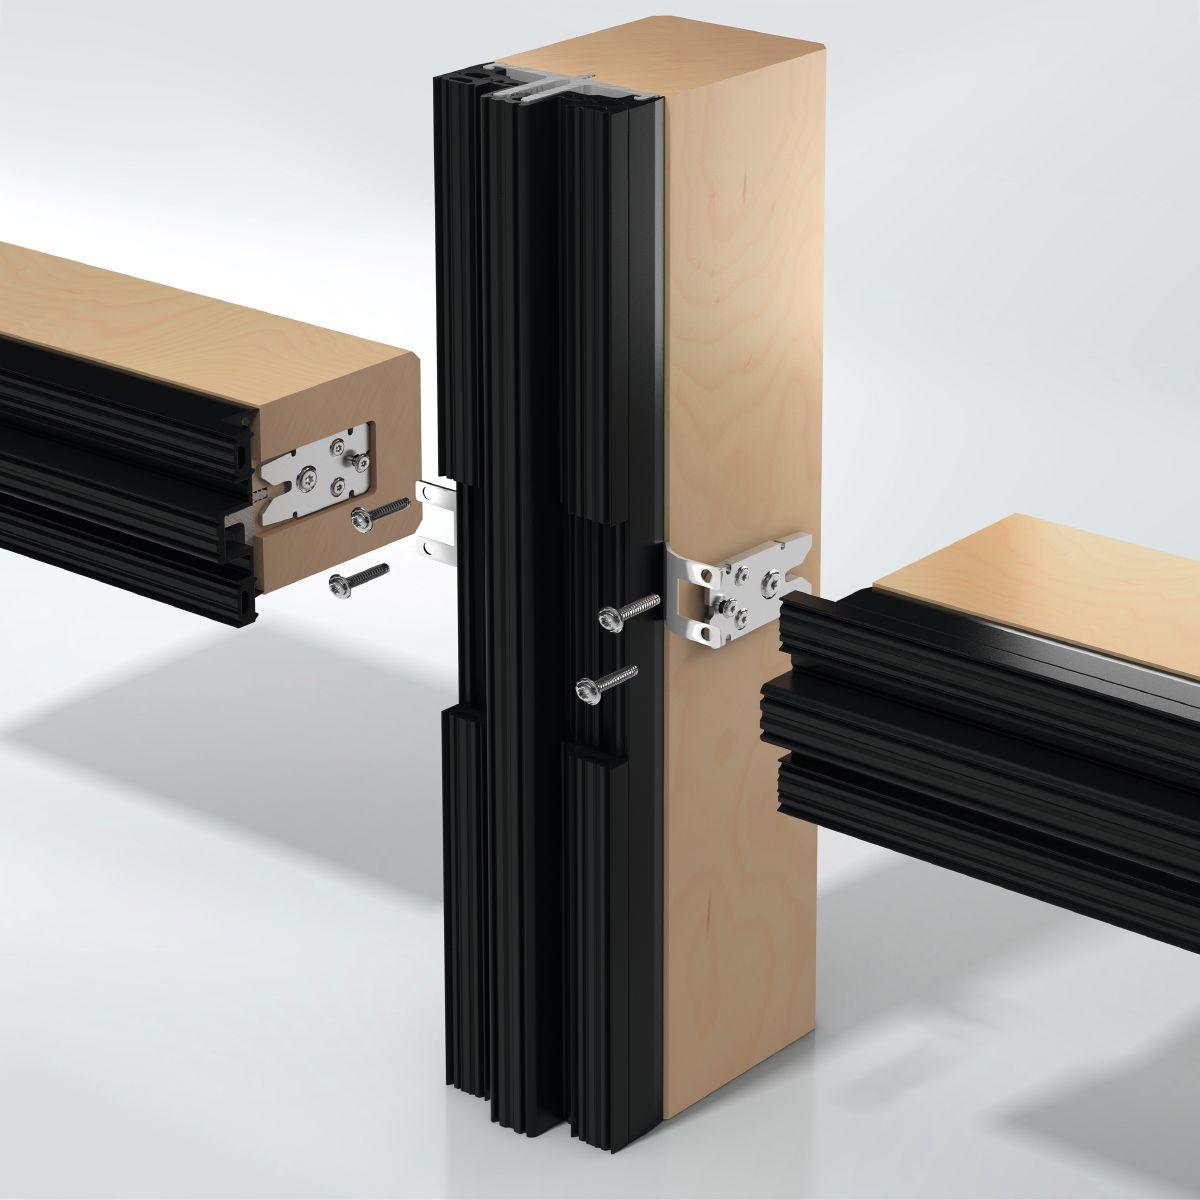
The substructure of the façade construction must be made of suitable types of wood. Knapp RICON timber T-cleats tested in the system must be used for the connection between the transoms and mullions.
or
The load-bearing structure of the façade construction is constructed from suitable types of wood on the construction site.
End
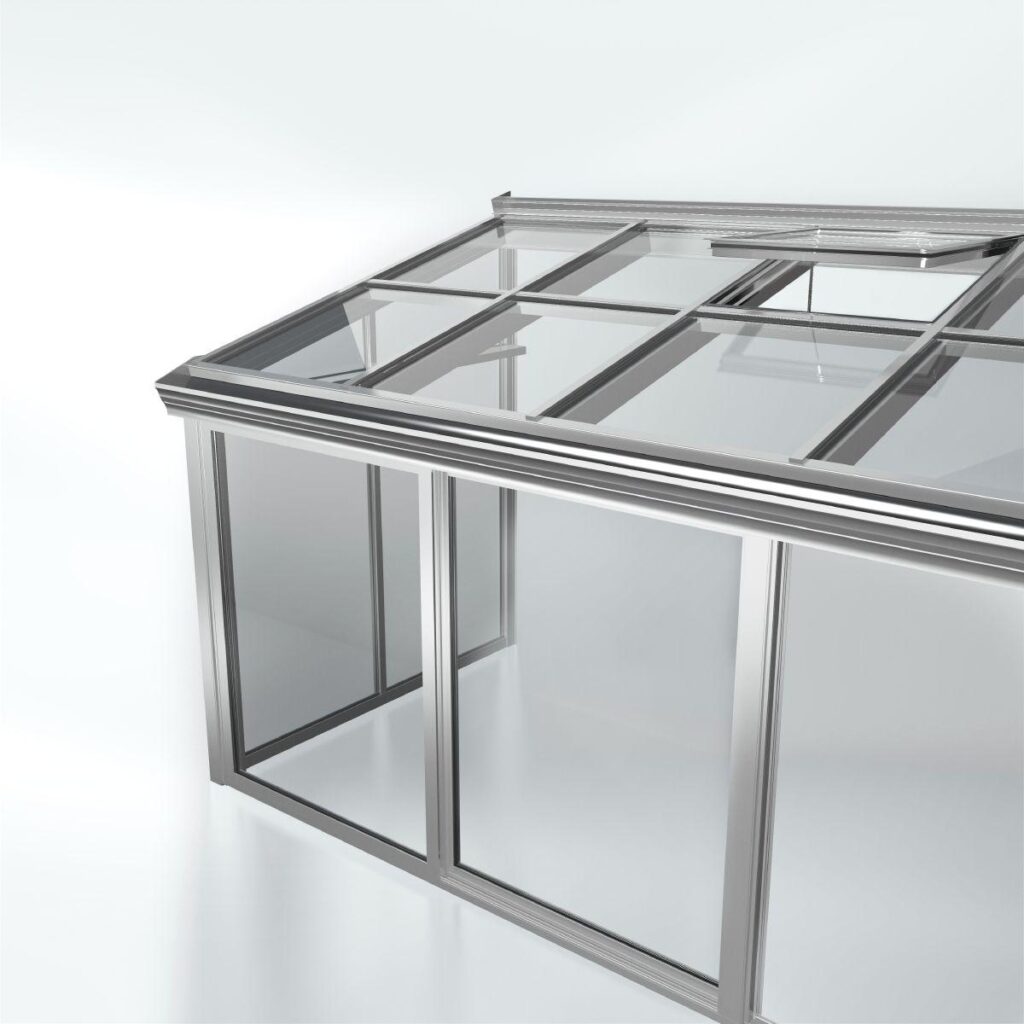
Vertical façades and skylight constructions with shallow roof pitches up to 2° can be constructed.
The timber quality, design and surface treatment are specifically described. The calculation of the required cross sections must be in accordance with DIN EN 1935. When designing the construction, DIN EN 942 (Timber in carpentry work), DIN 1055 (Design loads for buildings) and “Technical regulations for the use of glazing with linear supports” (DIBt) in the version dated August 2006 must also be observed. Thanks to an adjusted range of glazing supports, glass loads up to 11 kN can be carried.
The load-bearing timber structure is positioned on the room side. With segmented façades, the width of the timber profiles cannot exceed 75 mm if the installation of insert units is planned.
The glazing system consists of cover caps and/or pressure plates made of aluminium (clamped connection). The connection between the pressure plates and the load-bearing structure must be carried out in accordance with the specifications of the general building authority approval. The glazing system is connected to the load-bearing structure with an aluminium basic profile via screw-fixing. The aluminium basic profiles have alternating drill holes distanced 125 mm apart from each other. A large volume EPDM gasket placed over this with an integrated ventilation groove and an installation height of 19 mm forms the base for carrying the glazing and ventilating the construction. Any number of door-head transoms can be produced thanks to the use of only one gasket for transoms and mullions. The joints of the horizontal and vertical gasket profiles must overlap and be sealed. Sealing components are used here to ensure safe installation. The respective alternating notches must be created in accordance with the fabrication guidelines of the system manufacturer.
Gaskets for attachment to the building structure are used to ensure airtight attachment to the building structure.
Gasket injection technology with transom seal and Flex injection piece for secure sealing of the transom connection.
Glazing / insert units
All glass panes, including those of the insert units, must be arranged in the same plane. On the room side, the glazing gaskets made of black weather-resistant EPDM are installed at equal heights in the mullions and transoms.
On the outside, two single gaskets made of black weather-resistant EPDM are located at a height of 5 mm. Joint areas (transoms/mullions) must be fitted with stainless steel sealing sheets and corresponding joint sealing pieces made of microcellular rubber.
Special roof isolators and a butyl tape seal are used in the skylight area.
Ventilation:
The rebate base is ventilated and the vapour pressure is equalised across the four corners of each pane in the mullion rebate.
To ensure that each field is drained and ventilated, appropriate openings must be made in the aluminium pressure plates, cover caps and gaskets.
Dimensions and design of the external cover caps:
Cover cap (mullion) 75 x 20 mm
Cover cap (transom) 75 x 15 mm