VISS Ixtra
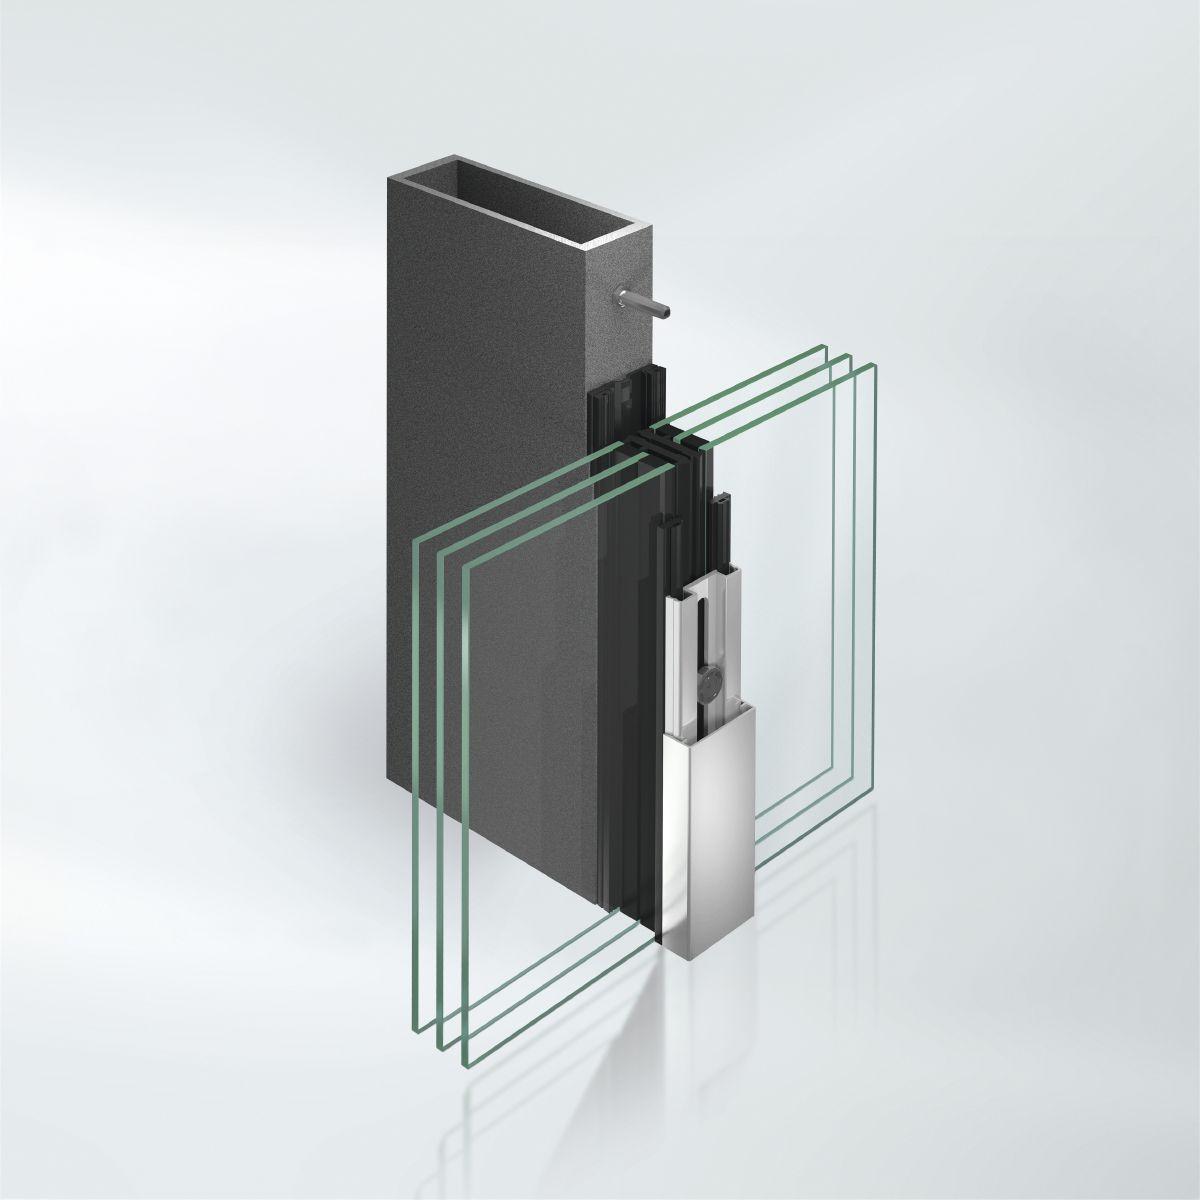
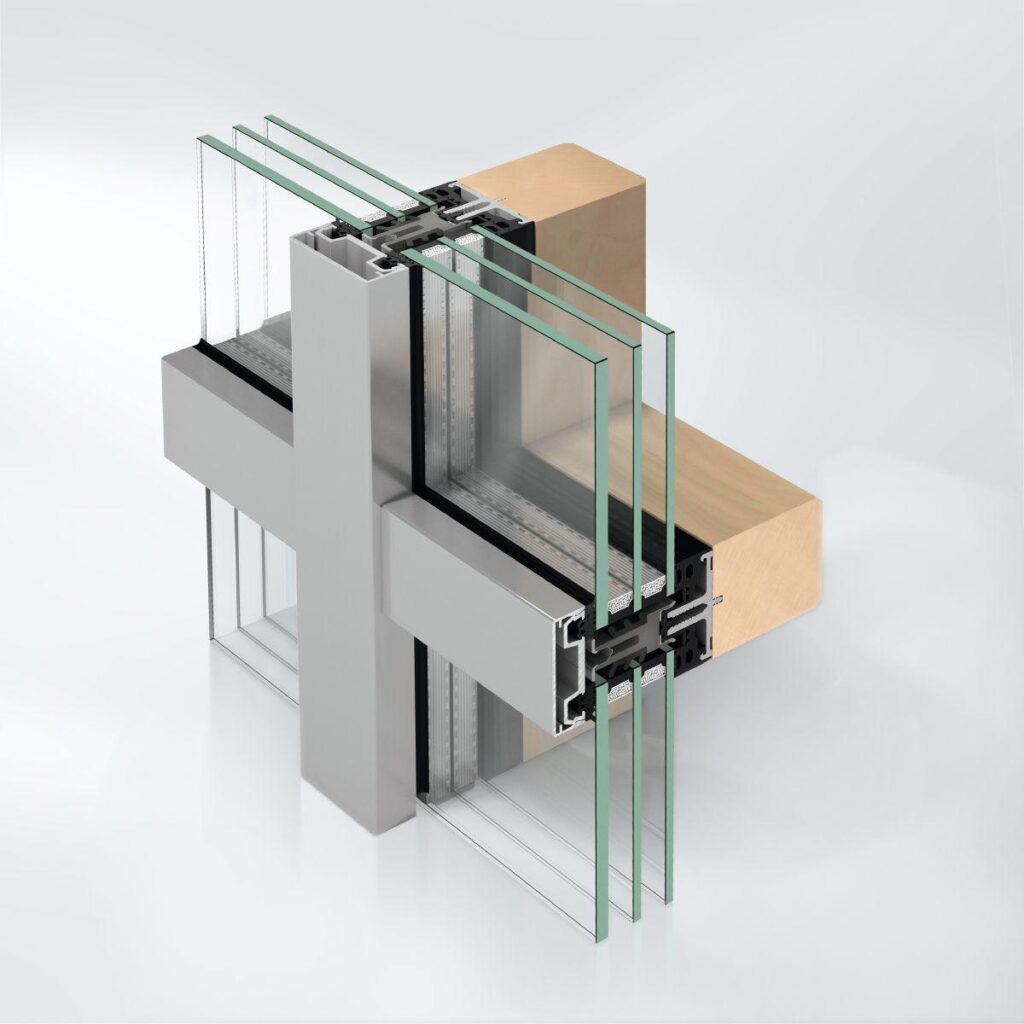
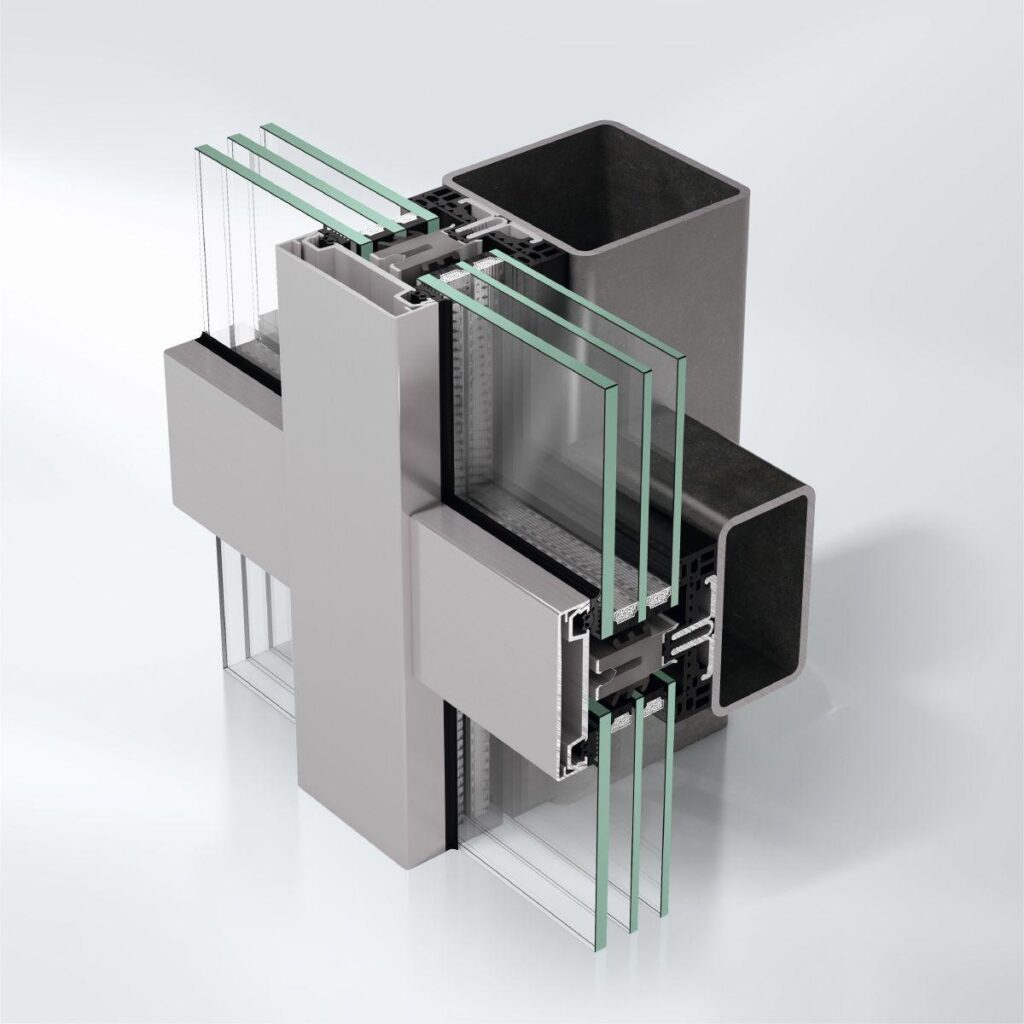
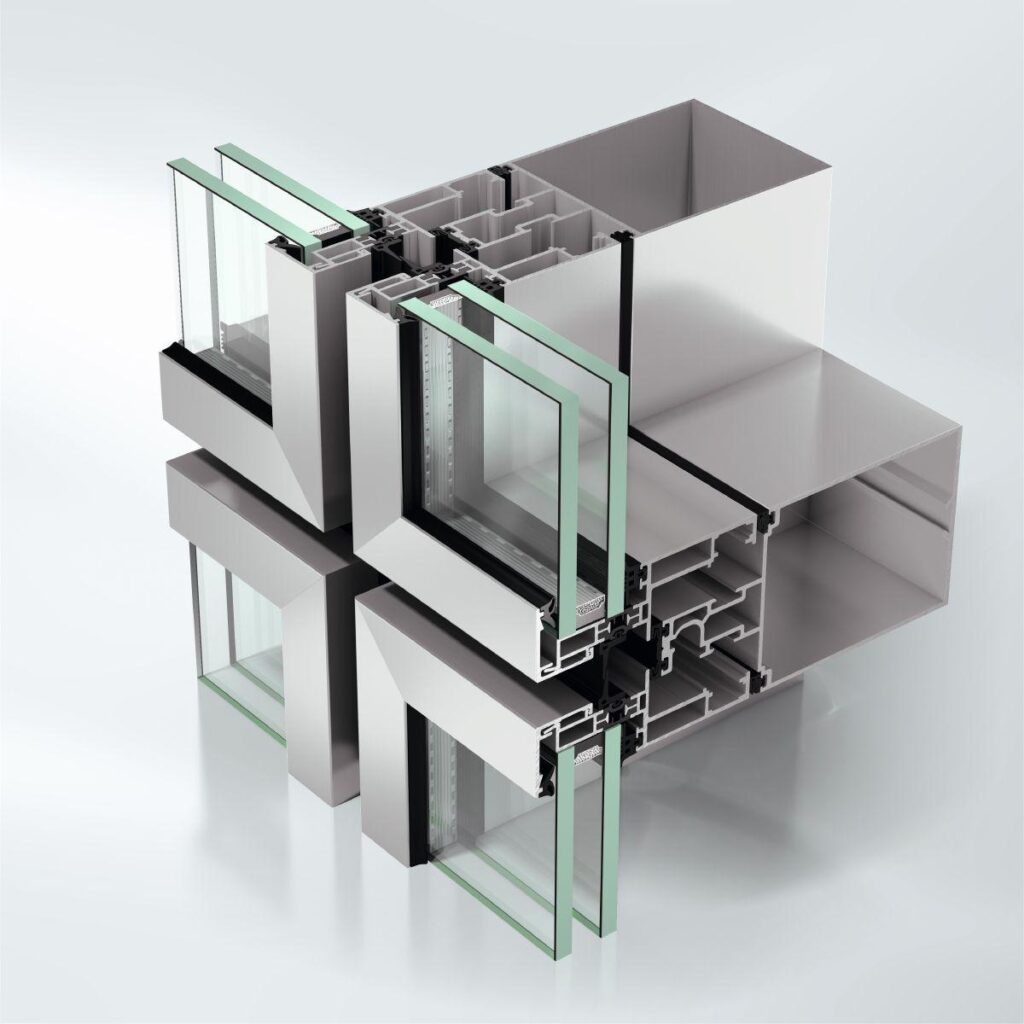
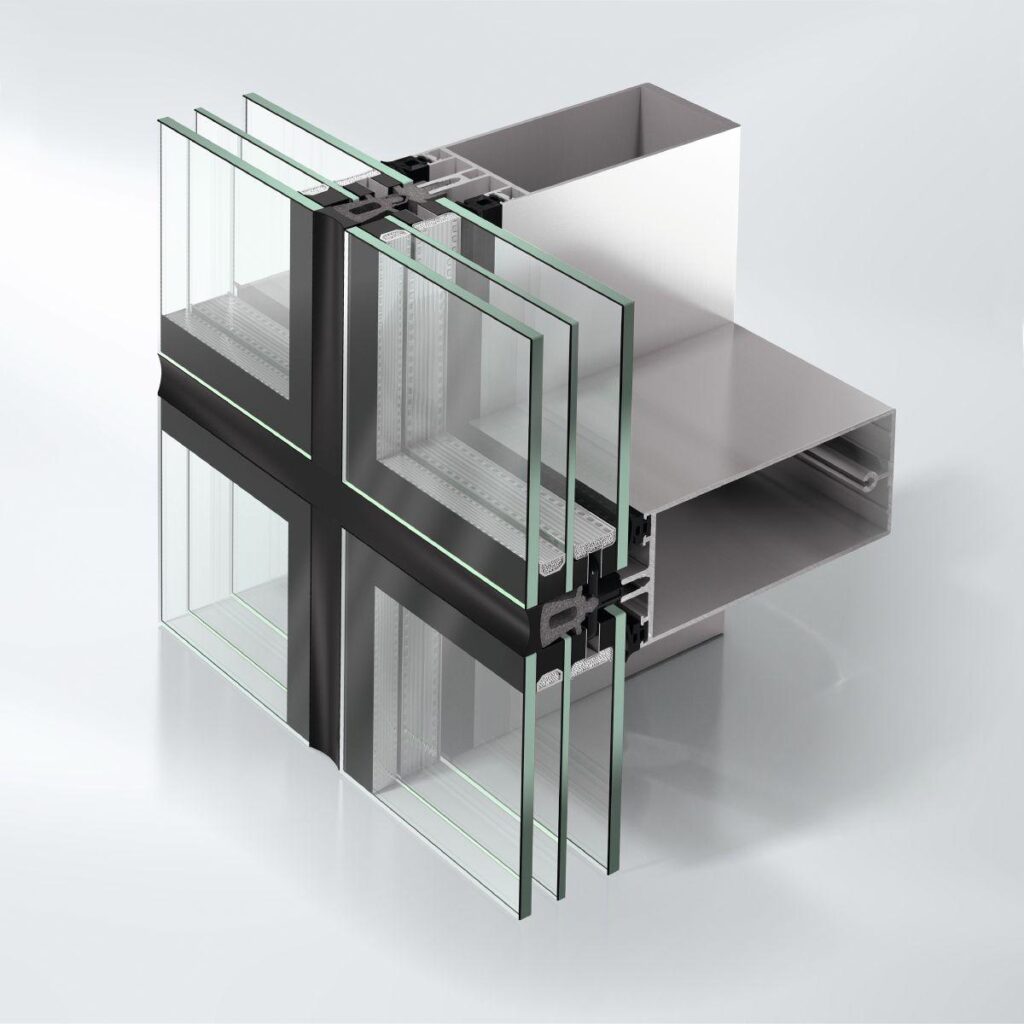
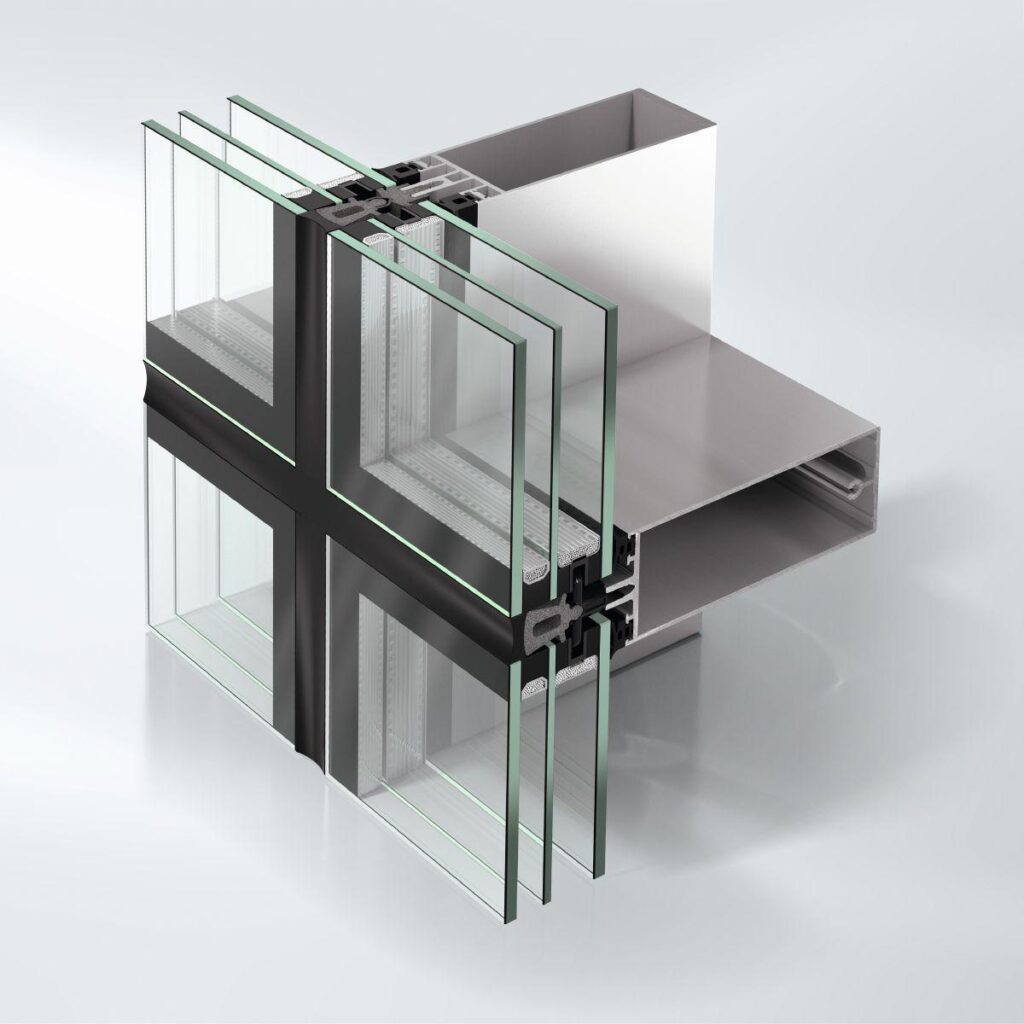
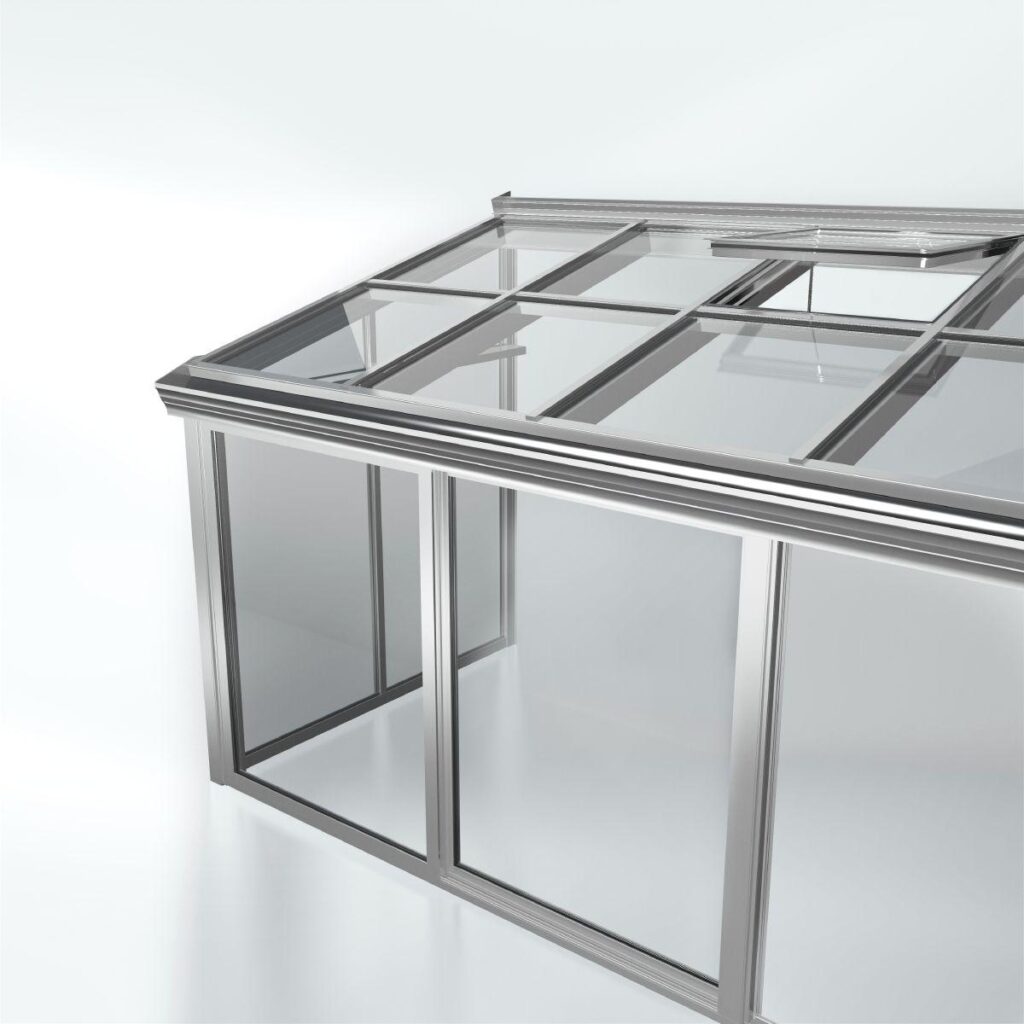
Self-supporting, thermally insulated mullion/transom design for single and multi-storey façades, with options for floor plans which are angled inwards or outwards.
Design features:
The mullions of the façade construction consist of the individual rolled components fabricated using laser-welding with varied cross sections with a face width of 50 mm and are made using the material S235.
The load-bearing profiles are on the room side.
The following technical requirements must be fulfilled by the mullion profiles:
Where the seam is fabricated using full penetration welding, whether it is on one side or both sides, it must be less than 2 mm thick.
Welding thickness: min. 5 mm on each side.
Radii at the edges: max. 0.75 mm.
Option for using patterns formed of round punched holes, square punched holes or large-scale laser cut-out sections in the web area.
The following certificates must be provided for the mullion profiles:
Class B (most demanding category), approval required in accordance with EN ISO 13919-1
Building authority approval in accordance with DIN 18800
Certificated with Ü sign
Quality control in accordance with legal requirements
The load-bearing profiles must not deviate from straightness by more than 1.5 mm/m when mill-finished.
The torsion of the load-bearing profiles must not exceed 1mm/m when mill-finished.
The load-bearing profiles are fabricated from warm-rolled individual components.
The surface finish quality of these products is regulated by EN 10163-3. It is the specifier’s duty to define a quality class within EN 10163 suited to his project.
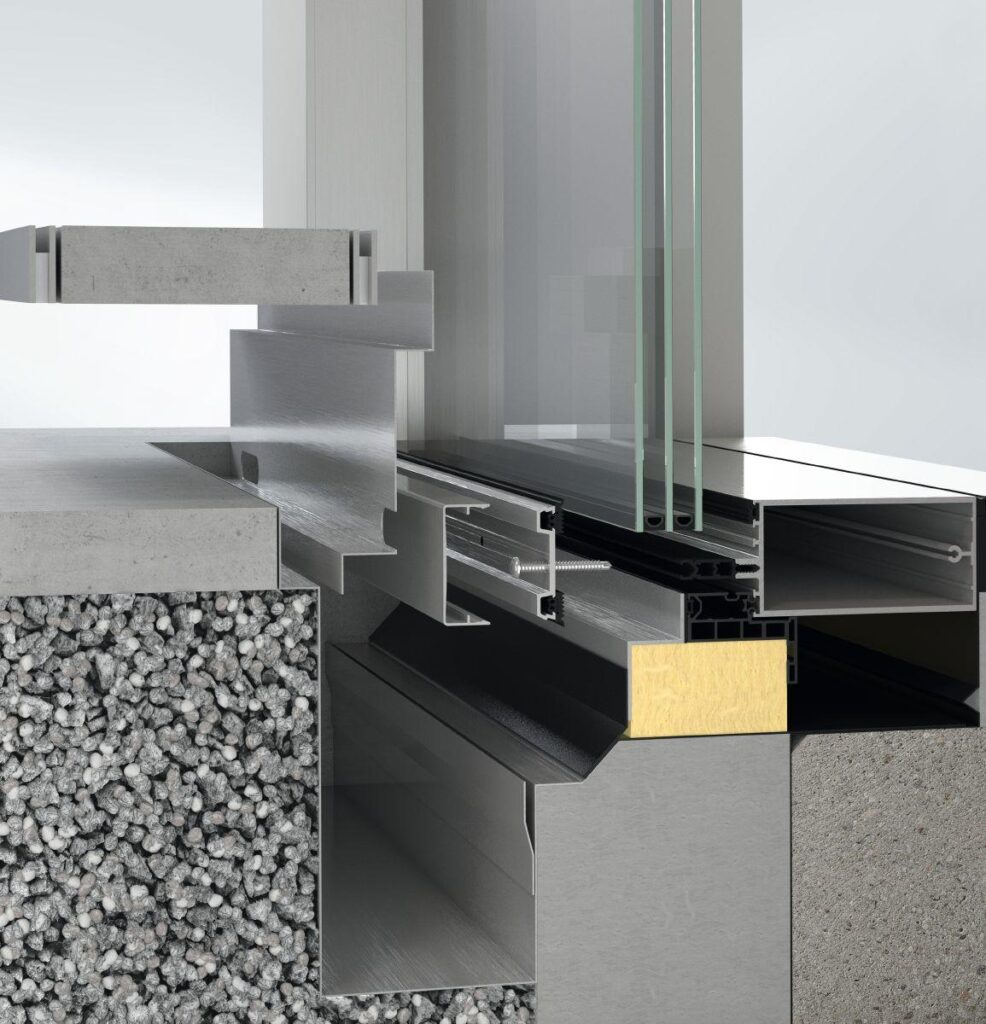
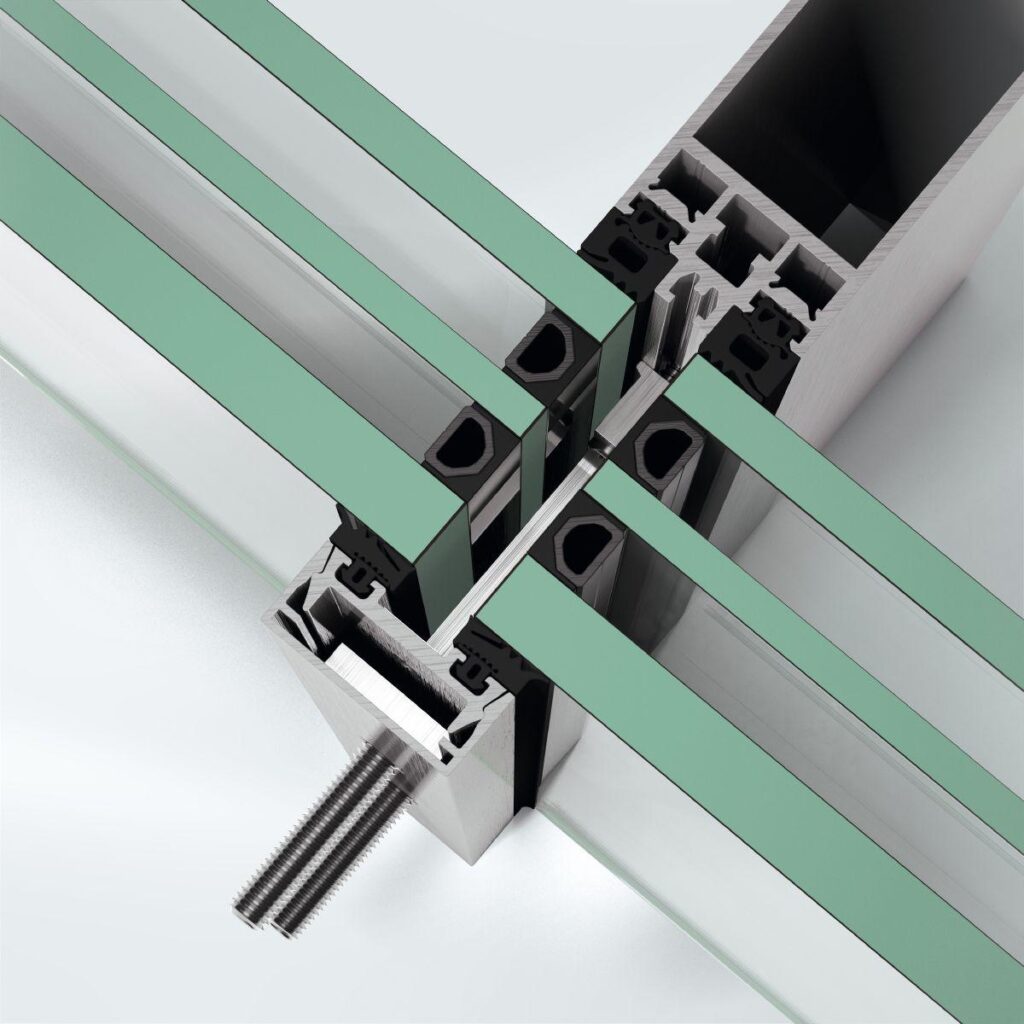
The insert units (glass panes, windows, doors) are fixed in the mullion using stainless steel system bolts that are tightly welded to the substructure.
The transoms of the façade construction consist of right-angled or specially shaped steel profiles or laser-welded profiles with a face width of 5 mm and different basic depths. The transoms are welded to the mullions or are attached to them using special connecting spigots.
The load of the insert units (glass panes, windows, doors) in the transom is transferred by stainless steel system bolts that are tightly welded to the substructure.
The transoms of the façade construction consist of system-specific hollow steel profiles with a face width of 50 mm and different basic depths. The transoms are welded to the mullions, or are attached to them using system-specific connecting spigots or clip-in connecting spigots
The load of the insert units (glass panes, windows, doors) in the transom is transferred by stainless steel system bolts that are tightly clamped in the system groove.
External cover cap profiles in aluminium, face width 50 mm, with various depths and contours, visible screw connection.
Glazing/panel thicknesses of 6-70 mm may be used. All glazing, even in the insert units, lies in the same plane.
All glazing and/or panels are sealed in using EPDM weatherstrips. The inner weatherstrips form the drainage level of the system. The top pane edge seal is covered by a tab, which is vulcanised to the horizontal weatherstrip. Controlled drainage of the glazing rebate is achieved thanks to the overlap of the horizontal and vertical weatherstrips. The rebate base is ventilated and the vapour pressure of the glazing rebate is equalised to the outside in a concealed manner, field by field, by means of deflector blocks in the transom area below the outer cover profile.
The pressure plates are connected to the load-bearing structure using stainless steel screws, centring washers and insulated fixing studs. The insulated clamping nuts are clamped in the transom.
All screws for external use must be stainless steel.
Profile face widths:
Mullion, transom 50 mm
Profile basic depths, face width 50 mm:
(The formal dimensions given here are minimum requirements)
Mullion geometry: H-shaped profile
Mullion depth: 100 mm
Flange thickness: 8 mm
Web thickness: 8 mm
Transom base point and
intermediate floor attachment 80 mm
Cover cap (mullion)
(See architect folder for types) 18 mm
Cover cap (transom)
(See architect folder for types) 12 mm
Transom geometry of laser-welded profile: H-shaped profile
Transom depth: 100 mm