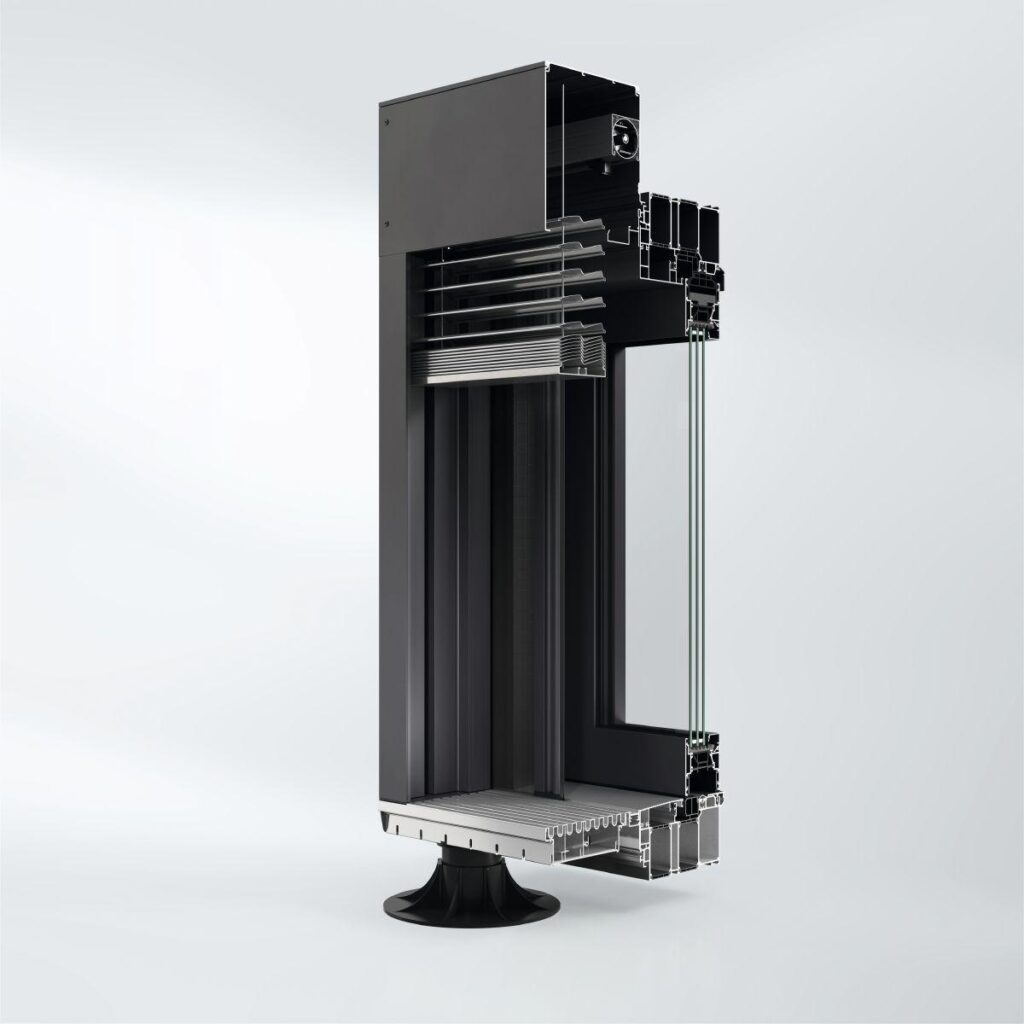
Schüco Folding Sliding System AS FD 75

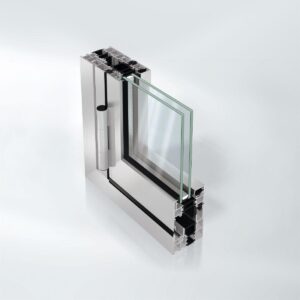
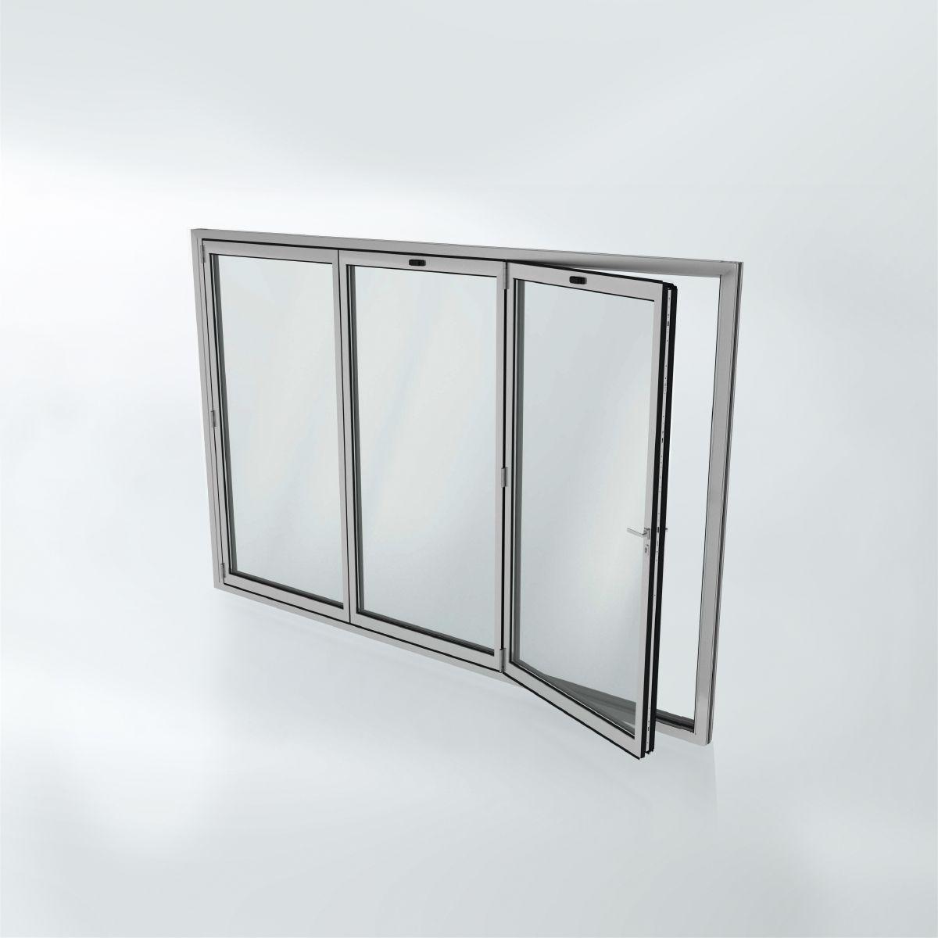
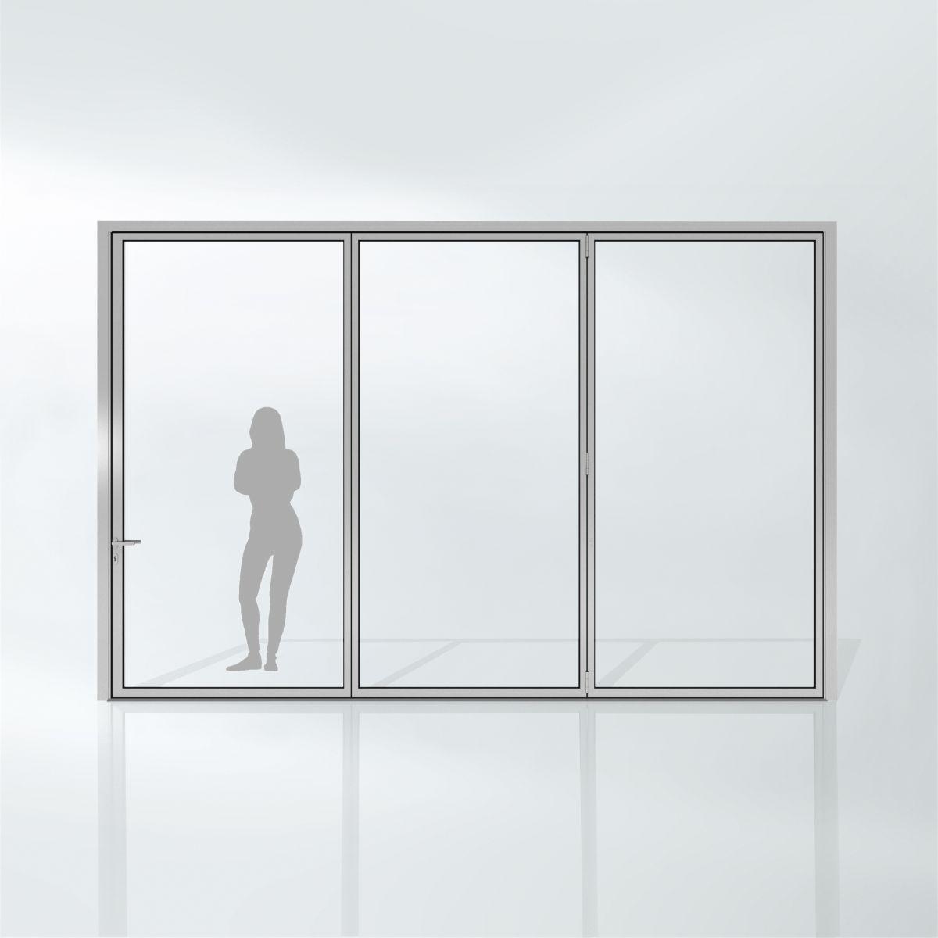
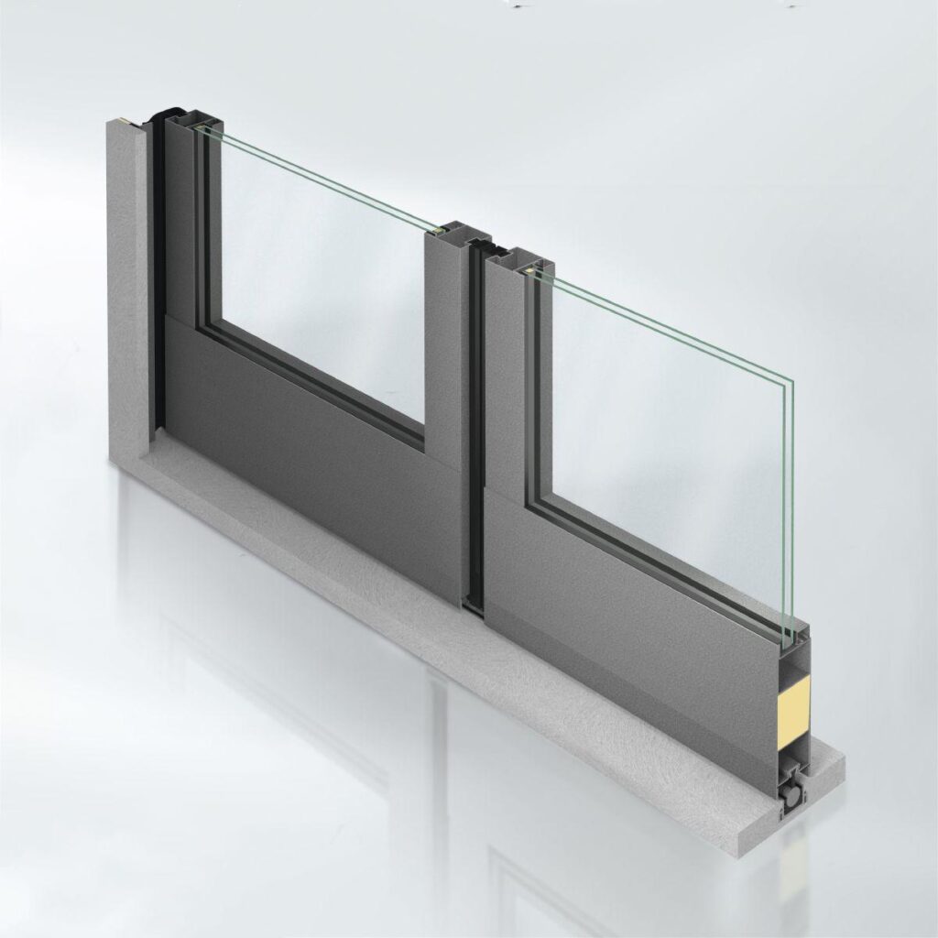
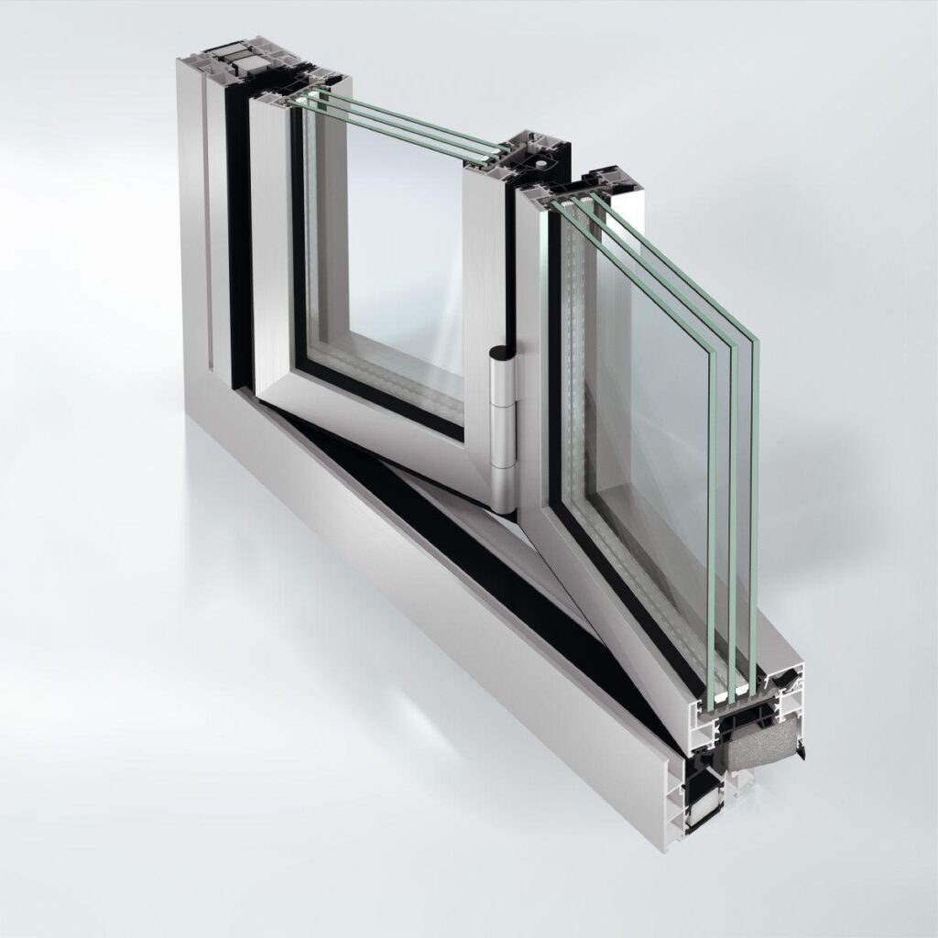
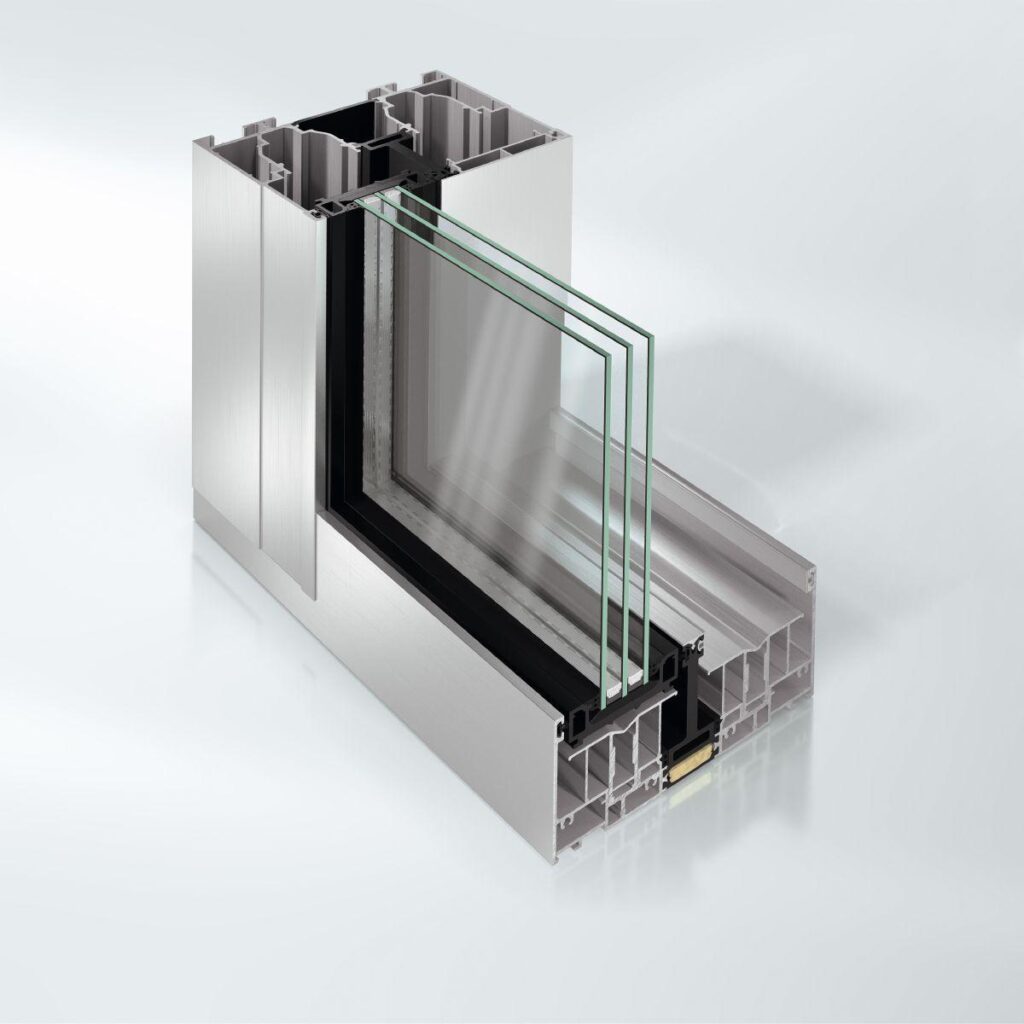
With extremely slim face widths and flush-fitted outer and vent frames, the Schüco AS FD 75 folding sliding system really stands out.

A comprehensive selection of opening and locking types makes individual designs possible with maximum planning freedom.

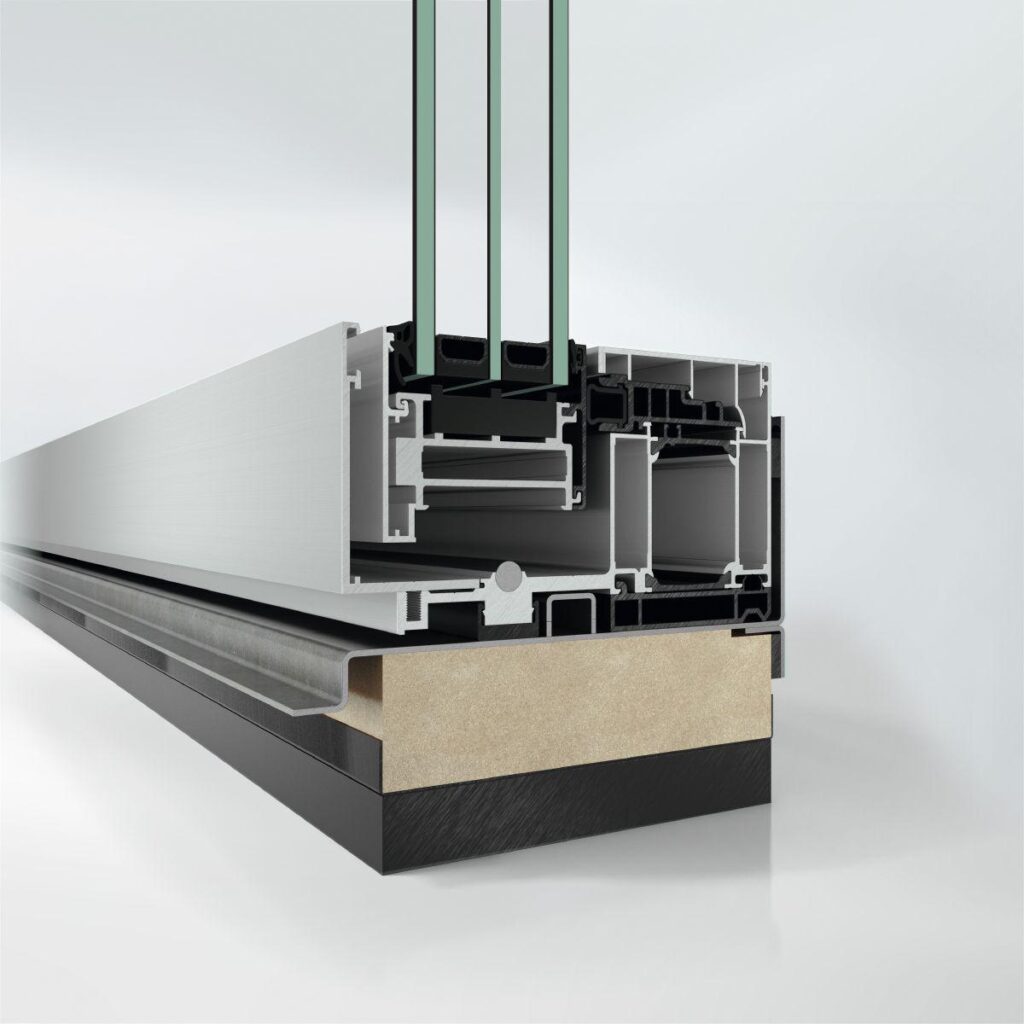
3 different threshold types, including a flat threshold with great rollover capacity, make the system adaptable to many installation situations.

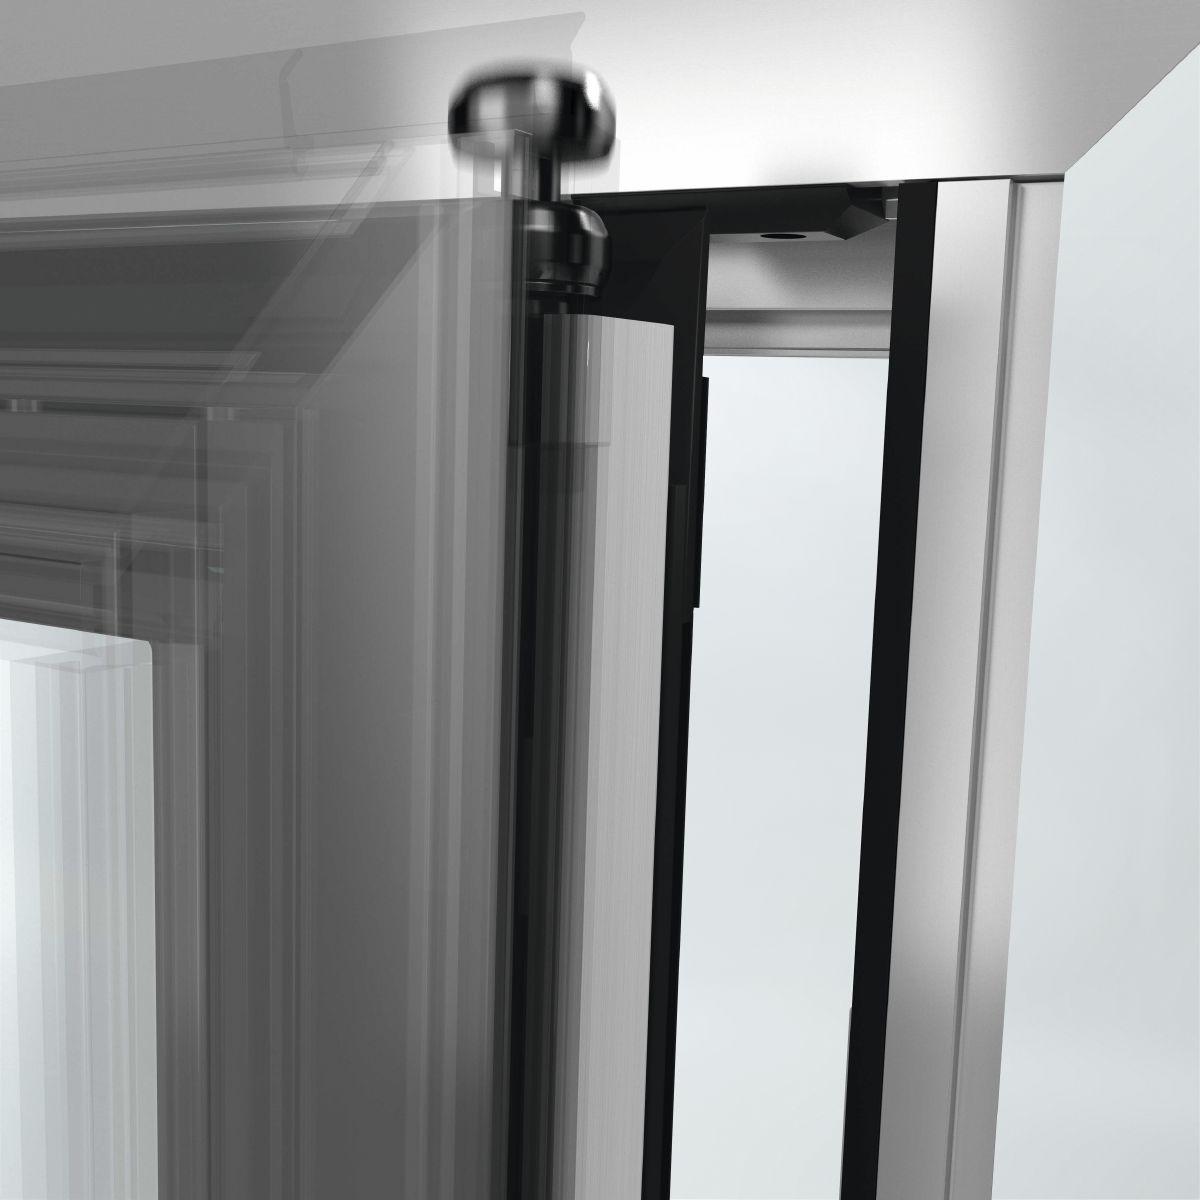
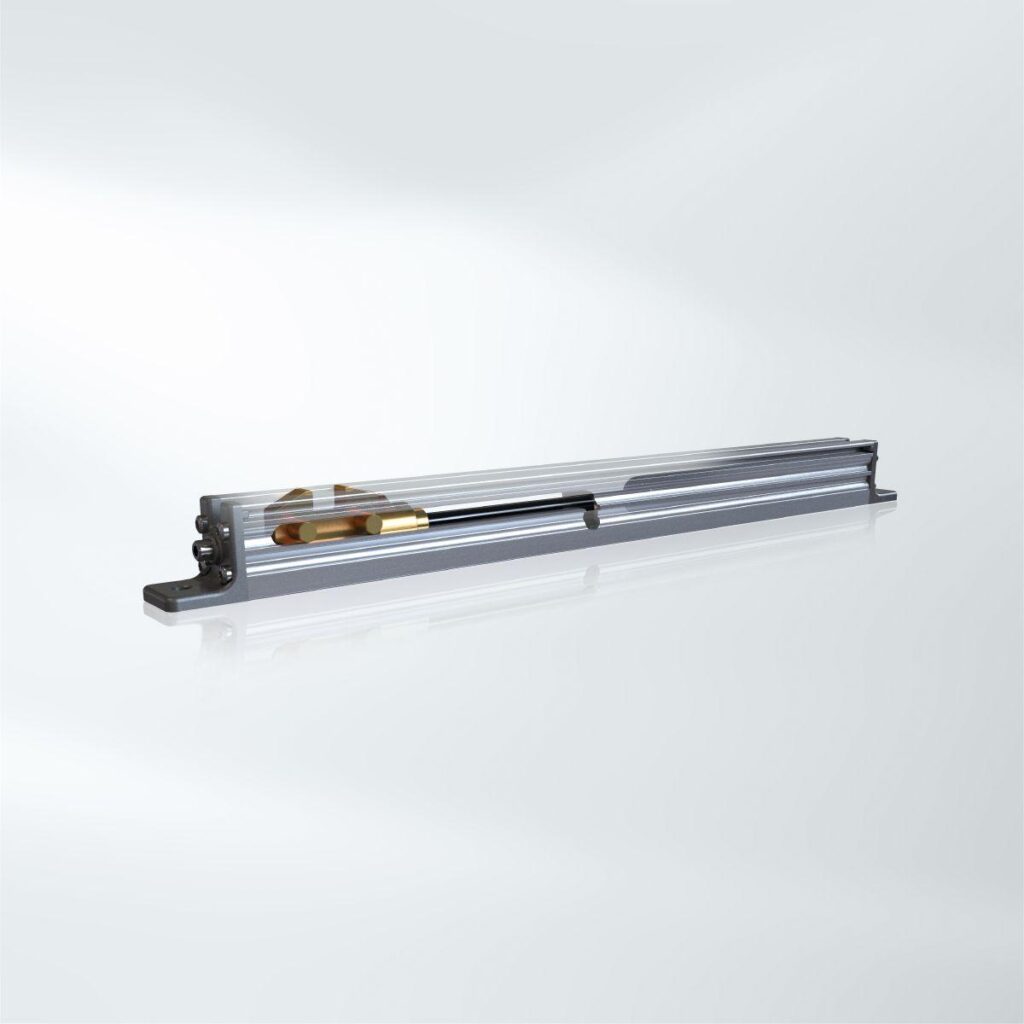
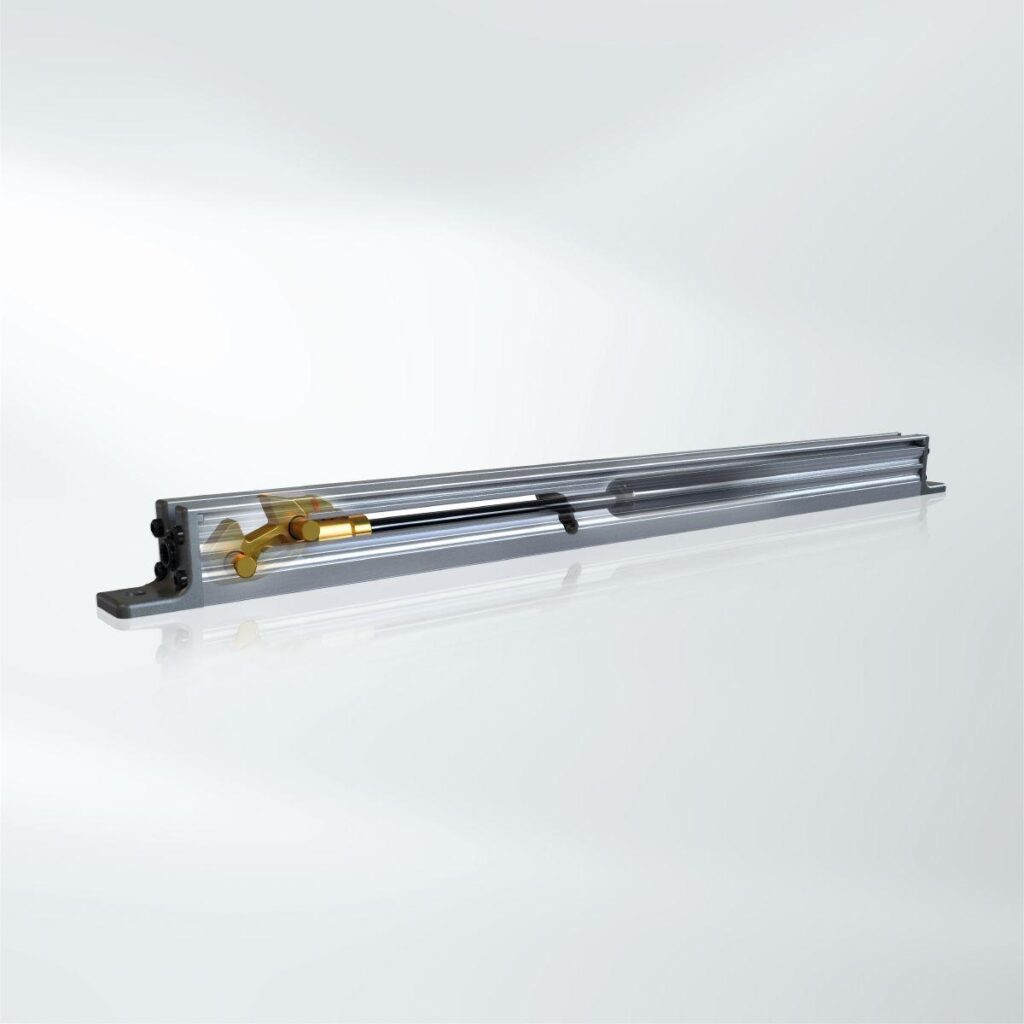
An optional side-hung door enables quick passage, while an integrated magnetic retaining catch ensures secure opening and closing of the folding sliding unit.

The system now offers a higher level of security, meeting burglar resistance class RC 2.

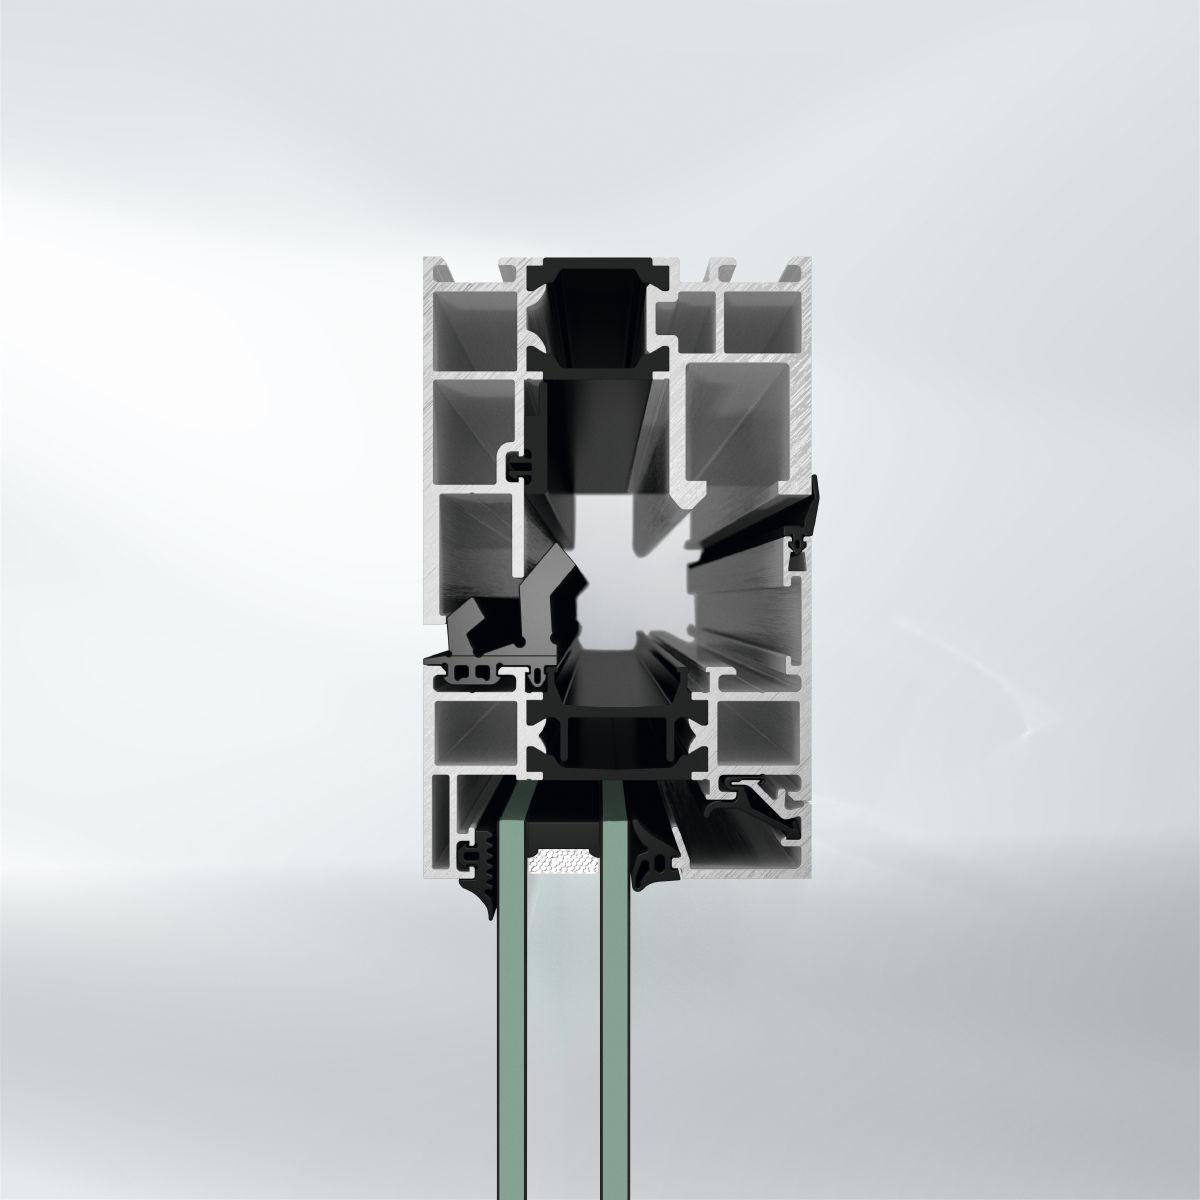
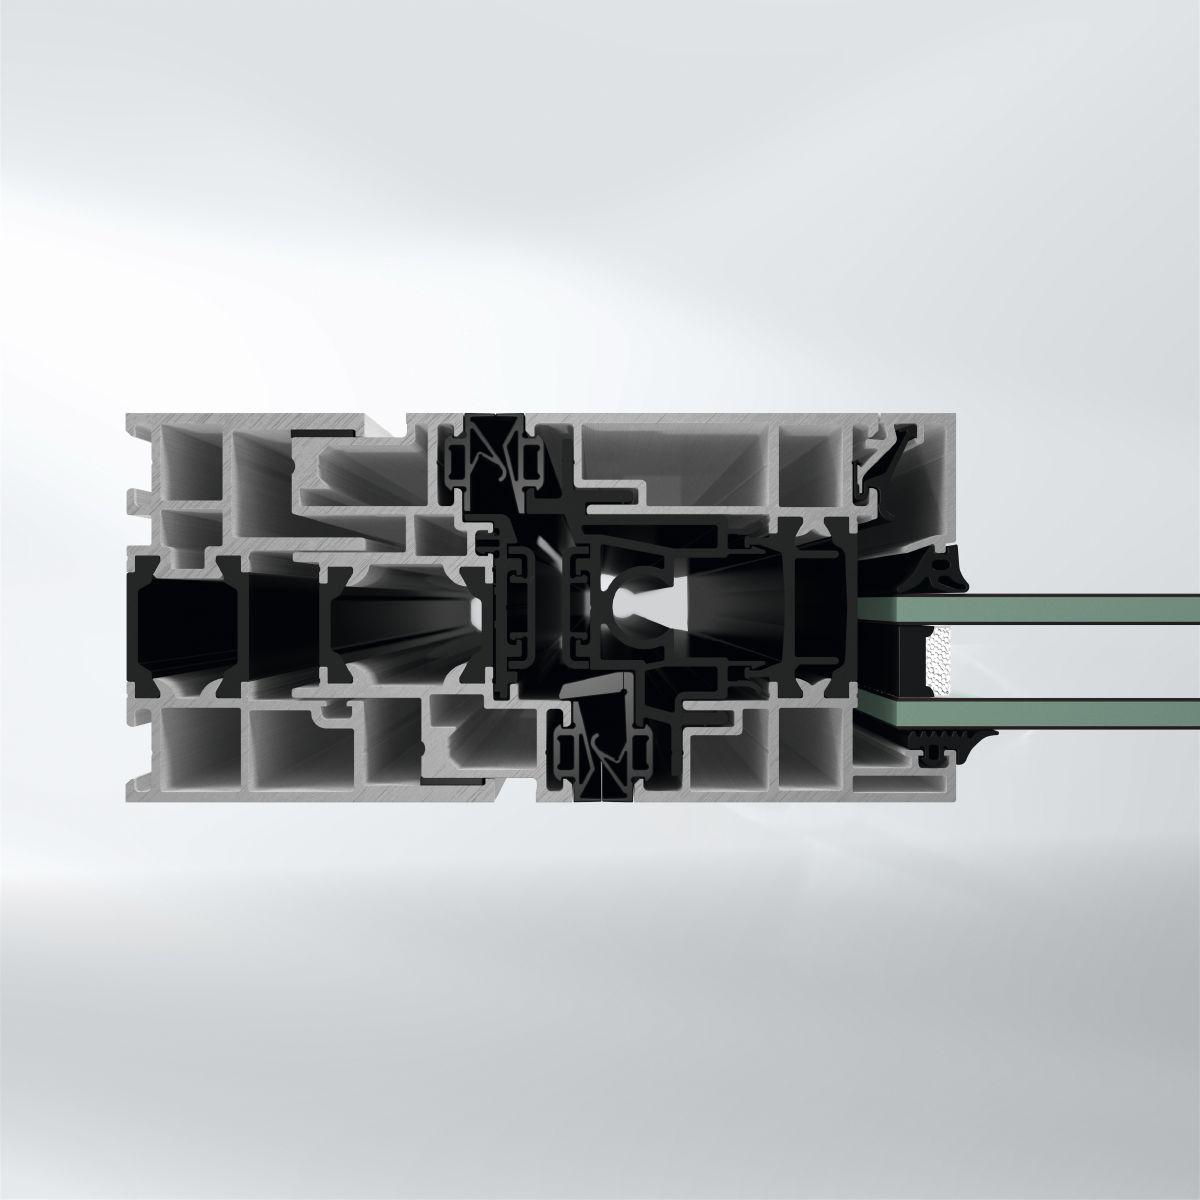
The improved sealing concept with two continuous gasket levels offers greater watertightness and air permeability values for all opening types.

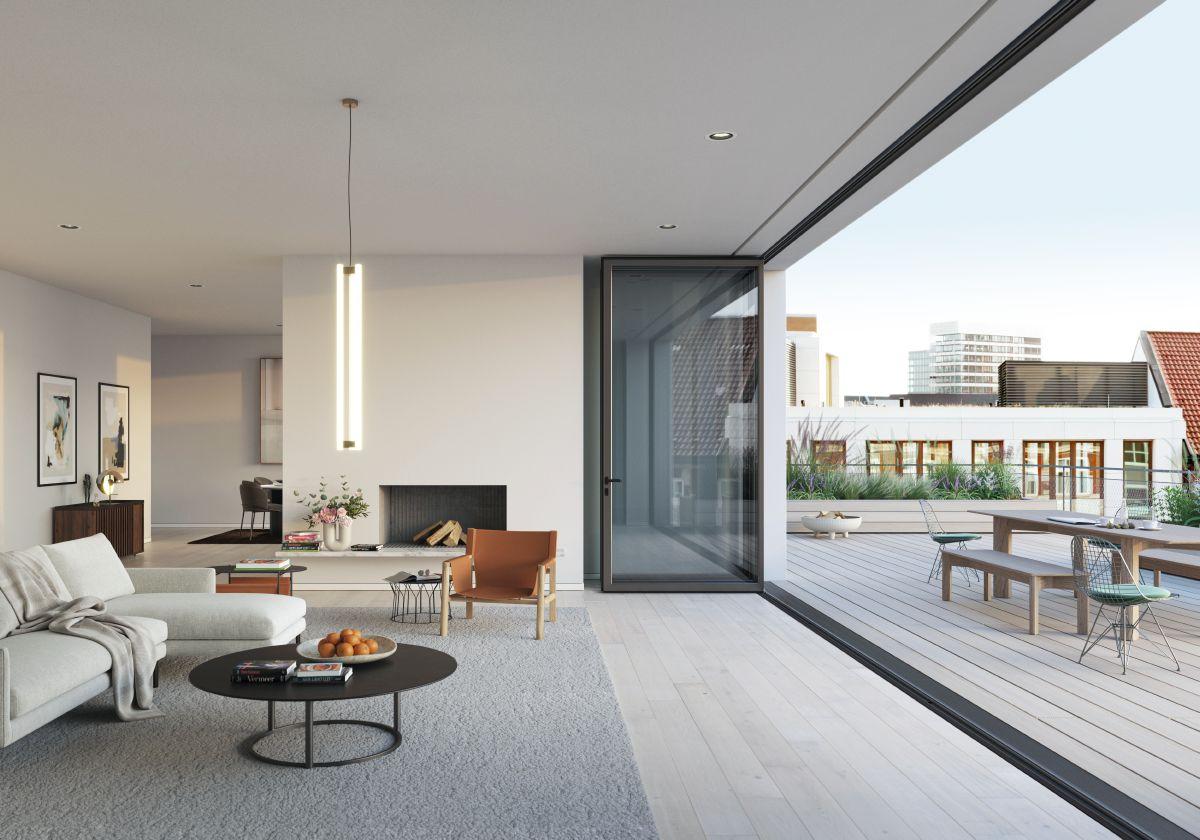
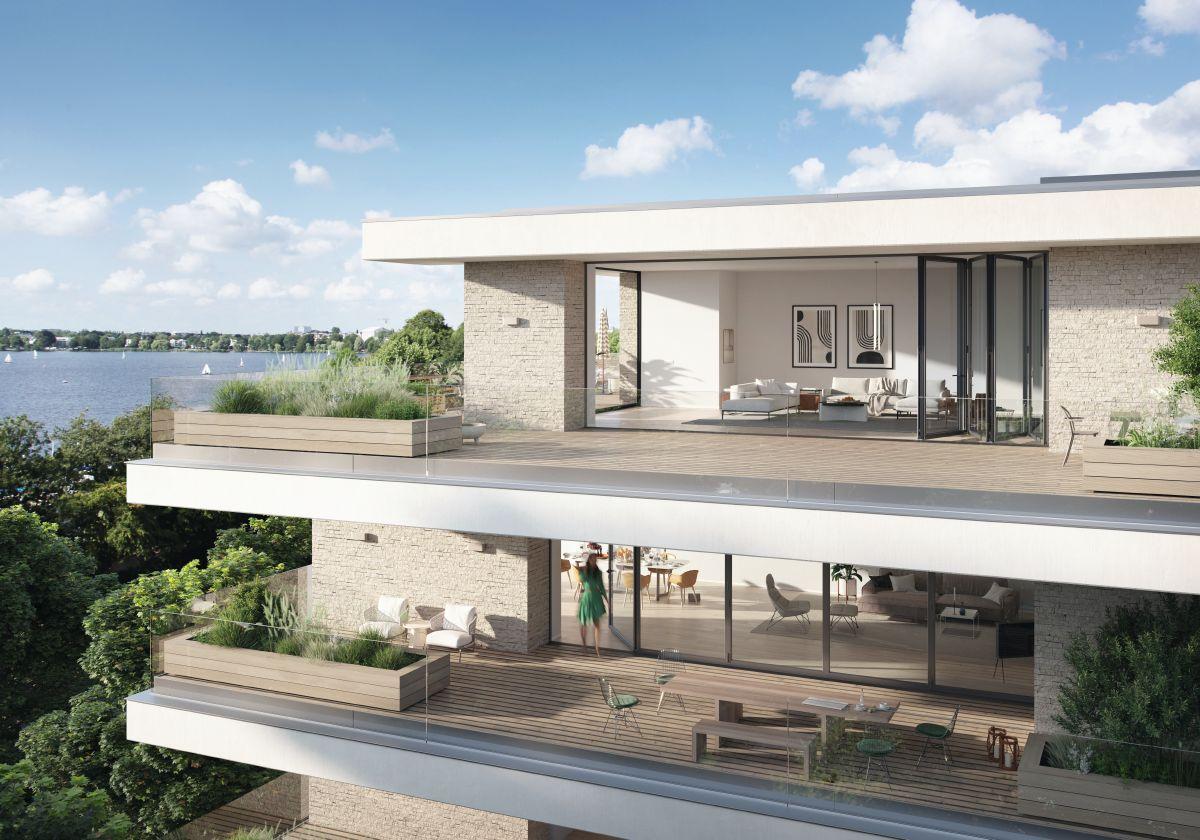
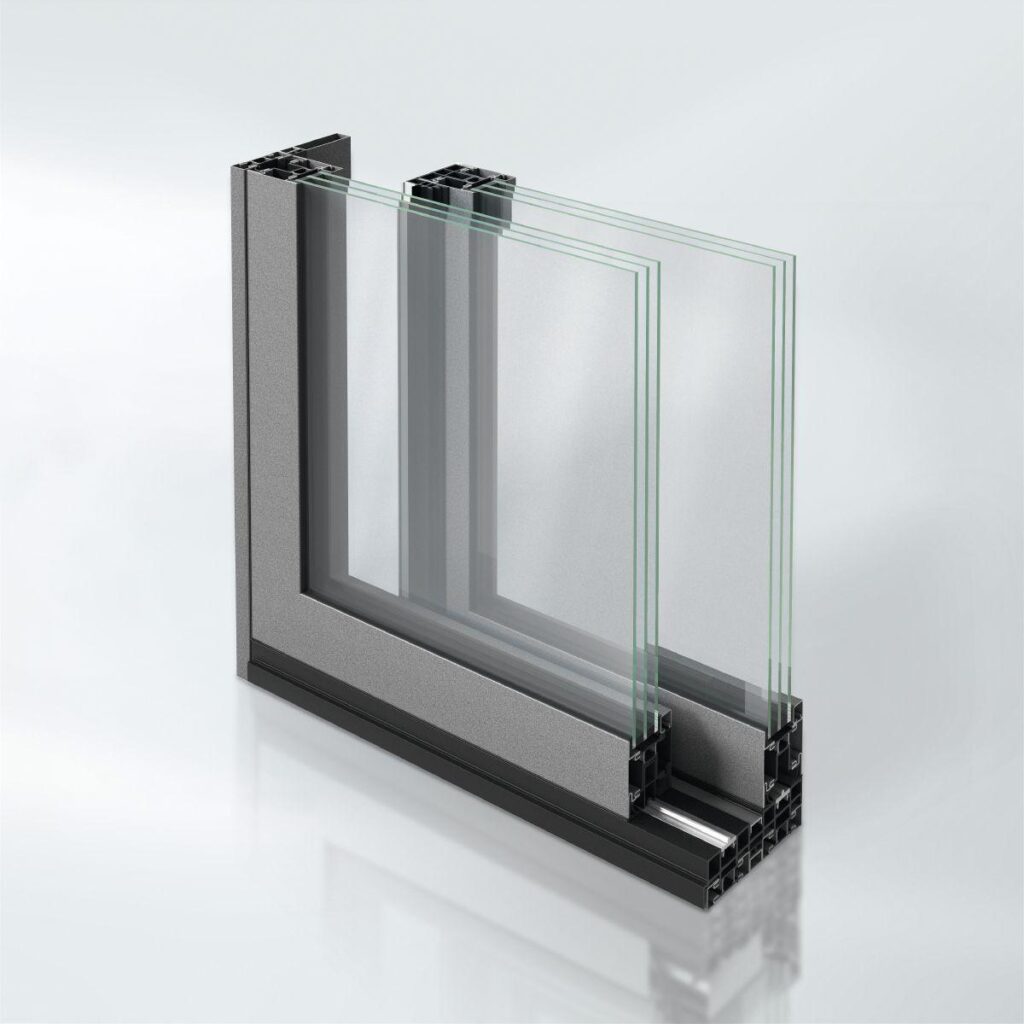
  • The folding sliding system can be folded inwards, outwards, or to the left or right according to your personal preference, making it suitable for the living requirements of the most diverse range of users.
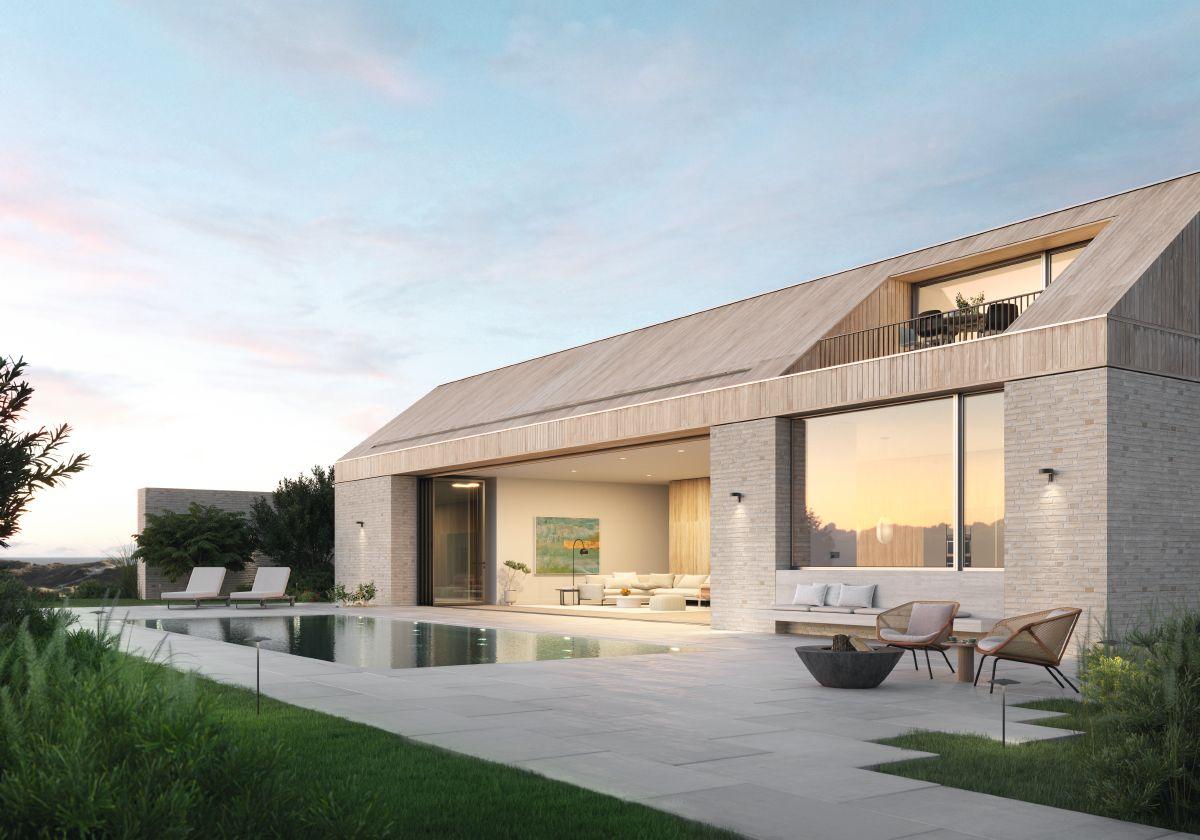
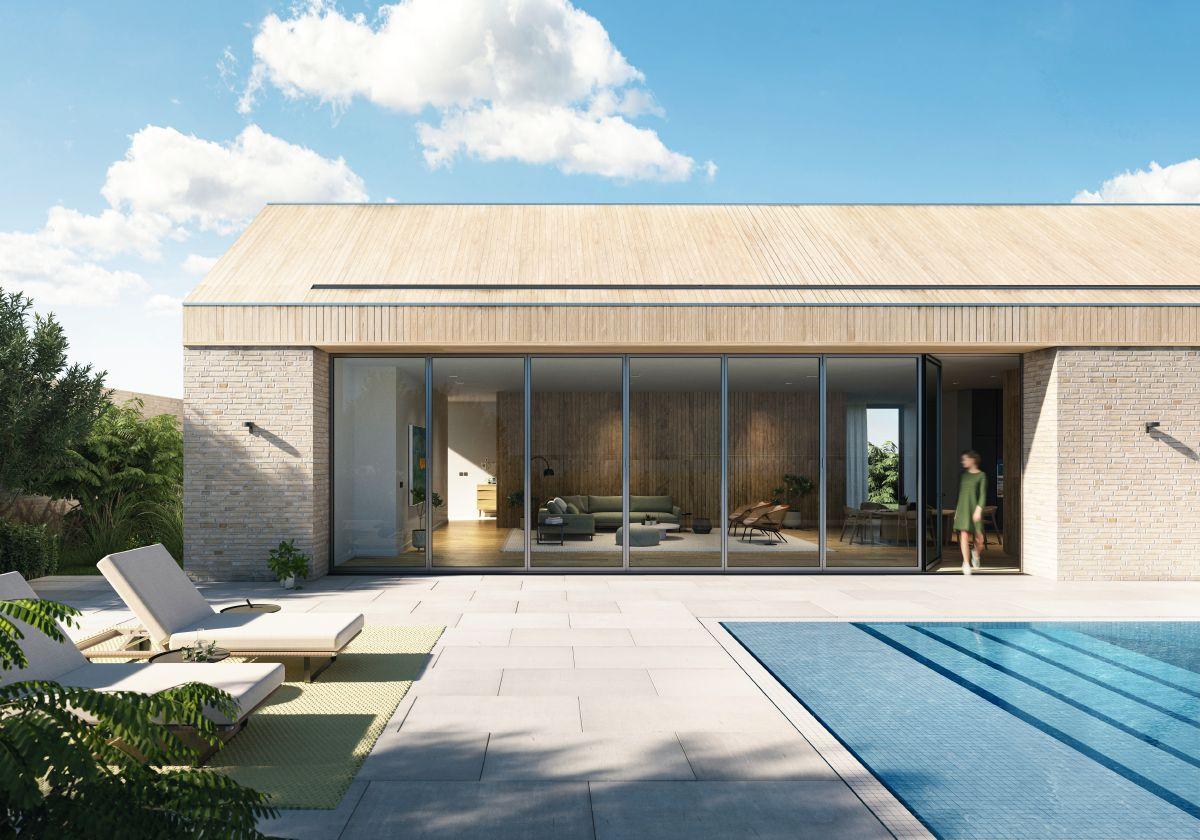
  • The extremely slim face widths offer maximum transparency and create rooms flooded with light, while providing opening widths of almost 100%.
  • A wide selection of colours can be chosen for the inside and outside of the system, ensuring complete design freedom.
  • Concealed transition areas and optional kick plate covers for flat thresholds ensure a high quality appearance.
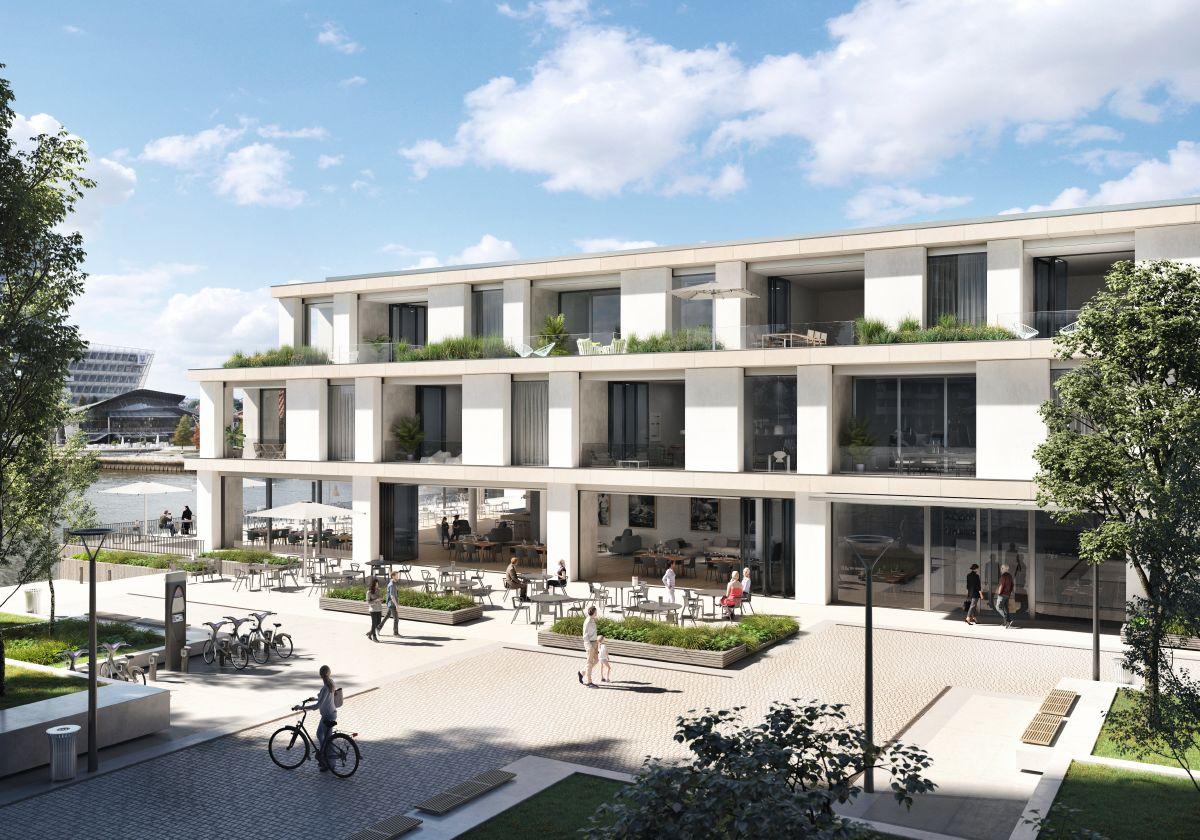
  • A high level of planning flexibility is enabled through diverse installation options (in both residential and commercial construction), a wide range of opening and threshold types, and significantly increased values for vent size and weight.
Min. face width
90 mm
Max. glass/panel thickness
50 mm
Uf value of frame (≥)
2,15 W/(m²·K)
Max. vent width
1500 mm
Max. vent height
3000 mm
Max. sound reduction index Rwp
47 dB(A)
Air permeability
Class 4
Watertightness
E 750​
Burglar resistance
Up to RC 2, PAS 24
Wind load resistance
Class C3, Class B5
Max. vent weight
150 kg
Min.-max. vent height
660...3000 mm
Min.-max. vent width
500...1500 mm
Vent frame face width
41 mm
Min.-max. face width of mullion
90...104 mm
Min.-max. face width of meeting stile
142...171 mm
Min.-max. glass/panel thickness
8...50 mm
Area of application
Internal use, External use, Residential projects, Commercial projects, Accommodation facilities
Surface finishes
RAL, Powder, Anodised, Paint
Proof of durability
DIN EN 1191
Security glazing
Yes
Min.-max. system basic depth
75...75 mm
Min. system basic depth
75 mm
Min. vent height
660 mm
Min. vent width
500 mm
Min. face width of interlocking section
90 mm
Uw value of window (≥)
1.1 W/(m²·K)
Operating type
manual
Max. unit width
10500 mm
Max. unit height
3108 mm
Min. face width of mullion
90 mm
Min. face width of meeting stile
142 mm
Threshold height
< 12,5 mm, < 20 mm, > 20 mm
Number of tracks
Single track
Track material
Stainless steel
Opening type
Type 6/90°, Free configuration
Wind resistance deflection
Class B5
Outer frame face width
71 mm
Shear bond
No
Meeting stile design
Yes
CE marking
Yes
Colour-independent
Yes

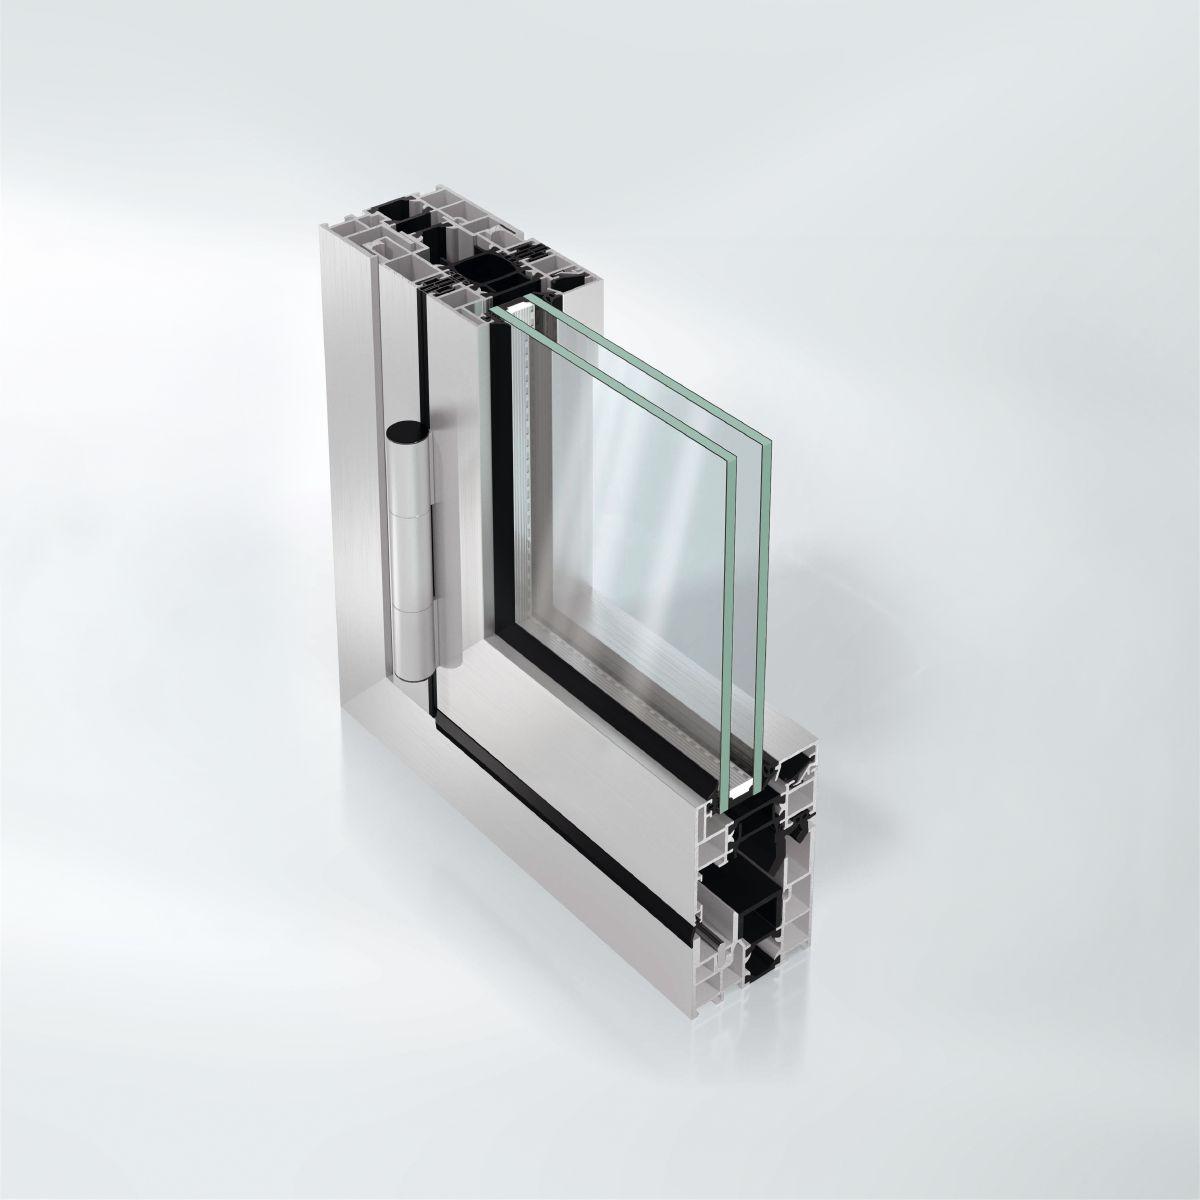
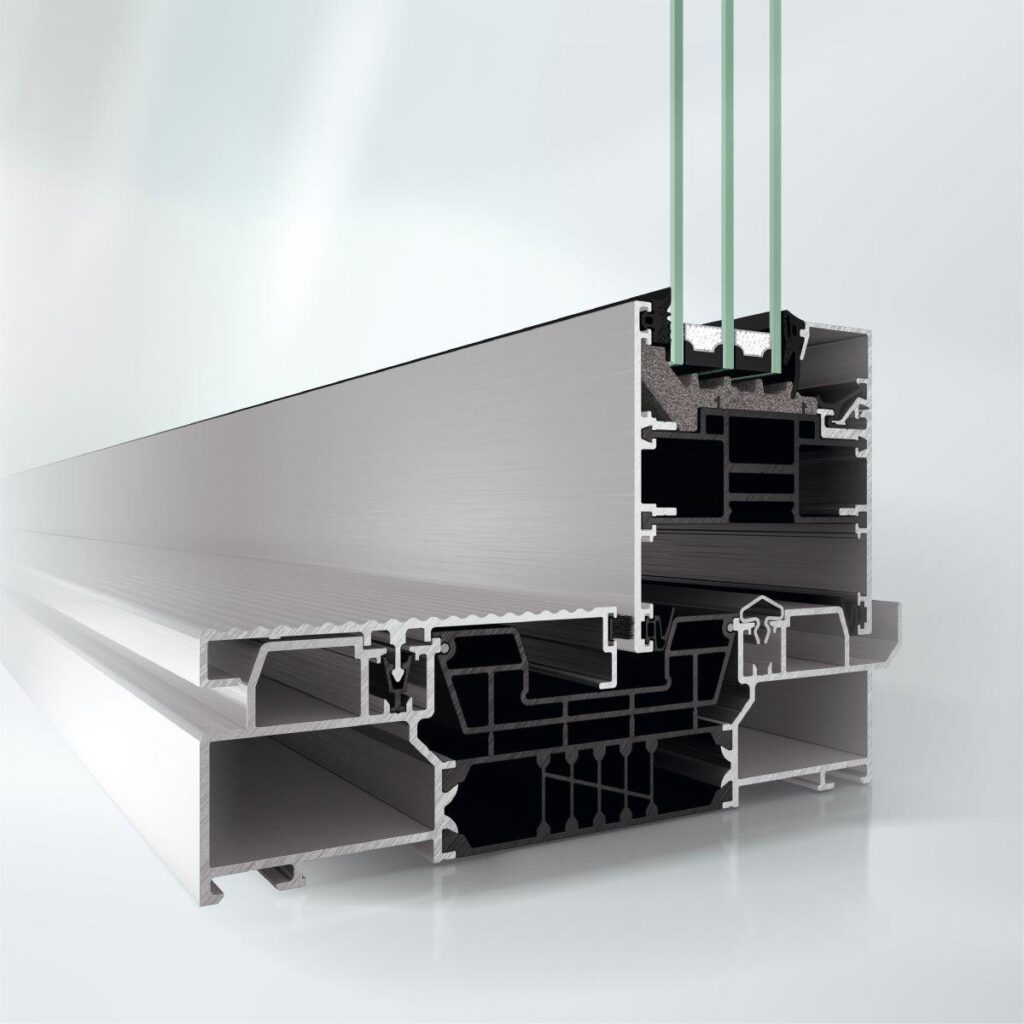
Schüco AS FD 75, a thermally insulated aluminium folding sliding door system
With a basic depth of 75 mm.

Design features:
Vent loads are supported by roller carriages in the sill of the construction.
The vent units are sealed with continuous double sealing consisting of four sealing levels in two gasket profiles.
Lateral adjustment profiles in the outer frame compensate for tolerances up to +/- 8 mm.
The outer and vent frames are flush-fitted. The external face width of a standard fold is 90 mm.
The outer and vent frames are mitre-cut on all corners and precise corner cleats are used for the frame joints of the outer frame and vent profiles.
The design of the sill includes an outer frame profile or embedded threshold.
All opening types are available in inward or outward-opening options.
Integration into a mullion/transom façade is possible thanks to adapter profiles in the system.

Profile basic depths:
Outer frame 75 mm
Vent frame 75 mm

Profile face widths:
Outer frame 71 mm
Vent frame 41 – 48 mm
Fold area 90 – 104 mm

Maximum dimensions:
Vent dimensions (W x H): Up to maximum 1500 mm x 3000 mm
Vent weights up to a maximum of 150 kg
Glass thicknesses from 8 mm – 50 mm

Test values:
Thermal insulation in accordance with DIN EN ISO 10077-1: Uw = 1.3 W/(m²K), Ug 0.7 W/(m²K)
Uw = 1.1 W/(m²K), Ug 0.5 W/(m²K)
Wind load resistance in accordance with DIN EN 12210: Up to class B5/C3
Air permeability in accordance with DIN EN 12207: Up to class 4 (depending on design option)
Watertightness in accordance with DIN EN 12208: Up to class E750 (750 Pa) (depending on design option)
Burglar resistance in accordance with DIN V ENV 1627: RC 2 / PAS 24


Similar Products

Explore Art Home

Projects

Products

About us

Contact

Partners

En

/

De

Choose your area of interest

Homeowners

Architects

Choose your material

Choose your material

Choose your material

Overview of PVC products

Overview of aluminium products

Request a quote

Tell us what you need and we’ll get back to you with a custom offer.

Start Your Project

Briefly describe your project. We’ll get back to you shortly