Schüco Sliding System ASS 77 PD.HI

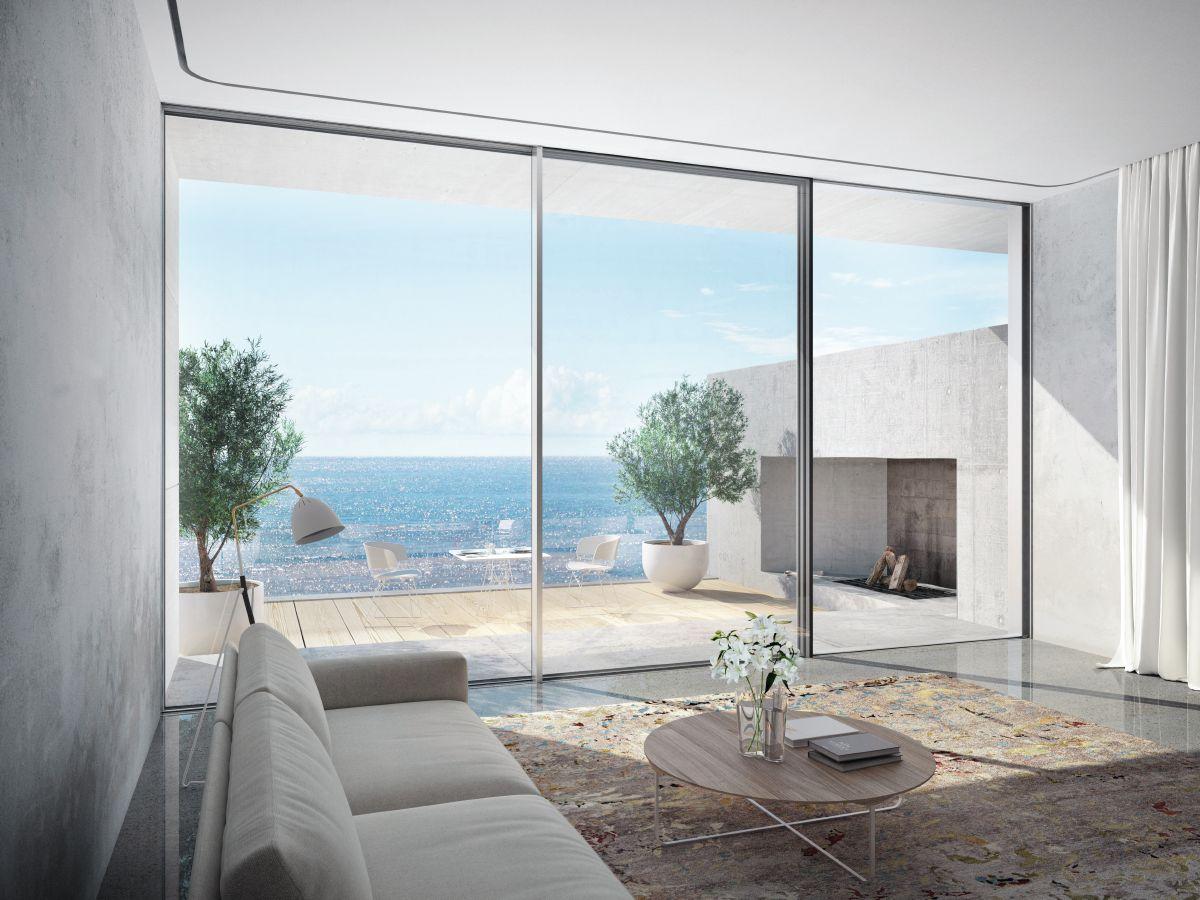
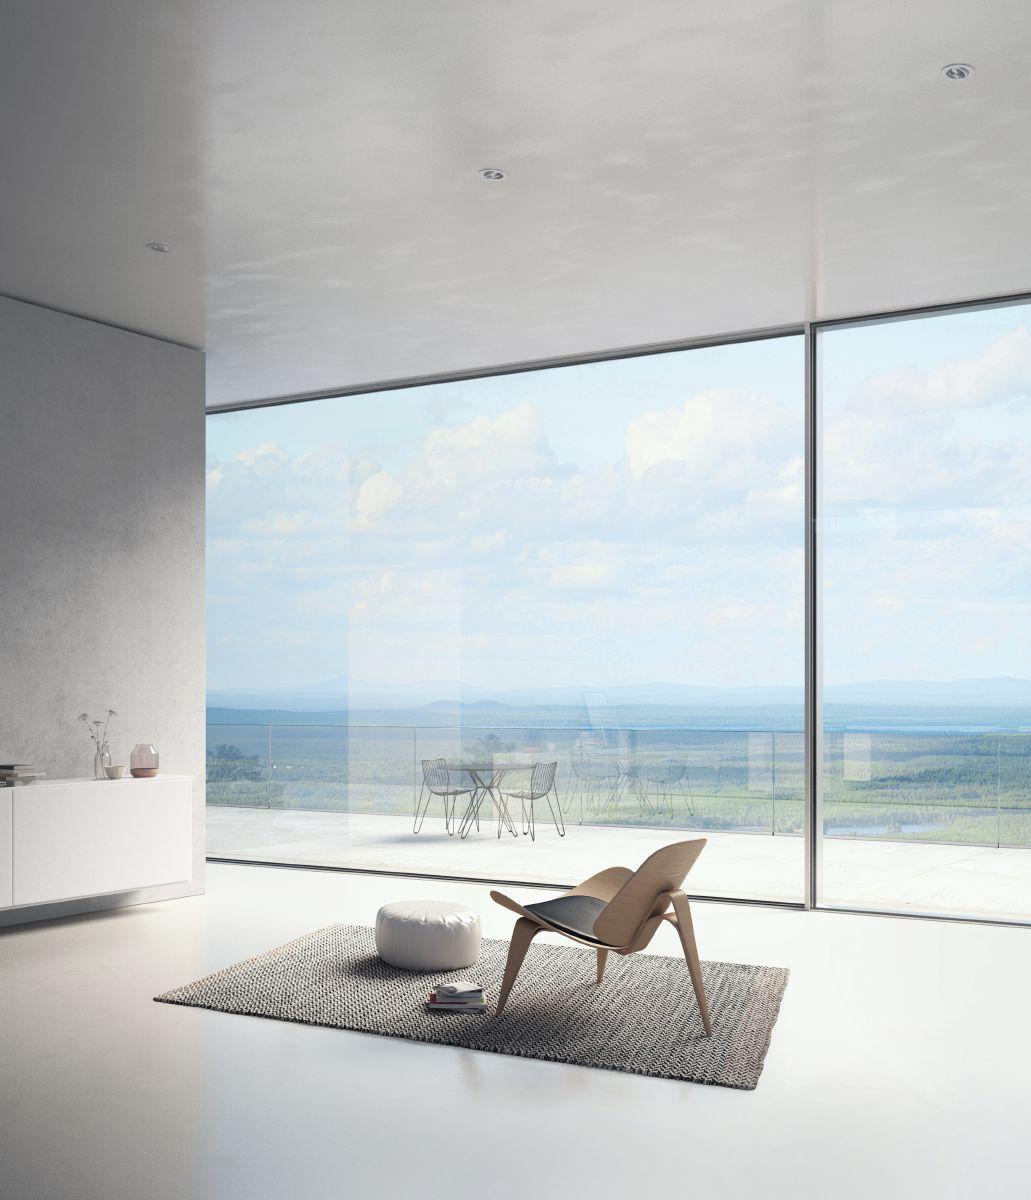
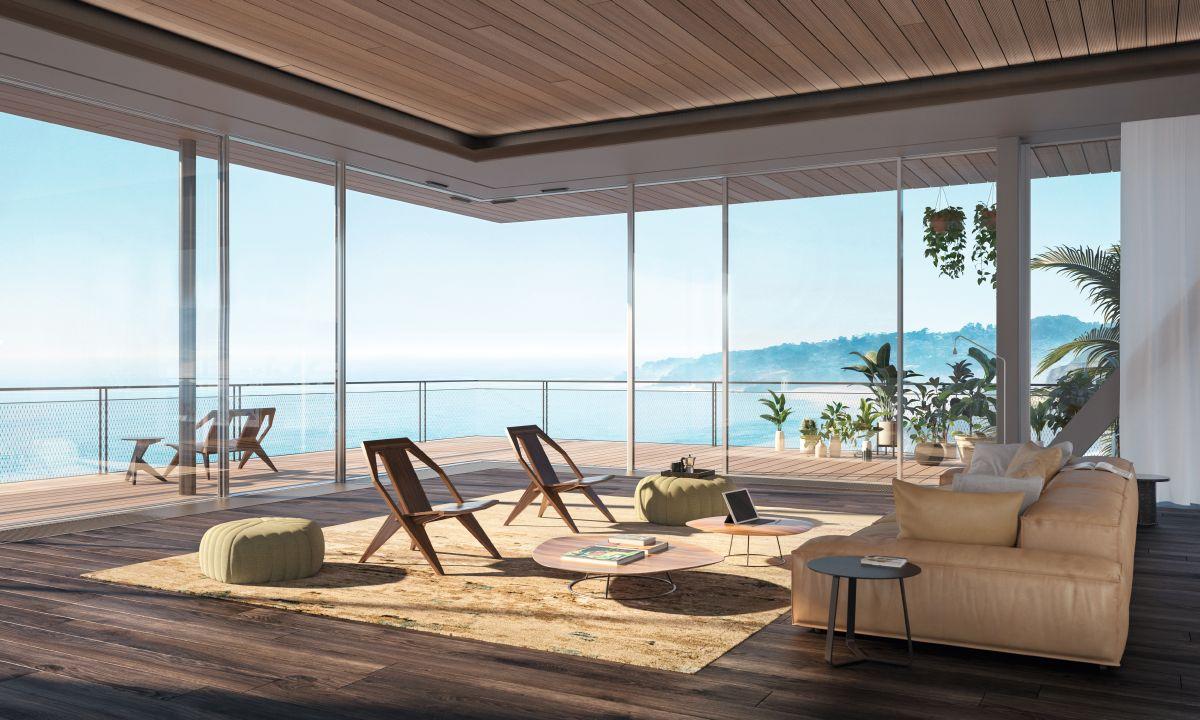
Highly versatile Panorama Design sliding system for extremely comfortable architectural solutions flooded with light

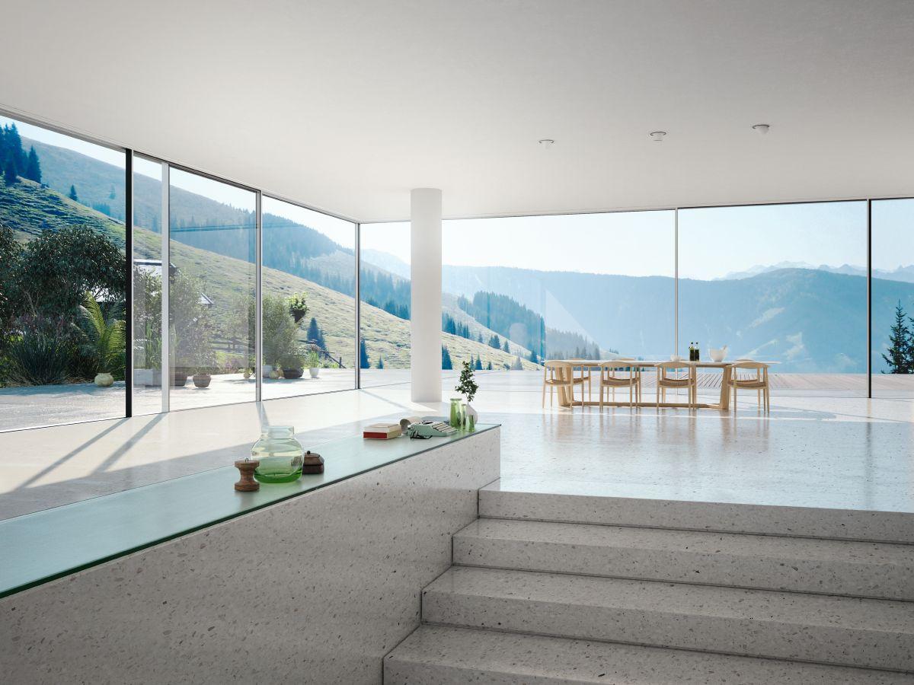
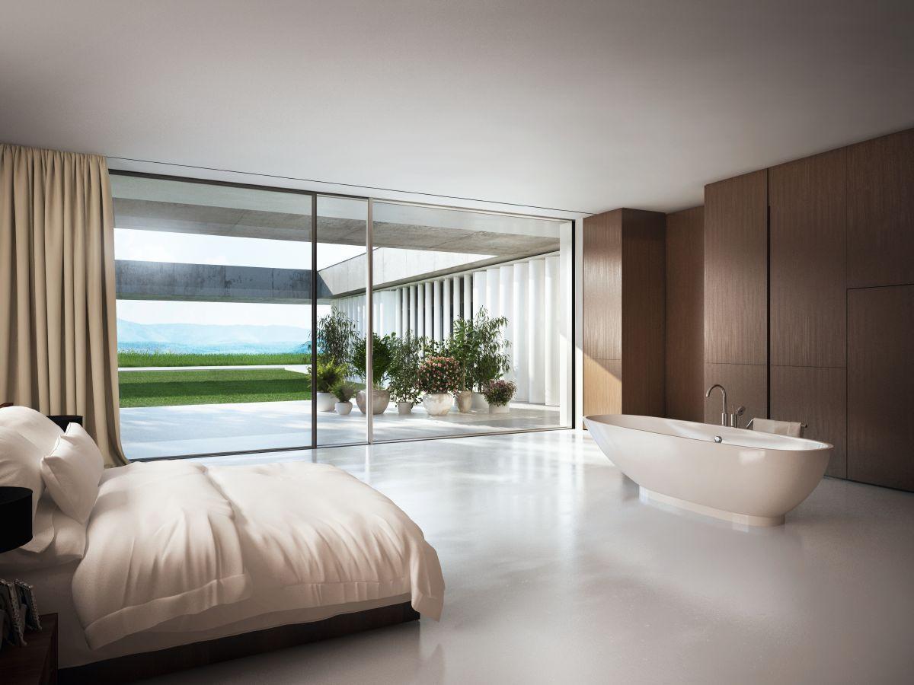
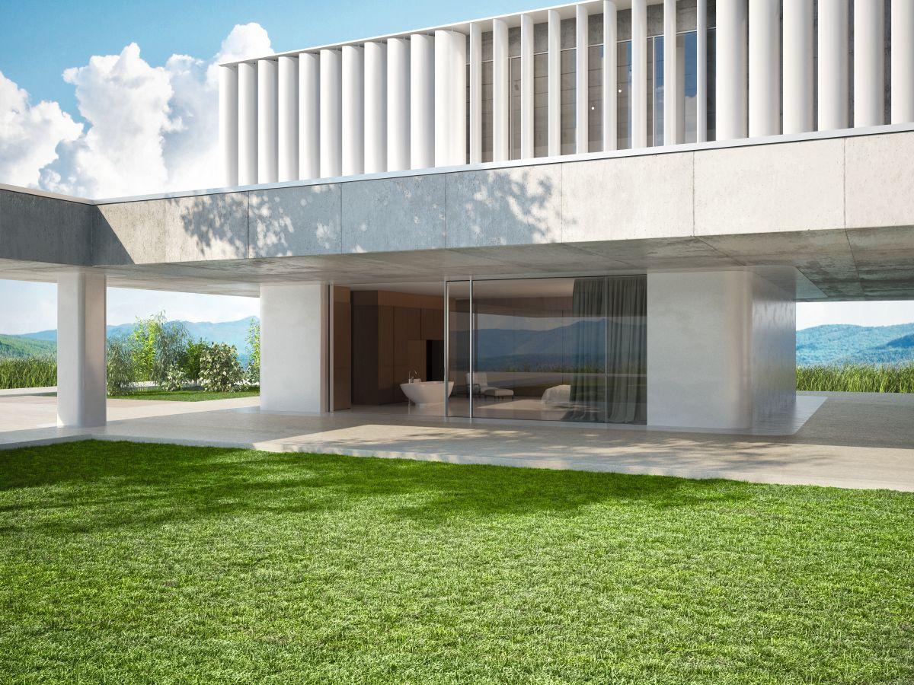
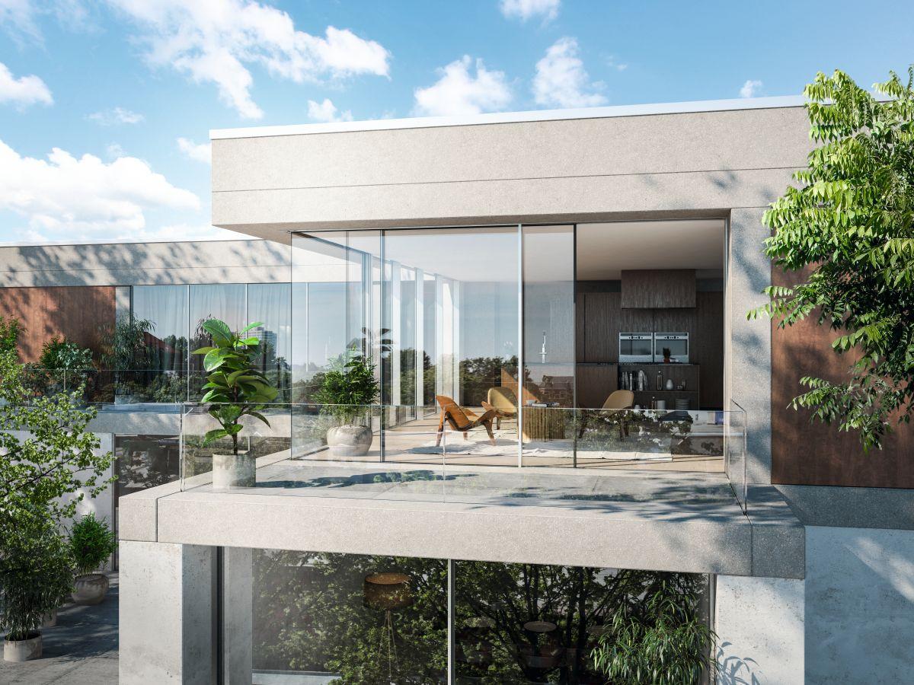
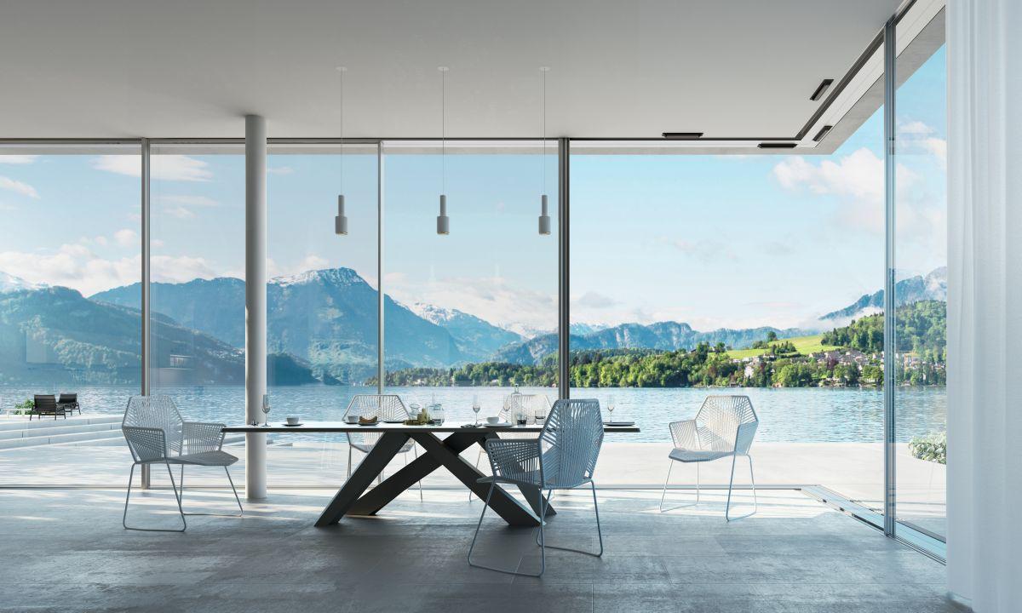
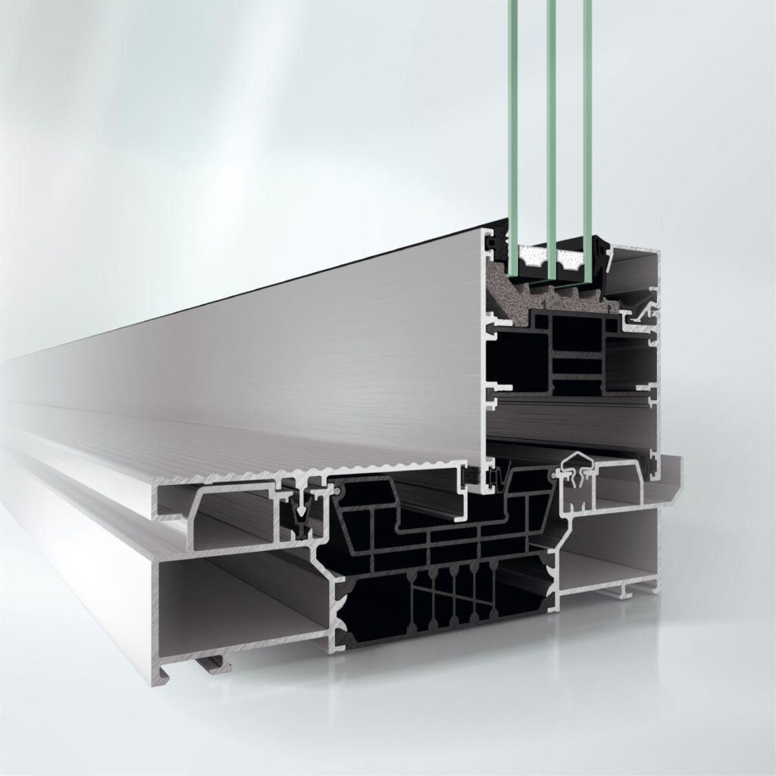
The best possible flexibility: with optimised system components, the highly thermally insulated Schüco ASS 77 PD.HI (Panorama Design High Insulated) sliding system expands the planning and design possibilities of the Schüco Panorama Design portfolio, which is best suited to luxury homes and large projects with high requirements on functionality and comfort.

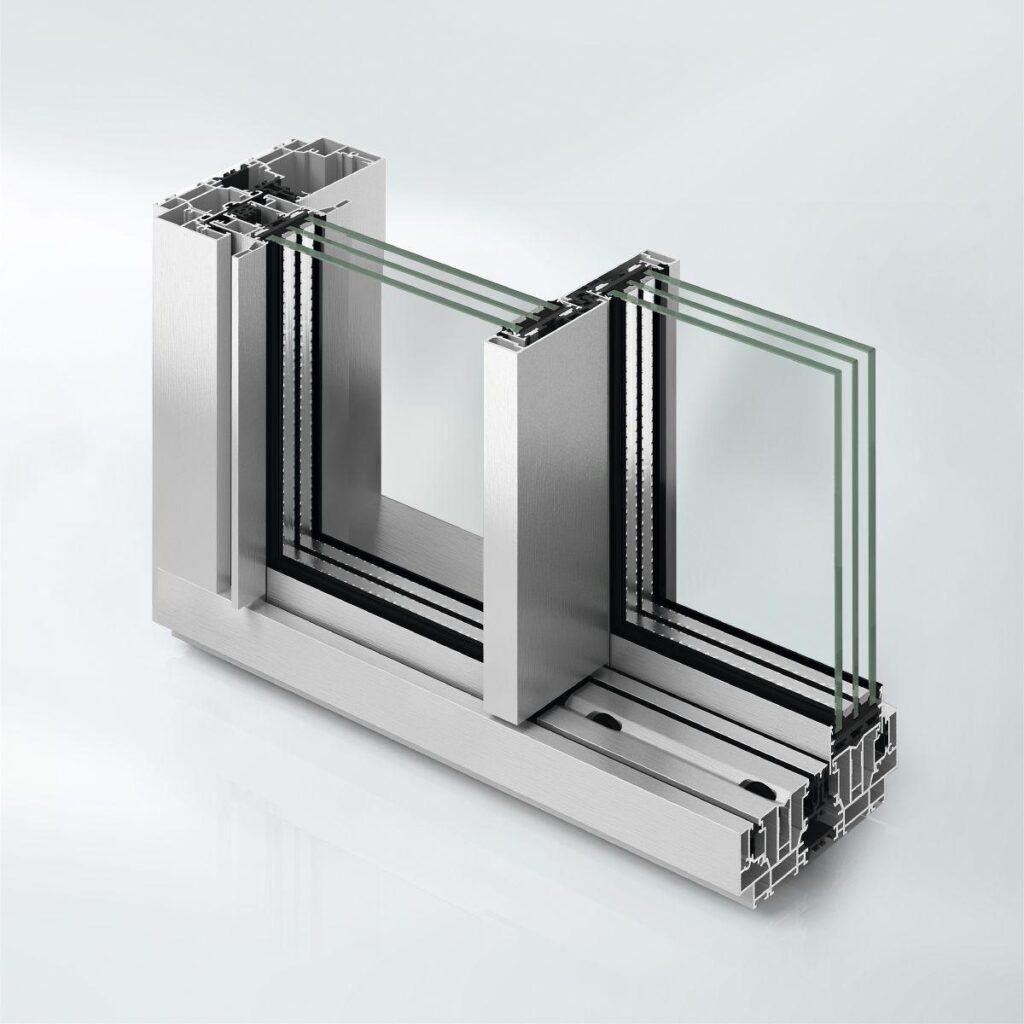
An opening 90° corner which can be designed with two further moving vents or two fixed fields brings both architectural freedom and user comfort.

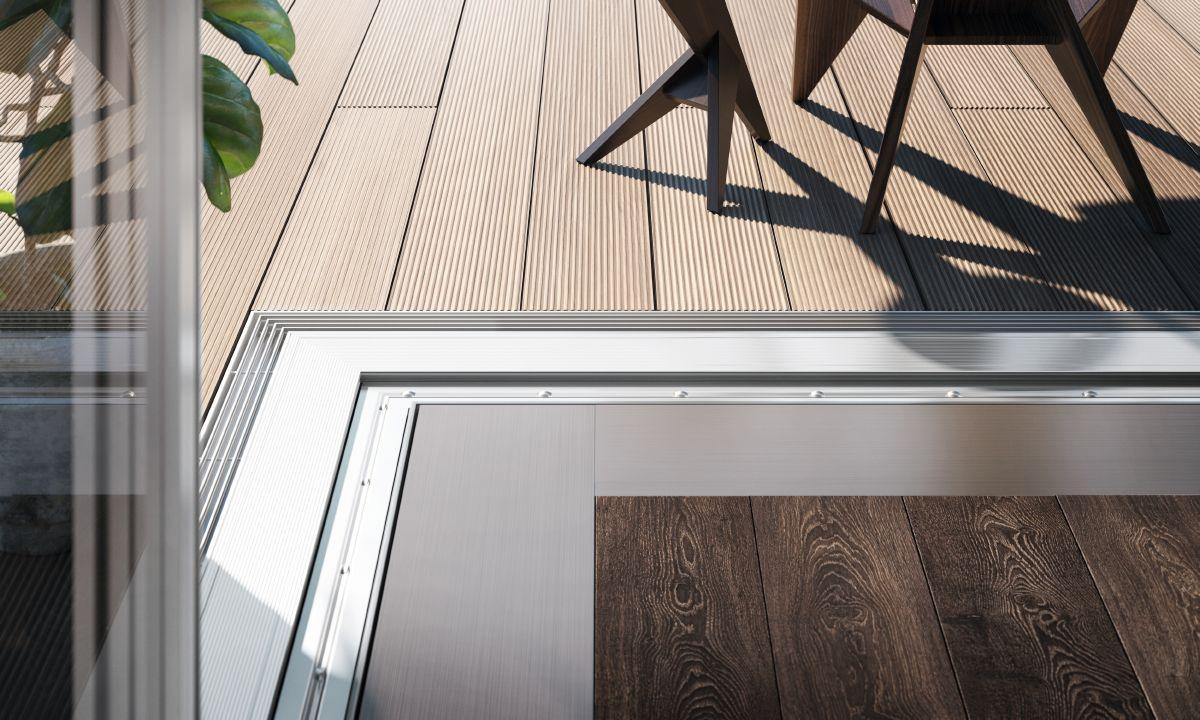
A flat outer frame expands the application options for the sliding system, e.g. in renovations.

The optimised foil attachment and the adjustment device guarantee tailored installation solutions in terms of building expansion and attachment to the building structure.

Schüco Seamless is the groundbreaking solution for almost frameless transparency of the building envelope. Seamless stands for the concealed combination of different Panorama Design systems that allows holistic seamless integration concepts to be realised for the building façade. The sliding system is integrated seamlessly in the Schüco FWS 35 PD.HI mullion/transom façade system for an even profile transition with no offset. In this way, the systems achieve a high level of thermal insulation with extremely narrow profile face widths.

  • Detailed planning documents optimise product planning
  • Installation of the outer frame in existing buildings with limited floor construction height
  • Software-supported calculation of asymmetrical units and modular solutions
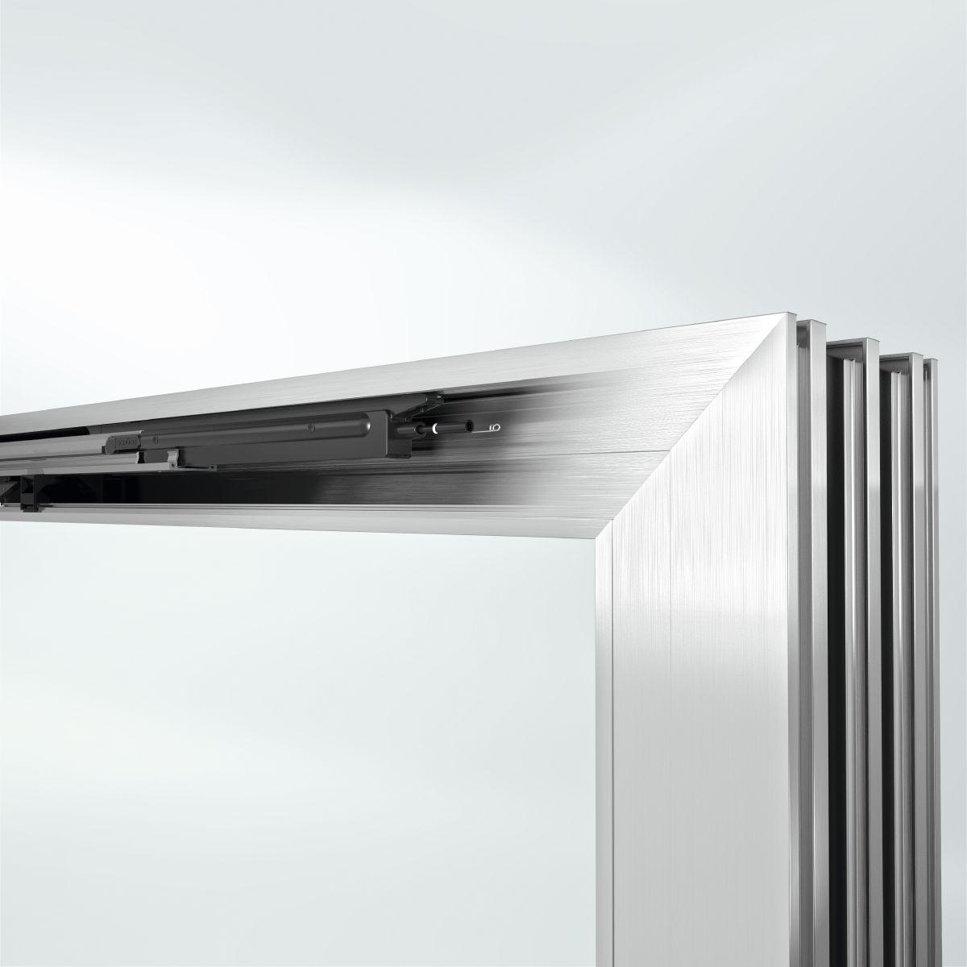
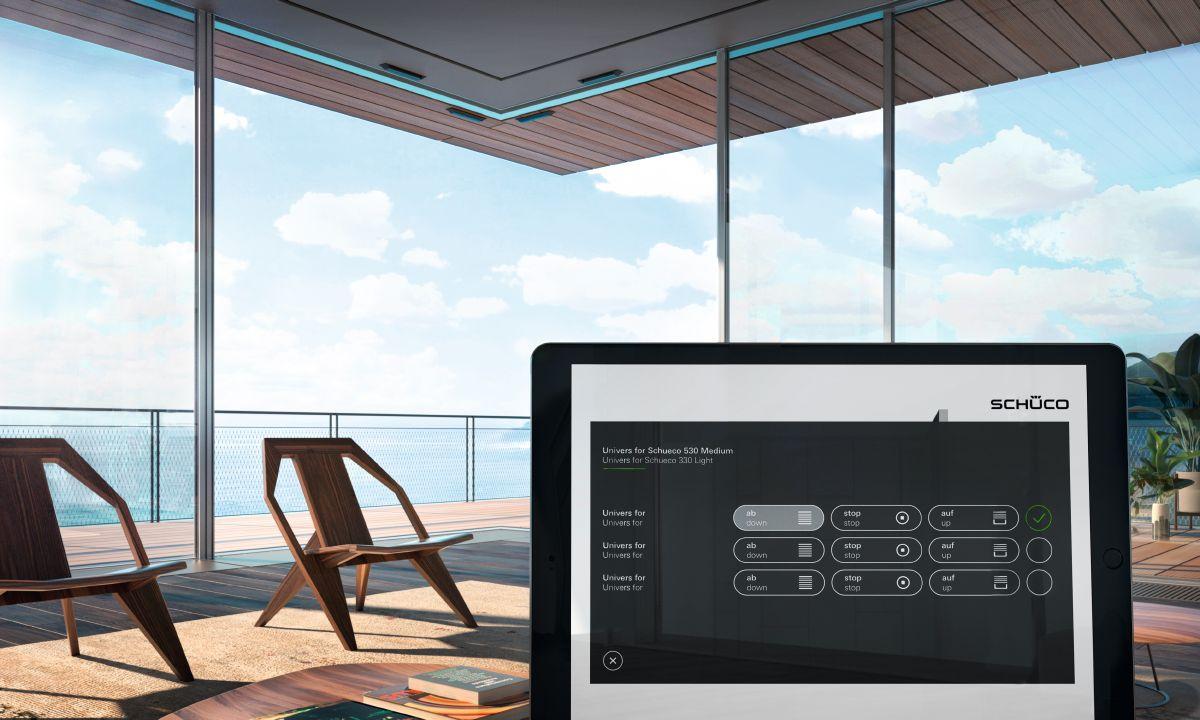
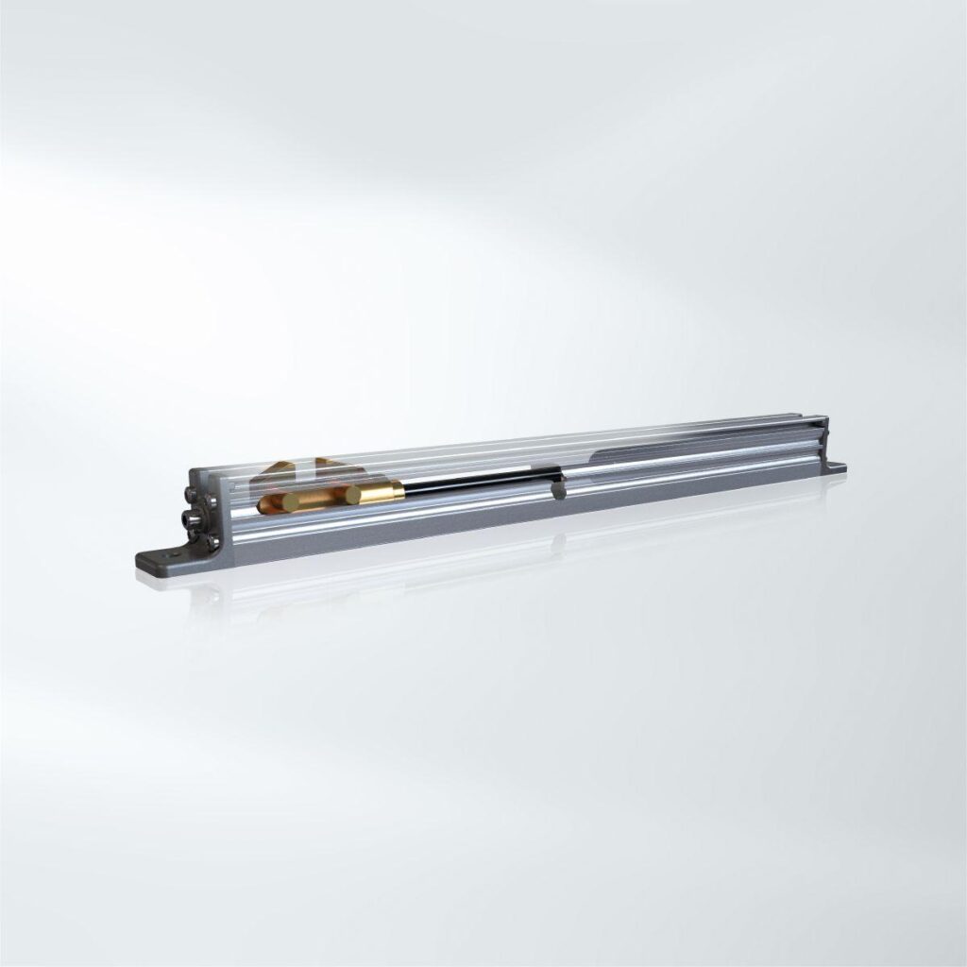
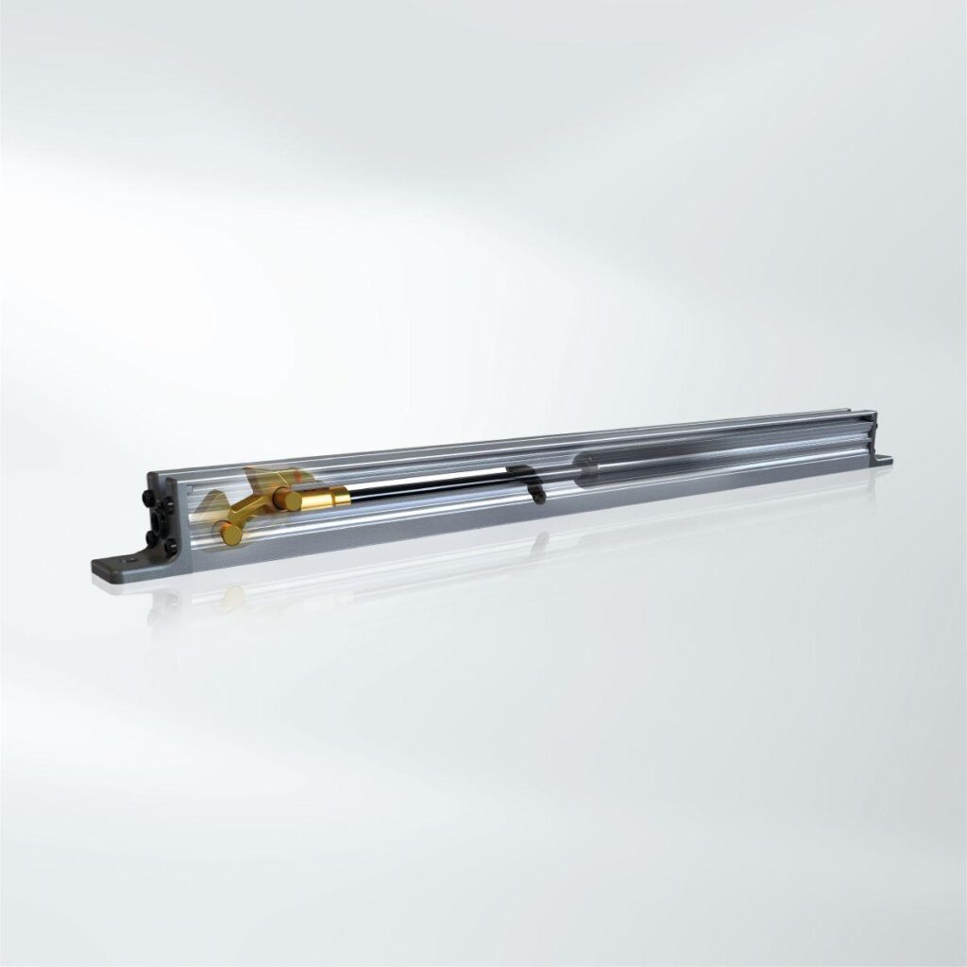
  • Concealed, profile-integrated drive and locking system
Min. face width
37 mm
Max. glass/panel thickness
60 mm
Max. vent width
3200 mm
Max. vent height
3500 mm
Max. sound reduction index Rwp
42 dB(A)
Air permeability
Class 4
Watertightness
E 750​
Burglar resistance
Up to RC 2
Wind load resistance
Class C3 / B3
Width of vent frame
77 mm
Max. vent weight
500 kg
Min.-max. vent height
1000...3500 mm
Min.-max. vent width
1200...3200 mm
Vent frame face width
0 mm
Min.-max. face width of mullion
37...37 mm
Min.-max. face width of meeting stile
77...77 mm
Min.-max. glass/panel thickness
20...60 mm
Area of application
External use, Residential projects, Commercial projects
Surface finishes
Powder, Anodised, Paint
Operating forces
Class 1
TipTronic
Yes
Security glazing
Yes
Certificates
cradle2cradle
Min.-max. system basic depth
197...297 mm
Min. system basic depth
197 mm
Min. vent height
1000 mm
Min. vent width
1200 mm
Min. face width of interlocking section
37 mm
Uw value of window (≥)
1 W/(m²·K)
Operating type
electric
Max. unit width
19200 mm
Max. unit height
3500 mm
Min. face width of mullion
37 mm
Min. face width of meeting stile
77 mm
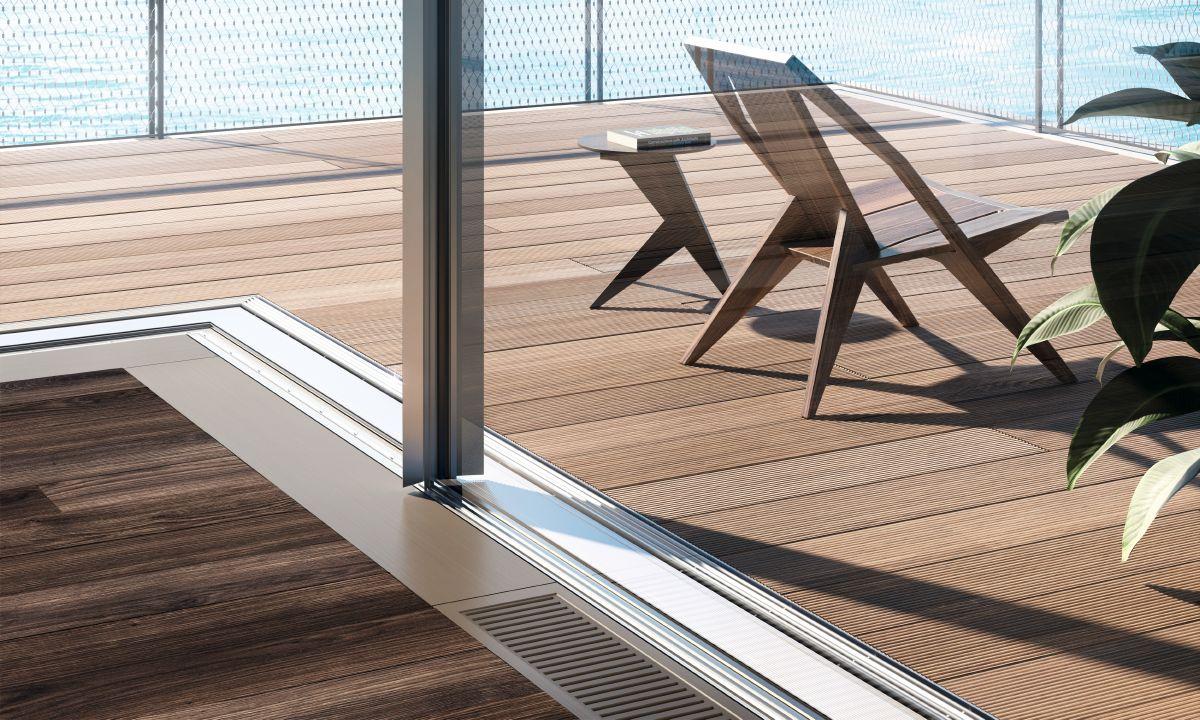
Threshold height
< 12,5 mm
Number of tracks
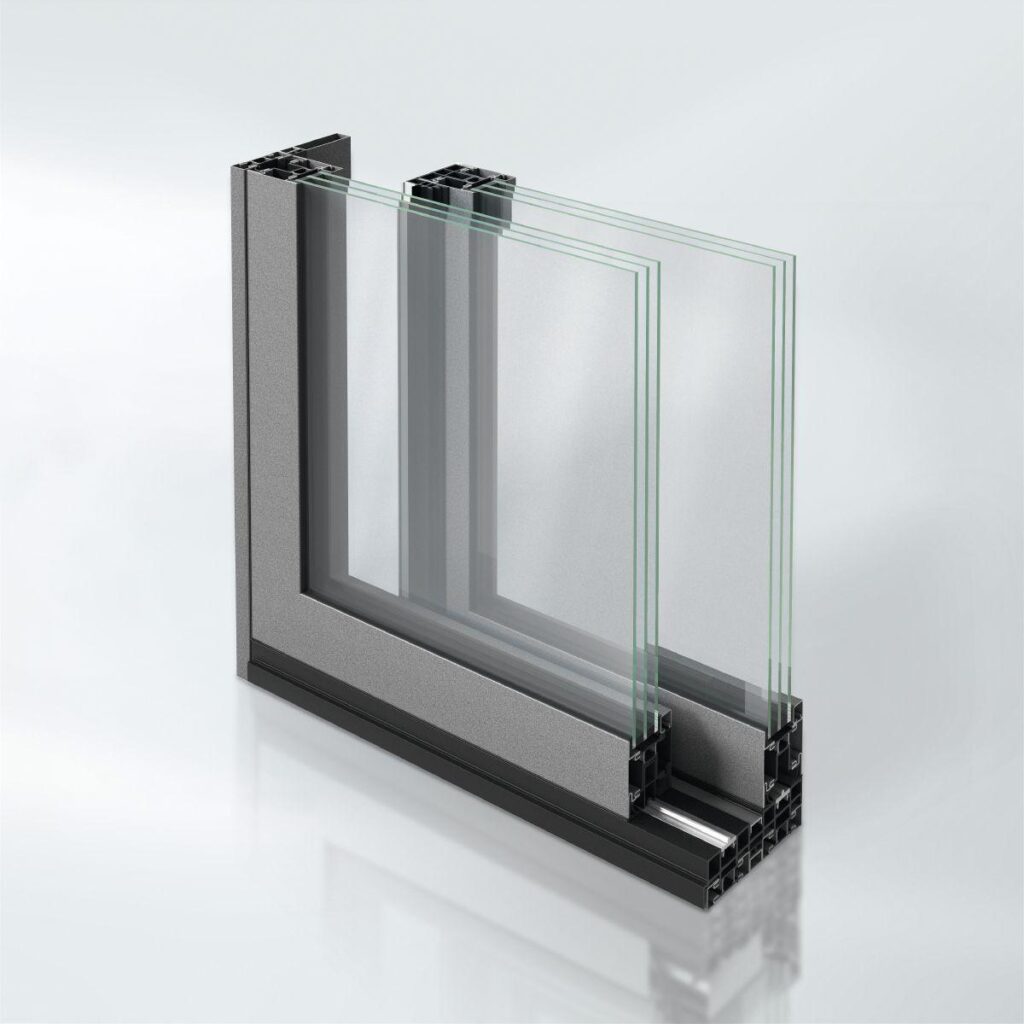
Double track, Triple track
Track material
Aluminium
Electronic drive
Yes
Opening type
Type 2A, Type 2A/1, Type 2B, Type 2D, Type 2D - 90° A, Type 2D - 90° I, Type 2D/1, Type 2D/1 - 90° A, Type 2D/1 - 90° I, Type 3E/1, Type 3F, Type 3F - 90° A, Type 3F - 90° I
Wind resistance deflection
Class C3 / B3
Outer frame face width
0 mm
Electronic monitoring
Yes
CE marking
Yes
Colour-independent
Yes

Schüco ASS 77 PD.HI, insulated Panorama Design system
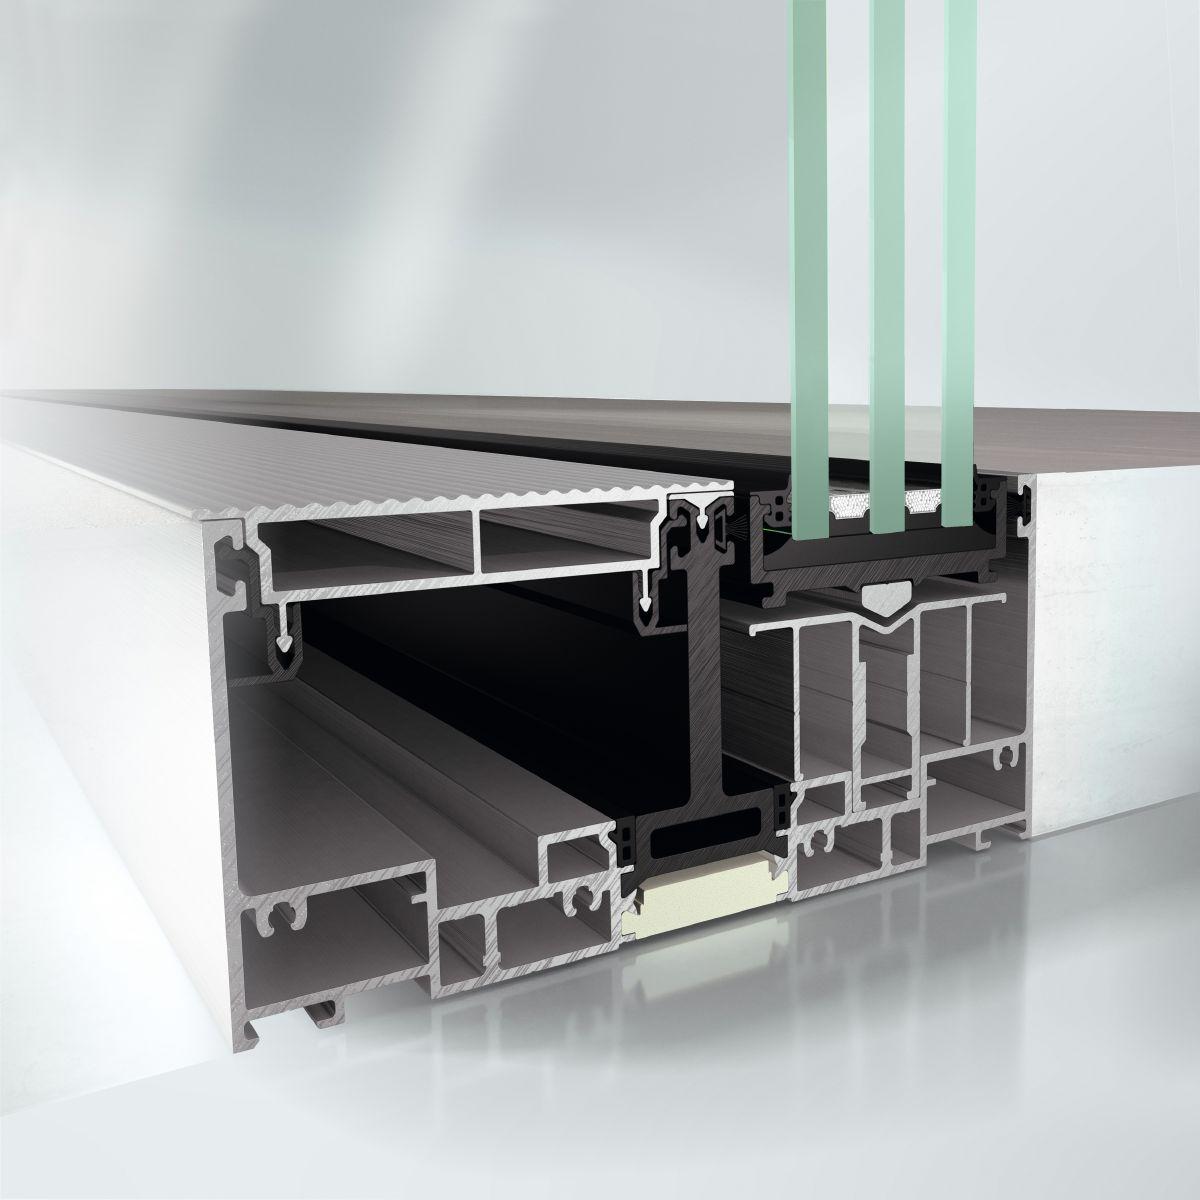
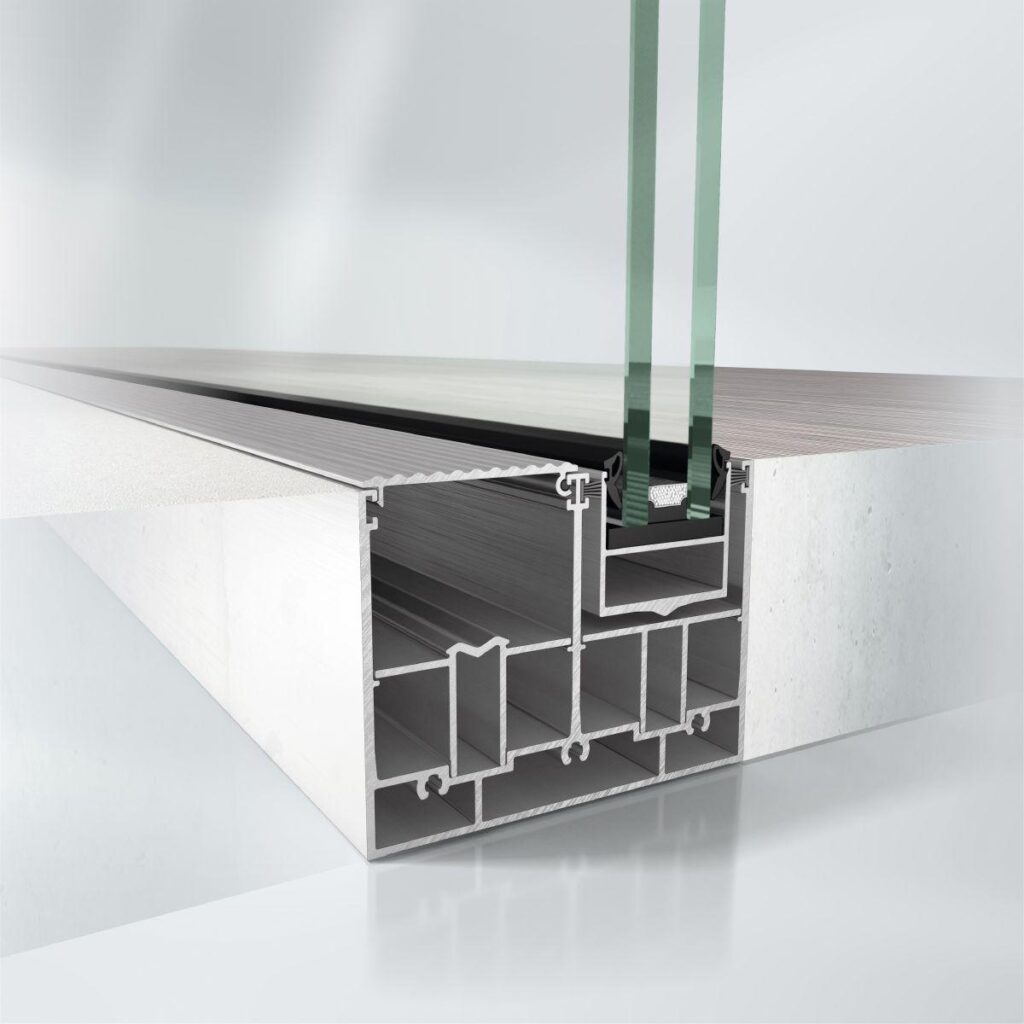
With continuous 197 mm or 297 mm basic frame depth for maximum transparency and light penetration

Design features:
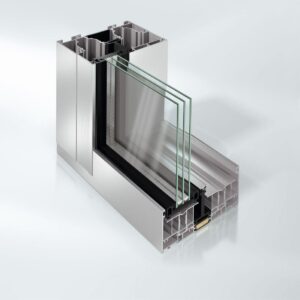
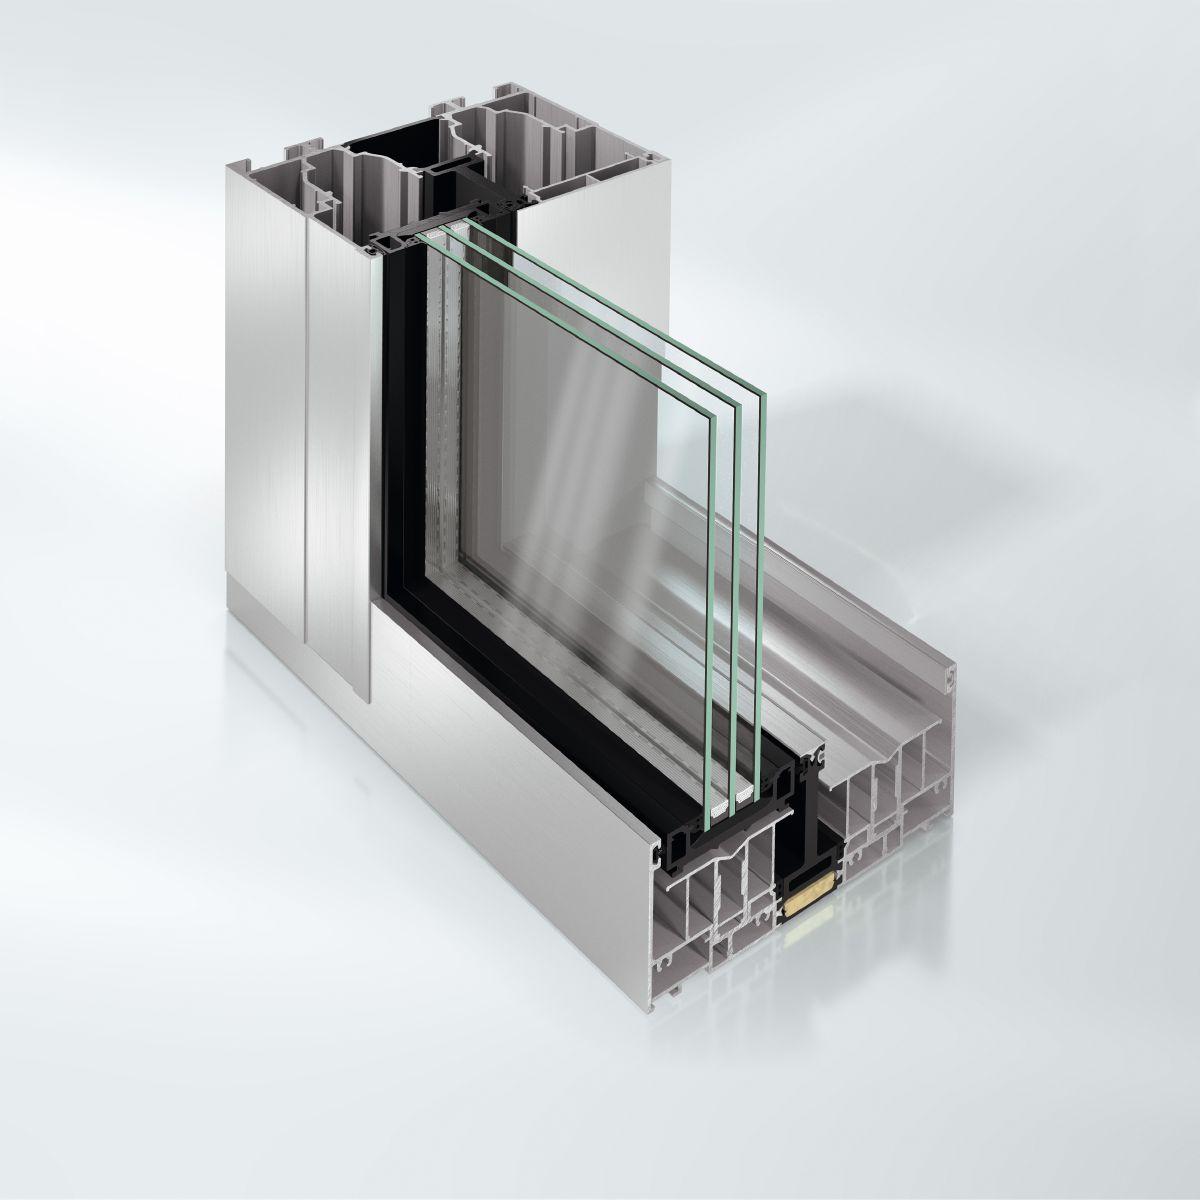
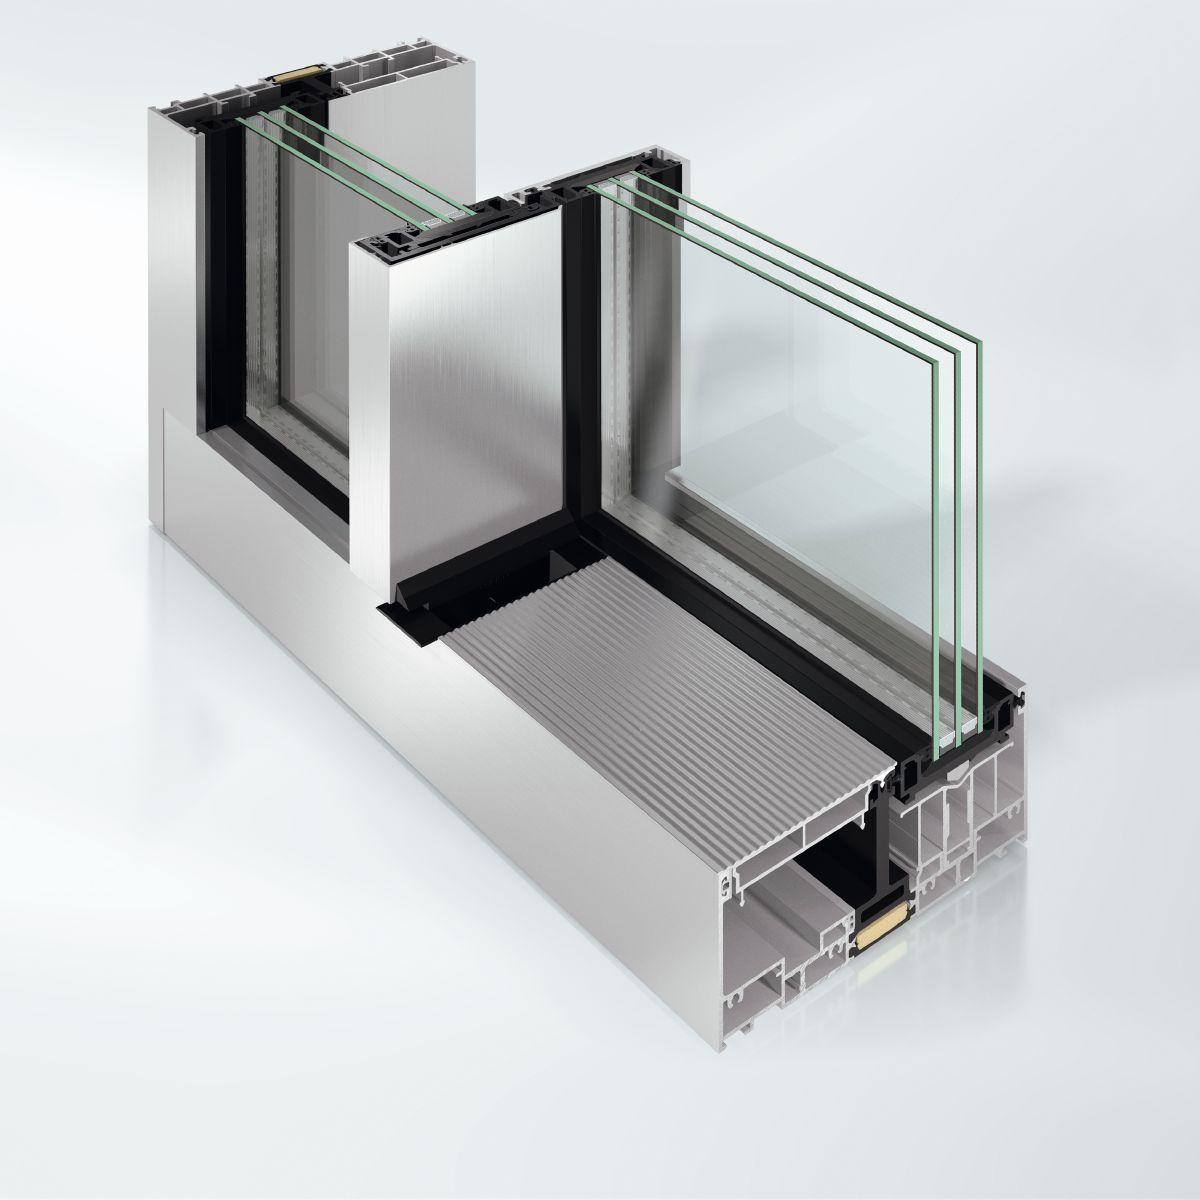
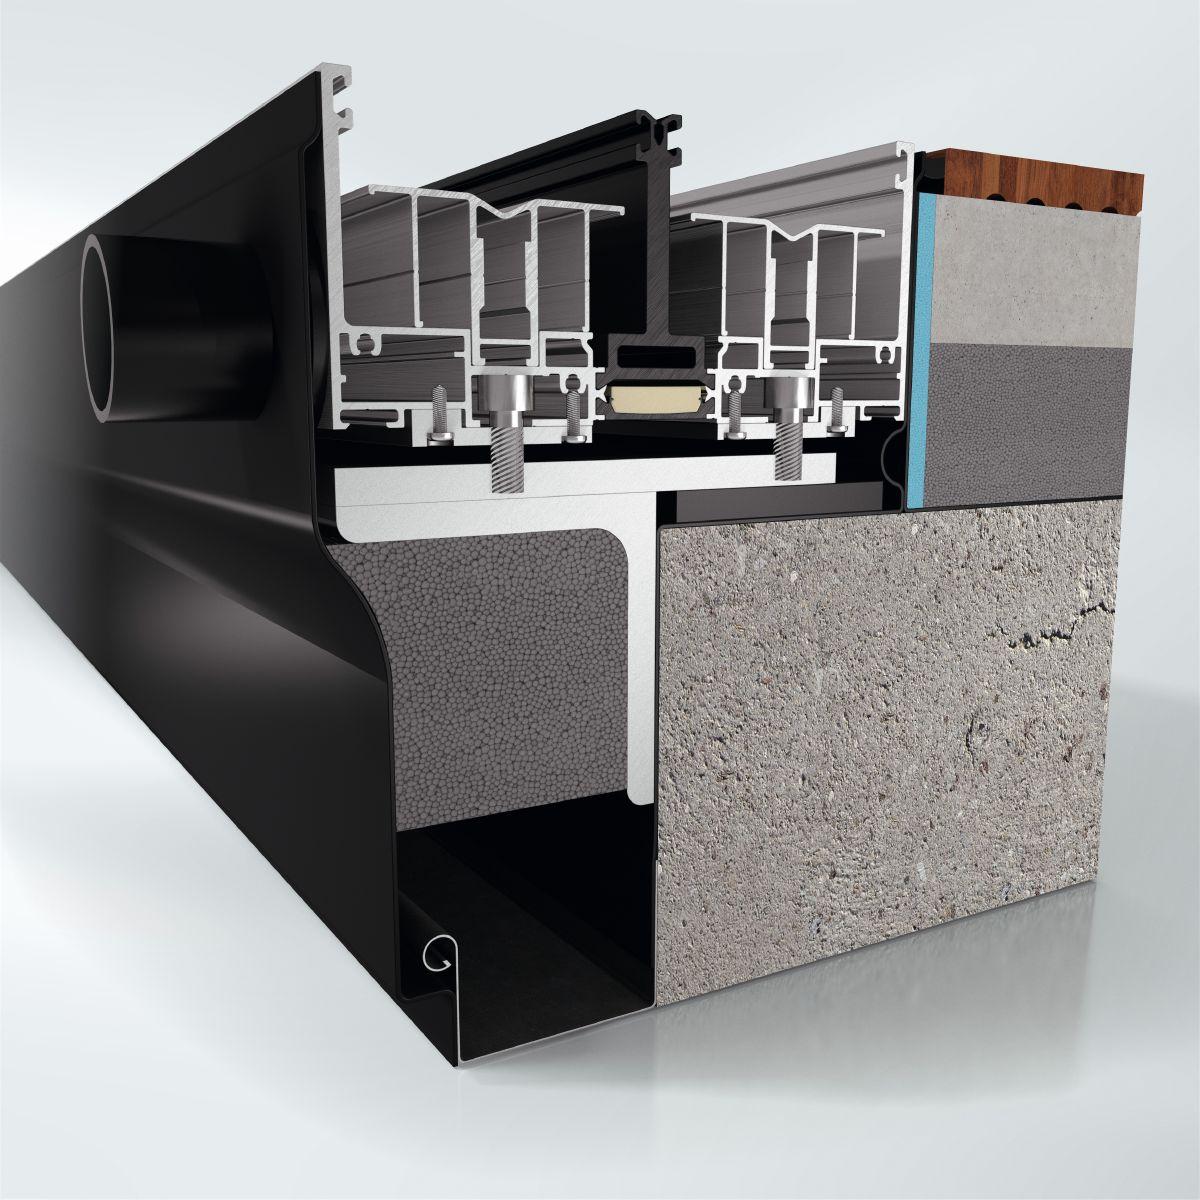
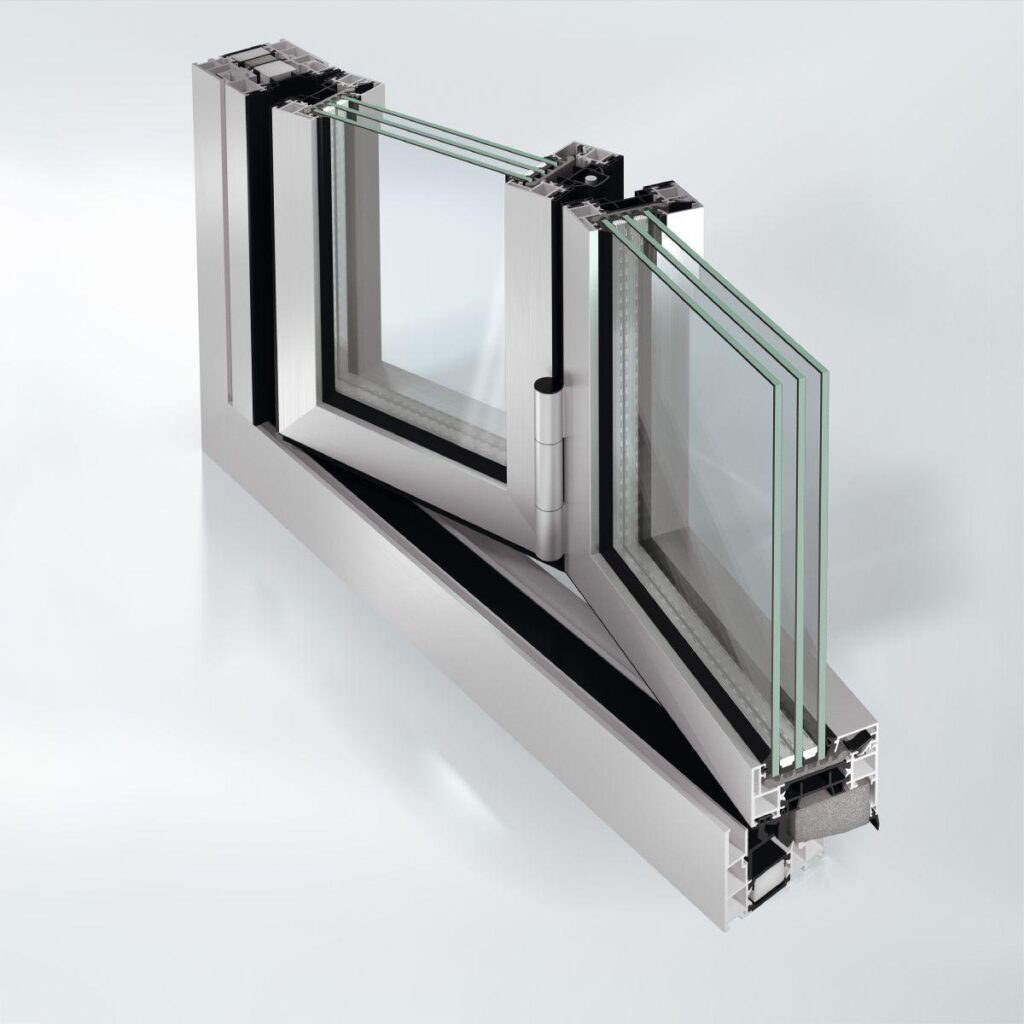
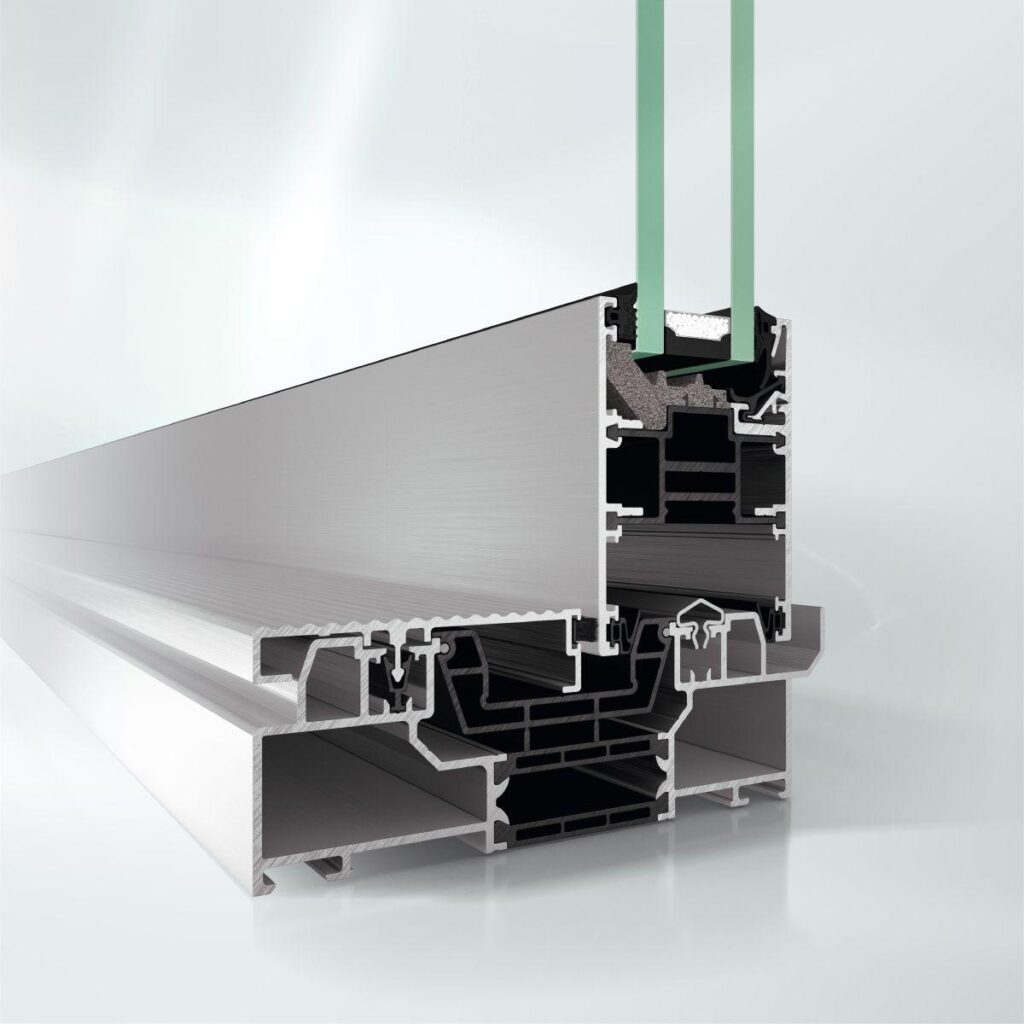
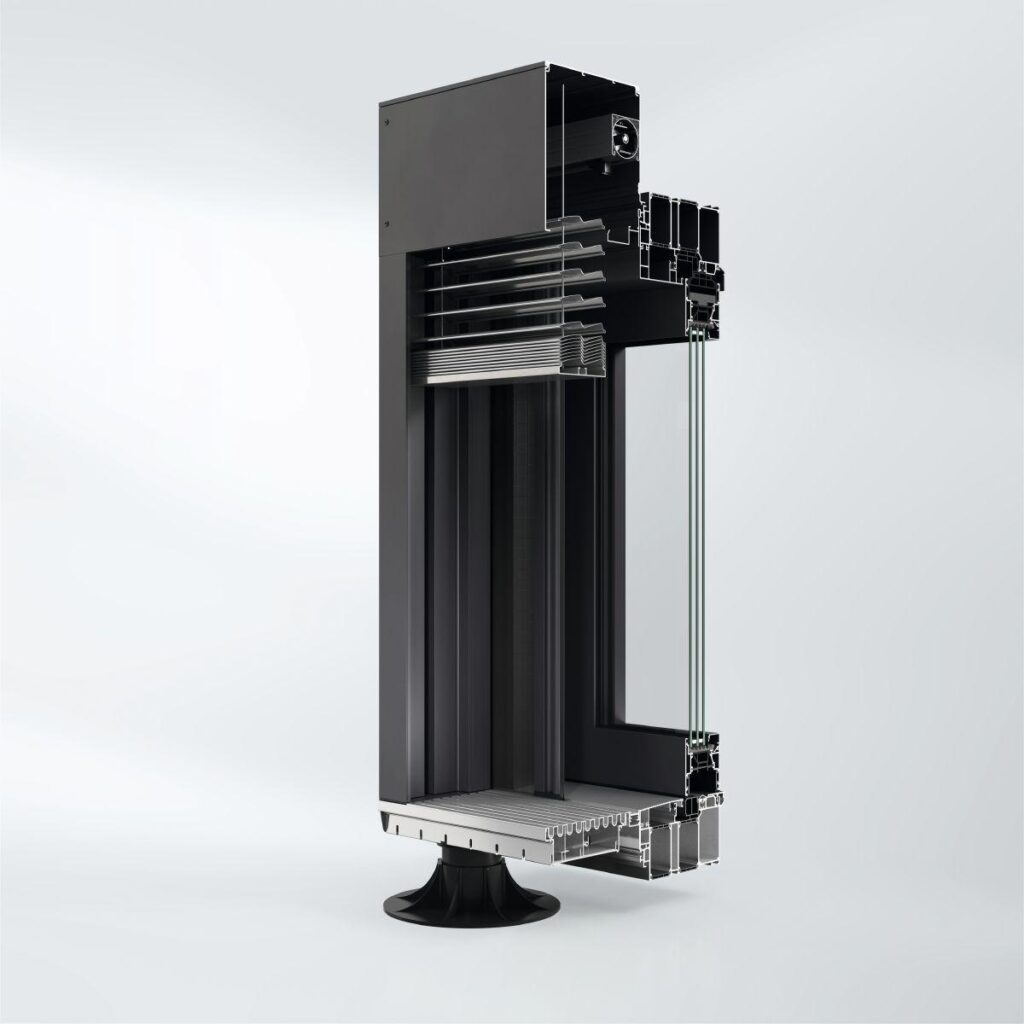
The modular system consists of 2 different outer frame profiles (90 mm and 150 mm outer frame height). The system is fitted with roller profiles and is thermally broken thanks to PA bars. Furthermore, the system has a drive and locking concept up to safety class 4 that is integrated into the profile and is certified by the TÜV.
The outer frame height adjustment allows you to compensate for building structure tolerances.

Outer frame combination 90/150:
The outer frame combination 90/150 consists of a 90 mm outer frame in the bottom and side section and a 150 mm outer frame in the top section for holding the drive technology. The vents are not visible in this combination (full PD look).

90° corner:
The 90° corner allows for the integration of opening corners and those with fixed glazing.

Outer frame basic depths:
Double-track: 197 mm basic depth
Triple-track: 297 mm basic depth

Face widths:
Outer frame: 0 mm, as it is integrated into the building structure
Vent frame: 0 mm, as it is integrated into the outer frame
Interlock: 37 mm
Double vent: 77 mm

Opening types:
2A, 2A/1, 2B, 2D, 2D/1, 2D 90° corner (inside and outside)
2D/1 90° corner (inside and outside)
3E/1, 3F, 3F 90° corner (inside and outside)

Handles:
Button (provided by customer), DCS integration, integration of smart home BUS system

Vent weights: Up to 500 kg
Max. vent sizes (W x H): Up to max. 3200 x 3500 mm
Glass thicknesses: 20 – 60 mm

Test values:
Thermal insulation in accordance with DIN EN ISO 10077-2: From Uw = 0.96 W/(m²K)*
Wind load resistance in accordance with DIN EN 12210: Up to class C3/B3
Air permeability in accordance with DIN EN 12207: Up to class 4
Watertightness in accordance with DIN EN 12208: Up to class 8A
Burglar resistance in accordance with DIN V ENV 1627: Up to RC2
Operating forces in accordance with DIN EN ISO 13115: Up to class 1
Resistance to repeated opening and closing in accordance with DIN EN 12400: Up to class 3
Operating temperature: -20°C to +50°C
*Calculation basis: Type 2A/1, W x H 5000 x 2700 mm, glass 0.6 W/(m²K), Psi 0.034


Similar Products

Explore Art Home

Projects

Products

About us

Contact

Partners

En

/

De

Choose your area of interest

Homeowners

Architects

Choose your material

Choose your material

Choose your material

Overview of PVC products

Overview of aluminium products

Request a quote

Tell us what you need and we’ll get back to you with a custom offer.

Start Your Project

Briefly describe your project. We’ll get back to you shortly