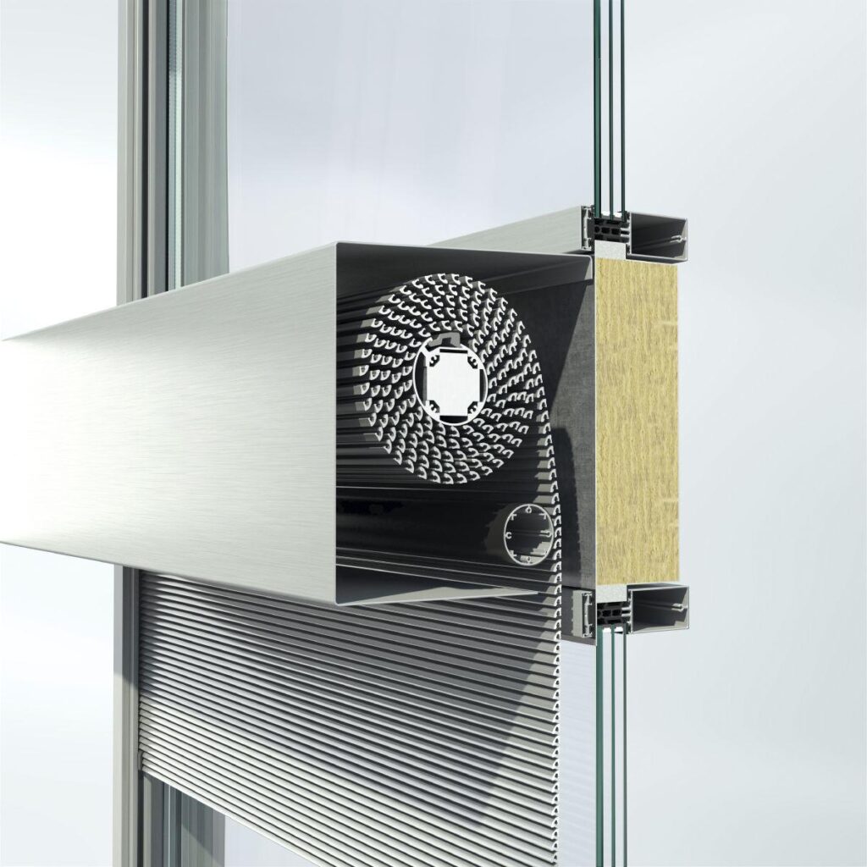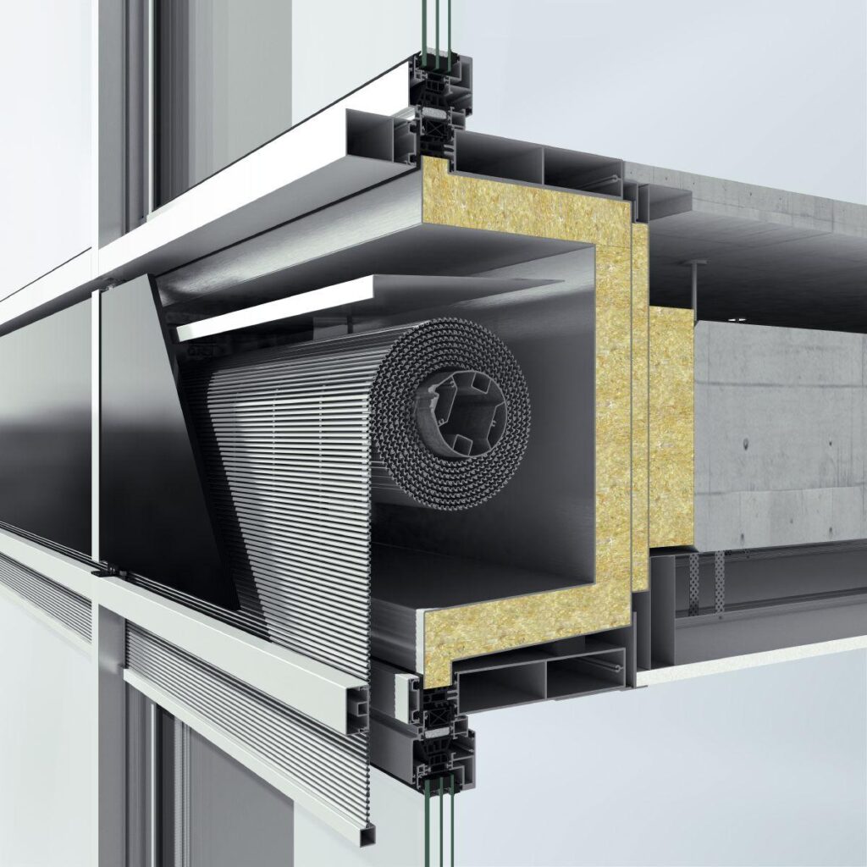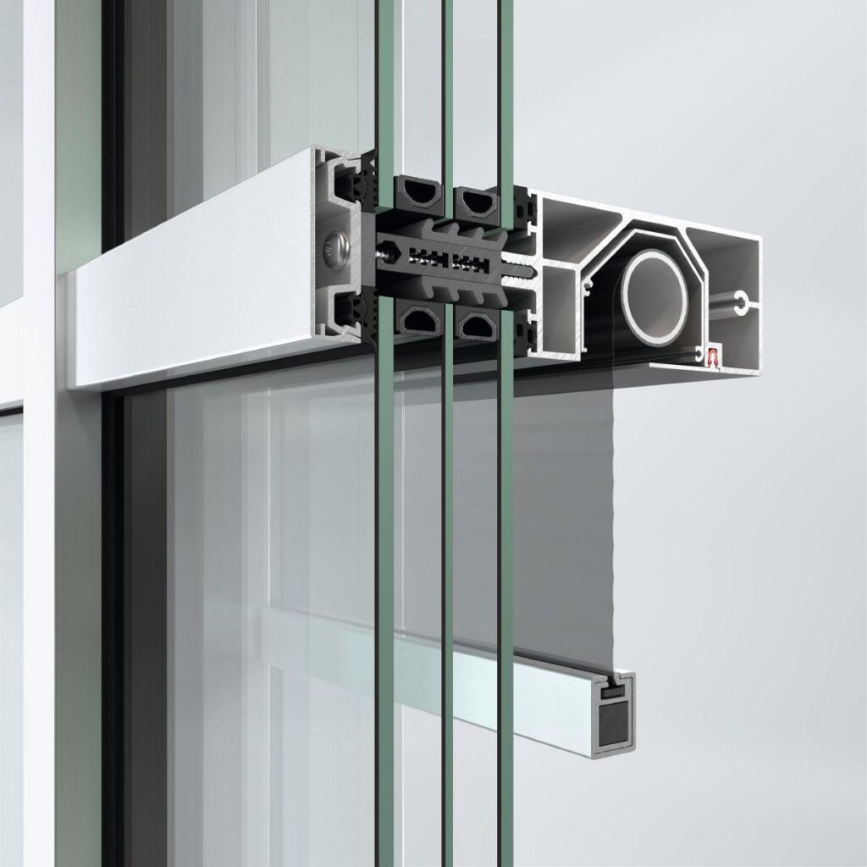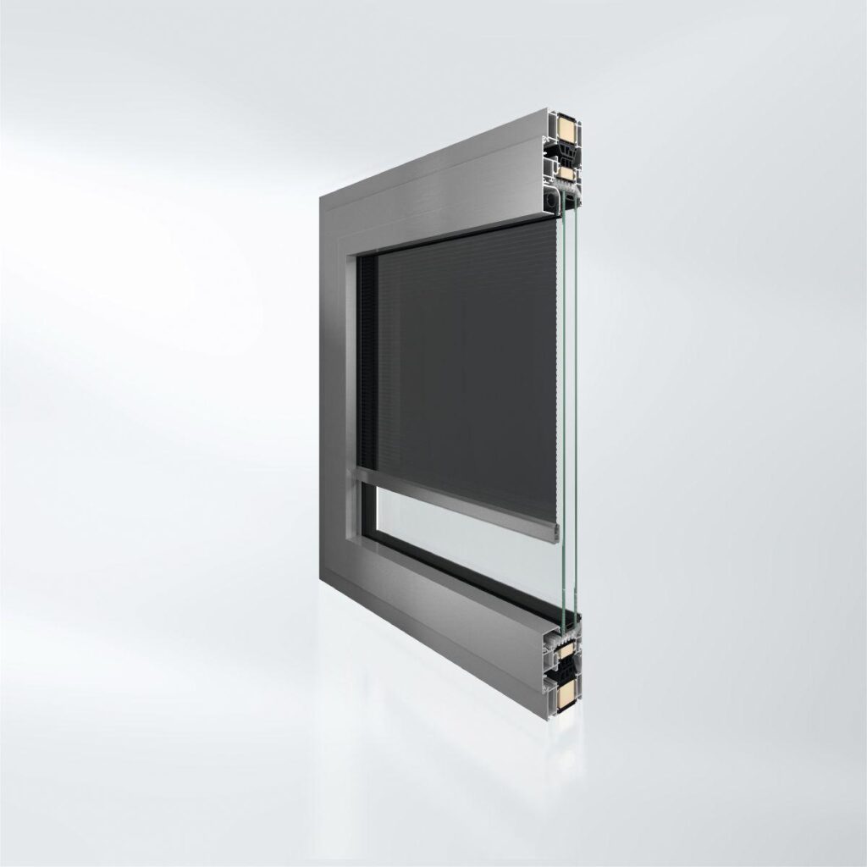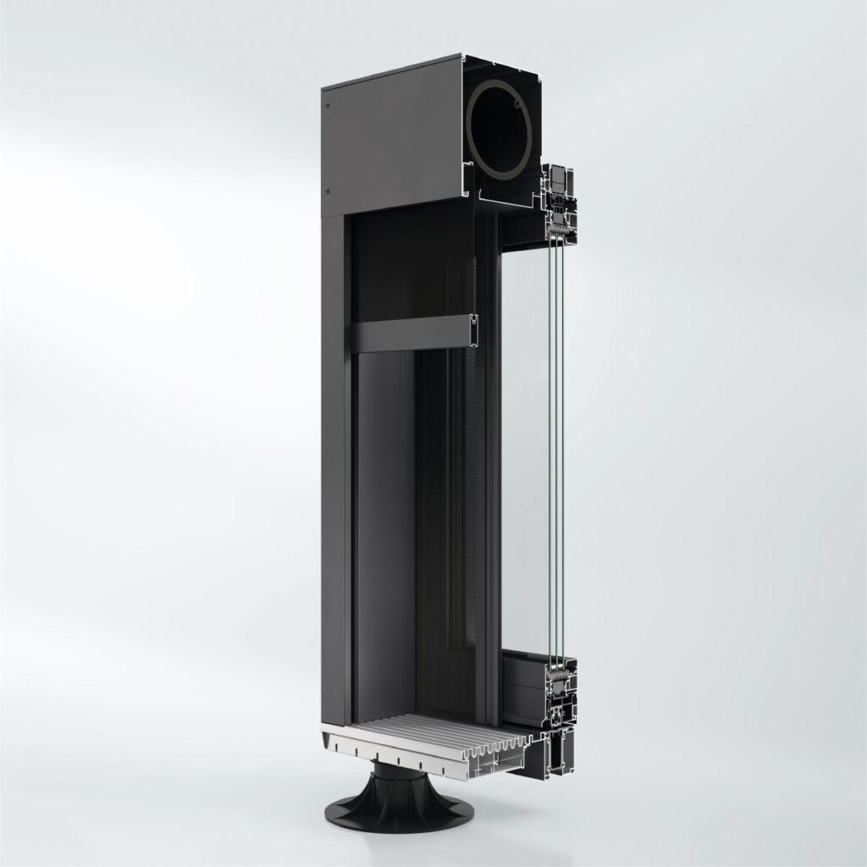
Ideal sun shading and screening for windows and façades in residential and commercial projects
The Schüco ALB (Aluminium Louvre Blades) sliding shutter sun shading system offers flexible shading, screening and glare protection solutions for window and façade faces in residential and commercial projects.
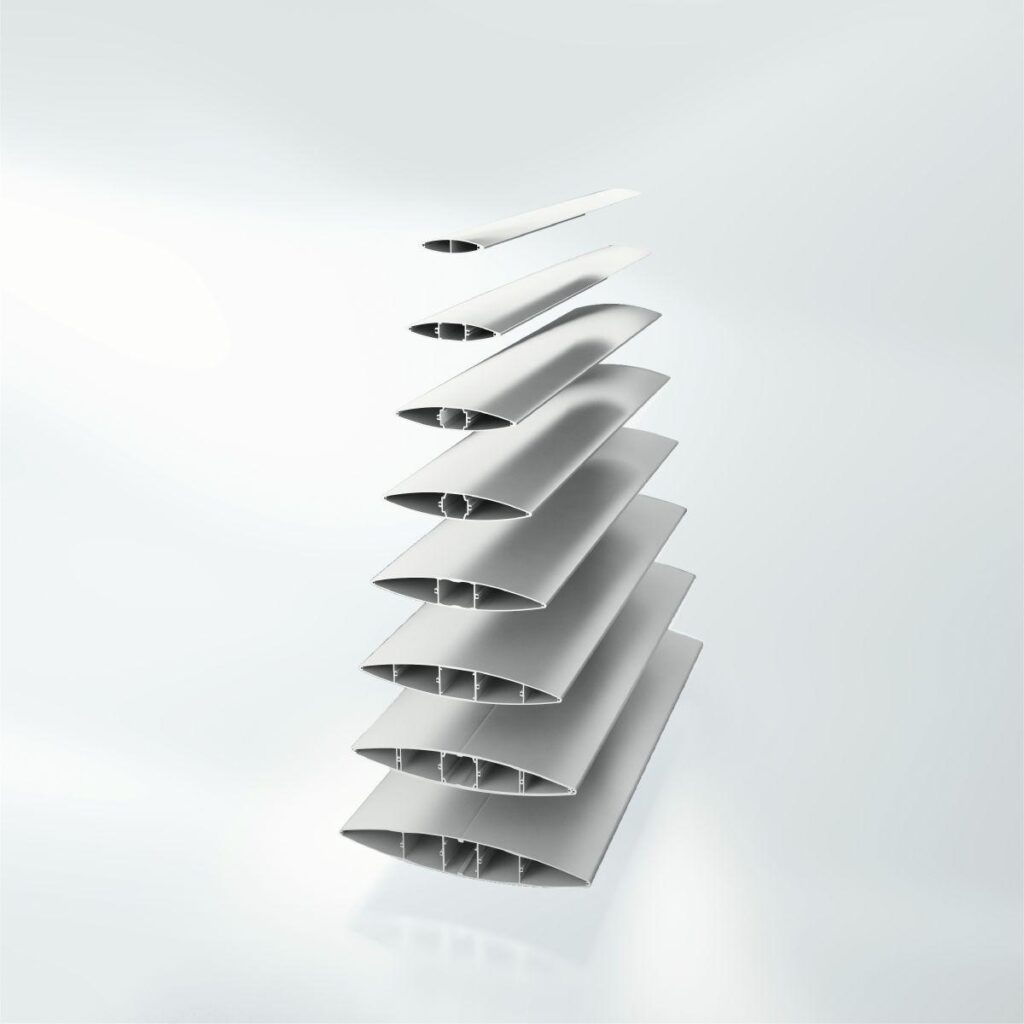
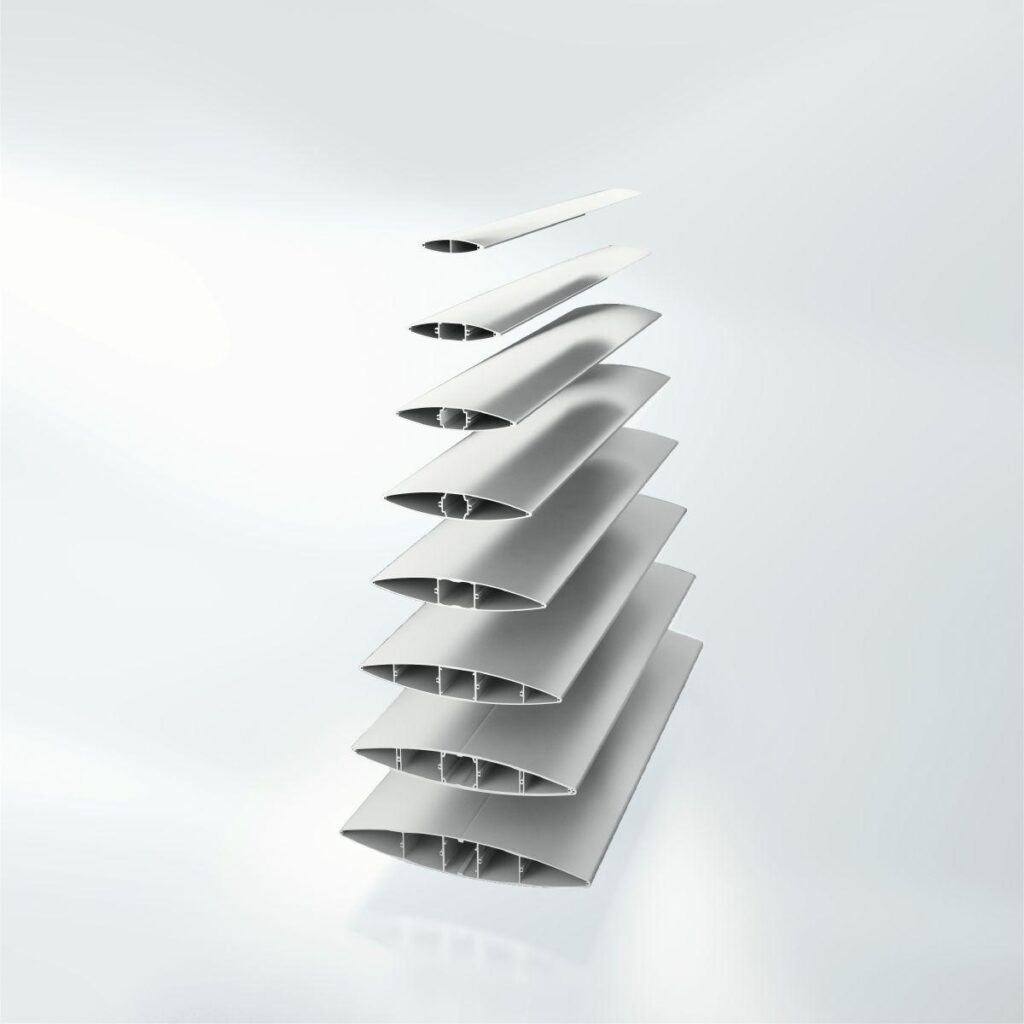
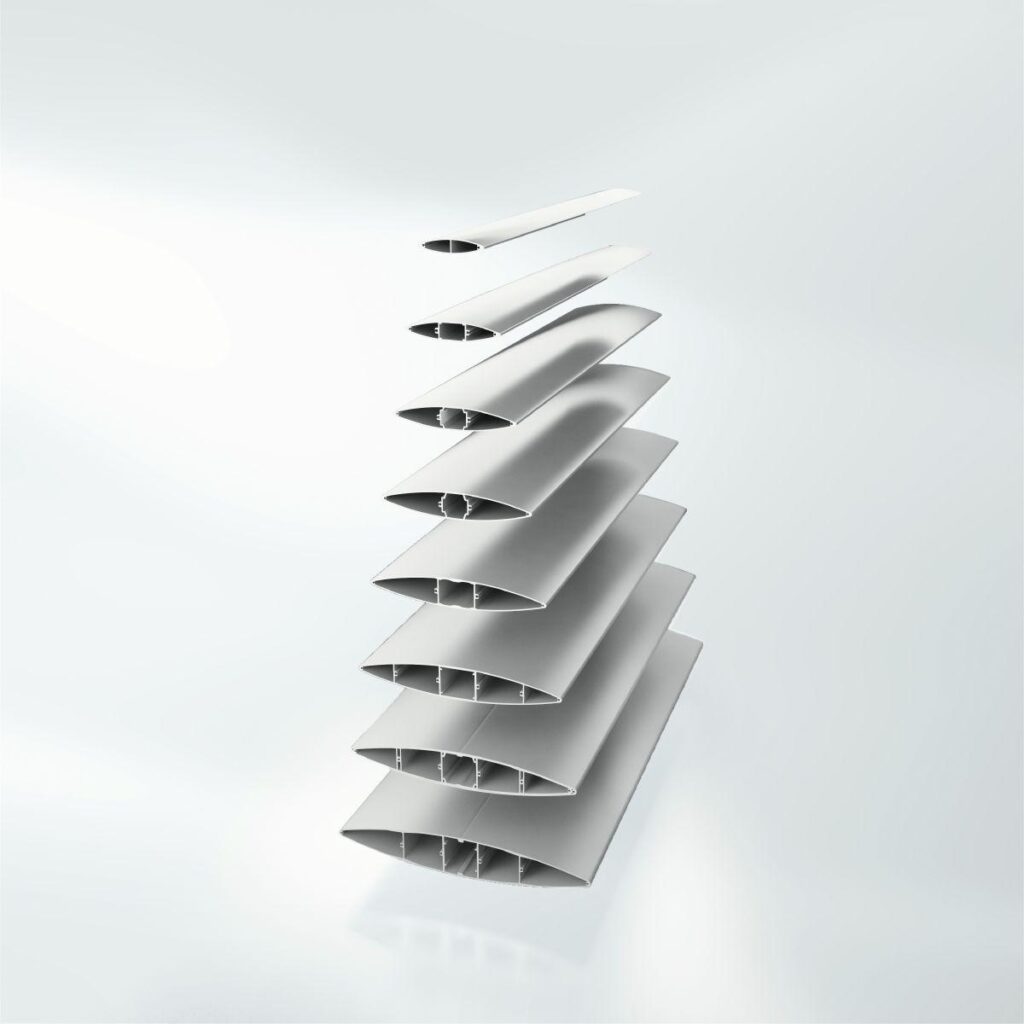
The single or multiple-vent units of the external system can be constructed with three different aluminium louvre blade infills.
The installations can be mounted on one or multiple tracks and impress with easy-to-handle sliding units which can be adjusted either electrically or manually.
The use of the sliding shutter system reduces the thermal loading of the building, improves user comfort and increases the value of the property.
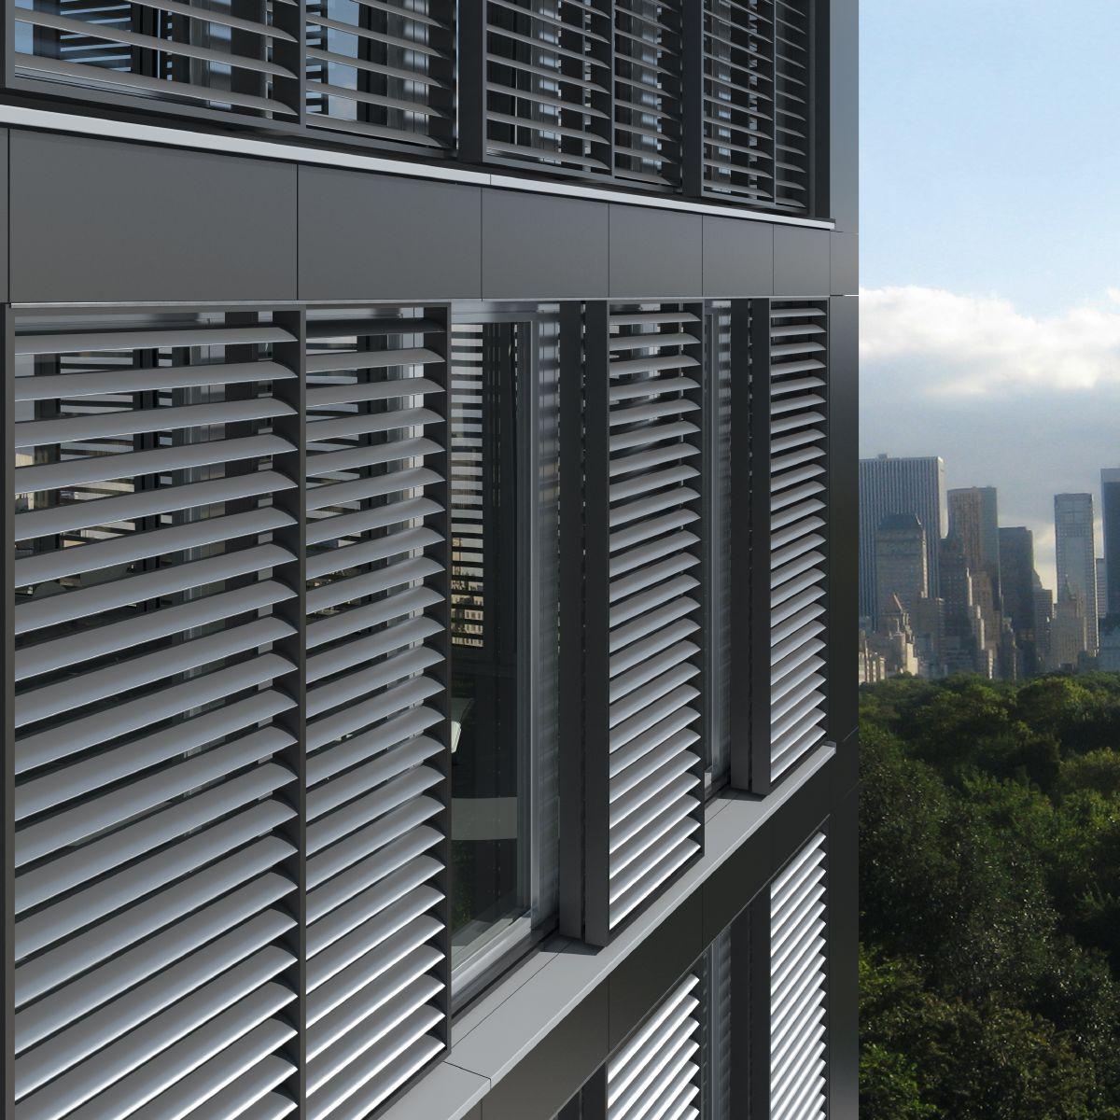
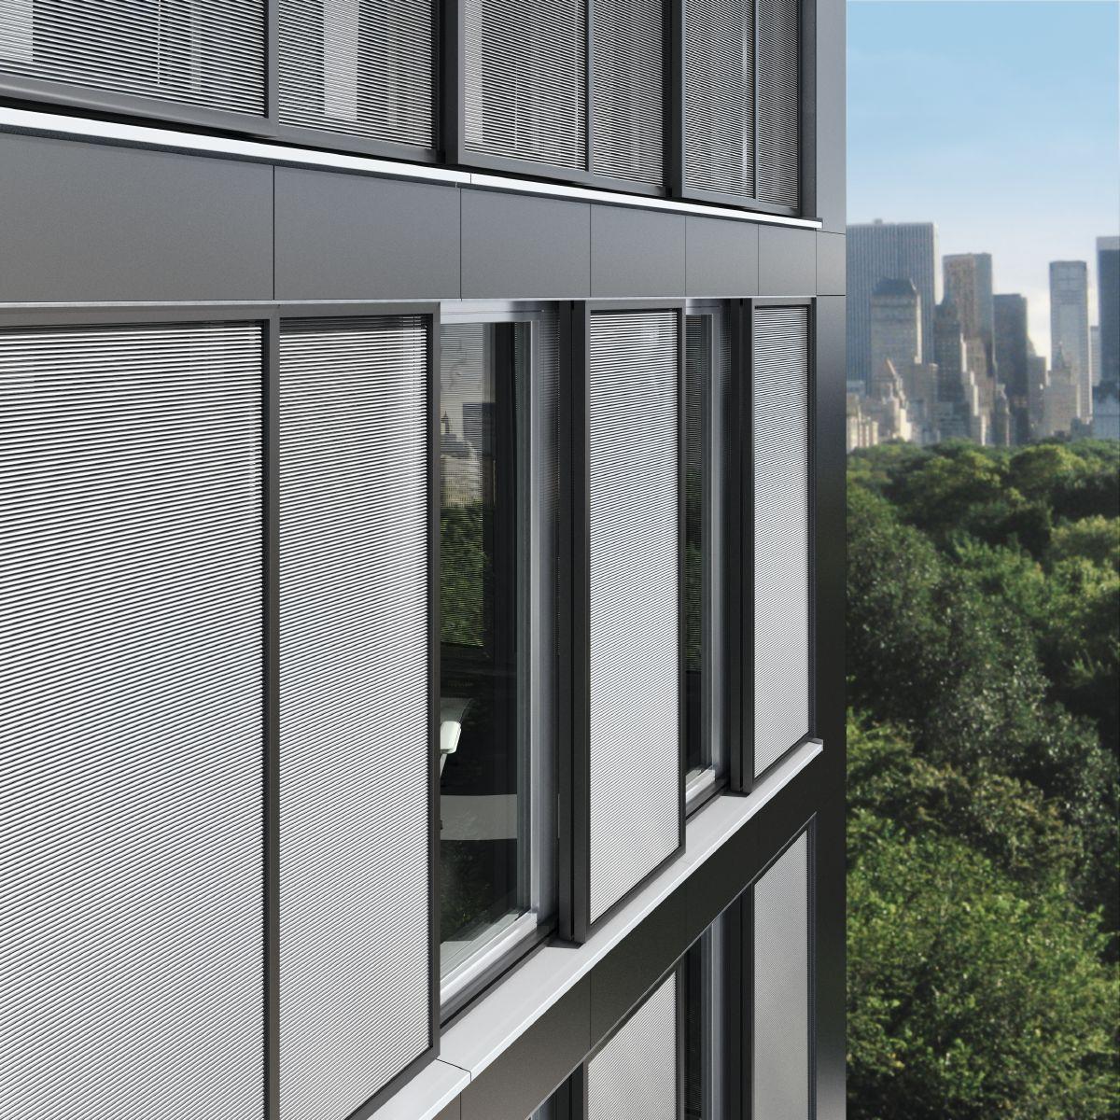
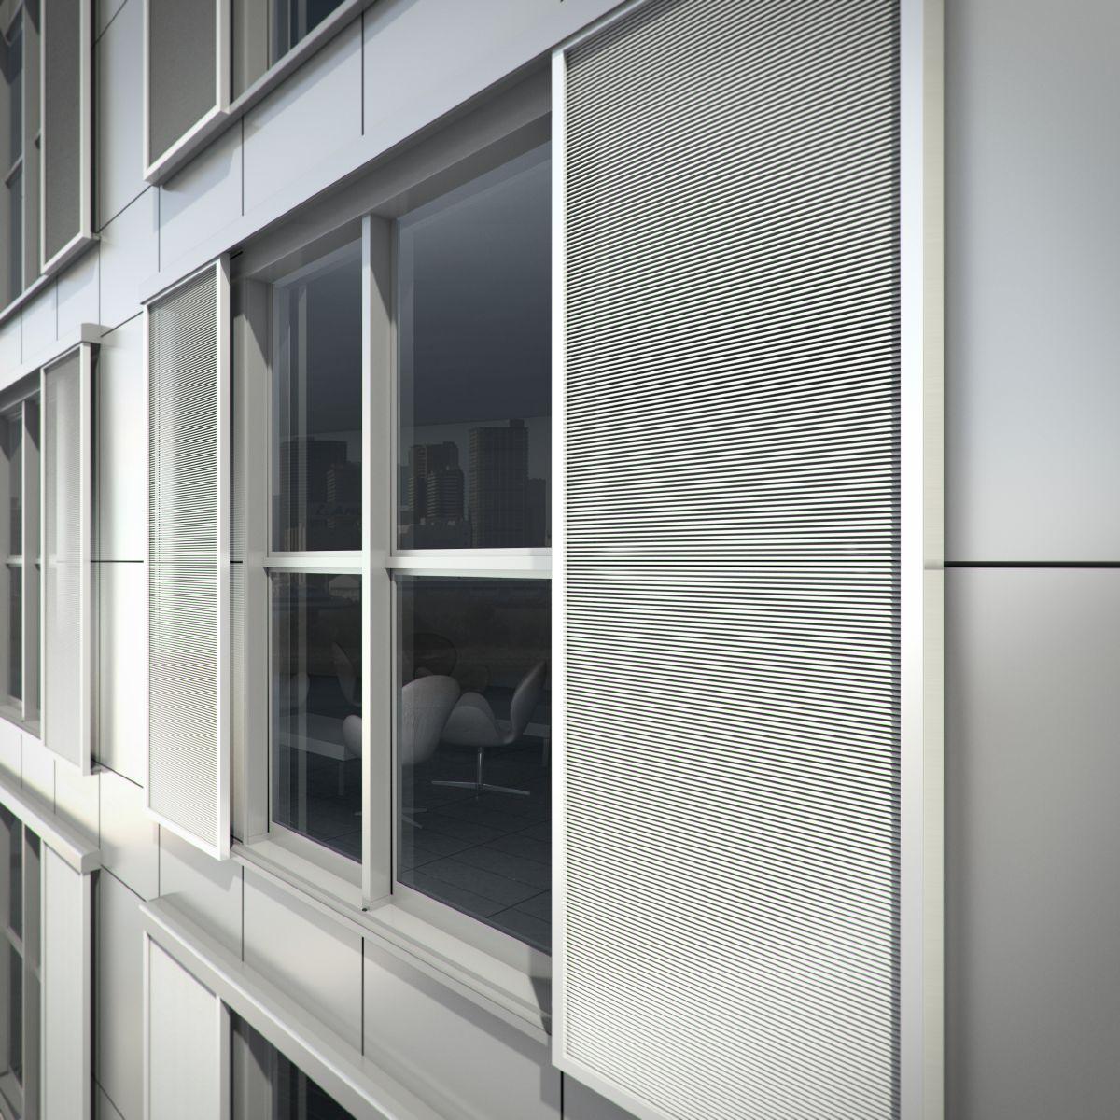
Schüco ALB 48 SH sliding shutters, motorised
Sliding shutters system with electrically operated vents and corrosion-resistant vent frames and louvre blades made from extruded aluminium.
The regulations and requirements of the local building authority must be observed in all designs.
Design features
Vent frame
The vent frame has a face width of 65 mm and a basic depth of 30 mm. The louvre blade dimensions are 50 x 8 mm with an overlap of 12 mm as screening. The louvre blades are spaced 39 mm apart with a gap of 6 mm. The angle of the louvre blades to the horizontal is 68°.
Opening type
Follow-on text option
The vent frame runs in a guide track.
Or
The two vent frames run in a single guide track and operate in opposite directions.
Or
The two vent frames run in two guide tracks and operate in the same direction.
Or
The four vent frames run in two guide tracks and each vent operates in the opposite direction per guide track.
End of selection
Sliding fitting
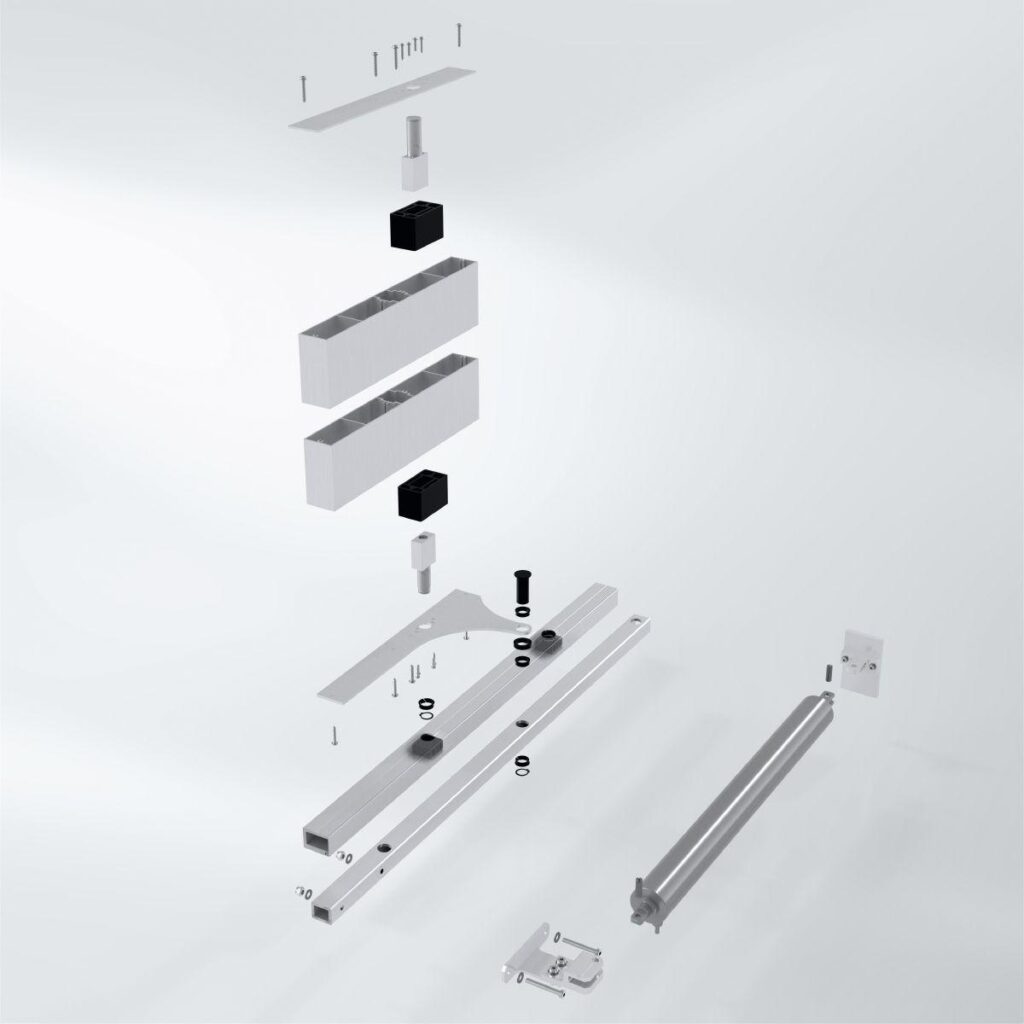
The vents are operated by a toothed belt with a 24 V DC electric motor. Each motor is controlled by means of a separate 230 V AC control power pack with integrated load cut-off.
The top of the vent is guided in an anodised aluminium track by means of two pairs of plastic roller carriages with stainless steel ball bearings. Vent secured in every position by the motor brake. The final positions of the vents can be adjusted using end stoppers.
Follow-on text option
The bottom of the vent is guided in an anodised aluminium track with gaskets for noise insulation and guide rollers with stainless steel ball bearings.
Or
The bottom of the vent is guided in an anodised aluminium track with gaskets for noise insulation and a special sliding retainer.
End of selection
Follow-on text option
Maximum sliding shutter weight per drive: 120 kg
Or
Maximum sliding shutter weight per drive: 80 kg
End of selection
Cover
Cover made of extruded aluminium profile for wall / ceiling fixing.
Surface finish
Aluminium components powder-coated / anodised, in accordance with the current colour chart of the contractor. Galvanised steel components.
Fixing and connecting units
Connecting components within the systems made from V4A stainless steel, aluminium or PVC-U.
Note:
Please choose the required versions and adapt the specifications accordingly in line with the requirements.
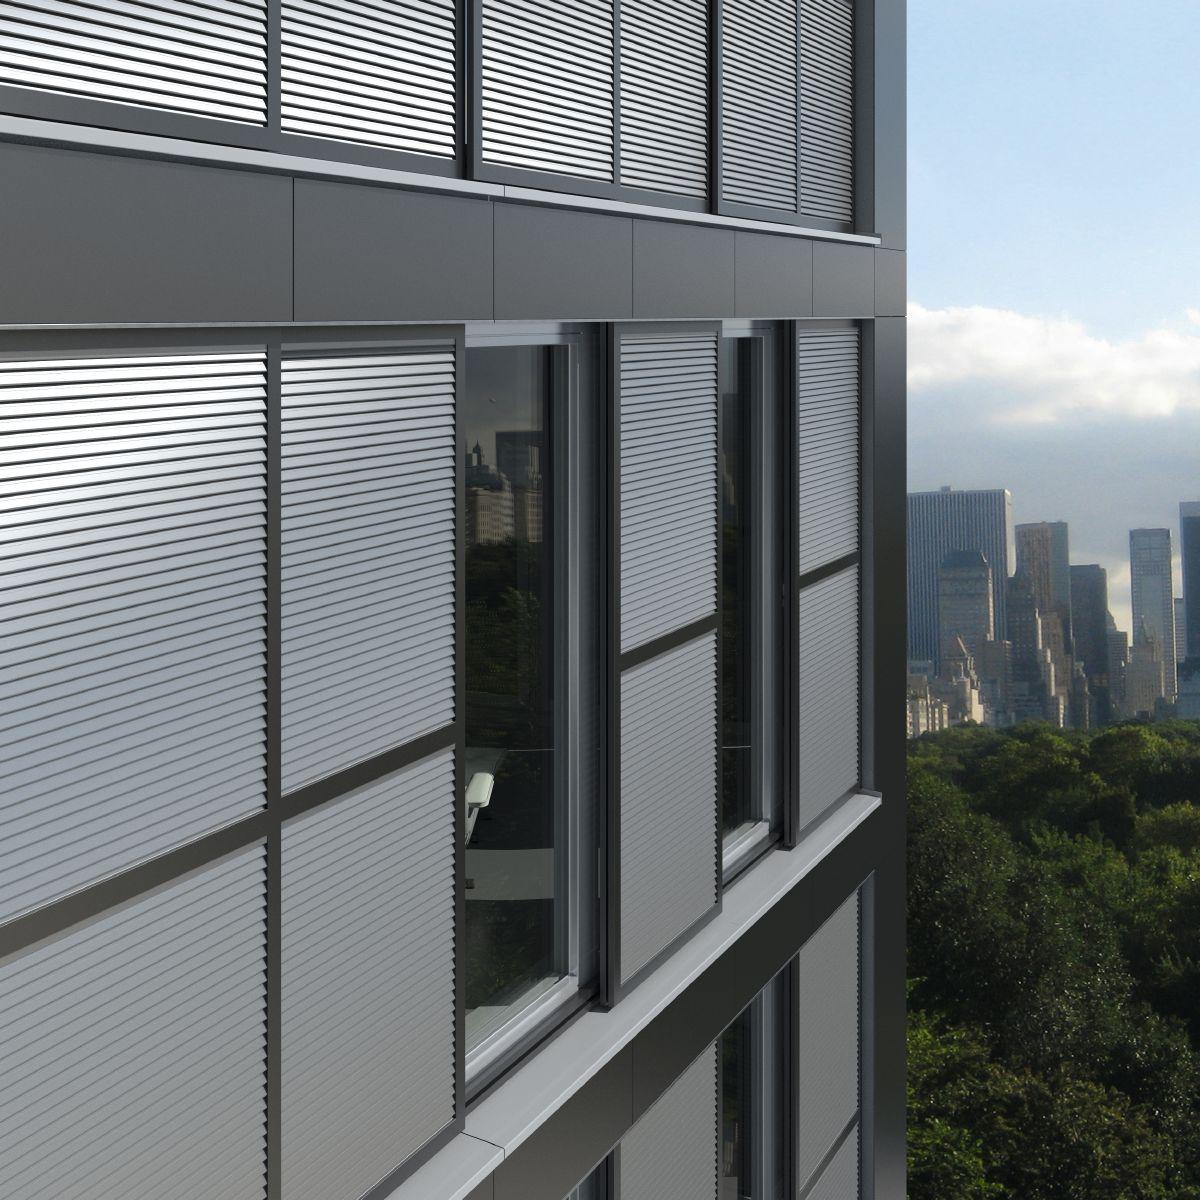
Schüco ALB 105 SH sliding shutters, motorised
Sliding shutters system with electrically operated vents and corrosion-resistant vent frames and louvre blades made from extruded aluminium.
The regulations and requirements of the local building authority must be observed in all designs.
Design features
Vent frame
The vent frame has a face width of 29 mm and a basic depth of 105 mm. The louvre blade dimesions are 105 x 22 mm. The distance between the louvre blades is … mm. The angle of the louvre blades to the horizontal is 0° / 15° / 30° / 60° / 75°.
Opening type
Follow-on text option
The vent frame runs in a guide track.
Or
The two vent frames run in a single guide track and operate in opposite directions.
Or
The two vent frames run in two guide tracks and operate in the same direction.
Or
The four vent frames run in two guide tracks and each vent operates in the opposite direction per guide track.
End of selection
Sliding fitting
The vents are operated by a toothed belt with a 24 V DC electric motor. Each motor is controlled by means of a separate 230 V AC control power pack with integrated load cut-off.
The top of the vent is guided in an anodised aluminium track by means of two pairs of plastic roller carriages with stainless steel ball bearings. Vent secured in every position by the motor brake. The final positions of the vents can be adjusted using end stoppers.
Follow-on text option
The bottom of the vent is guided in an anodised aluminium track with gaskets for noise insulation and guide rollers with stainless steel ball bearings.
Or
The bottom of the vent is guided in an anodised aluminium track with gaskets for noise insulation and a special sliding retainer.
End of selection
Follow-on text option
Maximum sliding shutter weight per drive: 120 kg
Or
Maximum sliding shutter weight per drive: 80 kg
End of selection
Surface finish
Aluminium components powder-coated / anodised, in accordance with the current colour chart of the contractor. Galvanised steel components.
Fixing and connecting units
Connecting components within the systems made from V4A stainless steel, aluminium or PVC-U.
Note:
Please choose the required versions and adapt the specifications accordingly in line with the requirements.
Schüco ALB 48 SH sliding shutters, manual
Sliding shutter system with manually operated vents and corrosion-resistant vent frames and louvre blades made from extruded aluminium.
The regulations and requirements of the local building authority must be observed in all designs.
Design features
Vent frame
The vent frame has a face width of 65 mm and a basic depth of 30 mm. The louvre blade dimensions are 50 x 8 mm with an overlap of 12 mm as screening. The louvre blades are spaced 39 mm apart with a gap of 6 mm. The angle of the louvre blades to the horizontal is 68°.
Opening type
Follow-on text option
The vent frame runs in a guide track.
Or
The two vent frames run in a single guide track and operate in opposite directions.
Or
The two vent frames run in two guide tracks and operate in the same direction.
Or
The four vent frames run in two guide tracks and each vent operates in the opposite direction per guide track.
End of selection
Sliding fitting
The vents are operated manually. The vents are moved by a tensioned toothed belt.
The top of the vent is guided in an anodised aluminium track by means of two pairs of plastic roller carriages with stainless steel ball bearings. The final positions of the vent can be adjusted using end buffers and secured using an engagement mechanism.
Follow-on text option
The bottom of the vent is guided in an anodised aluminium track with gaskets for noise insulation and guide rollers with stainless steel ball bearings.
Or
The bottom of the vent is guided in an anodised aluminium track with gaskets for noise insulation and a special sliding retainer.
End of selection
Follow-on text option
Maximum sliding shutter weight per drive: 120 kg
Or
Maximum sliding shutter weight per drive: 80 kg
End of selection
Cover
Cover made of extruded aluminium profile for wall / ceiling fixing.
Surface finish
Aluminium components powder-coated / anodised, in accordance with the current colour chart of the contractor. Galvanised steel components.
Fixing and connecting units
Connecting components within the systems made from V4A stainless steel, aluminium or PVC-U.
Note:
Please choose the required versions and adapt the specifications accordingly in line with the requirements.
Schüco ALB 105 SH sliding shutters, manual
Sliding shutter system with manually operated vents and corrosion-resistant vent frames and louvre blades made from extruded aluminium.
The regulations and requirements of the local building authority must be observed in all designs.
Design features
Vent frame
The vent frame has a face width of 29 mm and a basic depth of 105 mm. The louvre blade dimesions are 105 x 22 mm. The distance between the louvre blades is … mm. The angle of the louvre blades to the horizontal is 0° / 15° / 30° / 60° / 75°.
Opening type
Follow-on text option
The vent frame runs in a guide track.
Or
The two vent frames run in a single guide track and operate in opposite directions.
Or
The two vent frames run in two guide tracks and operate in the same direction.
Or
The four vent frames run in two guide tracks and each vent operates in the opposite direction per guide track.
End of selection
Sliding fitting
The vents are operated manually. The vents are moved by a tensioned toothed belt.
The top of the vent is guided in an anodised aluminium track by means of two pairs of plastic roller carriages with stainless steel ball bearings. The final positions of the vent can be adjusted using end buffers and secured using an engagement mechanism.
Follow-on text option
The bottom of the vent is guided in an anodised aluminium track with gaskets for noise insulation and guide rollers with stainless steel ball bearings.
Or
The bottom of the vent is guided in an anodised aluminium track with gaskets for noise insulation and a special sliding retainer.
End of selection
Follow-on text option
Maximum sliding shutter weight per drive: 120 kg
Or
Maximum sliding shutter weight per drive: 80 kg
End of selection
Surface finish
Aluminium components powder-coated / anodised, in accordance with the current colour chart of the contractor. Galvanised steel components.
Fixing and connecting units
Connecting components within the systems made from V4A stainless steel, aluminium or PVC-U.
Note:
Please choose the required versions and adapt the specifications accordingly in line with the requirements.
Tell us what you need and we’ll get back to you with a custom offer.
Përshkruani shkurt projektin tuaj. Do t’ju kontaktojmë së shpejti.