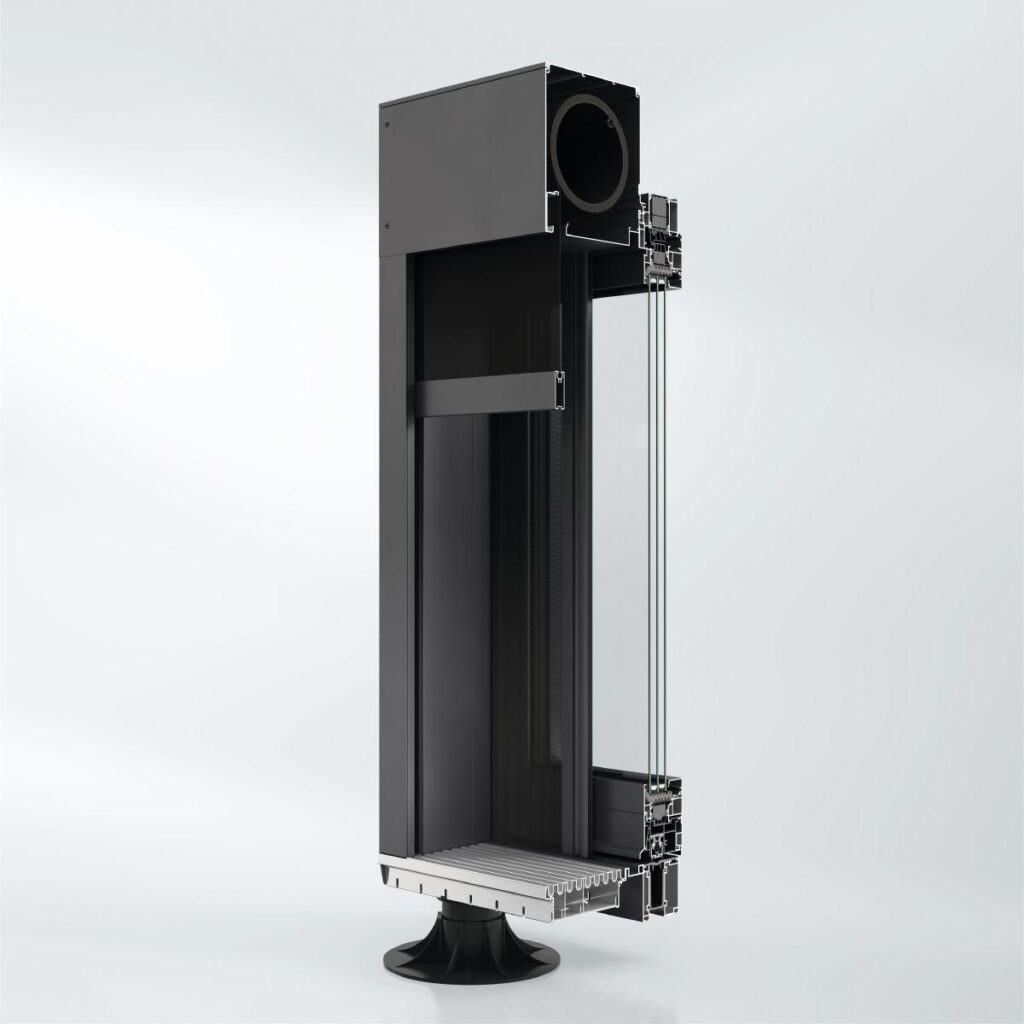
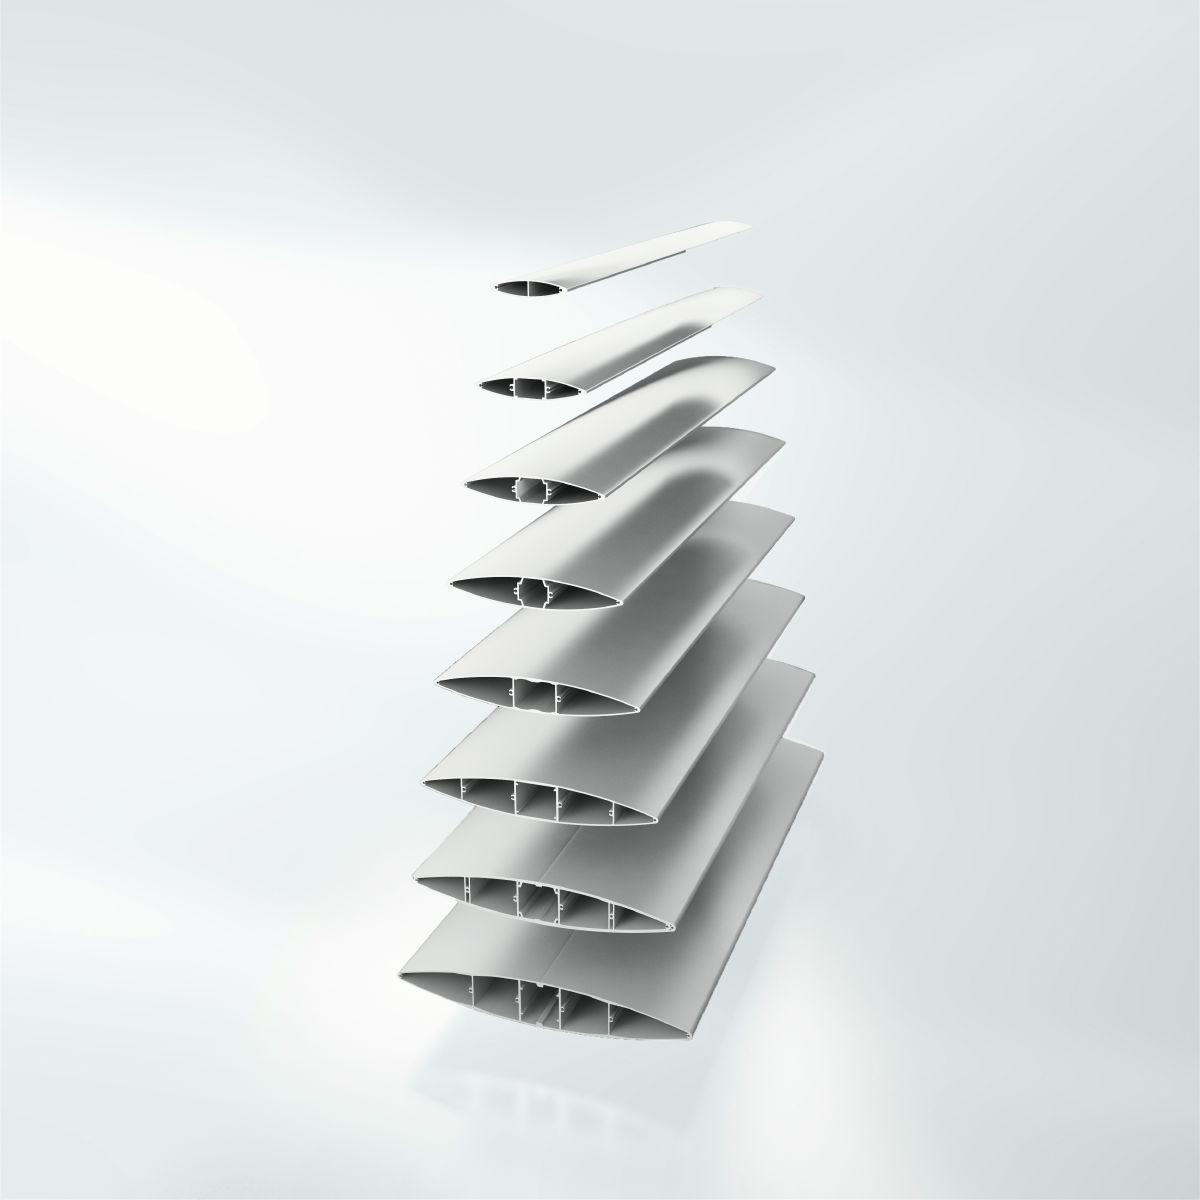
Rigid large louvre blades with a wide range of blade types
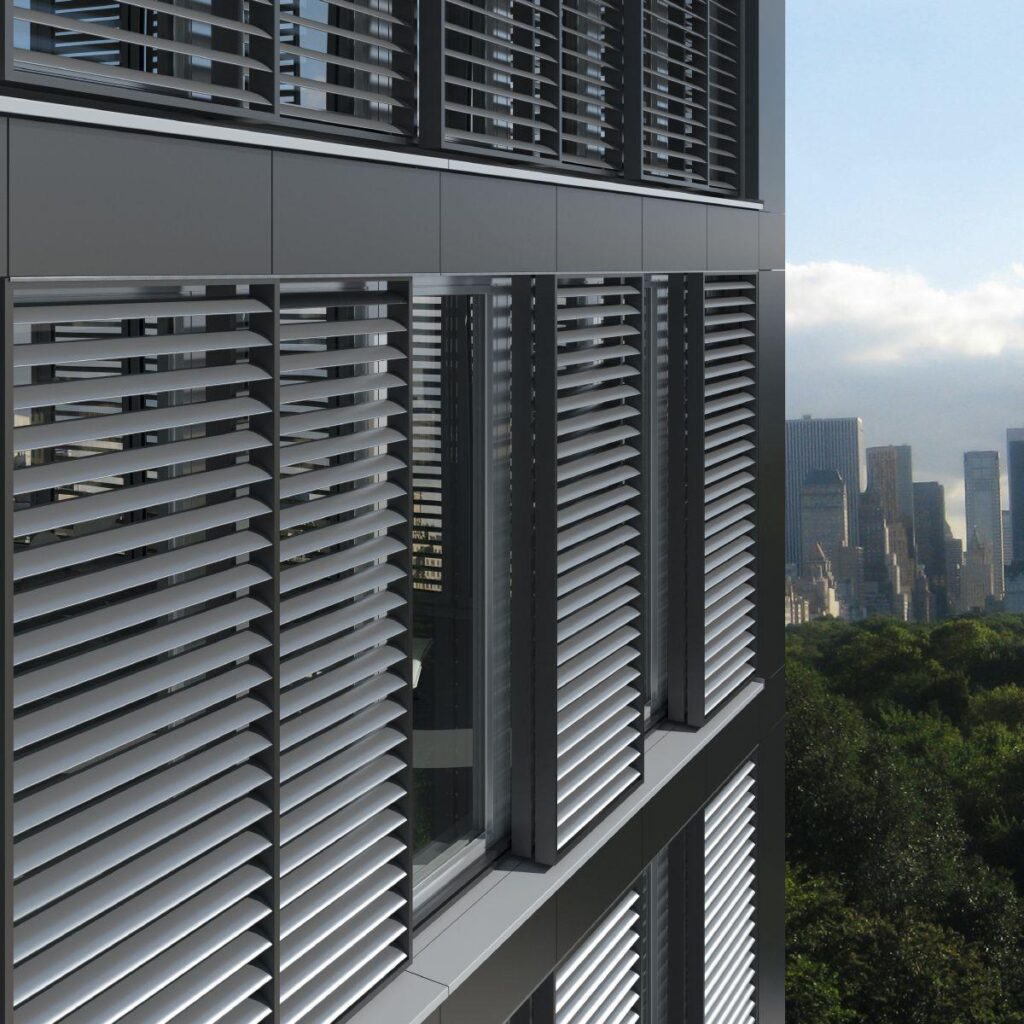
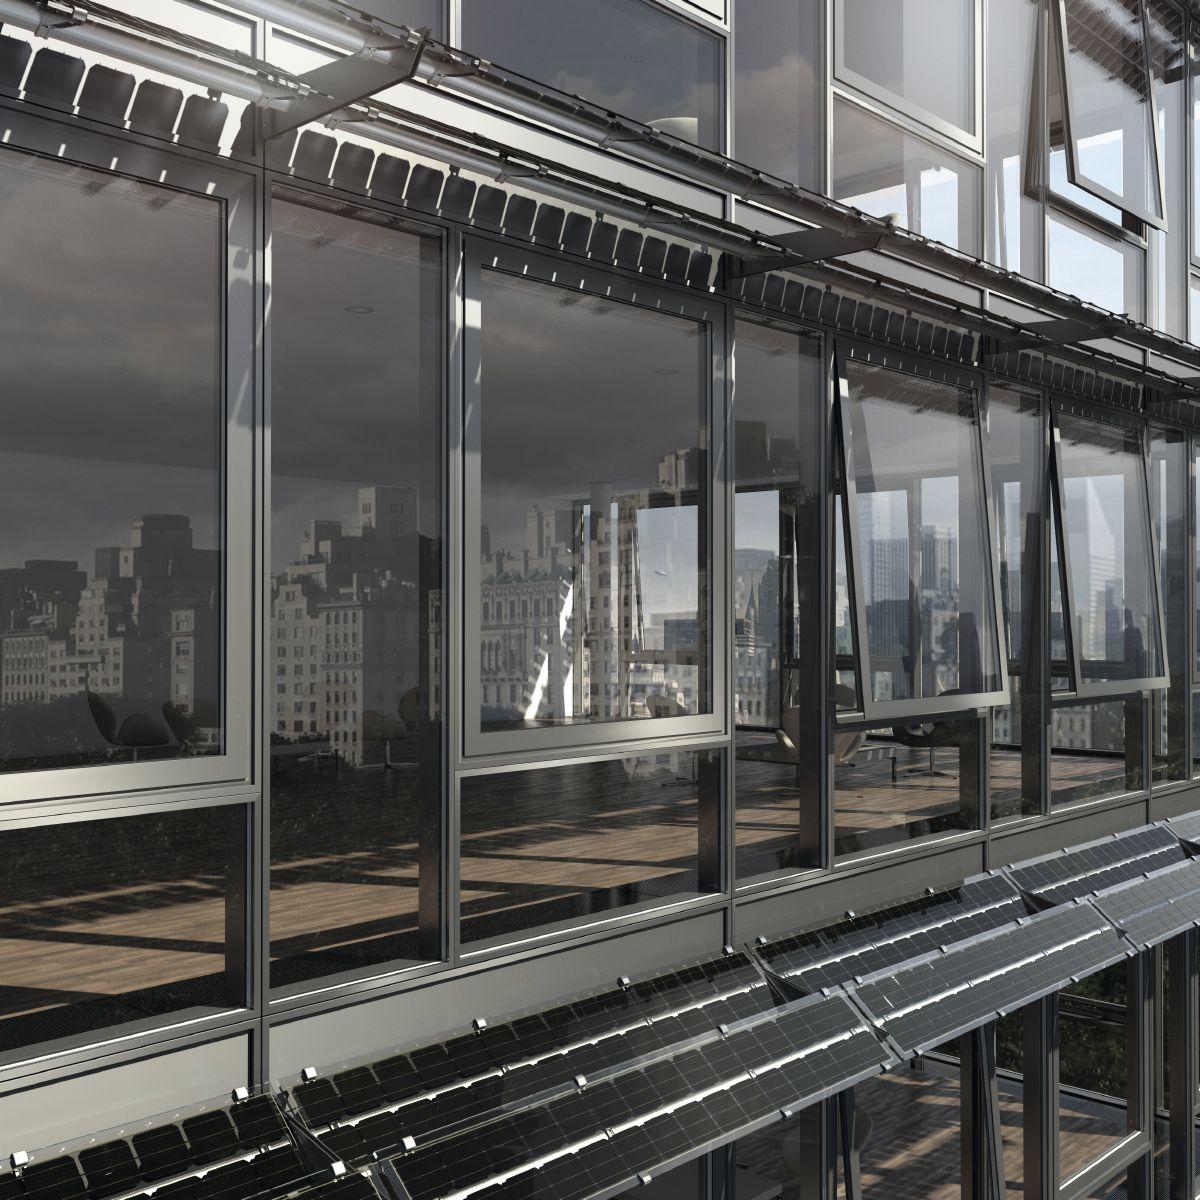
The Schüco ALB (Aluminium Louvre Blade) sun shading system with rigid large louvre blades is the complete solution for comprehensive sun shading – robust and long-lasting.
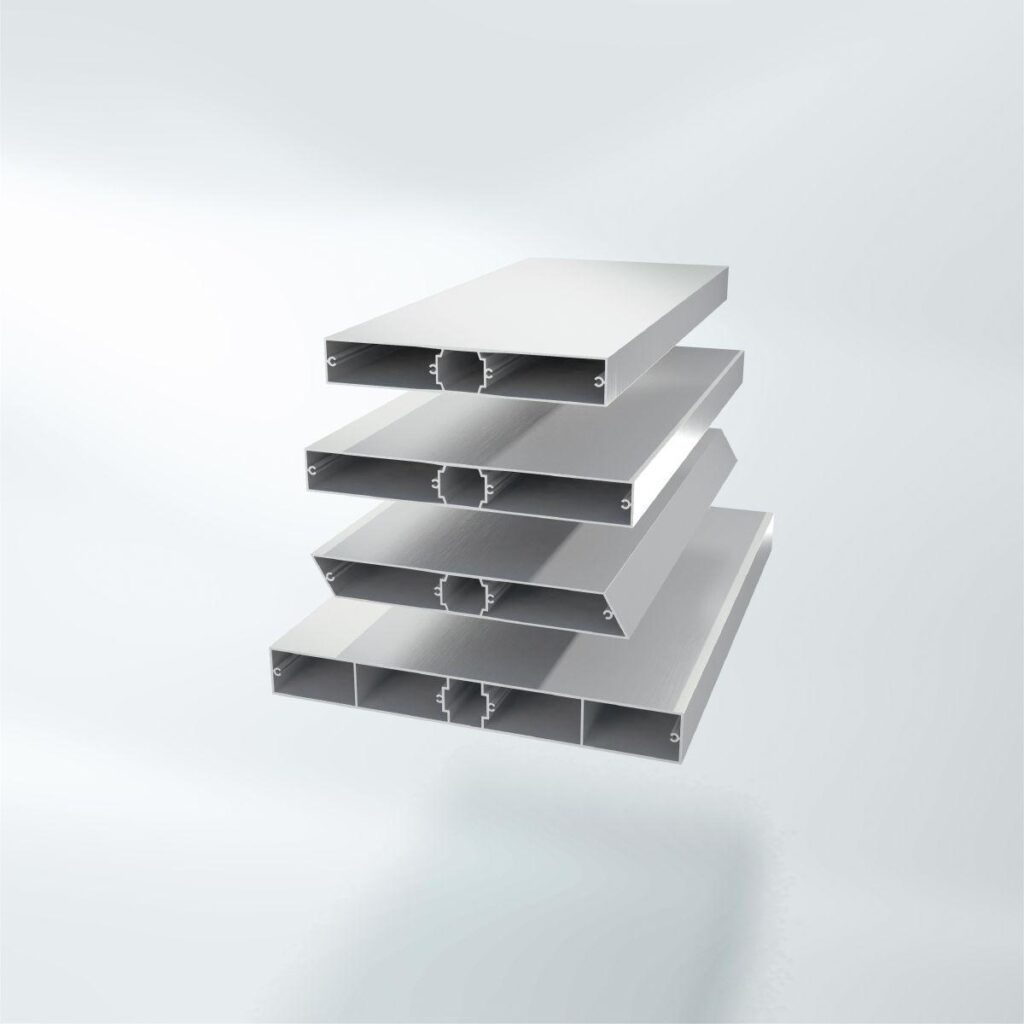
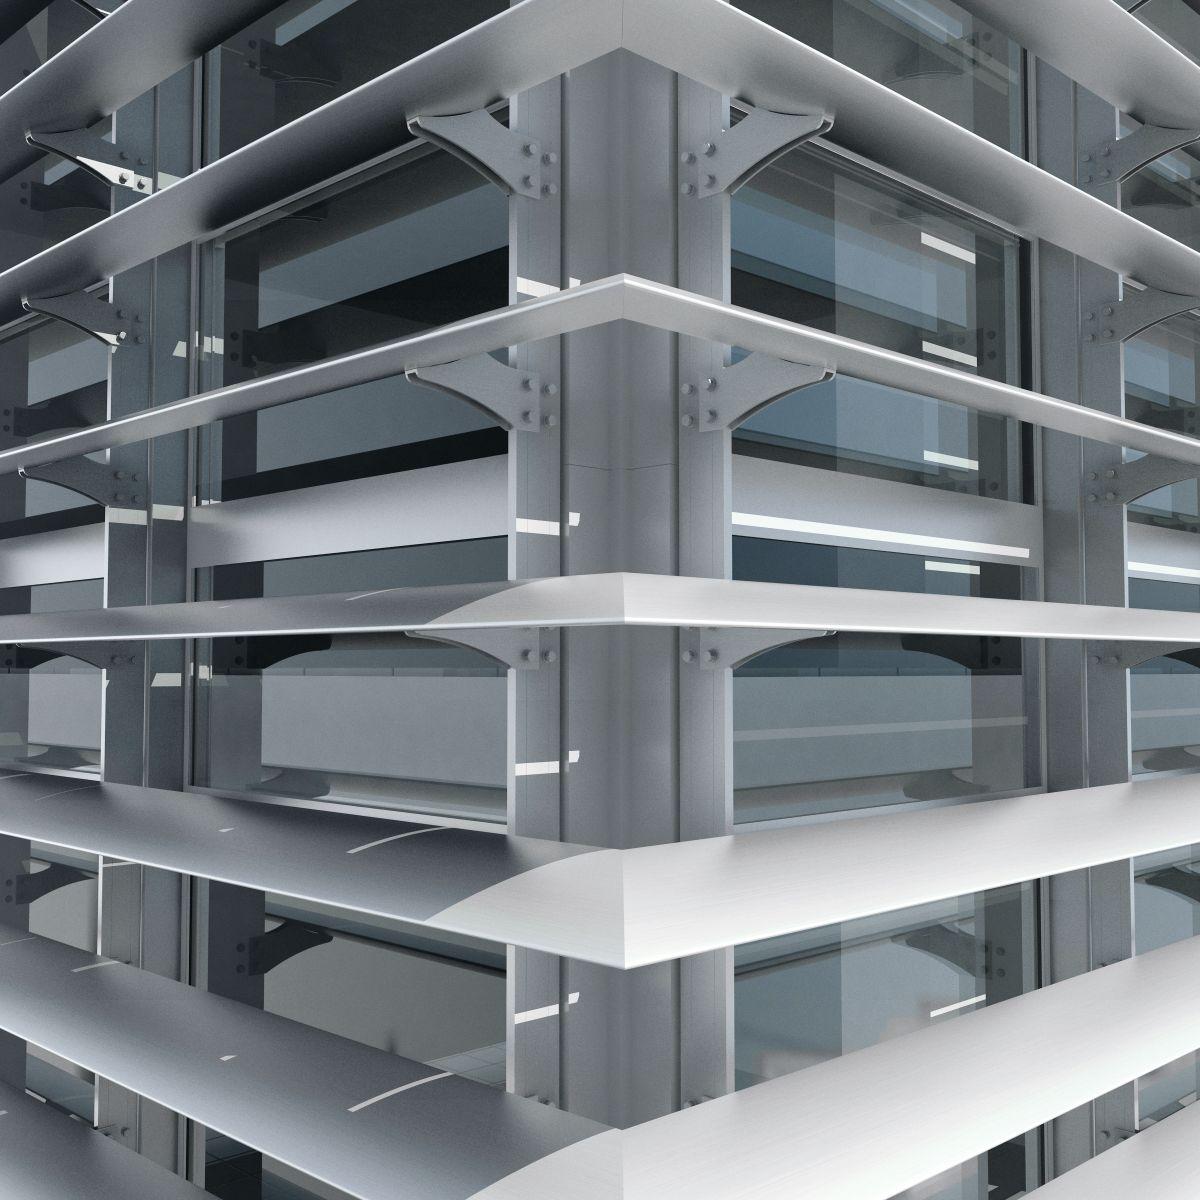
The louvre blades can be arranged horizontally, vertically or cantilevered. The wide range of rigid louvre blades, available in various widths and colours and with different brackets, offers a wealth of possible uses. The sun shading system impresses with its many benefits, from protection against overheating to optimised light penetration and increased user comfort.
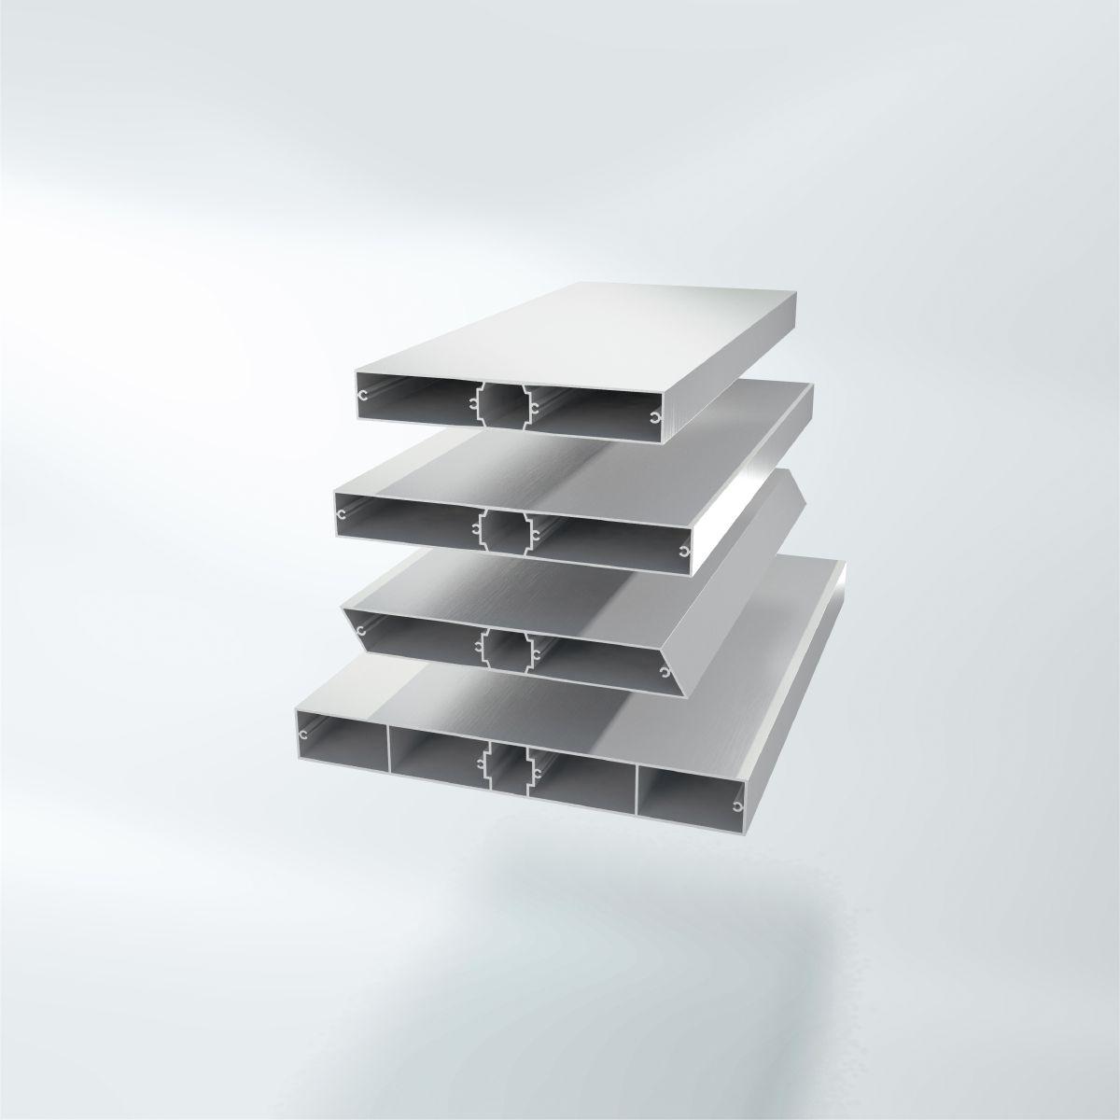
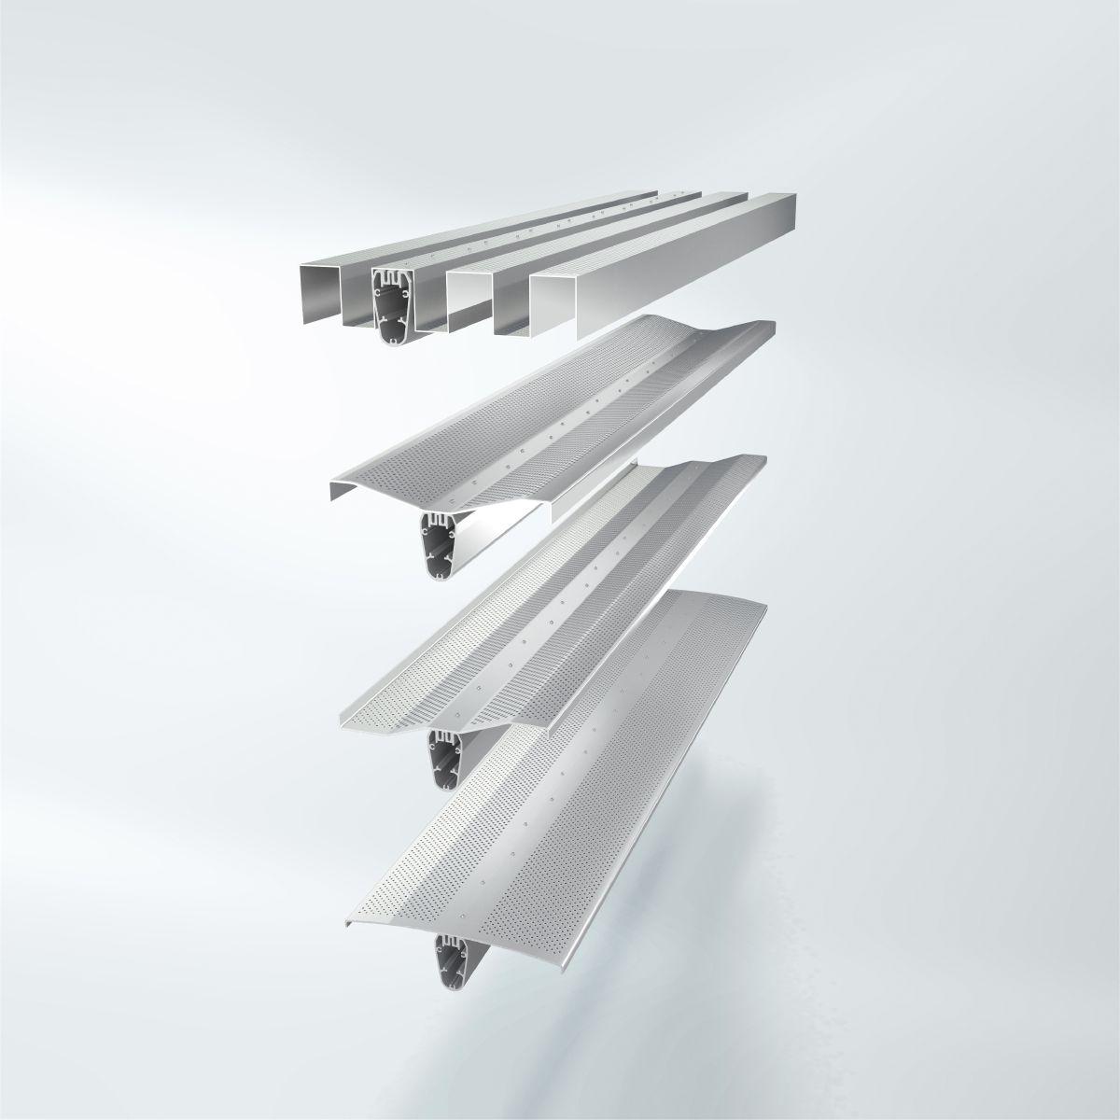
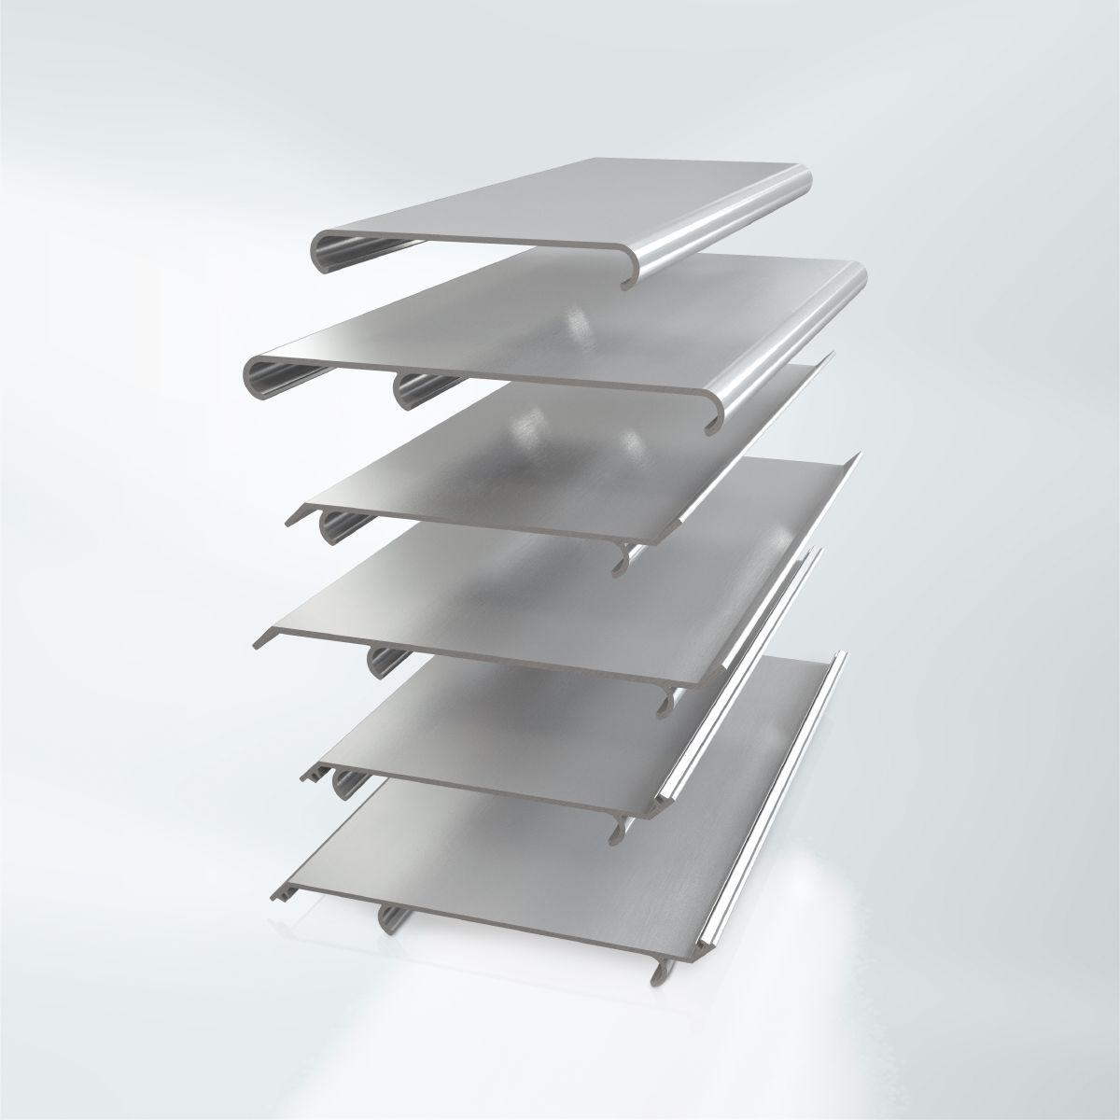
Schüco ALB large louvre blades – passive
Solar shading systems with passive, horizontally / vertically aligned, corrosion-resistant louvre blades made from extruded aluminium profiles.
The regulations and requirements of the local building authority must be observed in all designs.
Design features
The width of the elliptical aluminium louvre blade is 155 / 205 / 255 / 305 / 360 / 400 / 415 / 470 mm. The sides of the louvre blades are sealed flush with end caps (end cap brackets).
Louvre blade fixings
Follow-on text option:
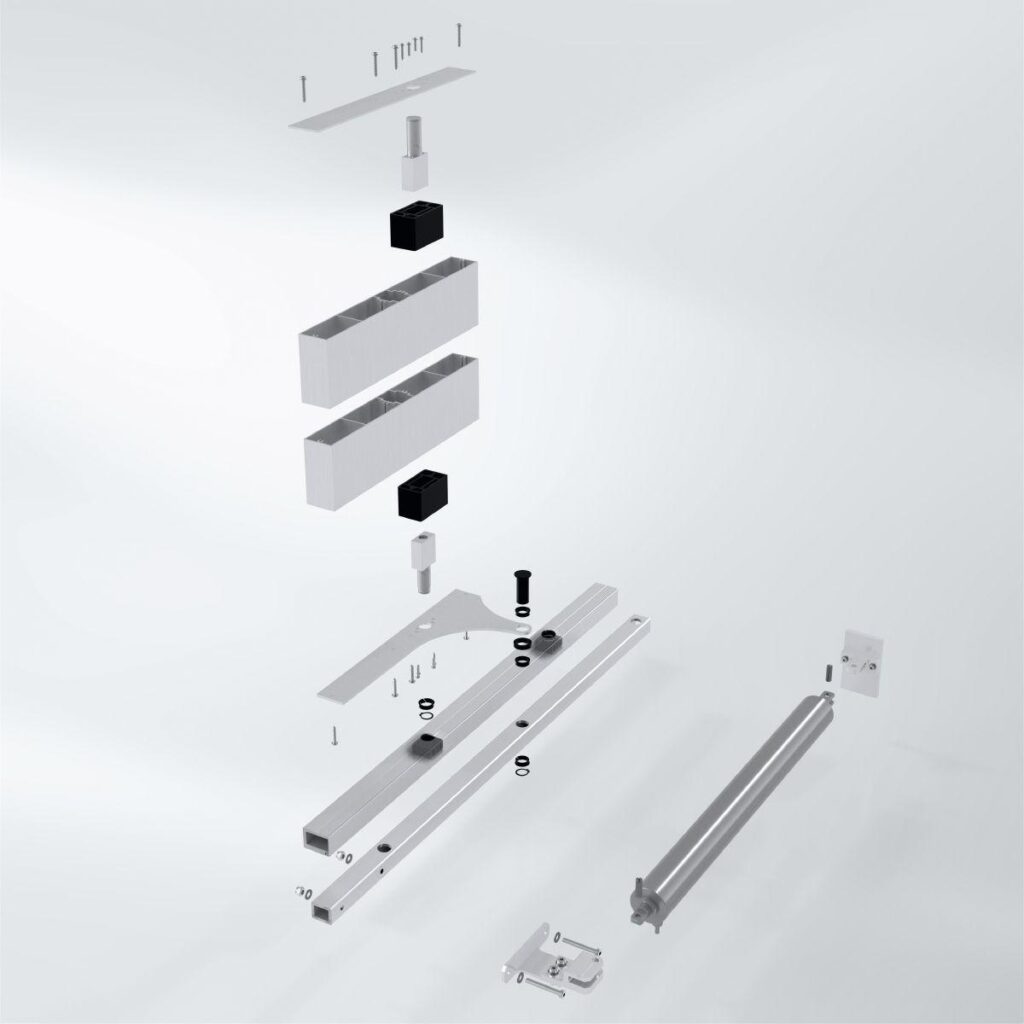
The louvre blades are mounted and provided with sliding bearings using aluminium end cap brackets with eye bolts between structural mullions (see separate description). You should allow +/- 8 mm for expansion/contraction. The 0° (90°) / 15° / 30° / 45° inclination of the louvre blades is predetermined by the shape of the end cap bracket.
Or
The louvre blades are mounted and provided with sliding bearings using aluminium end cap brackets with eye bolts between projecting façade brackets (see separate description). You should allow +/- 8 mm for expansion/contraction. The 0° (90°) / 15° / 30° / 45° inclination of the louvre blades is predetermined by the shape of the end cap bracket. The louvre blades can be constructed around corners using special aluminium corner end cap brackets with a blade angle of 45° if required.
End of selection
Follow-on text option
The load-bearing structure for supporting the louvre blades is specified under Structural steelwork / Locksmith works / ???. The drill-holes / drilling patterns required to install the louvre blades must be agreed with the contractor for this trade. Corresponding drawings and specifications must be submitted in good time to the site management / the contractor for this trade.
Note:
Here you can enter details of the cantilever-façade connection.
Please choose the required versions and adapt the specifications accordingly in line with the requirements.
The degree of shading must take into account the physical properties and alignment of the building. Internal anti-glare protection must also be taken into account and separately specified, for example when arranging computer workstations.
Schüco ALB large louvre blades – passive
Solar shading systems with passive, horizontally aligned, corrosion-resistant louvre blades made from extruded aluminium profiles.
The regulations and requirements of the local building authority must be observed in all designs.
Design features
The width of the staggered, elliptical aluminium louvre blade is 155 / 205 / 255 / 305 / 360 / 400 / 415 / 470 mm. The sides of the louvre blades are sealed flush with end caps (end cap brackets). 3 / 4 / 5 ??? mm wide louvre blades are aligned horizontally behind one another so that they appear staggered.
Louvre blade fixings
The louvre blades are mounted and provided with sliding bearings using aluminium end cap brackets with eye bolts between projecting façade brackets (see separate description). You should allow +/- 8 mm for expansion/contraction. The 0° (90°) / 15° / 30° / 45° inclination of the louvre blades is predetermined by the shape of the end cap bracket. The louvre blades can be constructed around corners using special aluminium corner end cap brackets with a blade angle of 45° if required.
Follow-on text option
The load-bearing structure for supporting the louvre blades is specified under Structural steelwork / Locksmith works / ???. The drill-holes / drilling patterns required to install the louvre blades must be agreed with the contractor for this trade. Corresponding drawings and specifications must be submitted in good time to the site management / the contractor for this trade.
Note:
Here you can enter details of the cantilever-façade connection.
Please choose the required versions and adapt the specifications accordingly in line with the requirements.
The degree of shading must take into account the physical properties and alignment of the building. Internal anti-glare protection must also be taken into account and separately specified, for example when arranging computer workstations.
Schüco ALB large louvre blades – passive
Solar shading systems with passive, horizontally aligned, corrosion-resistant louvre blades made from extruded aluminium profiles.
The regulations and requirements of the local building authority must be observed in all designs.
Design features
The width of the elliptical aluminium louvre blade is 305 / 360 / 400 / 415 / 470 mm. The sides of the louvre blades are sealed flush with end caps (cantilever brackets).
Louvre blade fixings
The louvre blades are installed and held with cantilever brackets between structural mullions (see separate description). The louvre blades can be constructed around corners using special corner cantilever brackets if required. The 0° (90°) / 15° / 30° / 45° inclination of the louvre blades is predetermined by the shape of the cantilever bracket or corner cantilever bracket.
Follow-on text option
The load-bearing structure for supporting the louvre blades is specified under Structural steelwork / Locksmith works / ???. The drill-holes / drilling patterns required to install the louvre blades must be agreed with the contractor for this trade. Corresponding drawings and specifications must be submitted in good time to the site management and the contractor for this trade.
Or
The load-bearing structure for supporting the louvre blades is comprised of system-specific, thick-walled pilasters, measuring 116 x 20.5 mm. The installation is connected to the Schüco FW 50+ / FW 60+ façade with T-shaped cleats, in accordance with the structural requirements, which are anchored to the load-bearing structure of the façade using system-specific fixing bolts (Top Sky fixings). The construction can be colour-coordinated with the façade system.
End of selection
Note:
Here you can enter details of the connection to the façade.
Please choose the required versions and adapt the specifications accordingly in line with the requirements.
The degree of shading must take into account the physical properties and alignment of the building. Internal anti-glare protection must also be taken into account and separately specified, for example when arranging computer workstations.
Schüco ALB large louvre blades – passive
Solar shading with passive, horizontally / vertically aligned, corrosion-resistant louvre blades made from extruded aluminium profiles.
The regulations and requirements of the local building authority must be observed in all designs.
Design features
The width of the elliptical aluminium louvre blade is 155 / 205 / 255 / 305 mm. The louvre blades are sealed flush with the side caps supplied.
Louvre blade fixings
The louvre blades are installed and held with clamp fixing brackets to connect to structural mullions (see separate description). The louvre blades can be constructed around corners if required. The 0° (90°) / 15° / 30° / 45° inclination of the louvre blades is predetermined by the shape of the clamp fixing bracket.
Follow-on text option
The load-bearing structure for supporting the louvre blades is specified under Structural steelwork / Locksmith works / ???. The drill-holes / drilling patterns required to install the louvre blades must be agreed with the contractor for this trade. Corresponding drawings and specifications must be submitted in good time to the site management / the contractor for this trade.
Note:
Here you can enter details of the façade/skylight construction.
Please choose the required versions and adapt the specifications accordingly in line with the requirements.
The degree of shading must take into account the physical properties and alignment of the building.
Internal anti-glare protection must also be taken into account and separately specified, for example when arranging computer workstations.
Schüco ALB large louvre blades – passive
Solar shading systems with passive, horizontally aligned, corrosion-resistant louvre blades made from extruded aluminium profiles.
The regulations and requirements of the local building authority must be observed in all designs.
Design features
The width of the elliptical aluminium louvre blade is 105 / 155 mm.
Louvre blade fixings
The louvre blades are mounted and held with push-in brackets between structural mullions (see separate description). The 45° inclination of the louvre blades is determined by the shape of the push-in bracket.
Follow-on text option
The load-bearing structure for supporting the louvre blades is specified under Structural steelwork / Locksmith works / ???. The drill-holes / drilling patterns required to install the louvre blades must be agreed with the contractor for this trade. Corresponding drawings and specifications must be submitted in good time to the site management / the contractor for this trade.
Note:
Here you can enter details of the connection to the façade.
Please choose the required versions and adapt the specifications accordingly in line with the requirements.
The degree of shading must take into account the physical properties and alignment of the building. Internal anti-glare protection must also be taken into account and separately specified, for example when arranging computer workstations.
Tell us what you need and we’ll get back to you with a custom offer.
Përshkruani shkurt projektin tuaj. Do t’ju kontaktojmë së shpejti.