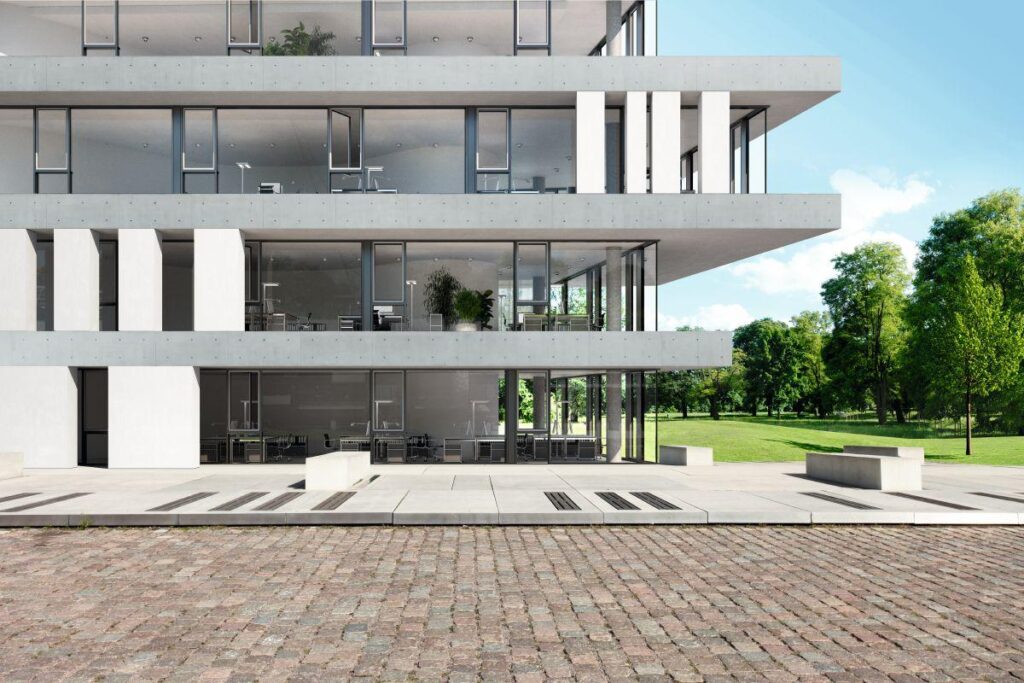
The perfect window façade for narrow and uniform sight lines in the mullion/transom style
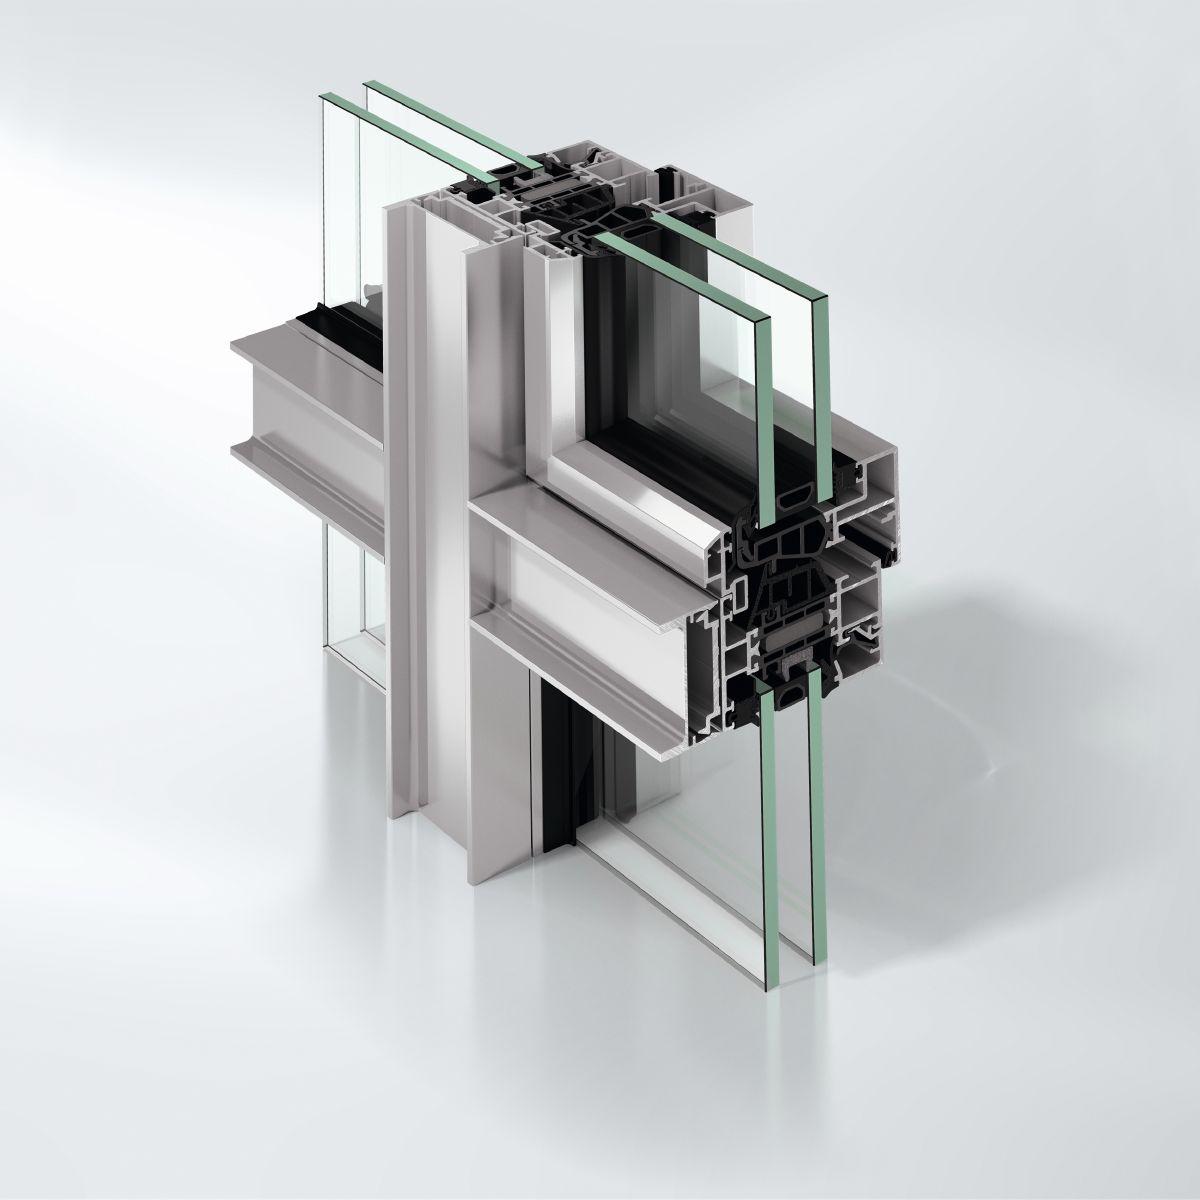
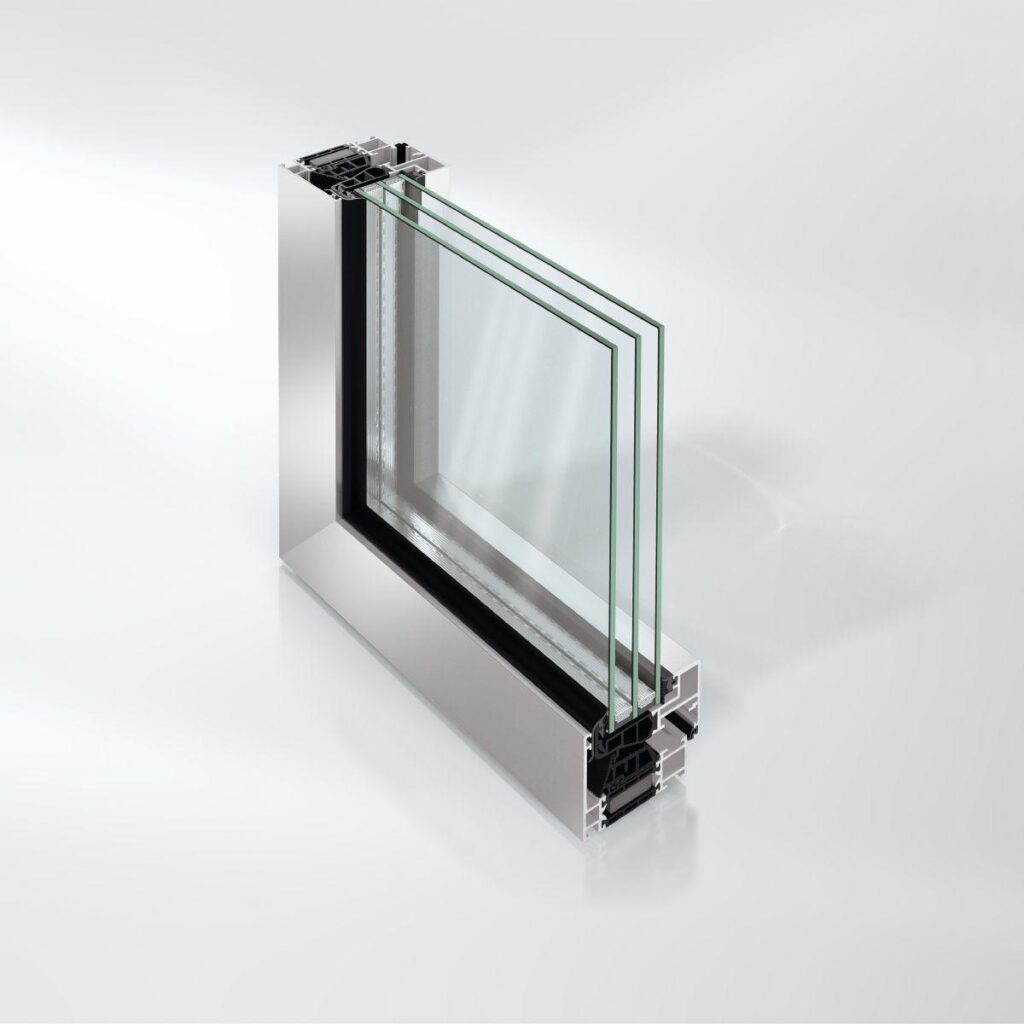
The Schüco AWS 75 WF.SI+ (Window Façade Super Insulation) aluminium window façade meets the highest energy-efficiency and architectural requirements thanks to its outstanding thermal insulation and narrow external face widths.
The window façade is part of the Schüco AWS modular system for the 75 mm basic depth and features optimised characteristics in terms of function, energy efficiency and design.
The system forms the perfect basis for outstanding design and is perfect for meeting architectural requirements for large-format, floor-to-ceiling window façades.
Depending on the requirements, it is possible to create simple, economical configurations of ribbon windows with narrow face widths and proportionally less frame. The wide range of opening types includes designs such as side-hung, turn/tilt and bottom-hung windows.
The window system thereby offers a very high level of planning and design flexibility for the construction of energy-efficient, stylish building envelopes.

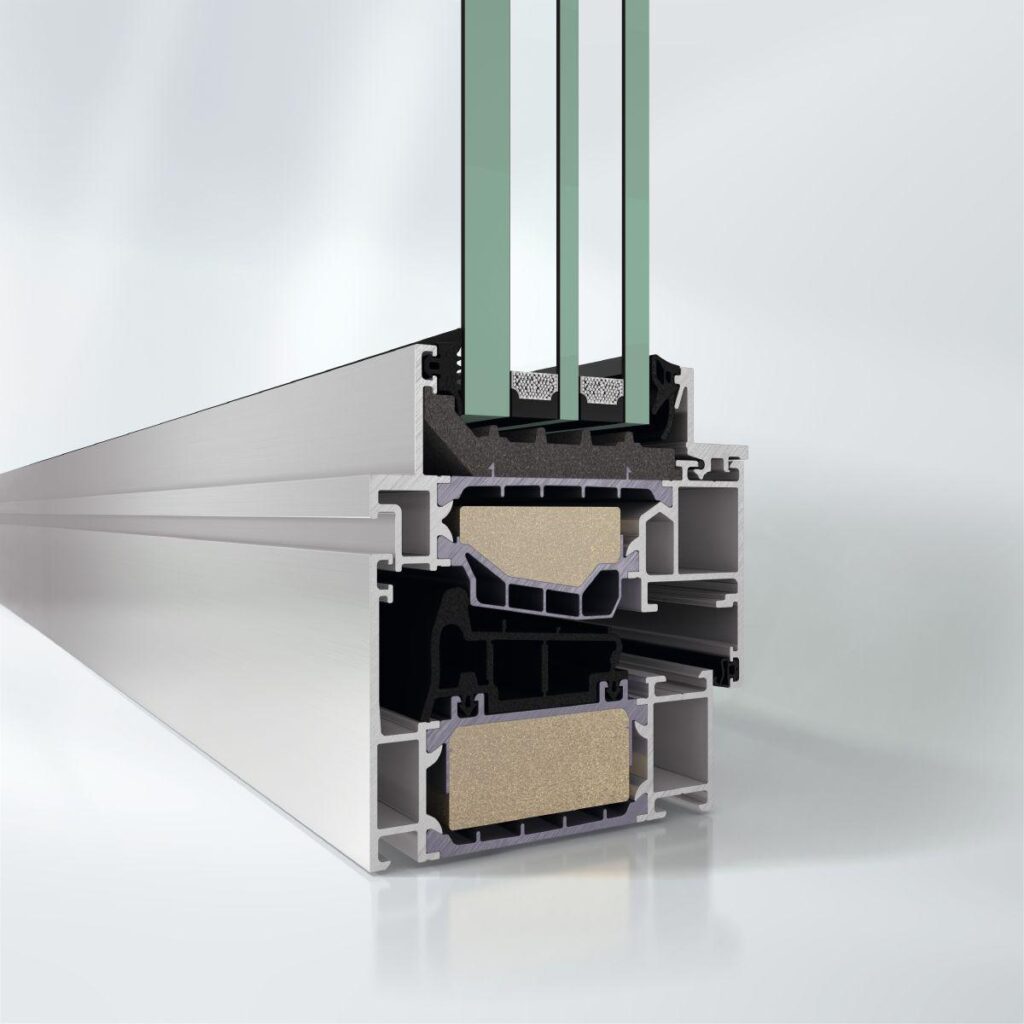
Schüco AWS 75 WF.SI+, highly thermally insulated aluminium window façade system
With a basic depth of 75 mm and the characteristics of a mullion/transom construction with 50 mm face width from the outside.
Design features:
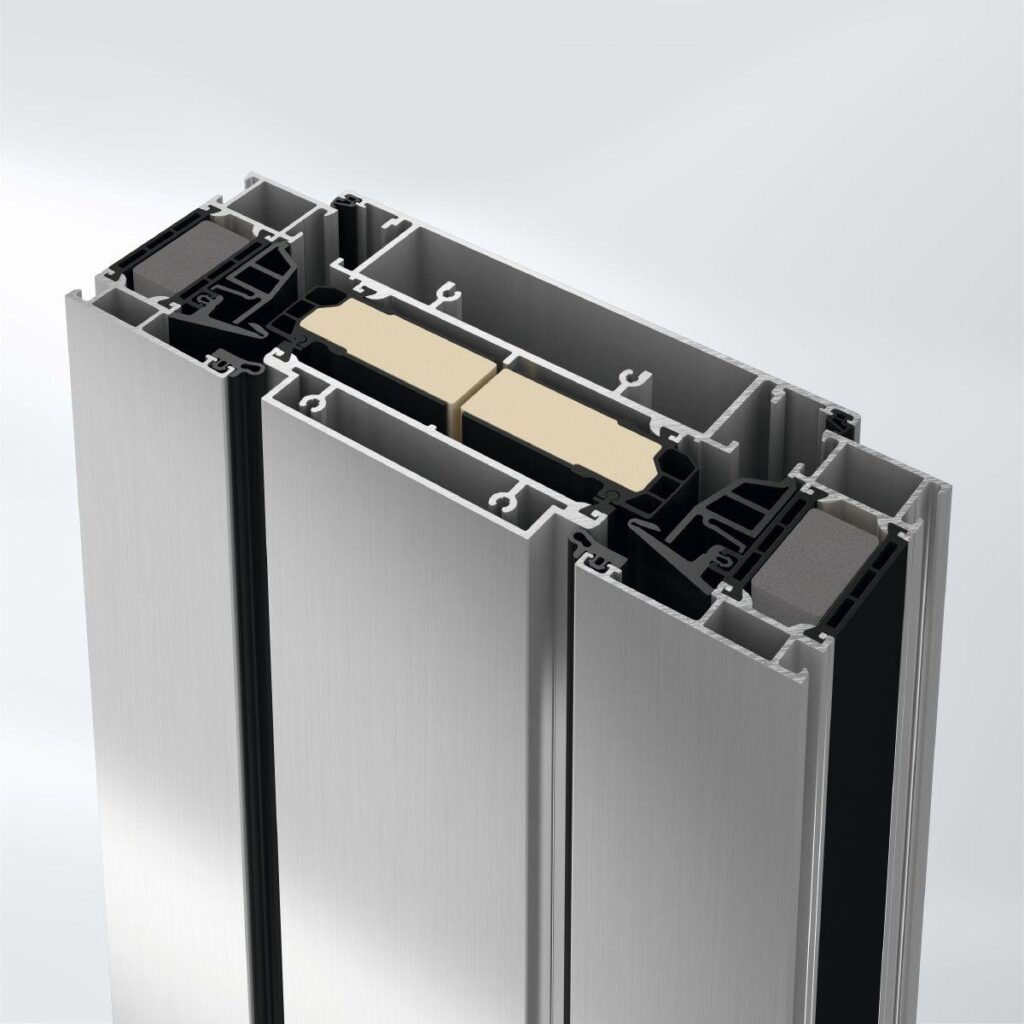
The window vents must be designed as an integrated system (block construction).
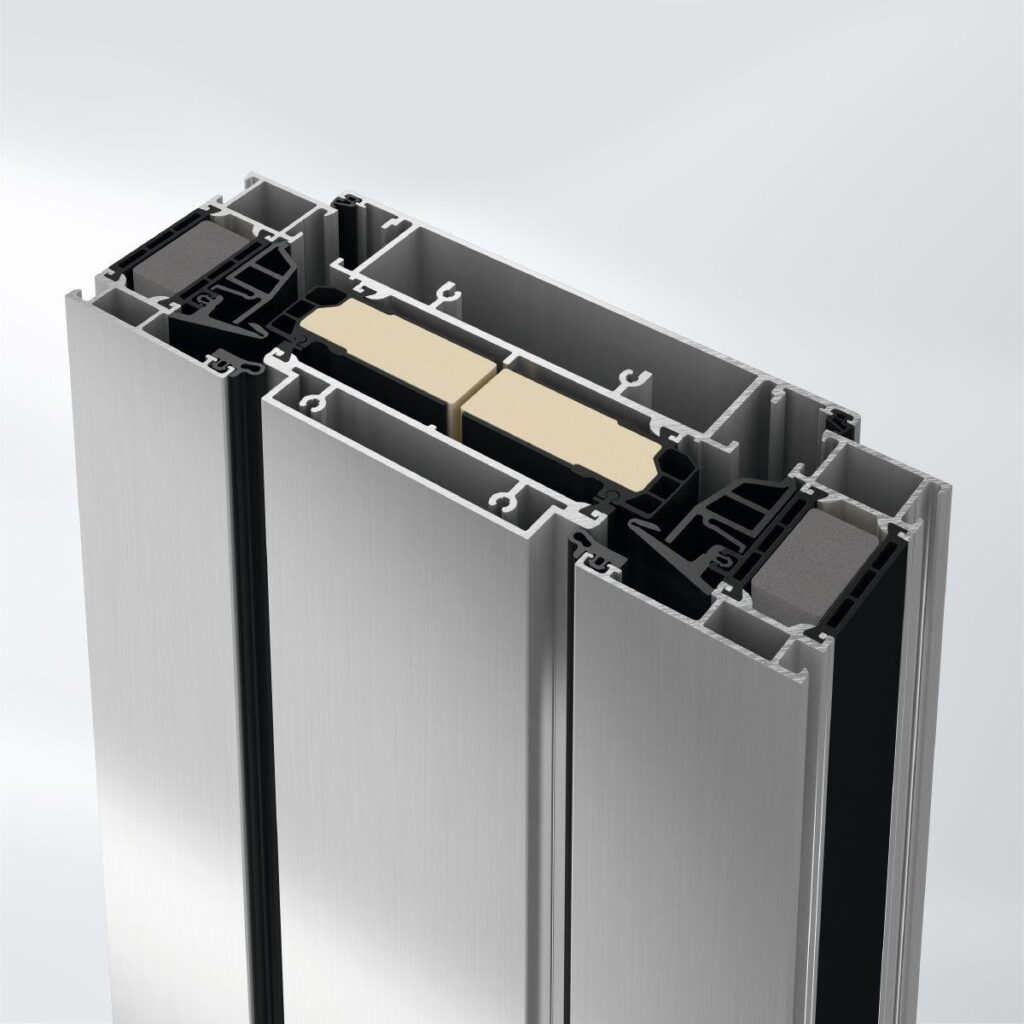
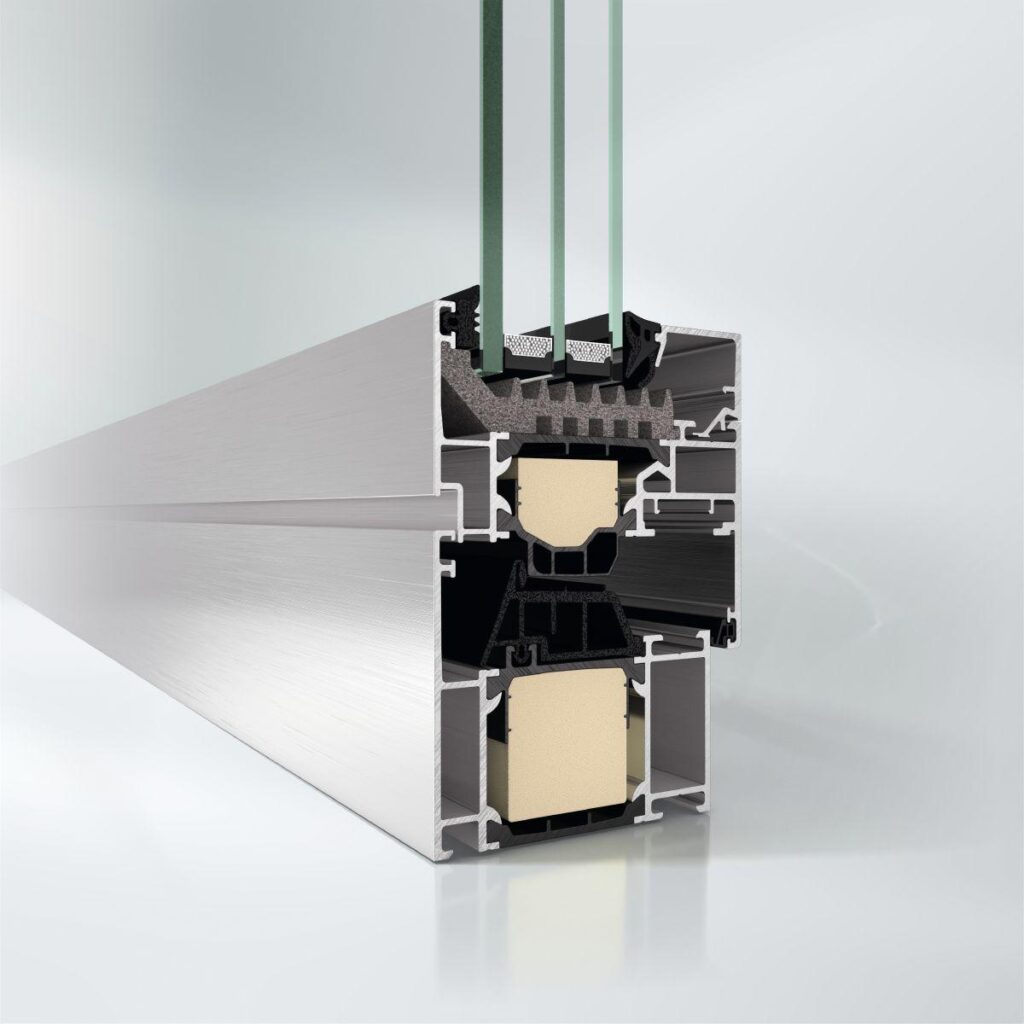
There are aluminium cover caps on the outside of the outer frames, mullions and transoms.
For increased structural requirements, profiles with reinforcements on the room side are used.
Face-fitted vent frame on the room side rebated by 10 mm from the frame edge.
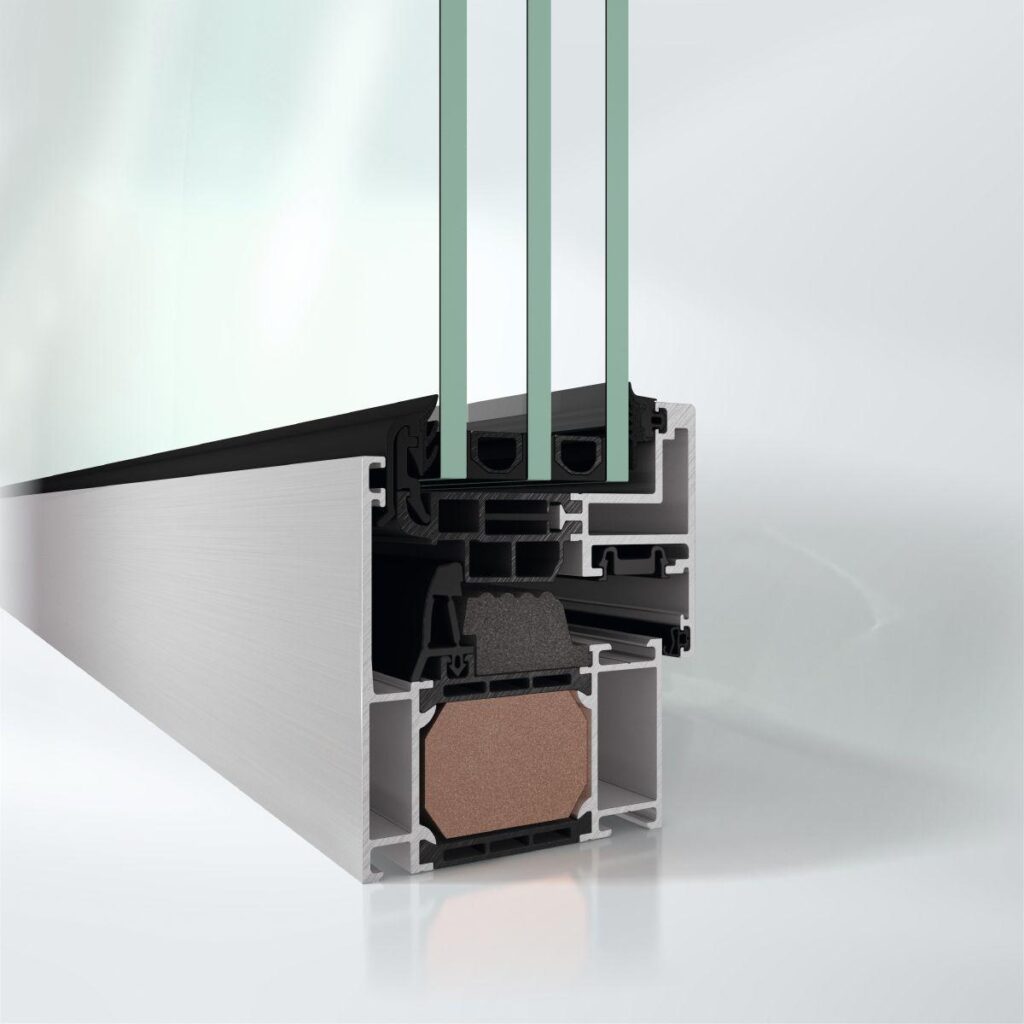
The window vent is designed as an isolator.
Thermally insulated insulating bars in the window vent with several hollow chambers form the rebate for the co-extruded, double hollow chamber centre gasket fitted with a foam core.
For improved separation of heat transfer, this must also be designed with a fin.
The glazing must be partially bonded to the insulating bar.
For optimum thermal insulation, plastic glazing beads are used.
The joints of the external glazing retention beads are covered by the glazing gasket, which is designed as a vulcanised gasket frame.
Profile basic depths:
Outer frame, mullion, transom 75 mm
Vent frame, face-fitted 80 mm
Cover cap (mullion) 20 mm
Cover cap (transom) 15 mm
Profile face widths:
Outer frame, bottom 50 mm
Outer frame, side and top 50 mm
Mullion 50 mm
Transom 50 mm
Coupling expansion joint 38 6 38 mm
Vent adapter profile 27 mm
Cover caps 50 mm
Tell us what you need and we’ll get back to you with a custom offer.
Briefly describe your project. We’ll get back to you shortly