Schüco Window System AWS 90 ST.SI+

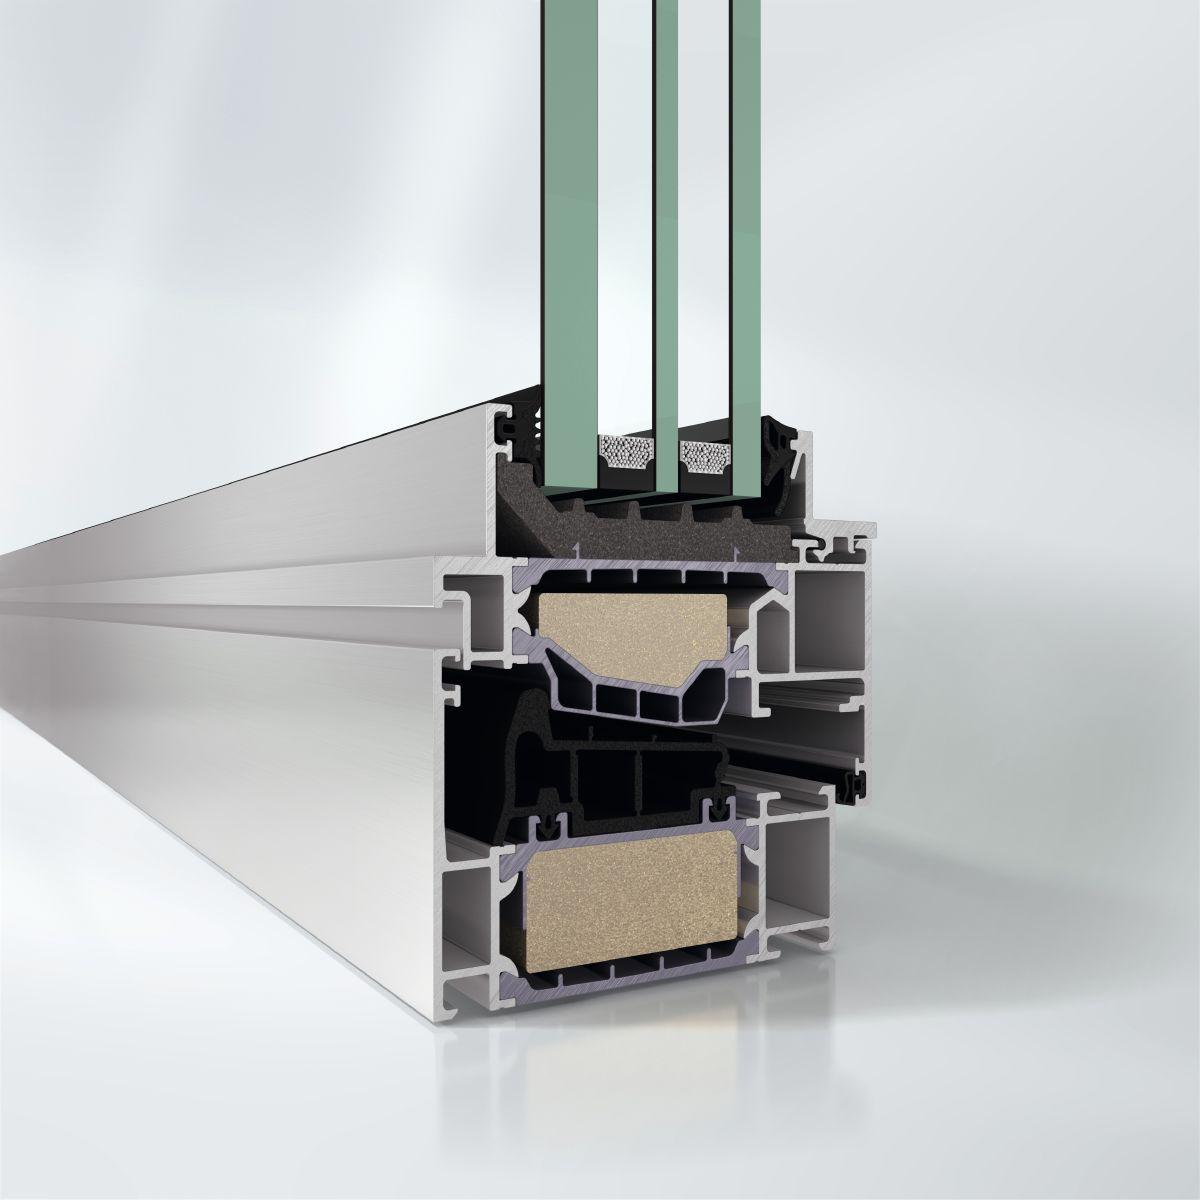
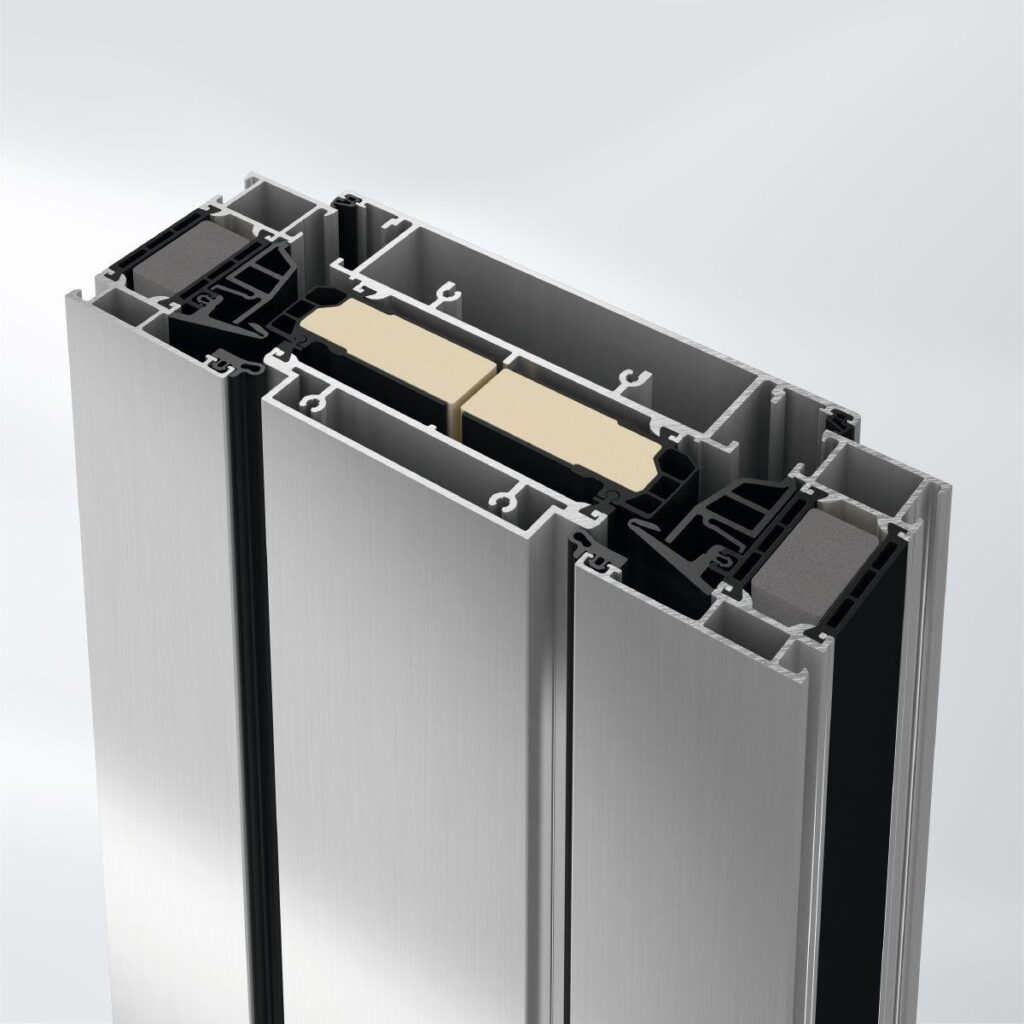
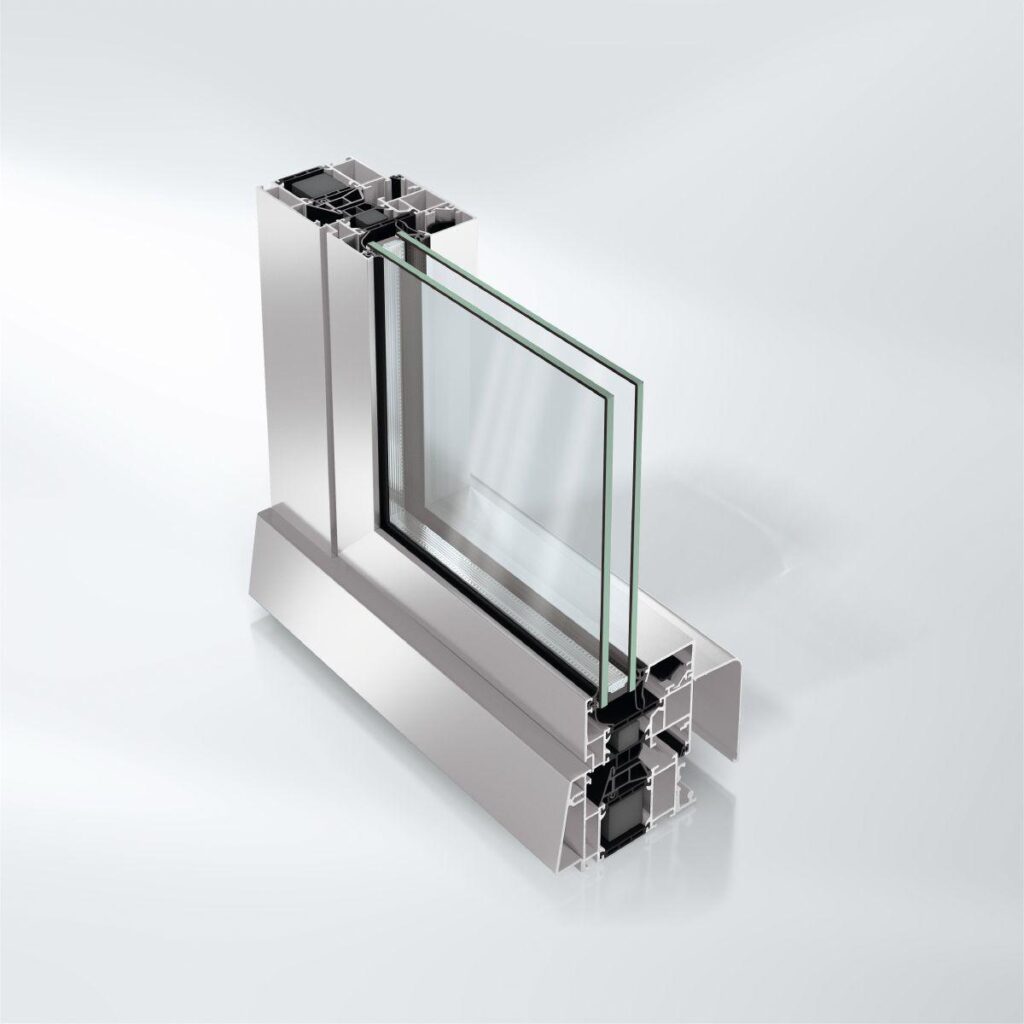
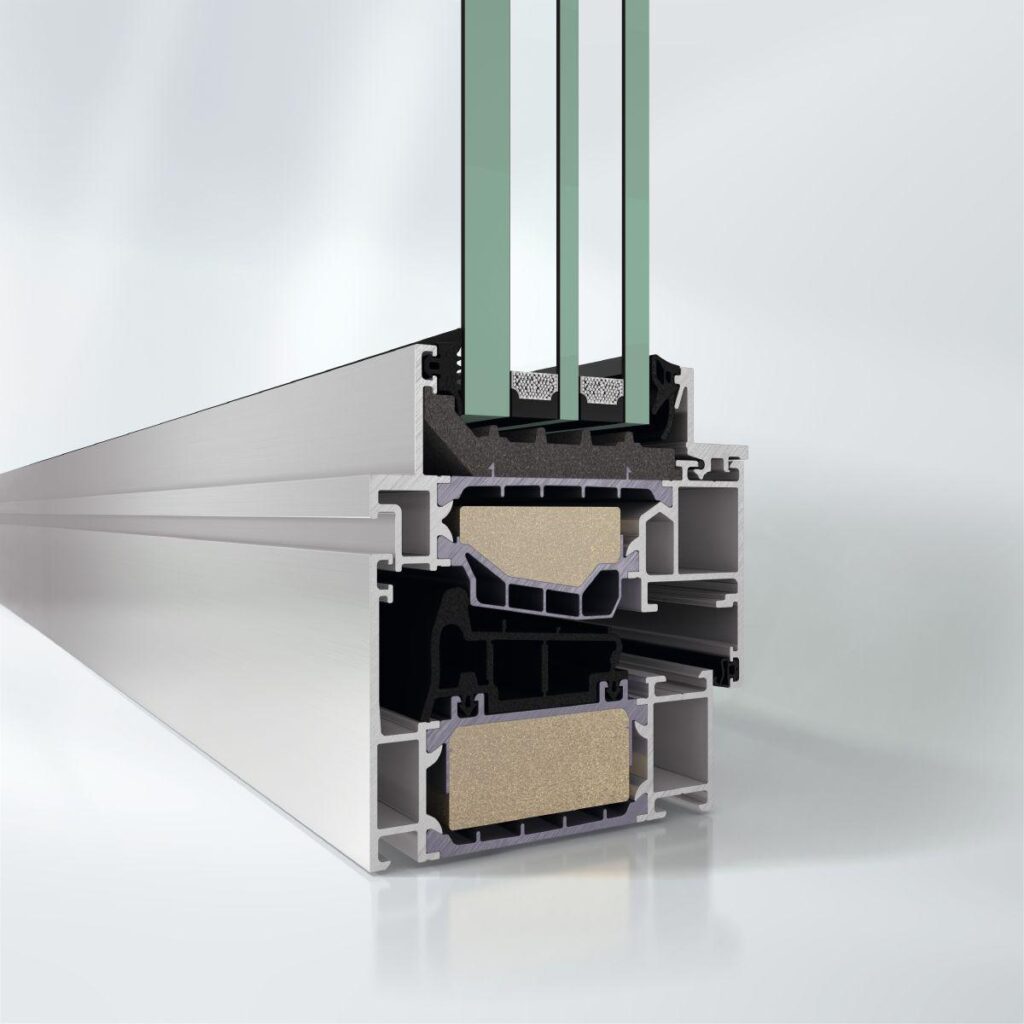
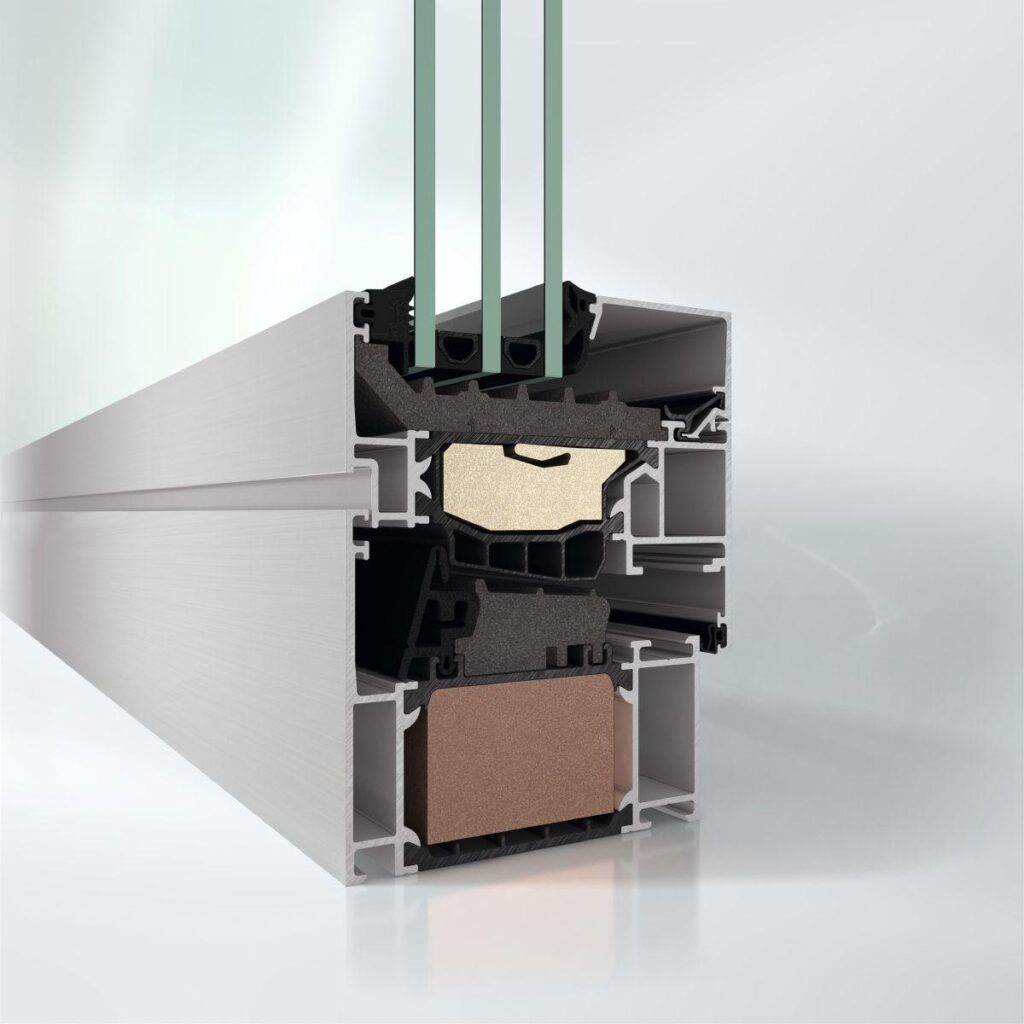
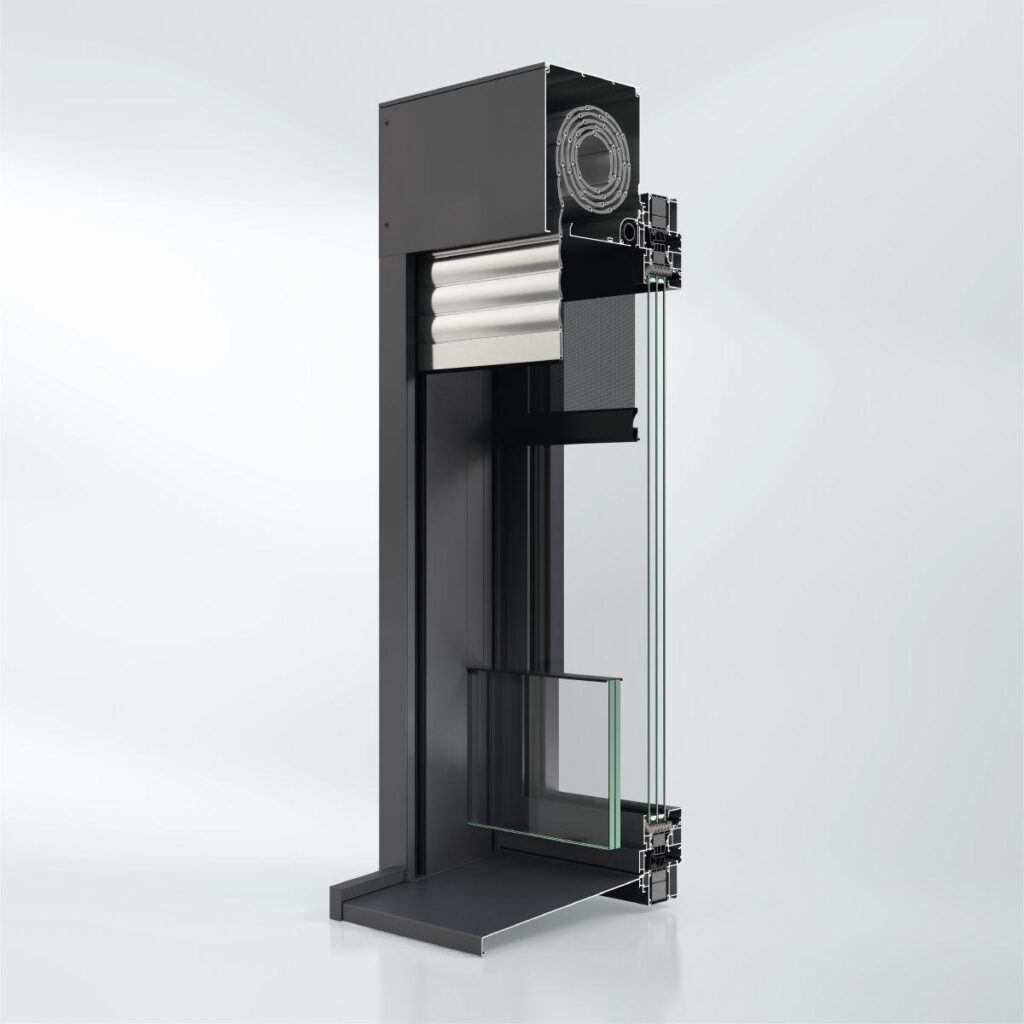
The Schüco AWS 90 ST.SI⁺ window system with maximum thermal insulation has a steel contour design line that is based on the tried-and-trusted Schüco AWS 90.SI+ window system. With its attractive architectural contour and steel contour glazing bar, this aluminium window system is particularly suitable for renovating existing steel windows – with design-oriented, industrial style solutions right up to Passivhaus certification.​

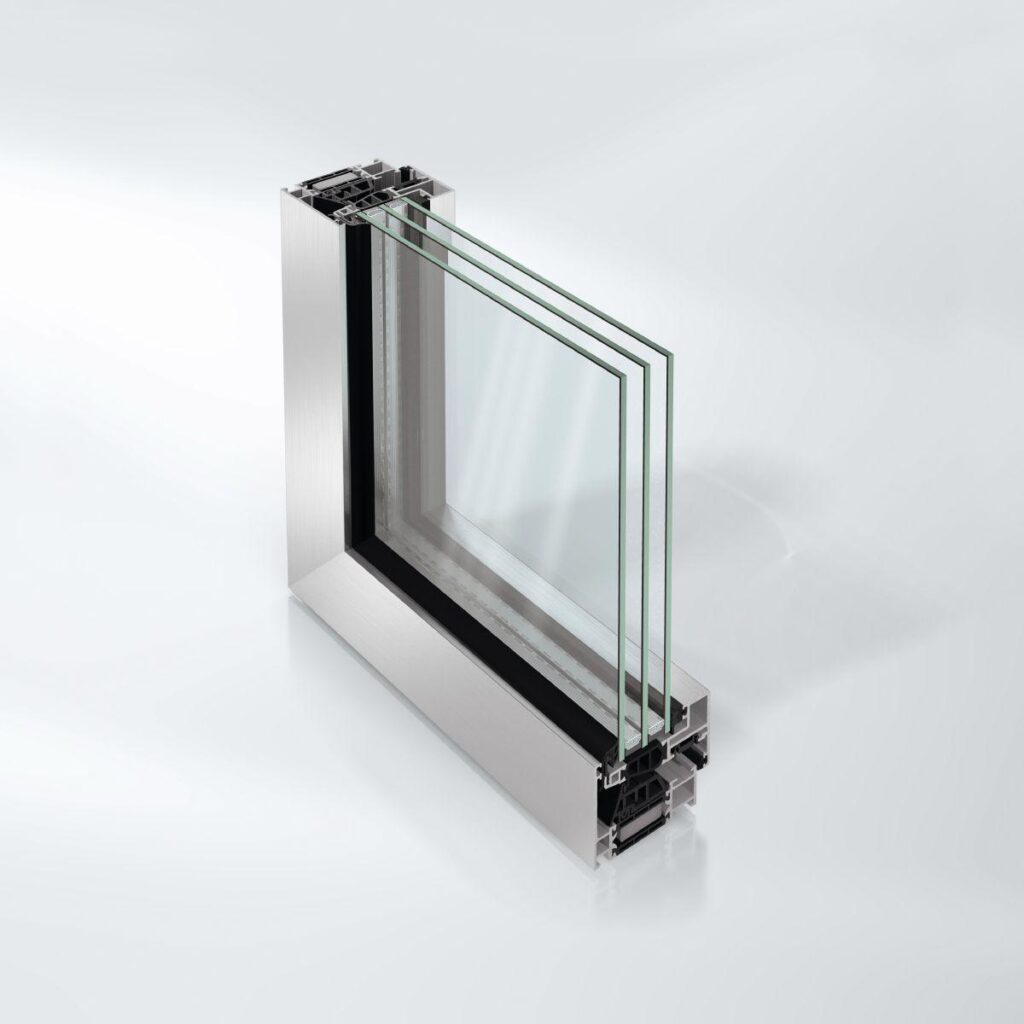
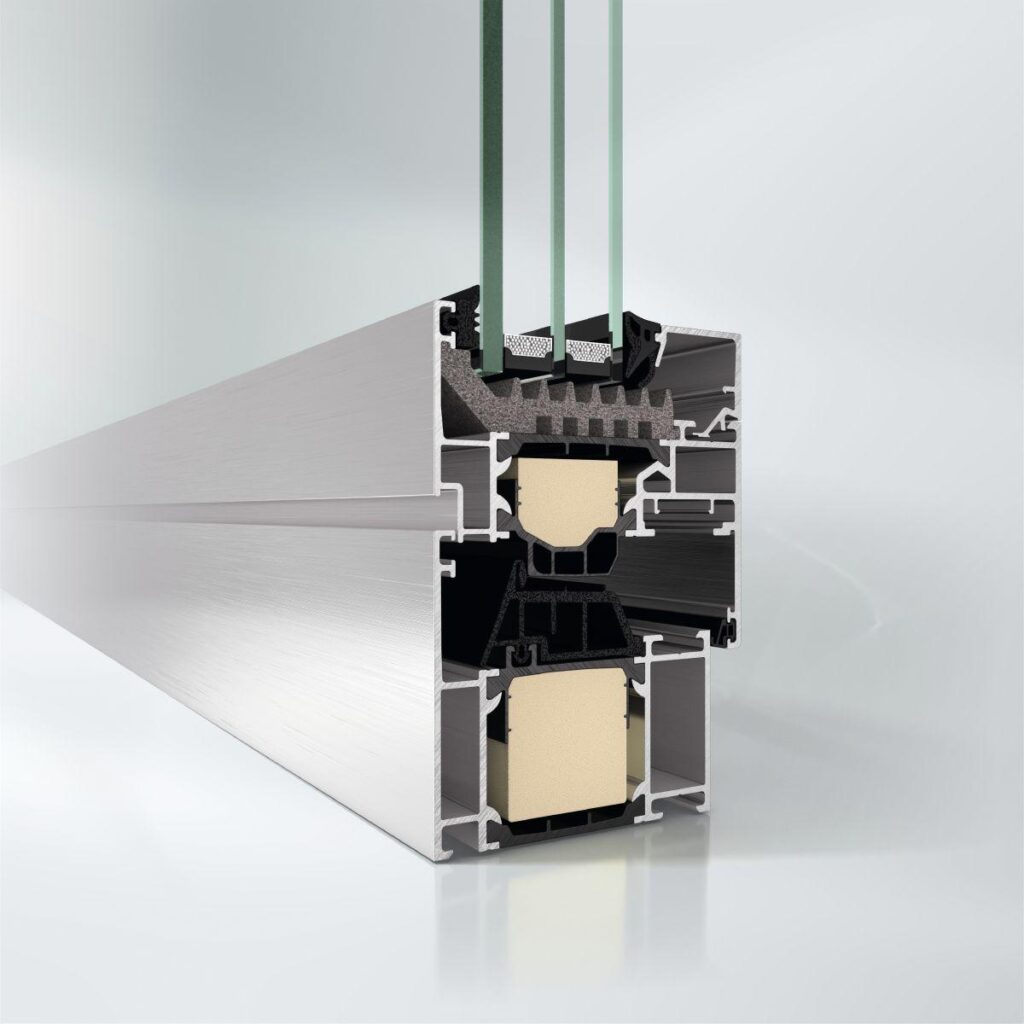
Thermal insulation up to Passivhaus certification: The Schüco AWS 90 ST.SI+ window system features outstanding thermal insulation and is additionally available in an “Optimized” version with a Uf value as low as 0.53 W/(m²K) with the 90 mm basic depth. Passivhaus certification is also available for meeting high energy-efficiency requirements depending on the profile combination. It is an attractive option particularly for government subsidies, whether for newbuilds or for renovations in residential and commercial projects.

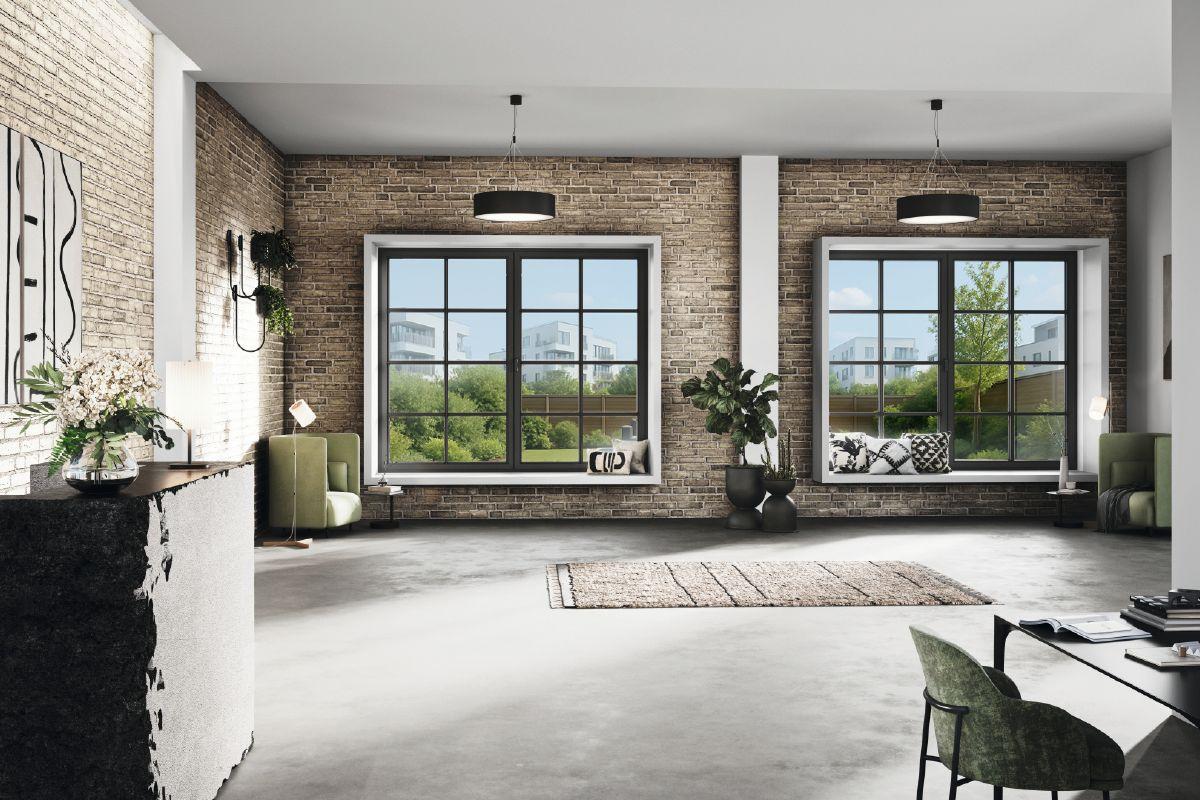
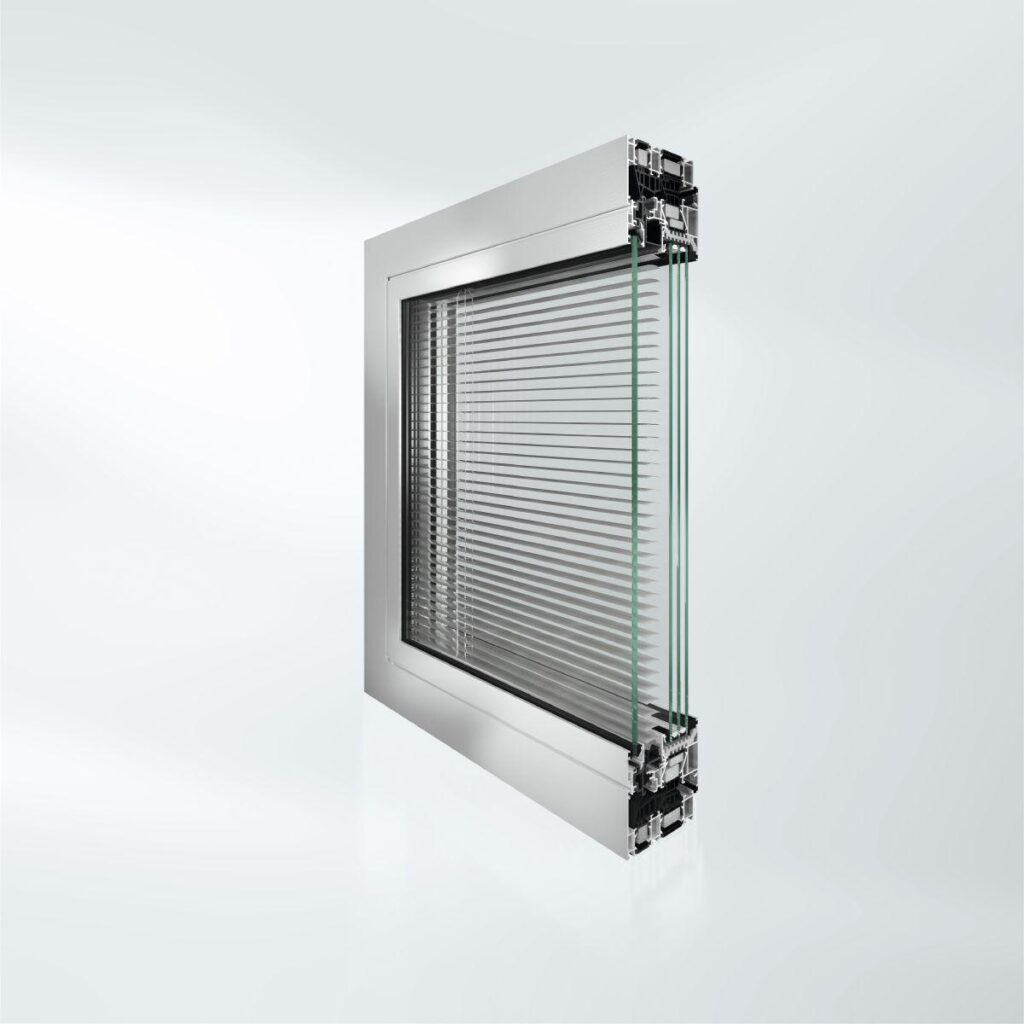
Industrial style combined with the latest functionality: The Schüco AWS 90 ST.SI+ window system is best suited for the reconstruction of existing steel window façades. The combination of the attractive steel contour with the accompanying steel contour glazing bars and ultra-modern window technology offers attractive architectural solutions in an industrial style while meeting the highest requirements in terms of statics, security, comfort and sustainability.

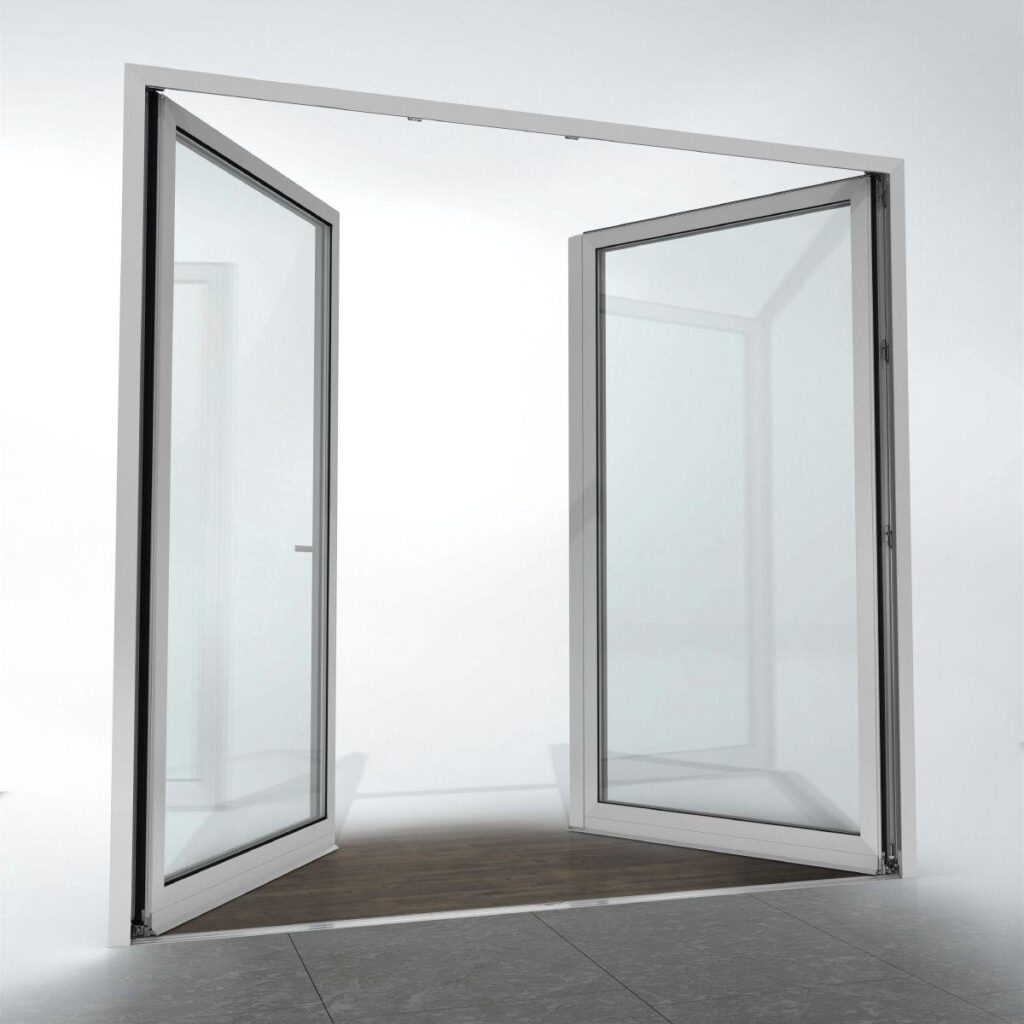
Barrier-free window design: The Schüco AWS 90.ST.SI+ window system can be fabricated as a barrier-free unit that includes a level floor threshold of 0 mm and comfort components that are very easy to operate. The innovative system enhancement in the Schüco AWS system basic depth of 90 mm offers a high level of design flexibility as well as reliable fabrication. The barrier-free window solutions are available as side-hung and turn/tilt designs with the additional option of a horizontal handle, fabricated according to the tried-and-tested processing principle of the vent and outer frame.


  • Passivhaus certification can be achieved with a specific combination of profiles
  • In combination with the concealed Schüco AvanTec SimplySmart system fitting, large vent weights and an opening angle of 180° are possible
  • Solutions for barrier-free patio and balcony doors in side-hung, turn/tilt and double-vent designs
Min. face width
99 mm
Max. glass/panel thickness
51 mm
Uf value of frame (≥)
0,53 W/(m²·K)
Max. vent width
1700 mm
Max. vent height
2400 mm
Max. sound reduction index Rwp
46 dB(A)
Air permeability
Class 4
Watertightness
Class 9A
Burglar resistance
Up to RC3
Wind load resistance
Class C5 / B5
CE marking
Yes
Total basic depth
100 mm
Width of vent frame
100 mm
Max. vent weight
180 kg
Min.-max. vent height
540...2400 mm
Min.-max. vent width
470...1700 mm
Outer frame face width
56 mm
Vent frame face width
43 mm
Max. face width of mullion
260 mm
Min.-max. face width of mullion
86...260 mm
Max. face width of meeting stile
163 mm
Min.-max. face width of meeting stile
148...163 mm
Min.-max. glass/panel thickness
33...51 mm
Barrier-free (≤) 20 mm
Yes
Zero-level threshold
Yes
Area of application
External use, Residential projects, Commercial projects
Surface finishes
Powder, Anodised, Paint
Glass composition
Triple glazing
Operating forces
Class 1
Barrier-free operating forces in accordance with DIN 18040
Yes
TipTronic
Yes
Opening type: TipTronic, inward-opening
Turn/tilt, Side-hung, Bottom-hung, Toplight
Opening type: manual, inward-opening
Turn/tilt, Side-hung, Bottom-hung, Double-vent turn/tilt / side-hung, Double-vent side-hung / side-hung, Tilt/slide, Toplight, Tilt-before-turn, Fixed light
Opening angle
180 °
Mechanical strength
Class 4
Proof of durability
Class 3
Corrosion protection class for fittings
Class 5
Ug value of glass (≤)
0.5 W/(m²·K)
Drainage levels
2
Colour-independent
Yes

Similar Products

Explore Art Home

Projects

Products

About us

Contact

Partners

En

/

De

Choose your area of interest

Homeowners

Architects

Choose your material

Choose your material

Choose your material

Overview of PVC products

Overview of aluminium products

Request a quote

Tell us what you need and we’ll get back to you with a custom offer.

Start Your Project

Briefly describe your project. We’ll get back to you shortly