Janisol stainless steel Window System

Slimline and highly resilient: thermally insulated window system for special requirements

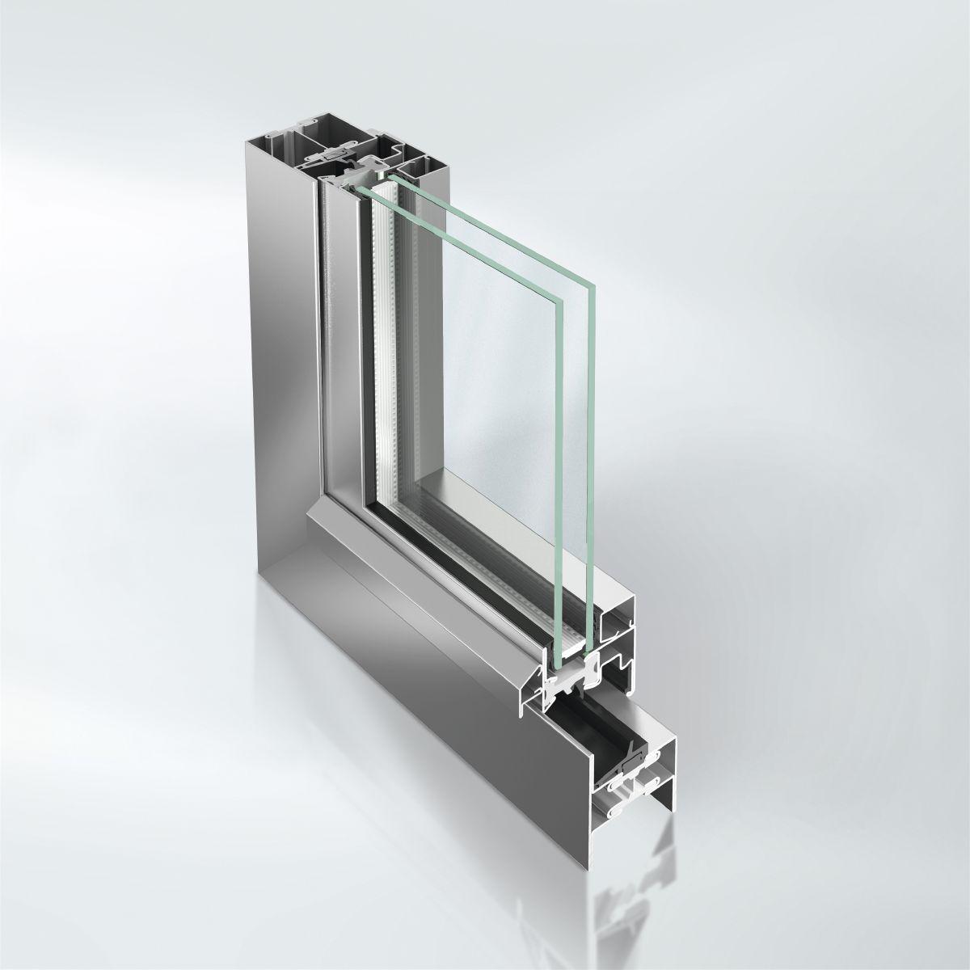
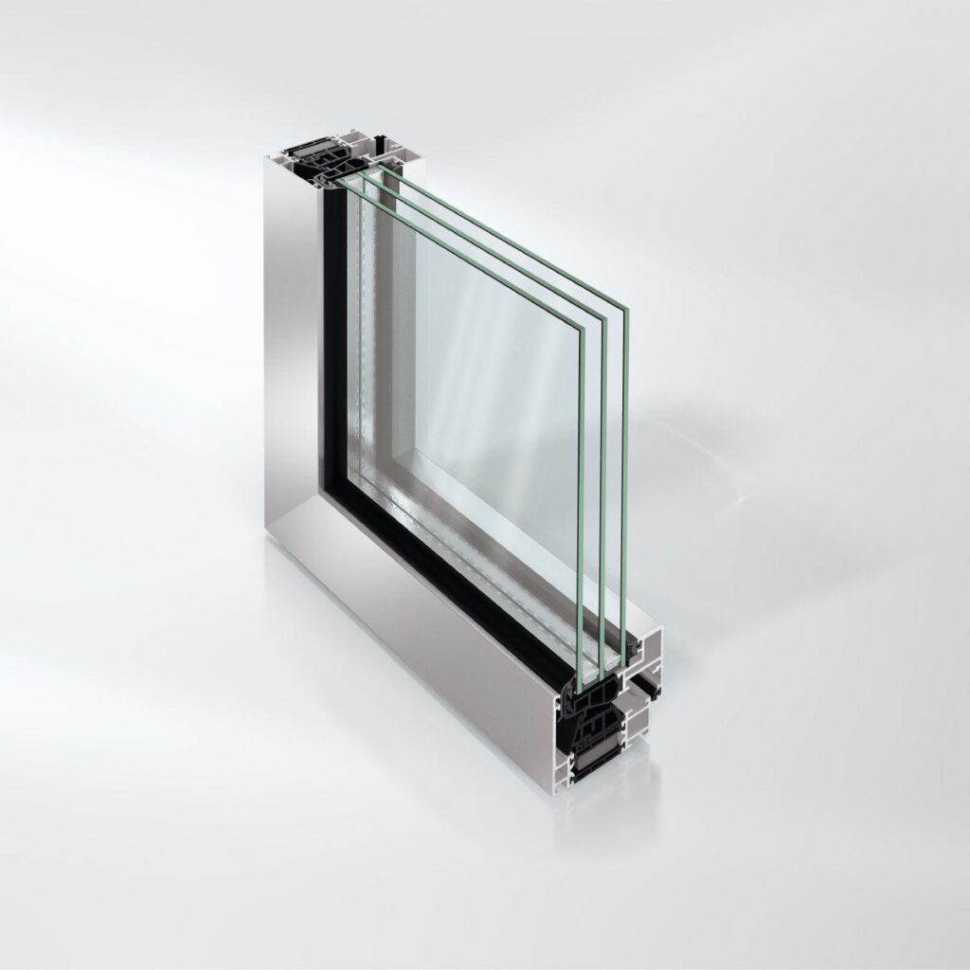
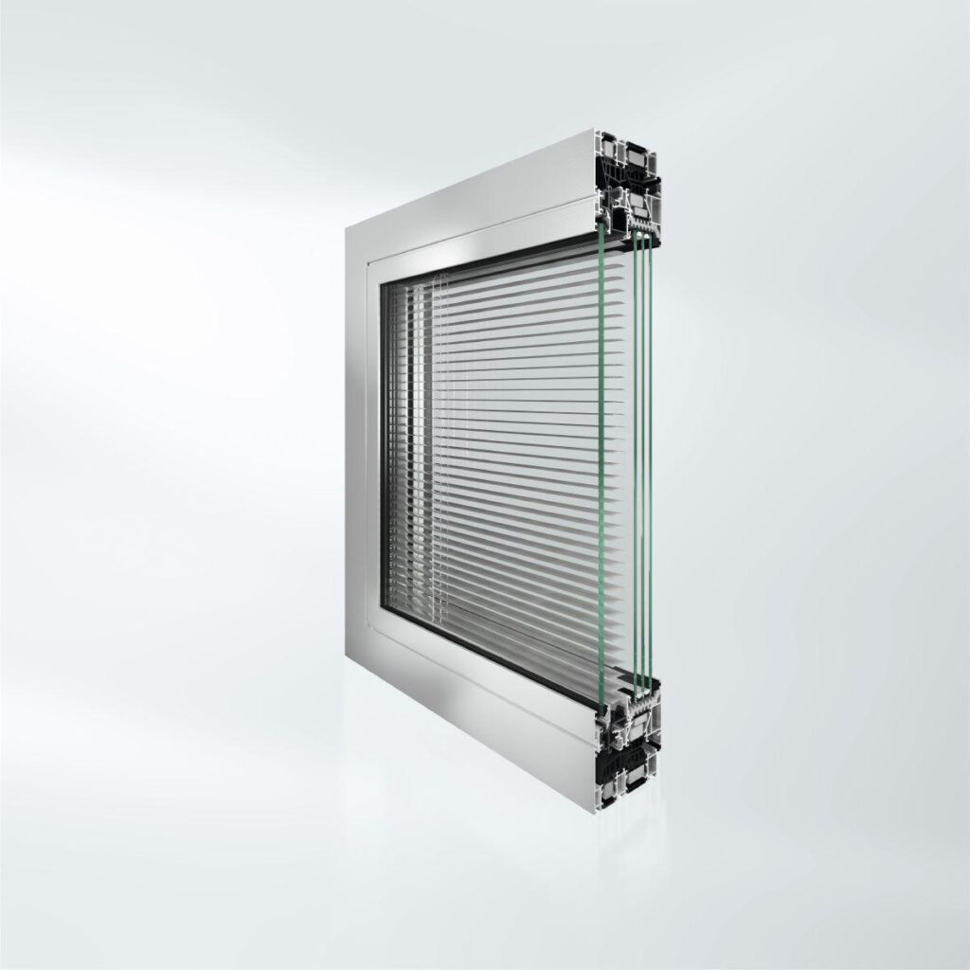
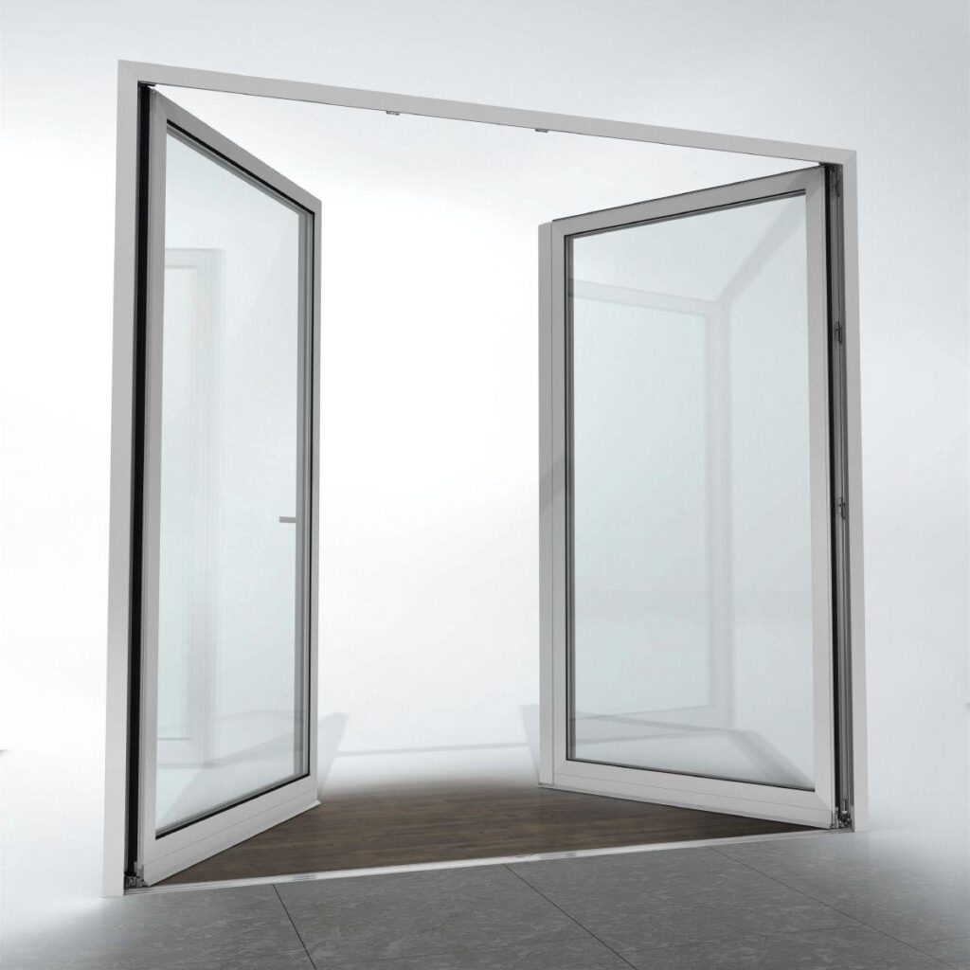
The Janisol stainless steel window system is the perfect solution for highly resilient thermally insulated window constructions which meet the highest requirements of functionality, security and design.

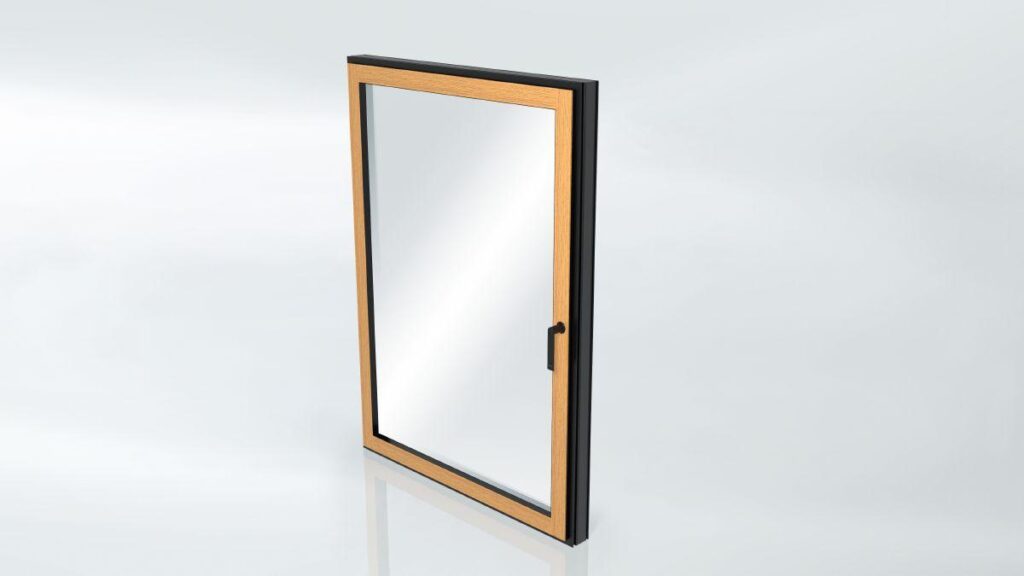
With the slimline, acid-resistant stainless steel profiles, elegant single and double-vent windows in the side-hung, turn/tilt, bottom-hung and double-vent vent opening types can be constructed – ideally suited for use in coastal and industrial zones as well as street-side and hygiene-critical areas.

Particular visual emphasis can be added with a choice of sheet metal or highly polished profile surface finishes.

As an enhancement to the tried-and-tested Janisol range, the stainless steel system is available in the same face widths as the steel Janisol window and thereby offers flexible combination options.

  • Stainless steel profiles made from material 1.4401 for use in industrial and coastal zones (acid-resistant)
  • Stainless steel for antimicrobial applications: e.g. in hospitals and care institutions
  • Small basic depth and slender profile face widths
  • All standard opening types can be selected
  • Rebated system with appearance suitable for renovations
  • Burglar-resistant design
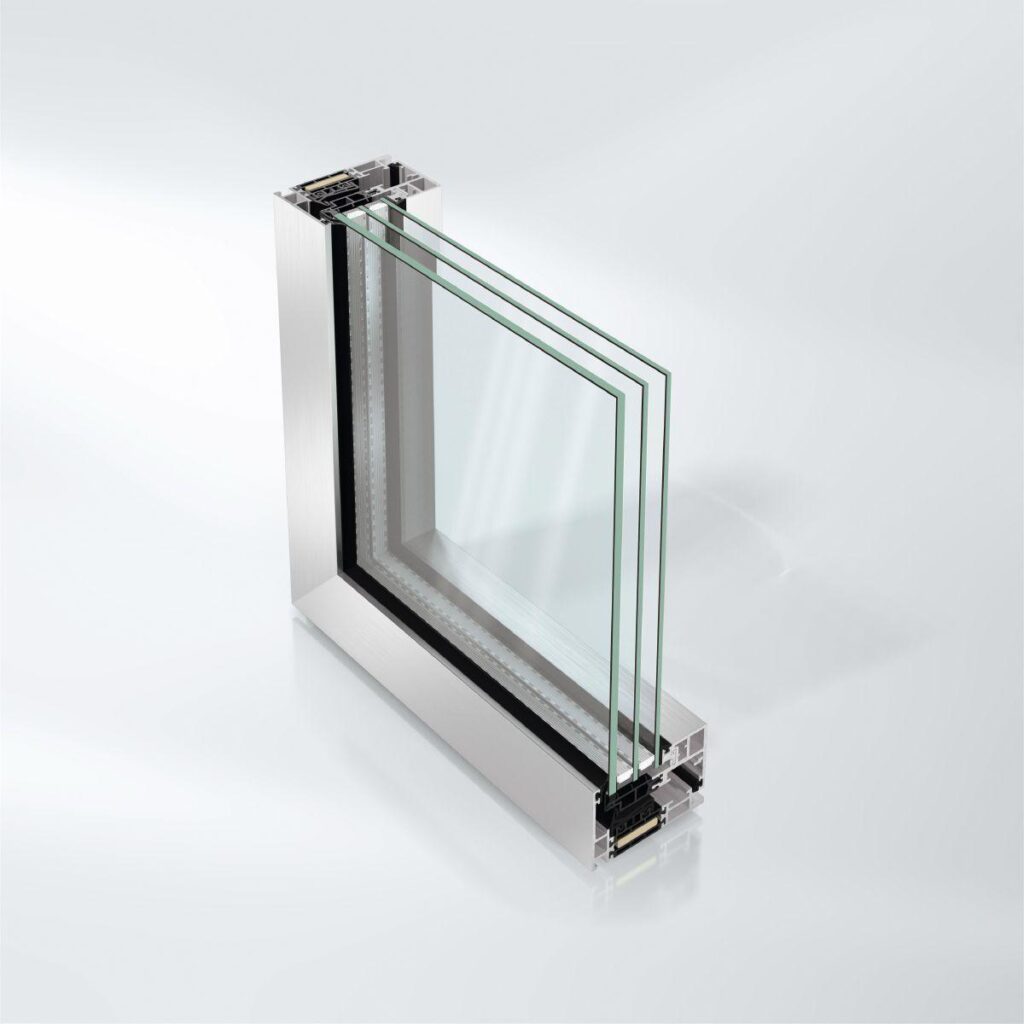
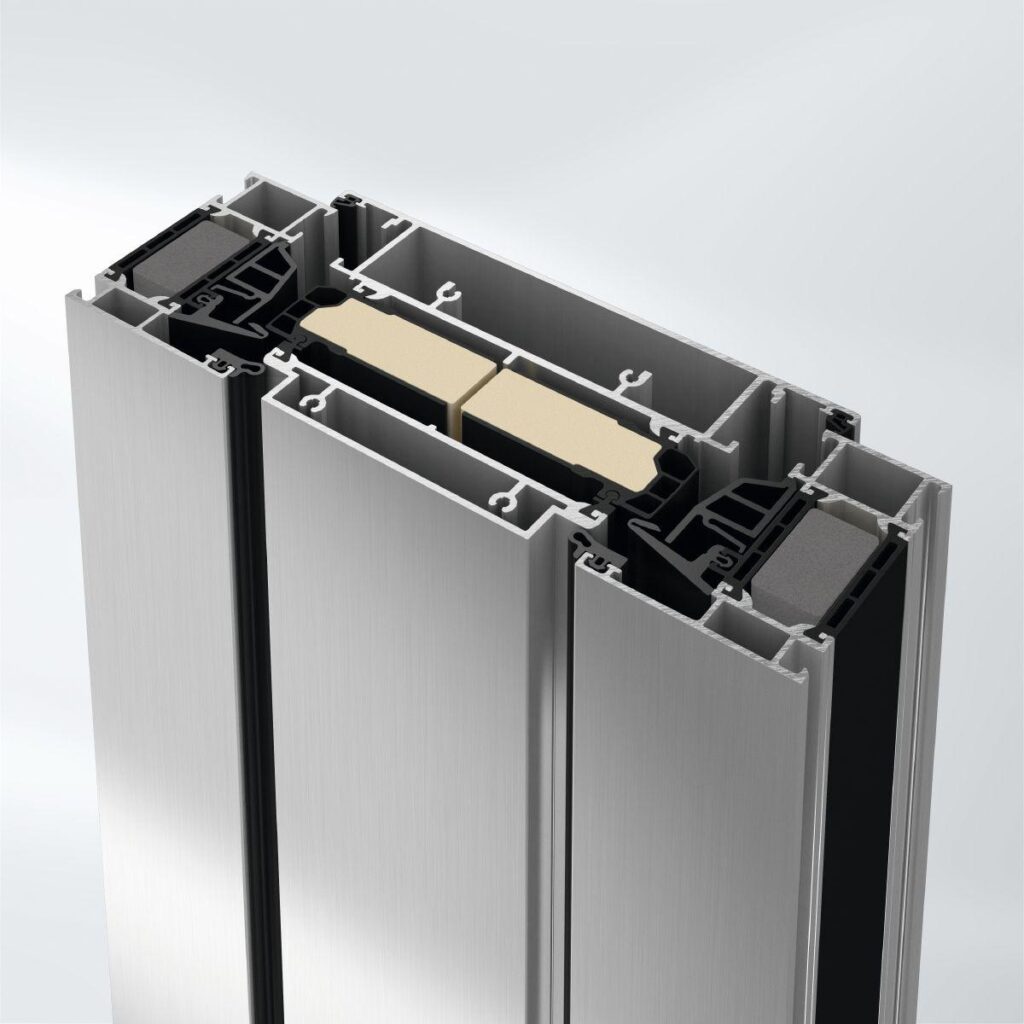
  • Thermally insulated
  • System compatibility guarantees flexible application options
Min. face width
82.5 mm
Max. glass/panel thickness
47 mm
Uf value of frame (≥)
2.1 W/(m²·K)
Max. vent width
1475 mm
Max. vent height
2300 mm
Max. sound reduction index Rwp
46 dB(A)
Air permeability
Class 4
Watertightness
Class 9A
Burglar resistance
Up to RC3
Wind load resistance
C5/B5
CE marking
Yes
Total basic depth
60 mm
Width of vent frame
64 mm
Max. vent weight
180 kg
Min.-max. vent height
575...2300 mm
Min.-max. vent width
370...1475 mm
Outer frame face width
47 mm
Vent frame face width
82 mm
Max. face width of mullion
95 mm
Min.-max. face width of mullion
70...95 mm
Max. face width of meeting stile
103 mm
Min.-max. face width of meeting stile
103...103 mm
Min.-max. glass/panel thickness
13...47 mm
Area of application
External use, Residential projects, Commercial projects, Window
Concealed fittings system
Yes
Surface finishes
Stainless steel
Glass composition
Triple glazing
Operating forces
Class 1
Opening type: manual, inward-opening
Turn/tilt, Side-hung, Bottom-hung, Double-vent turn/tilt / side-hung, Double-vent side-hung / side-hung, Toplight, Tilt-before-turn
Opening angle
92 °
Corrosion protection class for fittings
Class 4
Ug value of glass (≤)
0.5 W/(m²·K)
Drainage levels
2
Security glazing
Yes
Suitable for safety barrier loading
Yes
Electronic monitoring
Yes
Certificates
EPD

Janisol stainless steel windows
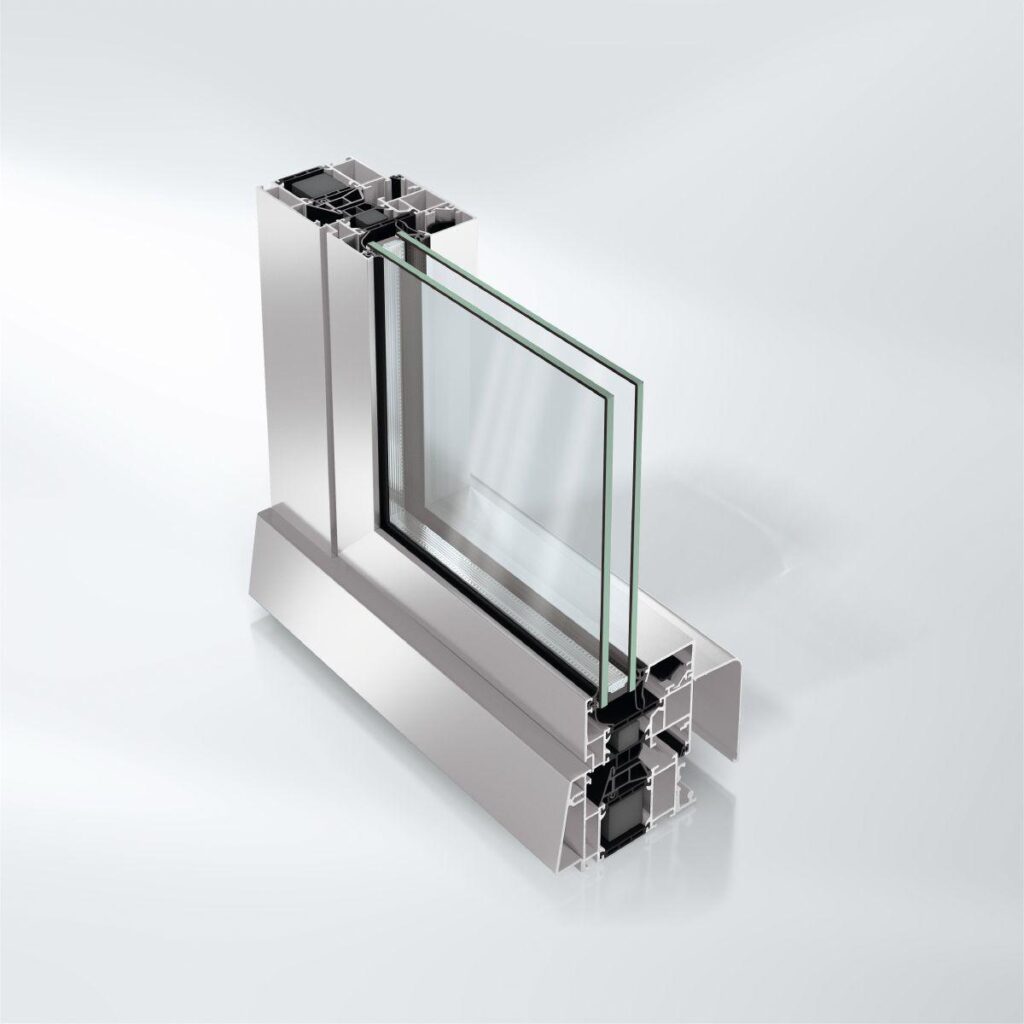
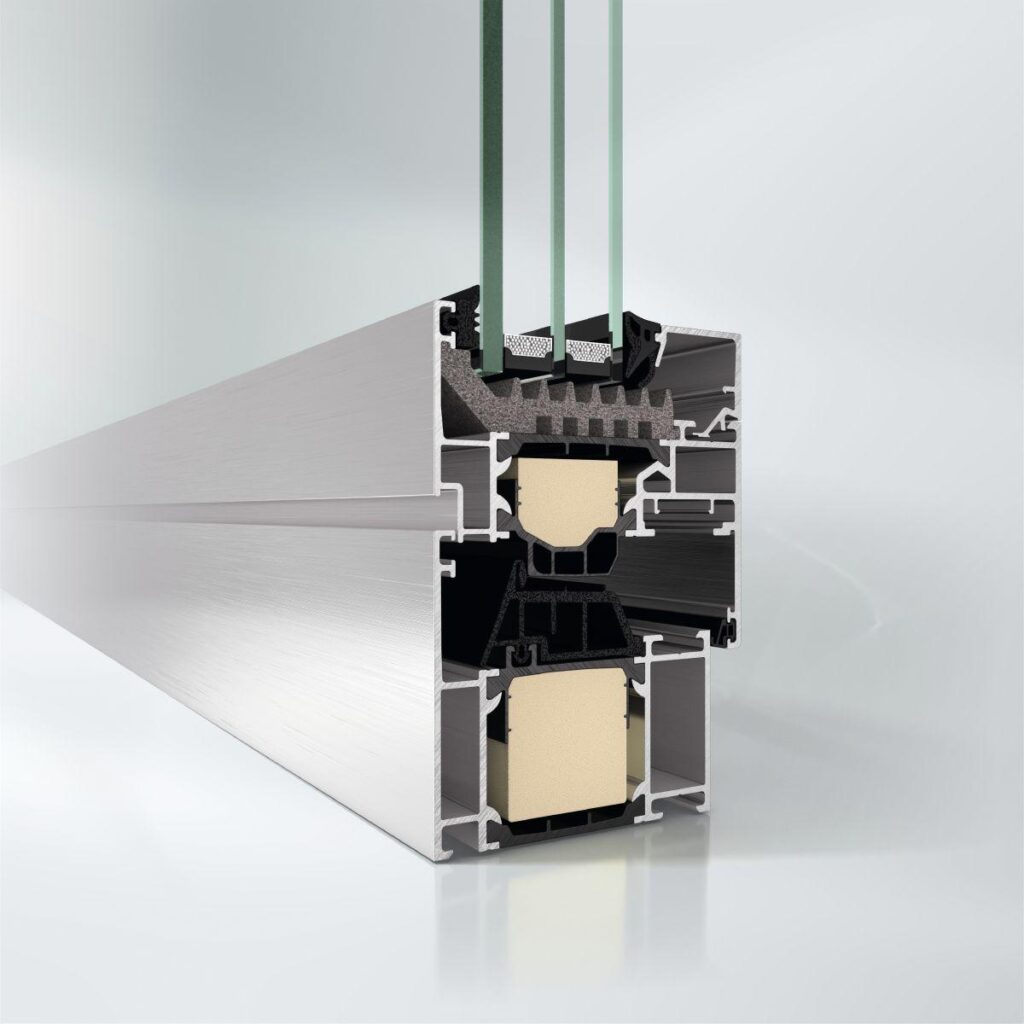
Thermally insulated stainless steel profile system for windows, material 1.4401, with a basic depth of 60 mm

Design features:
All corner and T-joints are securely welded together.
The surface of the profiles is sheet metal, the visible surfaces are polished.
The stainless steel glazing retention beads are supplied in a sheet metal design; the visible surfaces are polished.
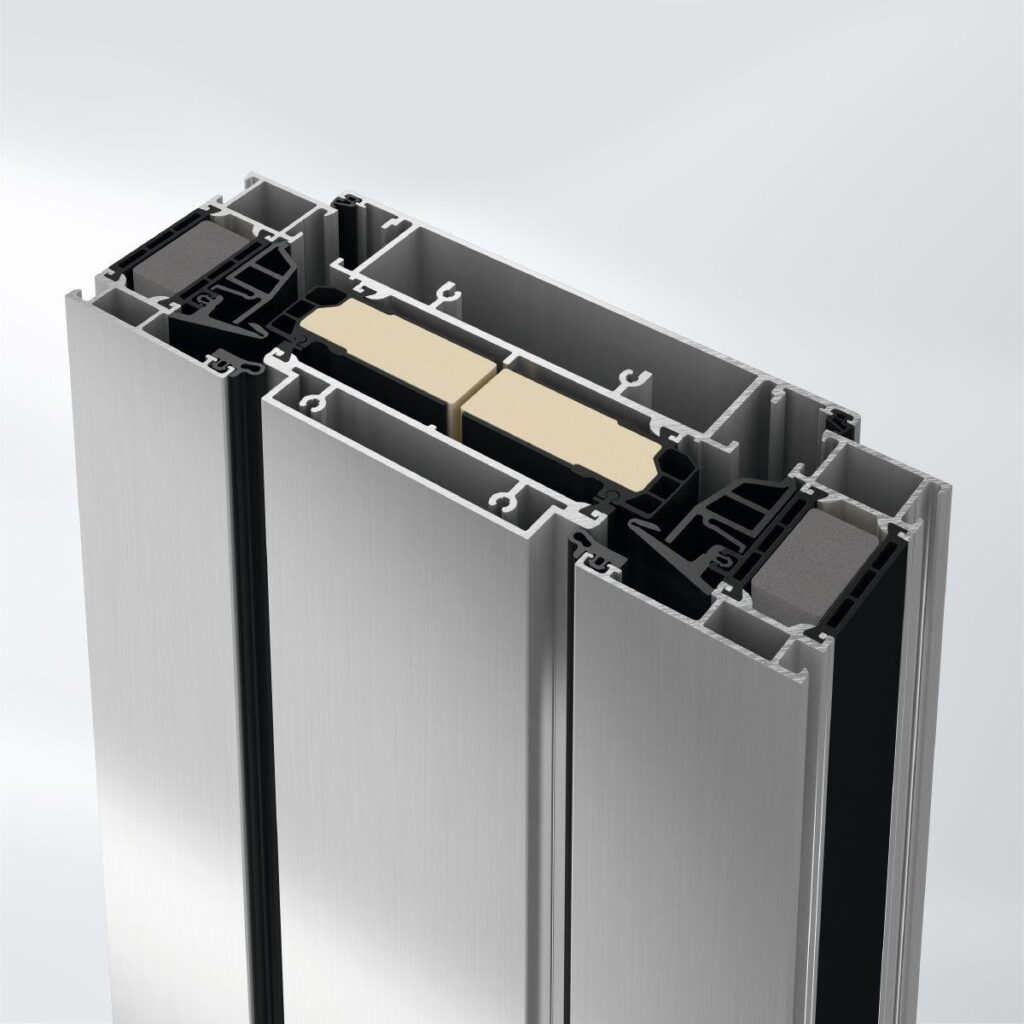
The high-quality insulating bar securely joins the half profiles together. It withstands the short-term temperature increases during welding.
Glass and/or infills of 14 mm to 40 mm can be used.
Face-fitted vent frame on the room side rebated by approx. 8.5 mm from the frame edge.
The weatherstrip system consists of a centre weatherstrip inserted continuously in the insulation zone of the window vents and a plastic profile inserted continuously in the frame. A rebate weatherstrip is inserted continuously on the room side. It is not interrupted by recesses for hinges and/or corner pivots.
Continuous thermal insulation level within the entire construction, even in corner and sash bar areas.
The infill is sealed in using double-sided tape and sealing is by means of permanently elastic sealing compound.

Profile depths:
Outer frame, transom, mullion 60 mm
Vent frame (window) 64 mm

Profile face widths:
Outer frame (glazing) 72.5 mm
Mullion 95 mm
Transom 95 mm
Vent frame (window, visible) 35 mm
Double-vent profile (window) 68 mm

Similar Products

Explore Art Home

Projects

Products

About us

Contact

Partners

En

/

De

Choose your area of interest

Homeowners

Architects

Choose your material

Choose your material

Choose your material

Overview of PVC products

Overview of aluminium products

Request a quote

Tell us what you need and we’ll get back to you with a custom offer.

Start Your Project

Briefly describe your project. We’ll get back to you shortly