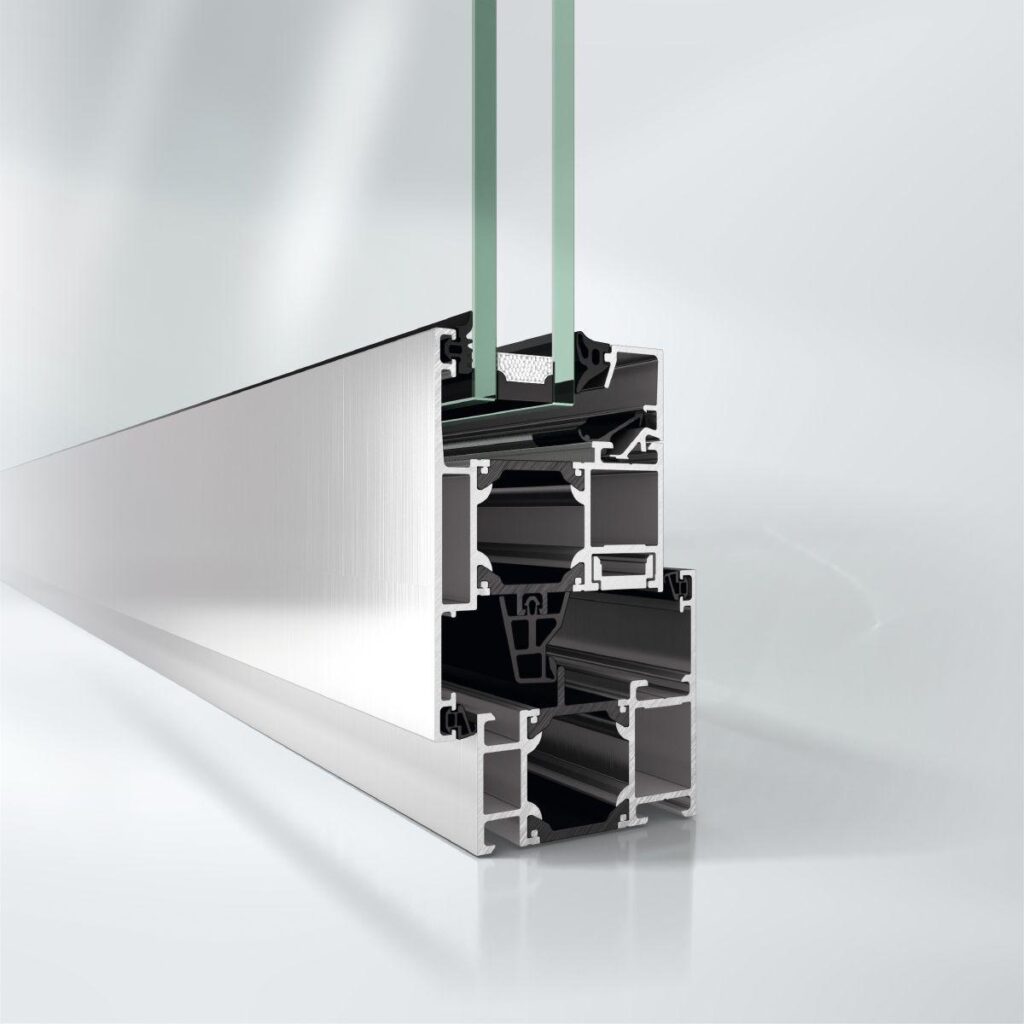
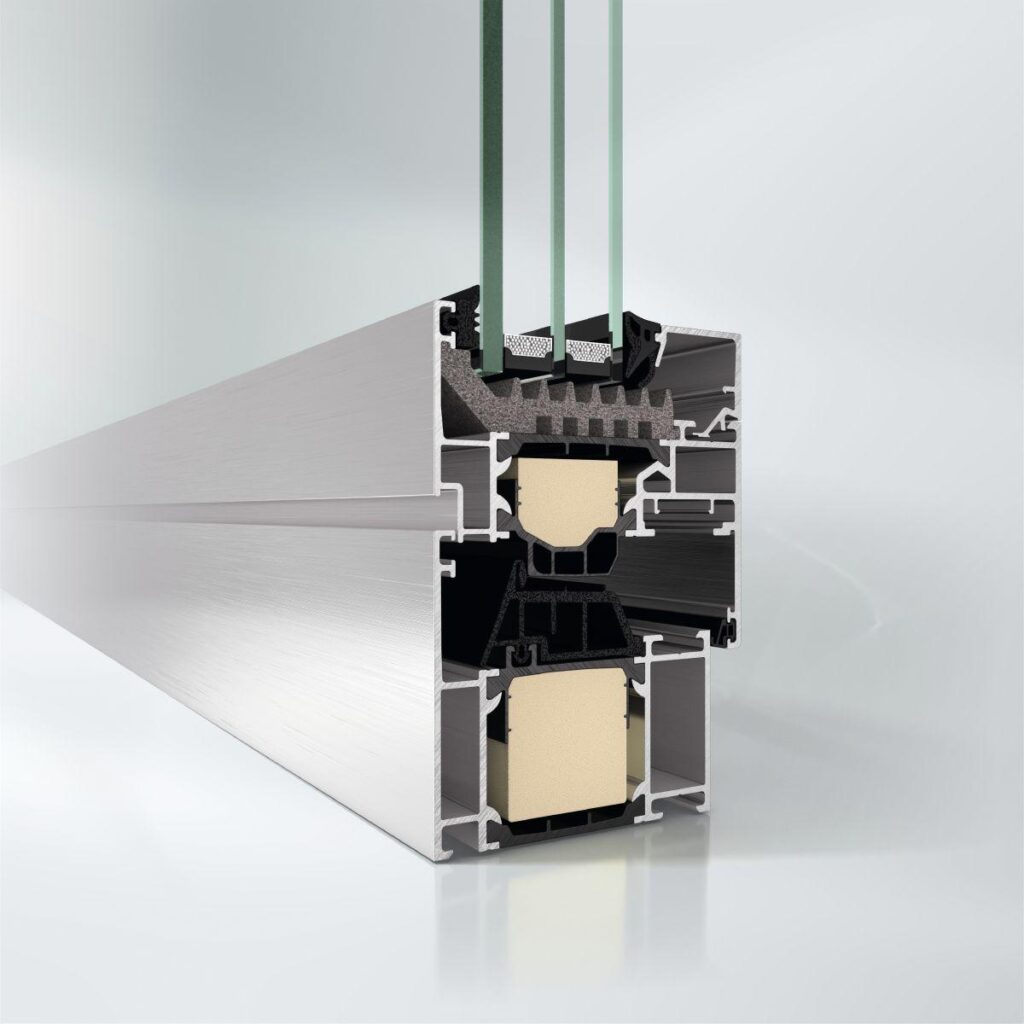
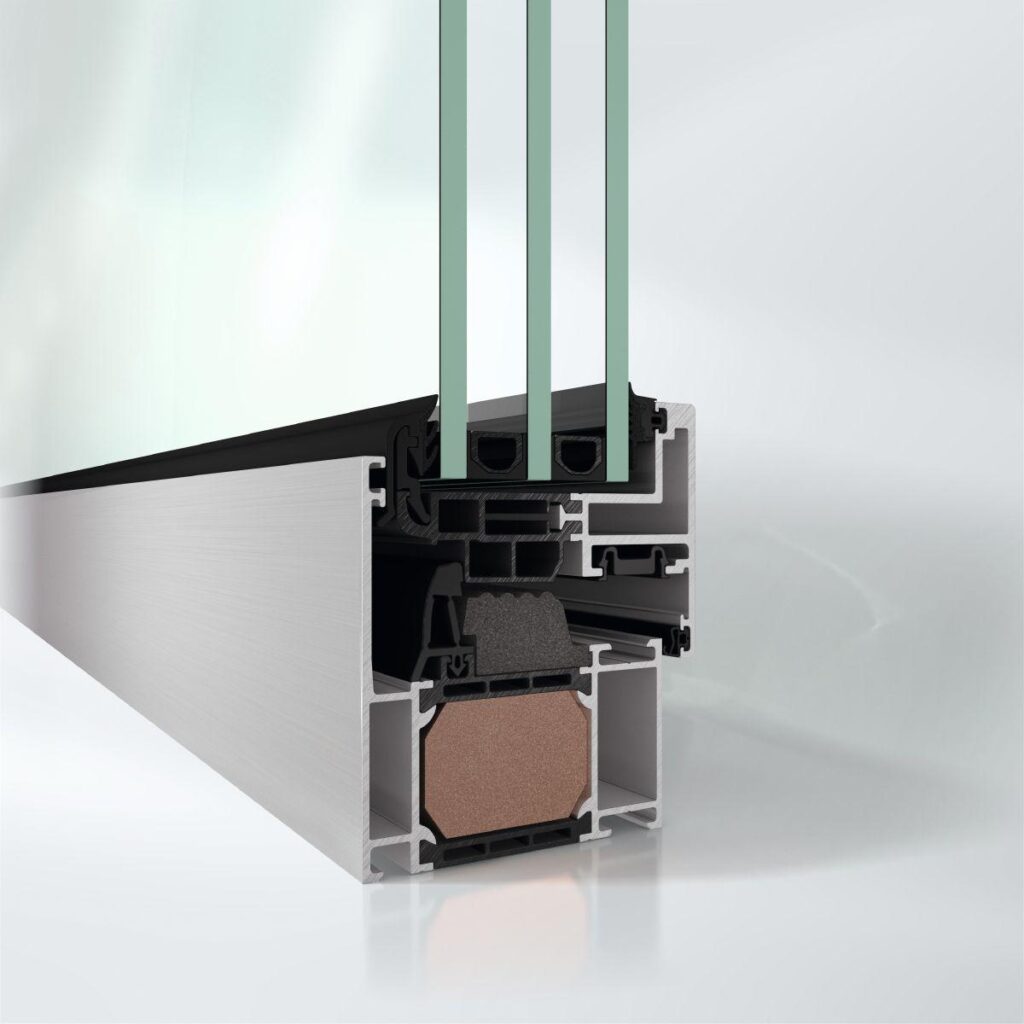
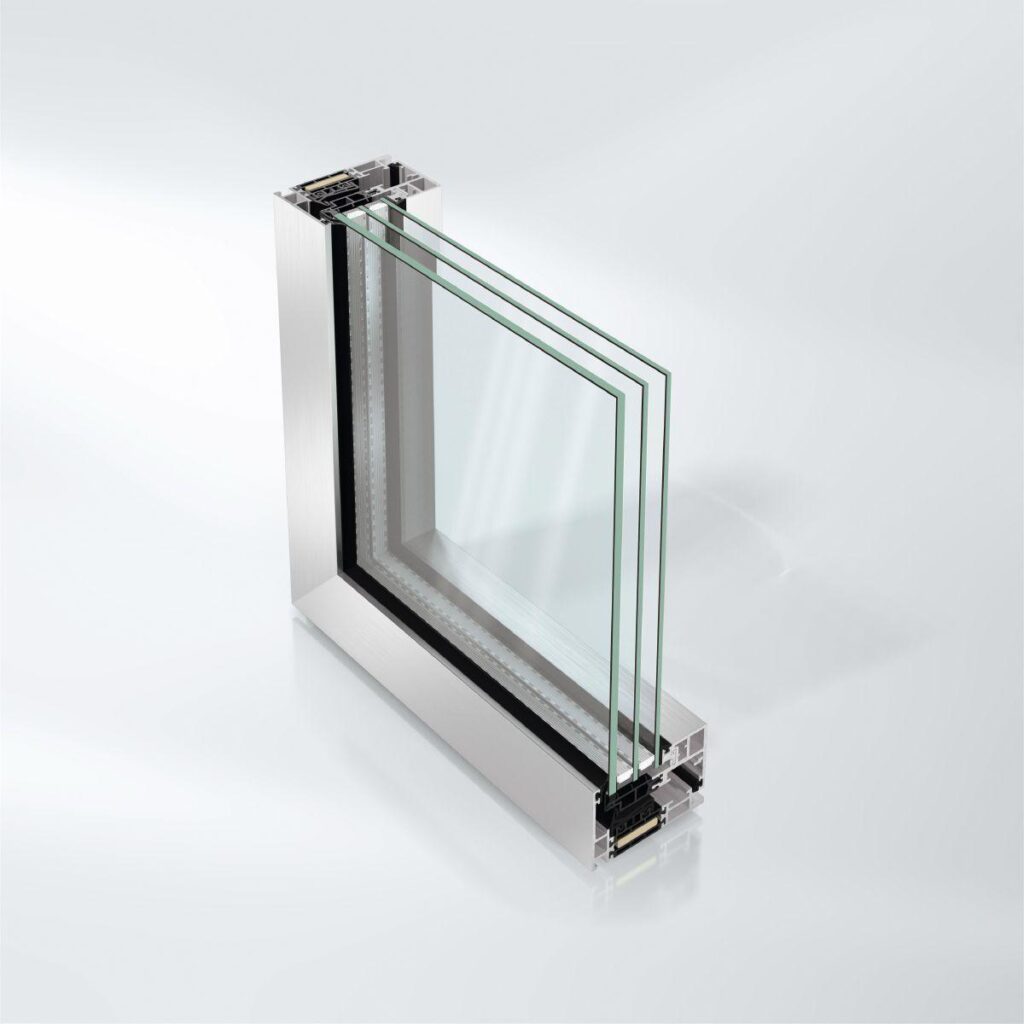
Schüco Window System AWS 120 CC.SI

Optimised Schüco composite window with a high degree of integrated comfort and climate functions

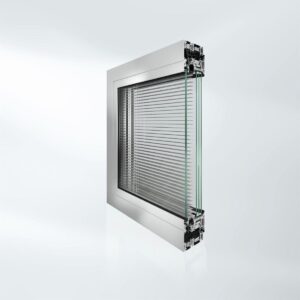
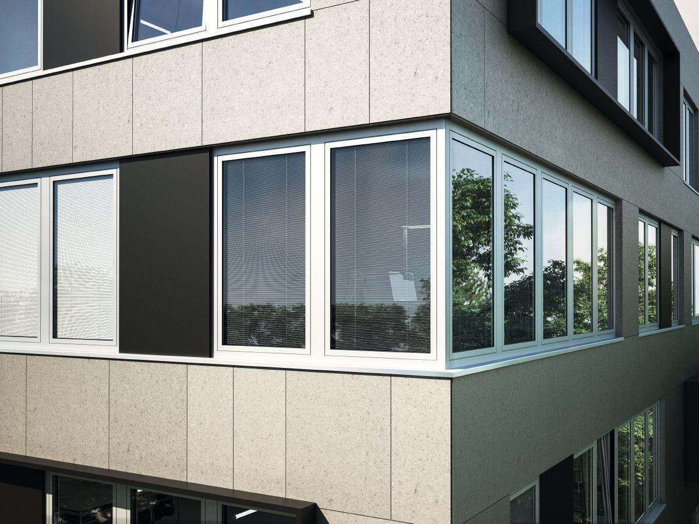
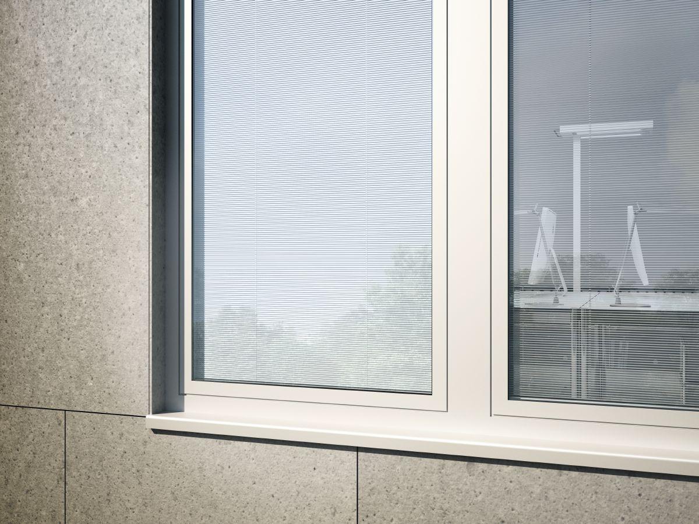
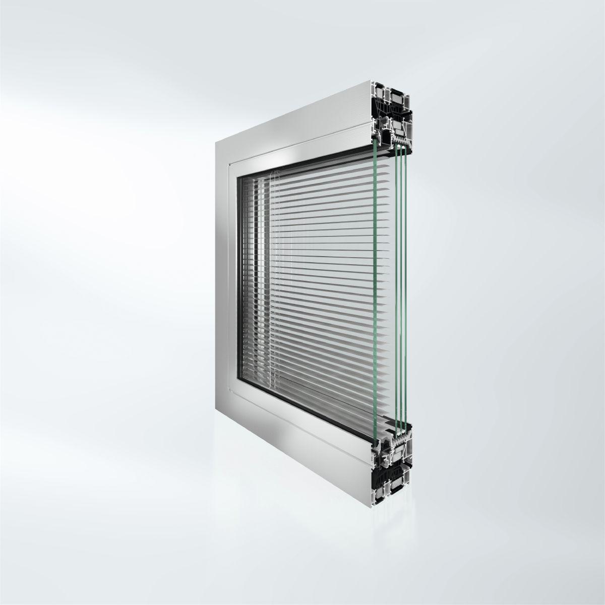
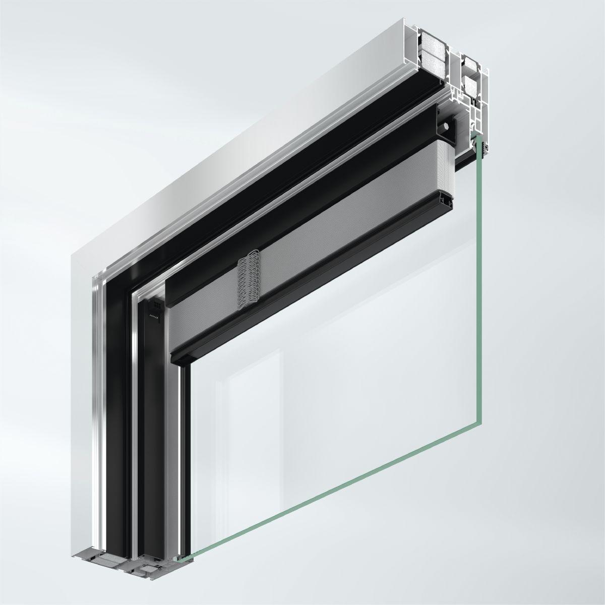
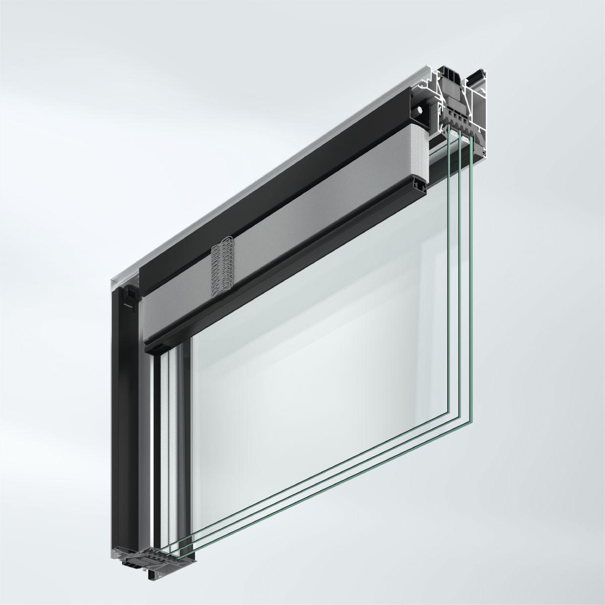
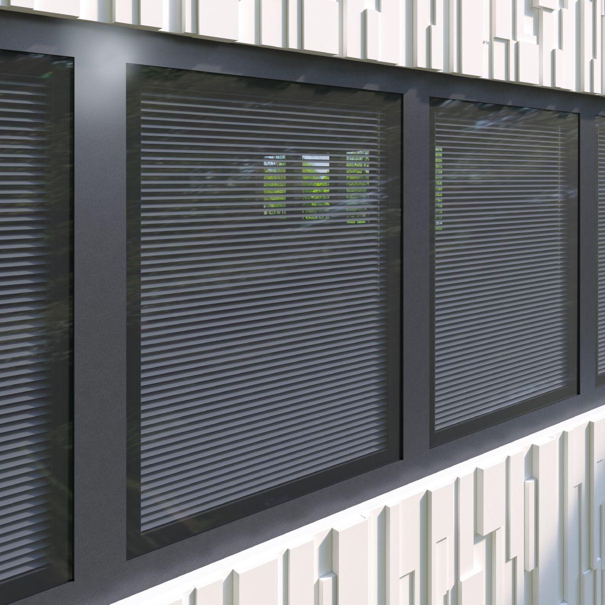
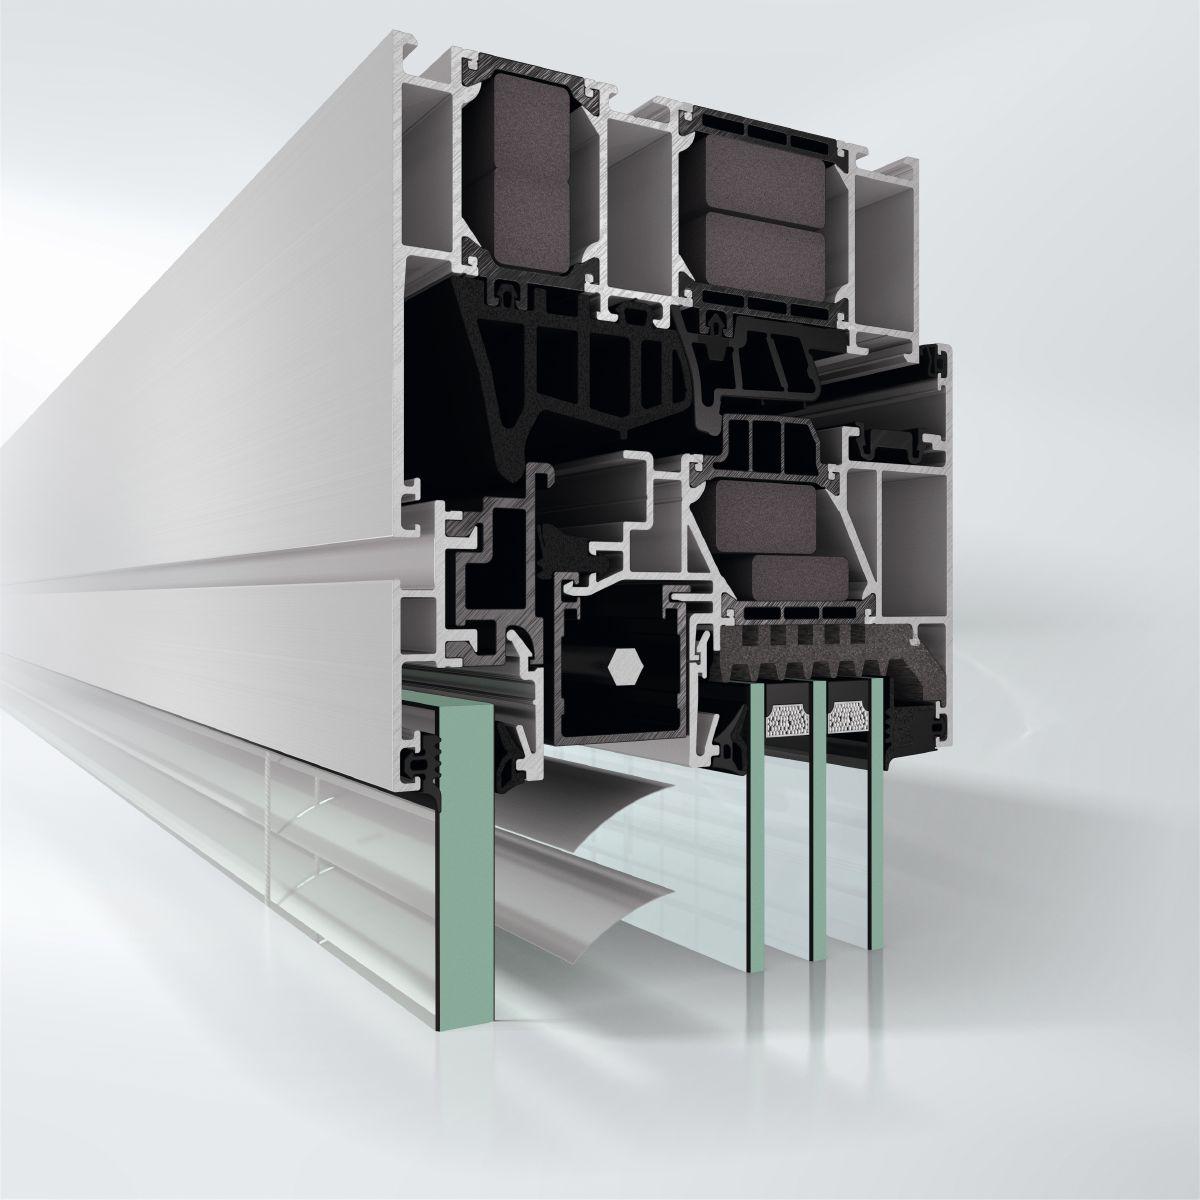
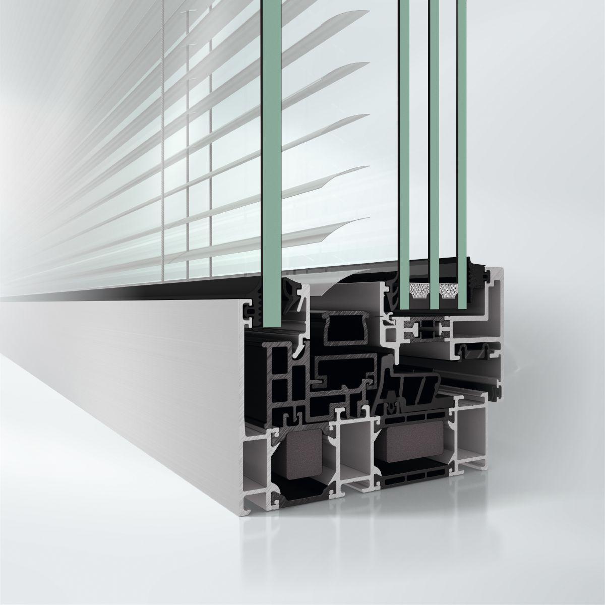
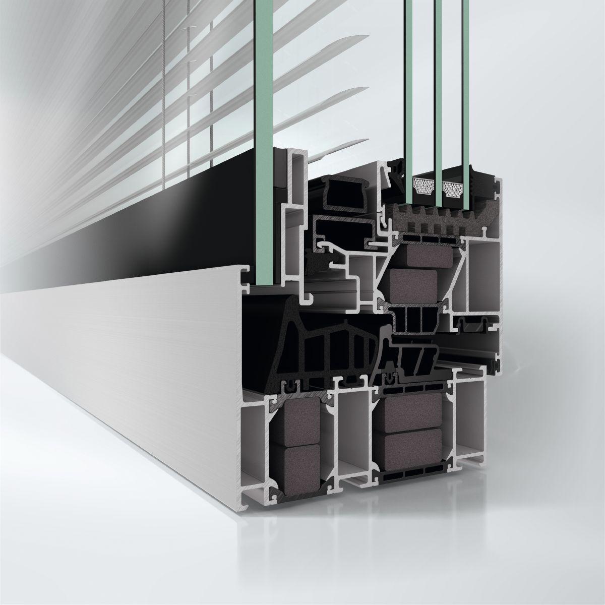
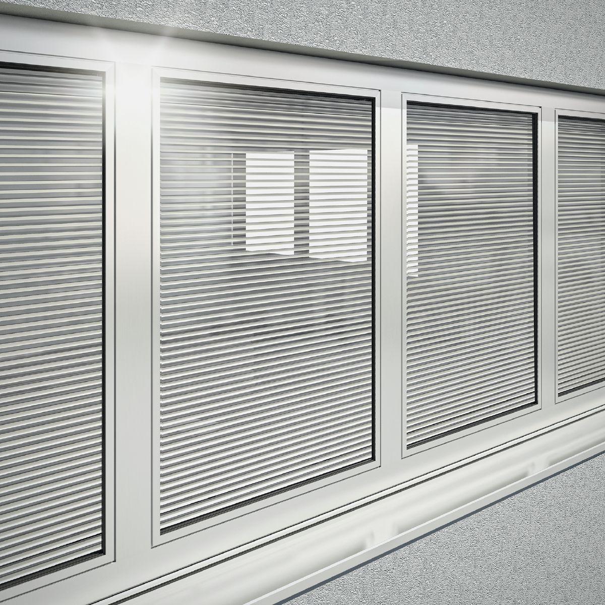
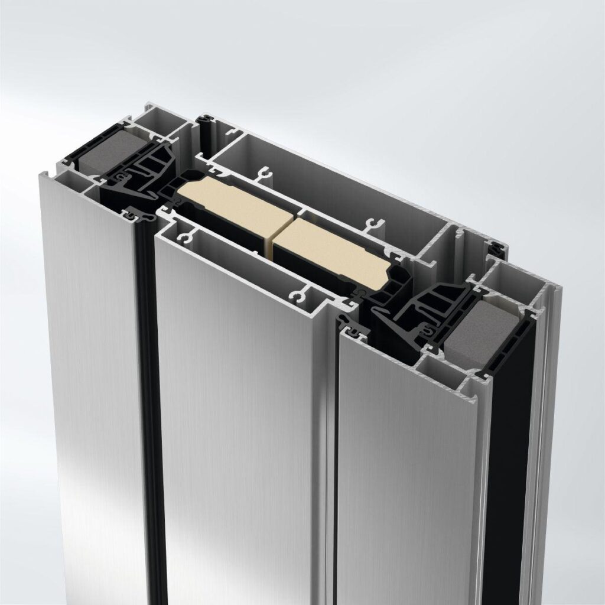
The Schüco AWS 120 CC.SI (Composite Construction Super Insulation) composite window system together with integrated Schüco CCB (Concealed Composite Blind) sun shading system is an optimised complete system for energy-efficient building envelopes. It offers passive house-certified thermal insulation and sun shading, glare protection and screening with clear views outside, all of which can be used in any weather. With a barely visible louvre blade stack when the Venetian blind is raised and no light penetrating at the sides when the Venetian blind is lowered, the complete package meets high design requirements with its internal and external appearance. A structural-glazing design is also possible.

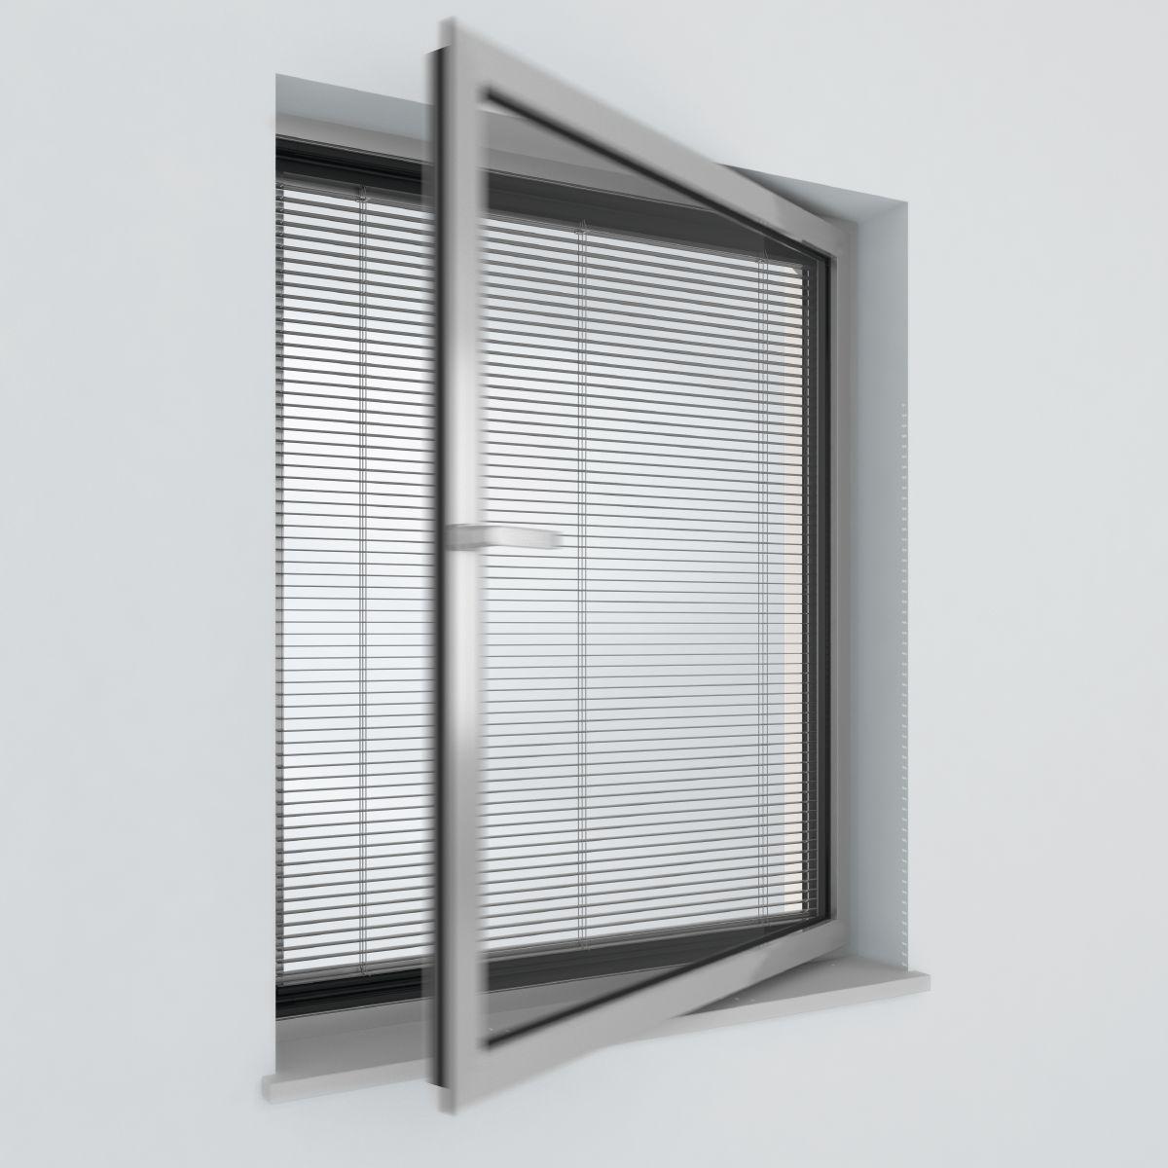
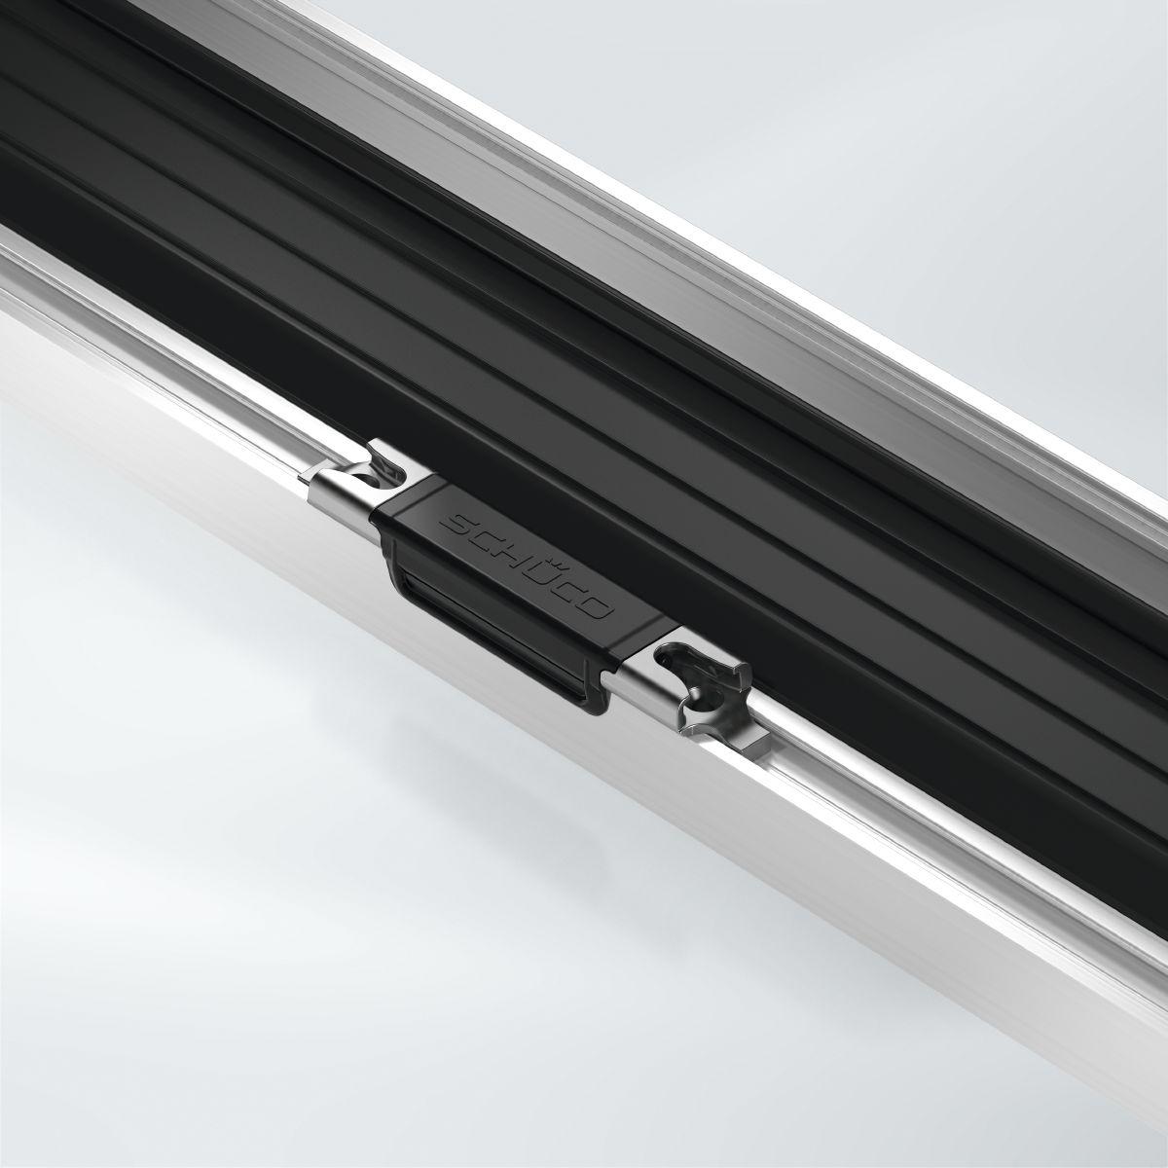
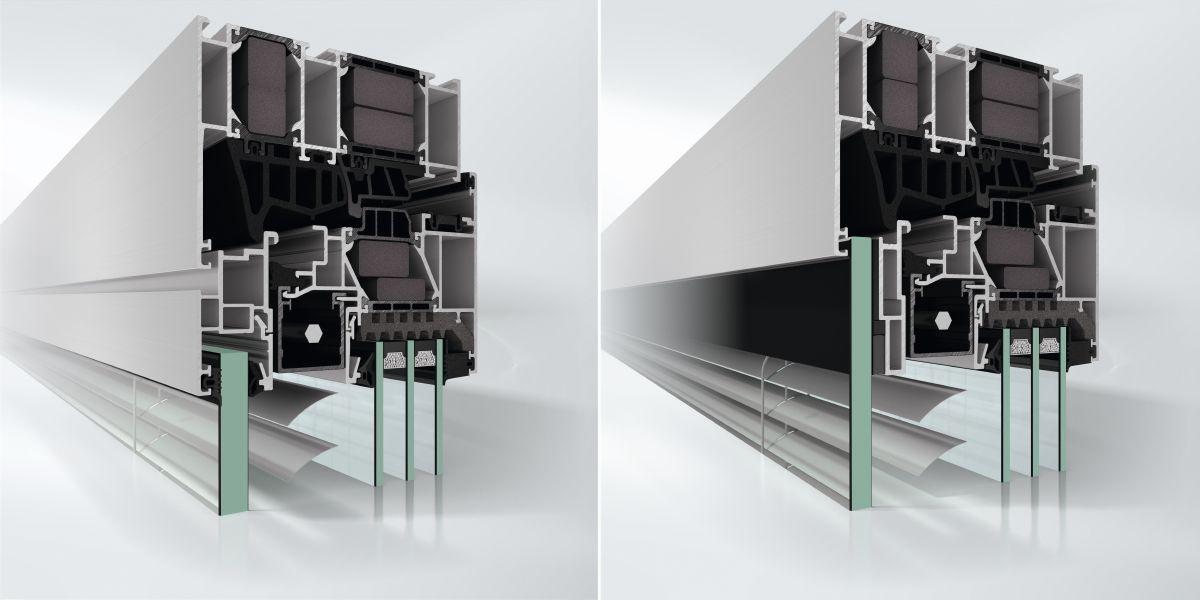
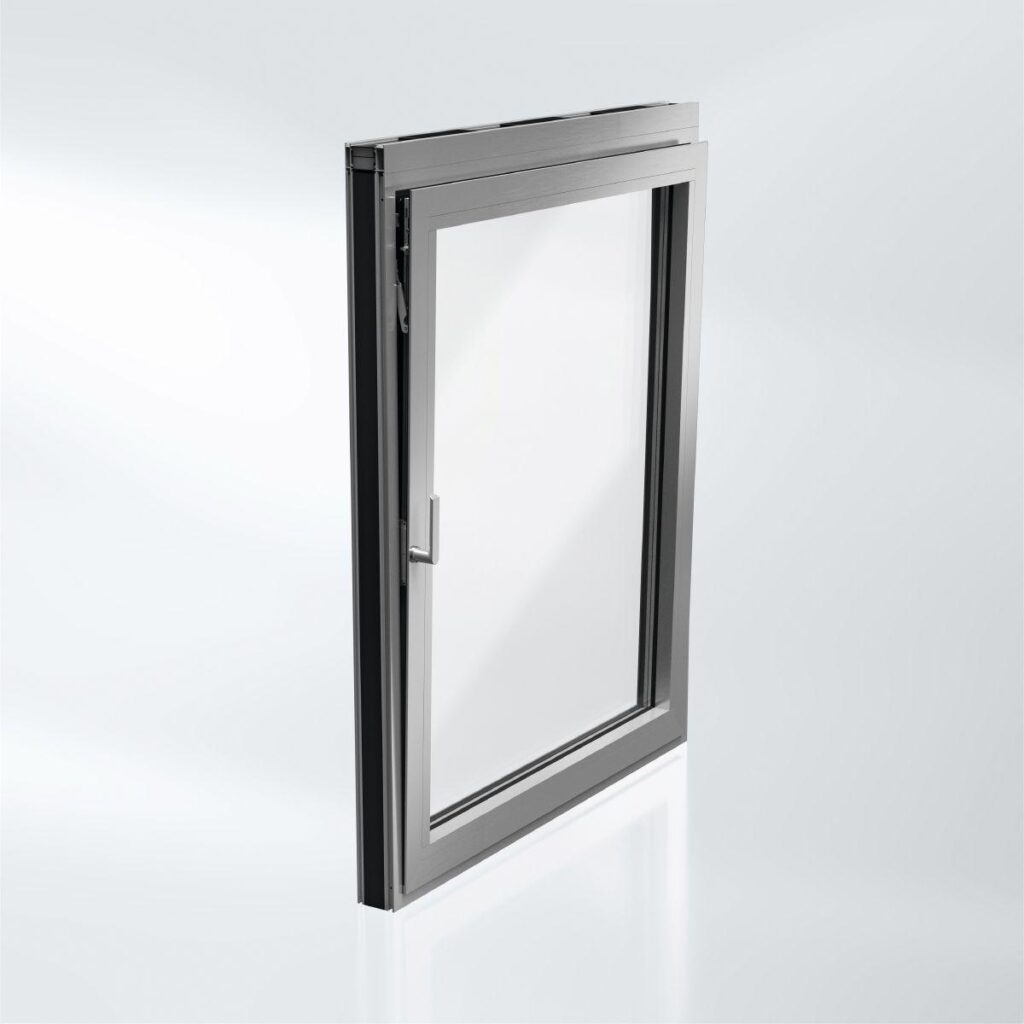
If a normal opening function of the units is not required, the integration of the sun shading in fixed lights with inspection vents offers the most efficient solution. This simplified construction only has one inspection vent as the maintenance and cleaning opening, which normally remains locked.

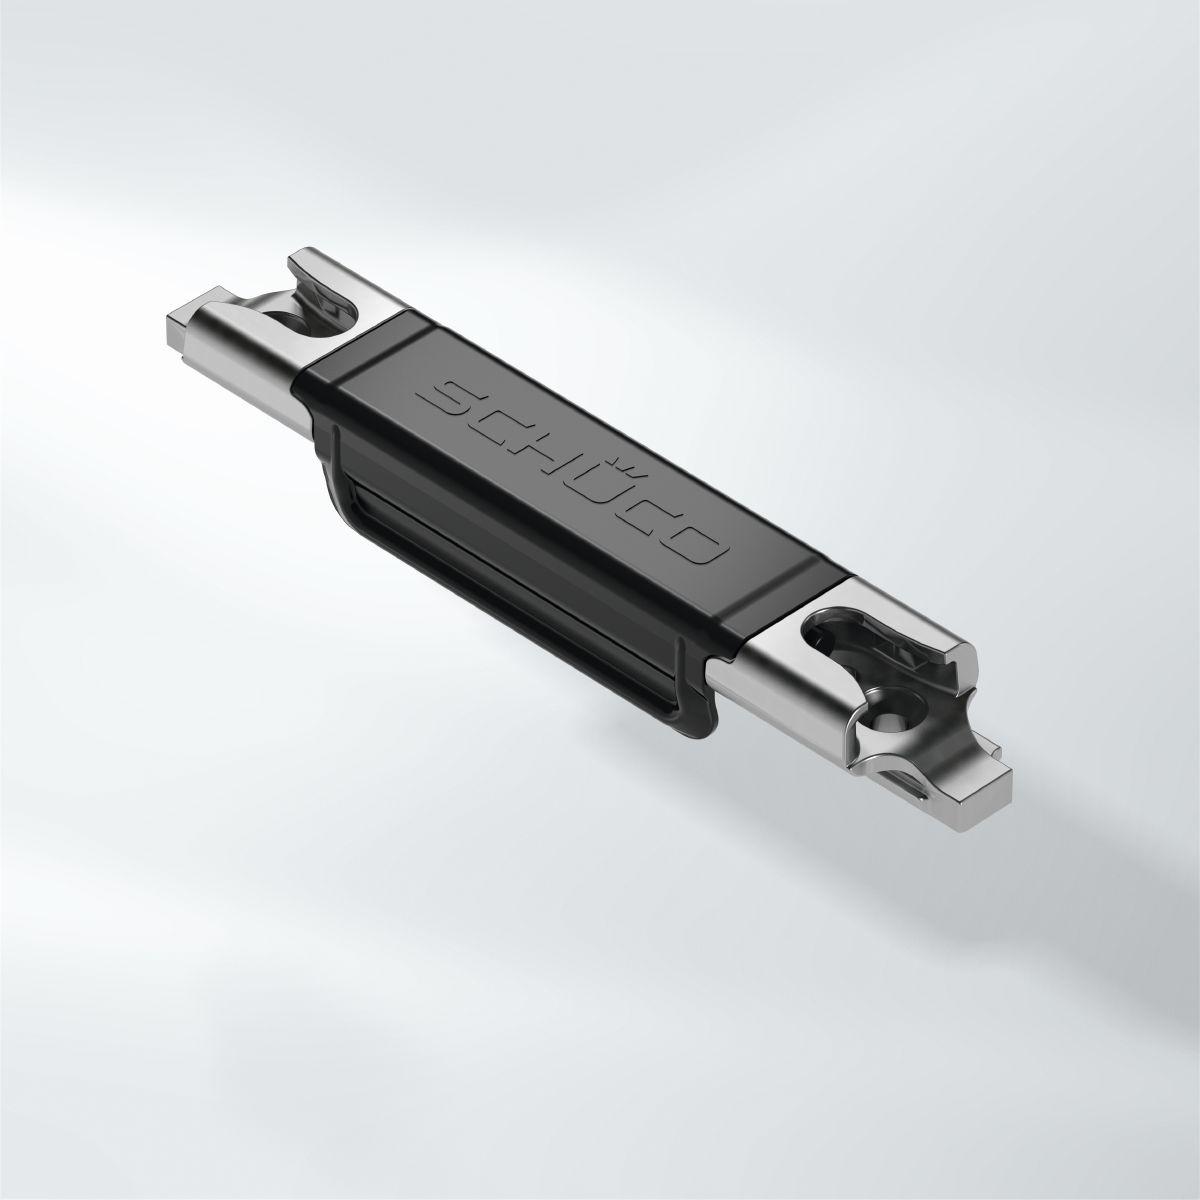
The extensive range of fittings includes a flat rosette and an elegant design cover, which can be removed if necessary. To open the inspection vent, a Schüco standard installation handle is inserted into the rosette. With this economical fixed light version, the installation benefits of the integrated sun shading are retained, as are the high sound reduction values.

Demand-led, energy-efficient ventilation concepts are also possible with an integrated Schüco ventilation system and the Schüco TipTronic SimplySmart mechatronic fitting.

  • Passive house-certified composite window system with outstanding sound reduction properties
  • Optimum integration of Schüco CCB sun shading: protected against the weather and dirt, electrically operated composite blind; very compact louvre blade stack; complete coverage of the unit with no light entering from the sides
  • Creation of fixed lights with integrated sun shading: revision vent ensures easy cleaning and maintenance from the room side
  • External vent with a structural glazing look as a design option
  • Block system for inner vent with small proportion of joints on the room side
  • Opening units are available with either a mechanical or mechatronic fitting
Min. face width
117 mm
Max. glass/panel thickness
50 mm
Uf value of frame (≥)
0.84 W/(m²·K)
Max. vent width
1700 mm
Max. vent height
2500 mm
Max. sound reduction index Rwp
56 dB(A)
Air permeability
Class 4
Watertightness
Class 9A
Burglar resistance
Up to RC3
Wind load resistance
Class C5 / B5
CE marking
Yes
Width of vent frame
130 mm
Max. vent weight
180 kg
Min.-max. vent height
540...2500 mm
Min.-max. vent width
470...1700 mm
Outer frame face width
75 mm
Vent frame face width
43 mm
Max. face width of mullion
125 mm
Min.-max. face width of mullion
115...125 mm
Max. face width of meeting stile
183 mm
Min.-max. face width of meeting stile
183...183 mm
Min.-max. glass/panel thickness
24...50 mm
Barrier-free (≤) 20 mm
No
Area of application
External use, Residential projects, Commercial projects
Concealed fittings system
Yes
Surface finishes
Powder, Anodised, Paint
Glass composition
Quadruple glazing
Operating forces
Class 1
Barrier-free operating forces in accordance with DIN 18040
Yes
TipTronic
Yes
Opening type: TipTronic, inward-opening
Turn/tilt, Side-hung, Bottom-hung
Opening type: manual, inward-opening
Turn/tilt, Side-hung, Bottom-hung
Opening angle
180 °
Mechanical strength
Class 4
Proof of durability
Class 3
Corrosion protection class for fittings
Class 5
Ug value of glass (≤)
0.5 W/(m²·K)
Drainage levels
4
Integrated sun shading
Yes
Security glazing
Yes
Suitable for safety barrier loading
Yes
Colour-independent
Yes
Shear bond
Yes
Electronic monitoring
No
Certificates
cradle2cradle SILVER
Passive house class
phB

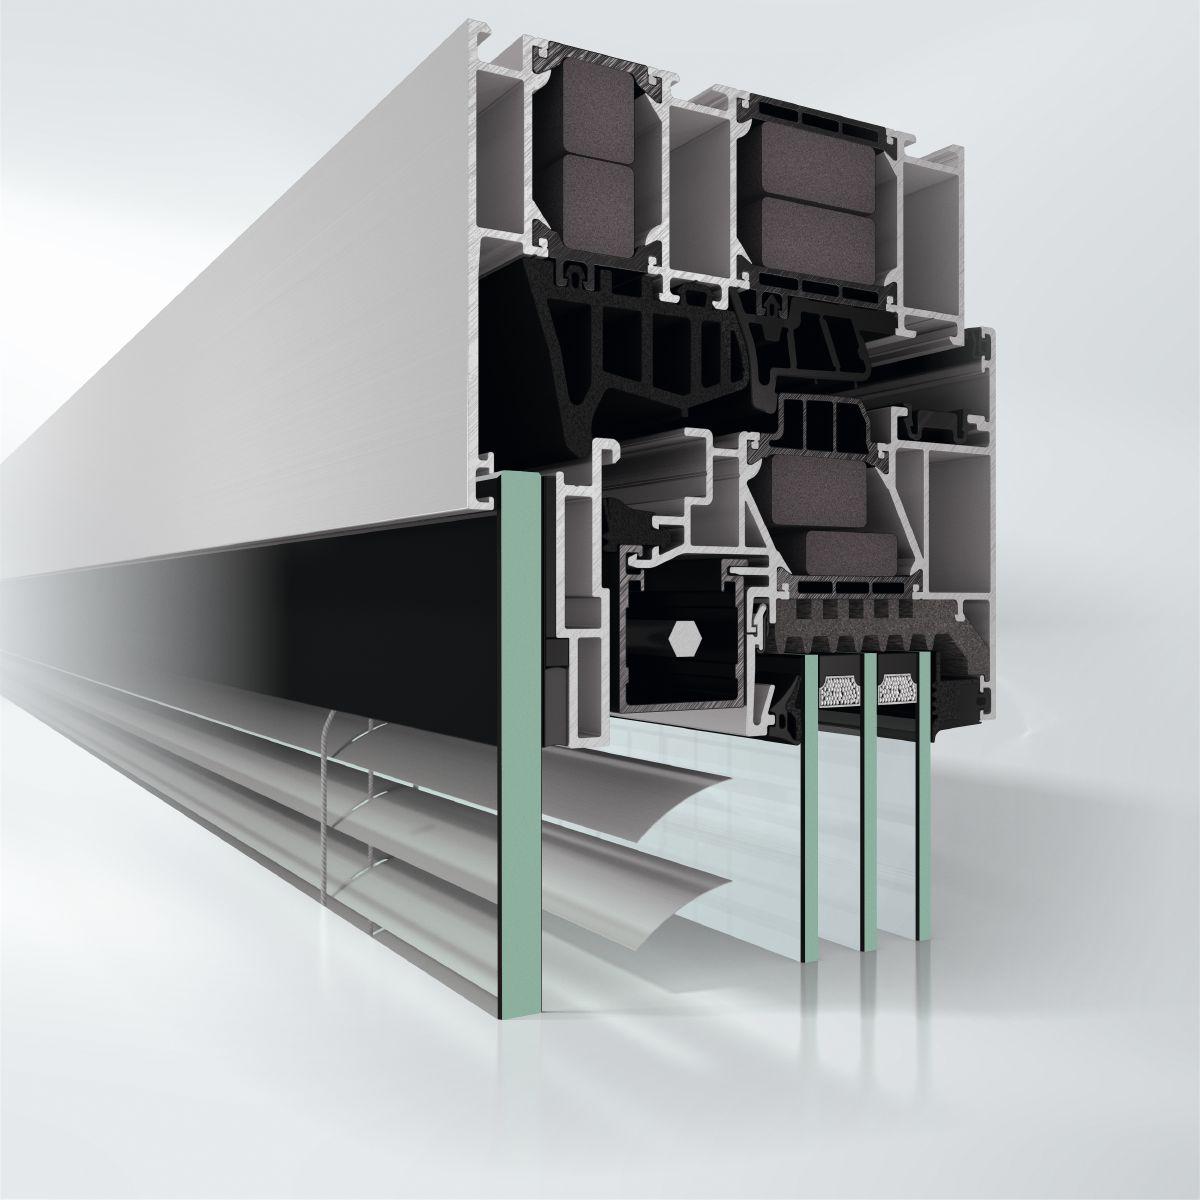
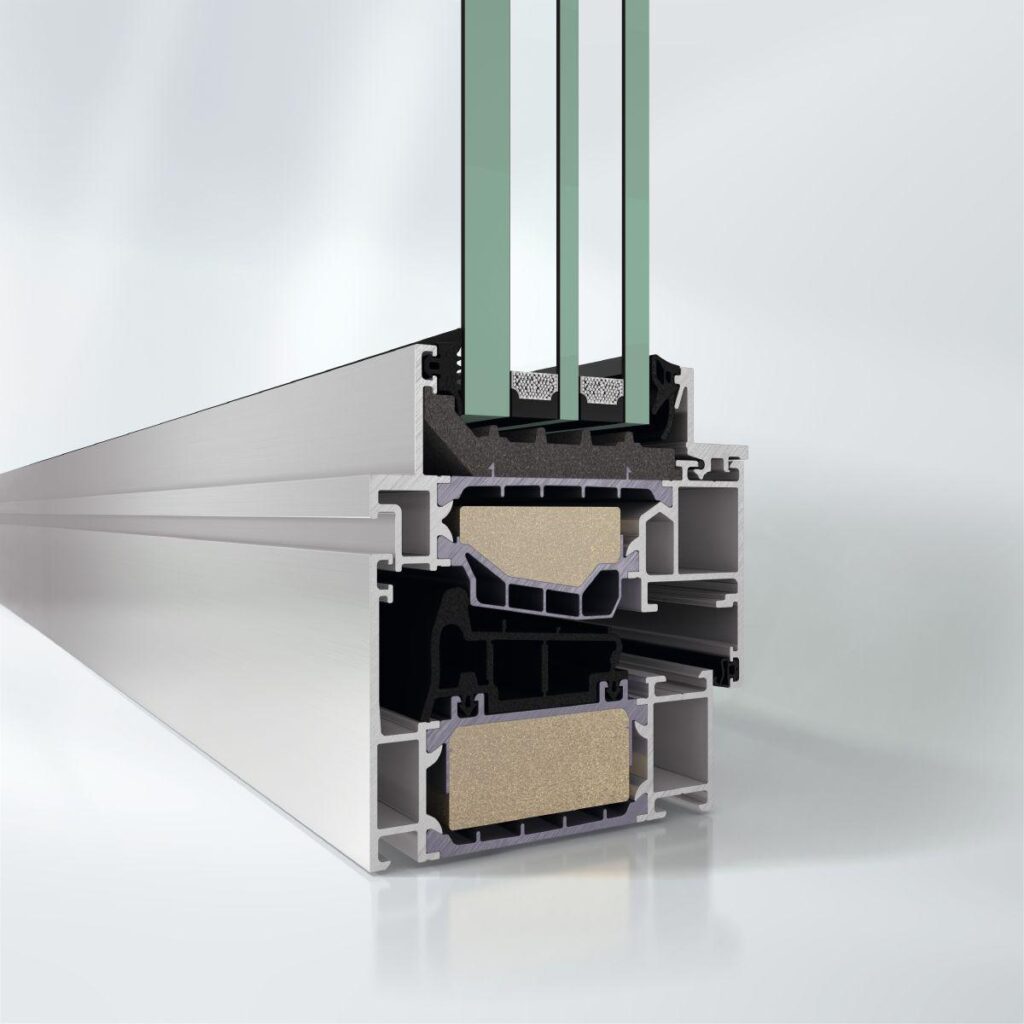
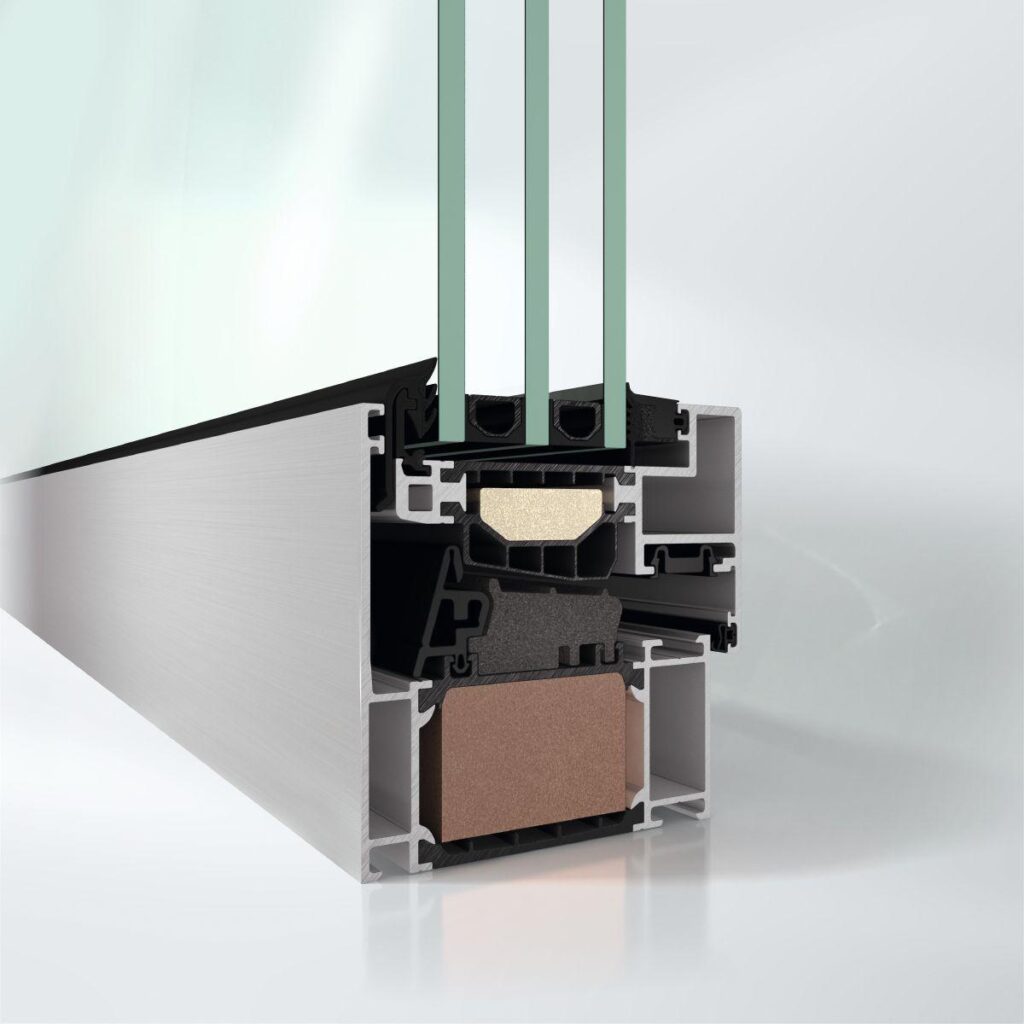
Schüco AWS 120 CC.SI, highly thermally insulated aluminium composite window system
With basic depth of 120 mm

Design features:
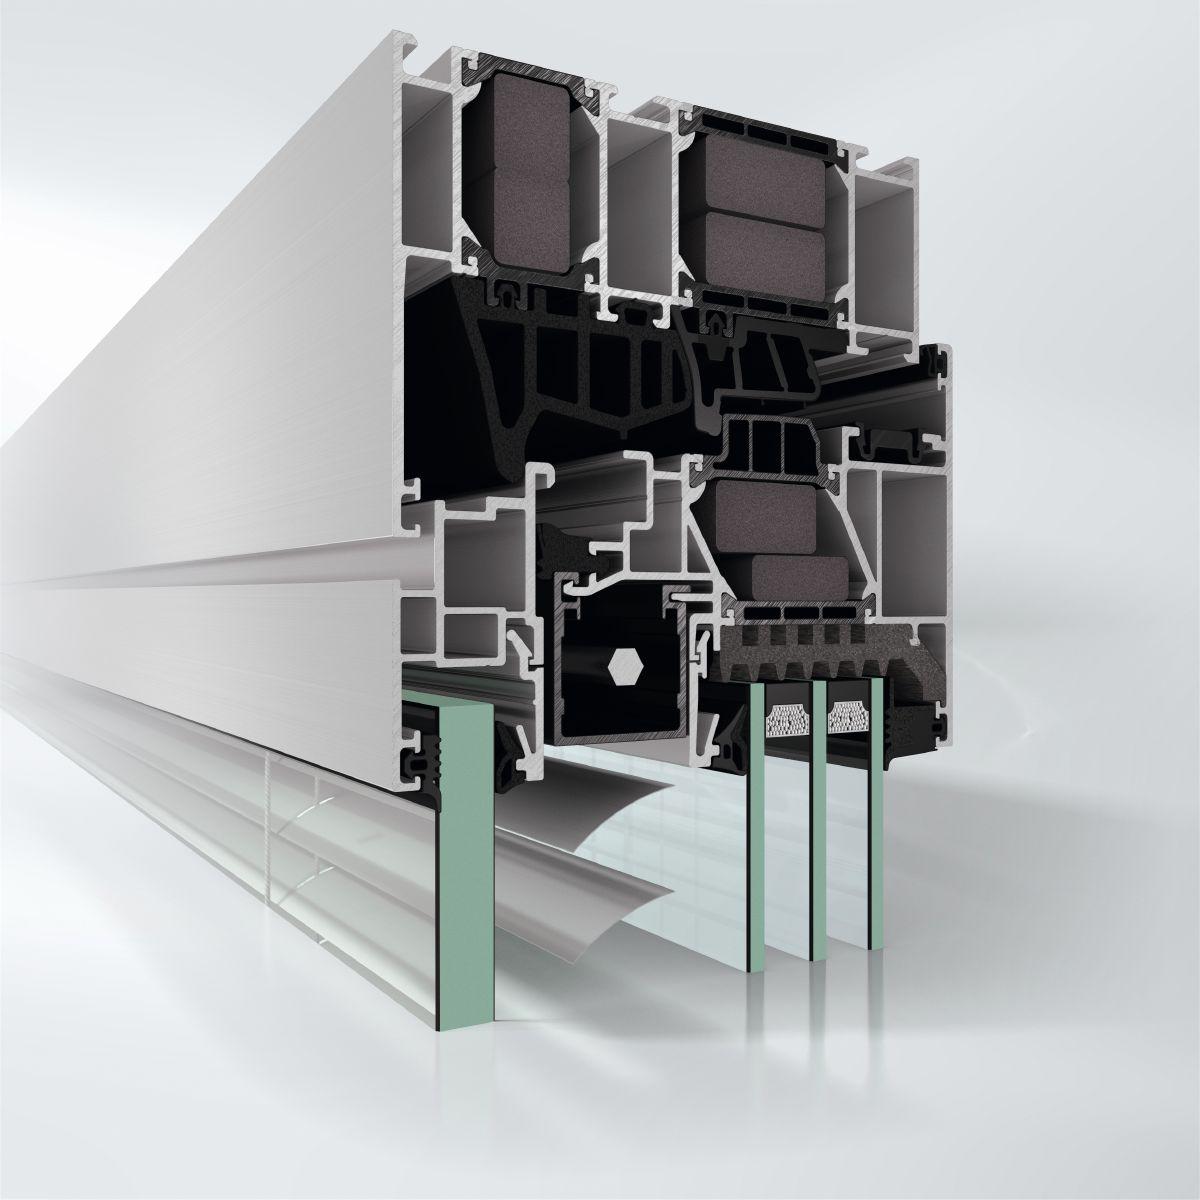
Face-fitted vent frame on the room side rebated by 10 mm from the frame edge as block construction.
The large-volume hollow-chamber centre gaskets are arranged in the area of the insulation zone and together form a double rebate level.
The main vent on the room side is fitted with insulating glass. Thickness up to 50 mm.
The outer composite vent can be glazed with panes up to 10 mm thick.
The glass retention beads of the inner and outer vent profile are arranged towards the space between the panes.
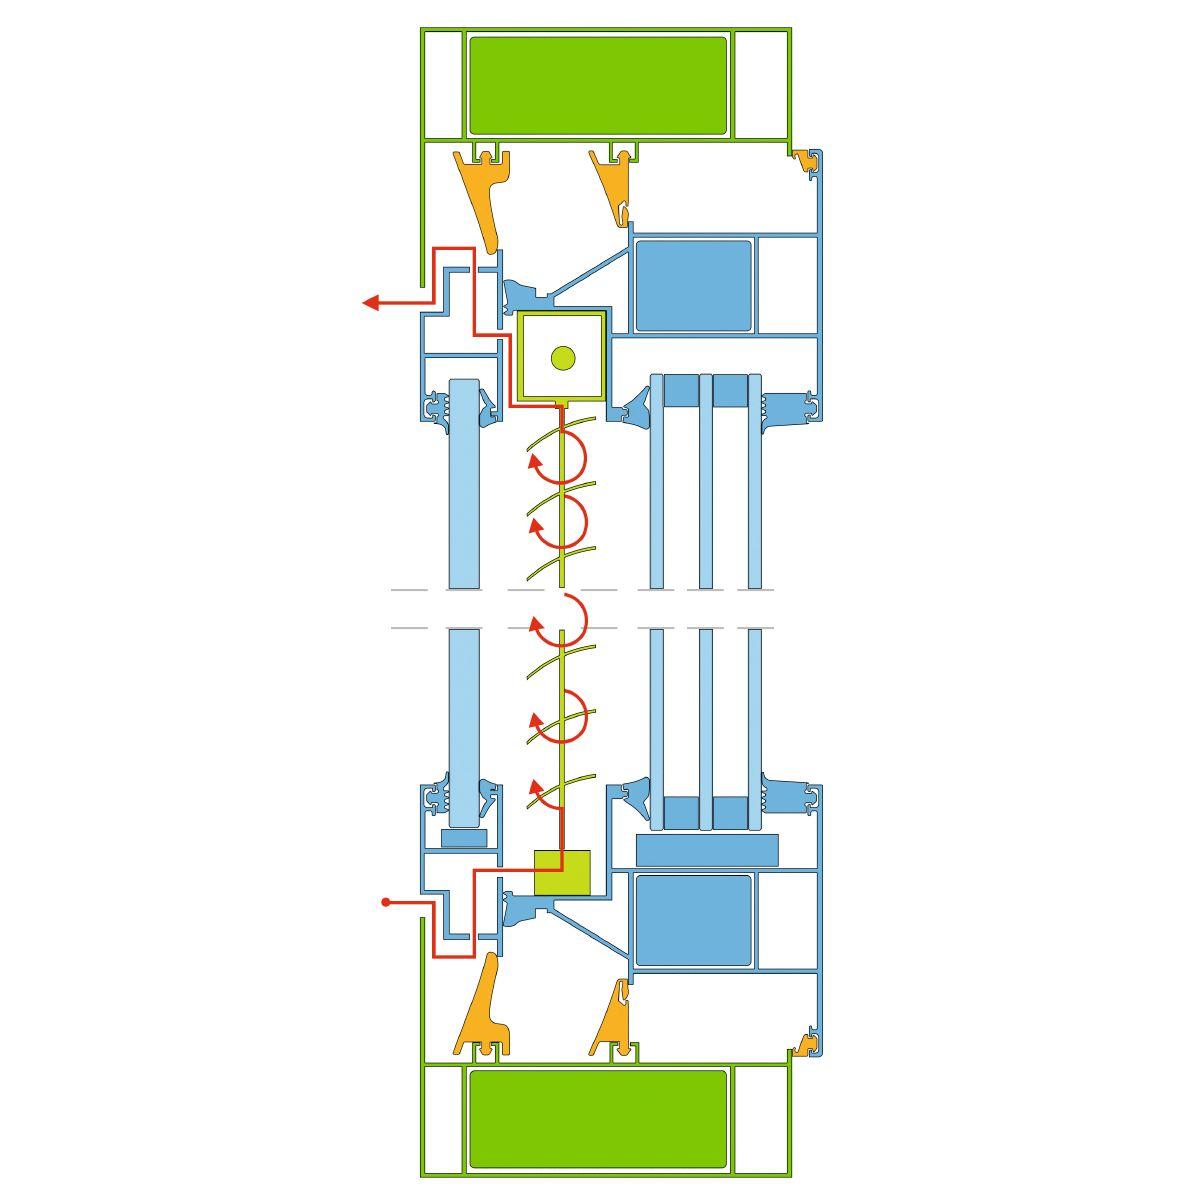
The ventilation cross sections, which have been optimised on the basis of the window size, provide controlled ventilation for the space between the panes, in order to reduce the build-up of condensation.

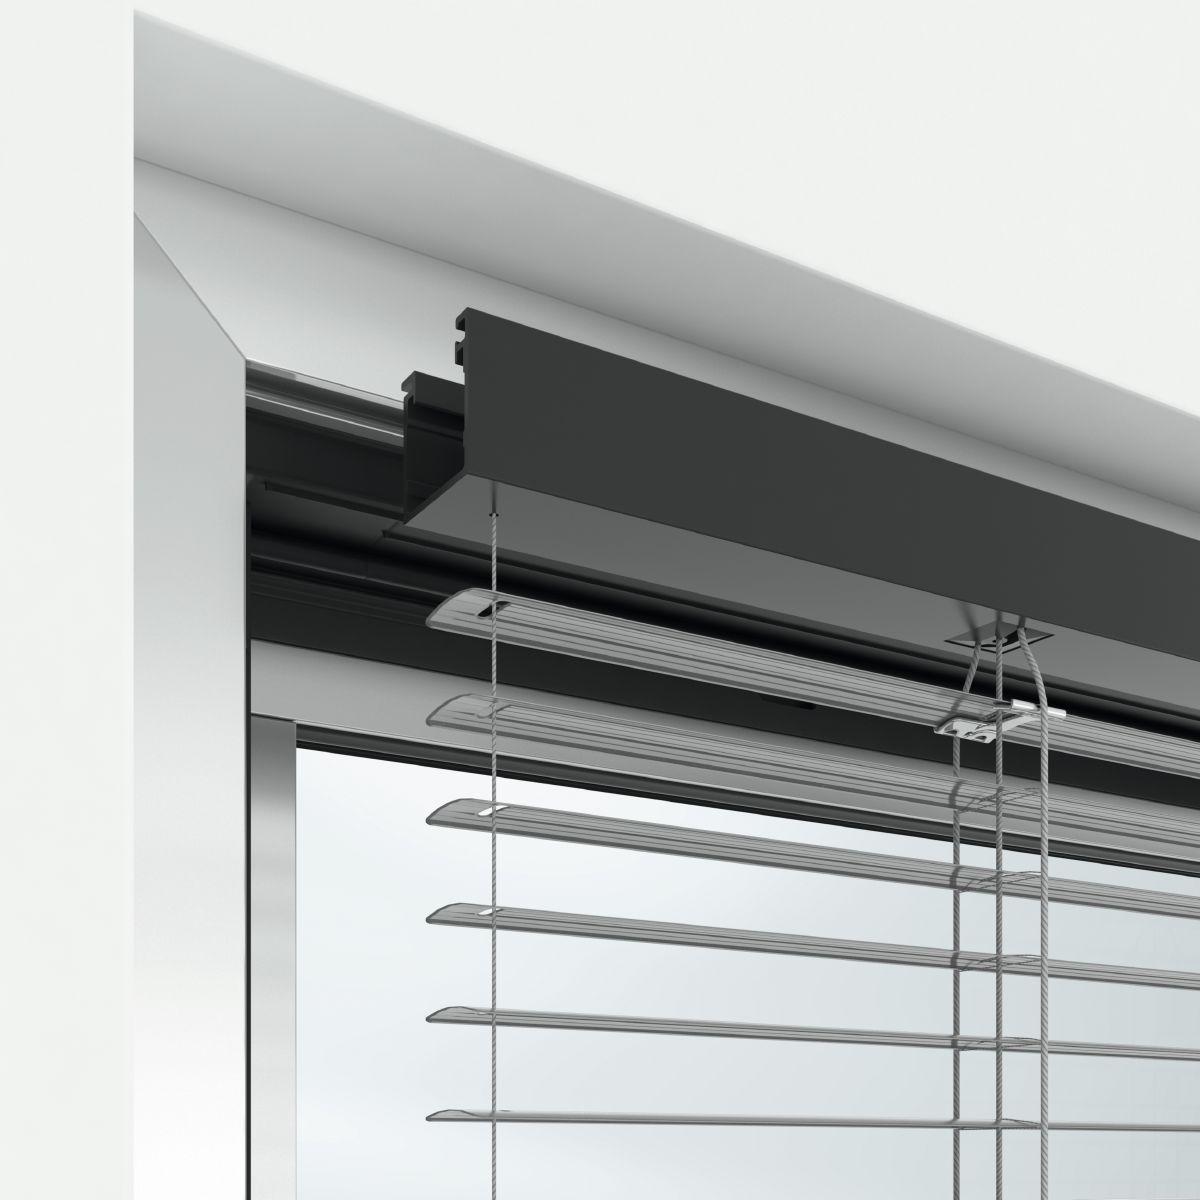
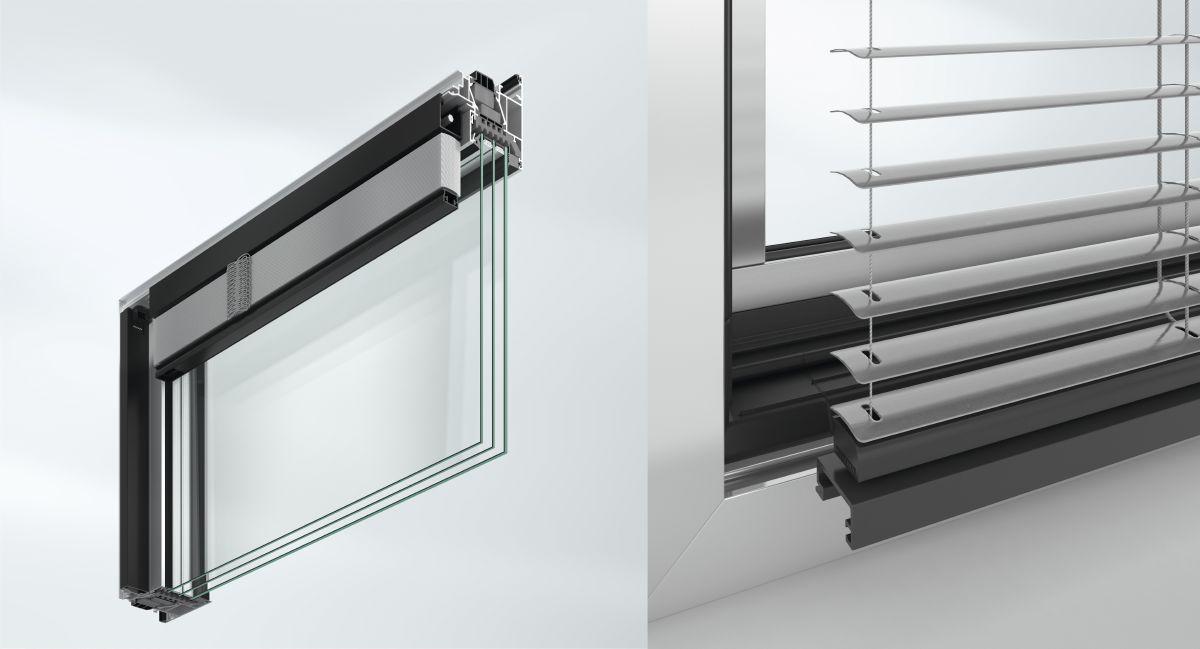
The Schüco CCB composite window blind is integrated in the space between the panes without tools by means of clip-on technology, so that it is protected against the weather. The composite window blind must be designed with a plastic head profile, in which the drive units are integrated. The composite window blind must be installed in the composite window vent such that the plastic head profile of the composite window blind is concealed and has no thermal bridging. The plug for the power connection is fixed in the plastic head profile of the composite window blind.

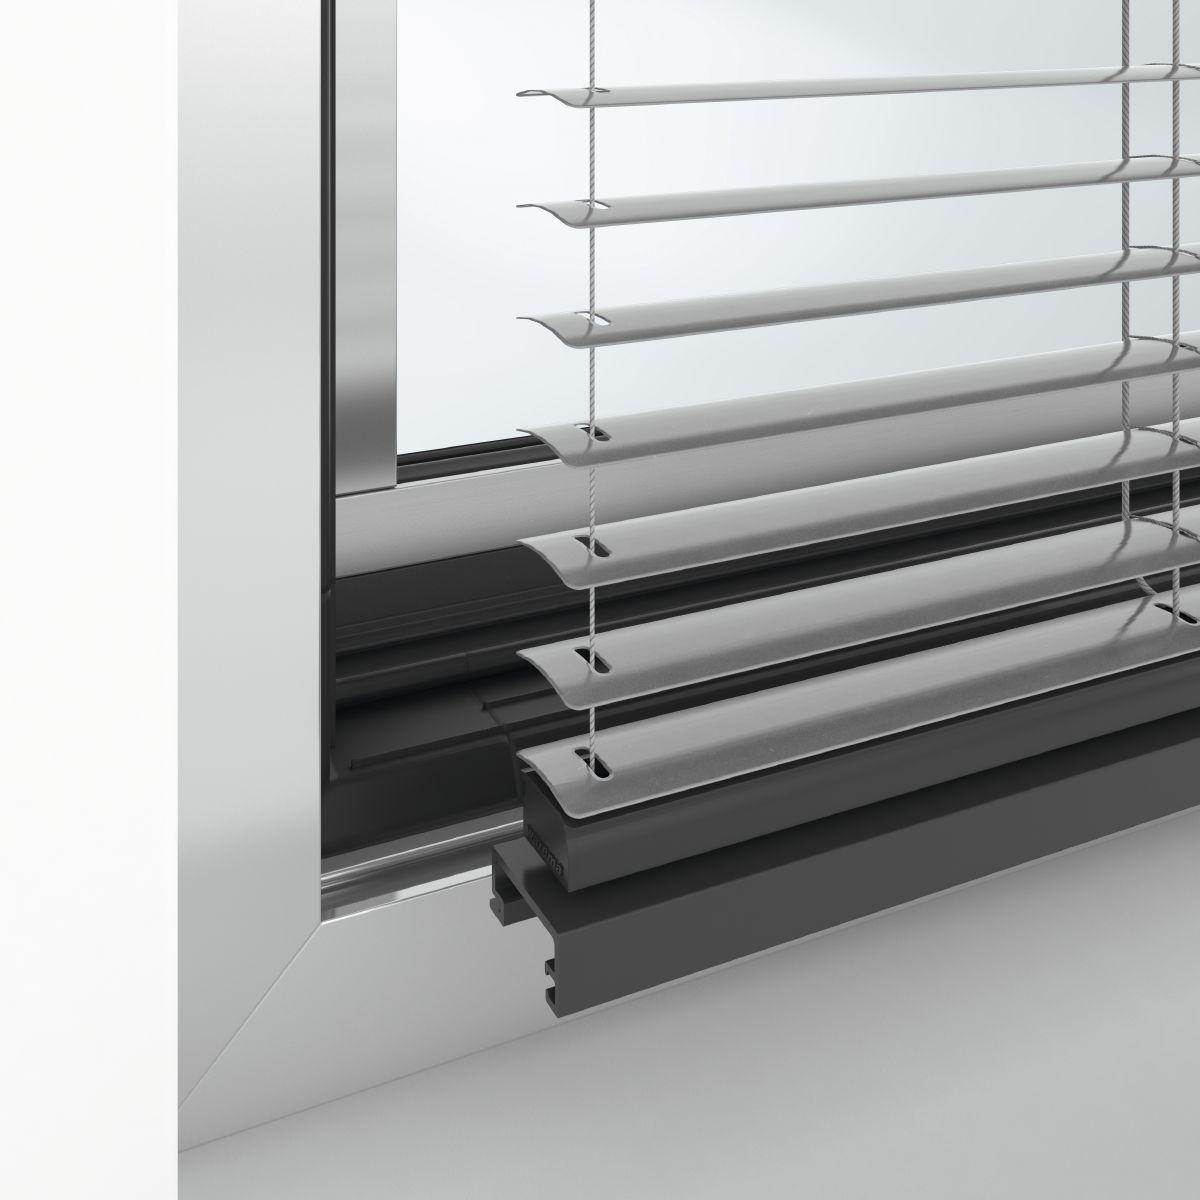
The sun shading blind is to be installed in the space between the panes so that it is integrated in the profile, in order to ensure that the obtrusive Venetian blind head profile is not visible from the outside. The composite window blind must be designed with a cable guide at the side. The cable guide for the Venetian blind must be concealed in the vent rebate space. The bottom fixing for the cable guides must be concealed without a visible bracket in the space between the panes of the composite window. The load-bearing profile for the Venetian blind as well as the base profile must be integrated within the composite construction such that the system components do not appear to be visible from the outside.
The composite Venetian blind must be installed so that there is no gap between the lowered Venetian blind and the glazing to allow light into the room. The Venetian blind must be installed such that there is no visible slit between the louvre blade stack and the head profile.

Note:
The space between the vents can heat up – particularly when using sun shading louvre blades. The choice of panes and insulating glass must therefore be agreed with the glazing supplier.
The space between the panes is ventilated in a controlled manner by means of variable slots in the outer vent, ensuring an optimum ventilation cross section based on the size of the window in each case.
The outer composite vent is attached to the main vent on the room side by means of hinges and fastenings. This allows the space between the panes to be easily cleaned from the room side.
Fixed areas must be fitted with special profiles and glazing beads. Pane/infill thicknesses up to 100 mm can be accommodated here.

Profile basic depths:
Outer frame, mullion, transom 120 mm
Vent frame (window) 130 mm

Profile face widths, outside:
Outer frame, bottom 84.5 mm
Outer frame, side and top 84.5 mm
Outer frame unit coupling 84.5 mm
Mullion 125 mm
Transom 125 mm
Vent frame (window) 35.5 mm

Profile face widths (vent) inside:
Vent frame (window) 88 mm
Vent frame (inspection vent) 60 mm

Similar Products

Explore Art Home

Projects

Products

About us

Contact

Partners

En

/

De

Choose your area of interest

Homeowners

Architects

Choose your material

Choose your material

Choose your material

Overview of PVC products

Overview of aluminium products

Request a quote

Tell us what you need and we’ll get back to you with a custom offer.

Start Your Project

Briefly describe your project. We’ll get back to you shortly