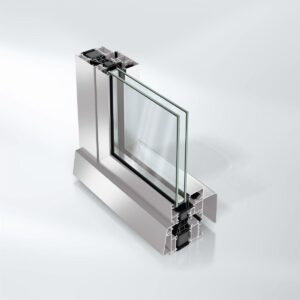
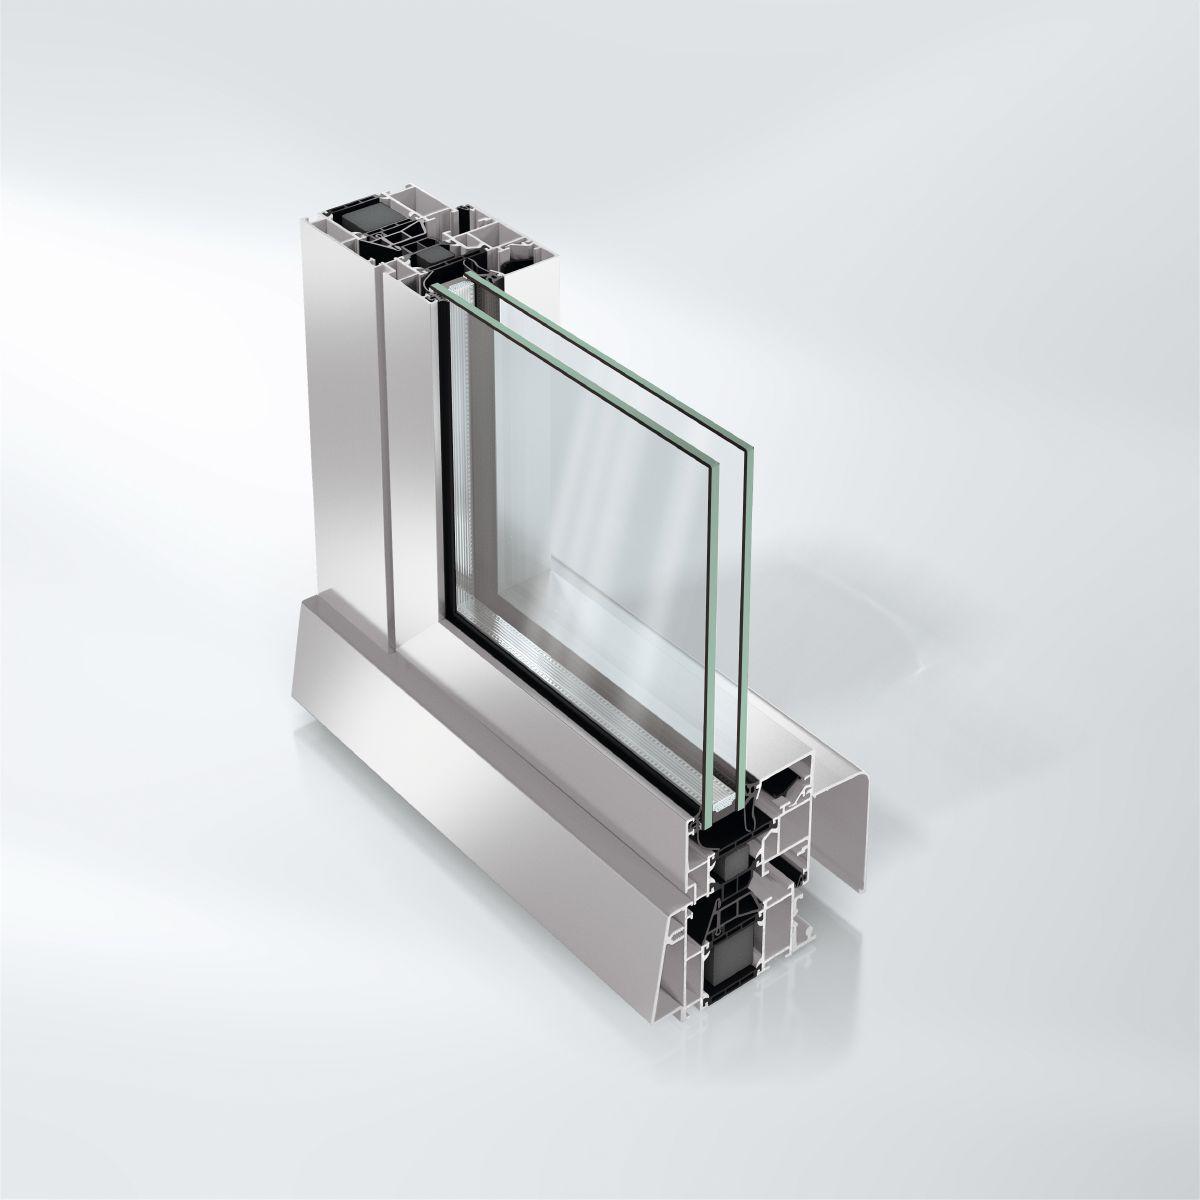
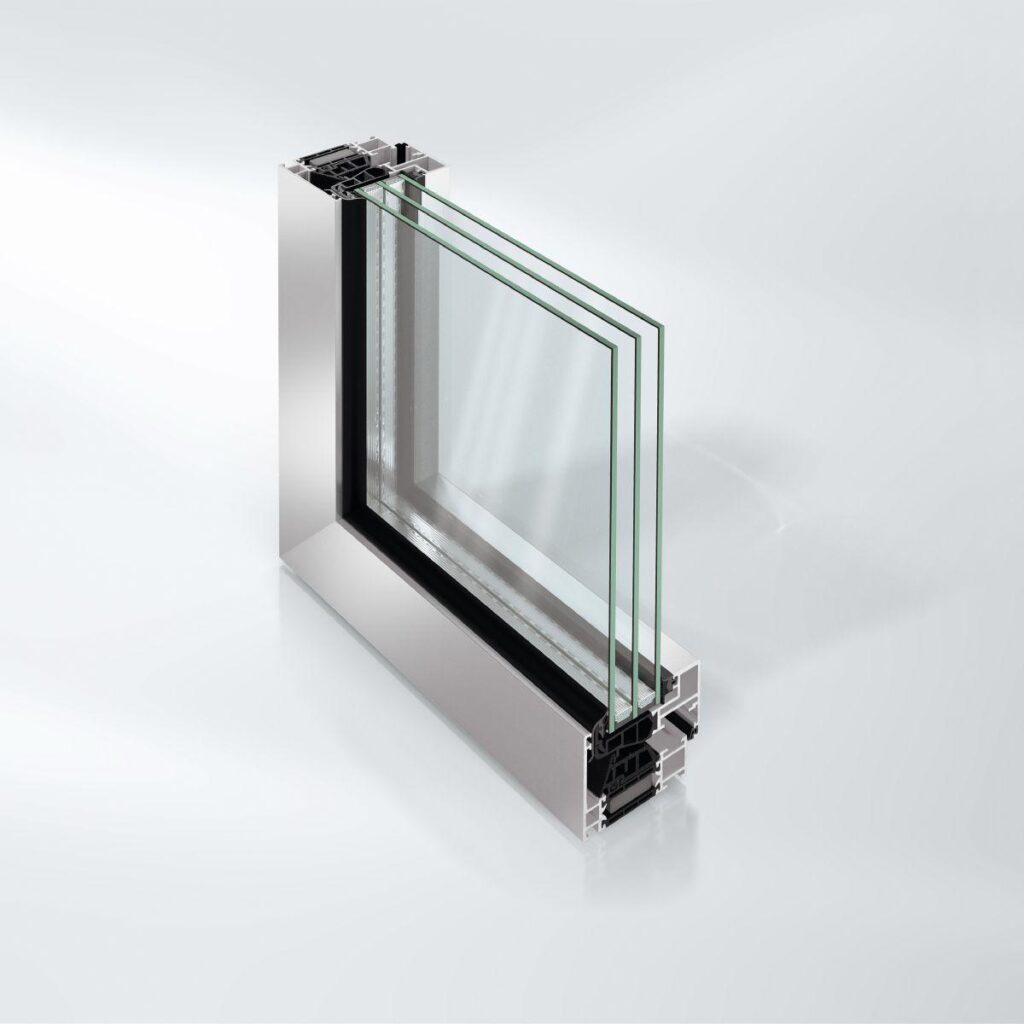
Schüco Window System AWS 70.HI

Highly thermally insulated window system with attractive range of solutions

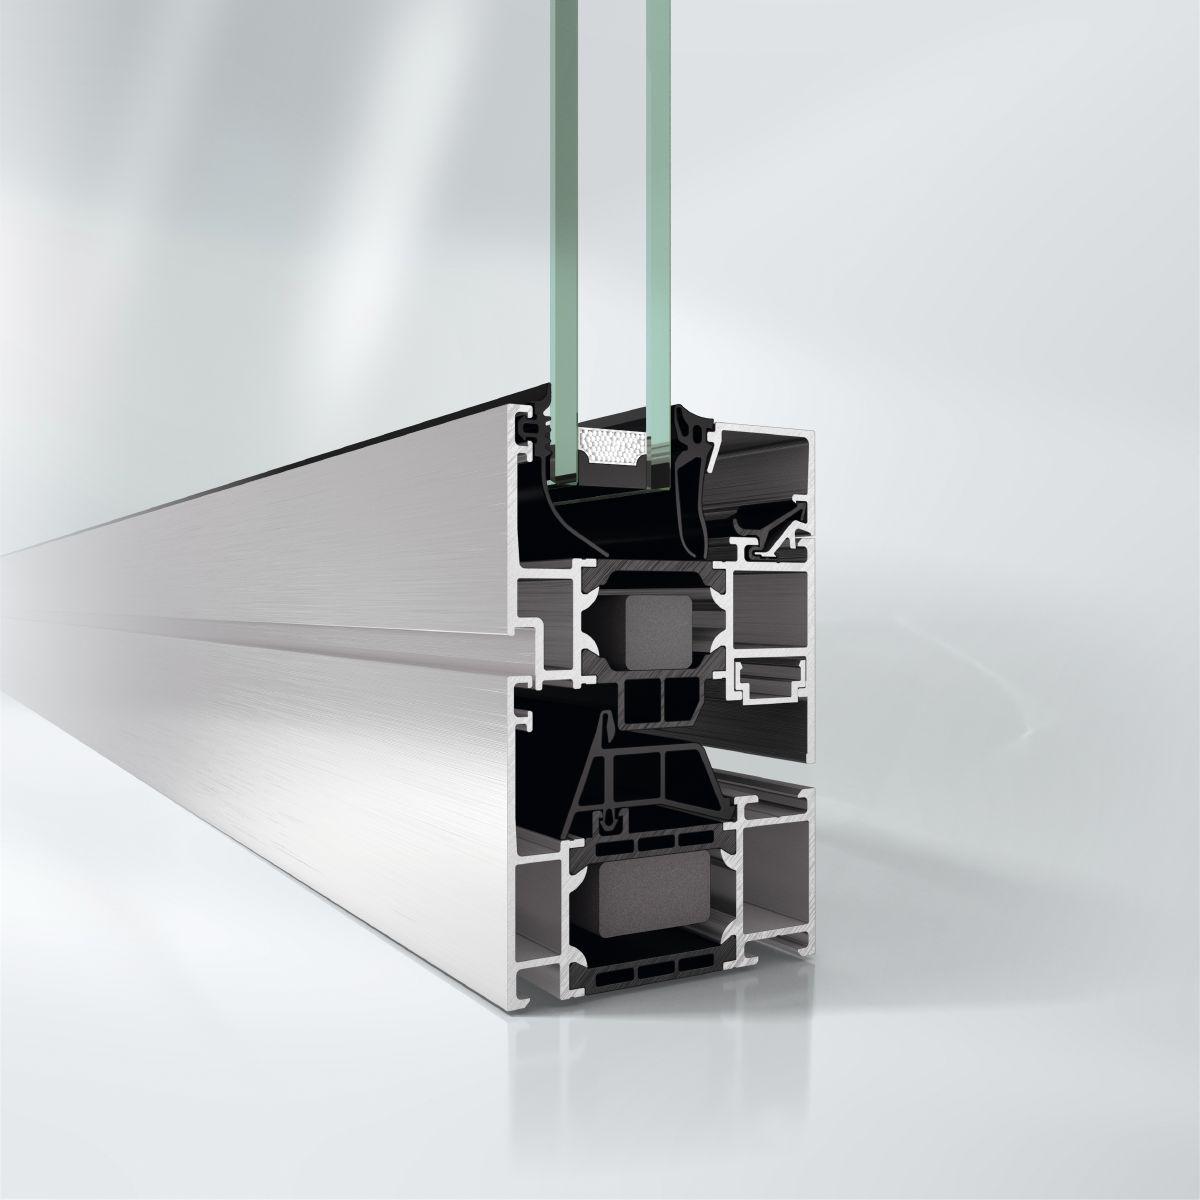
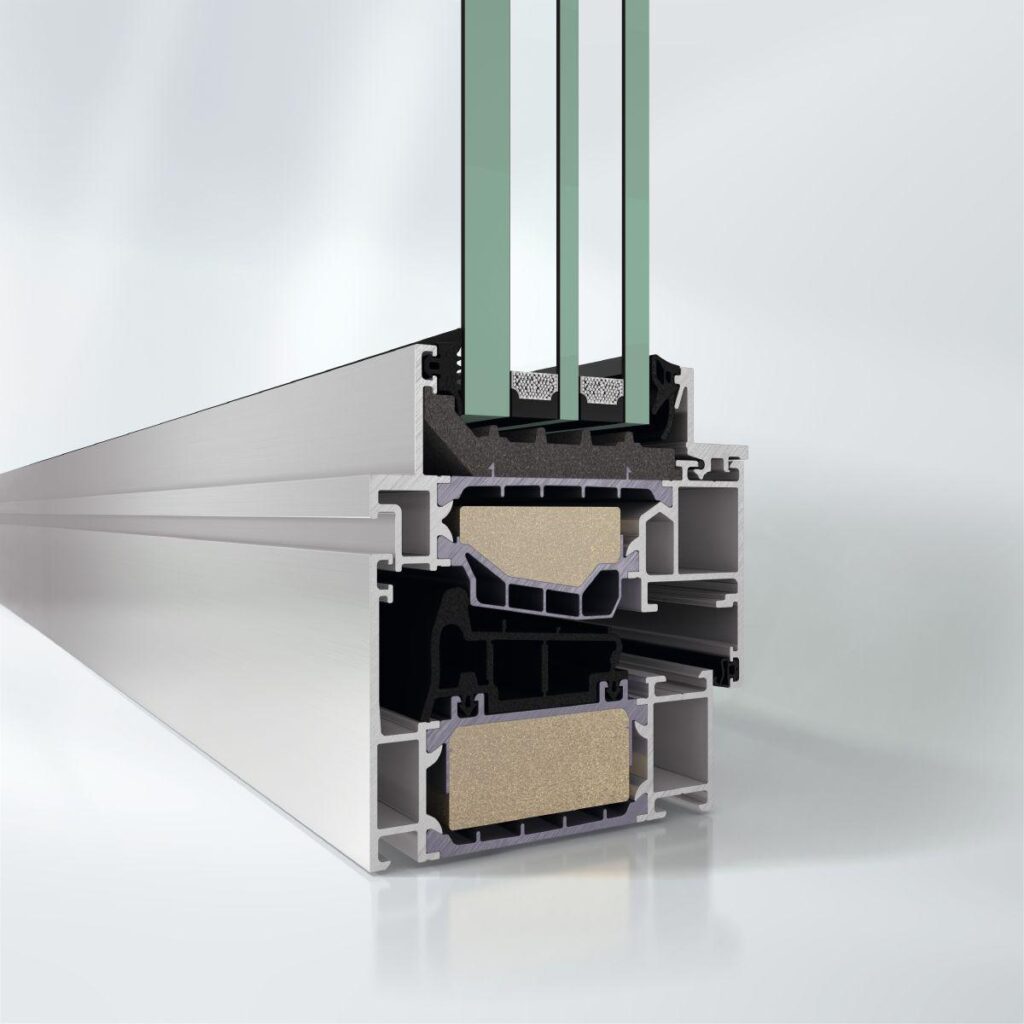
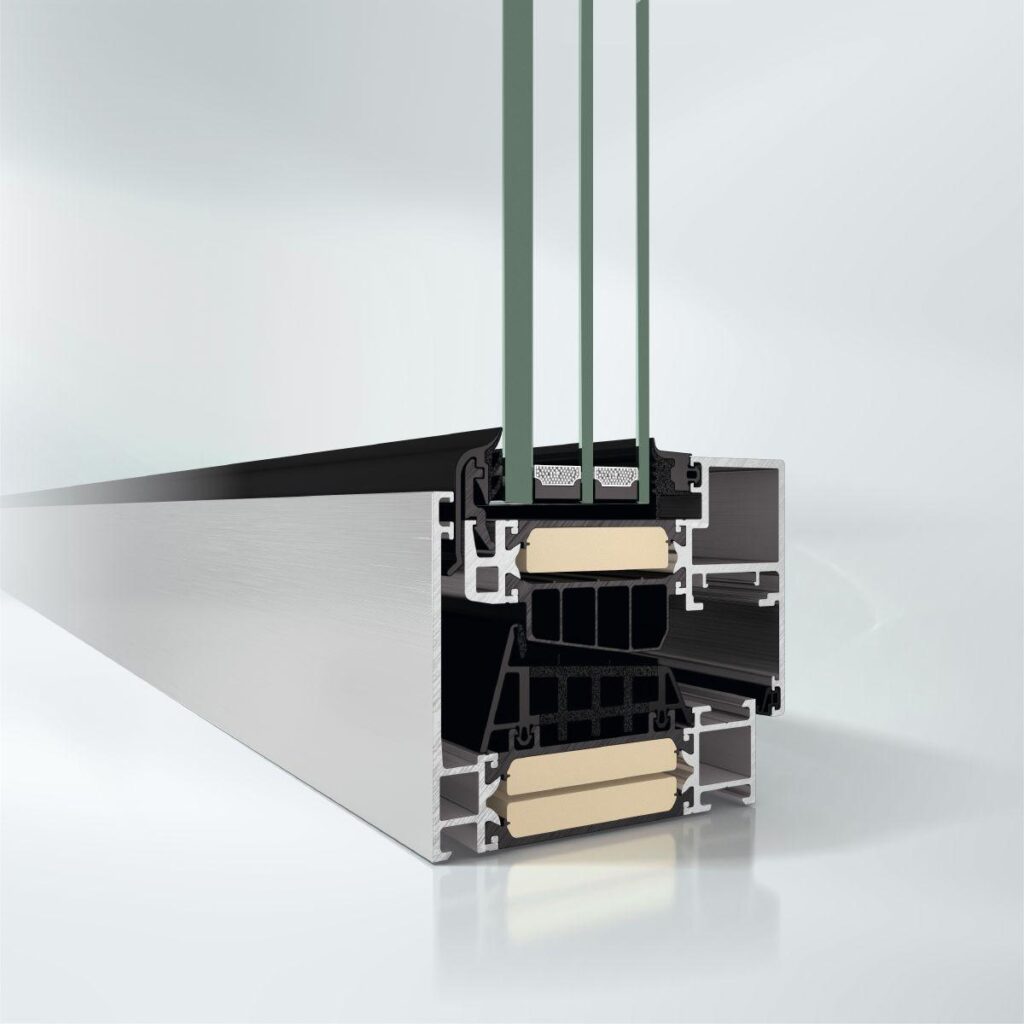
As part of the Schüco AWS system platform, Schüco AWS 70.HI (High Insulation) offers an attractive range of solutions with outstanding thermal insulation for the 70 mm basic depth.

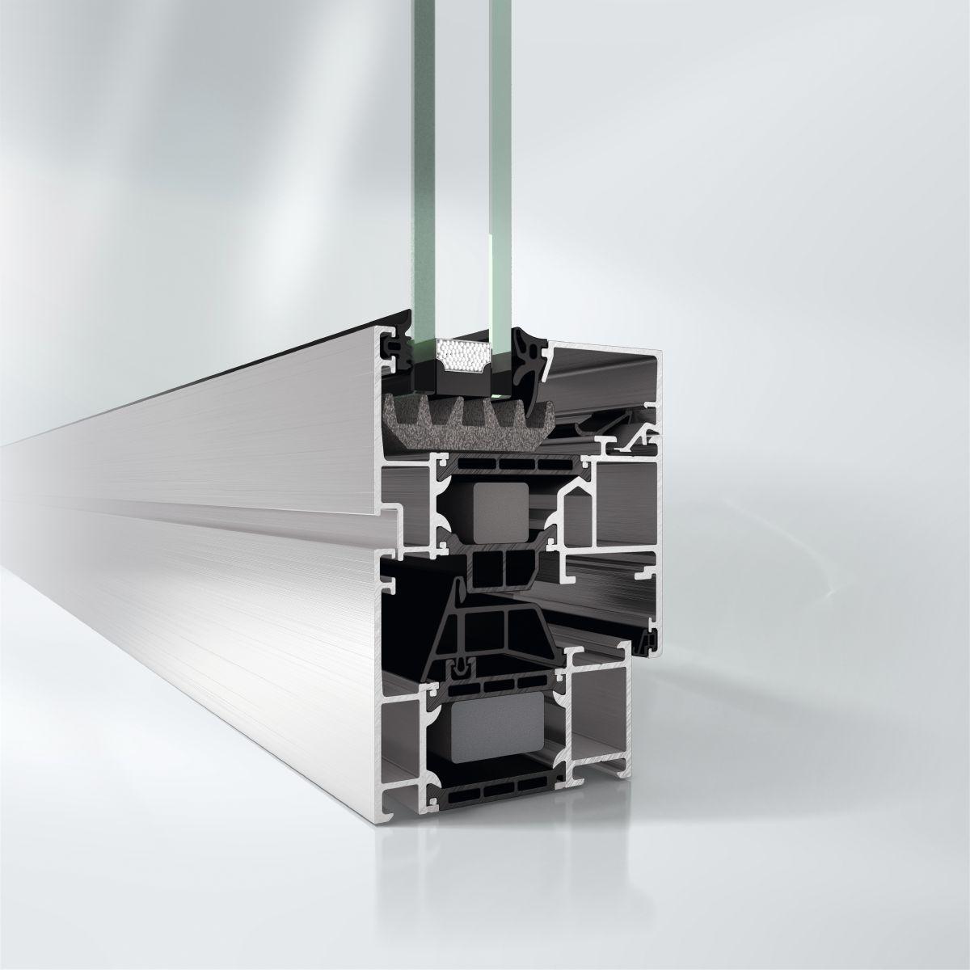
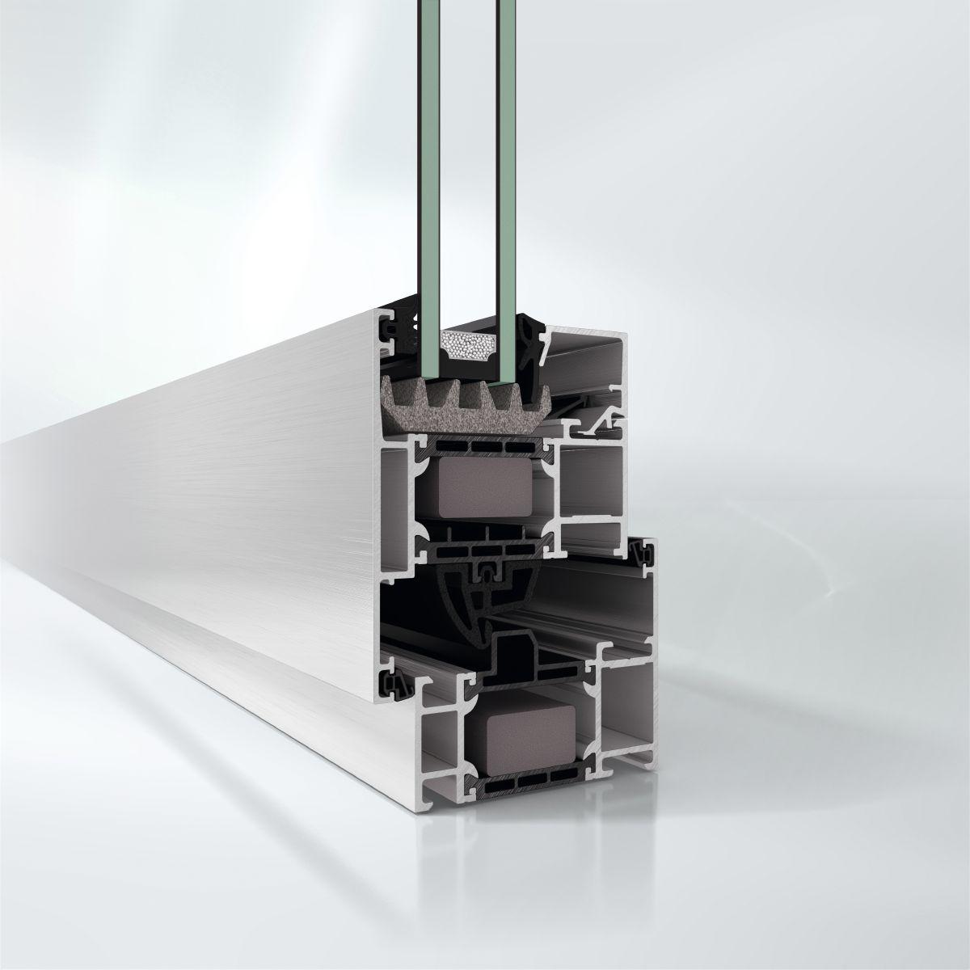
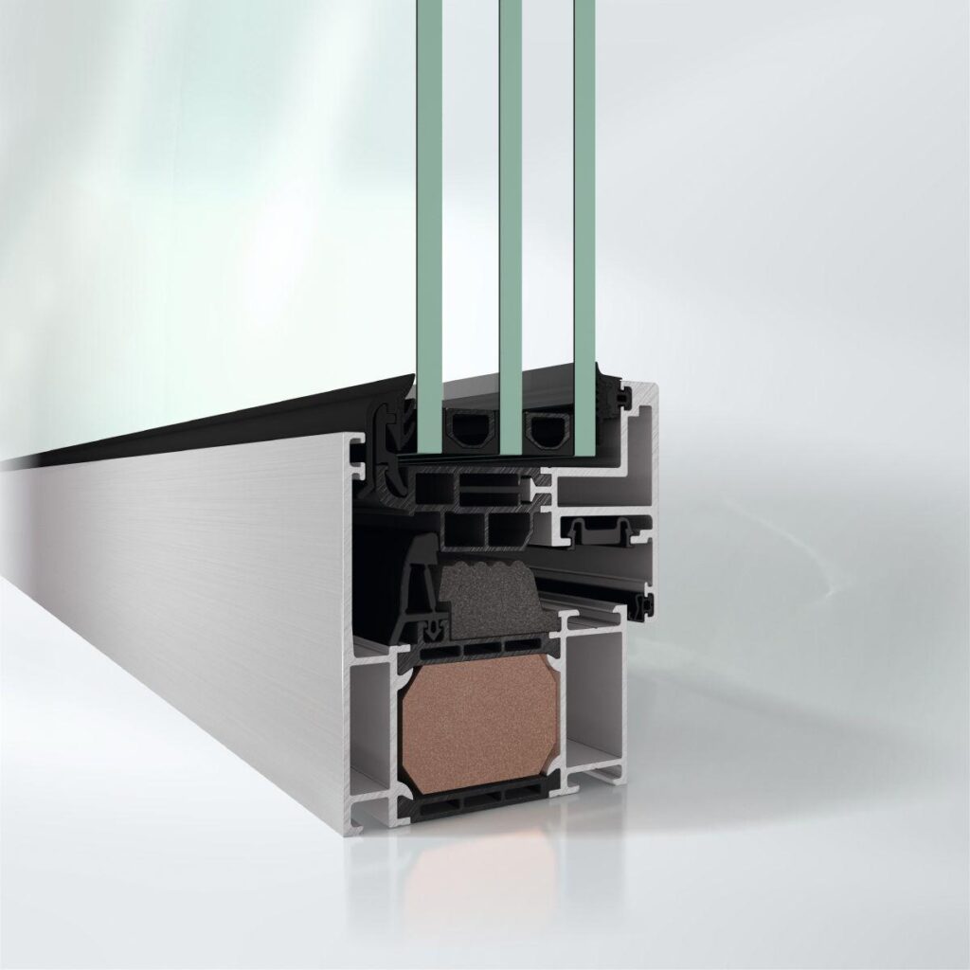
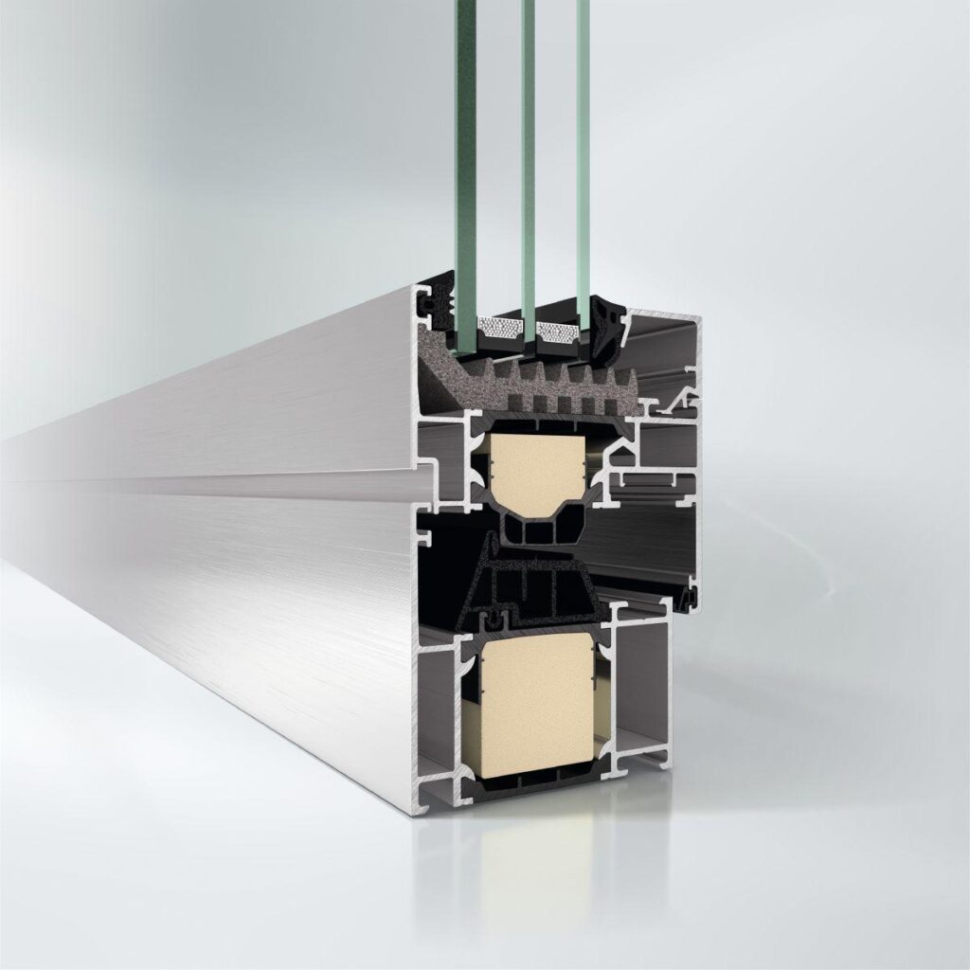
It is based on the functional, energy-efficiency and design properties of the aluminium construction: perfectly tailored components combine benefits such as excellent thermal insulation values, narrow face widths and concealed, standard manual or electromechanical fittings for inward and outward-opening windows.

The high level of flexibility of the system enables a variety of uses to meet a range of different building envelope requirements: as a punched opening, ribbon window or façade insert unit, as well as in combination with Schüco door systems.

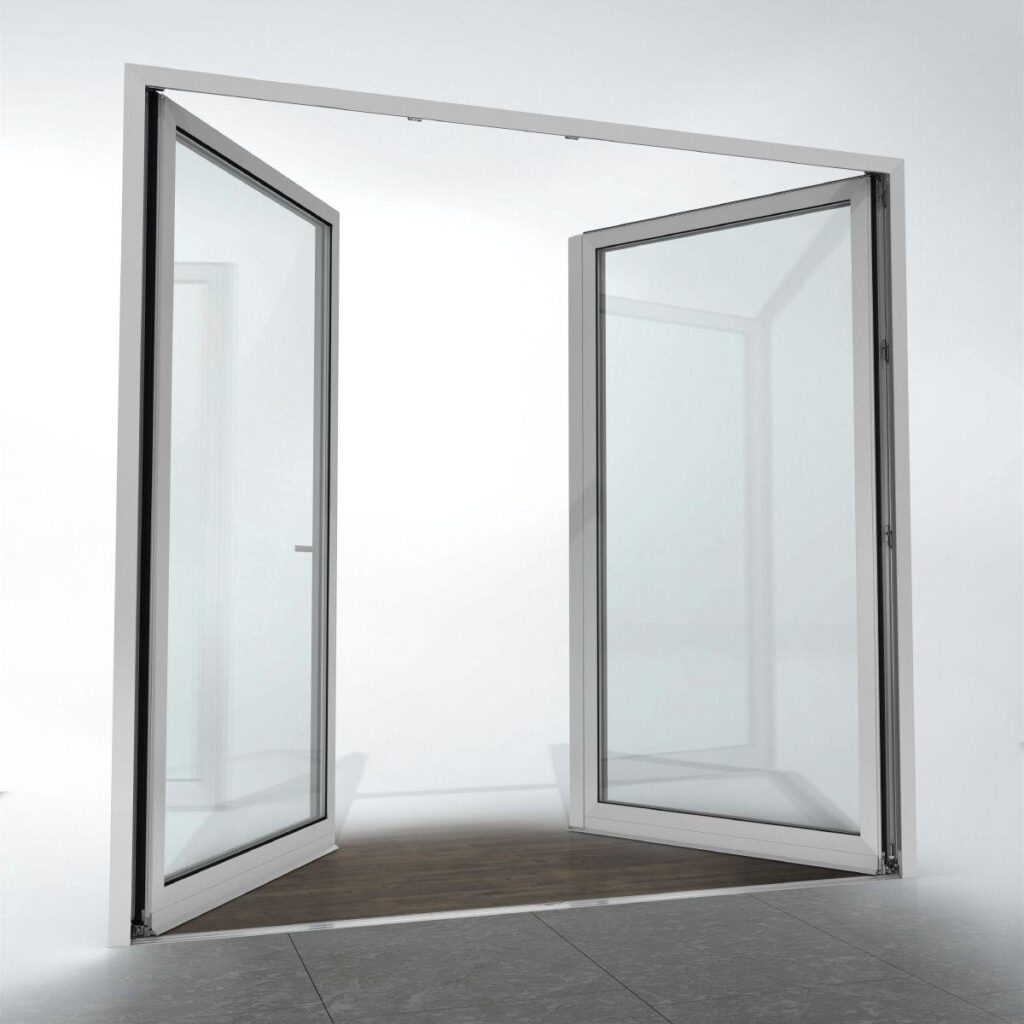
An additional benefit for architects and specifiers is the wide range of opening types such as crank-operated turn/tilt vents, bottom-hung toplights or barrier-free window doors.

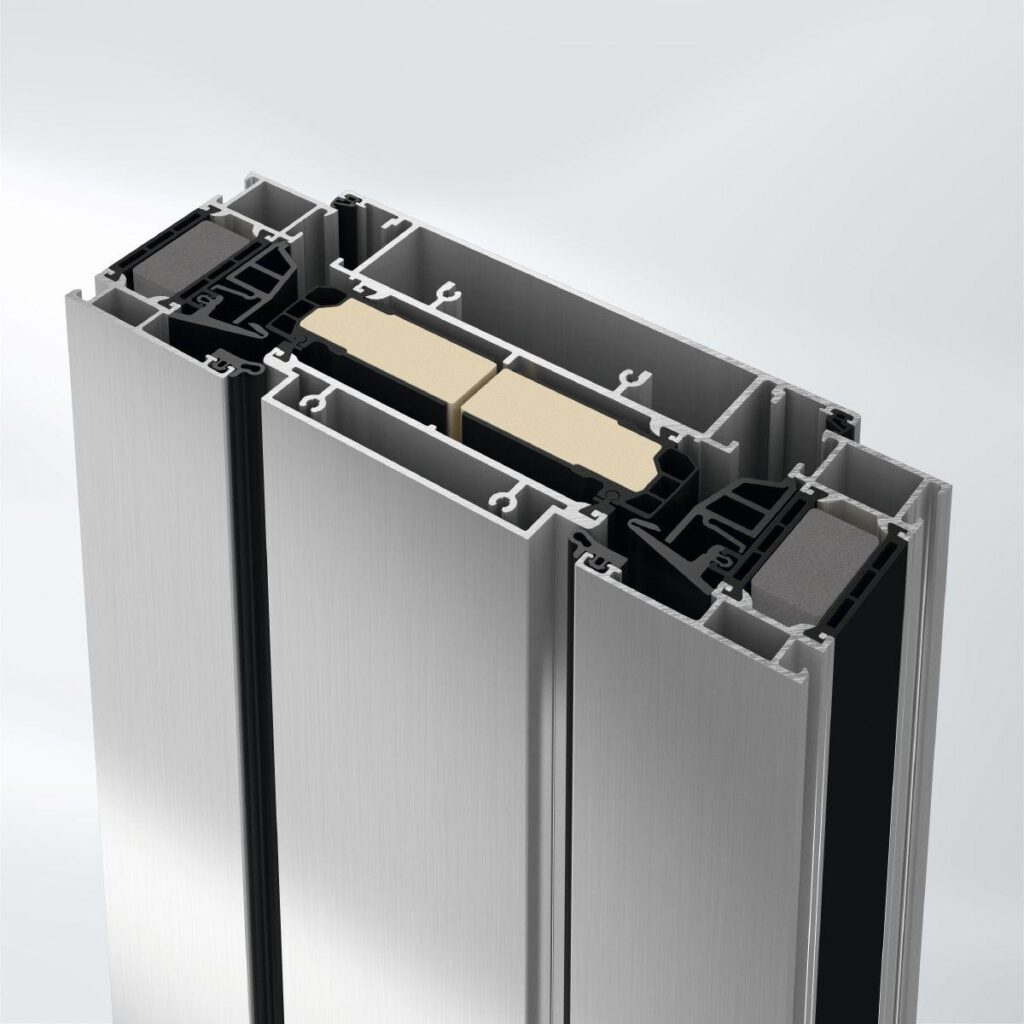
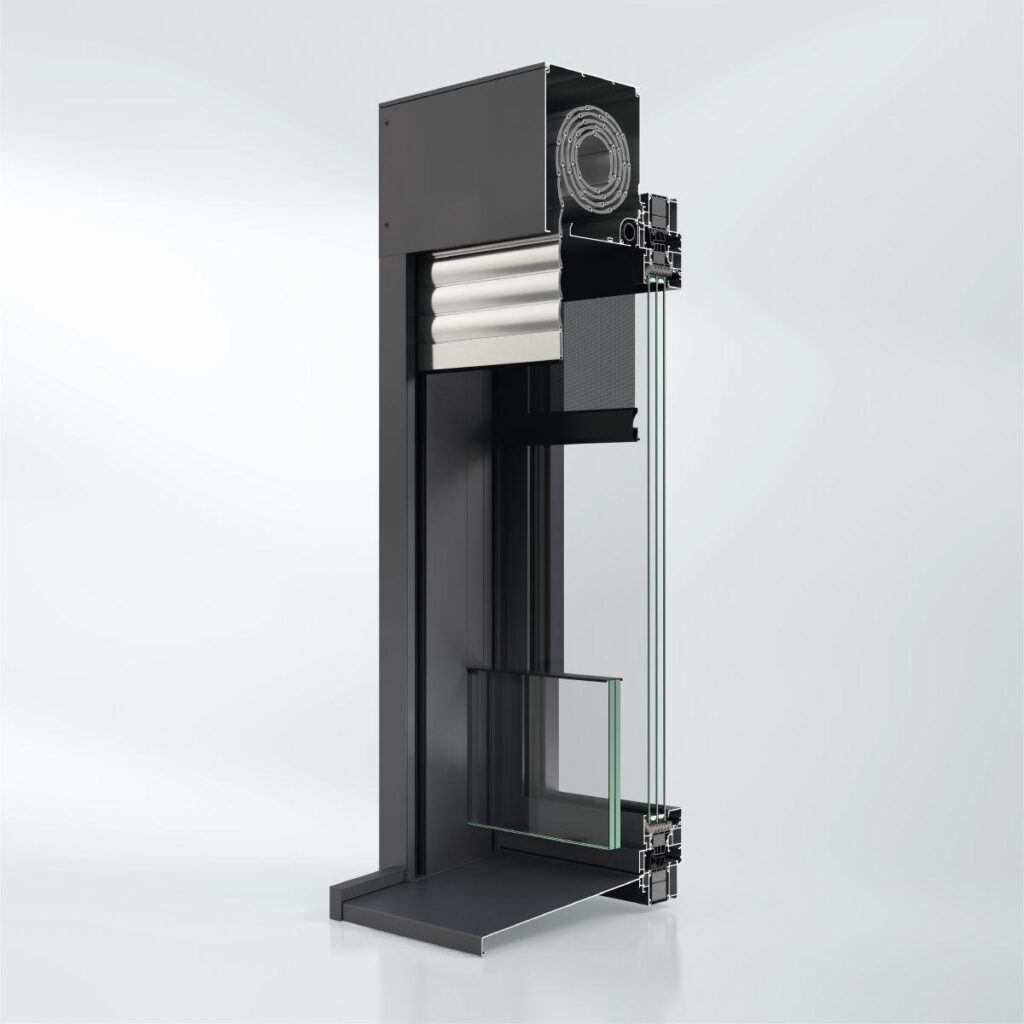
A wide range of profiles is available within the system platform, including corner mullions, structural mullions, symmetrical and asymmetrical mullions, as well as a number of design variations and additional combination options, such as with Schüco sun shading and ventilation systems.

Schüco AWS 70.HI thereby sets standards in terms of planning flexibility and offers attractive window solutions for ambitious, energy-efficient building envelopes.


  • Highly thermally insulated aluminium window system for design-focused planning of energy-efficient building envelopes
  • Wide range of profiles including the Schüco AWS 70 RL.HI (Residential Line), Schüco AWS 70 SL.HI (Soft Line) and Schüco AWS 70 ST.HI (Steel Contour) design systems
  • High level of planning freedom thanks to combinations with concealed Schüco AvanTec SimplySmart system fitting as well as with Schüco TipTronic SimplySmart
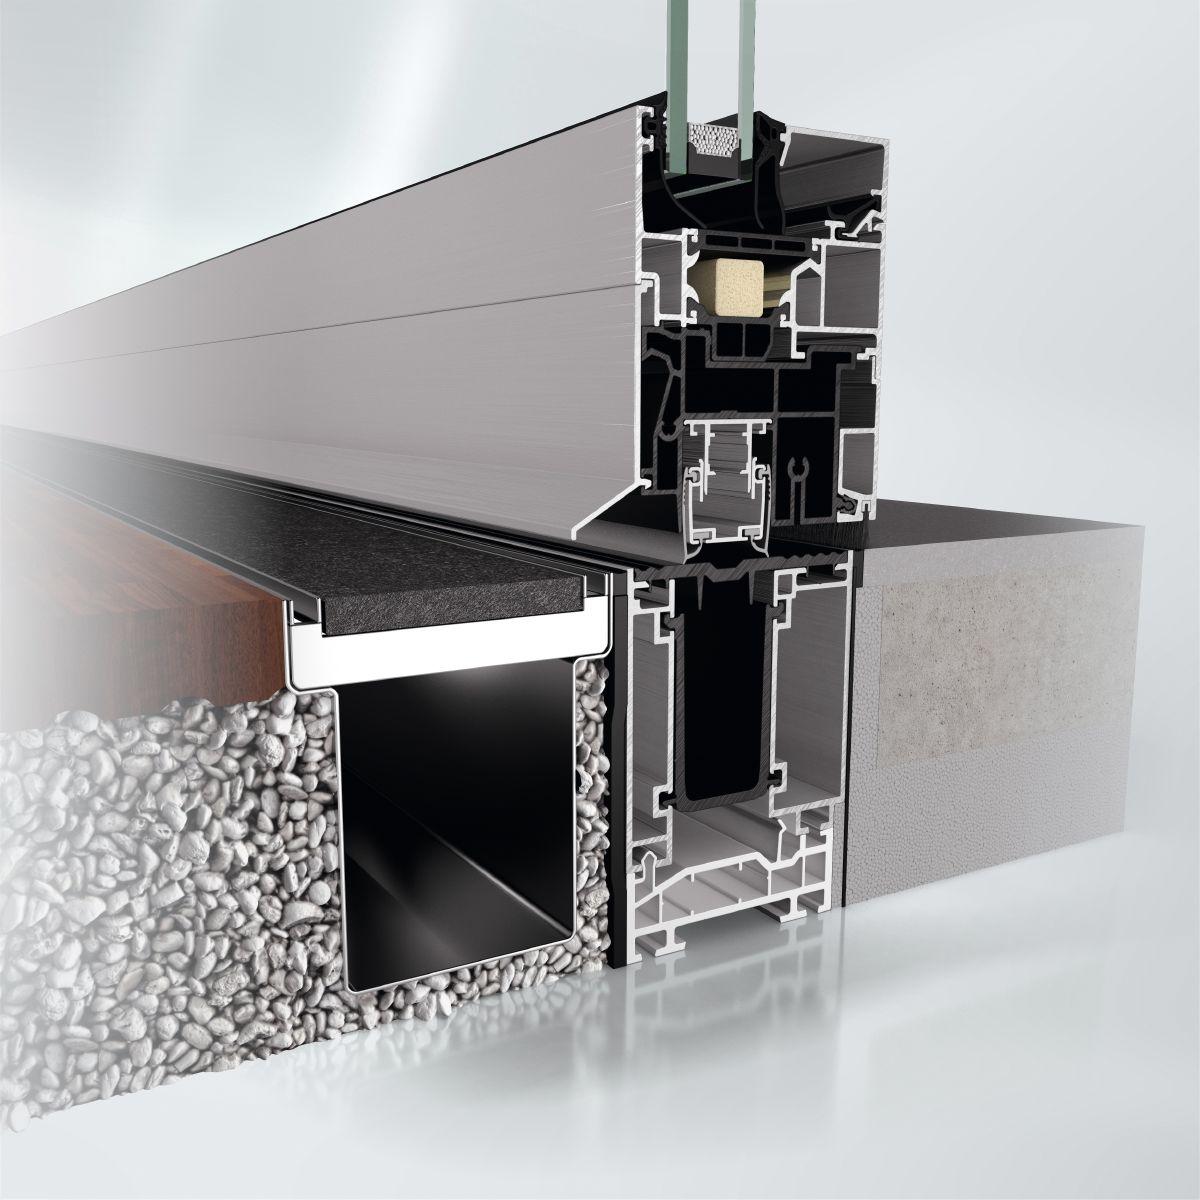
  • Attractive solutions for barrier-free patio and balcony doors in side-hung, turn/tilt and double-vent designs
  • Also available as an outward-opening vent and as a crank-operated turn/tilt solution for large, heavy units
  • Burglar resistance in accordance with DIN EN 1627
  • Insert outer frame with adapter gasket to compensate for different glazing thicknesses, for integration in Schüco mullion/transom façades
Min. face width
91 mm
Max. glass/panel thickness
62 mm
Max. vent width
1700 mm
Max. vent height
2500 mm
Max. sound reduction index Rwp
48 dB(A)
Air permeability
Class 4
Watertightness
Class 9A
Burglar resistance
Up to RC3
Wind load resistance
Class C5 / B5
CE marking
Yes
Total basic depth
80 mm
Width of vent frame
80 mm
Max. vent weight
200 kg
Min.-max. vent height
540...2500 mm
Min.-max. vent width
470...1700 mm
Outer frame face width
51 mm
Vent frame face width
40 mm
Max. face width of mullion
250 mm
Min.-max. face width of mullion
76...250 mm
Max. face width of meeting stile
163 mm
Min.-max. face width of meeting stile
148...163 mm
Min.-max. glass/panel thickness
21...62 mm
Barrier-free (≤) 20 mm
Yes
Zero-level threshold
Yes
Area of application
External use, Residential projects, Commercial projects
Concealed fittings system
Yes
Surface finishes
Powder, Anodised, Paint
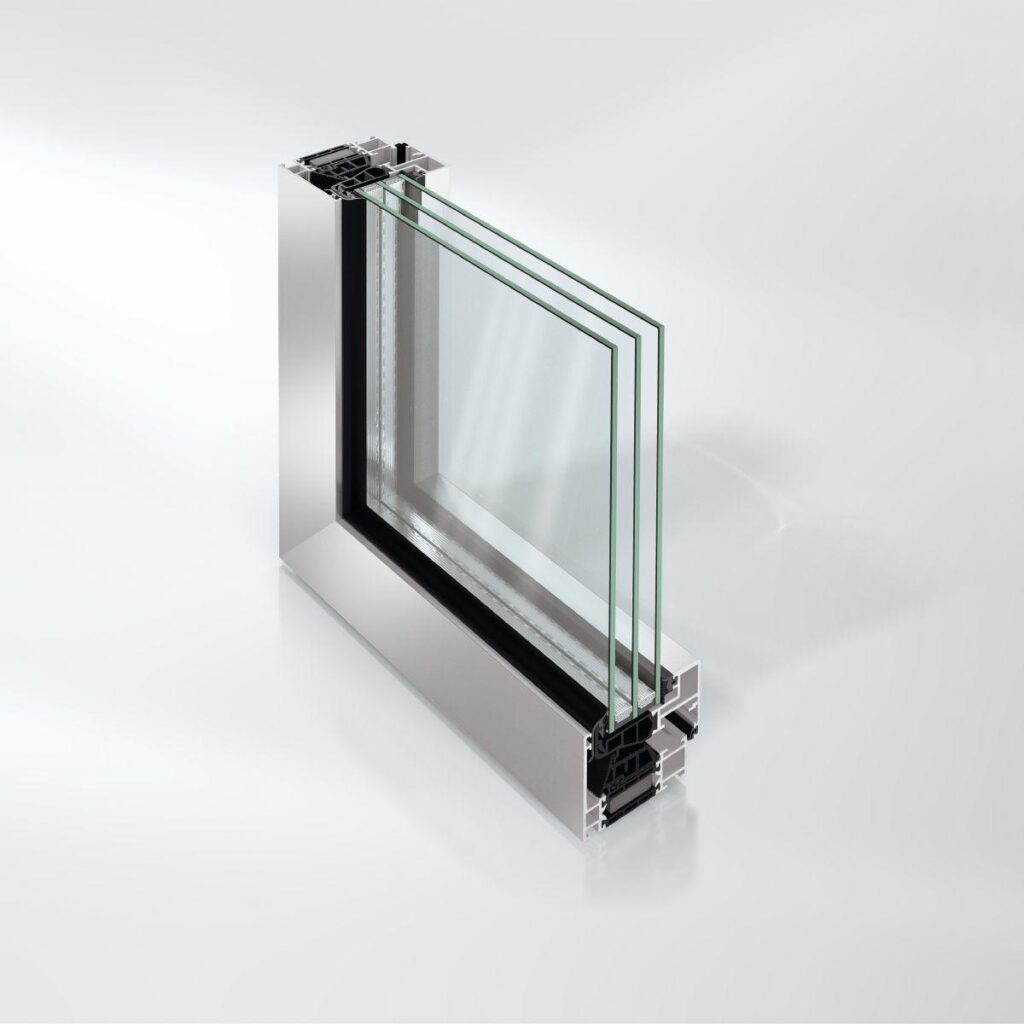
Glass composition
Triple glazing
Operating forces
Class 1
Barrier-free operating forces in accordance with DIN 18040
Yes
TipTronic
Yes
Opening type: TipTronic, outward-opening
Projected top-hung
Opening type: TipTronic, inward-opening
Turn/tilt, Side-hung, Bottom-hung, Toplight
Opening type: manual, outward-opening
Side-hung, Projected top-hung, Projected side-hung, Horizontal pivot, Vertical pivot
Opening type: manual, inward-opening
Turn/tilt, Side-hung, Bottom-hung, Double-vent turn/tilt / side-hung, Double-vent side-hung / side-hung, Tilt/slide, Toplight, Horizontal pivot, Vertical pivot, Tilt-before-turn
Opening angle
180 °
Mechanical strength
Class 4
Proof of durability
Class 3
Corrosion protection class for fittings
Class 5
Ug value of glass (≤)
0.5 W/(m²·K)
Drainage levels
3
Integrated sun shading
Yes
Security glazing
Yes
Suitable for safety barrier loading
Yes
Colour-independent
Yes
Certificates
cradle2cradle SILVER

Schüco AWS 70.HI, highly thermally insulated aluminium window system
With 70 mm basic depth.

Design features:
Face-fitted vent frame on the room side rebated by 10 mm from the frame edge, flush-fitted on the outside.
The high-volume hollow chamber profile centre gasket is located in the area of the insulation zone.
The system must be fitted with square glazing beads.
The glazing beads are installed with plastic clips to compensate tolerances.
For increased thermal insulation, glazing gaskets with fins must be used.

Profile basic depths:
Outer frame, mullion, transom 70 mm
Vent frame 80 mm

Profile face widths:
Outer frame, bottom 104 mm
Outer frame, side and top 79 mm
Mullion 94 mm
Transom 94 mm
Vent frame (window) 41 mm
Vent frame (window door) 61 mm
Double-vent profile (window) 67 mm

Similar Products

Explore Art Home

Projects

Products

About us

Contact

Partners

En

/

De

Choose your area of interest

Homeowners

Architects

Choose your material

Choose your material

Choose your material

Overview of PVC products

Overview of aluminium products

Request a quote

Tell us what you need and we’ll get back to you with a custom offer.

Start Your Project

Briefly describe your project. We’ll get back to you shortly