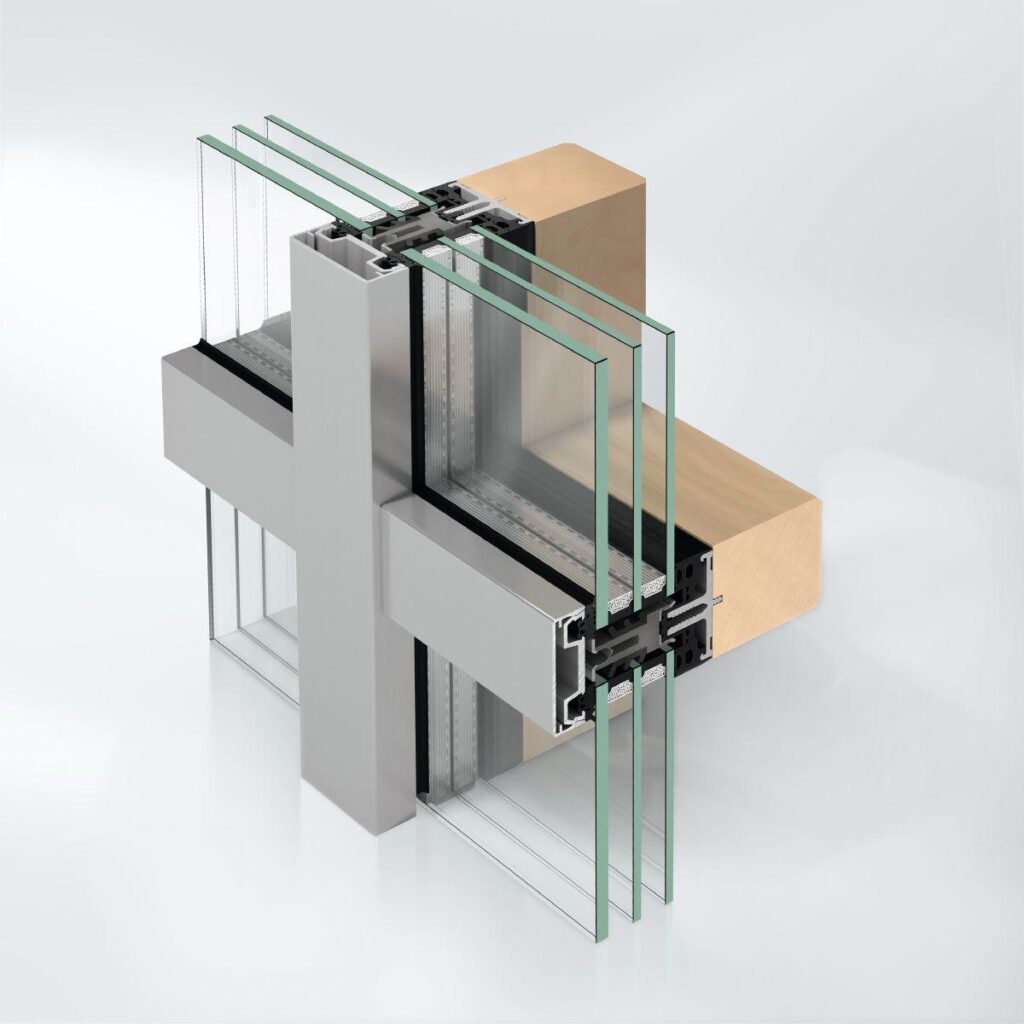
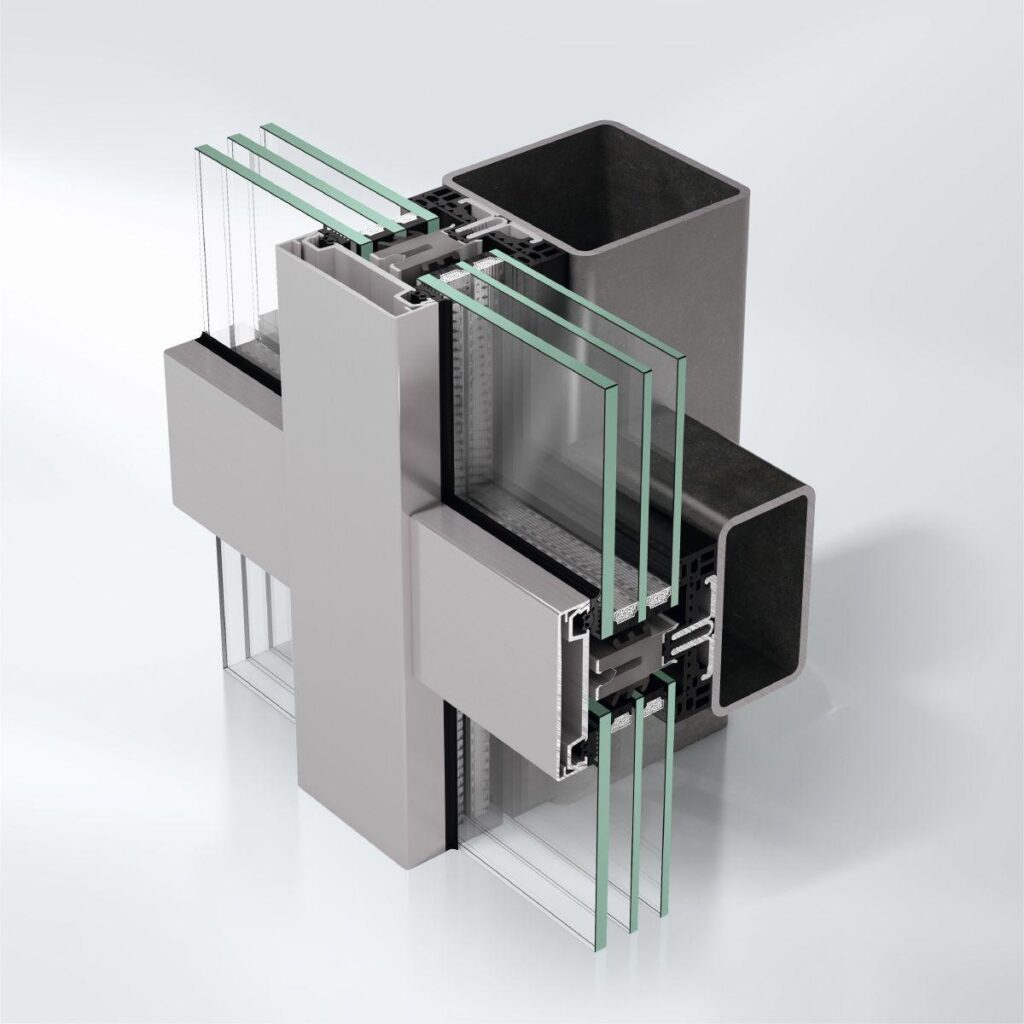
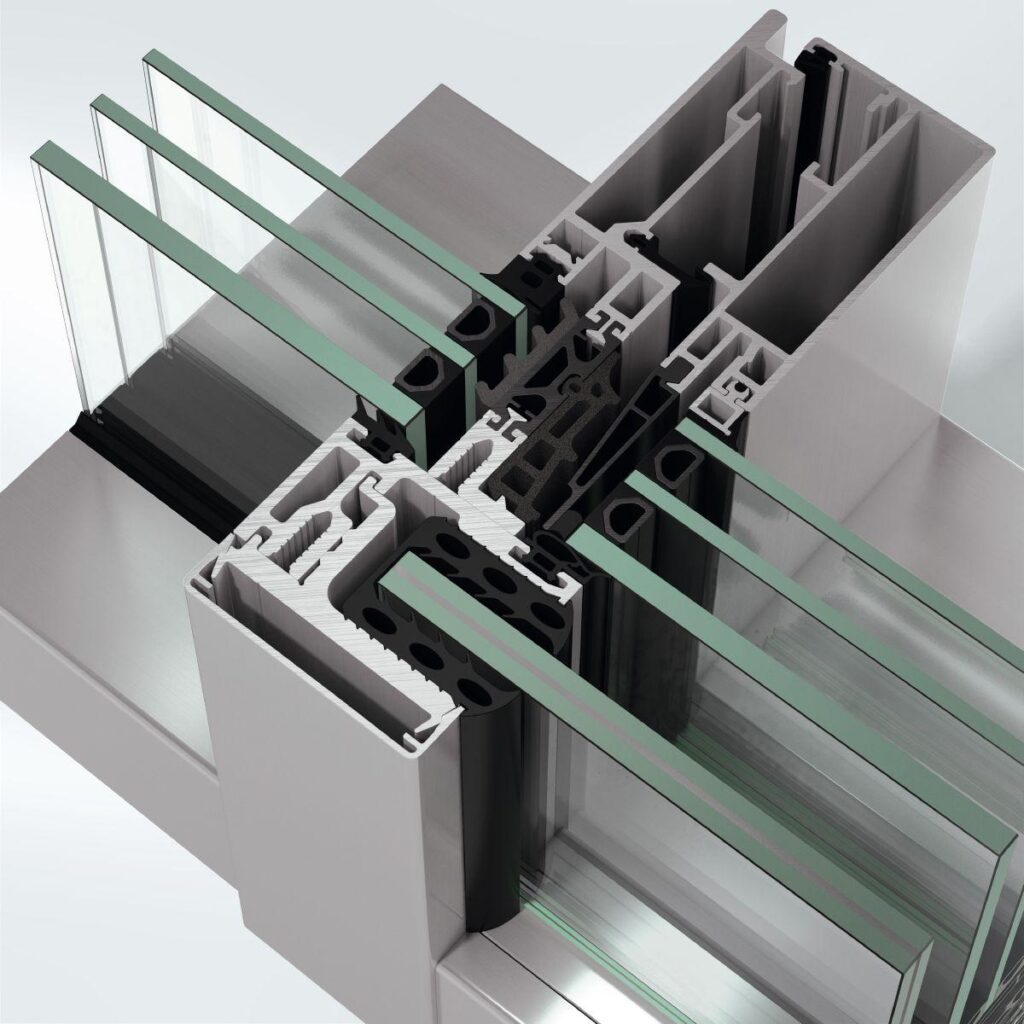
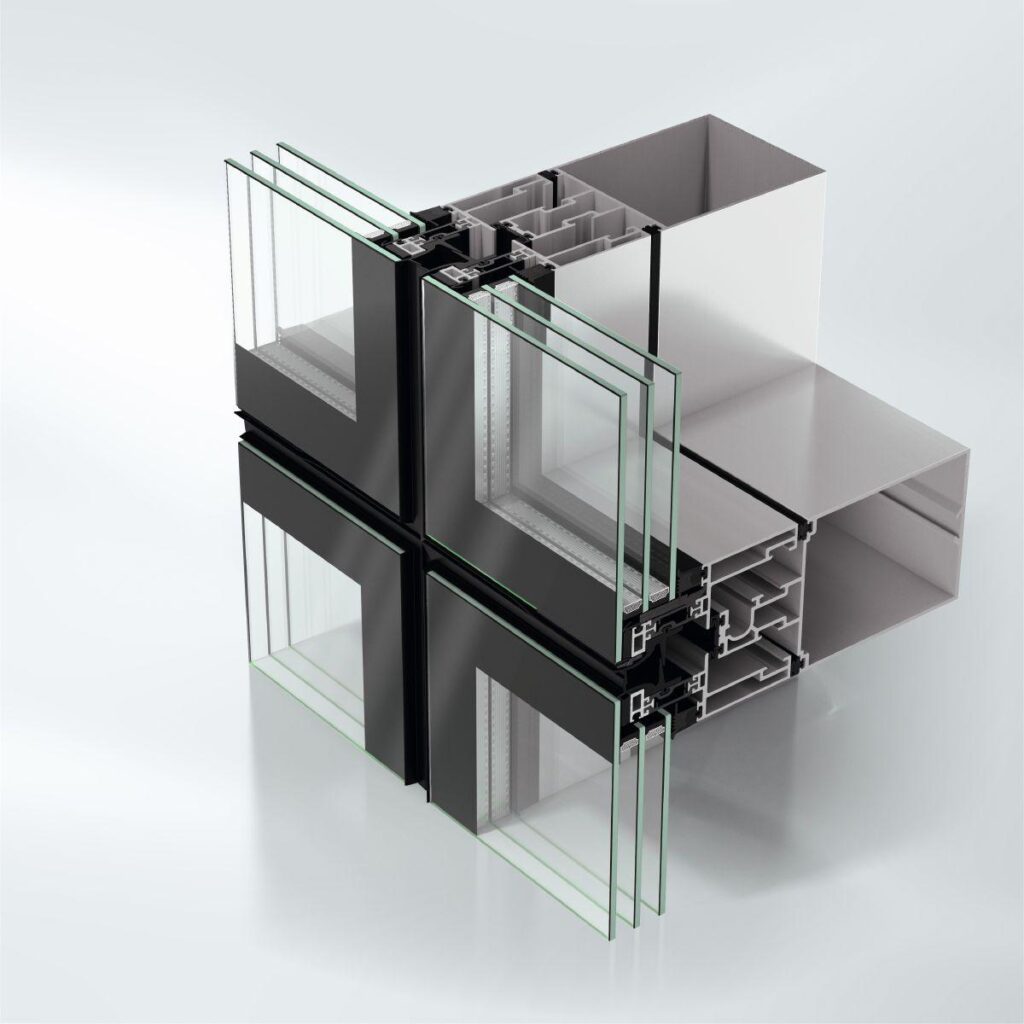
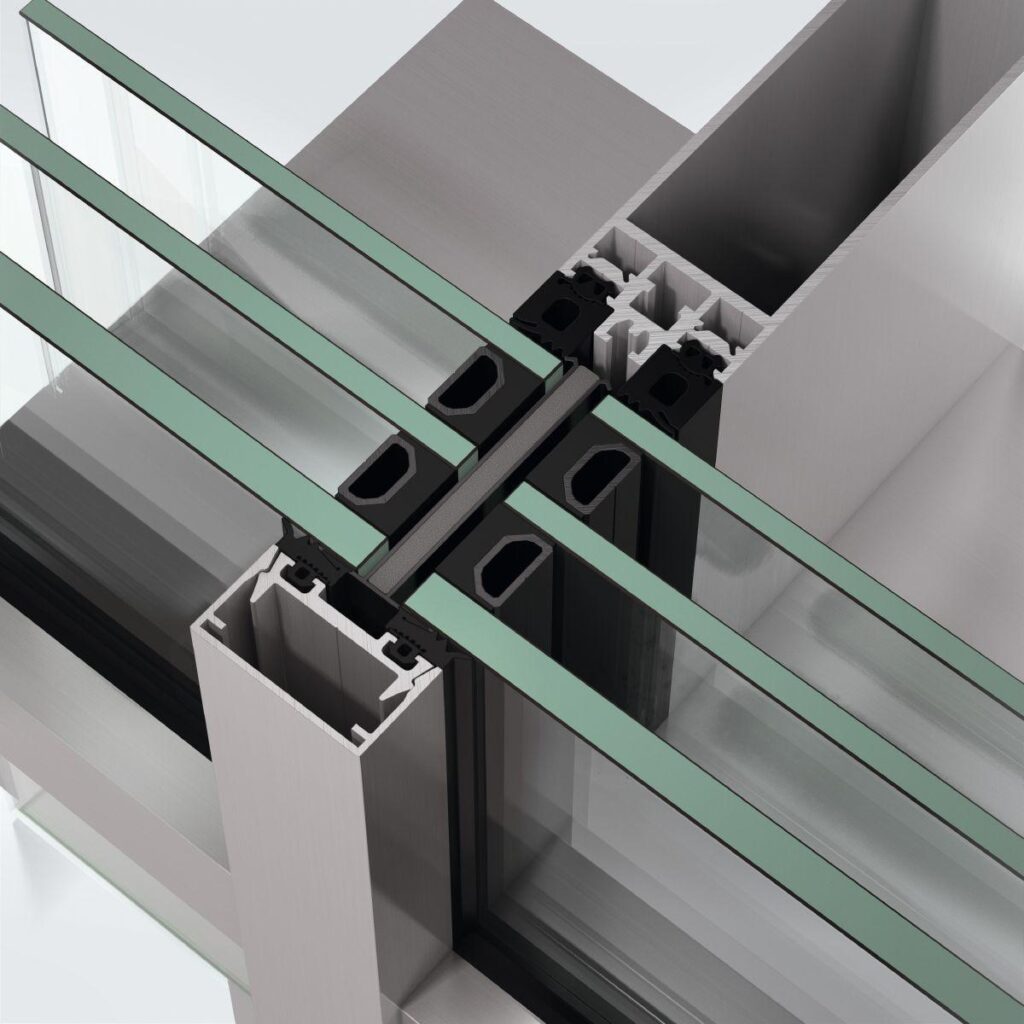
Schüco Façade System Seamless

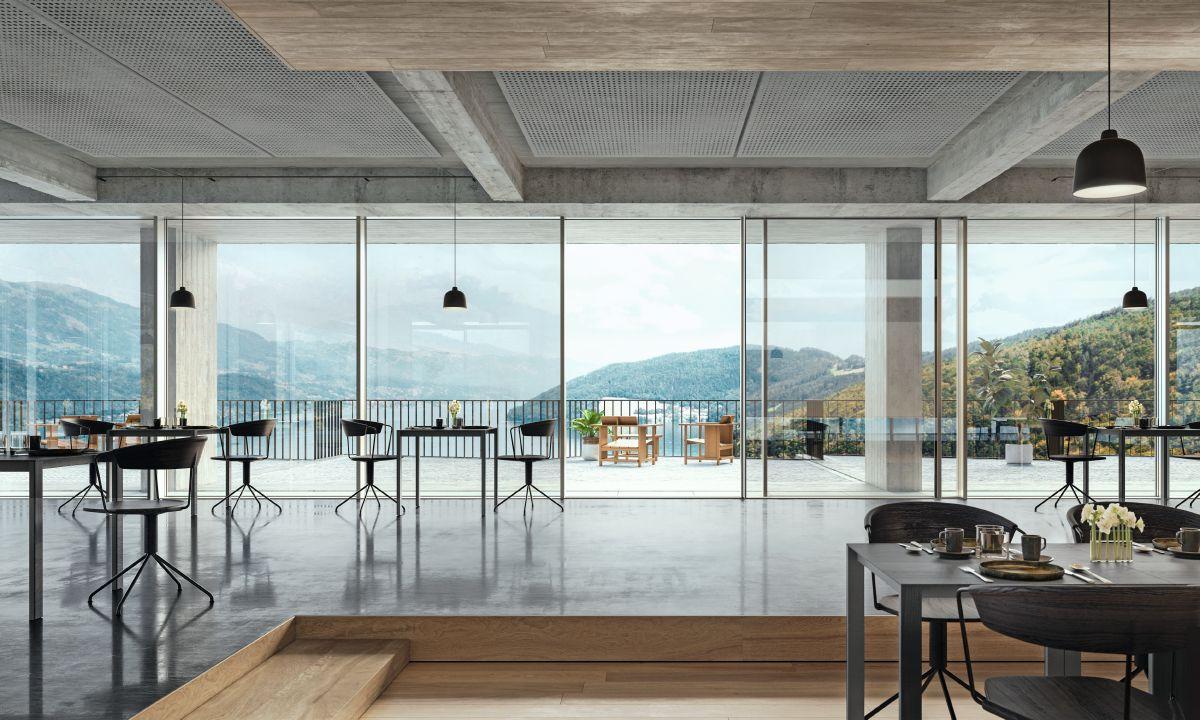
Visually seamless transition between façade and sliding system

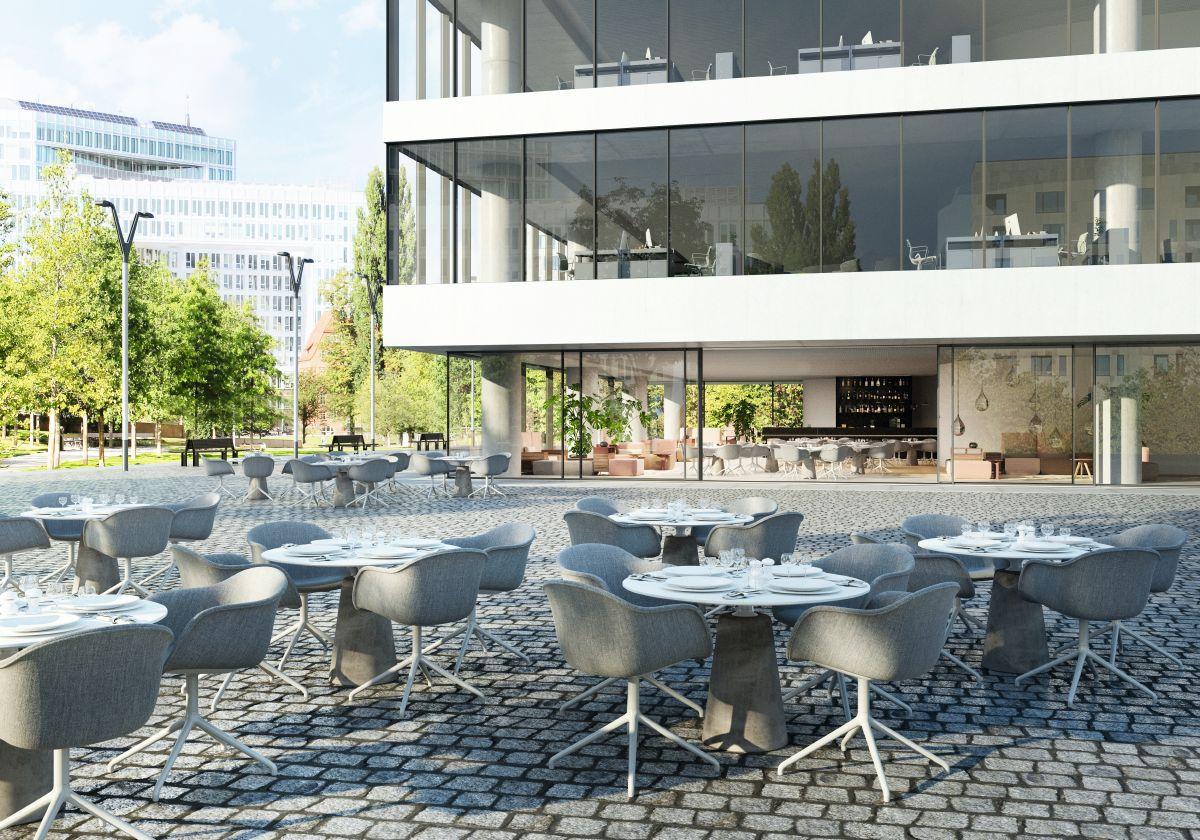
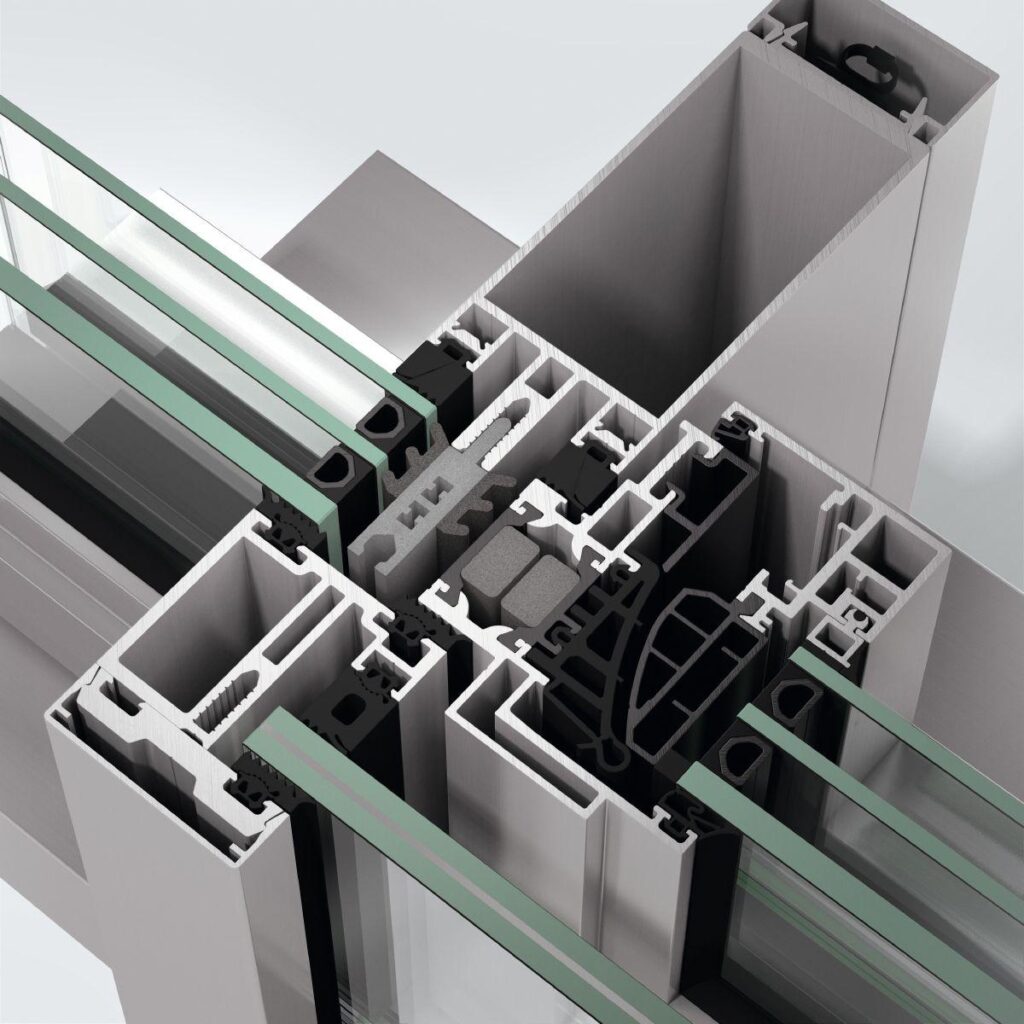
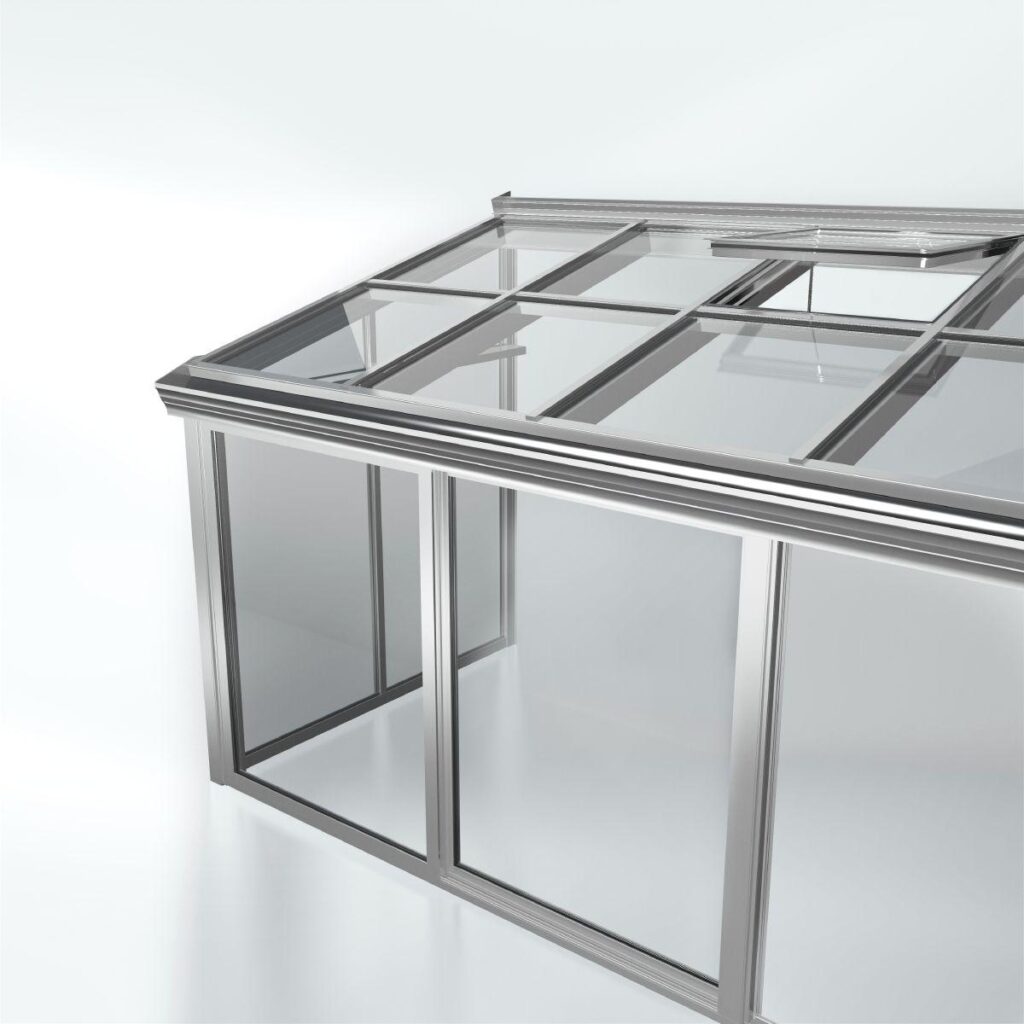
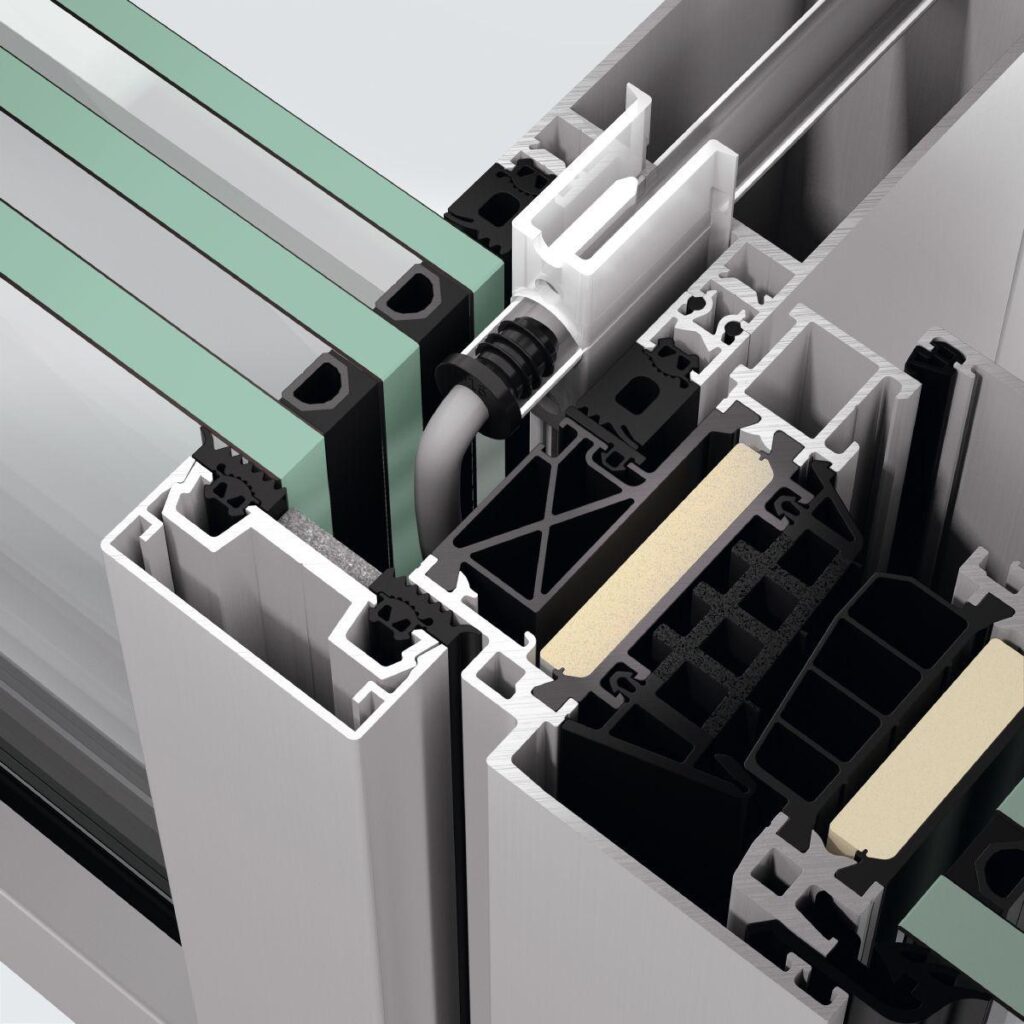
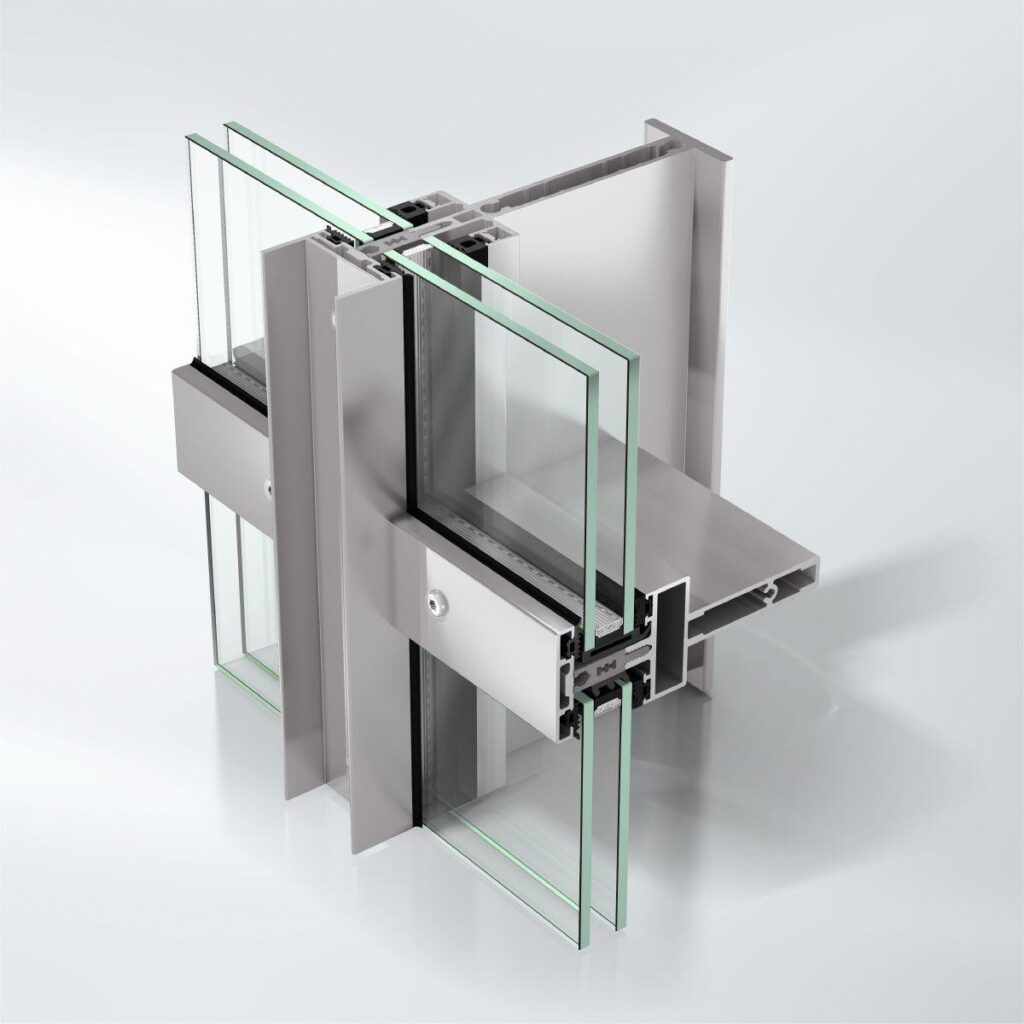
A perfect example of harmonious unity: with Schüco Seamless Combination, the Schüco ASS 77 PD and Schüco ASE 67 PD Panorama Design sliding systems seamlessly transition into the Schüco FWS 35 PD Panorama Design façade system so that the slimline 35 mm face width of the mullion profiles can be retained.

Both Panorama Design sliding systems provide the option of sliding units with large-scale vents. The puristic design means that the Seamless system is a visual highlight and also has the superior feel of Schüco quality.

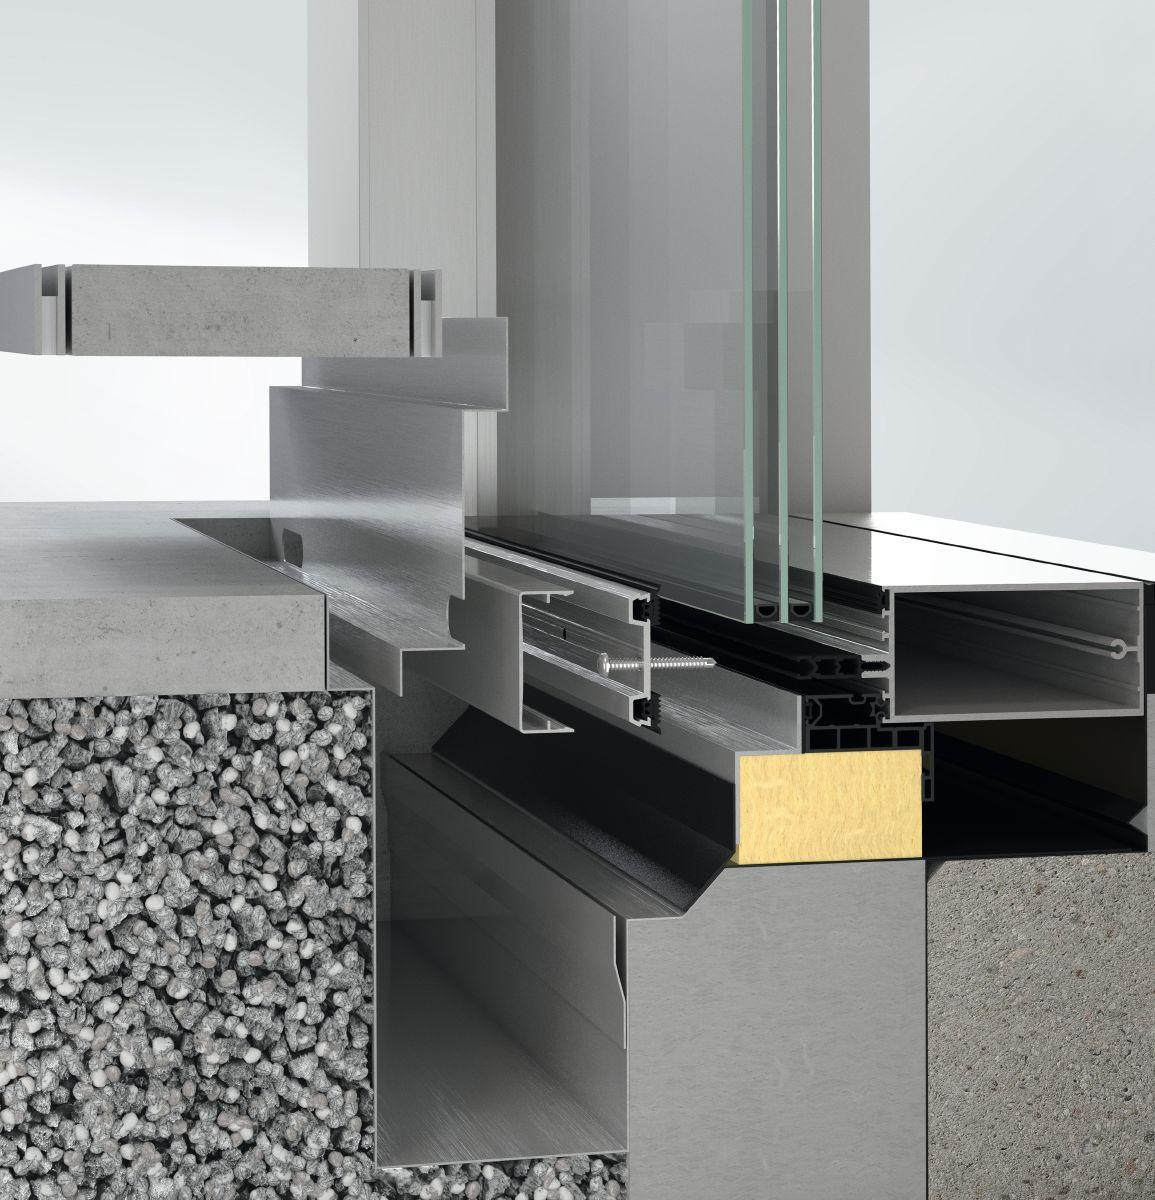
Further advantages include an optional level threshold for ensuring ease of access and an outer frame that can be integrated into the walls of the building. Thanks to narrow profiles, this ensures maximum transparency for rooms flooded with light.

As a special benefit for architects and specifiers, the Schüco FWS 35 PD Panorama Design façade offers a system-integrated solution for designing all-glass corners in the corner areas of buildings without vertical mullion profiles, for architecture flooded with light, with excellent visuals and with maximum transparency to meet the most stringent requirements for high-end residential and commercial projects.


  • Narrow face widths without visible insert outer frames and coupling profiles
  • Continuous building structure attachment system: simple and reliable installation on site
  • Two types of outer frame for the sliding system guarantee design freedom
  • Easy combination of the different vent and outer frame profiles means it is possible to respond very flexibly to customer requests
  • Minimalist design of the handles and coupling profiles
Min. face width
35 mm
Max. glass/panel thickness
50 mm
Air permeability
Class 4
Watertightness
Class 9A
Burglar resistance
Up to RC 2
Wind load resistance
Class C3
CE marking
Yes
Min.-max. glass/panel thickness
28...50 mm
Surface finishes
Powder, Paint
Suitable for safety barrier loading
Yes
Min.-max. system basic depth
67...77 mm
Min. system basic depth
67 mm
Max. system basic depth
77 mm
Min. glass/panel thickness
28 mm

Similar Products

Explore Art Home

Projects

Products

About us

Contact

Partners

En

/

De

Choose your area of interest

Homeowners

Architects

Choose your material

Choose your material

Choose your material

Overview of PVC products

Overview of aluminium products

Request a quote

Tell us what you need and we’ll get back to you with a custom offer.

Start Your Project

Briefly describe your project. We’ll get back to you shortly