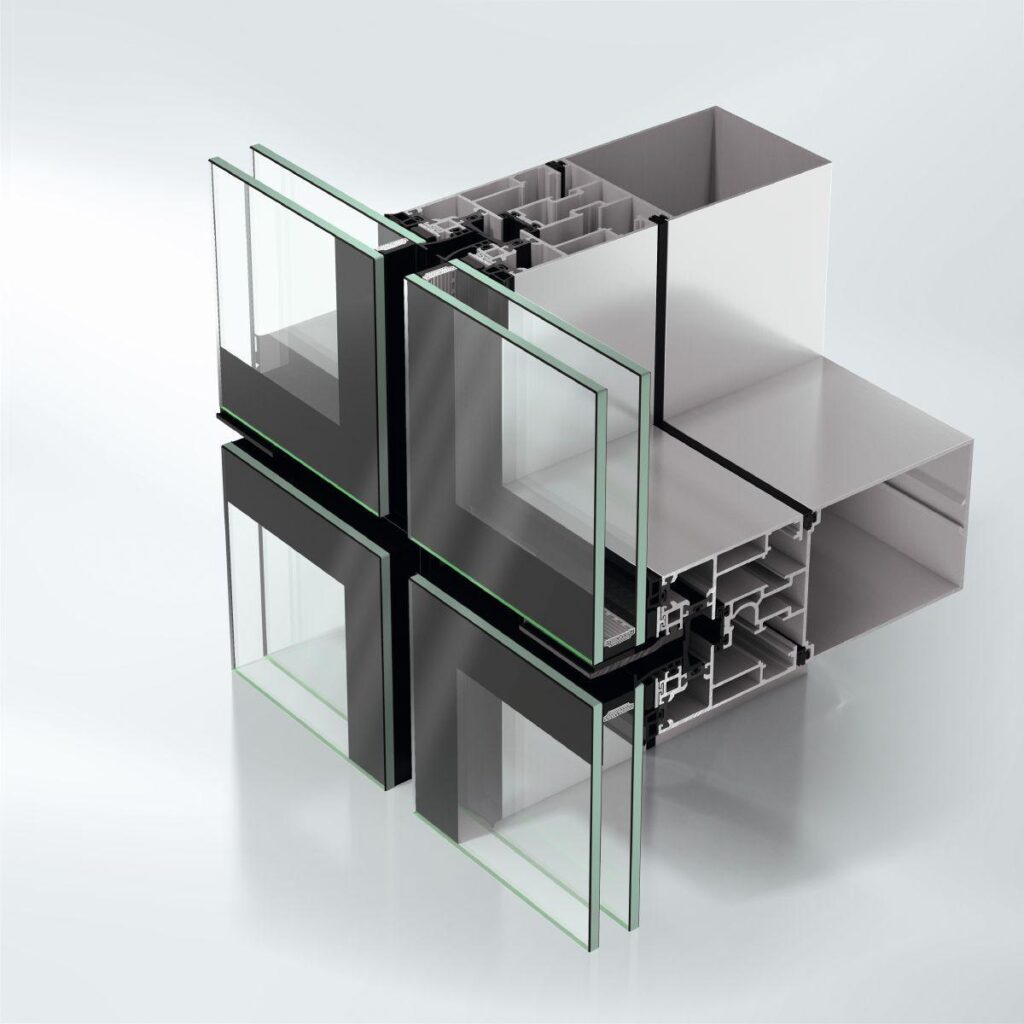
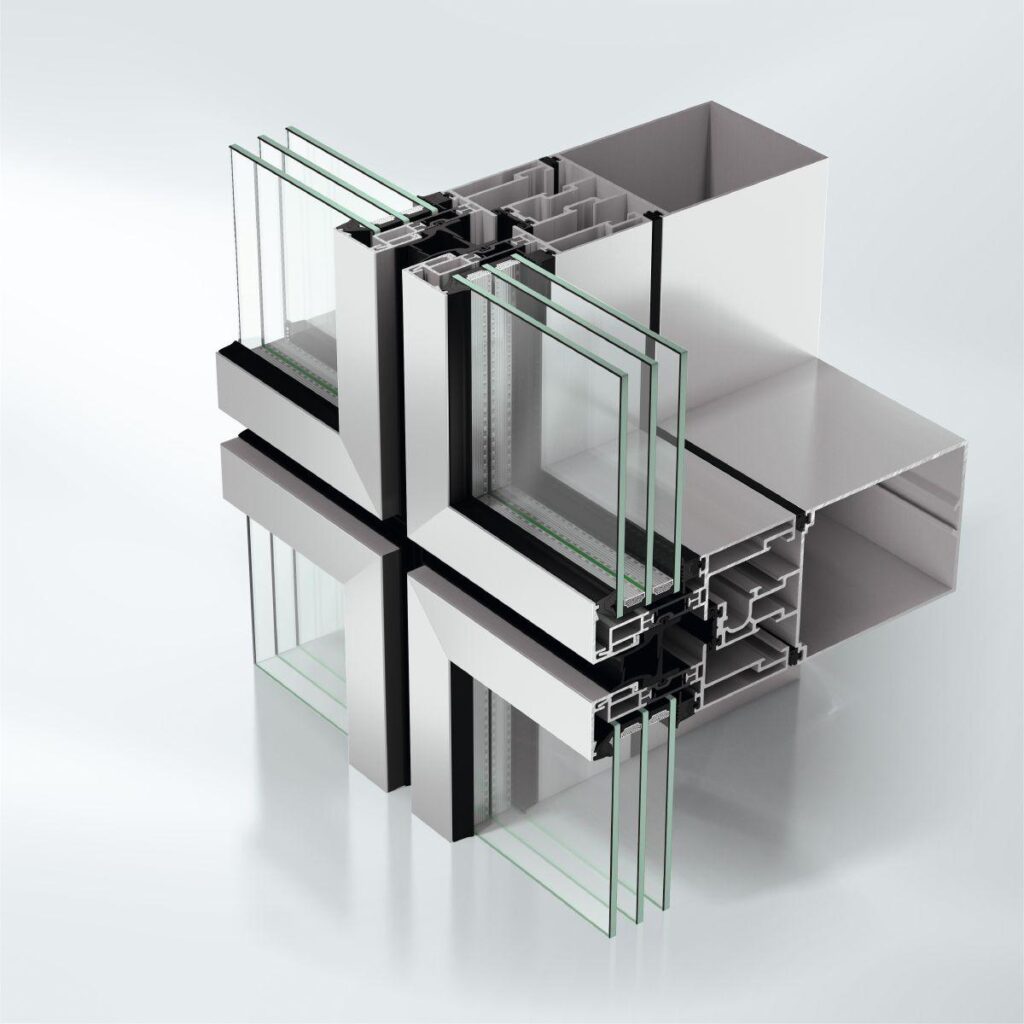
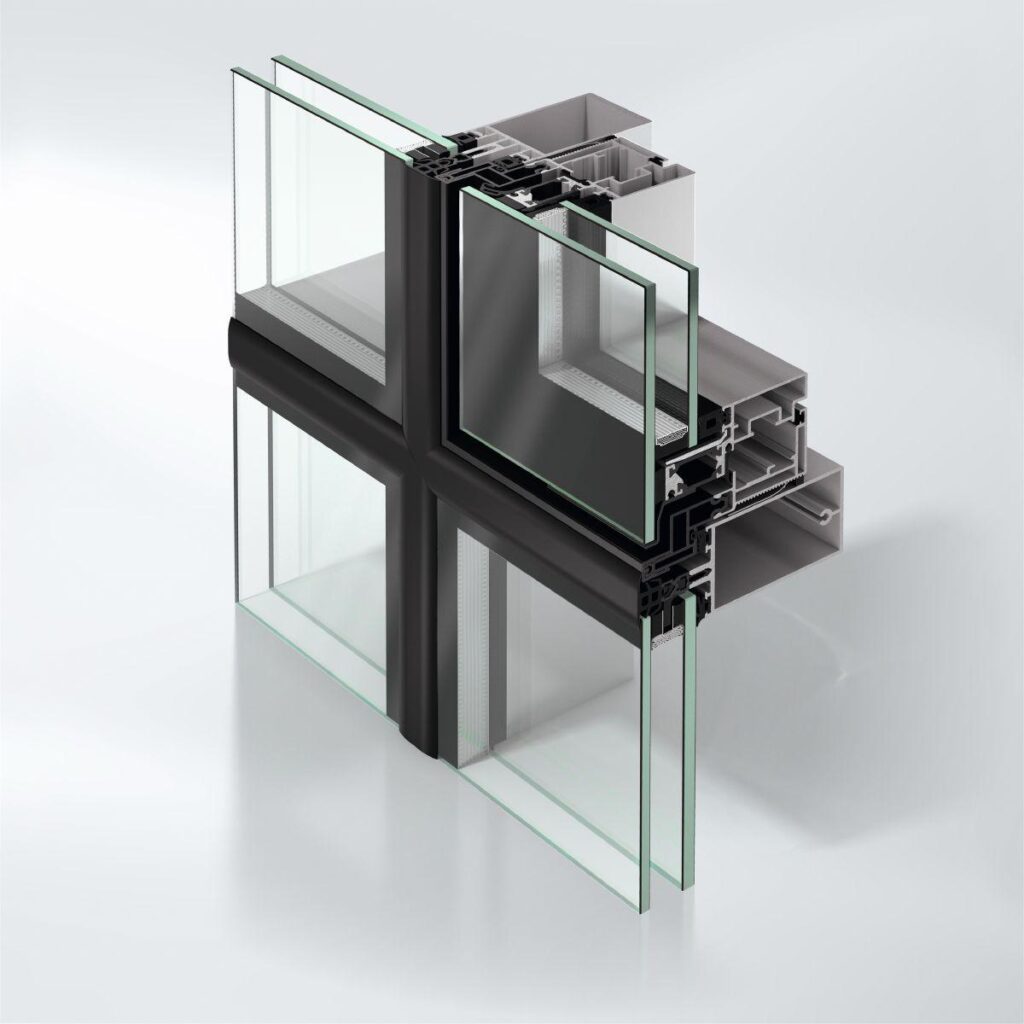
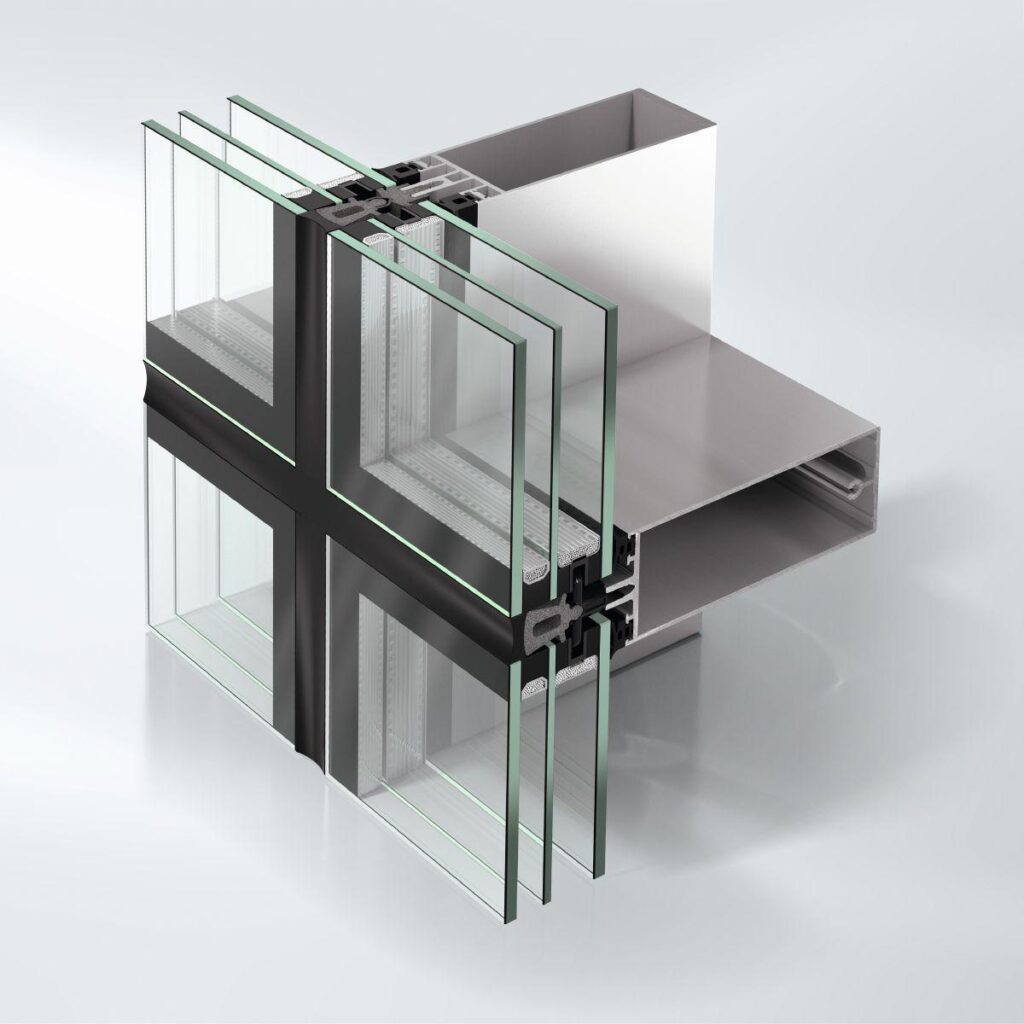
Schüco Façade System SFC 85 SG.HI

Highly thermally insulated design façade with structural glazing look for maximum transparency

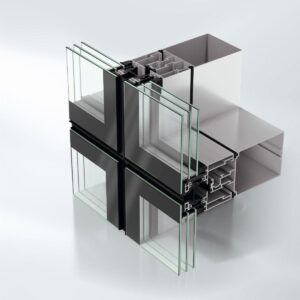
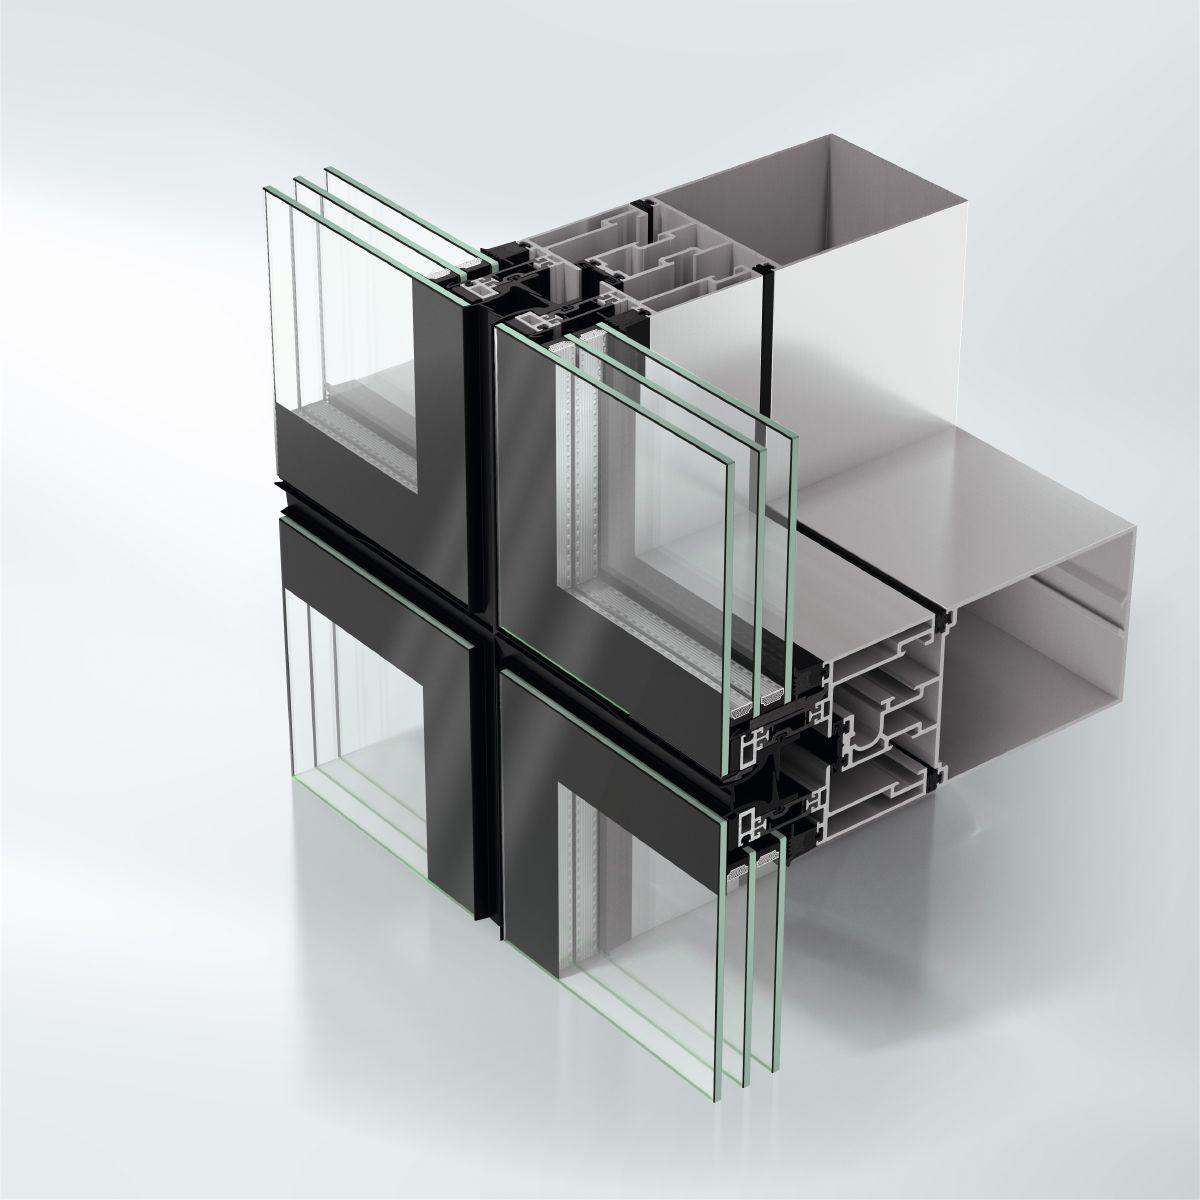
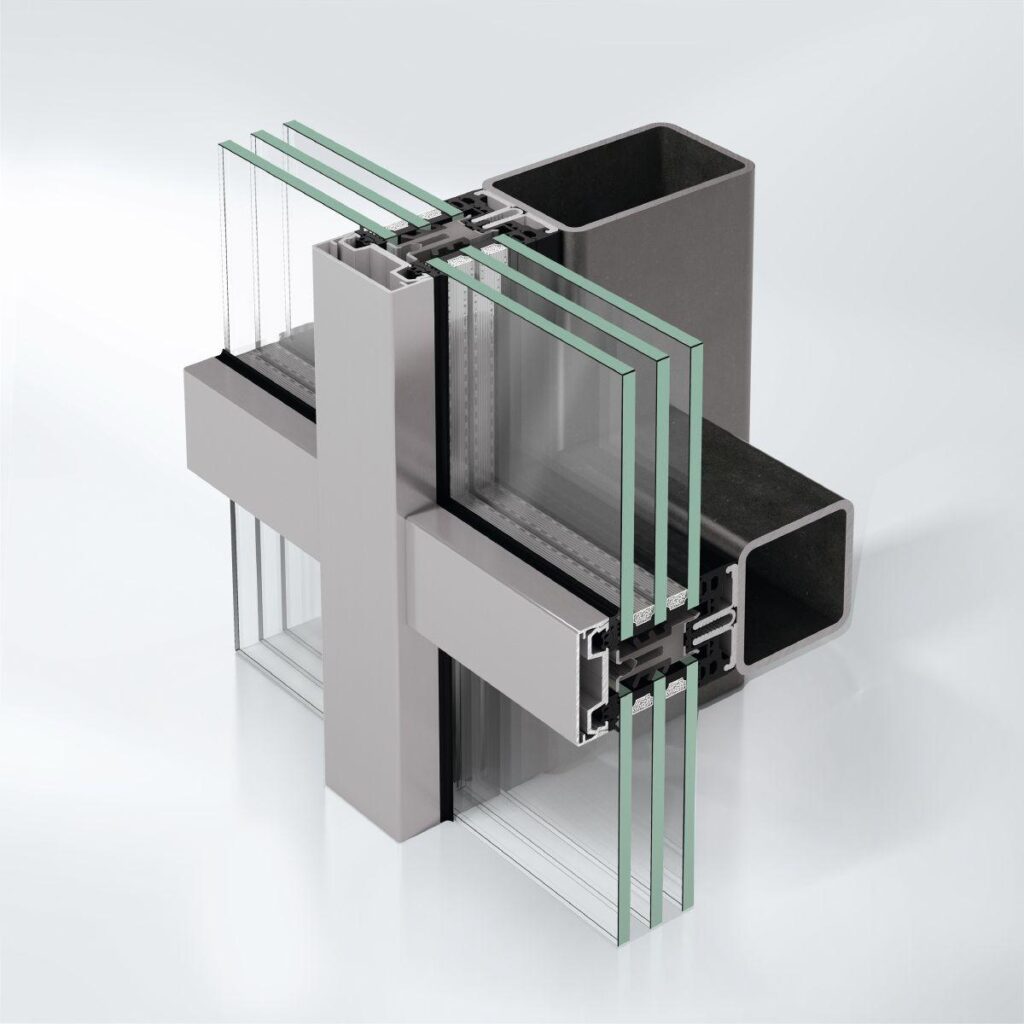
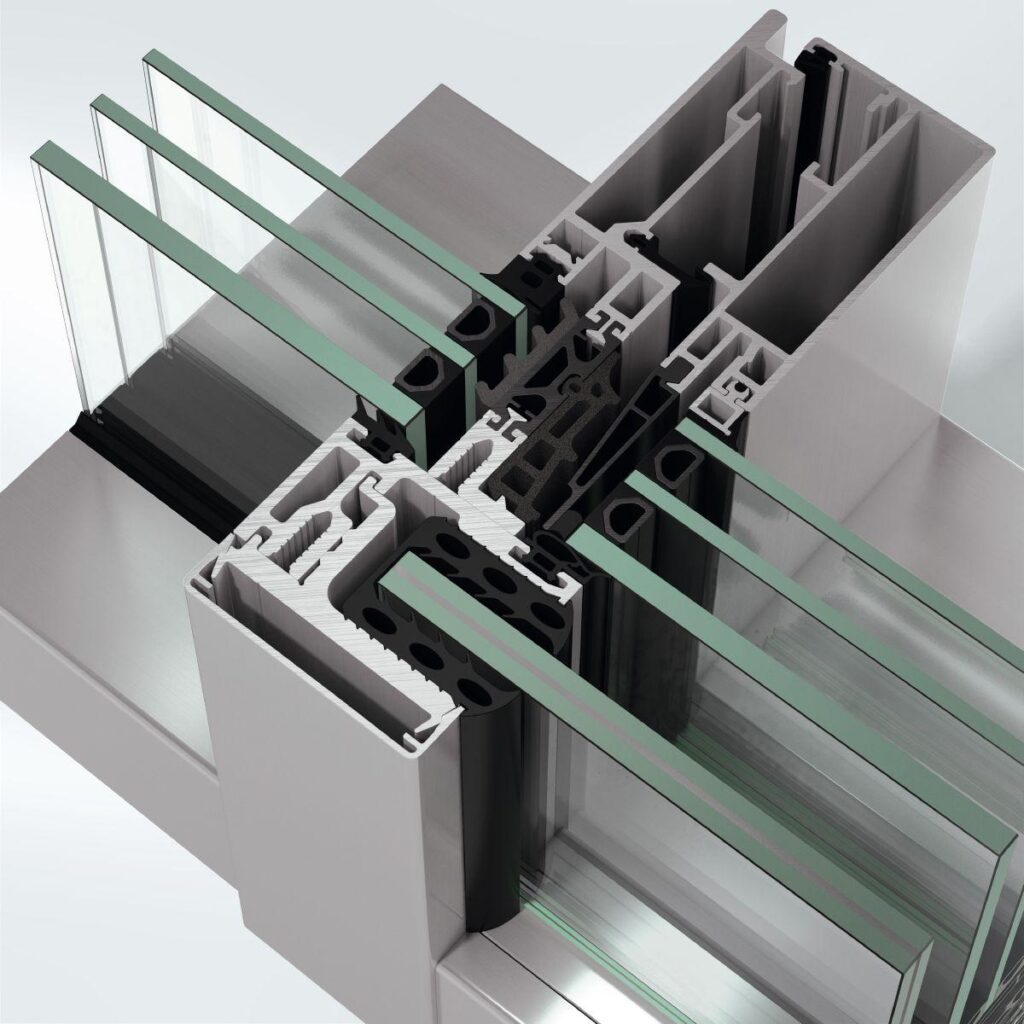
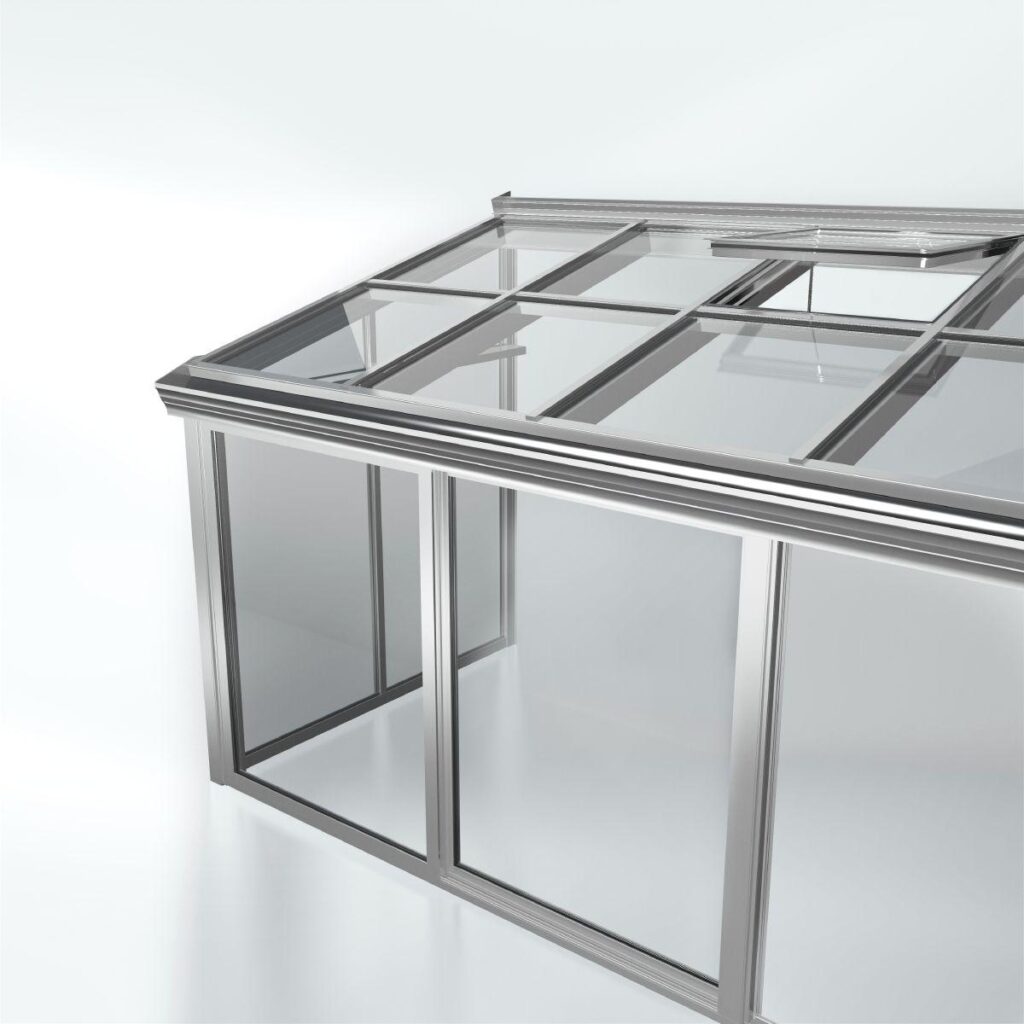
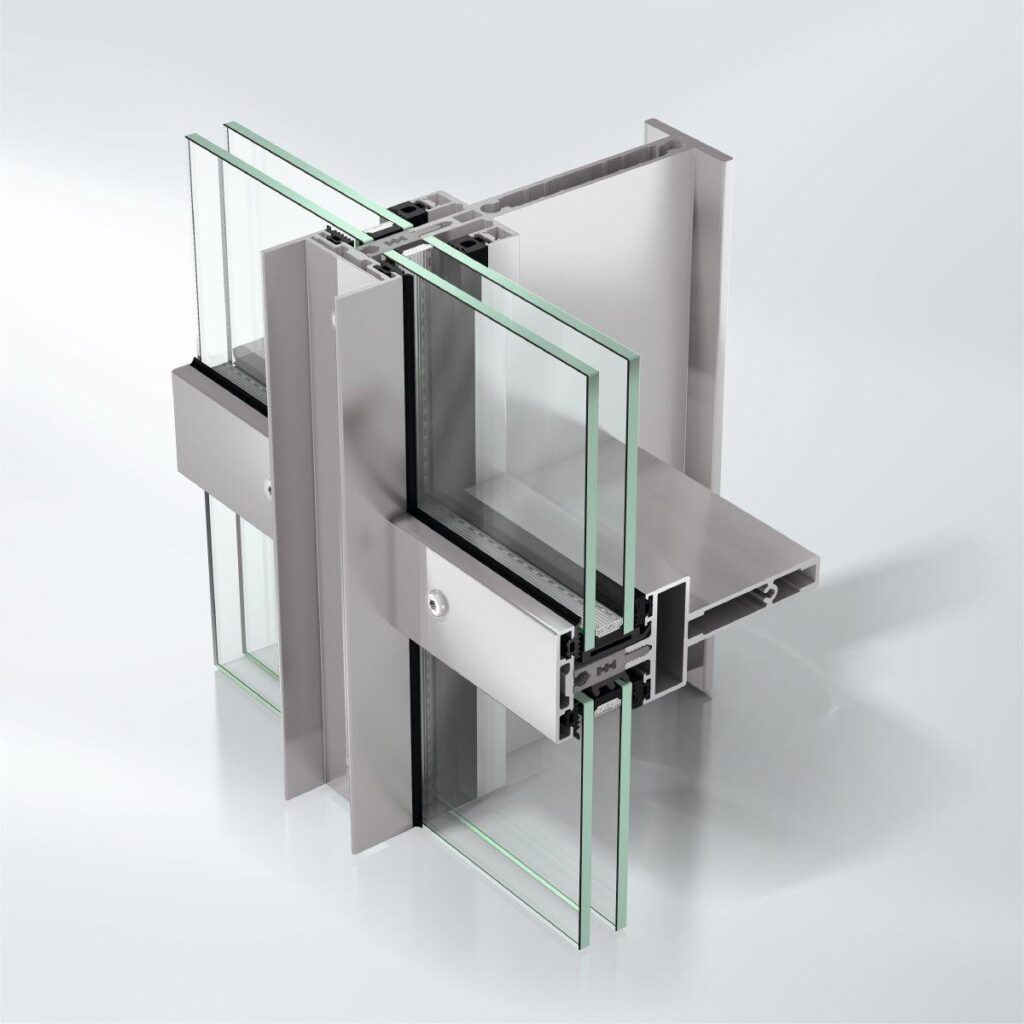
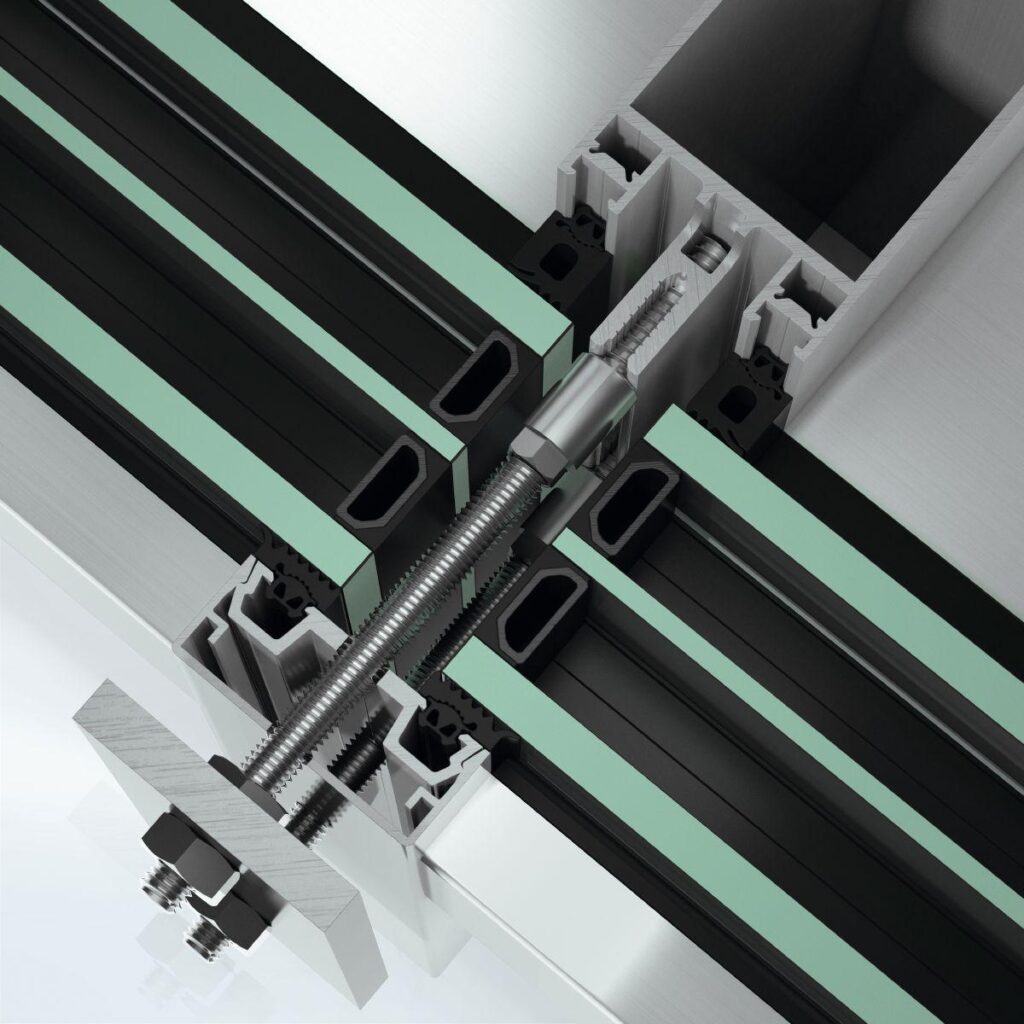
The Schüco SFC 85 SG.HI (Stick Frame Construction Structural Glazing High Insulated) façade system is a highly thermally insulated type of all-glass façade with fixed fields flush-fitted in the façade and opening units that cannot be identified as insert units from the outside or the inside. The result: elegant design façades in a structural glazing look with maximum transparency and identical face widths for fixed fields and window vents, offering outstanding thermal insulation.

The insert units completely integrated in the load-bearing structure can be implemented in particularly large fixed field or vent formats with heavy unit weights.

The tried-and-tested structural glazing façade with double and triple glazing has been approved in Europe by ETA-07-0120.


  • Fixed fields and opening units completely integrated in the load-bearing structure: not identifiable as an insert unit from outside or inside All insert units available with three different glazing options: structural glazing stepped insulating glass (type A), structural glazing standard insulating glass (type B), standard insulating glass with continuous glazing beads (type C)
  • Opening units can be constructed as projected top-hung and parallel-opening windows with high vent weights, also in combination with concealed motor drive
  • Large unit formats offer a high level of transparency
  • Simple mounting of the fixed fields in the load-bearing structure ensures particularly efficient installation
Min. face width
85 mm
Max. glass/panel thickness
55 mm
Uf value of frame (≥)
2.1 W/(m²·K)
Air permeability
AE
Watertightness
RE 1200
CE marking
Yes
Max. vent weight
250 kg
Min.-max. glass/panel thickness
28...55 mm
Concealed fittings system
Yes
Surface finishes
Powder, Anodised, Paint
Drainage levels
3
Max. weight
480 kg
Impact resistance
I5/E5
Min. basic depth of mullion
19 mm
Max. basic depth of mullion
228 mm
Min.-max. basic depth of mullion
19...228 mm
Min. glass/panel thickness
28 mm
Drainage
Yes
European Technical Assessment
Yes
Min.-max. face width
85 mm
Max. width
2700 mm
Max. height
3600 mm

Similar Products

Explore Art Home

Projects

Products

About us

Contact

Partners

En

/

De

Choose your area of interest

Homeowners

Architects

Choose your material

Choose your material

Choose your material

Overview of PVC products

Overview of aluminium products

Request a quote

Tell us what you need and we’ll get back to you with a custom offer.

Start Your Project

Briefly describe your project. We’ll get back to you shortly