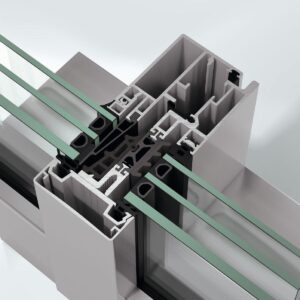
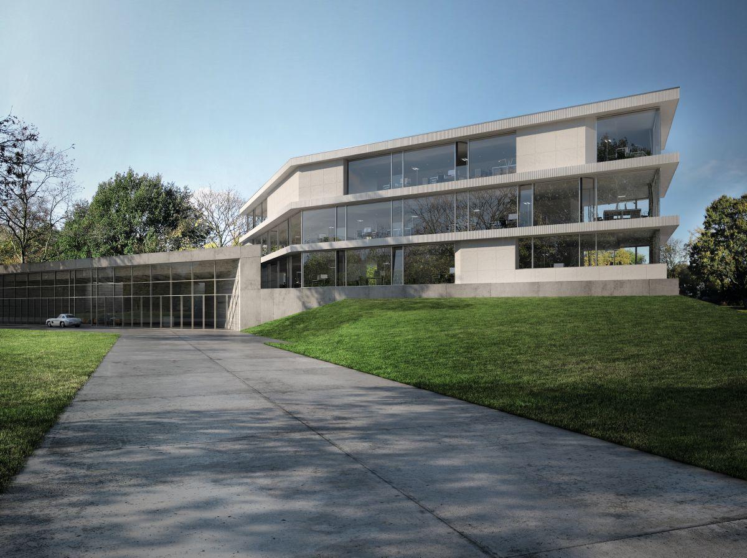
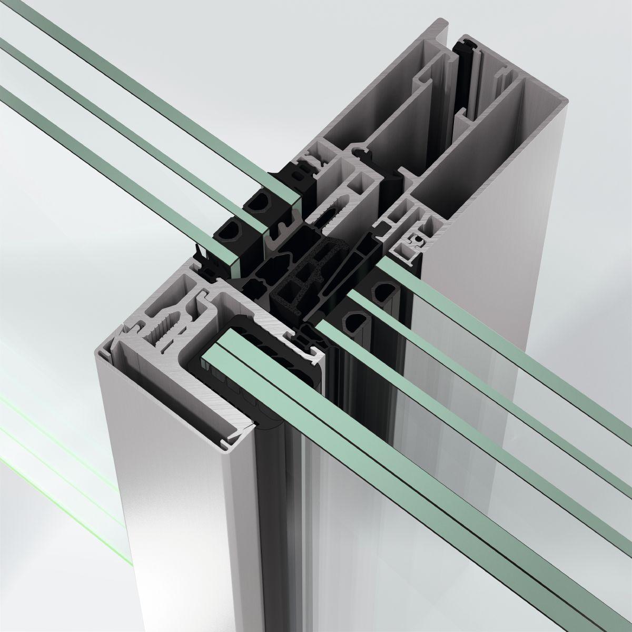
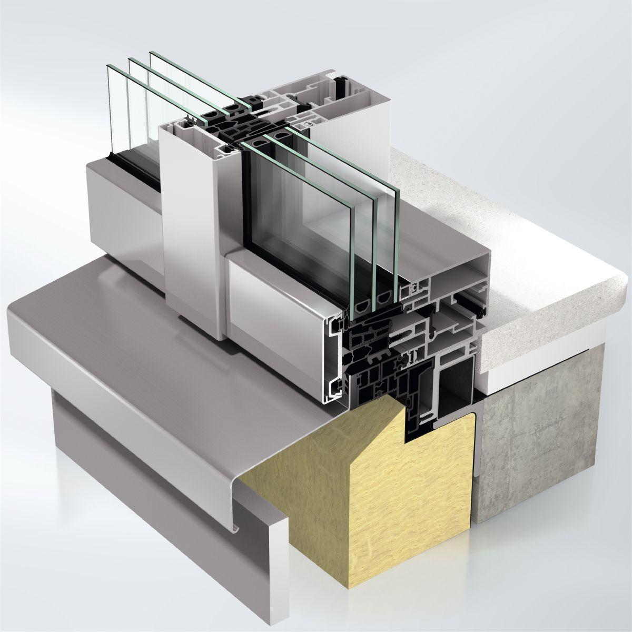
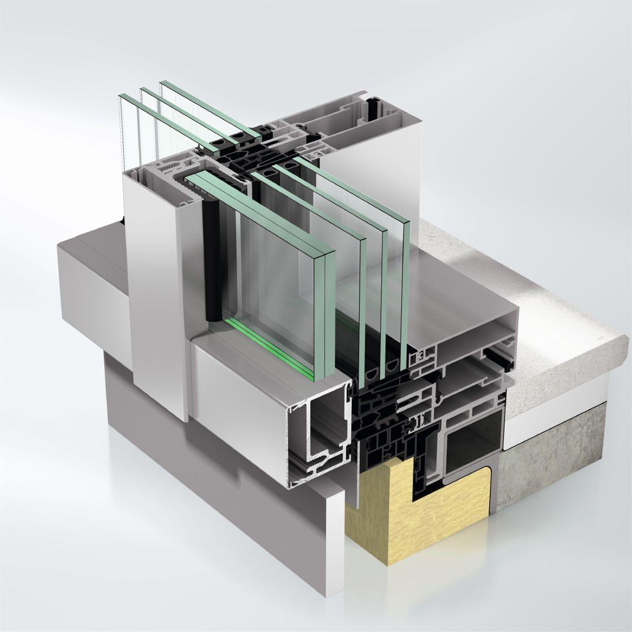
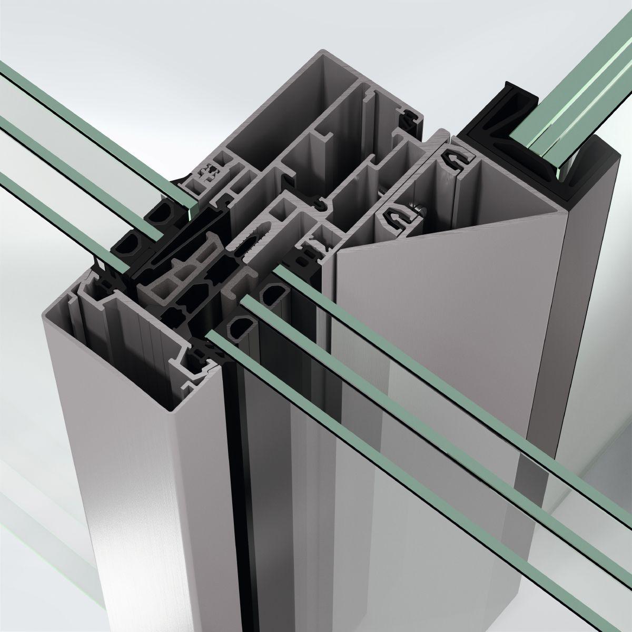
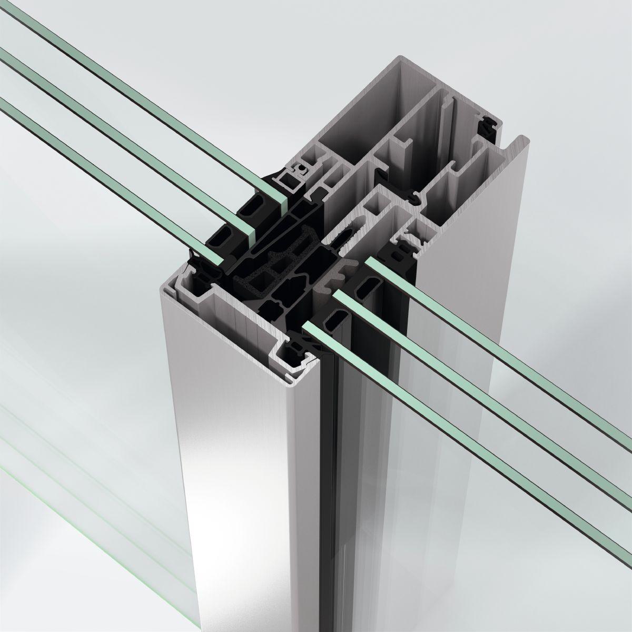
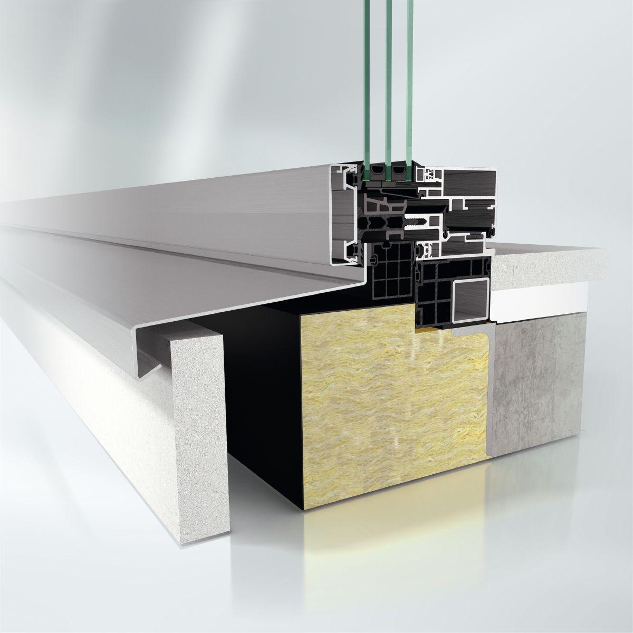
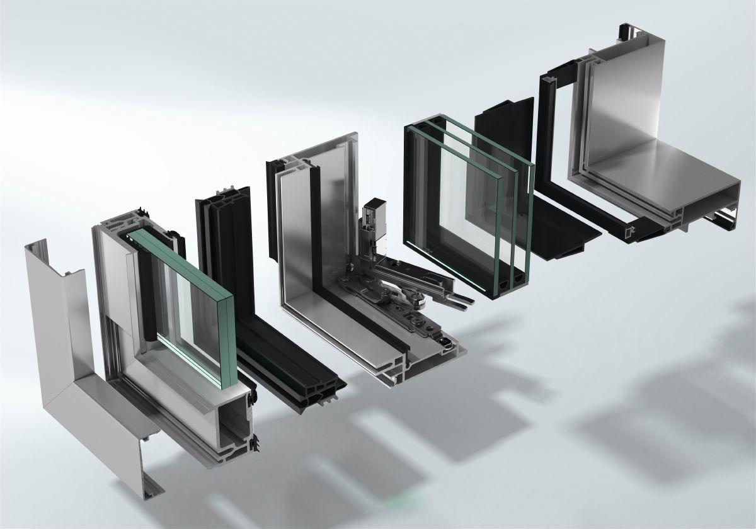
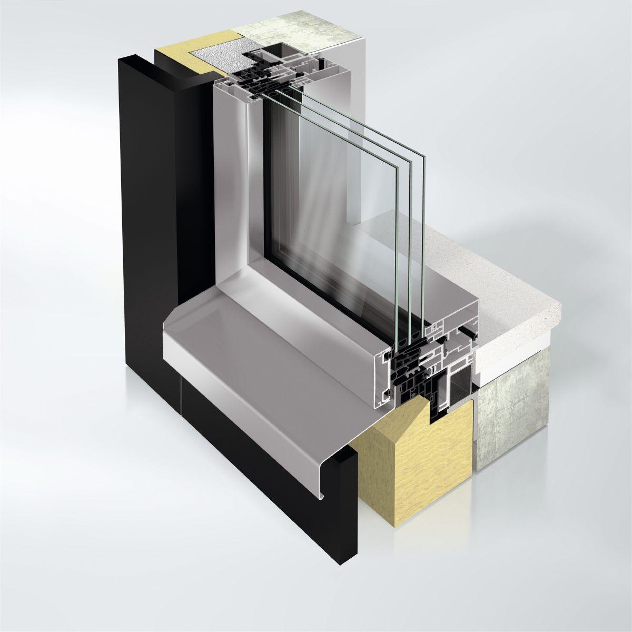
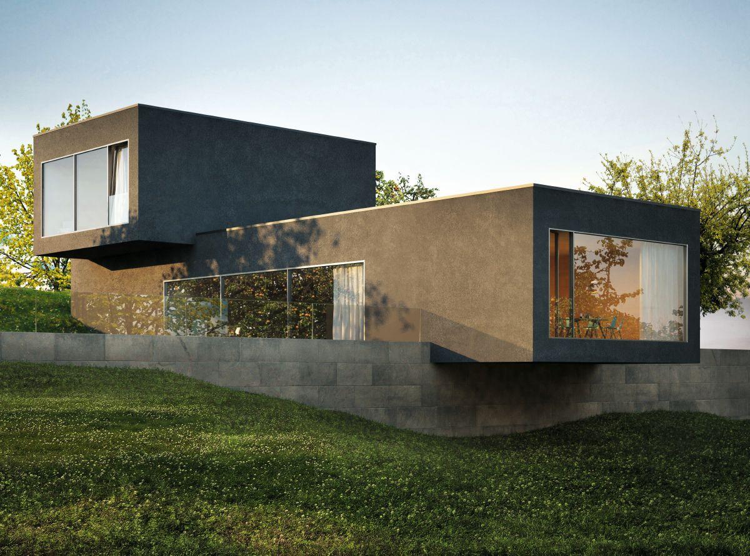
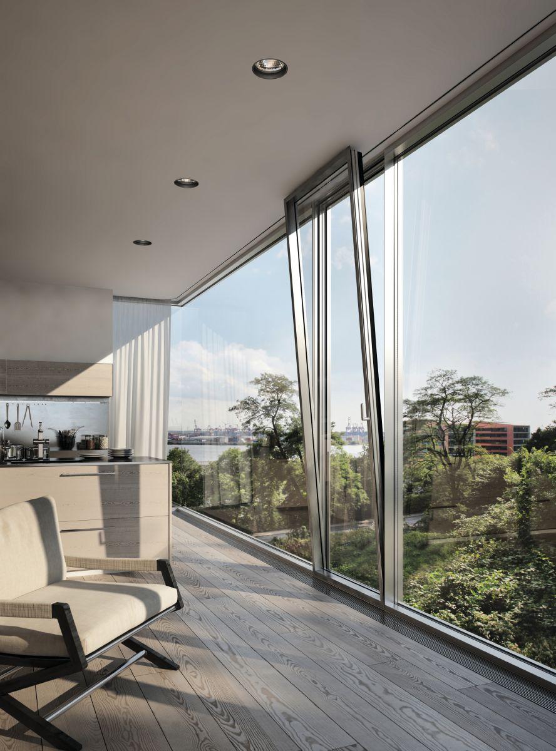
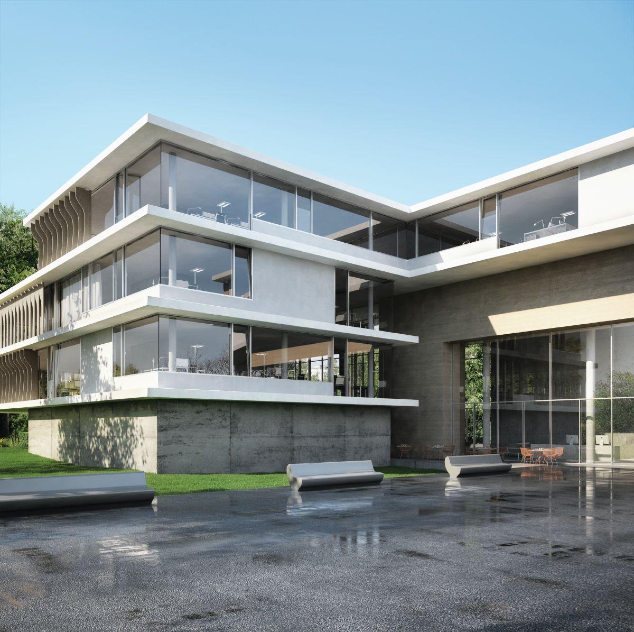
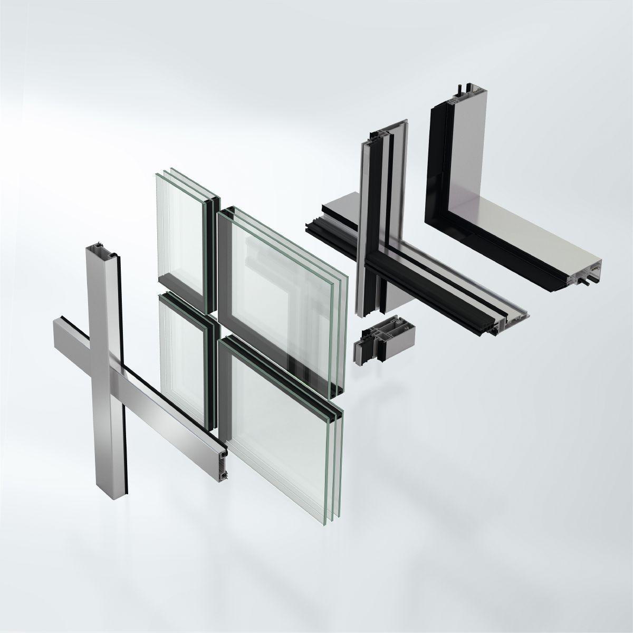
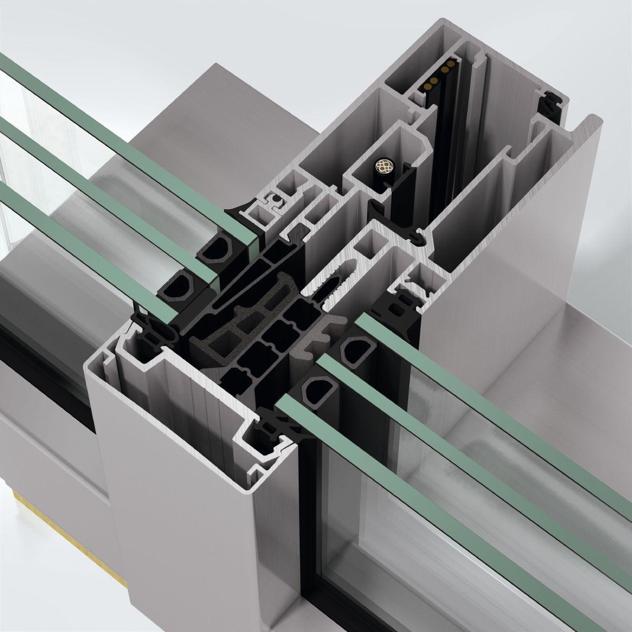
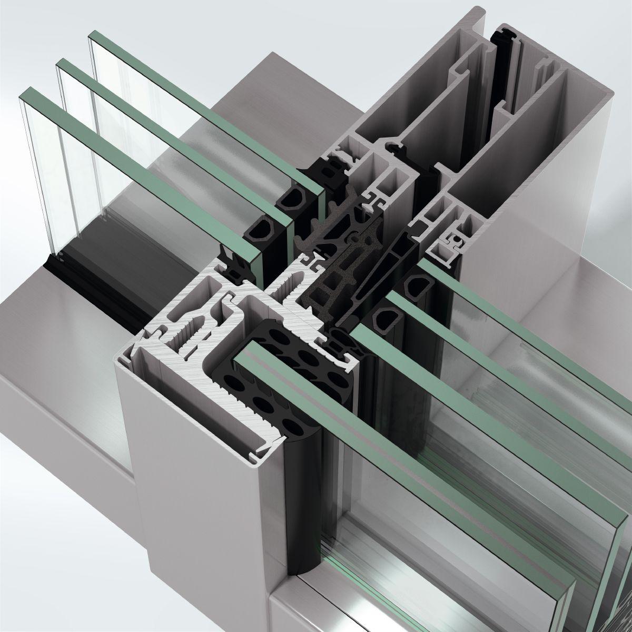
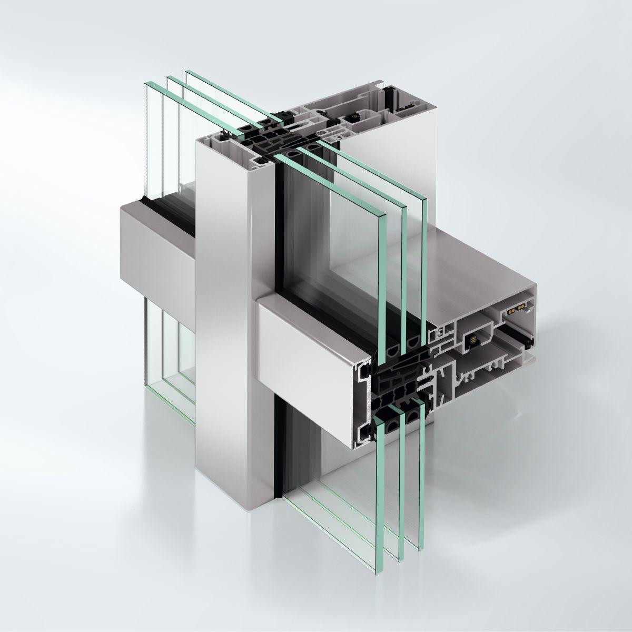
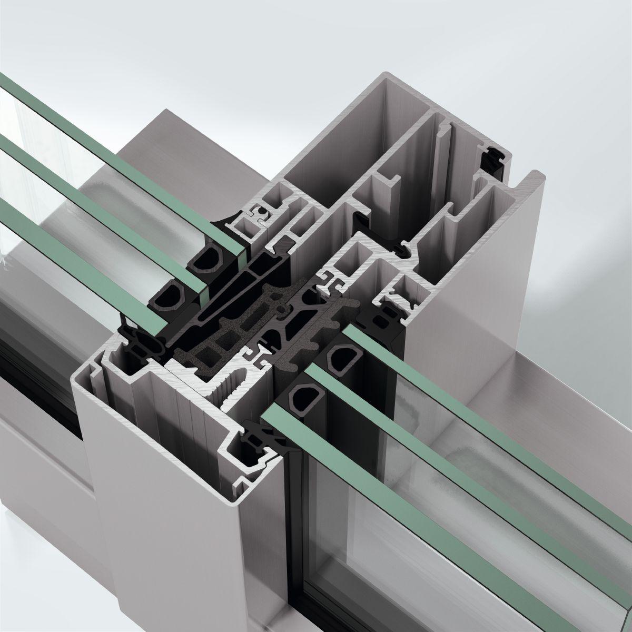
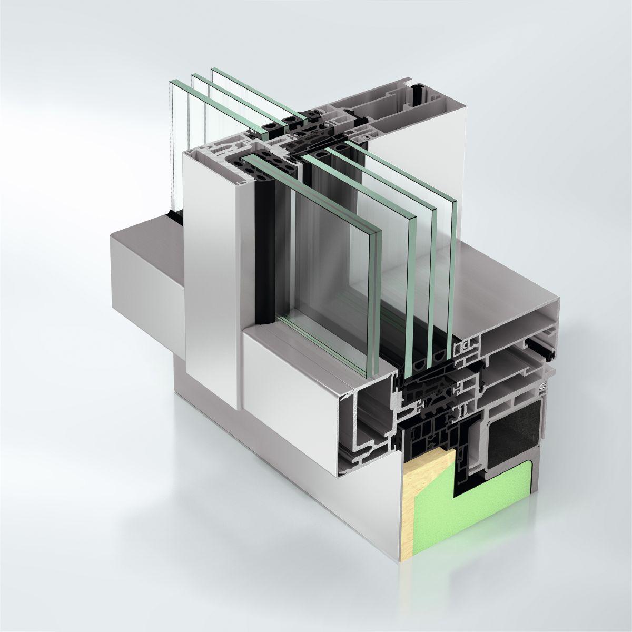
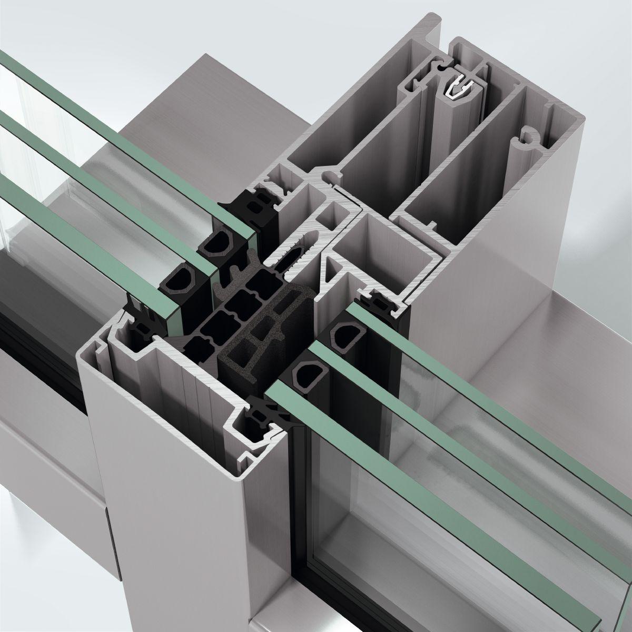
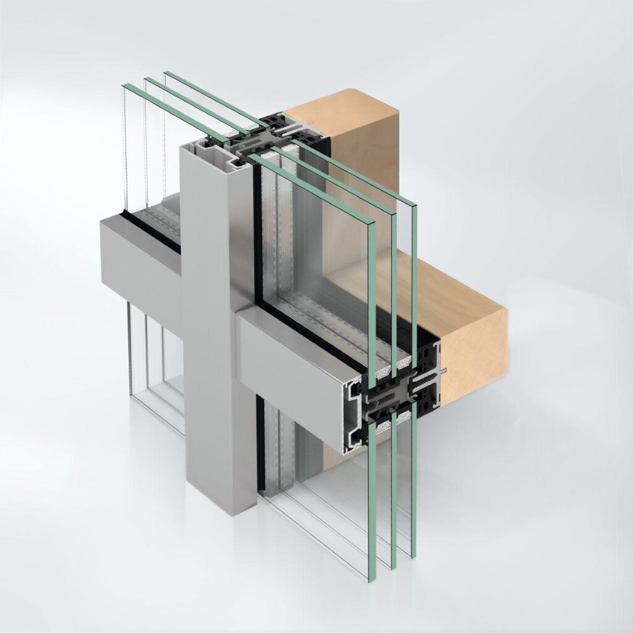
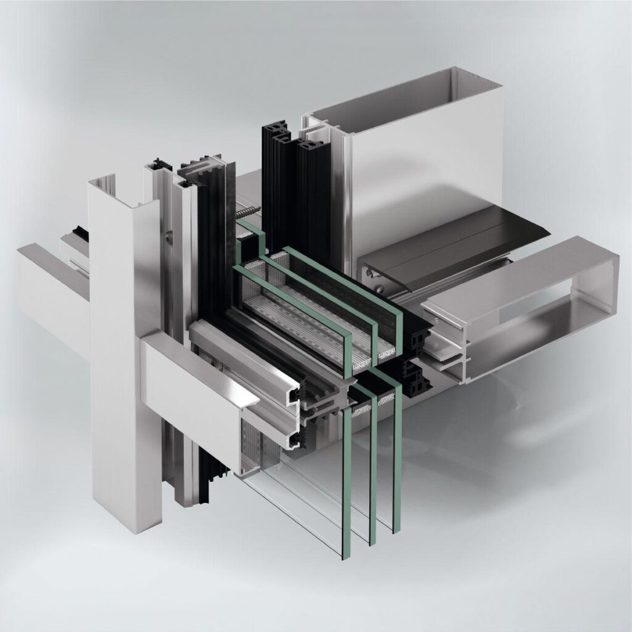
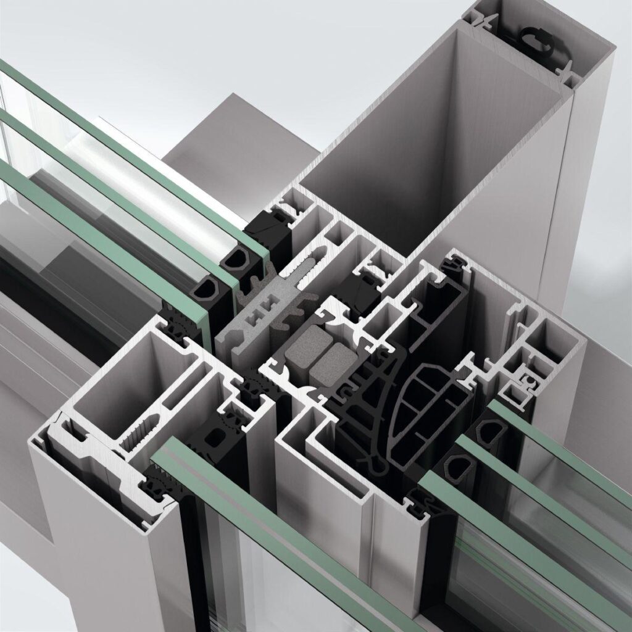
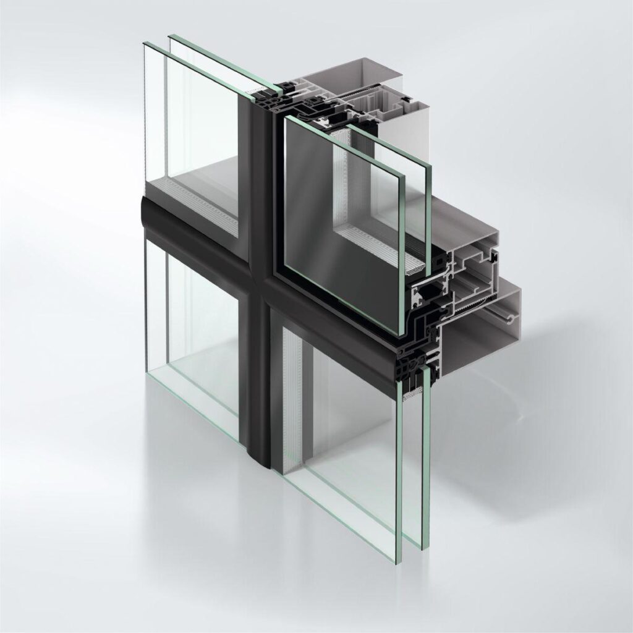
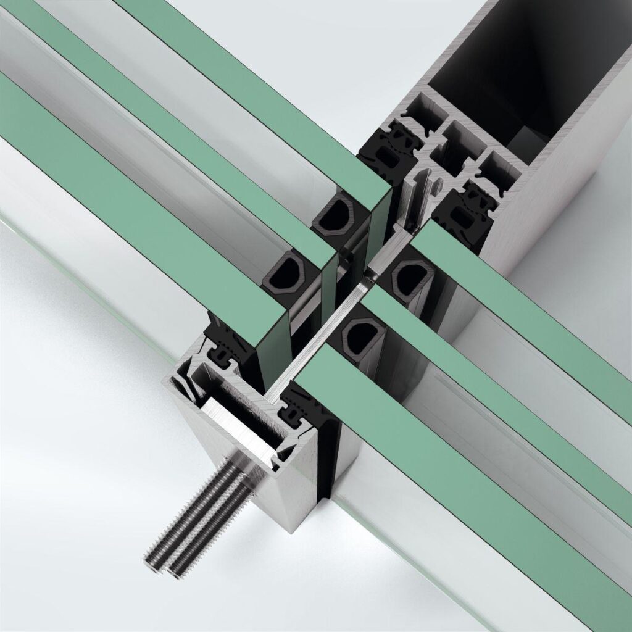
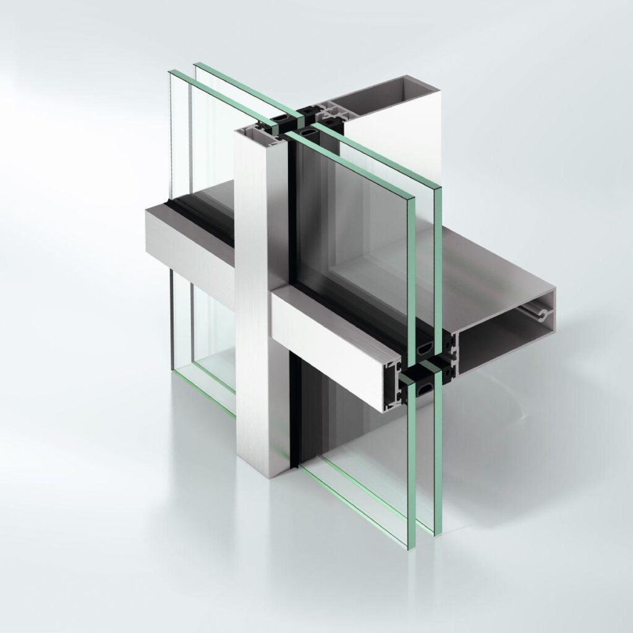
Schüco FWS 60 CV, thermally insulated aluminium façade system with concealed opening units
Similar to a mullion/transom construction with an internal and external face width of 60 mm.
Design features:
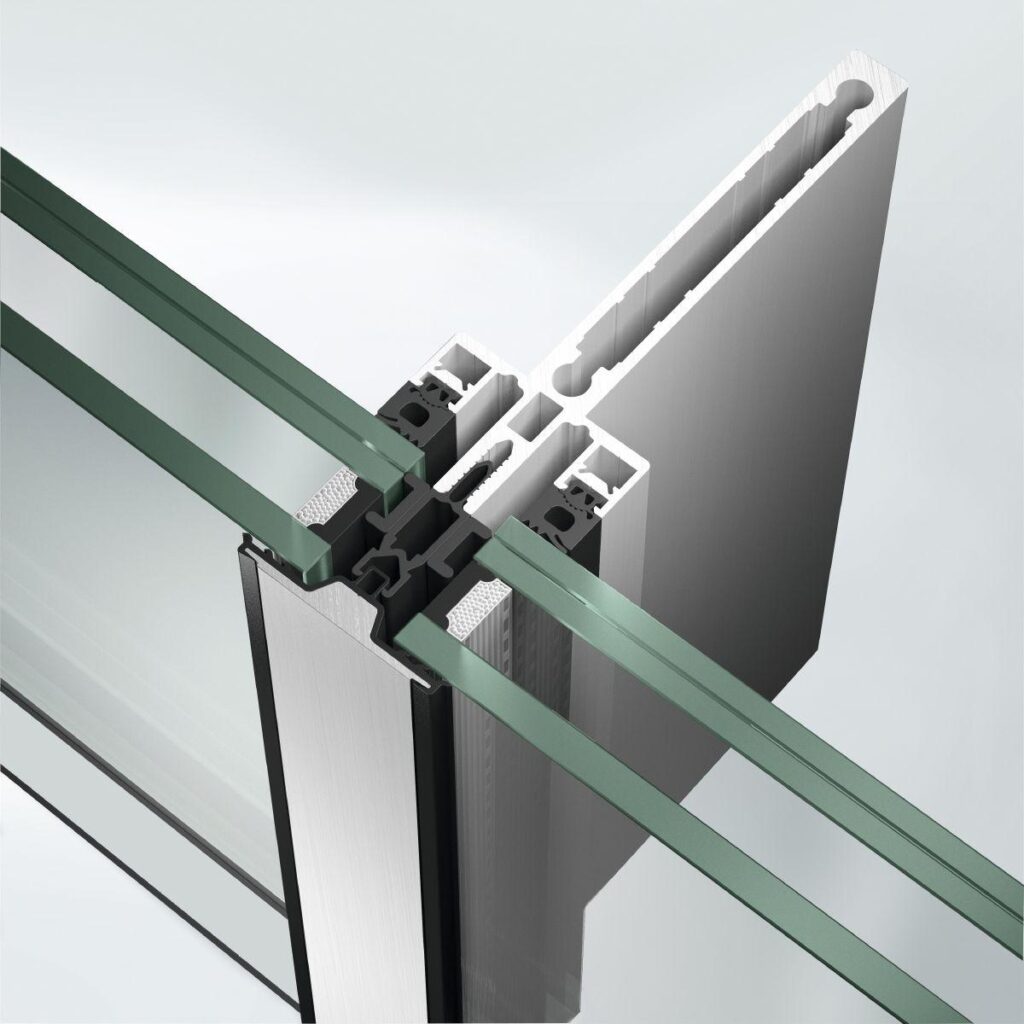
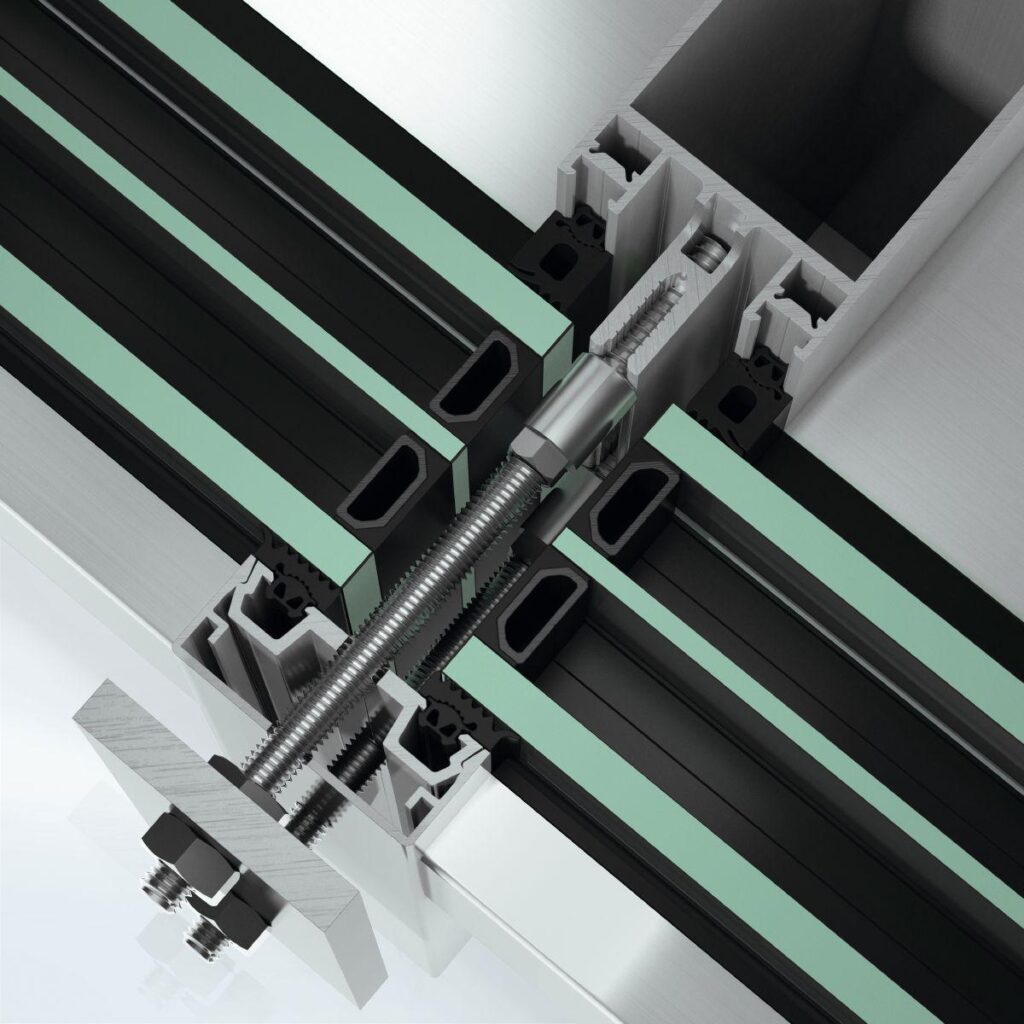
The construction must be fitted with HI isolators (isolator with foam profile and microcellular rubber insulating foam) and aluminium pressure plates from the outside to suit the infill thicknesses.
Load-bearing structure:
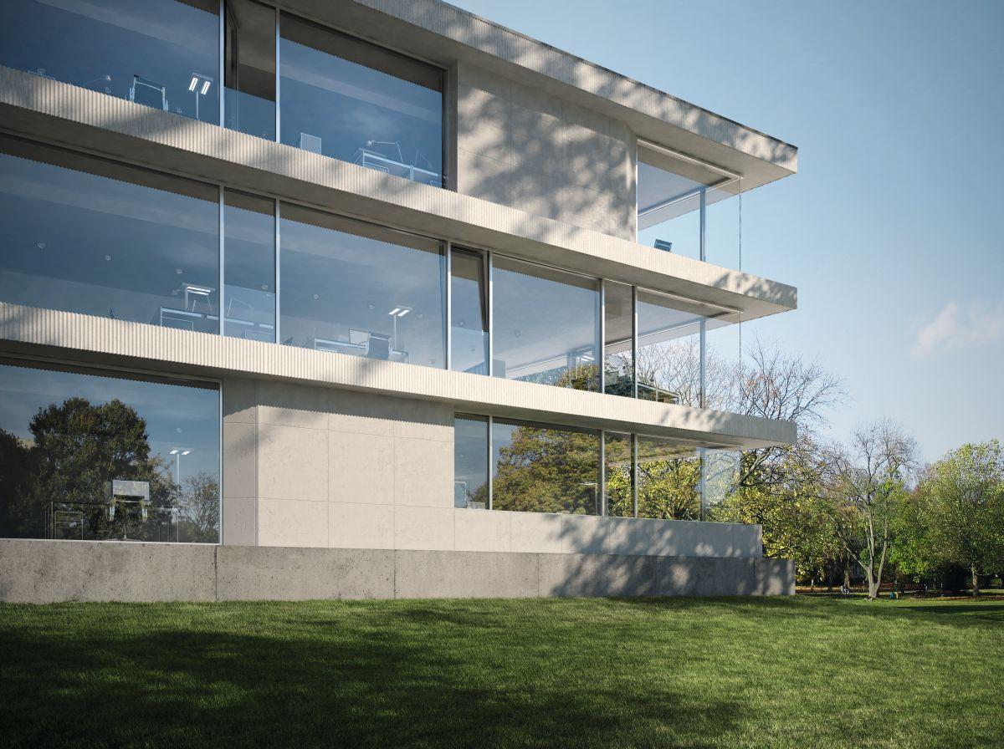
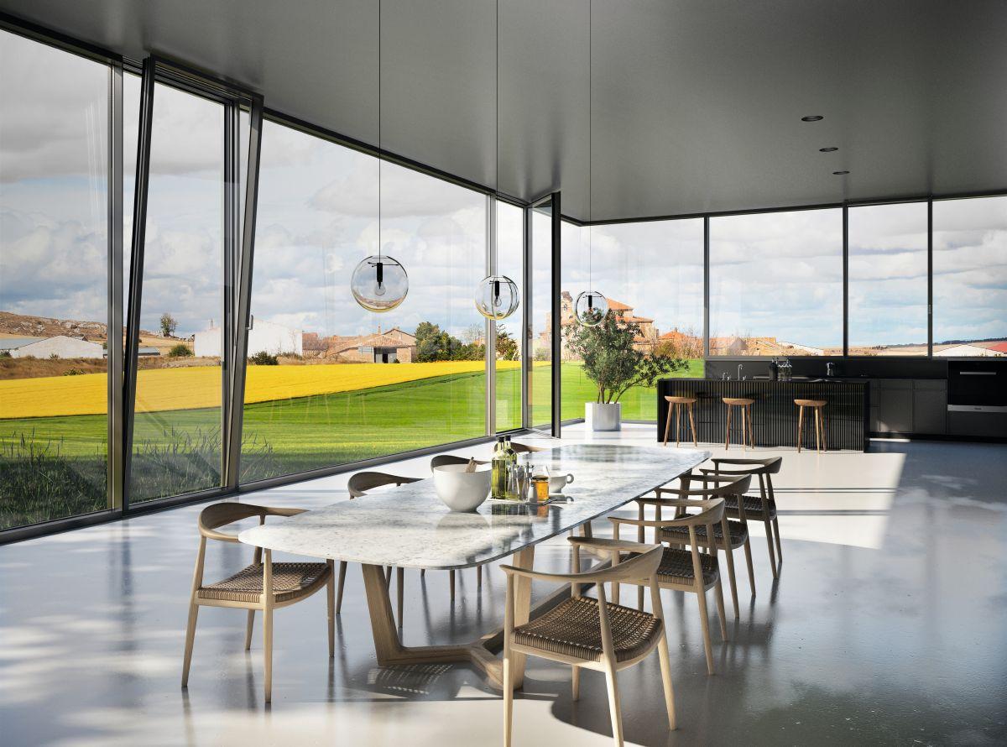
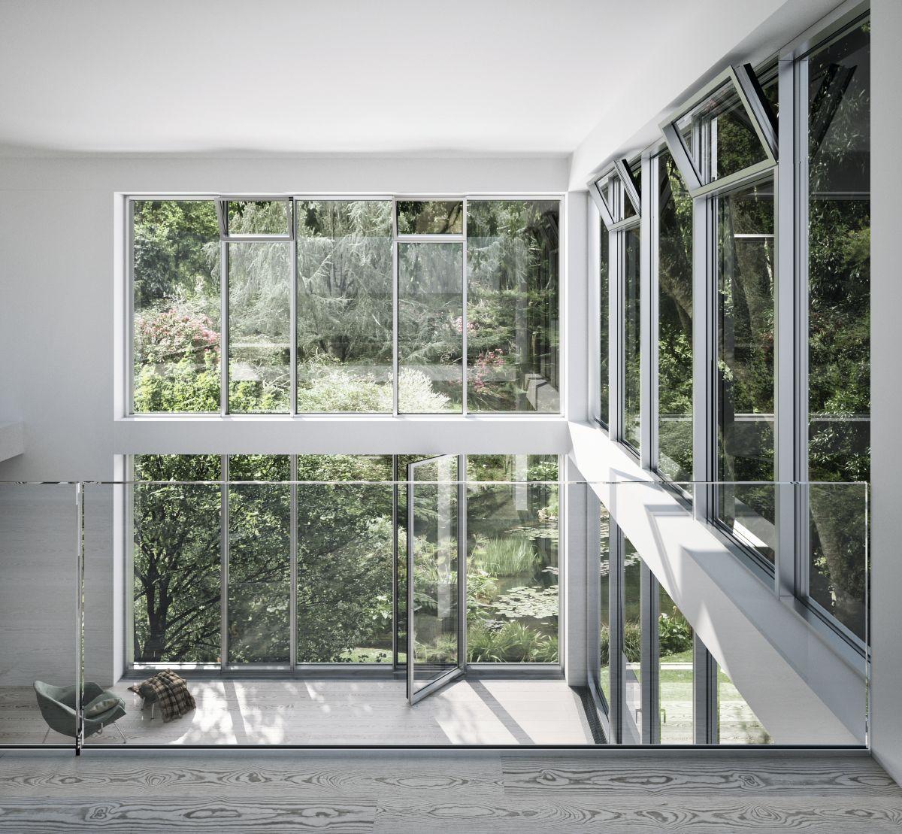
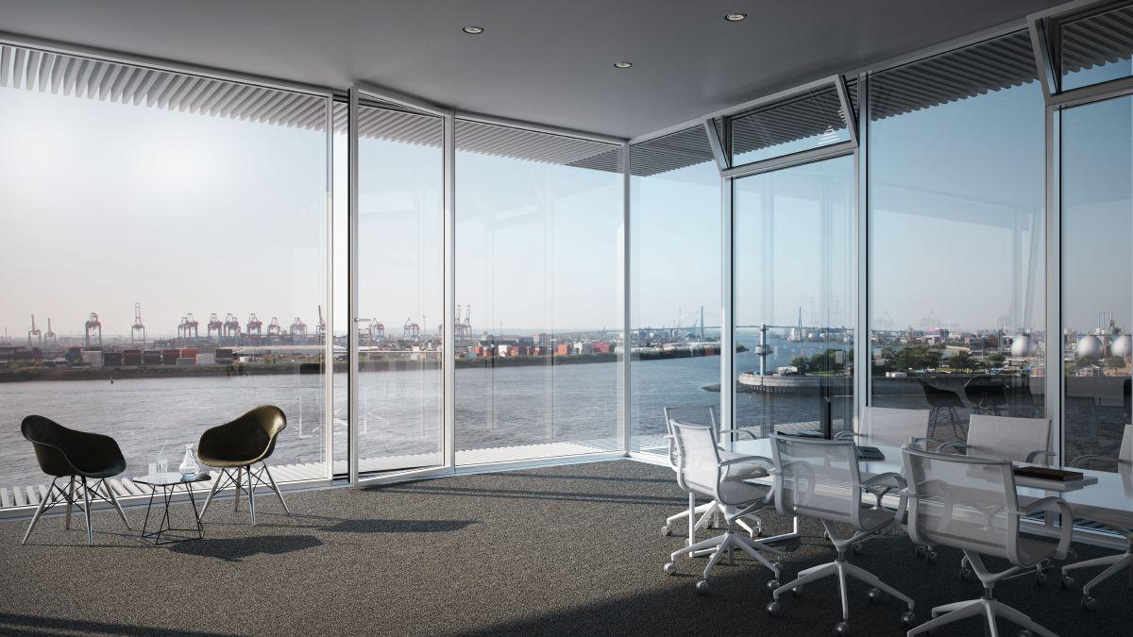
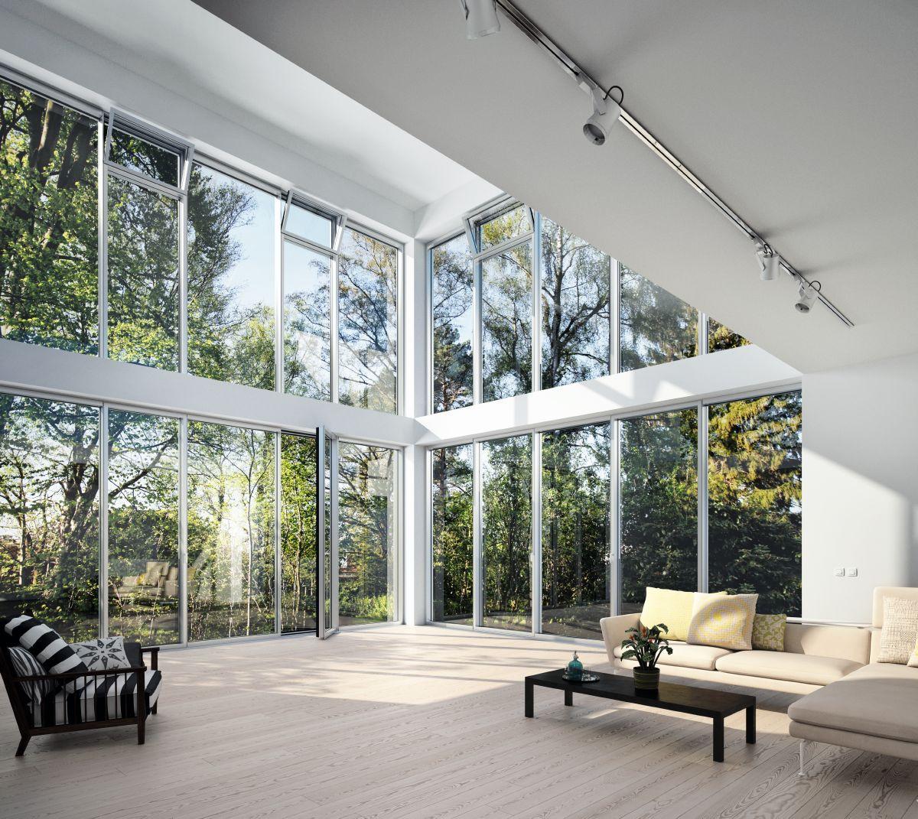
The vents arranged alternately with the fixed glazed areas and/or spandrel areas cannot be detected from the outside (integrated opening units).
All areas, whether they are fixed fields, opening units, glass or sheet metal panels, appear the same from the outside. On the inside, the outer frame can be differentiated from the vent frame by a 5 mm shadow gap.
The load-bearing profiles are on the room side.
All profile edges are rounded.
Glazing / opening units:
Glass/infill thicknesses of 22 – 50 mm with a maximum field weight of 160 kg can be integrated into the construction.
All glazing, even in the opening units, lies in the same plane.
For the opening units, a special pre-fabricated adapter profile with a gasket cord, acrylic tape and a gasket is installed on the profile of the load-bearing structure. This assumes the bonding function between the glass and the façade vent profile. Furthermore, as it has an identical appearance to the glazing rebate gasket, the adapter profile gives the vents and fixed fields an homogeneous look.
Two individual gaskets made from weather-resistant, black EPDM, with a height of 5 mm, are positioned on the outside.
Glazing tolerances:
The glass edge cover of the opening unit is 13 mm on the vent side and 15 mm on the fixed field side. The glass edge cover in the fixed field is 18 mm.
When ordering the glass for the opening unit, the following parameters must also be requested:
A tolerance of +/- 1 mm for the edge length, a tolerance of +/- 2 mm for the diagonals.
Furthermore, the base edge (underside) of the glass must be specified, and it must be ensured that the pane spacer is straight.
Drainage and ventilation
Opening unit: by field
Fixed field: combination of overlap and by field
Face width:
Mullion + transom: 60 mm
Basic depth:
Classic ribbon windows and punched openings: 60 mm up to a height of 2100 mm
Storey-height ribbon windows and punched openings: 85 mm up to a height of 2500 mm
(with special approval up to a height of 2800 mm)
Cover cap (mullion): 15, 20, 50 mm
Cover cap (transom): 12, 15, 45 mm
Safety barrier:
Additionally, a special pressure plate with integrated locating groove for the use of a LSG pane can be mounted in front of the opening units as a “French balcony”.
The profile basic depths must be offered in accordance with the structural requirements and the plan specifications. However, note that a uniform mullion depth is required for all units.