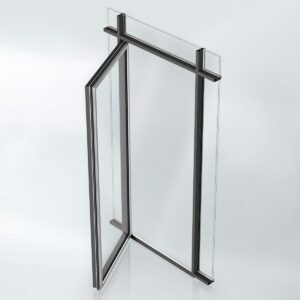
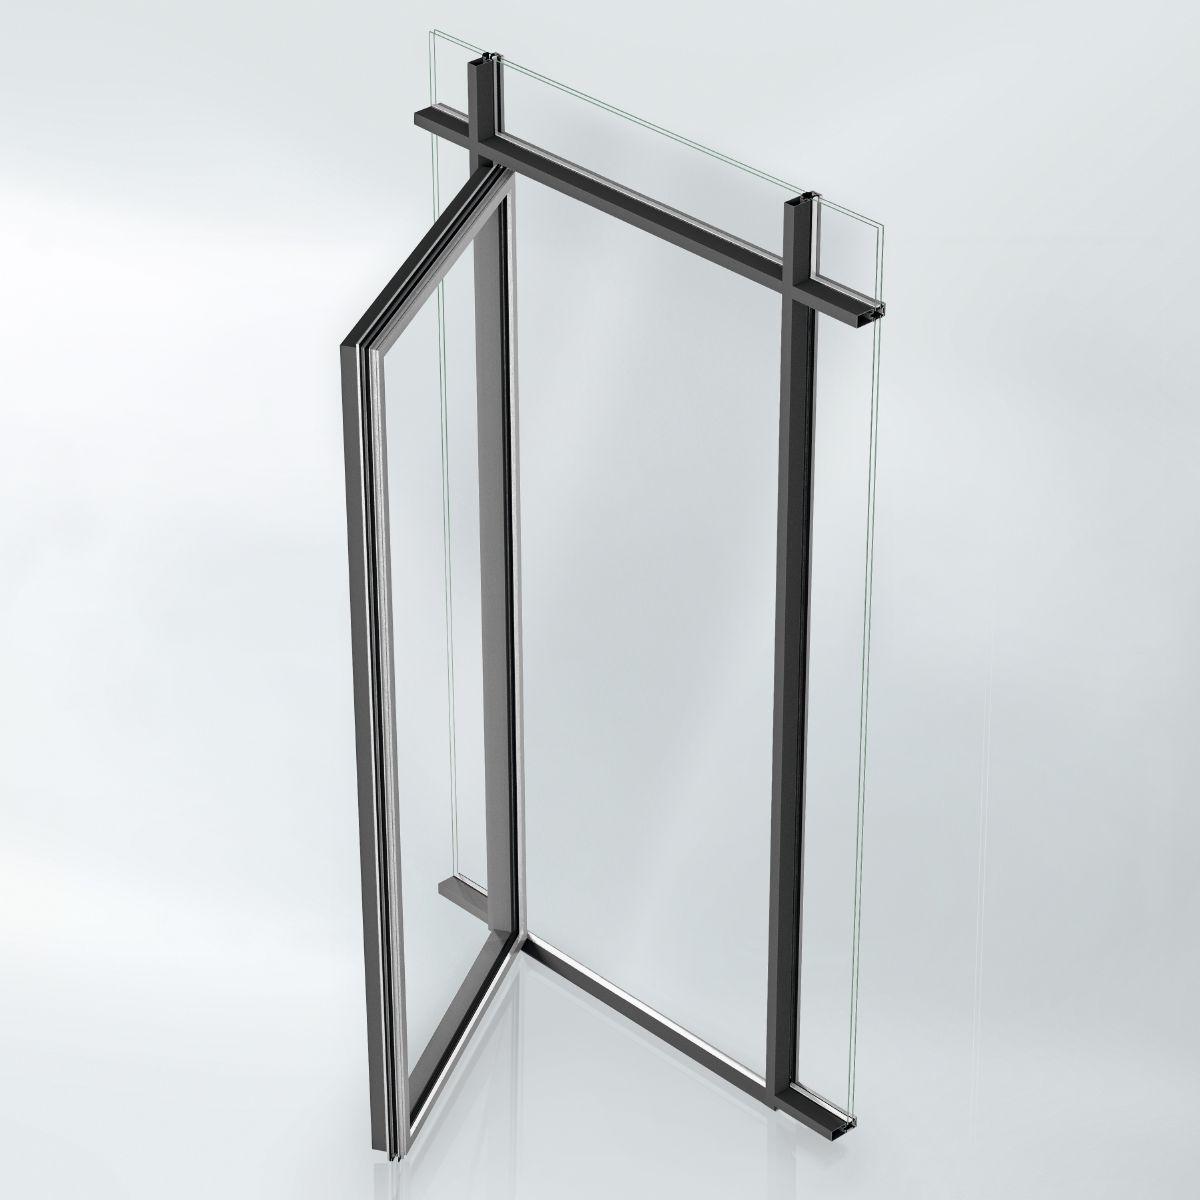
VISS side-hung door
System description
System descriptions
The technical profile measurements (basic depth and face width) and construction characteristics must be taken into account. Deviations from the specifications made here will be listed in the respective item descriptions.
Profiles that are reinforced for structural and technical reasons are not mentioned at this point. If the client requests technical profile measurements, contractors are still obliged to complete structural calculations.
Verification obligation and dimensioning
Based on the calculation and/or table values, the proof must be submitted with the following dimensions for all load-bearing profiles in a verifiable form together with the fabrication drawings.
VISS side-hung door
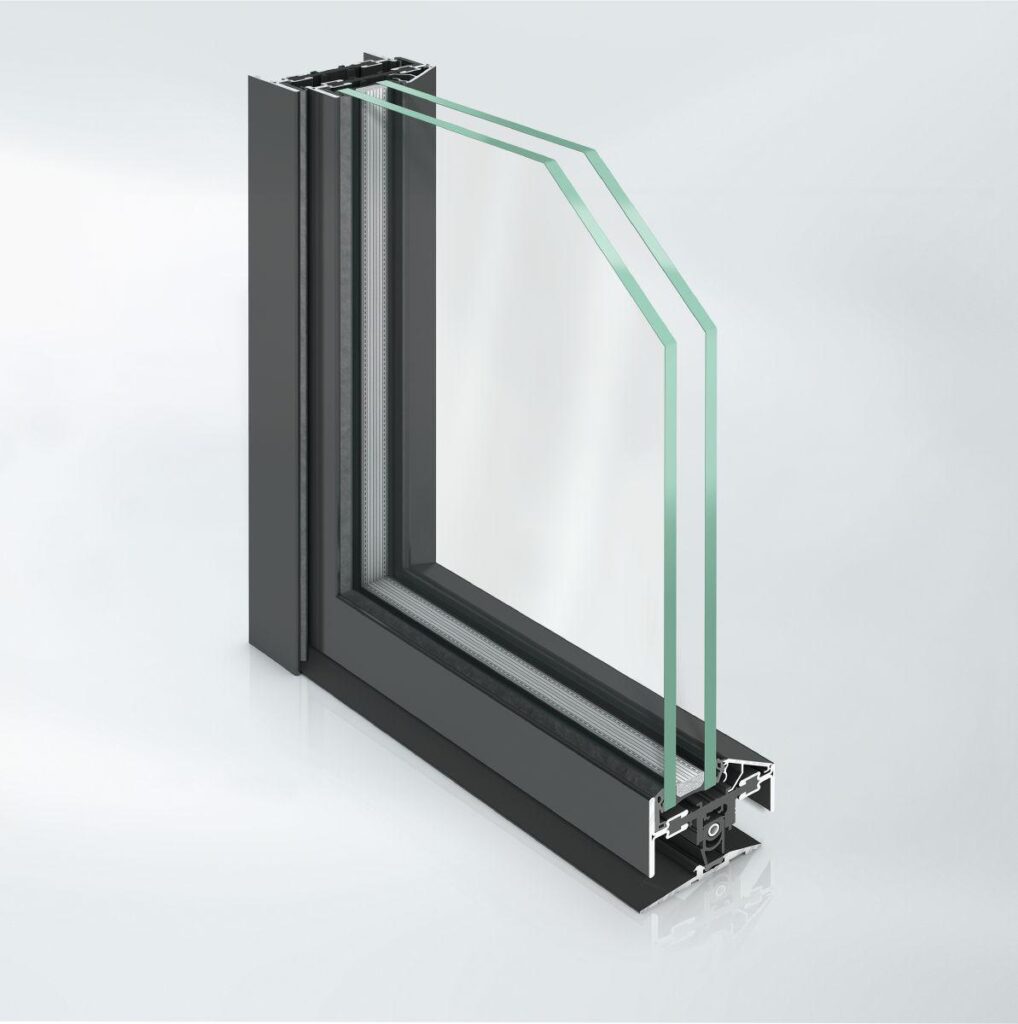
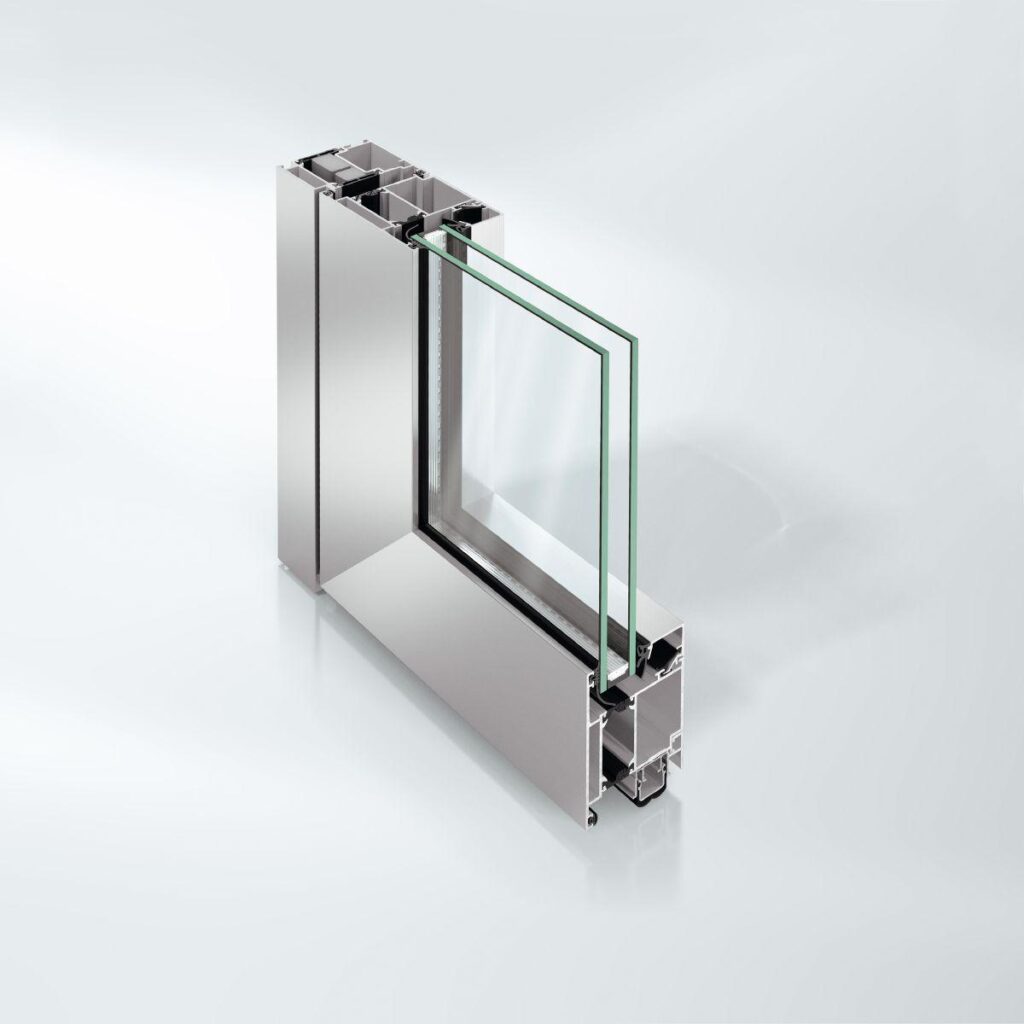
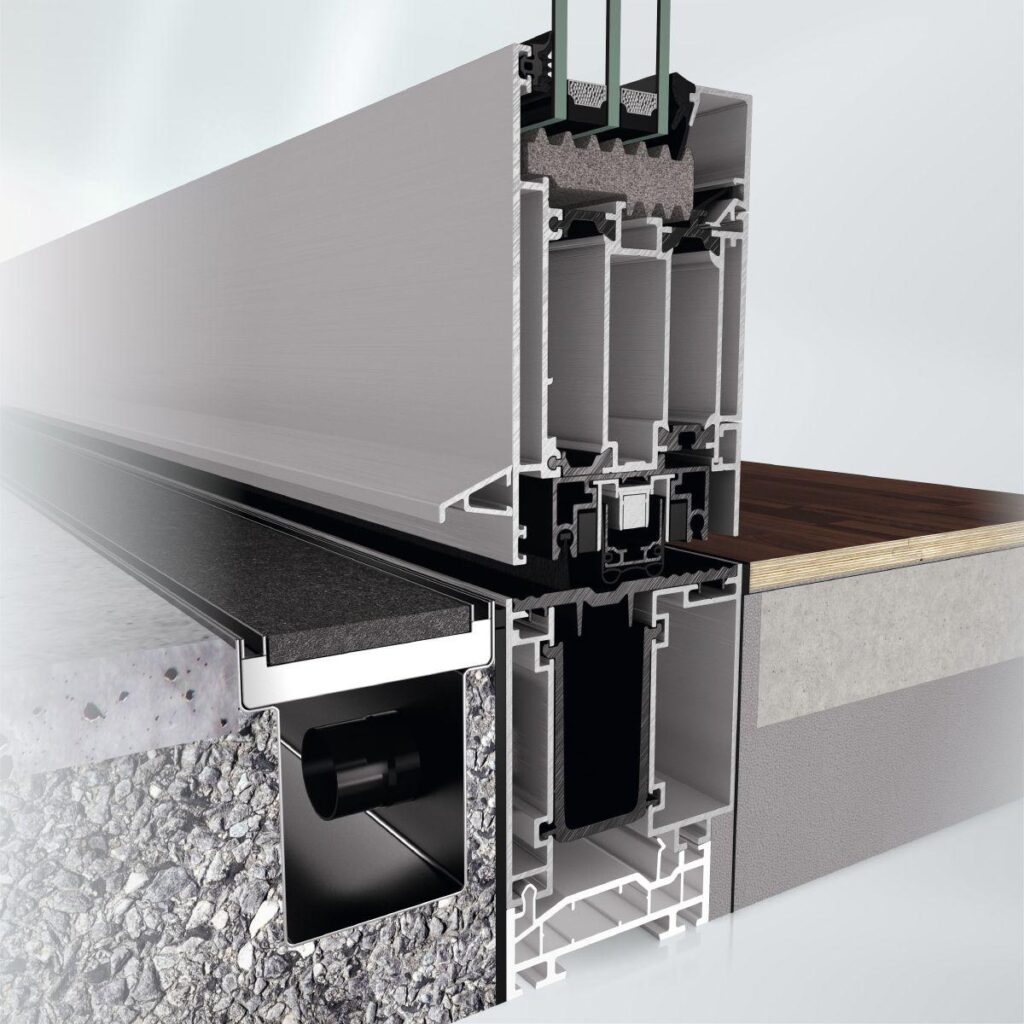
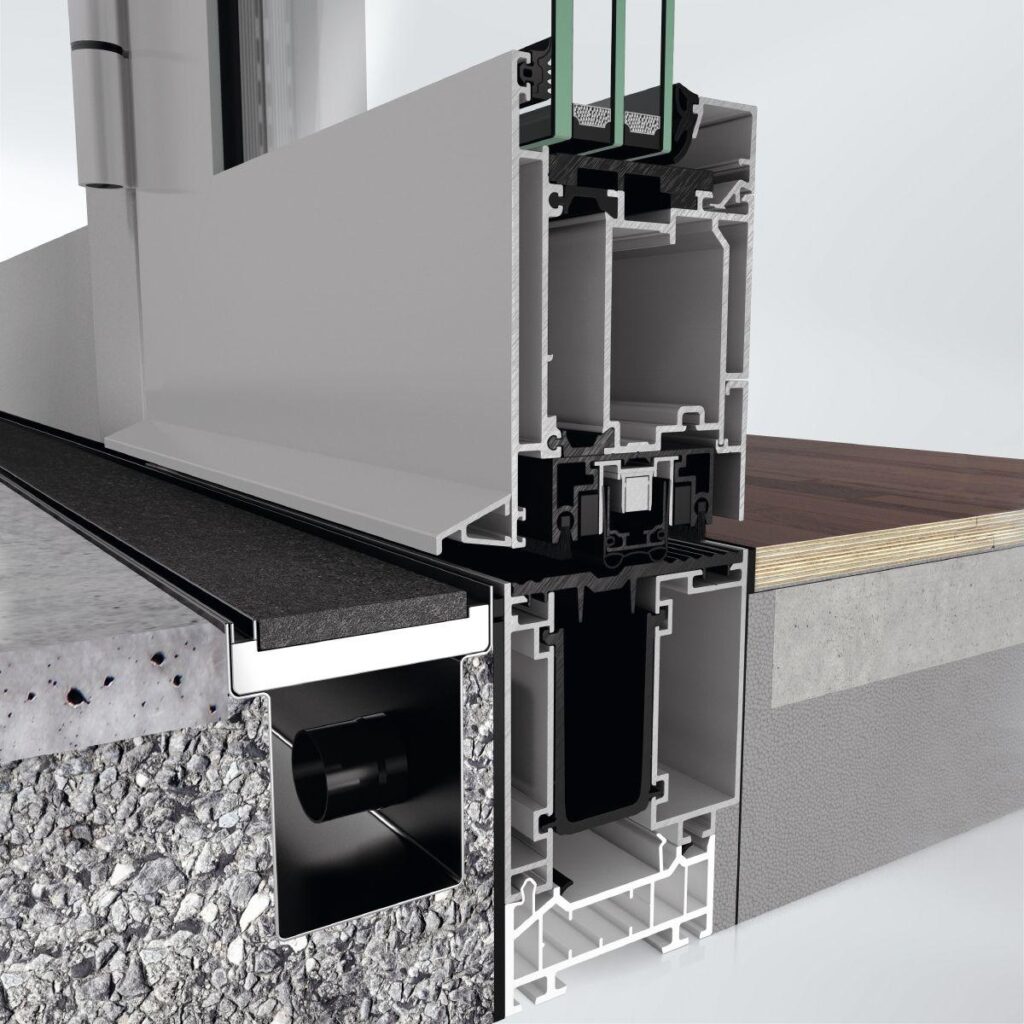
Thermally insulated mullion/transom construction for single and double-leaf façade doors.
Design features:
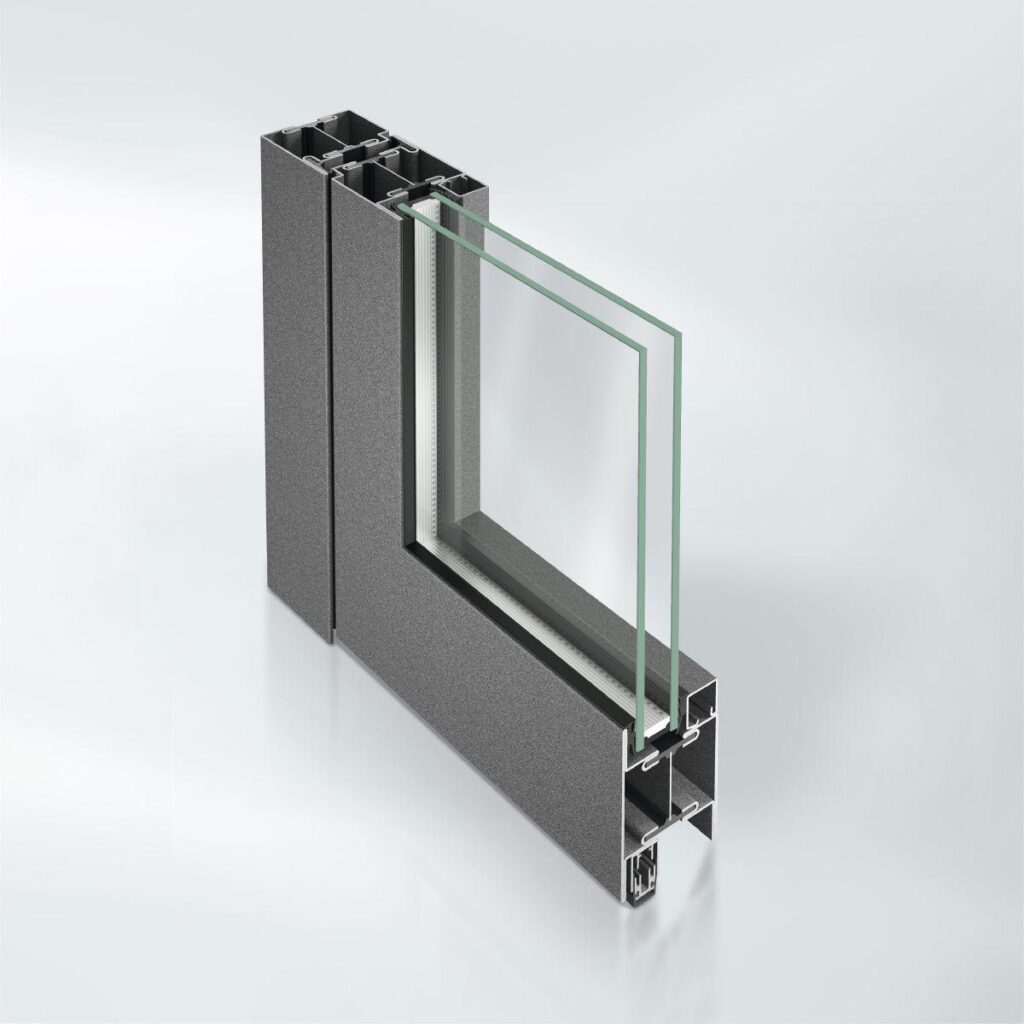
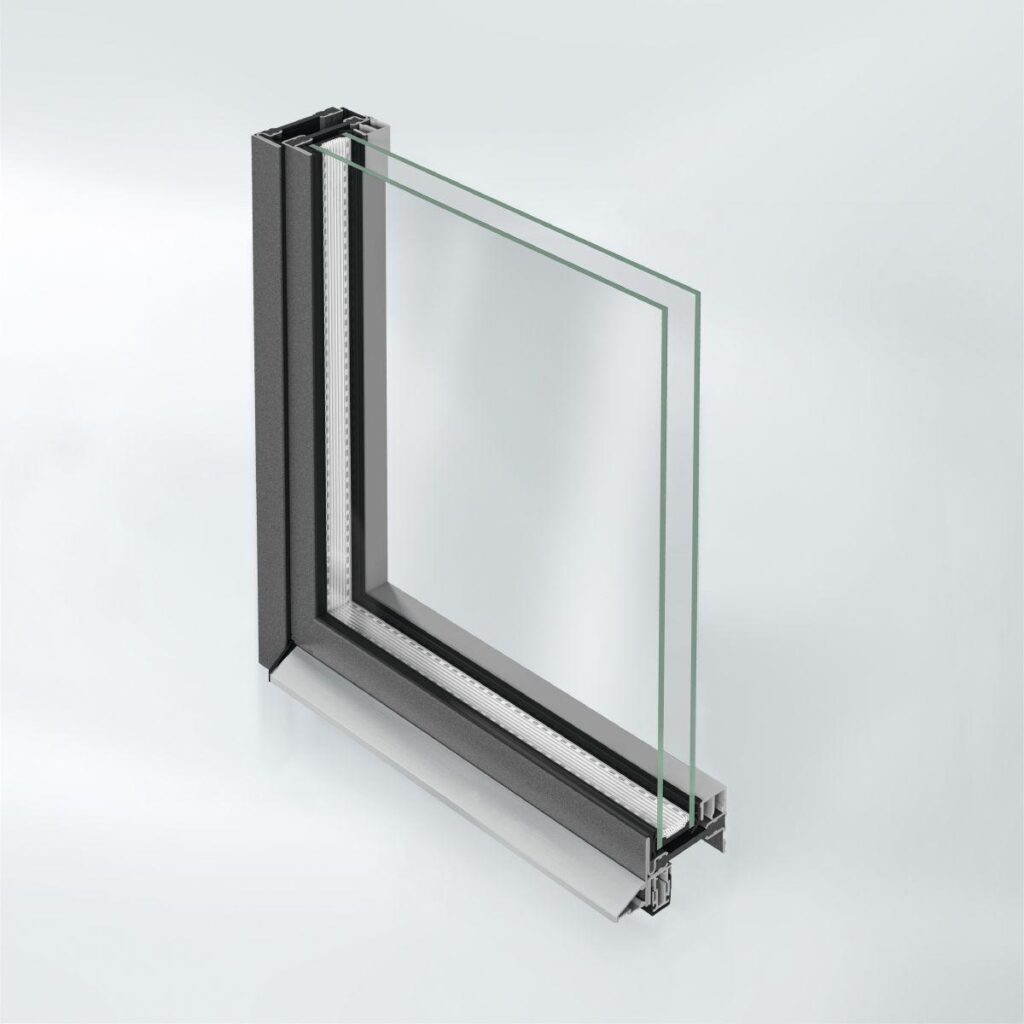
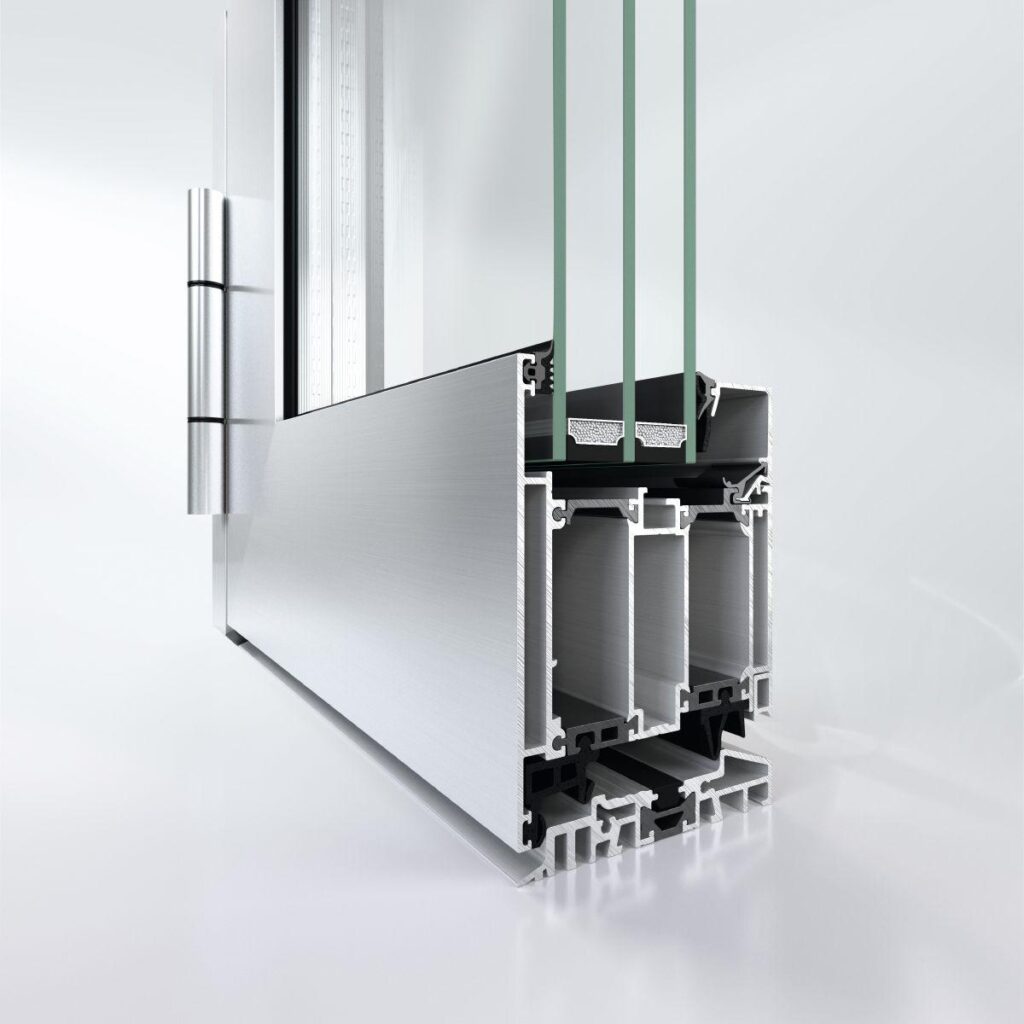
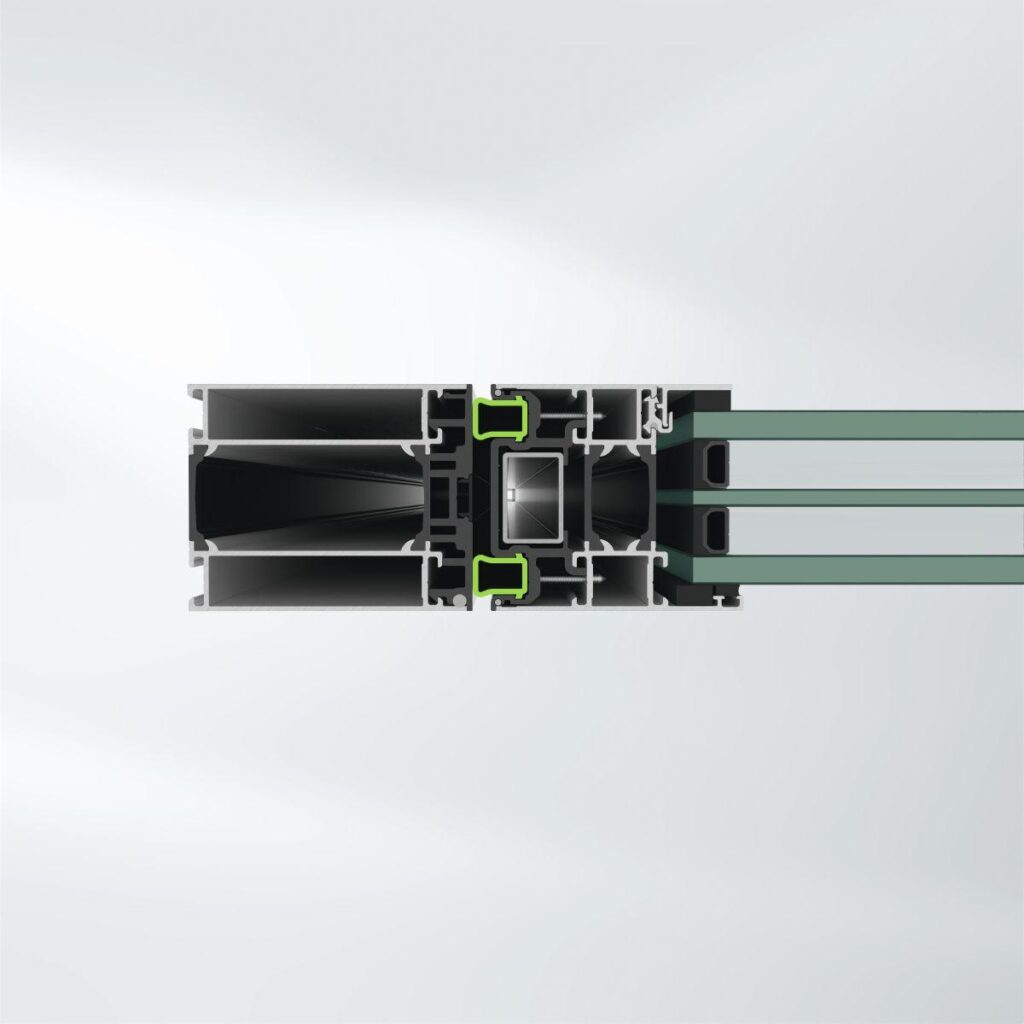
The load-bearing structure of the façade door construction consists of rectangular steel hollow profiles with a face width of 50 / 60 mm and different basic depths.
The load-bearing profiles are located on the room side.
The frames of the façade doors are welded together.
External cover cap profiles in aluminium / stainless steel, face width 50 / 60 mm, with various depths and contours.
Glass/panel thicknesses up to 48 mm can be used. For the glass supports / blocking, steel flats of 100 x 10 x infill unit thickness are welded into the frames in accordance with the glazing guidelines for leaves.
The pressure plates are connected to the frame using stainless steel screws, centring washers and insulated clamping nuts. The insulated clamping nuts are clamped in the frame. There must not be any direct connections or thermal bridging caused by the screw connection between the load-bearing structure and the outer pressure plates. All screws for external use must be stainless steel.
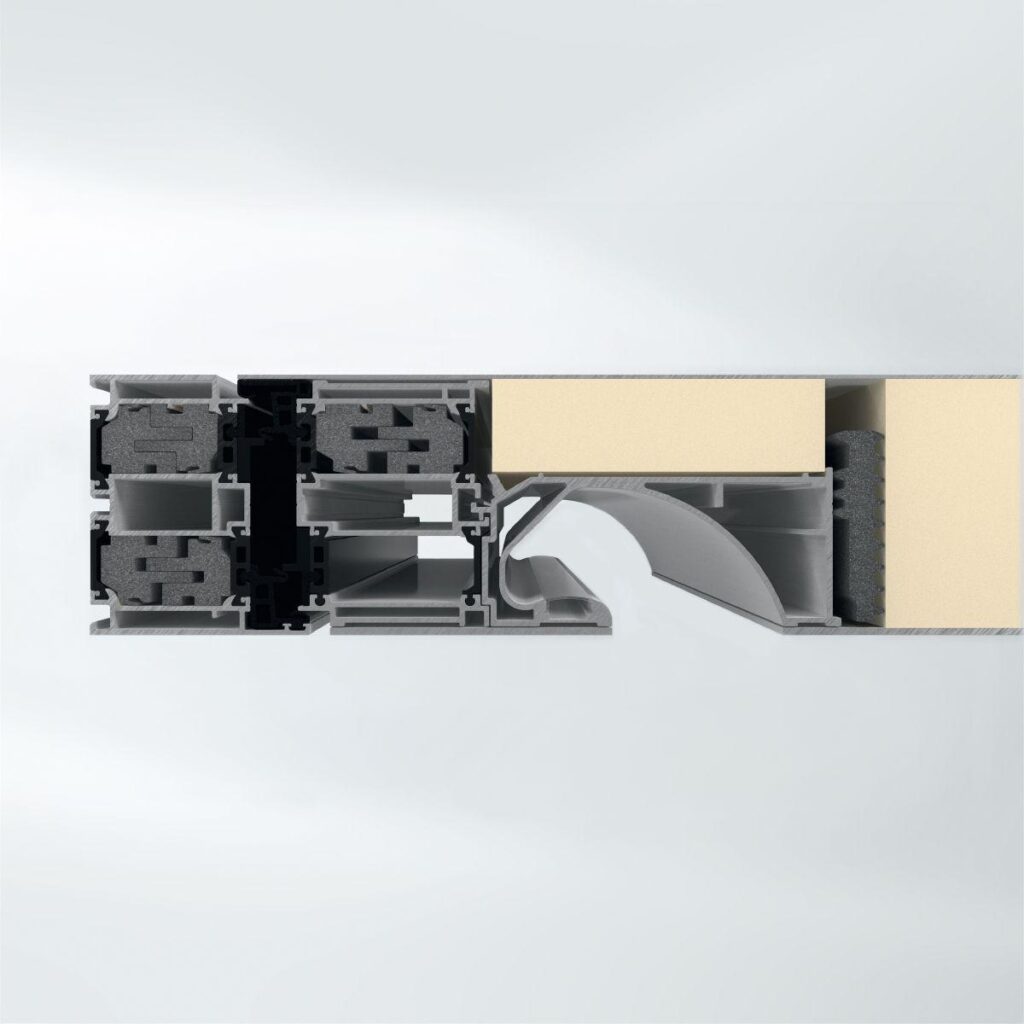
The leaves are sealed by means of a thermally insulated door rebate profile, which is clamped into the mullion/transom construction. The double rebate gaskets for the door rebate profile ensure weathertightness against wind and rain.
The closing technology for each leaf has a concealed espagnolette bolt at the top and bottom. The position and movement of the leaves is ensured by means of system-based construction hinges. 2 or 3 hinges are used depending on the leaf height.
Appropriate steel flats must be used as lining around the hinges to distribute the load.
The leaves open inwards.
Design of bottom attachment: with double rebate gasket
With automatic floor seal
With brush seal
Profile face widths:
Mullion, transom 50 / 60 mm
Profile basic depths, face width 50 mm:
(The formal dimensions given here are minimum requirements)
Outer frame 80/95/120/140 mm
Leaf frame 80/95/120/140 mm
Cover cap (outer frame)
(See architect folder for types) 18 mm
Cover cap (leaf frame)
(See architect folder for types) 12 mm
Profile basic depths, face width 60 mm:
(The formal dimensions given here are minimum requirements)
Outer frame 80/100/120/150/180/220/280 mm
Leaf frame 80/100/120/150 mm
Cover cap (outer frame)
(See architect folder for types) 18 mm
Cover cap (leaf frame)
(See architect folder for types) 12 mm
Selection of profiles for frames and leaves in accordance with structural requirements.