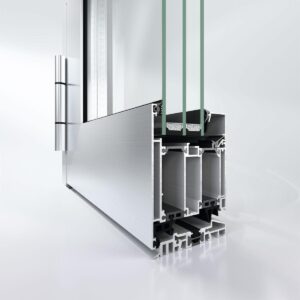
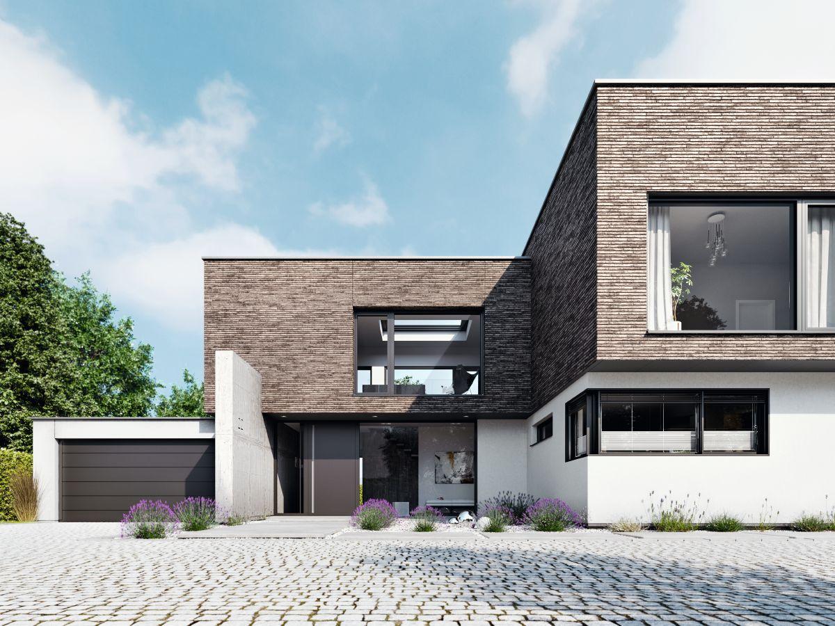
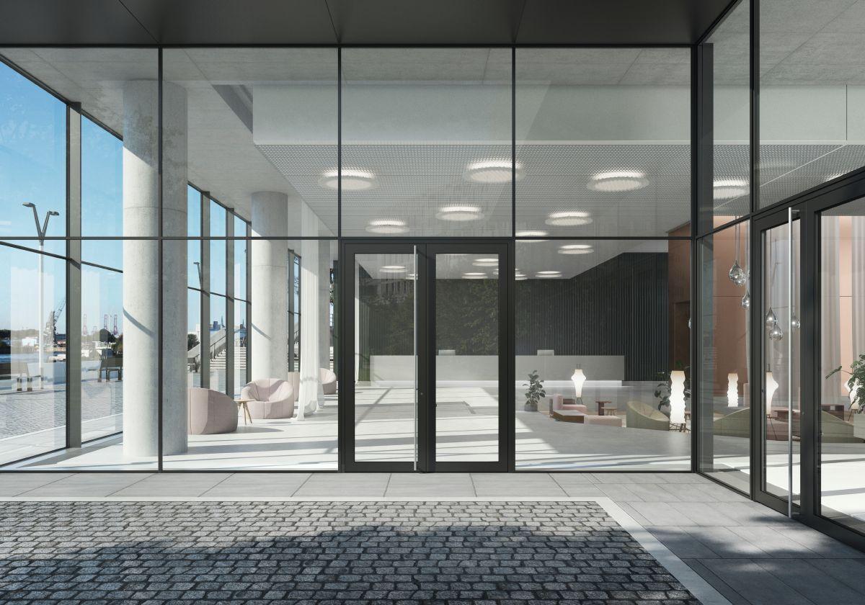
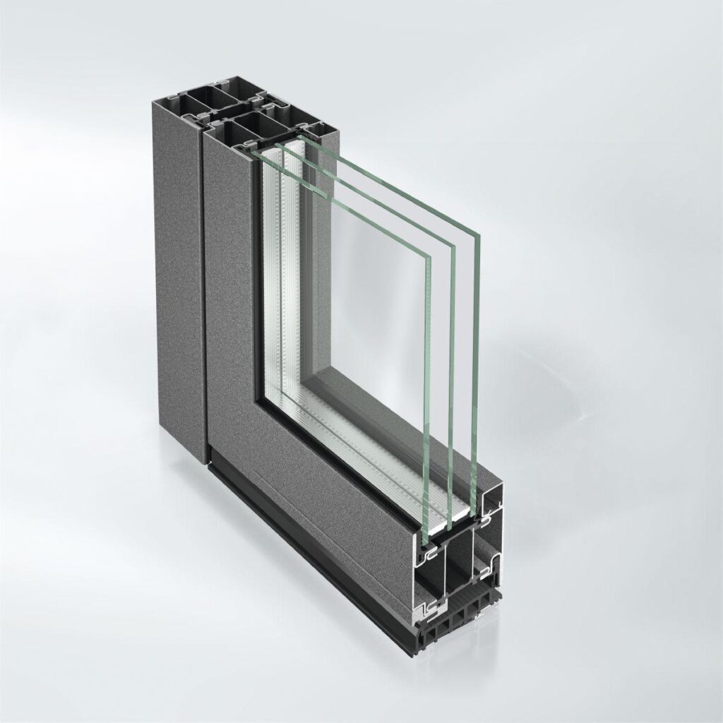
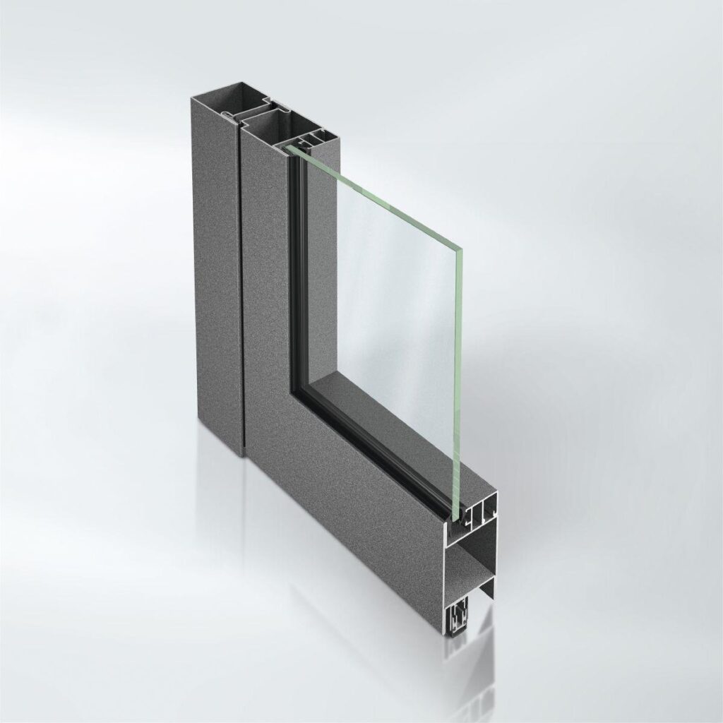
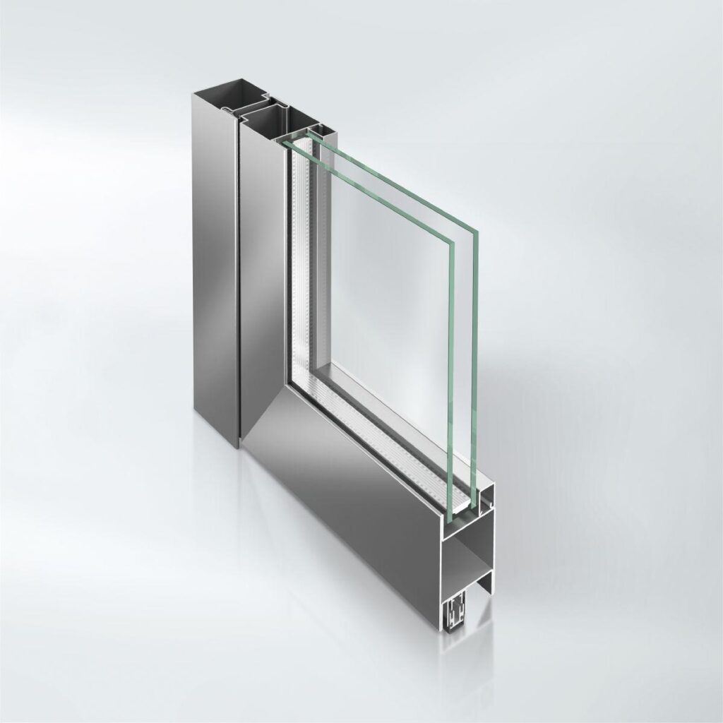
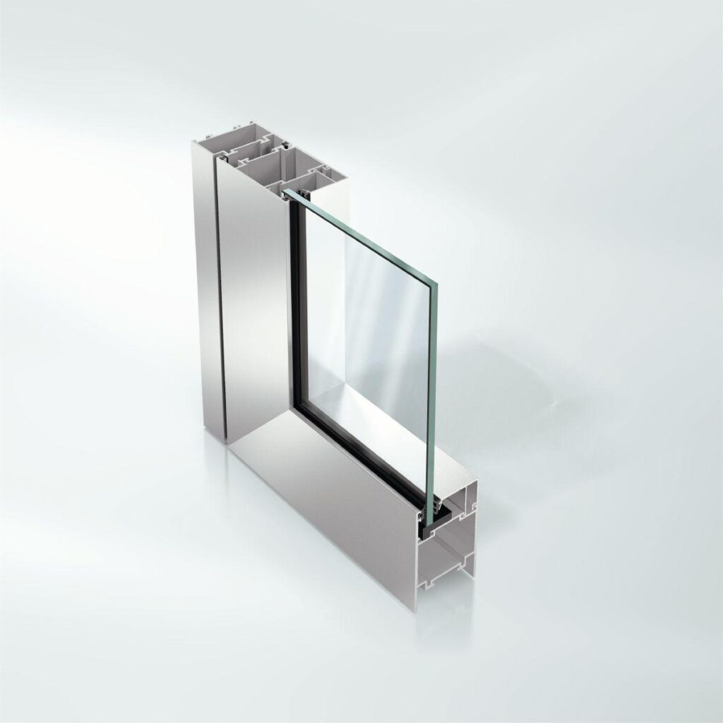
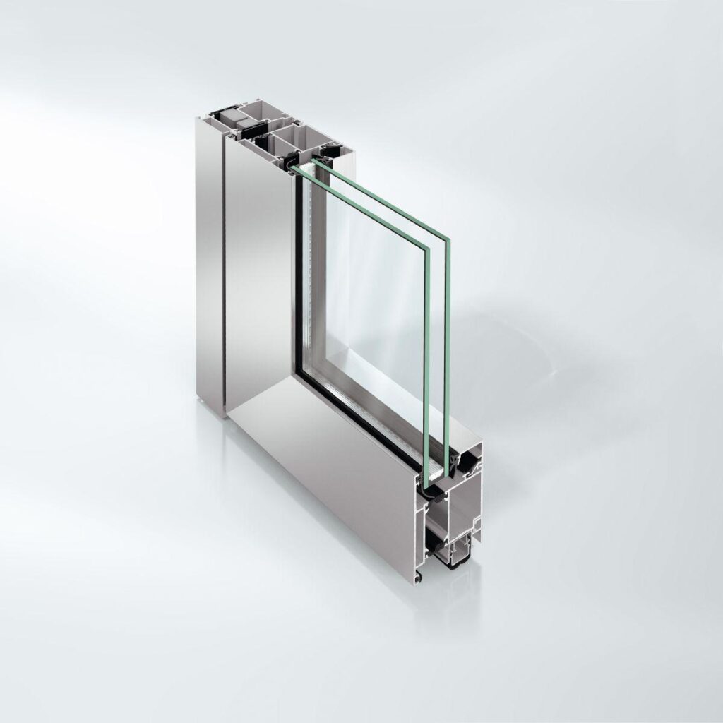
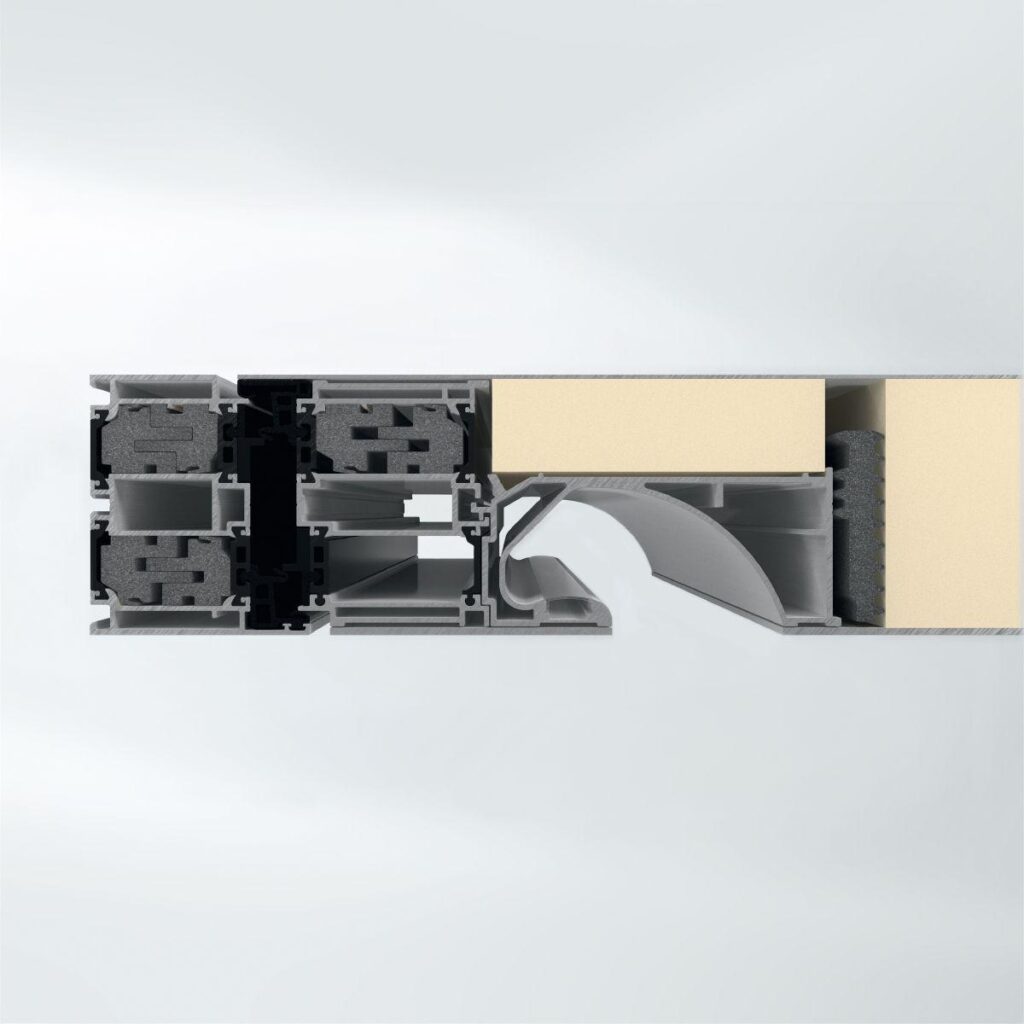
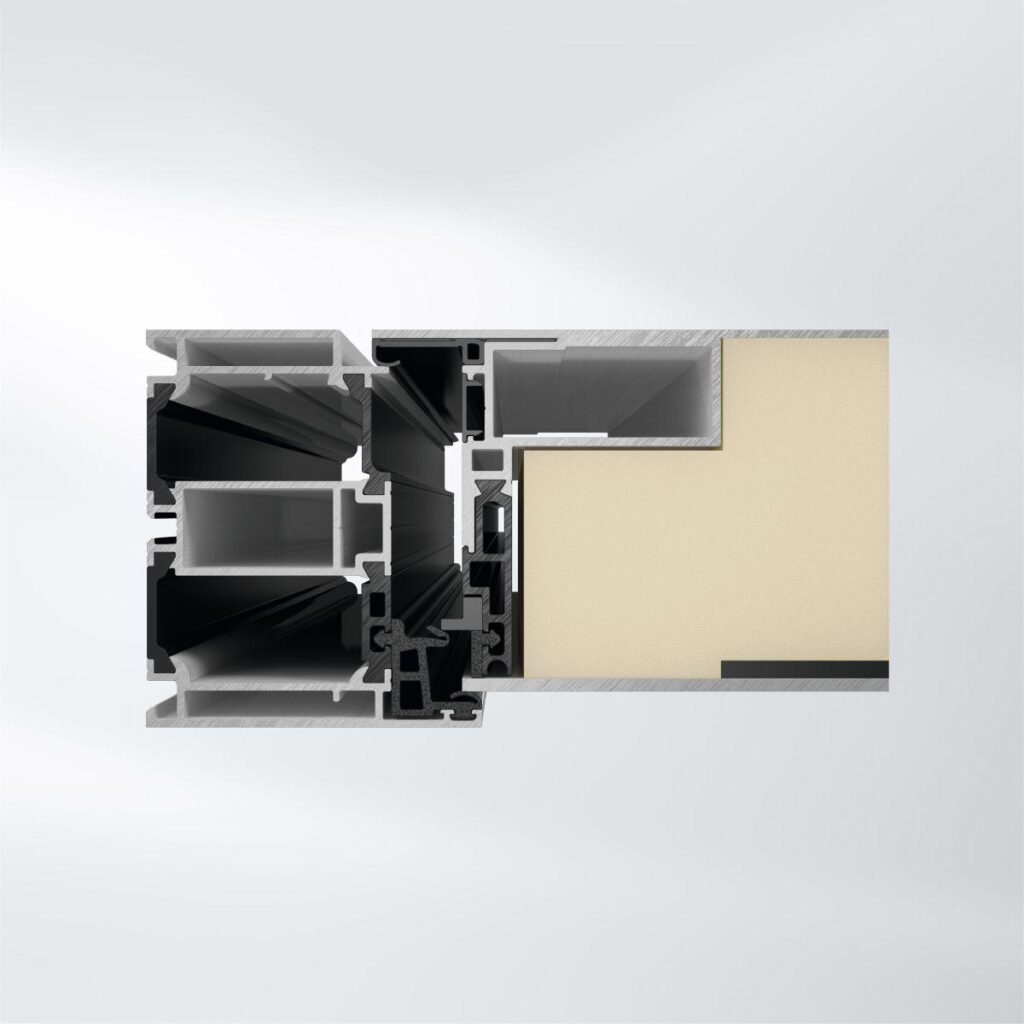
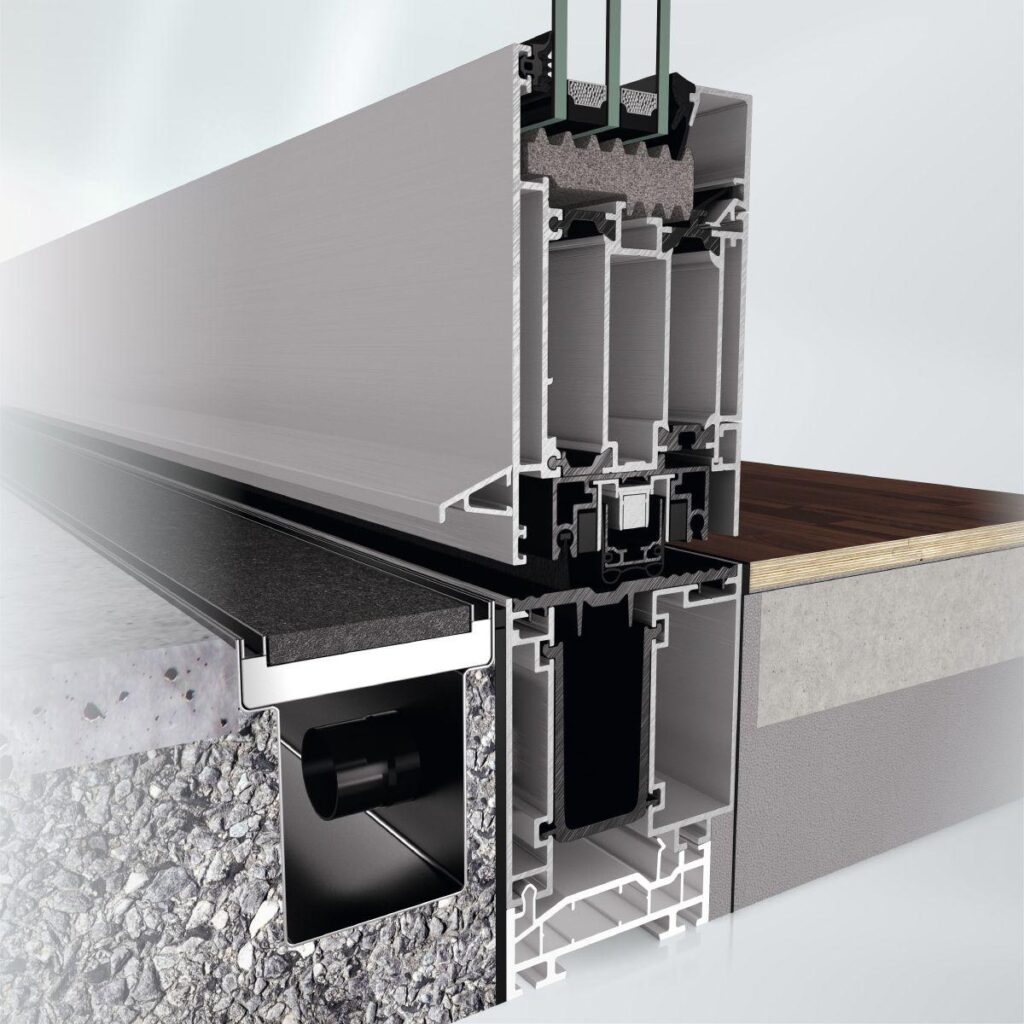
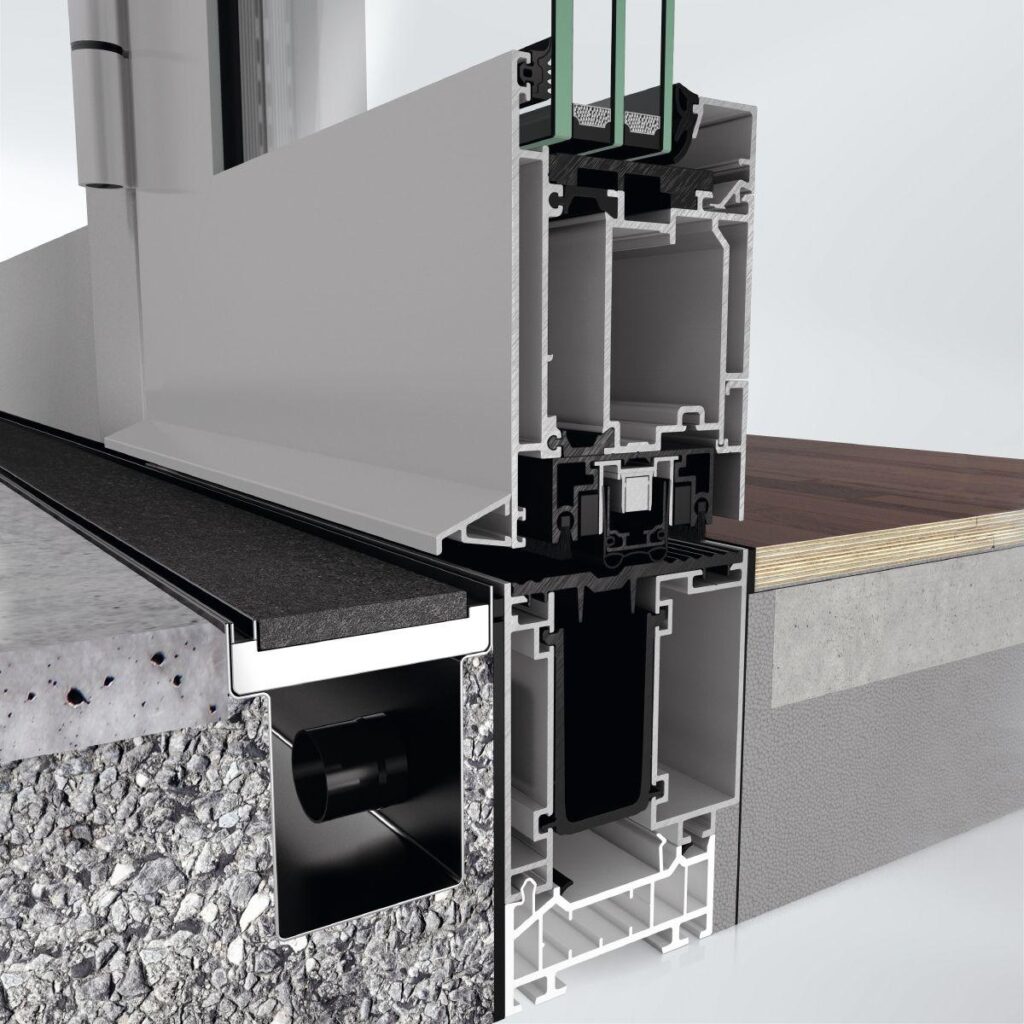
Schüco AD UP 90, highly thermally insulated aluminium door system
with a basic depth of 90 mm.
Design features:
Externally flush-fitted door construction with continuous 7 mm shadow gap on the outside.
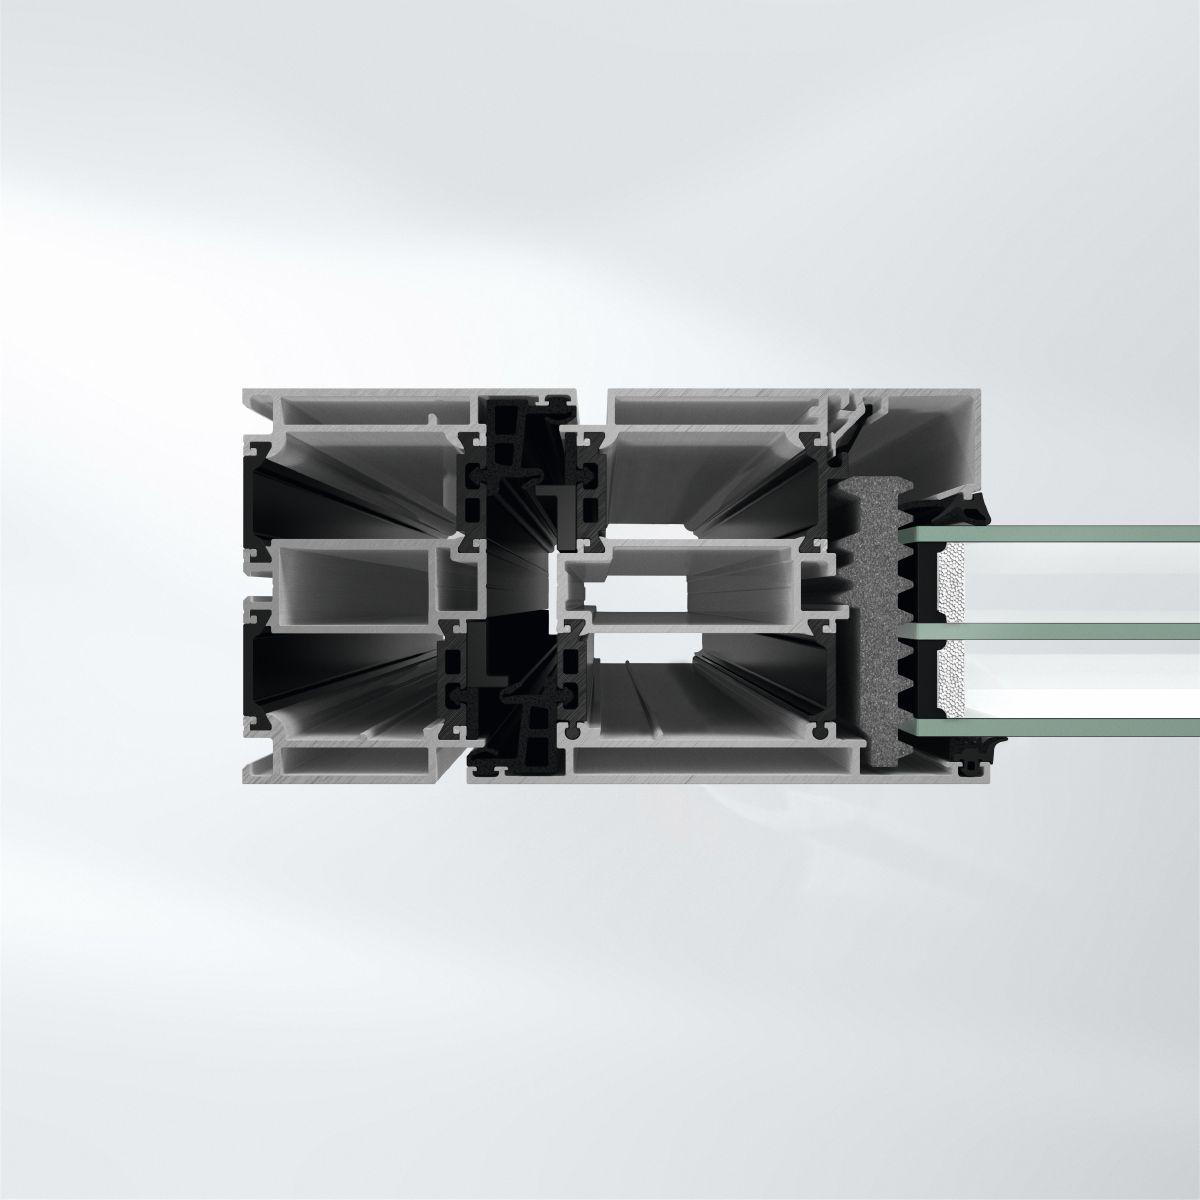
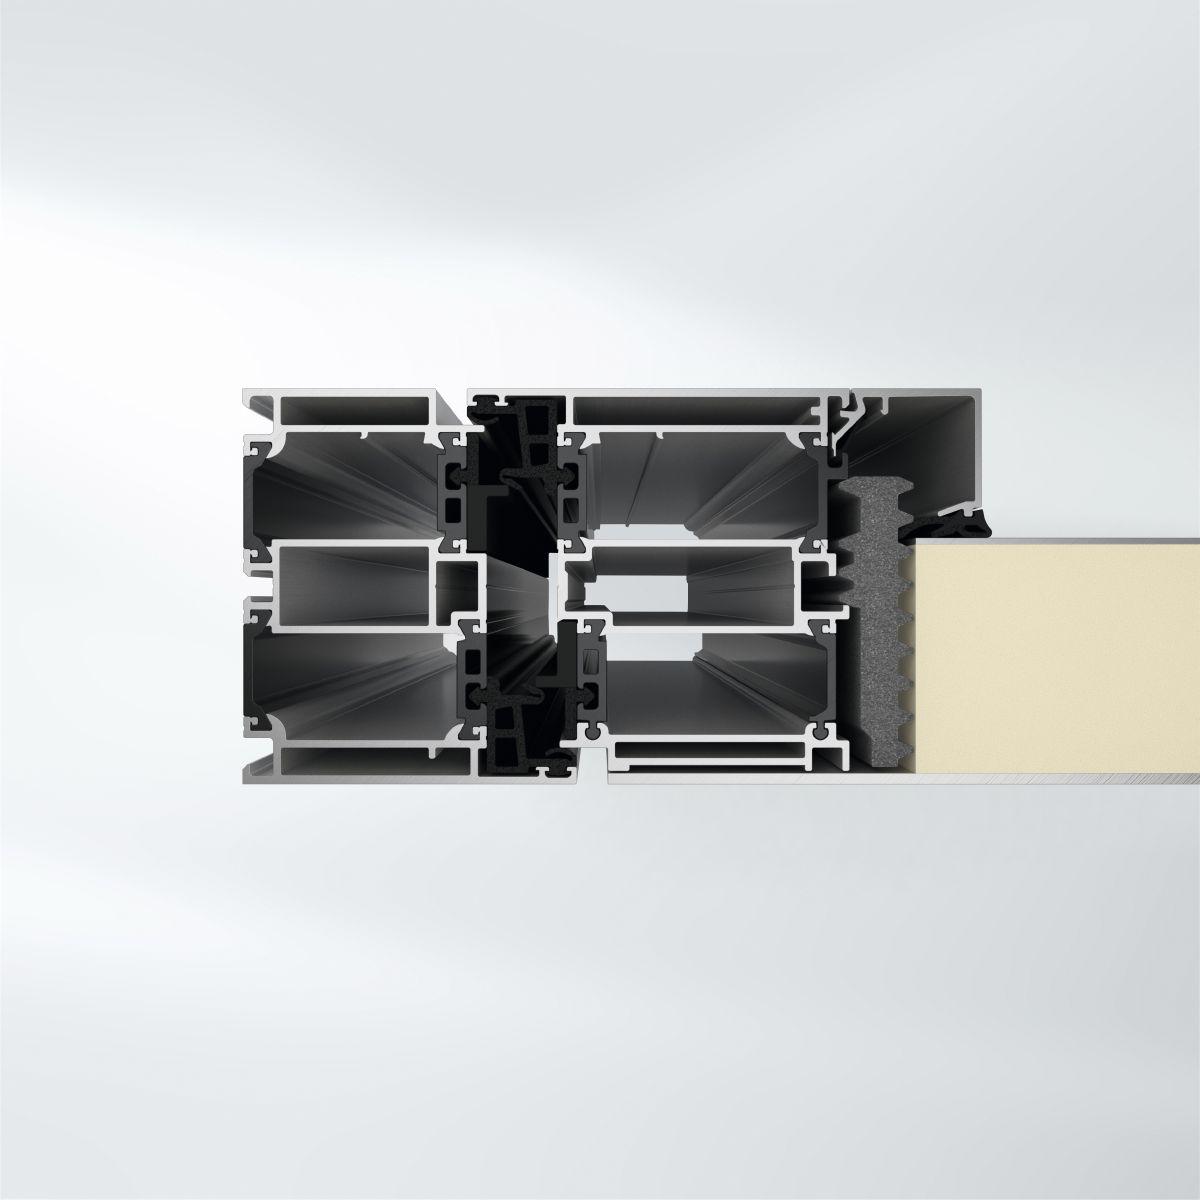
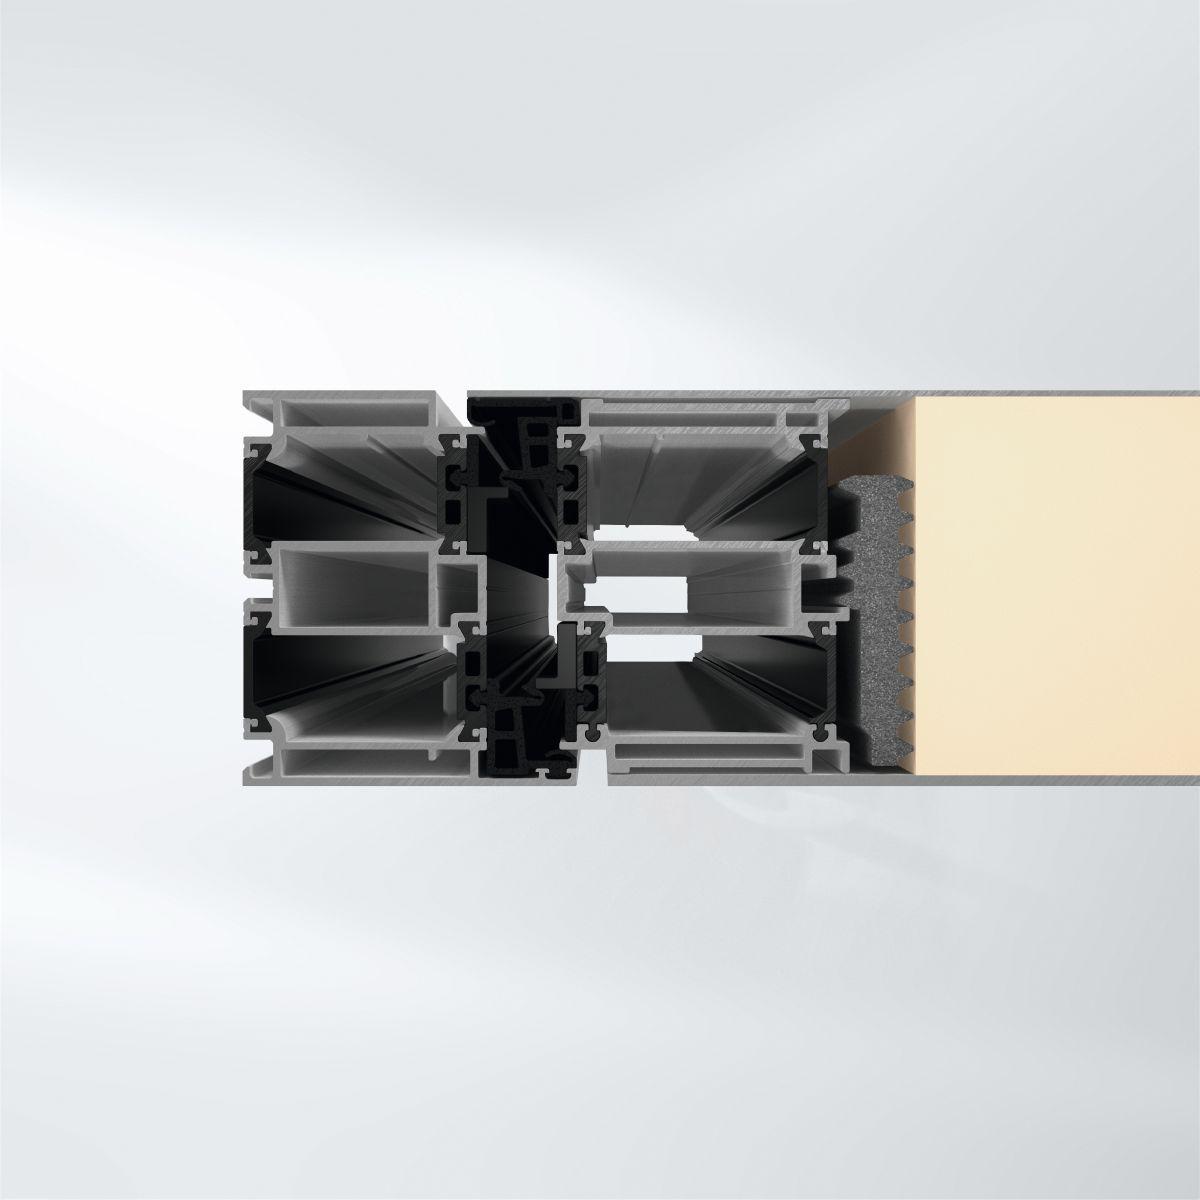
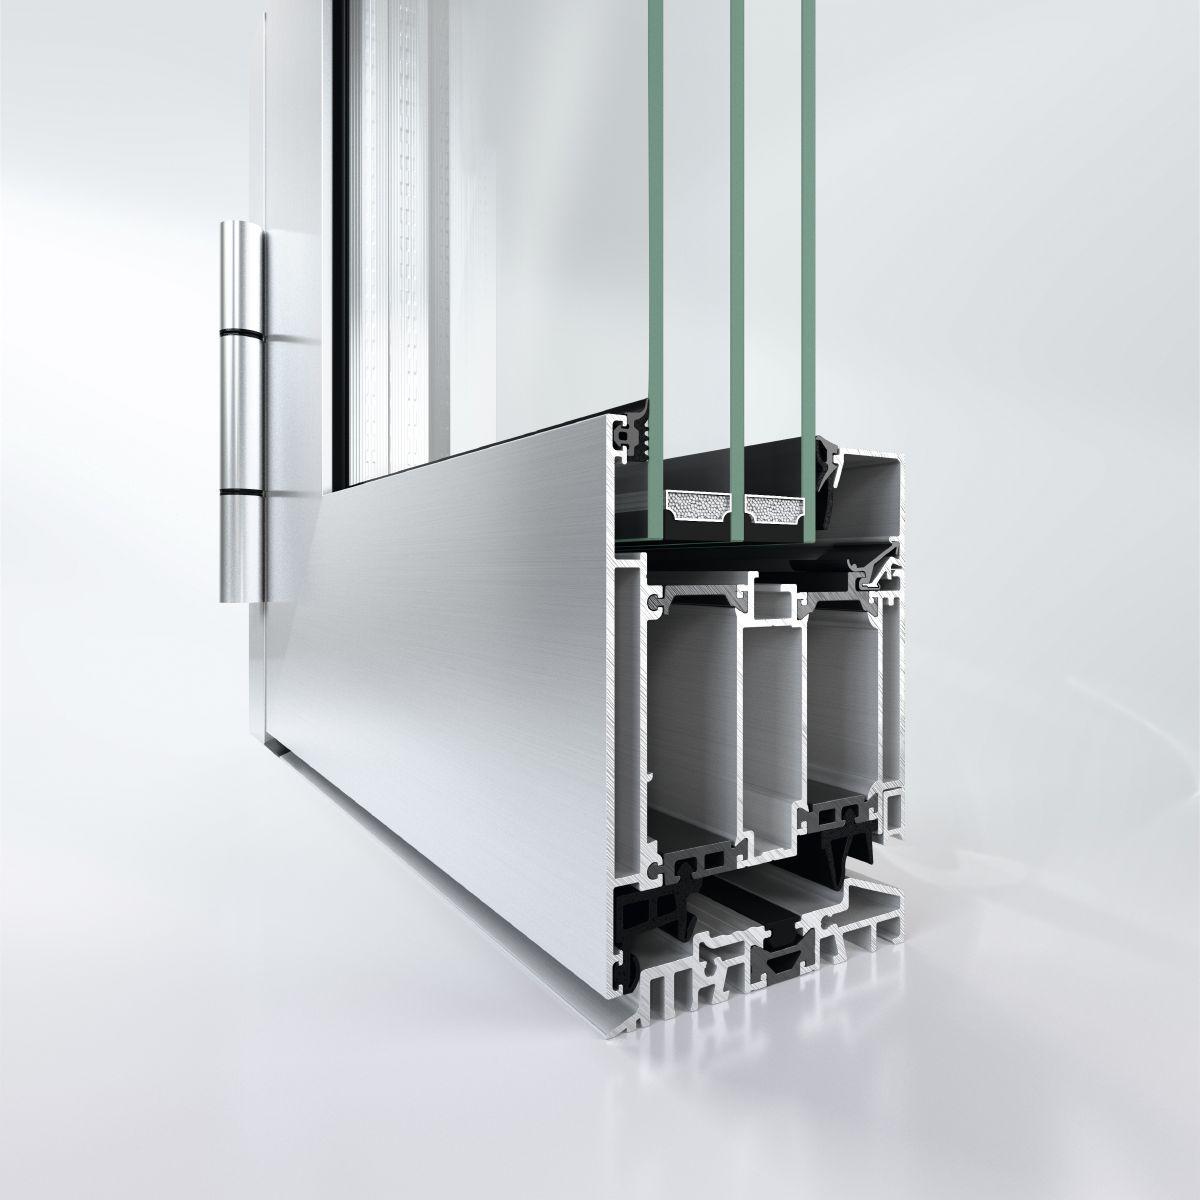
Five-chamber profile construction, arranged symmetrically, consisting of three aluminium shells which are joined by means of special insulating bars without insulating foam.
As hybrid insulating bars with a large fixed proportion between the inner and centre shells and a decoupled outer shell, the door leaf profiles must be designed with “split insulating bars”.
The decoupling must take place between the outer aluminium shell and the insulating bar to reduce the bi-metallic effect.
The door leaves must have a four-sided mitred leaf profile.
The sealing is carried out by two centre gaskets and two rebate gasket levels.
The fittings are installed in the aluminium centre shell, not in the insulating bar.
An attachment to building structure is possible in the middle of the profile via the centre shell.
If there are no other requirements specified for the sill by standards / guidelines / regional building regulations, the bottom door sill must be fitted with a stabilising, thermally broken aluminium threshold in between and corresponding water-resistant moulded pieces.
Profile basic depths:
Outer frame, mullion, transom 90 mm
Leaf frame (door) 90 mm
Profile face widths:
Insert outer frame, inward-
opening door 63 mm
Insert outer frame, outward-
opening door 37 mm
Outer frame / sill, bottom 127 mm
Outer frame, side and top 76 mm
Mullion 108 mm
Transom 108 mm
Leaf frame, outward-opening 119 mm
Leaf frame, inward-opening 87 mm
Outer frame extension 44 mm