Schüco Façade System AF VC

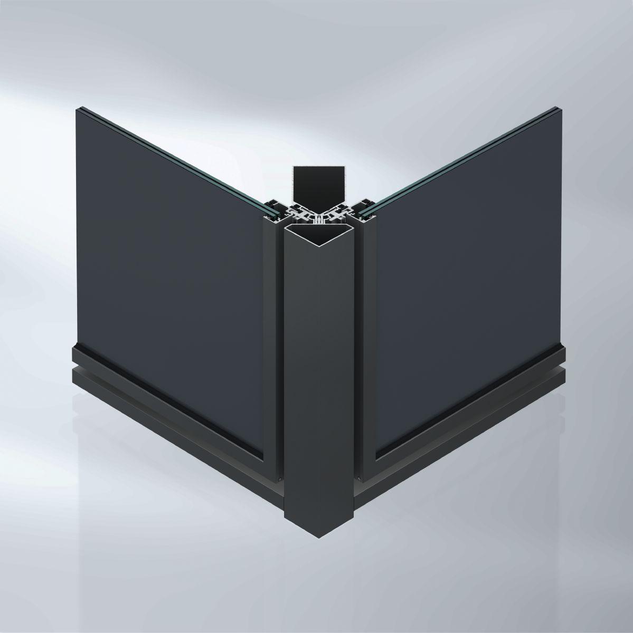
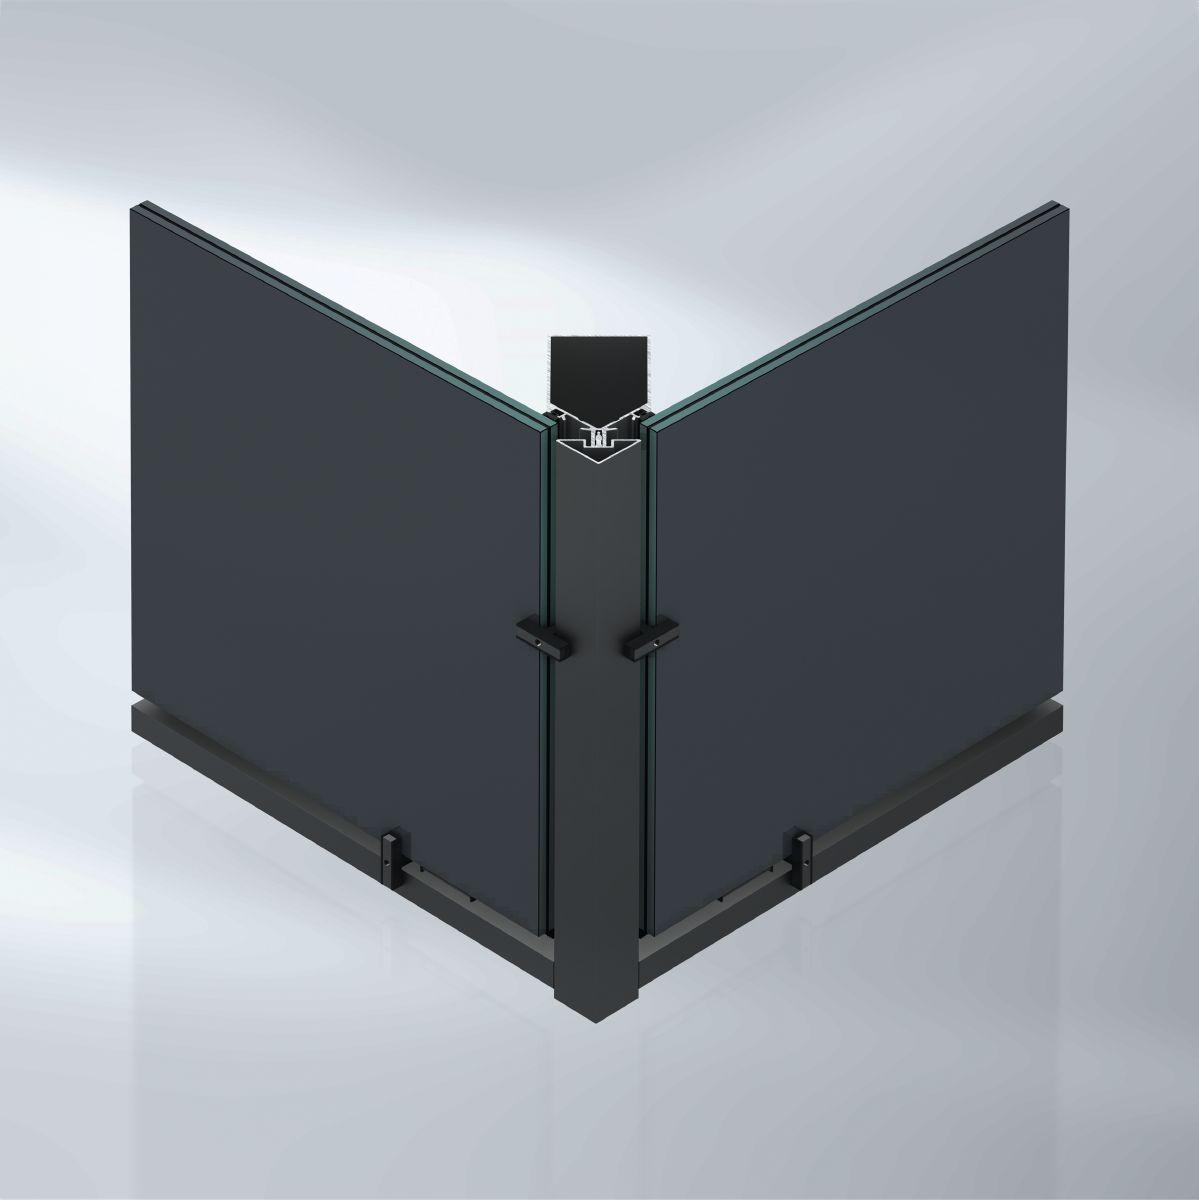
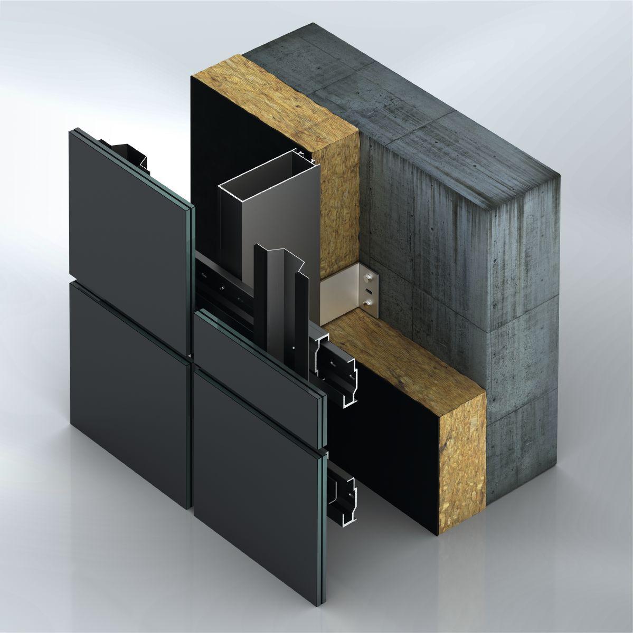
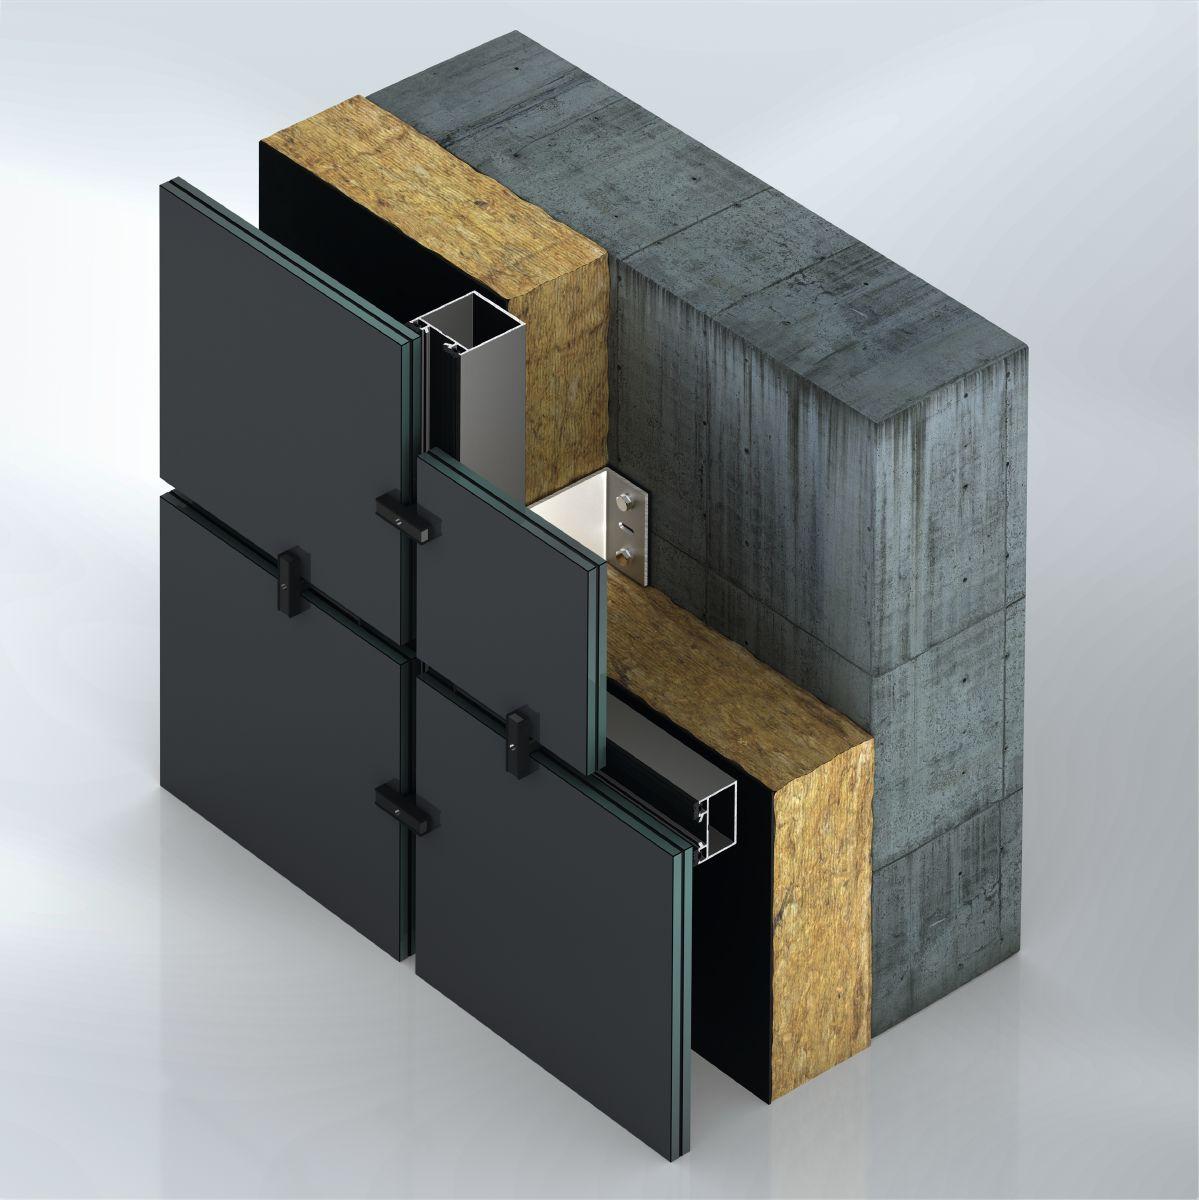
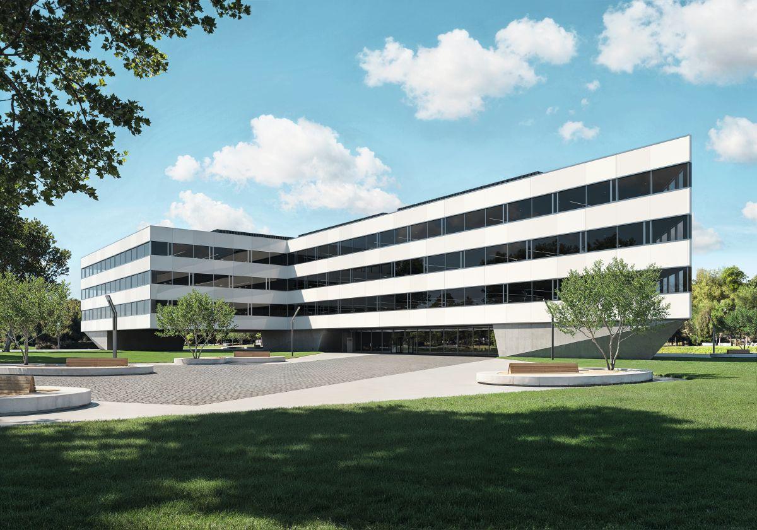
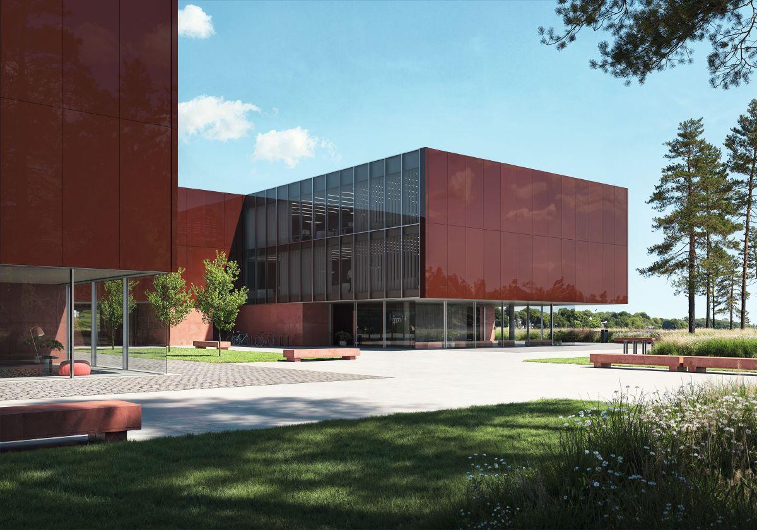
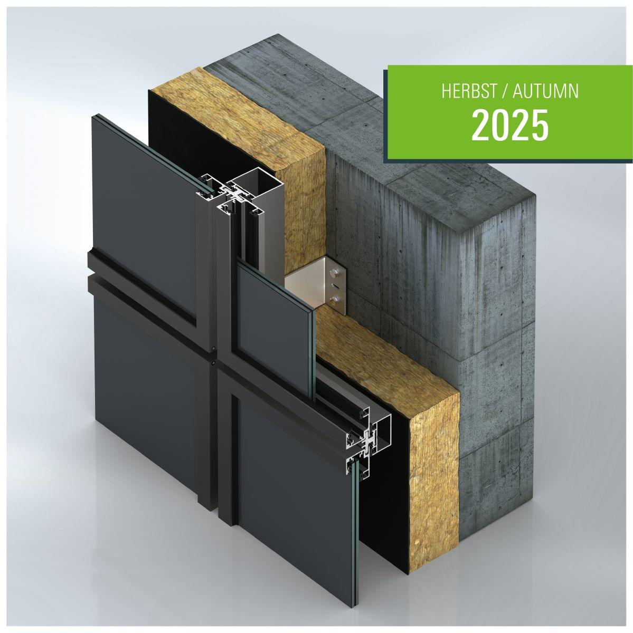
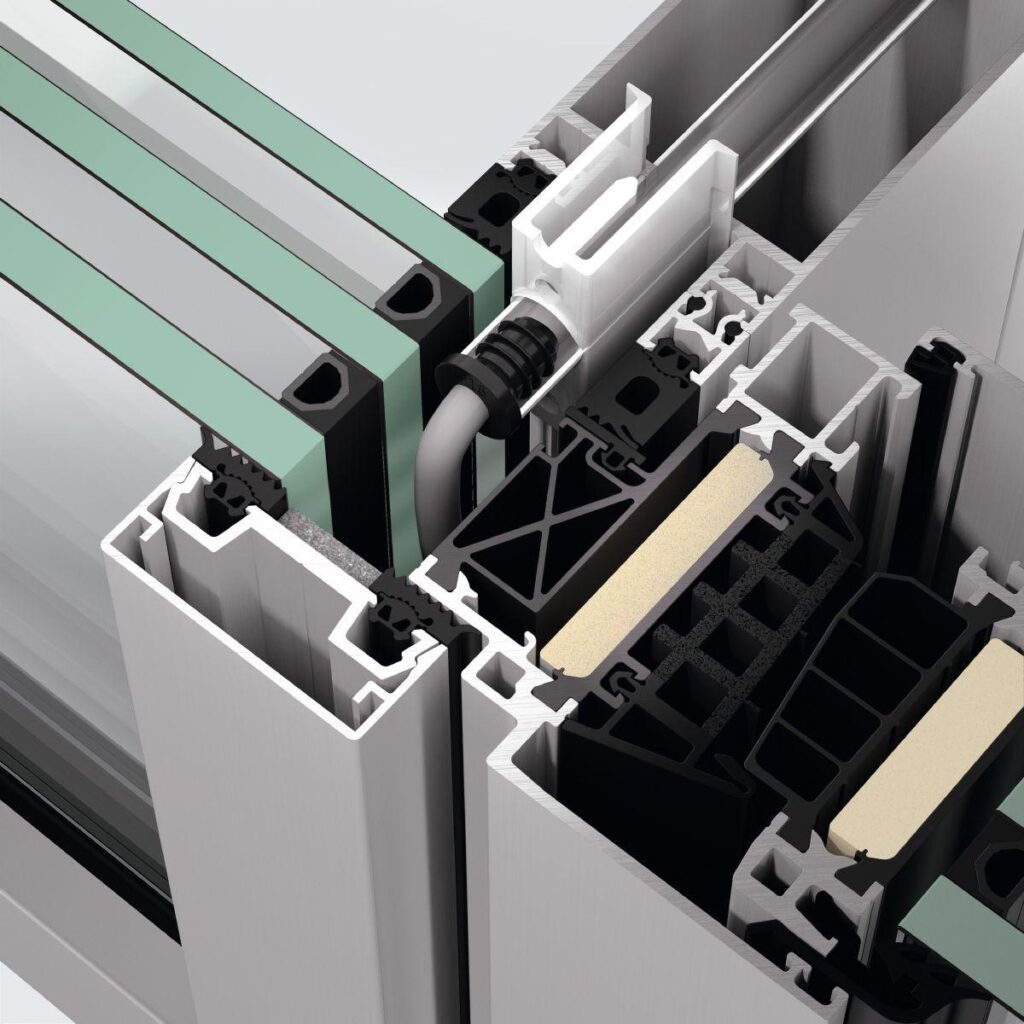
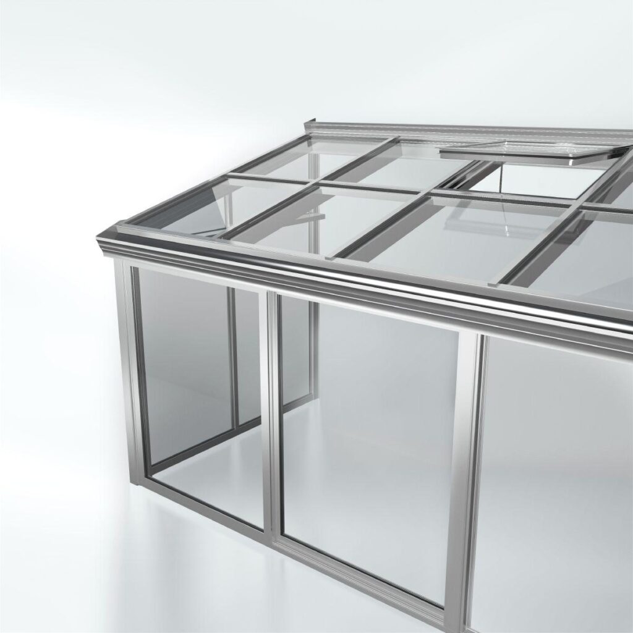
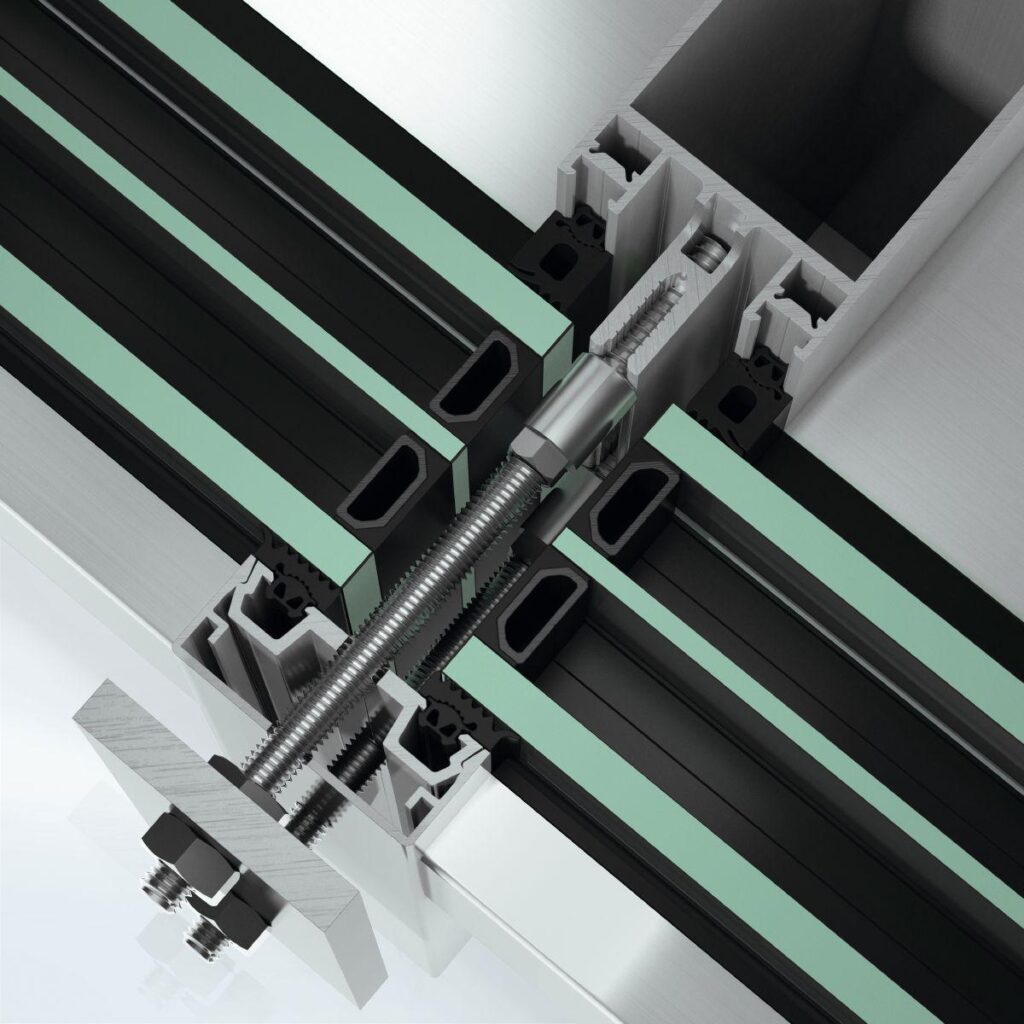
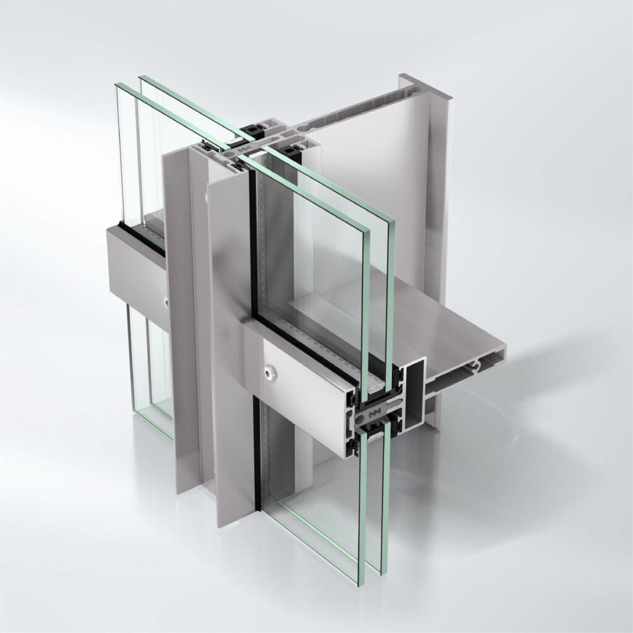
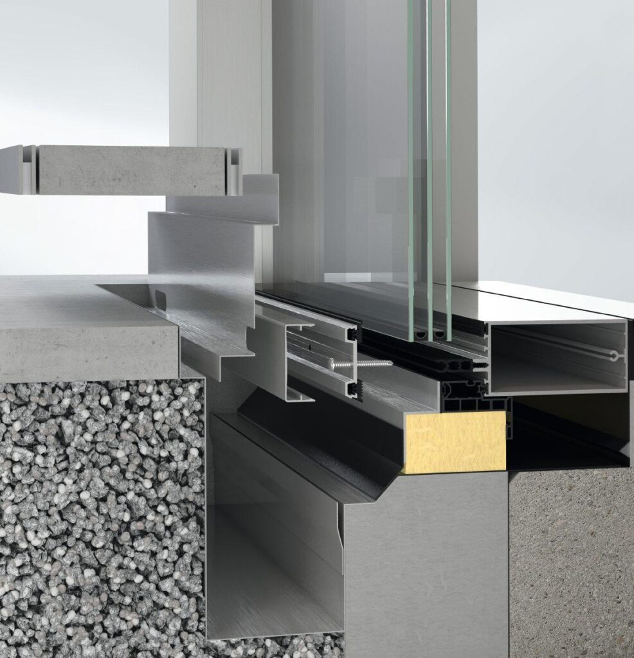
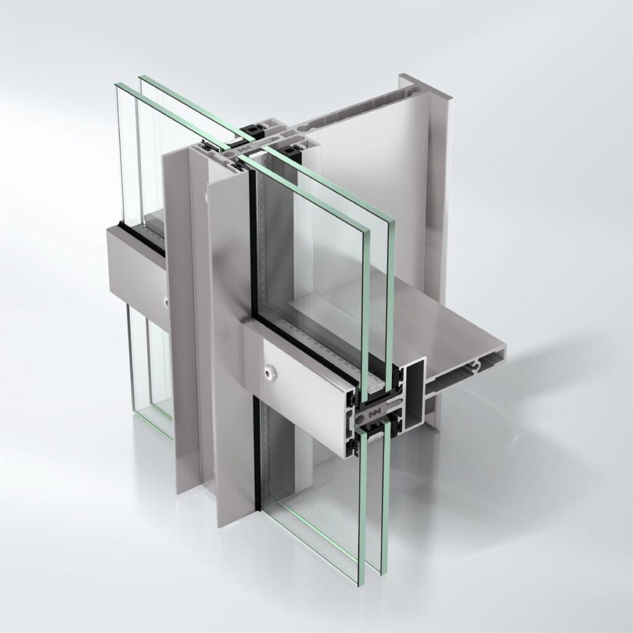
The Schüco AF VC ventilated façade makes building envelopes modern and efficient.

Rear-ventilated façades, or ventilated façades, are an important component for the design of future-proof building envelopes. They perform a range of protective functions, serve as key design elements and offer a variety of options to improve the energy efficiency and sustainability of buildings.

With the combination of the Schüco AF VC (Aluminium Façade Ventilated Construction) façade system and modules from the Schüco building-integrated photovoltaic (BIPV) system, Schüco offers stylish new solutions for the decarbonisation of buildings.


  • Ventilated façades with BIPV modules allow the simultaneous use of solar energy for power generation and as a design element of the façade
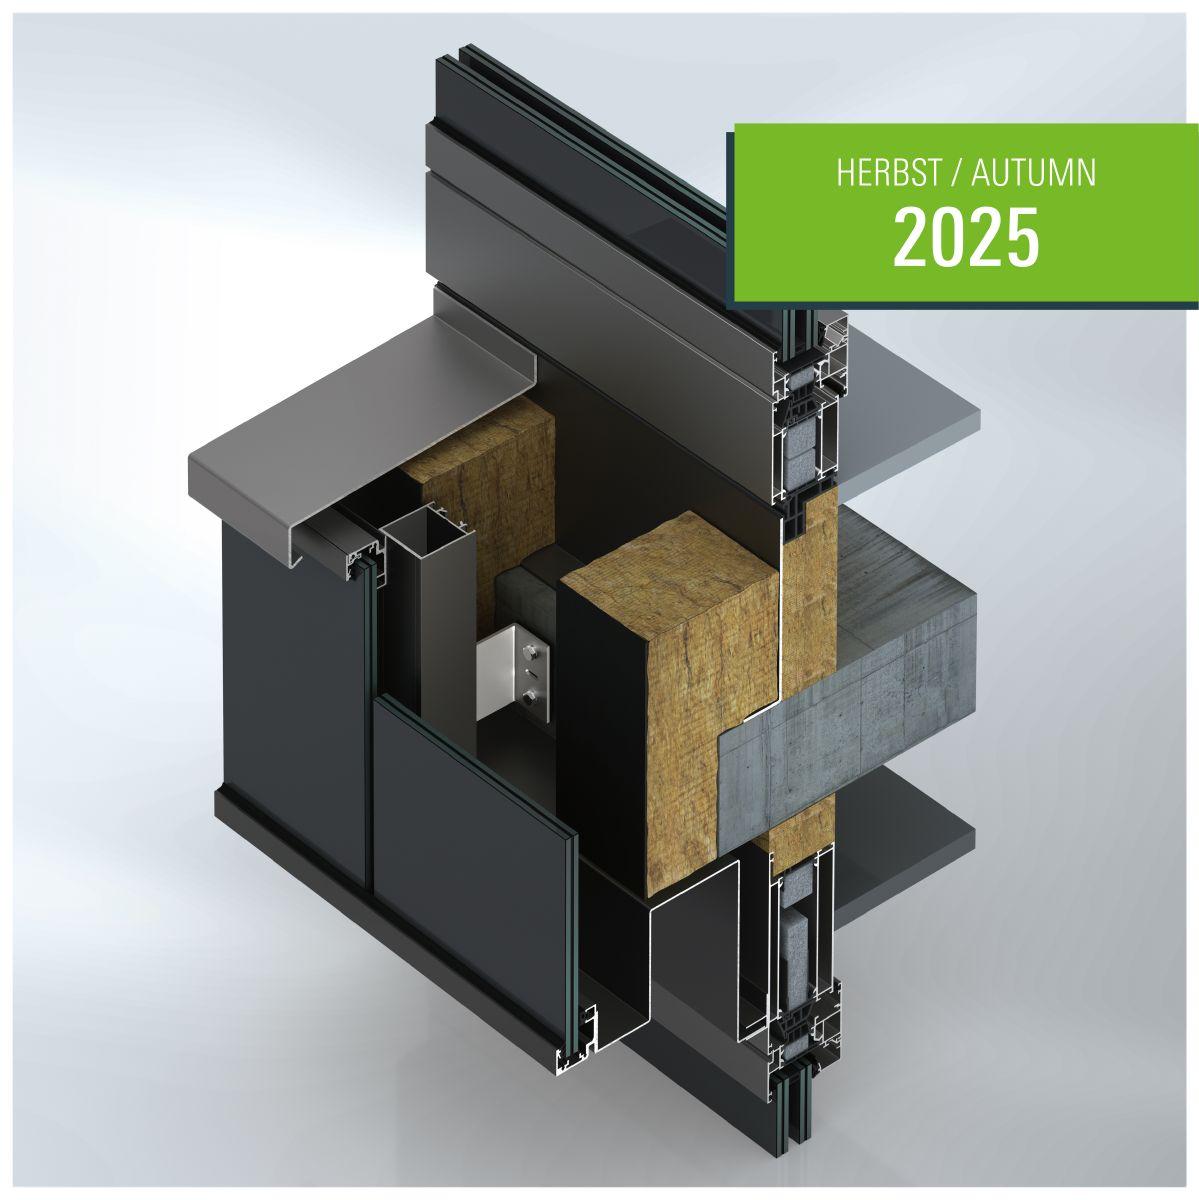
  • The use of insulated and non-insulated façades, seamless attachment to Schüco (ribbon) windows and to the non-ventilated façade or Schüco Perfect
  • Suitability for different applications: renovations and newbuilds
  • Different design versions and possibilities of use with BIPV, the models can be combined with each other
  • Eligible for individual subsidies, for example, for material and labour costs as part of a building renovation
Surface finishes
Powder, Anodised
Max. system basic depth
150 mm
Max. basic depth of mullion
150 mm
Face width of frame
50 mm
Face width of transom
50 mm
Recyclable
Yes
Max. height
3600 mm

Similar Products

Explore Art Home

Projects

Products

About us

Contact

Partners

En

/

De

Choose your area of interest

Homeowners

Architects

Choose your material

Choose your material

Choose your material

Overview of PVC products

Overview of aluminium products

Request a quote

Tell us what you need and we’ll get back to you with a custom offer.

Start Your Project

Briefly describe your project. We’ll get back to you shortly