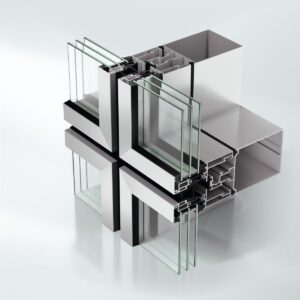
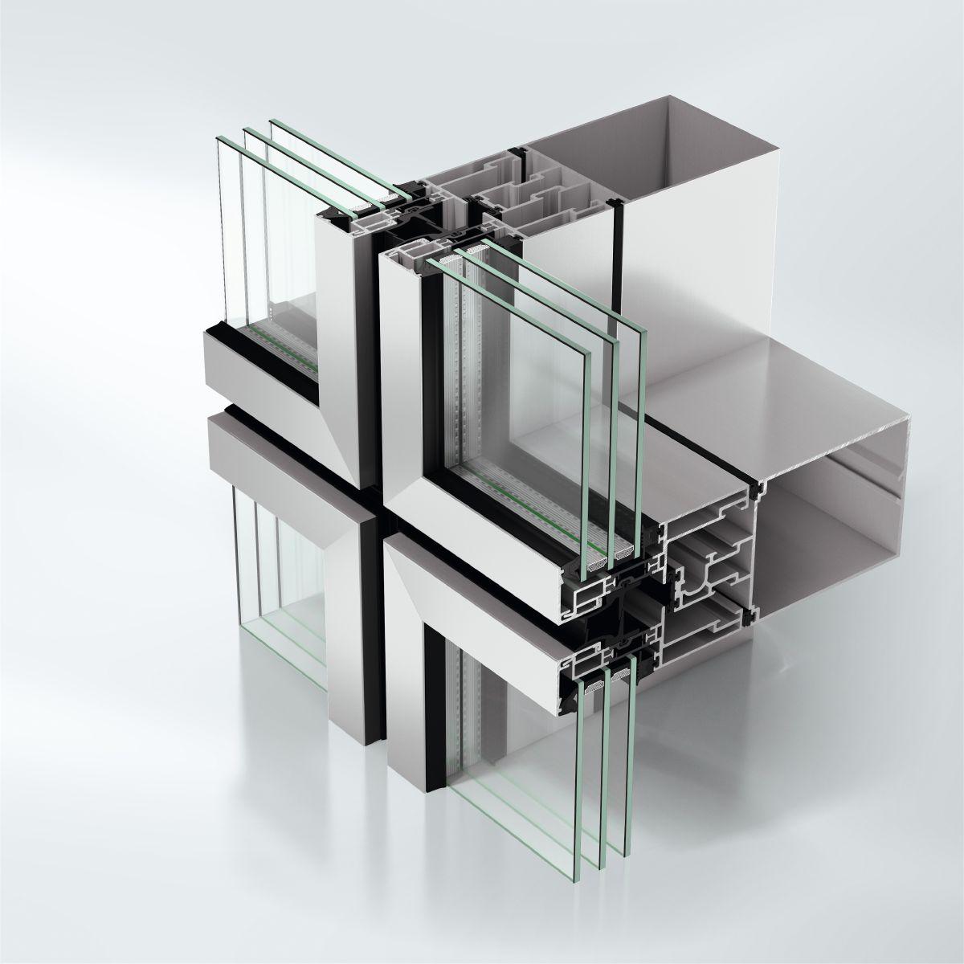
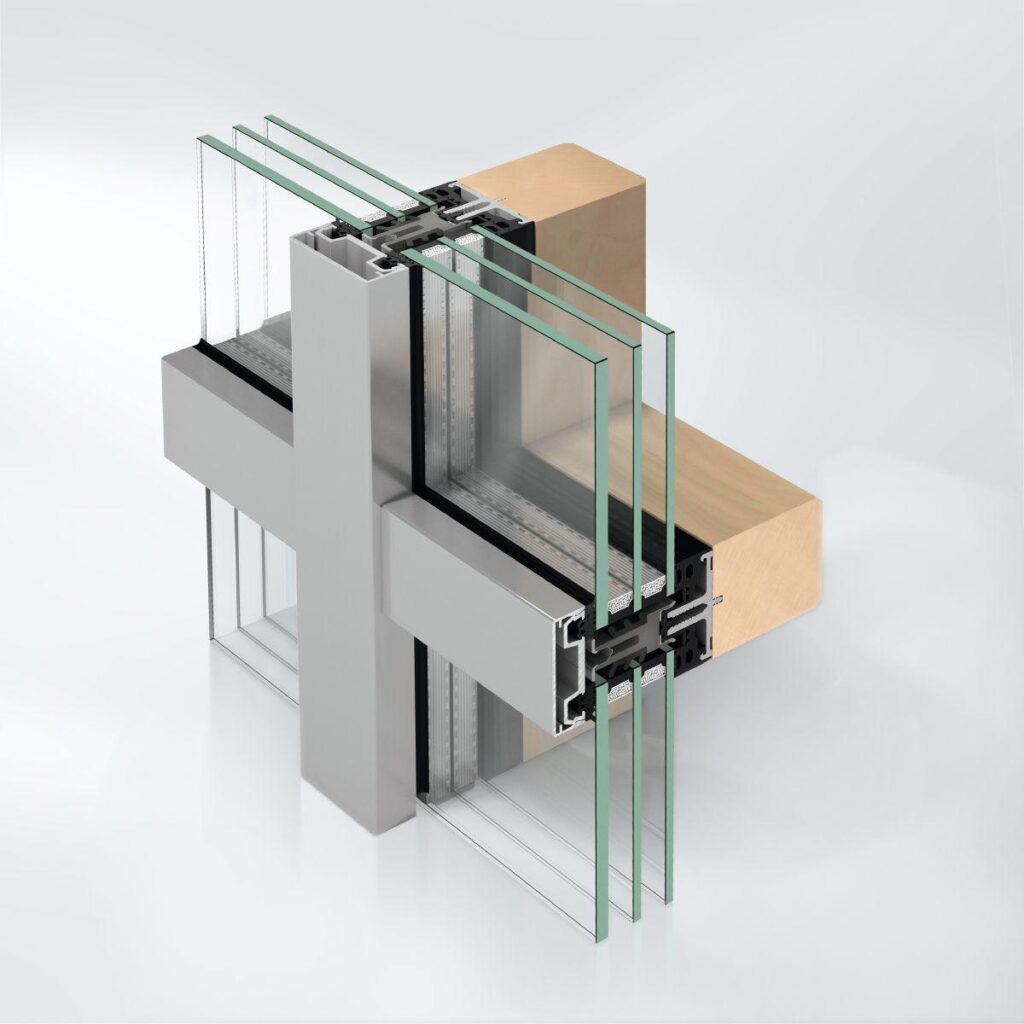
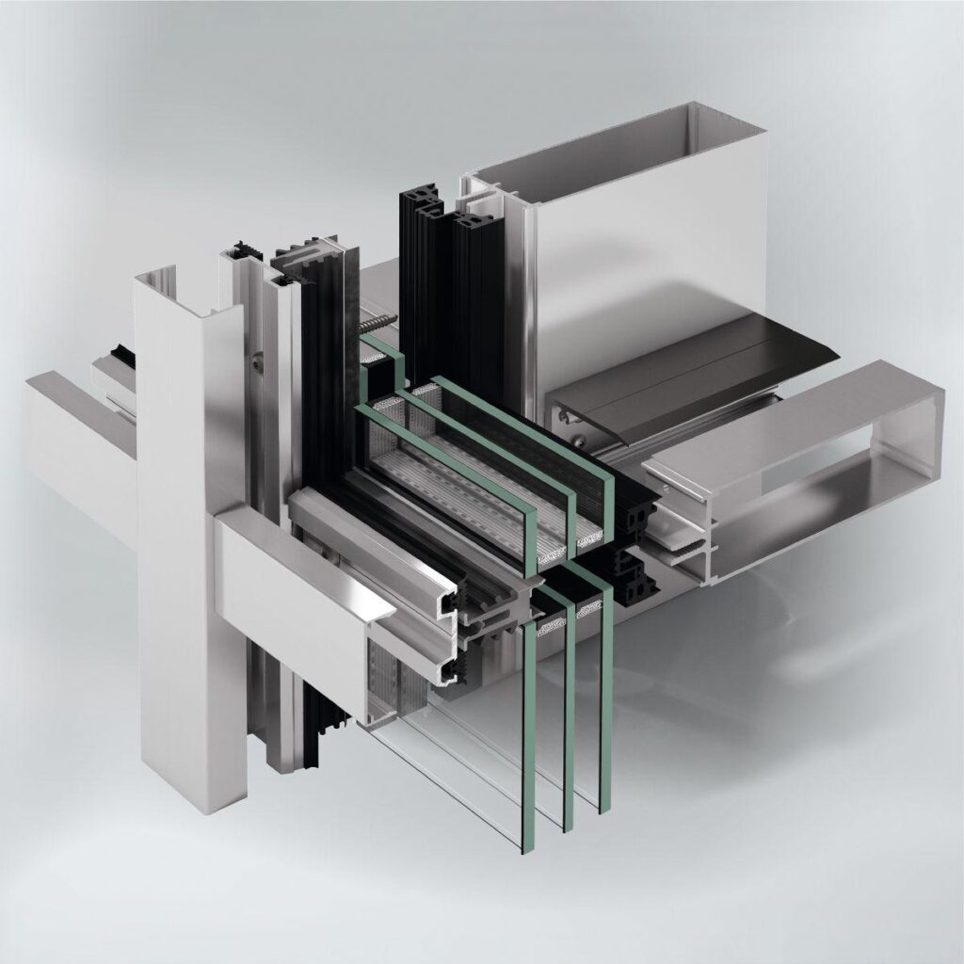
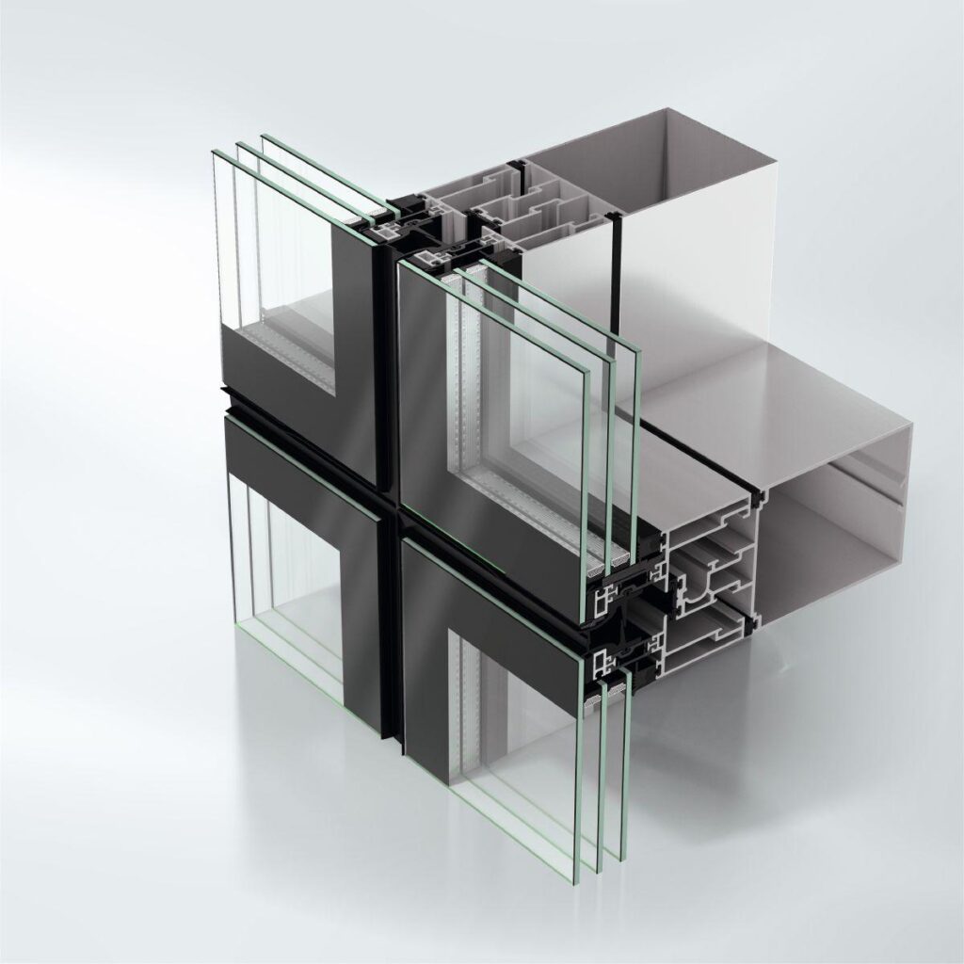
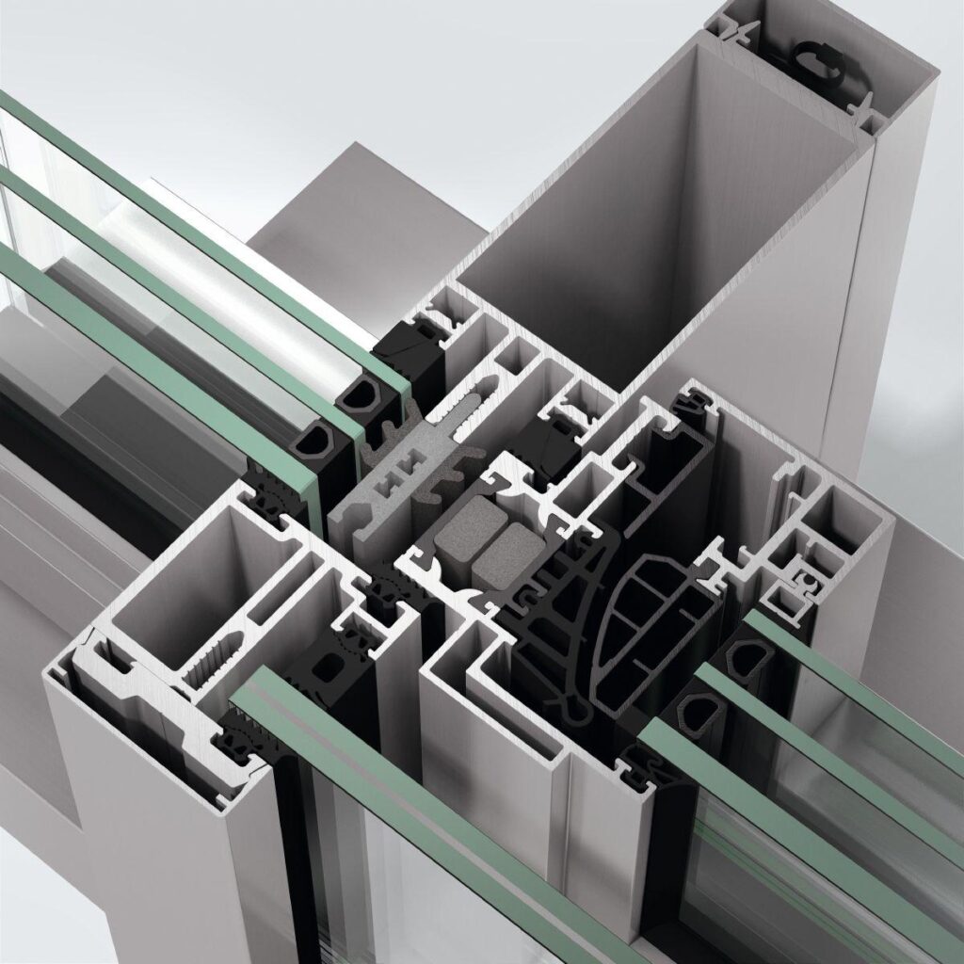
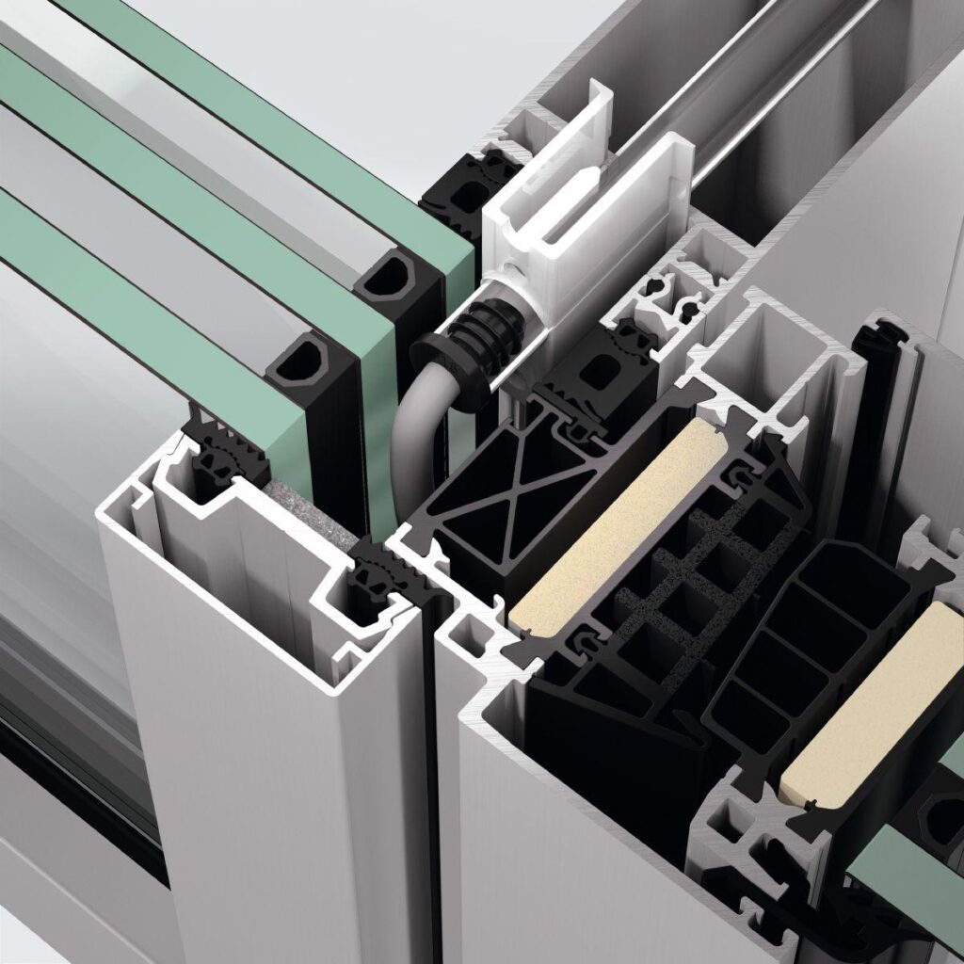
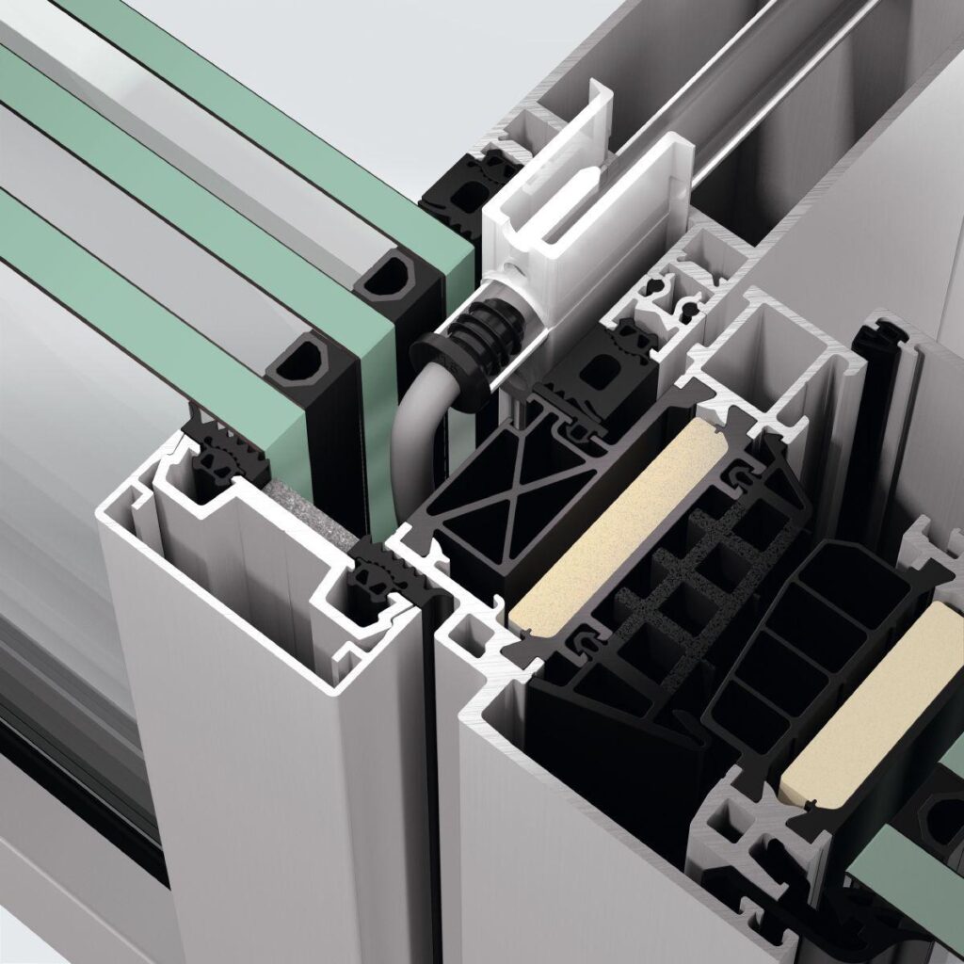
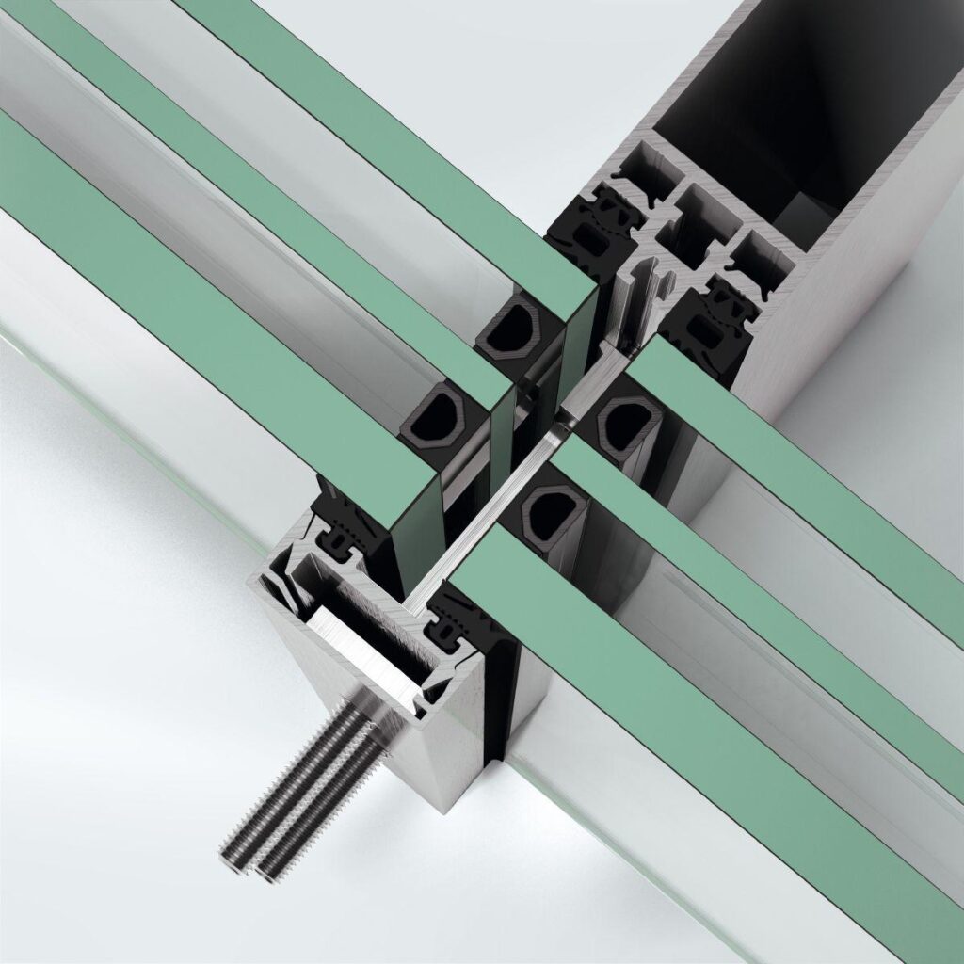
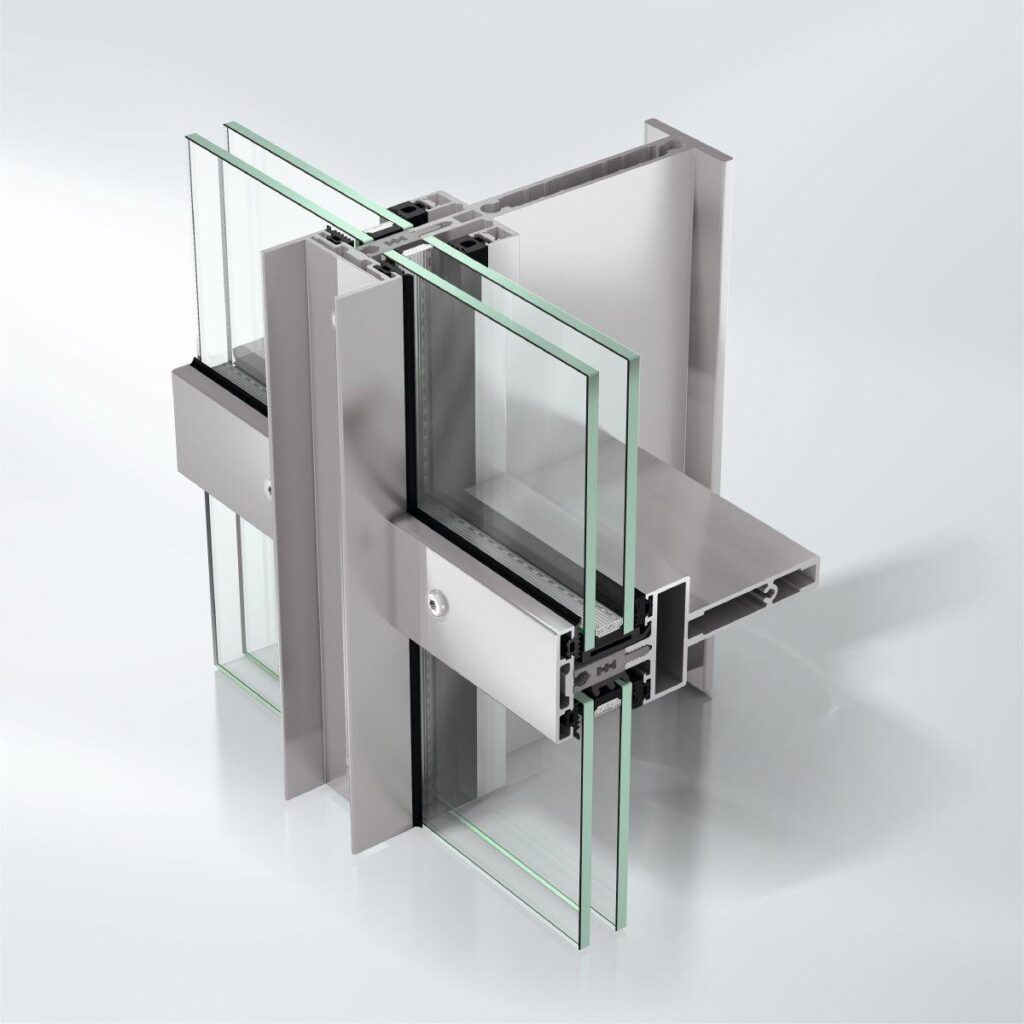
Schüco SFC 85.HI type A, highly thermally insulated self-supporting aluminium façade system with stepped insulating glass and silicon edge seal
As a mullion/transom construction for multi-storey façades with an internal face width of 85 mm and without external pressure plates and cover caps, 20 mm wide joints between the insert units from the outside and flush-fitted integration of the insert units in the load-bearing structure.
Approval:
Planning, calculation and design must be in accordance with the conditions of the European Technical Approval (ETA), approval number ETA-07/0120. Designs that differ from the ETA require project-specific approval from the respective supreme building authority.
Façade load-bearing structure:
The load-bearing structure of the façade construction consists of rectangular multi-chamber hollow profiles.
The load-bearing profiles are on the room side.
All profile edges are rounded.
The gasket locating groove of the transom overlaps the gasket locating groove of the mullion/assembly mullion.
On multi-storey façades, all horizontal joints must be constructed using the joint connectors and joint tolerance pads belonging to the system. Appropriate profile components which also have a face width of 85 mm must be used for vertical expansion and assembly joints.
2-part transoms with motor are used for electrically-operated projected top-hung or parallel opening insert units.
The overlap area is sealed through the fold-out rebate gasket; the gasket leg is notched, allowing the gasket to be inserted in the joint area.
Insert units, fixed / parallel-opening window / projected top-hung:
The insert frames consist of thermally insulated frame profiles with 32.5 mm deep insulating bars. The basic depth of the insert frames is 99 mm (adhesive surface outside up to inside edge of vent). The units are inserted flush in the mullion/transom load-bearing structure. The insert frames have a continuous front chamber gasket with 2 fins outside and a glazing rebate gasket inside. The insert units are also connected inside and outside to the rebate gaskets in the load-bearing structure.
The load transfer (dead load and negative wind load) for the moving vents is via stainless steel fittings.
The load transfer (dead load) for the fixed lights is via unit carriers arranged horizontally at the bottom. The negative wind loads are dispersed via reversed, laterally arranged hook-in clips and horizontally arranged fixing cleats.
Glazing:
The insulating glass must be designed as stepped double glazing. Glazing/panel thicknesses of 38-50 mm may be used.
In the production of double glazed units, a pane of heat soaked toughened safety glass must generally be used on the outside, thickness of outer pane 6-12 mm.
The room-side pane consists of float glass/plate glass…….The edge seals of the insulating glass panes must be resistant to UV radiation. The panes of glass must have arris edges (finely adjusted). The construction details, e.g. the dimensioning of bonded joints must be agreed with the supplier of adhesives and sealants.
From an installation height of 8 m, the units must also be secured individually with glass securing clips for the outer panes.
Storey-height glazing with safety requirements in accordance with TRAV must be secured individually with additional glass securing clips.
Profile face widths:
Mullion, transom 85 mm
Profile basic depths:
Mullion 19/40/51/75/105/125/150/175/200/225 mm
Assembly mullion 75/105/125/150 mm
Transom 6/39/50/74/104/124/149/174/199/224 mm
Transom with motor 74/104/124/149/174/199/224 mm