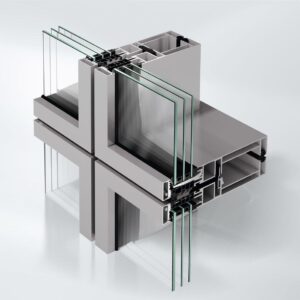
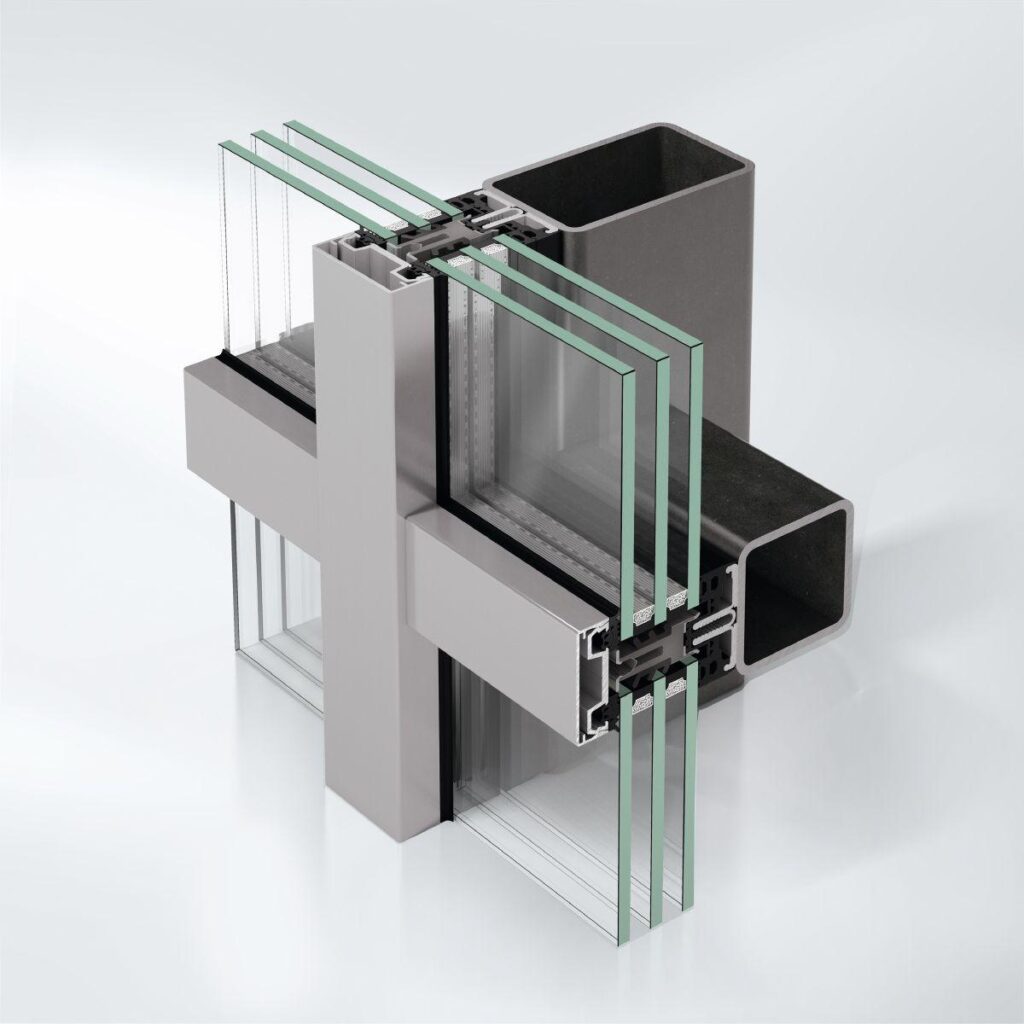
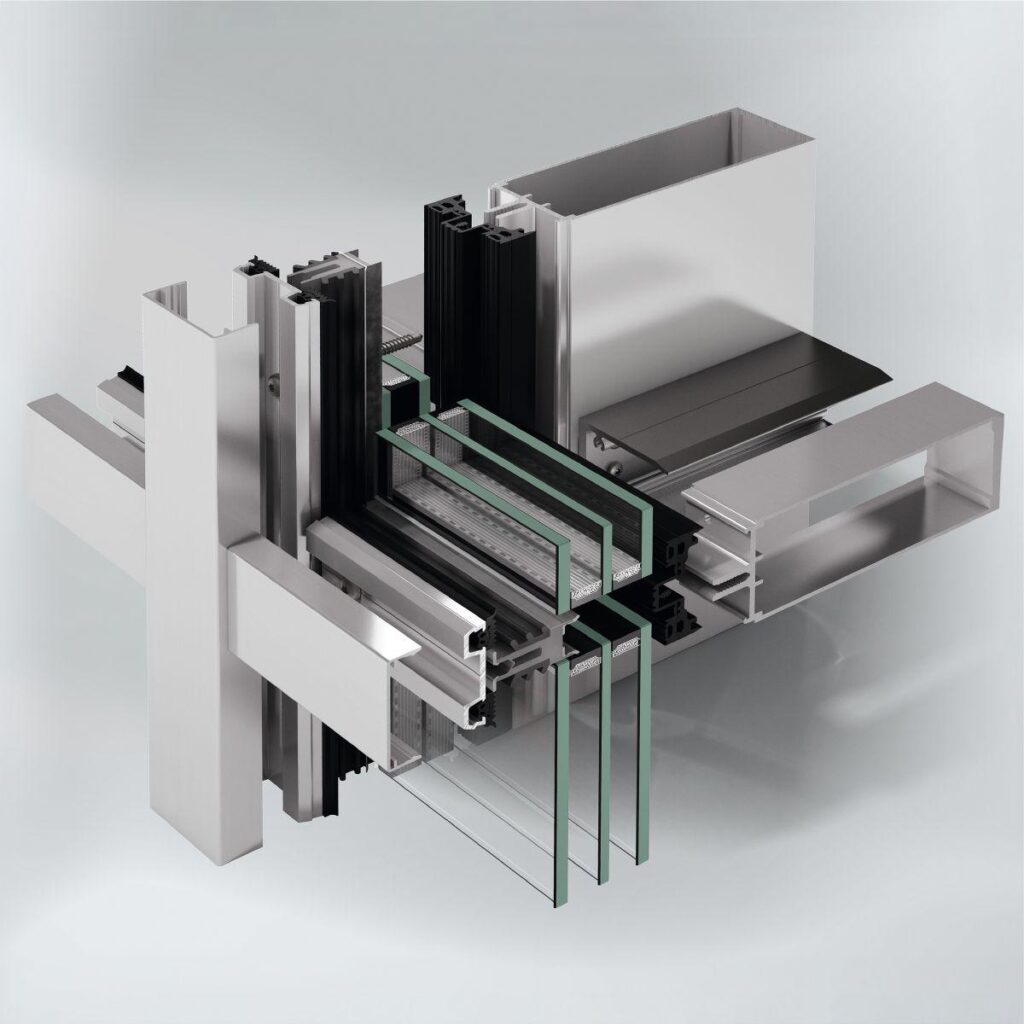
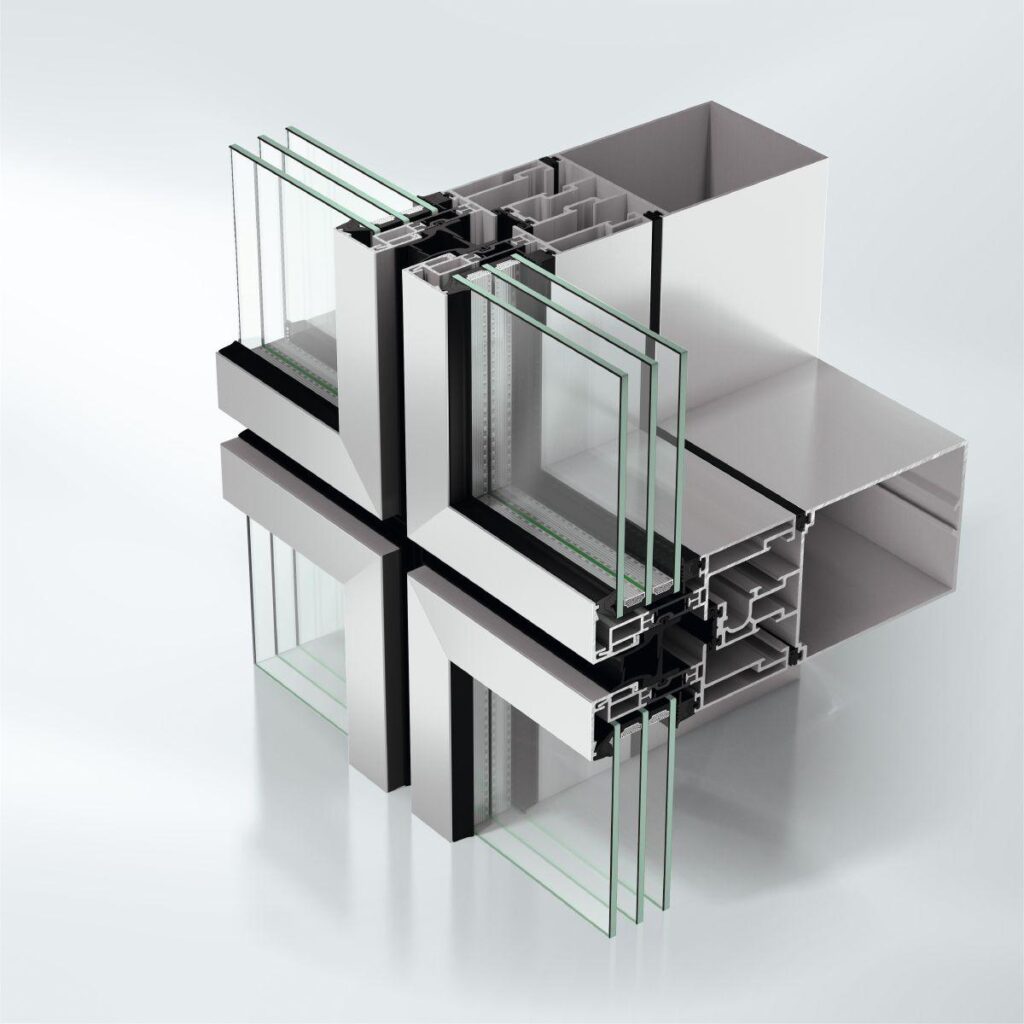
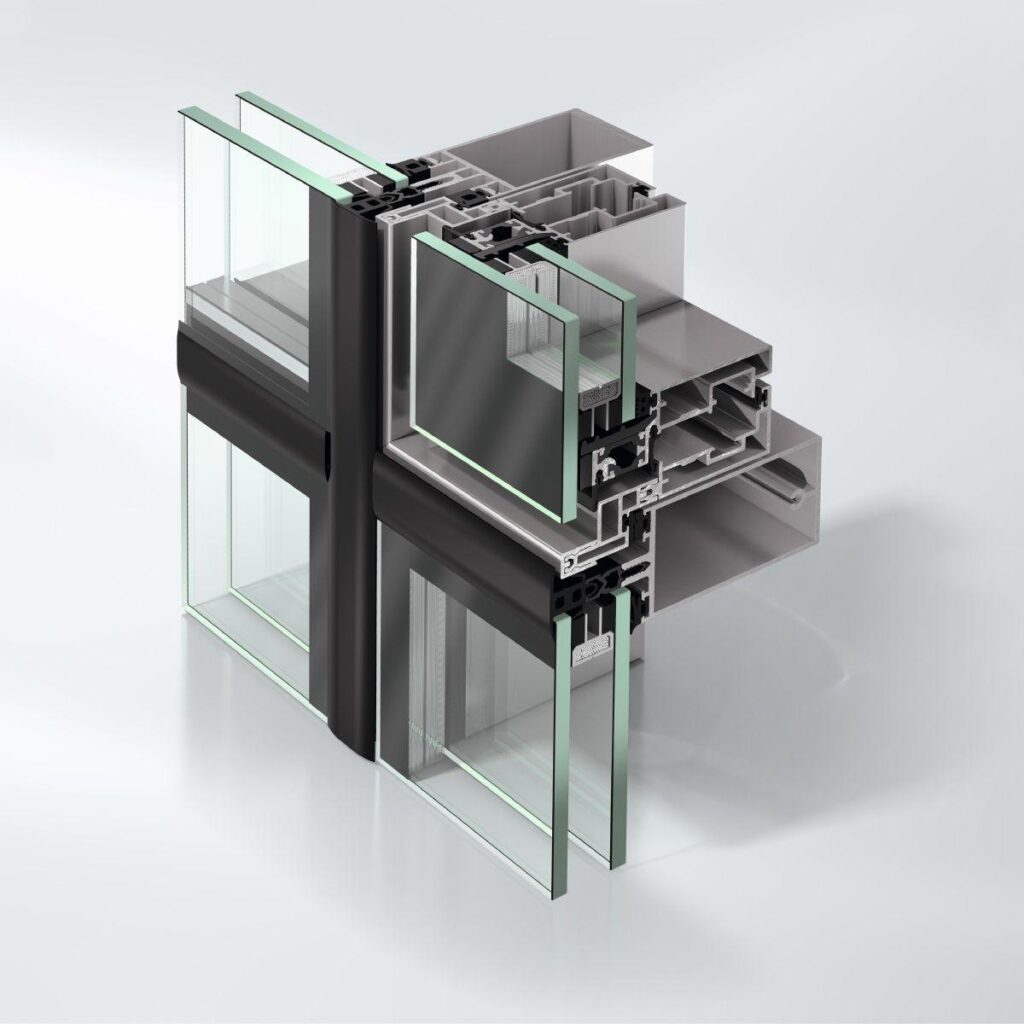
Schüco Façade System AF UDC 80.HI

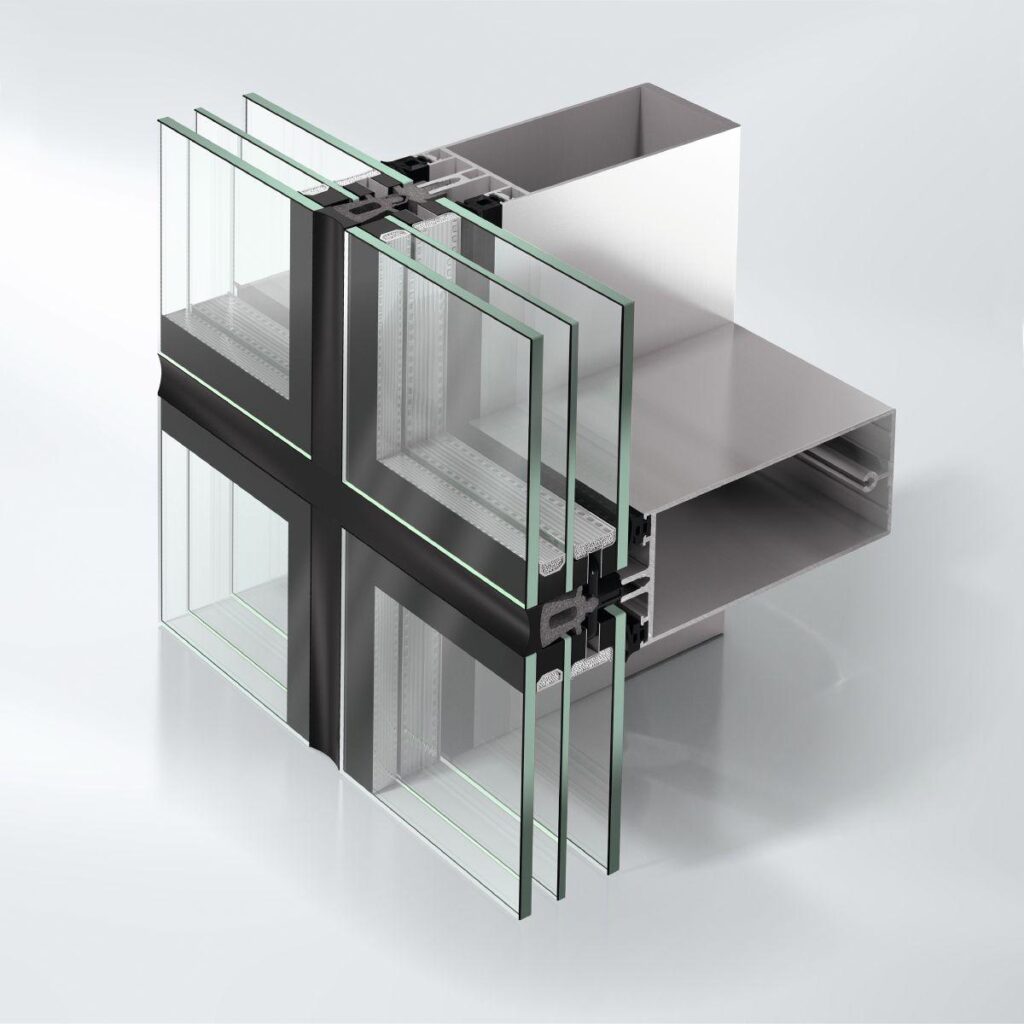
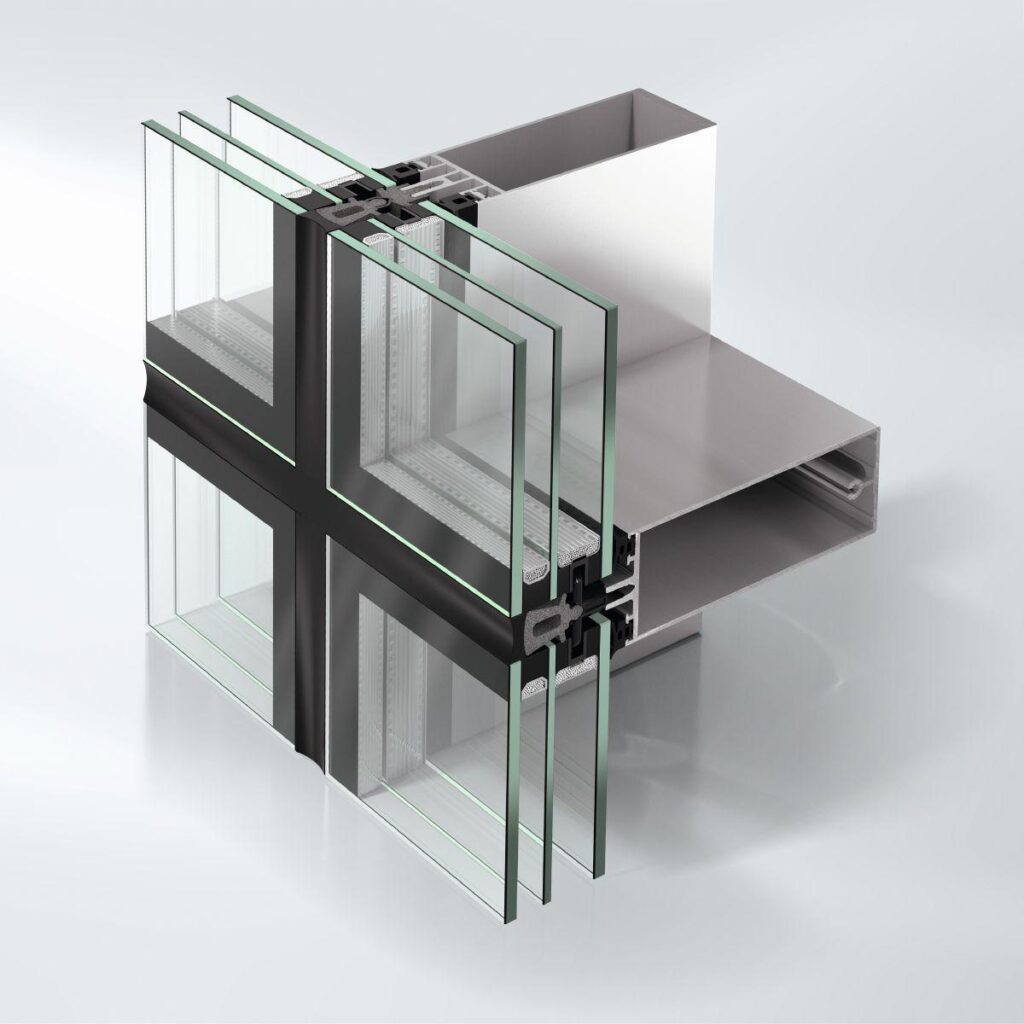
Highly thermally insulated dynamic unitised façade with high degree of design freedom

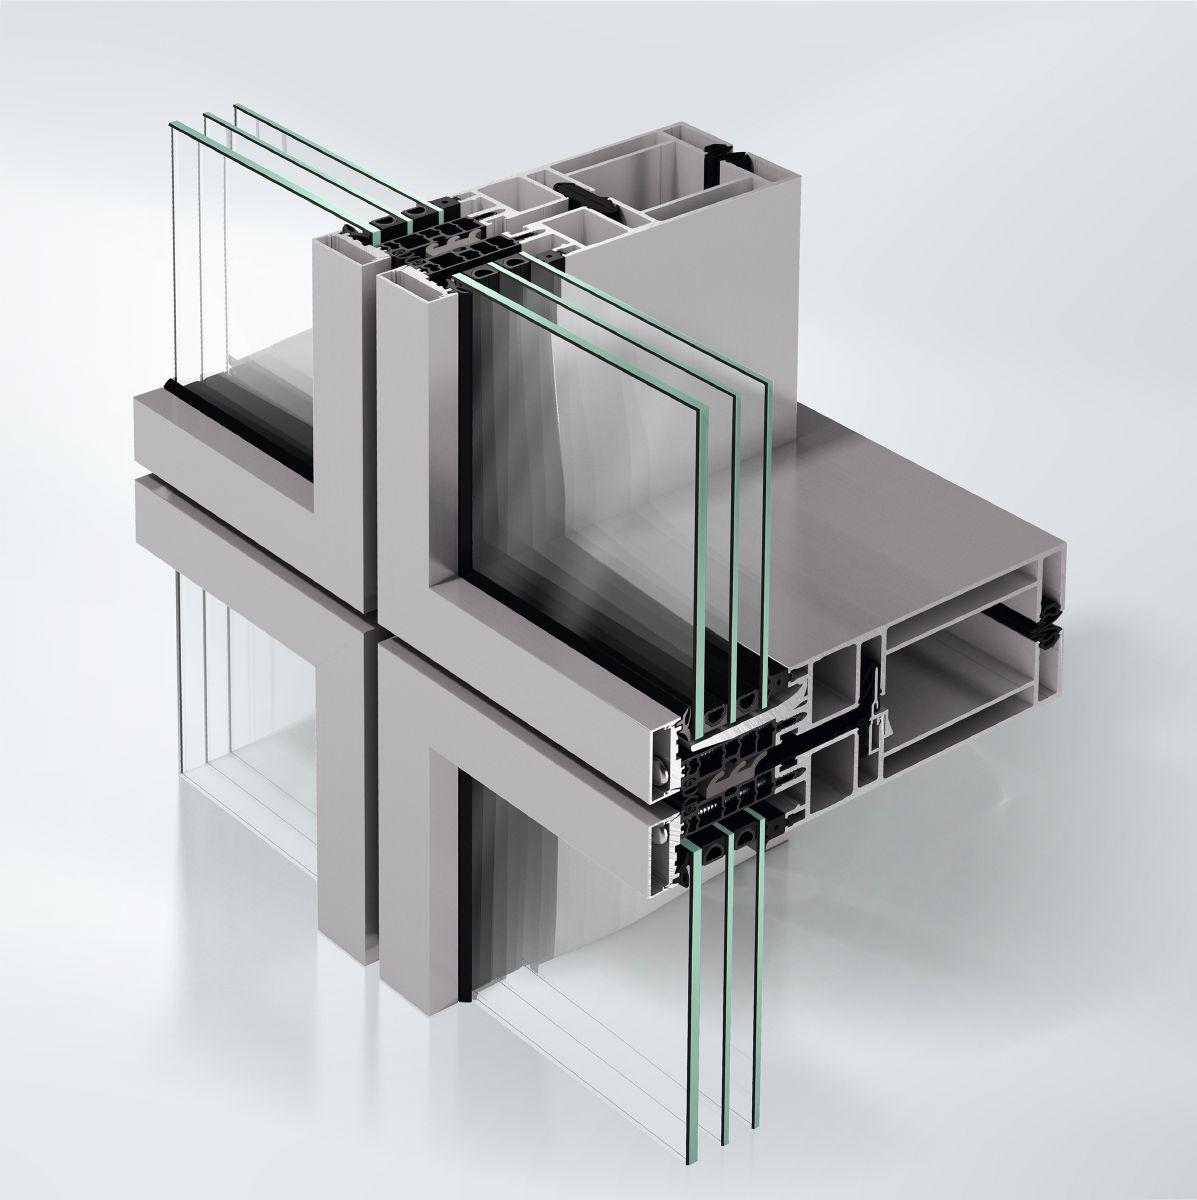
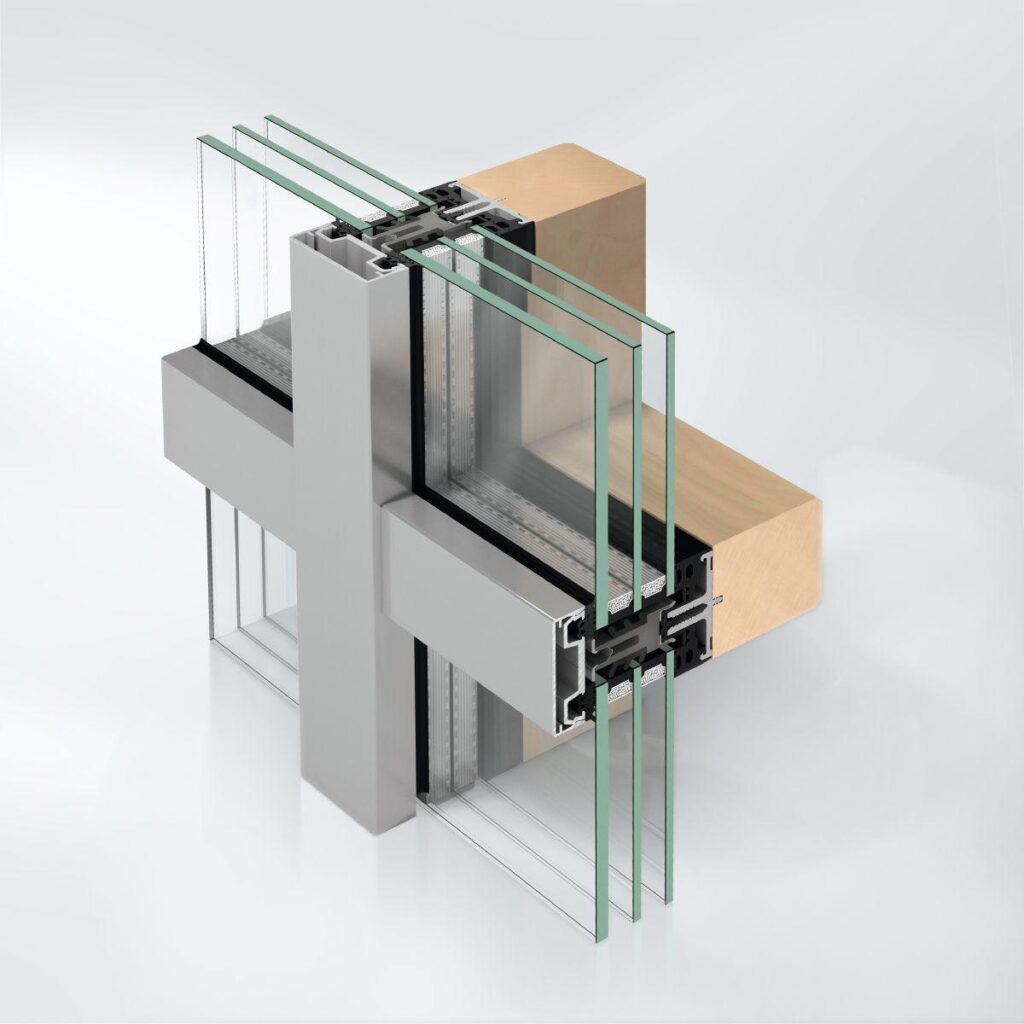
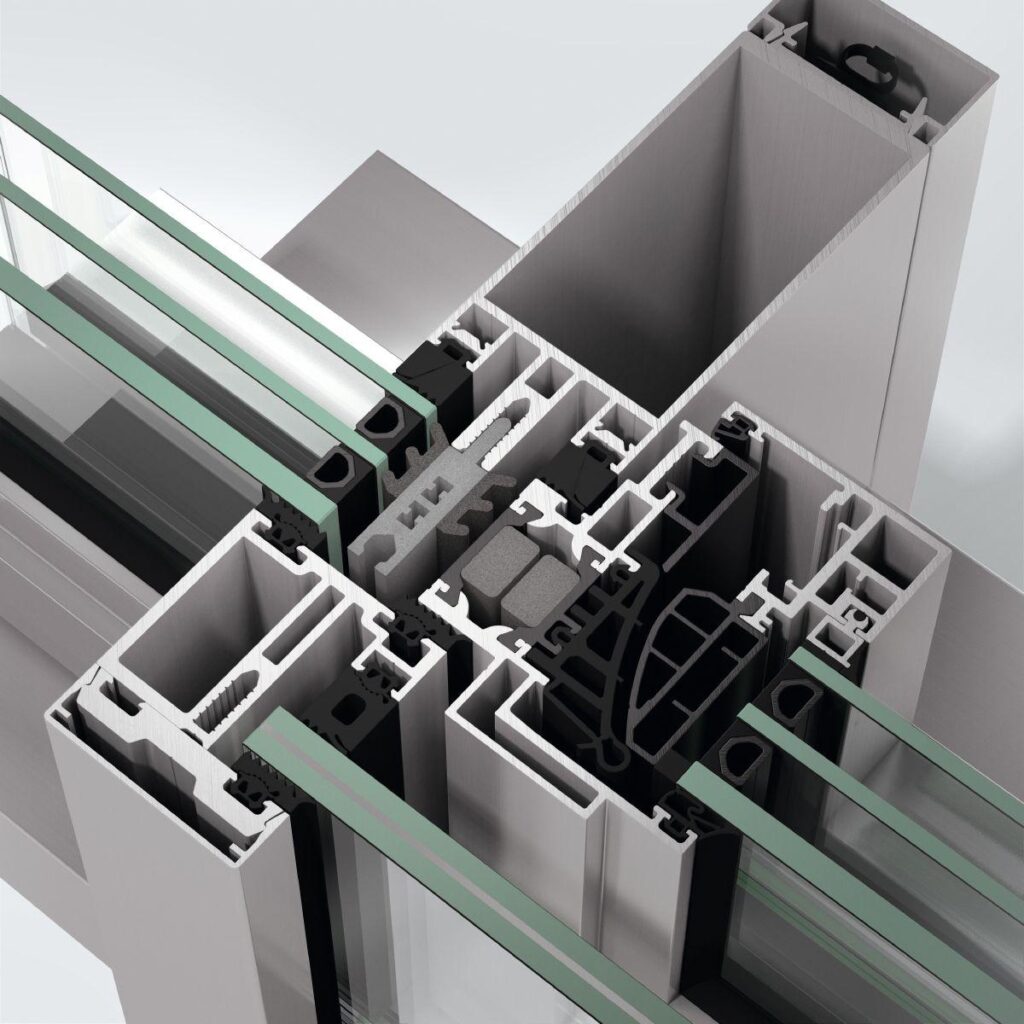
The highly thermally insulated Schüco AF UDC 80.HI (Aluminium Façade Unitized Dynamic Construction High Insulated) is part of the Schüco AF UDC 80 system platform for aluminium unitised façades. With its scalable and tested assemblies, the dynamic system offers architects, specifiers and fabricators an easy way to construct building projects with unitised constructions and a wide range of use and design options based on efficient planning and fabrication.

The flexibility with maximum system reliability facilitates optimum use even for adapted, project-specific unitised façade constructions with high requirements in terms of thermal insulation.

Another benefit is the large degree of design freedom. The product portfolio of the system comprises various design options with a framed appearance. The continuous profile face width of 80 mm allows for maximum façade transparency.

Cover caps are available as design options; these enable a visually reduced sightline – with the same high load-bearing structure. This means that large-format unit dimensions with high unit weights are possible.

Opaque areas of the unit can be designed with a variety of different materials, such as metal sheets, printed glass and natural stone: it can be flush-fitted or integrated cantilevered in the façade unit to create deep offsets using system attachment components.

In combination with the concealed Schüco AB ZDS textile sun shading that is stable in windy conditions, cooling loads can be reduced in the building while achieving attractive façade architecture thanks to profile-integrated guide tracks.


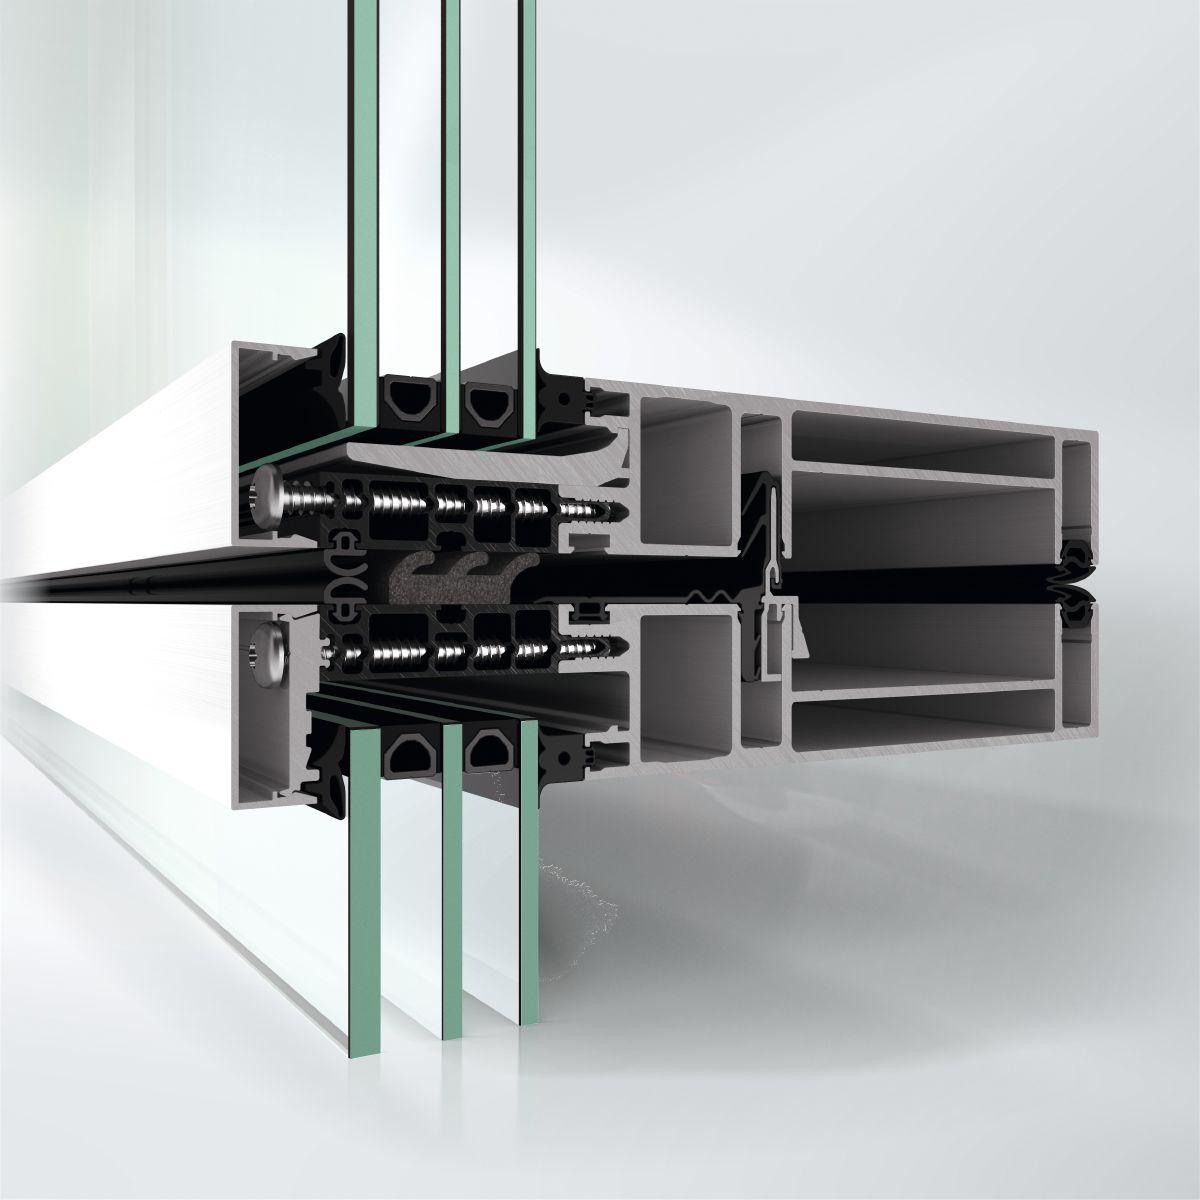
  • Unitised façade system with outstanding thermal insulation thanks to the possibility of using a wide range of glass thicknesses and isolator technologies
  • A diverse range of options and a large selection of tested system components allow for maximum transparency and design flexibility, even for project-related unitised façade constructions, e.g. via opaque units and a transparent spandrel safety barrier
  • Attractive lines on the building can be created by arranging units that are flexibly offset horizontally and through the angled sash bar profiles in the unit
  • Elegant framed look by means of a stable, mitred profile system, with the option of a visually reduced face width of 65 mm without structural restrictions in the load-bearing structure
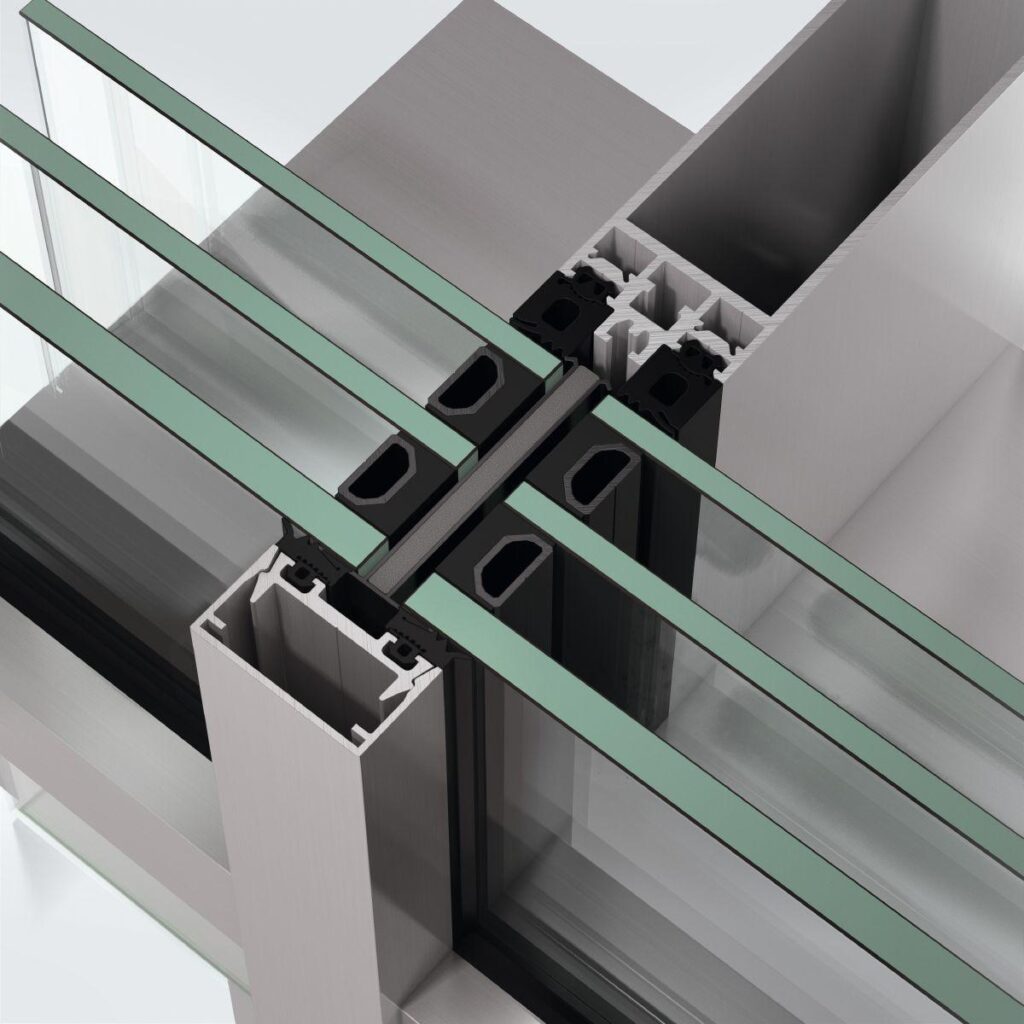
  • Horizontal butt joints, with the option of different expansion compensation in the gasket system
Min. face width
80 mm
Max. glass/panel thickness
70 mm
Uf value of frame (≥)
1.4 W/(m²·K)
Max. sound reduction index Rwp
50 dB(A)
Air permeability
AE 1200
Watertightness
RE 1650
Wind load resistance
2.5/3.75 [kN/m²]
Min.-max. glass/panel thickness
22...70 mm
Surface finishes
Powder, Anodised, Paint
Drainage levels
1
Suitable for safety barrier loading
Yes
Certificates
cradle2cradle BRONZE
Max. weight
1000 kg
Impact resistance
I5/E5
Min. system basic depth
130 mm
Max. system basic depth
255 mm
Min. basic depth of mullion
130 mm
Max. basic depth of mullion
255 mm
Min.-max. basic depth of mullion
130...255 mm
Max. unit weight
1000 kg
Face width of pressure plate / cover cap profile
35 mm
Face width, outside
80 mm
Face width, inside
80 mm
Face width of mullion
35 mm
Face width of frame
35 mm
Face width of transom
35 mm
Min. glass/panel thickness
22 mm
Max. glass/infill weight
1000 kg
Installation angle
90 °
Drainage
Yes
Sun shading attachment
Yes
Spandrel safety barriers
Integrated, Façade-mounted
Profile-integrated spandrel safety barrier
Yes
Recyclable
Yes
Standards
DIN EN 13830
CWCT certified
Yes
Min.-max. face width
80 mm
Total width of unit
3000 mm
Total height of unit
4000 mm
Max. width
3000 mm
Max. height
4000 mm
Butt joint width
10 mm

Similar Products

Explore Art Home

Projects

Products

About us

Contact

Partners

En

/

De

Choose your area of interest

Homeowners

Architects

Choose your material

Choose your material

Choose your material

Overview of PVC products

Overview of aluminium products

Request a quote

Tell us what you need and we’ll get back to you with a custom offer.

Start Your Project

Briefly describe your project. We’ll get back to you shortly