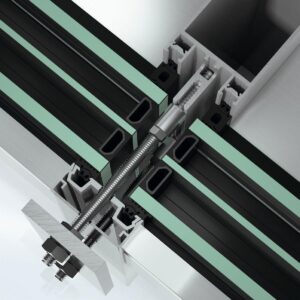
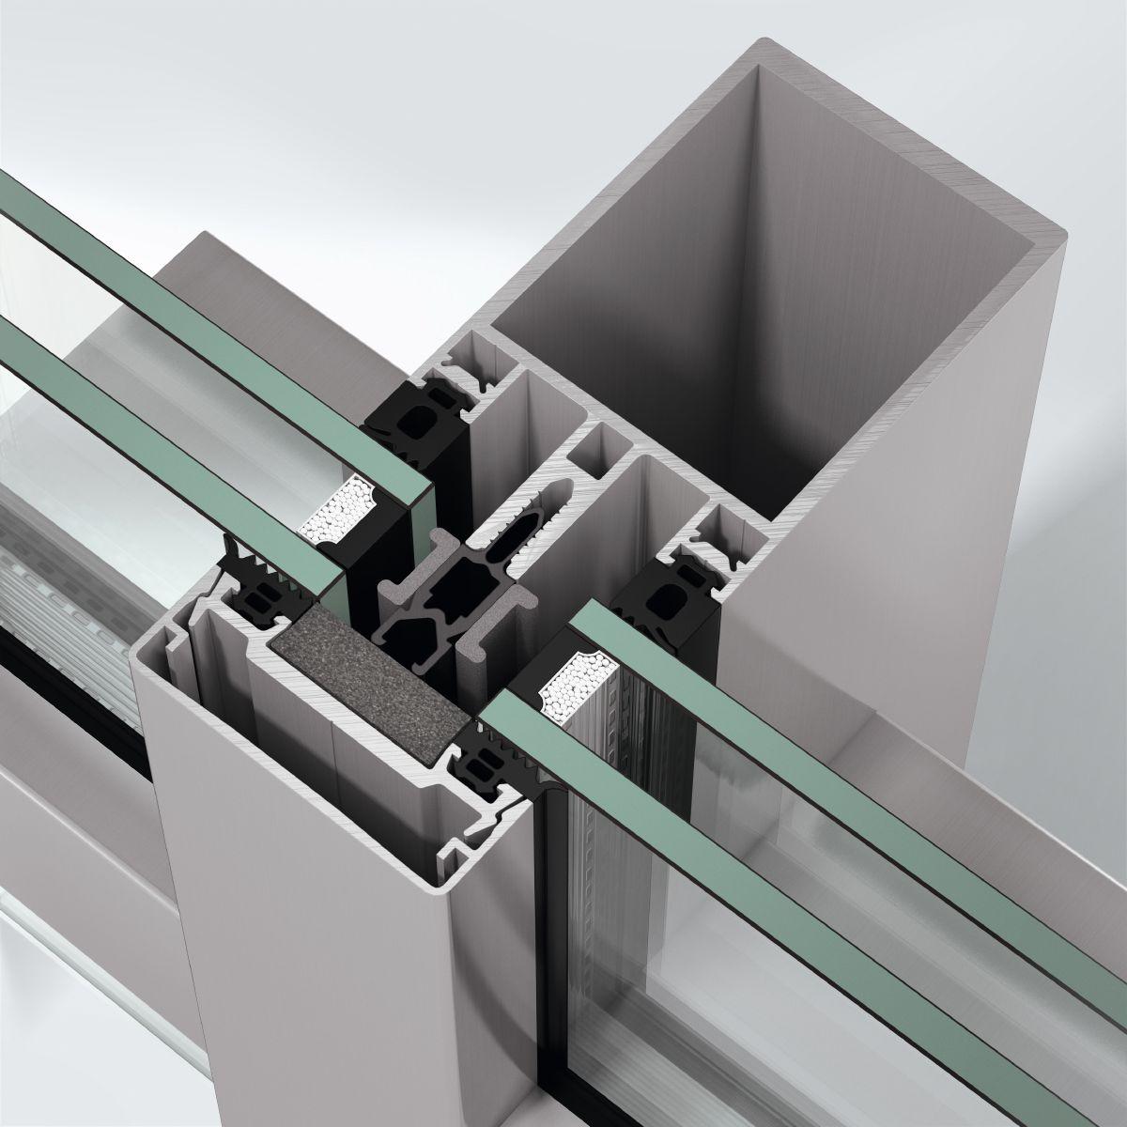
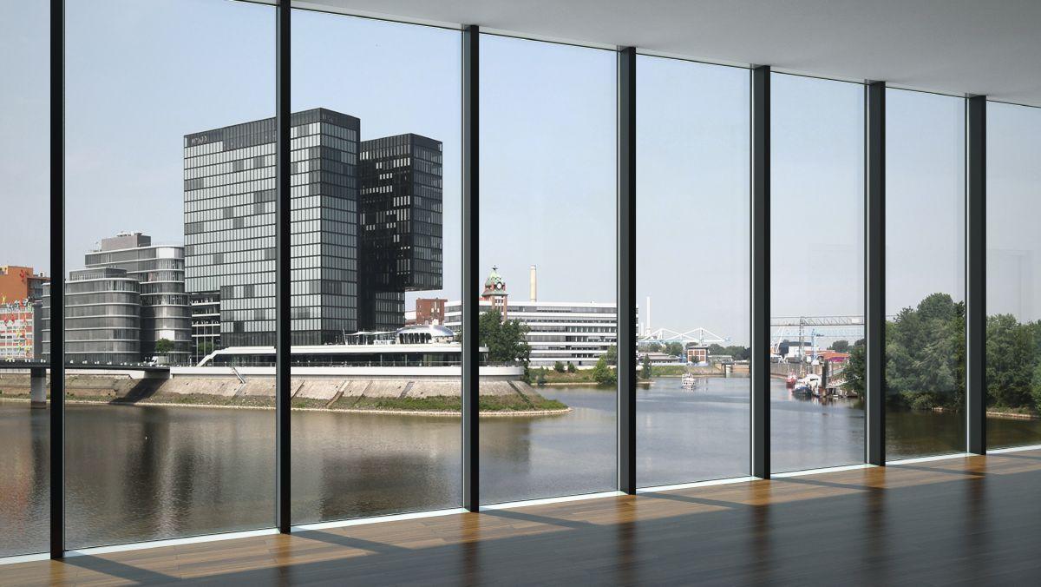
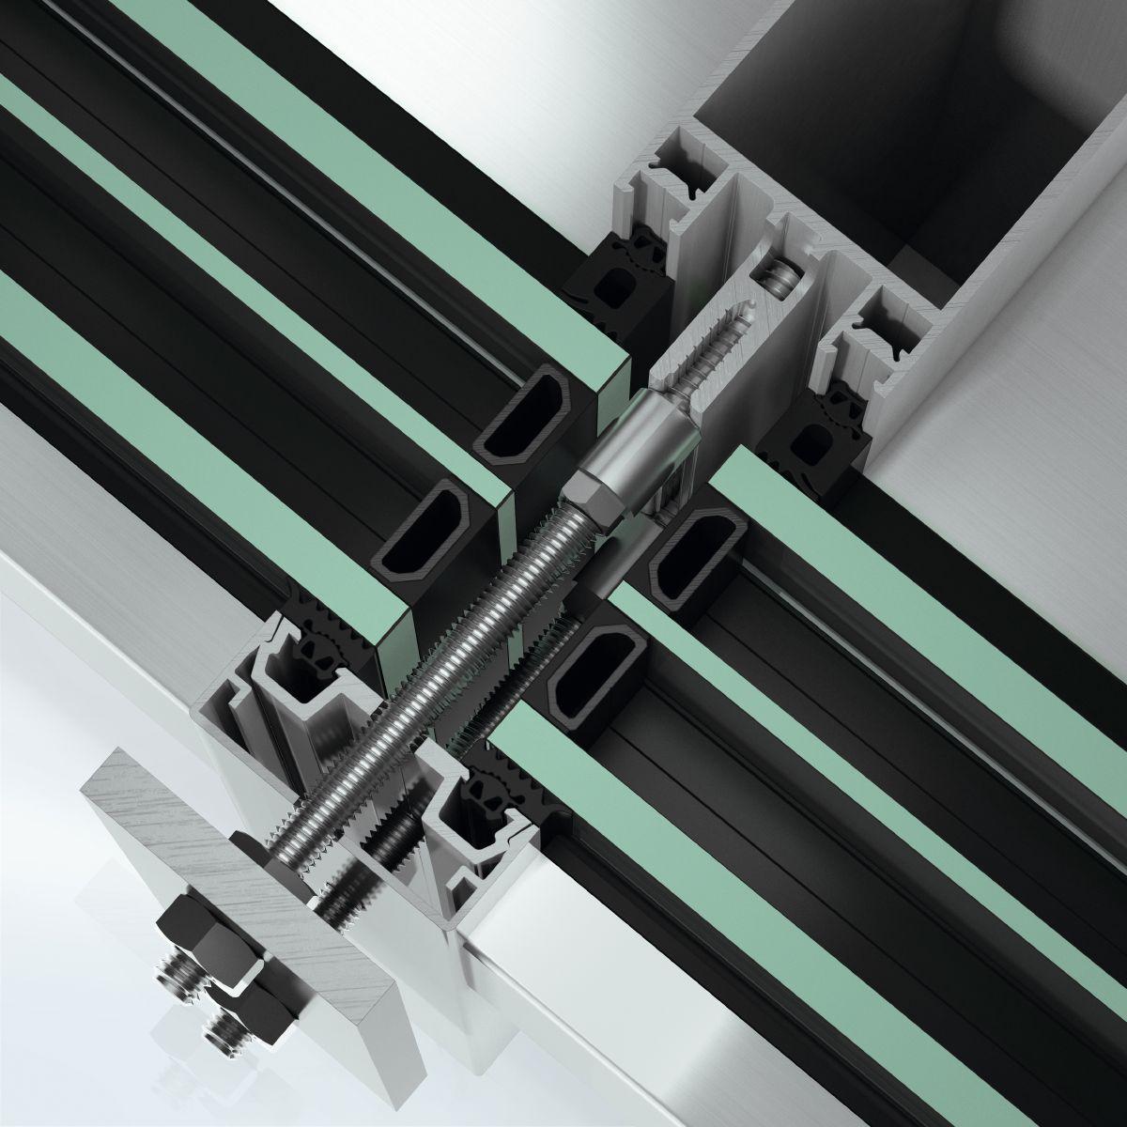
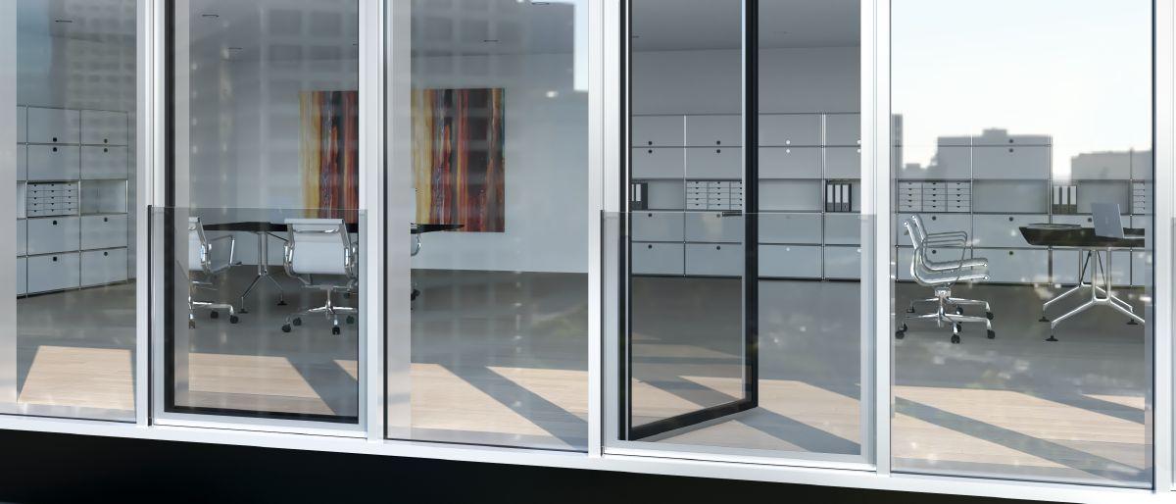
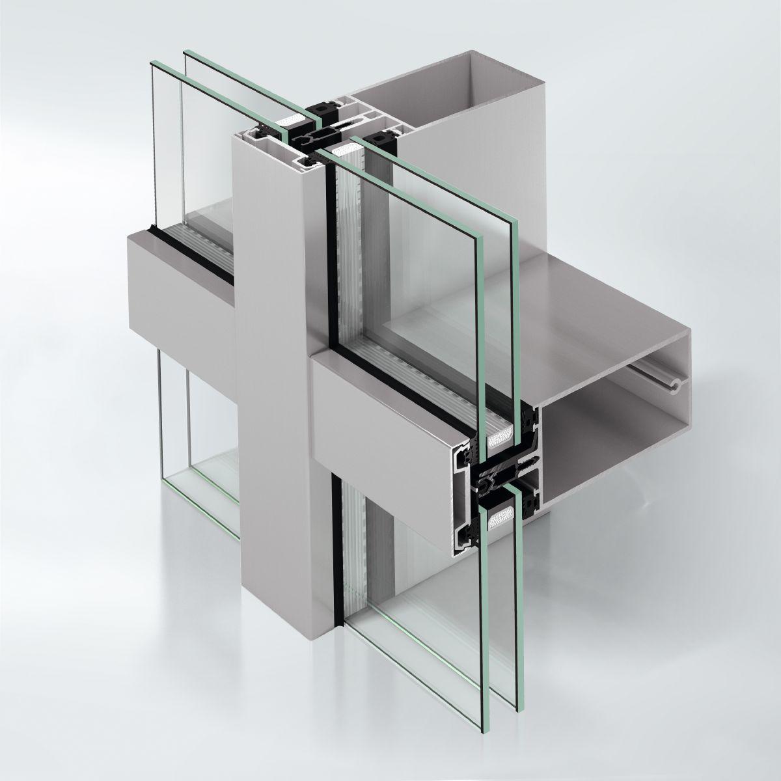
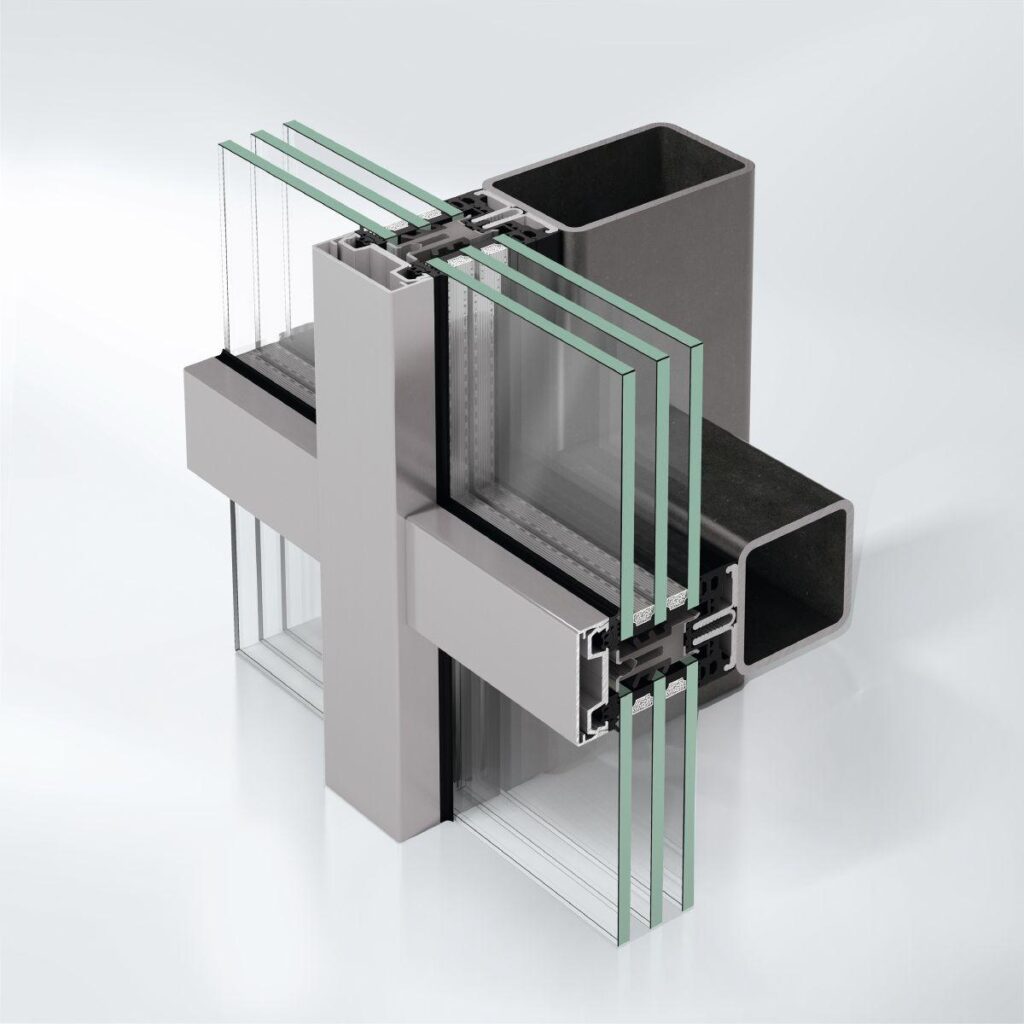
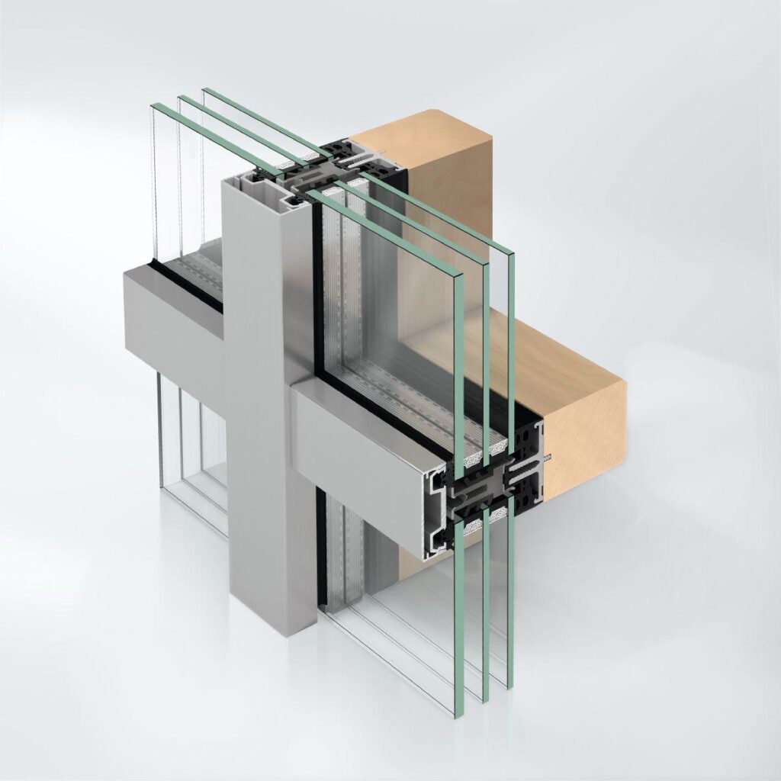
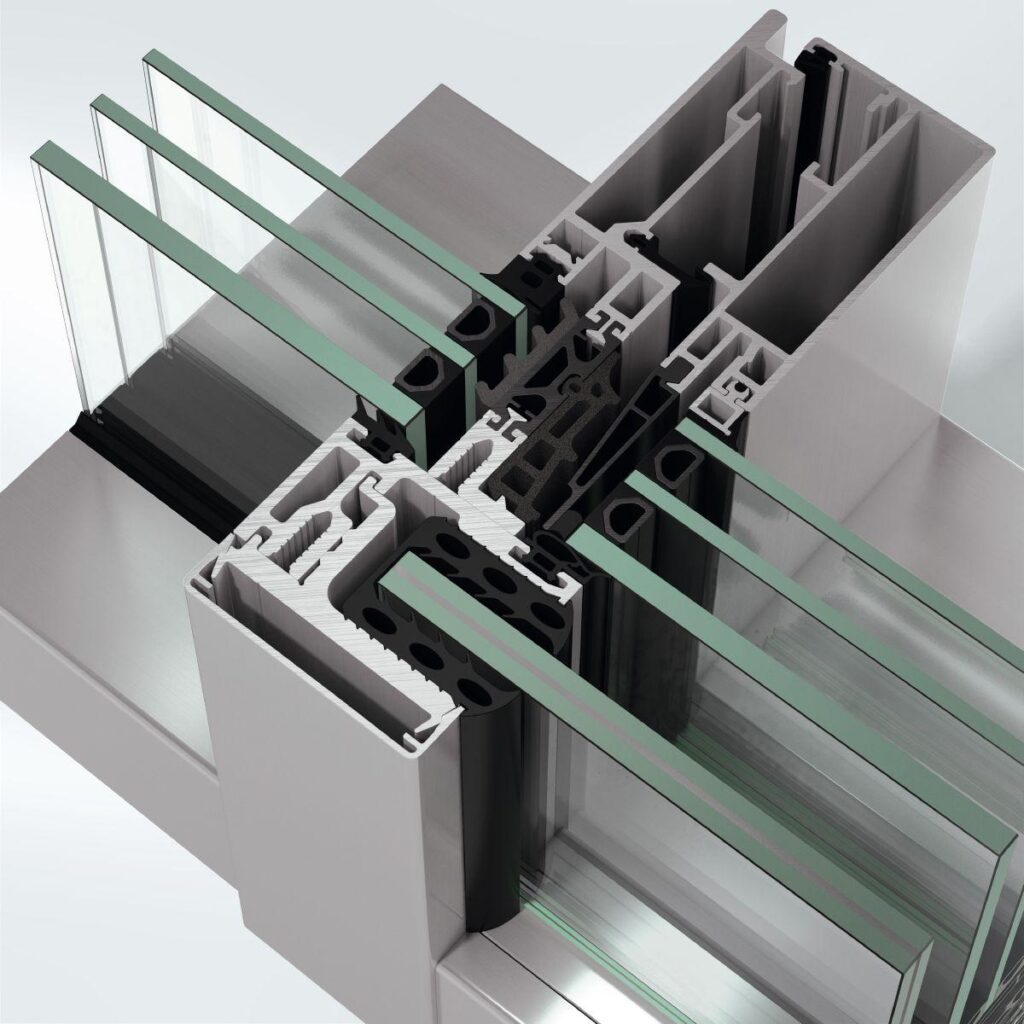
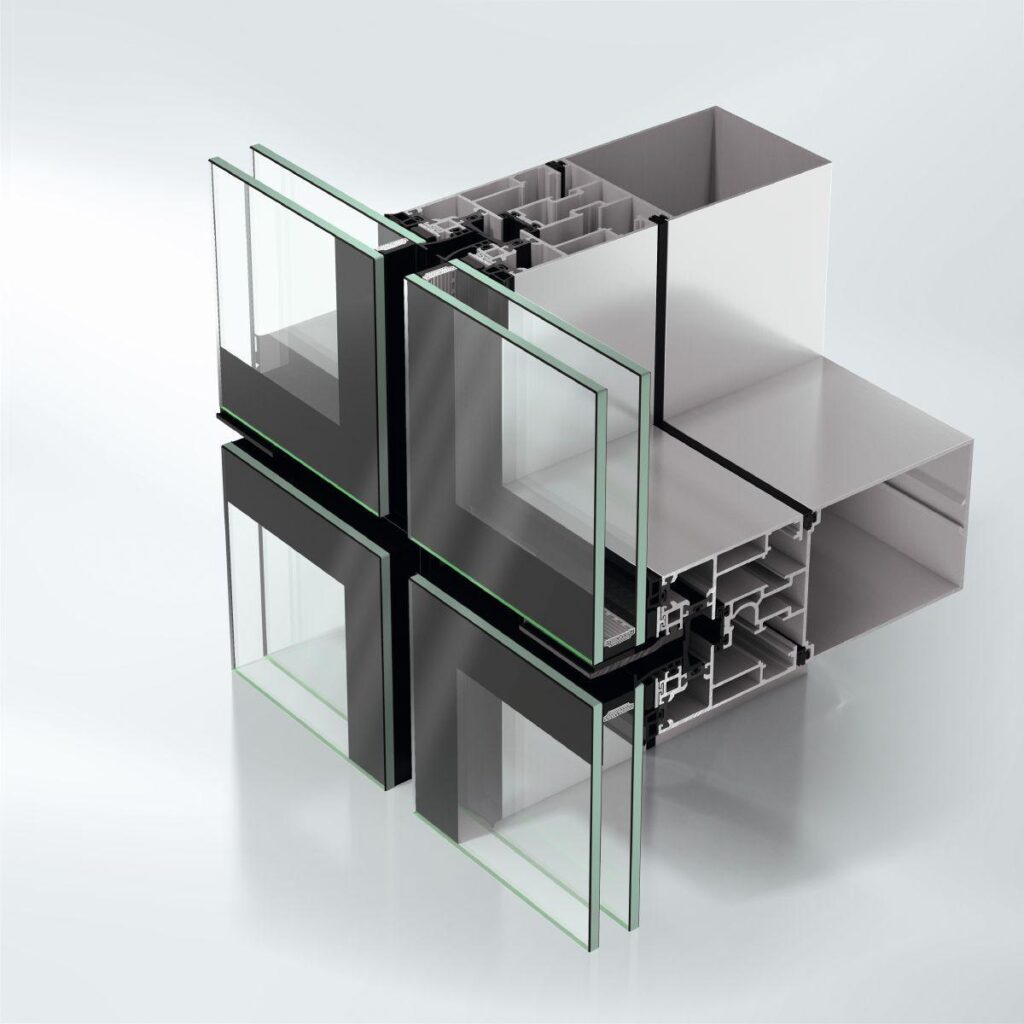
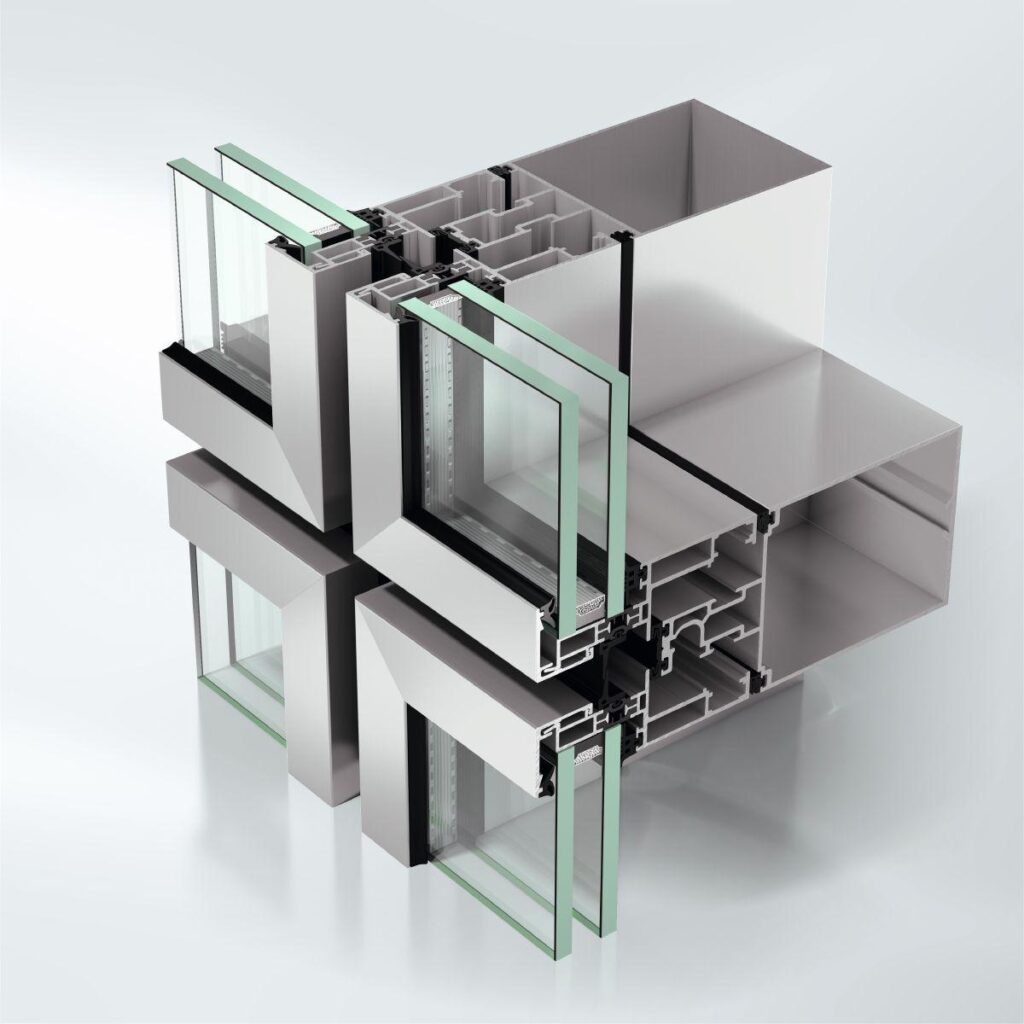
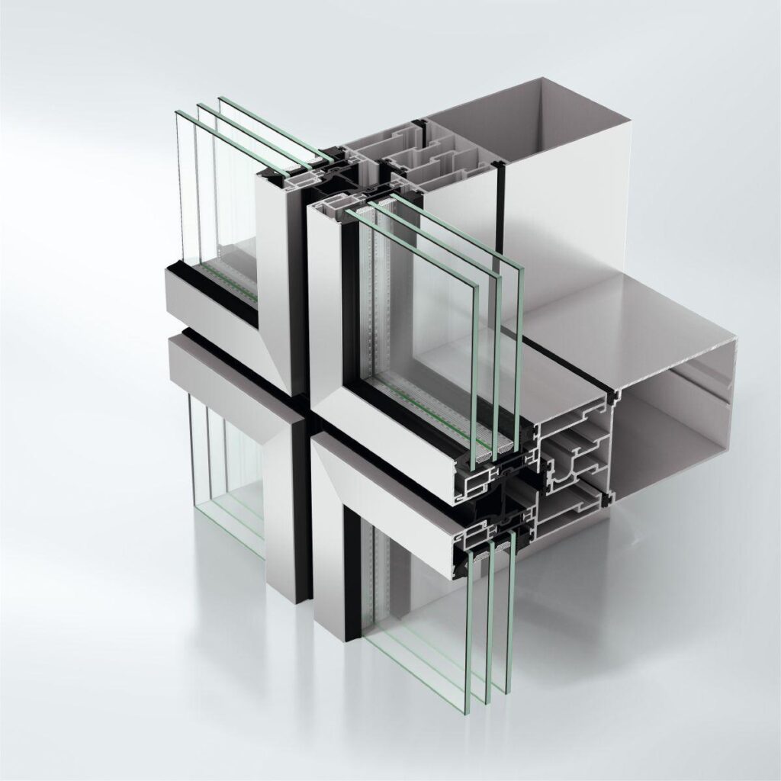
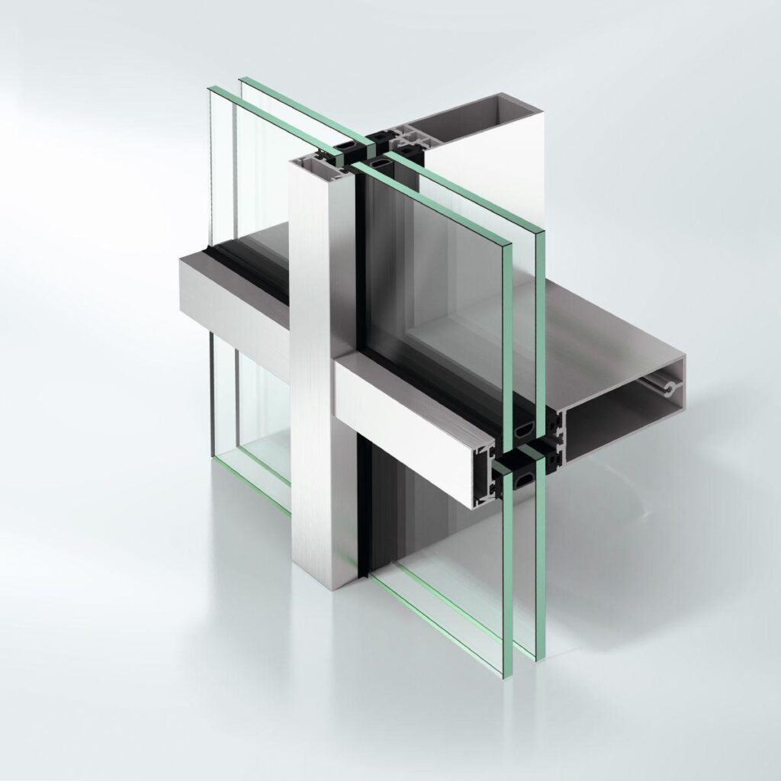
Schüco FWS 60, thermally insulated aluminium add-on construction on a steel load-bearing structure
(with brackets)
As a mullion/transom construction for multi-storey façades with a 60 mm external face width.
Design features:
The construction must be sealed from outside using aluminium pressure plates to suit the infill thicknesses.
Load-bearing structure
In terms of the fabrication and installation tolerances, the substructure for the add-on construction described below must be designed, deviating from DIN, in accordance with the specifications of the system provider for the add-on construction.
An agreement regarding the tolerances of the substructure to be adhered to must be made between the contractors of both trades immediately after the contract has been awarded.
Selection
The load-bearing structure of the façade construction must be fabricated from steel rectangular profiles/steel supports.
or
The load-bearing structure of the façade construction is fabricated from steel rectangular profiles/steel supports produced by the customer.
End
The load-bearing steel construction is on the inside. The welded construction must be calculated and executed in accordance with DIN 18 800. The corrosion protection of steel structures must be in accordance with DIN 55 928. The steel profiles must be prepared for paint to be applied by others. The contractor for the painting work must be advised that the profile surfaces must be cleaned and primed before being painted. The space between the load-bearing structure and the add-on construction must be closed off using a gasket.
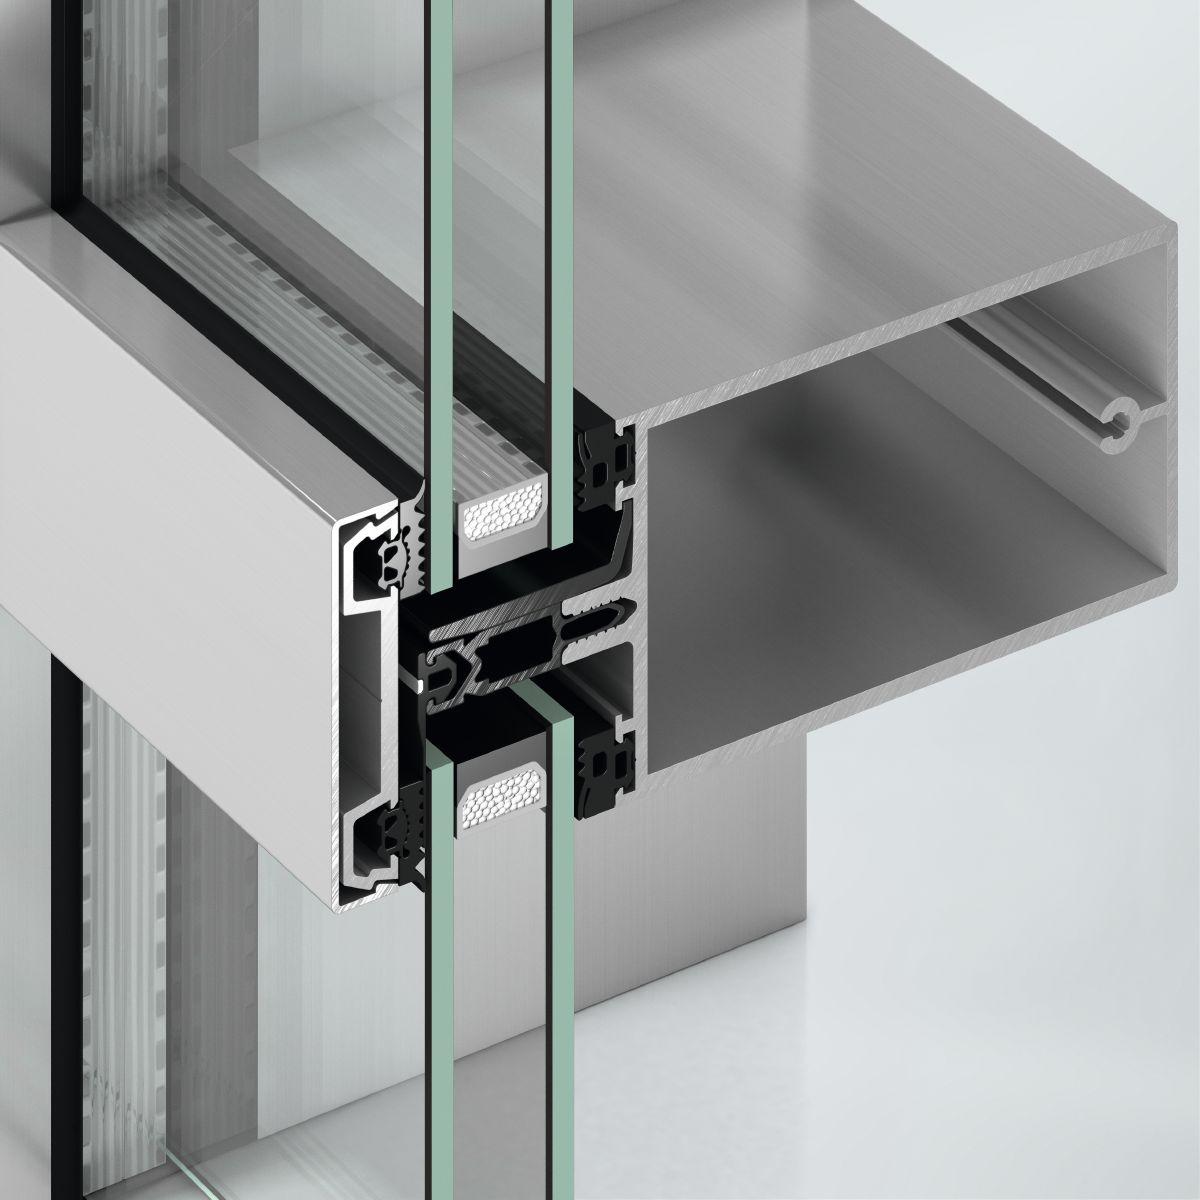
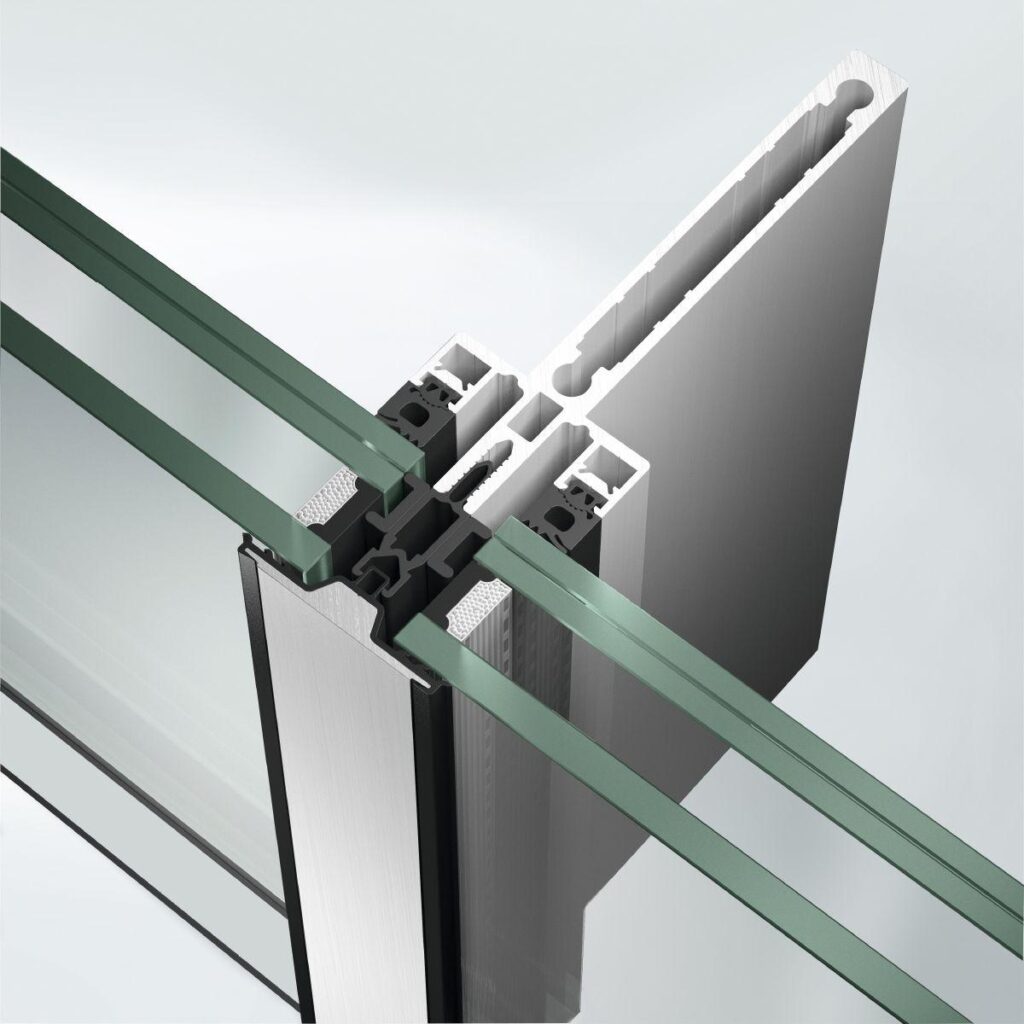
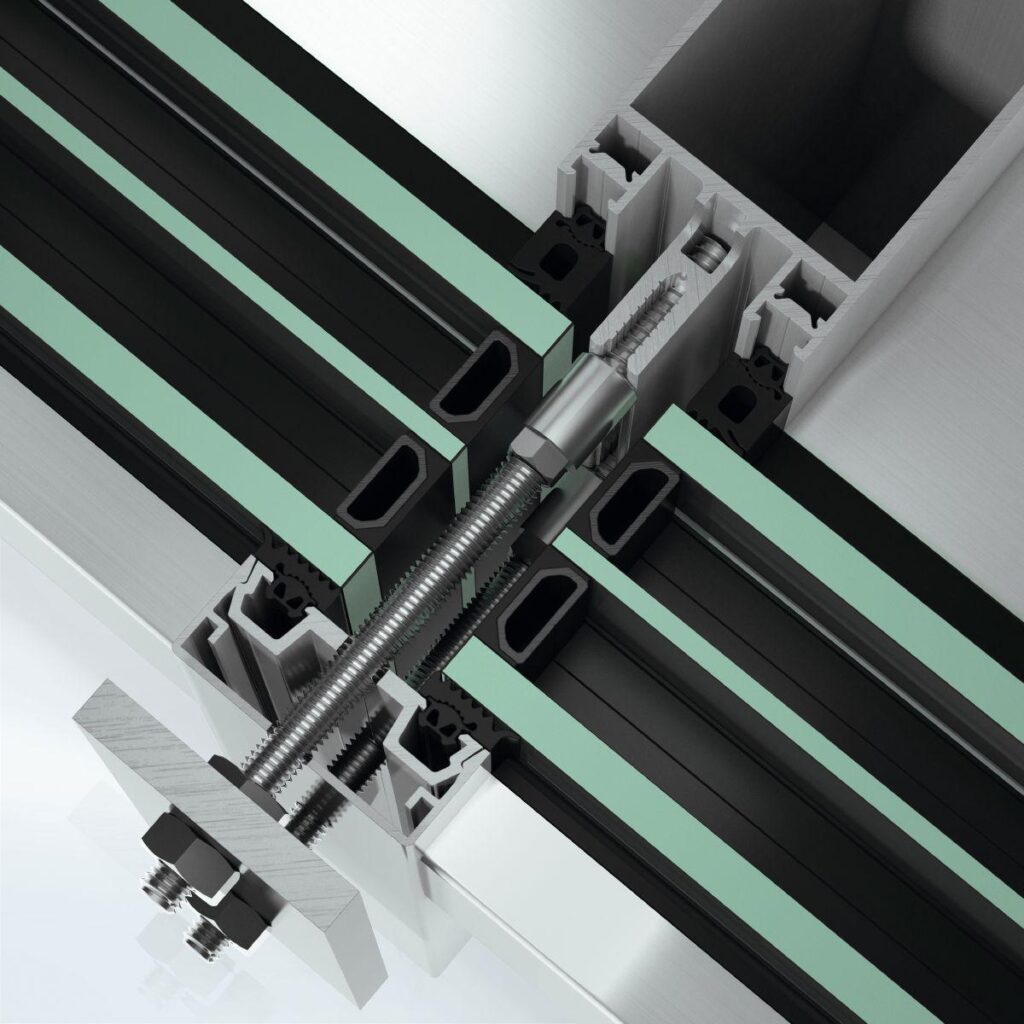
The glazing system is formed by mullion and transom profiles with C-shaped locating grooves for attachment to the load-bearing structure, as well as aluminium cover caps and/or pressure plates. The gasket locating groove of the transoms overlaps the gasket locating groove of the mullions. The overlap area must be sealed with appropriate seals. The glazing system is attached to the load-bearing structure by means of stainless steel fixing brackets. The maximum fixing intervals must be calculated in accordance with the system manufacturer’s size tables.
Glazing / insert units:
All glazing, even in the insert units, lies in the same plane. The glazing gaskets made from weather-resistant, black EPDM on the room side are of different depths in the mullions and transoms (6 mm offset).
Two individual gaskets made from weather-resistant, black EPDM, with a height of 3.5 mm, are positioned on the outside. Cruciform gaskets made from EPDM must be used where mullions and transoms join.
In principle two individual gaskets and butyl tape must be used for roof glazing.
Ventilation:
Rebate base ventilation and vapour pressure equalisation take place at all four corners of each module field into the mullion rebate.
For field drainage and ventilation, appropriate openings must be made in the aluminium pressure plates, cover caps and gaskets.
Profile face widths:
Mullion, transom, cover caps 60 mm
Profile basic depths:
Add-on mullion 22 mm
Add-on transom 28 mm
Cover cap (mullion) rectangular 15 mm
Cover cap (transom) rectangular 12 mm