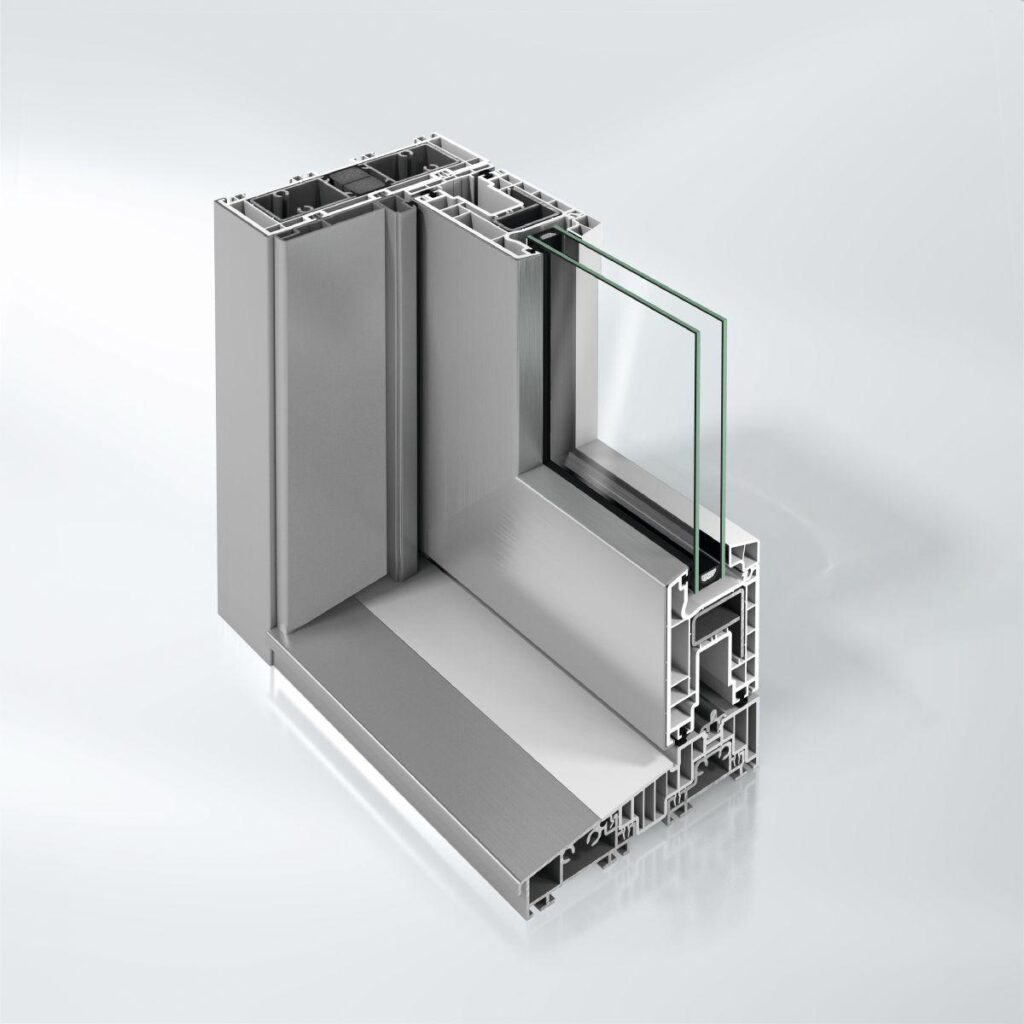
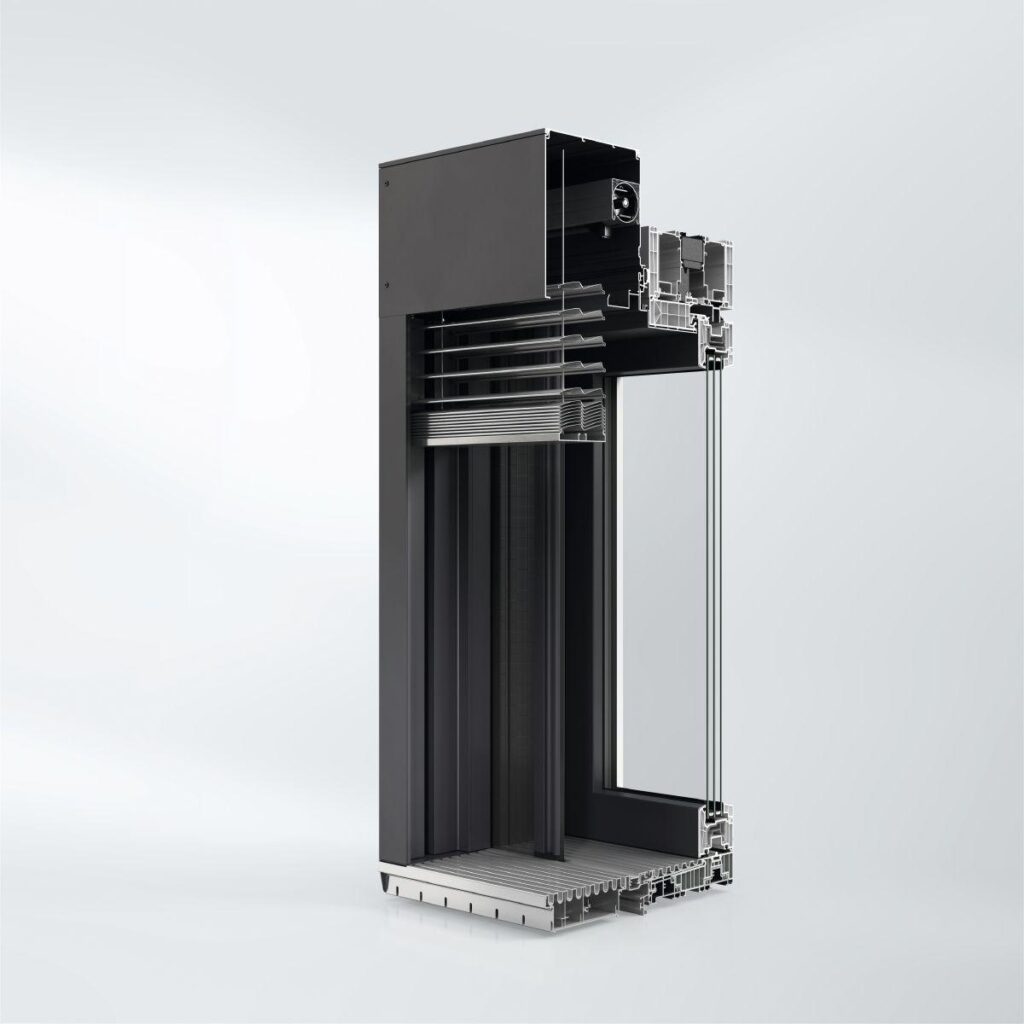
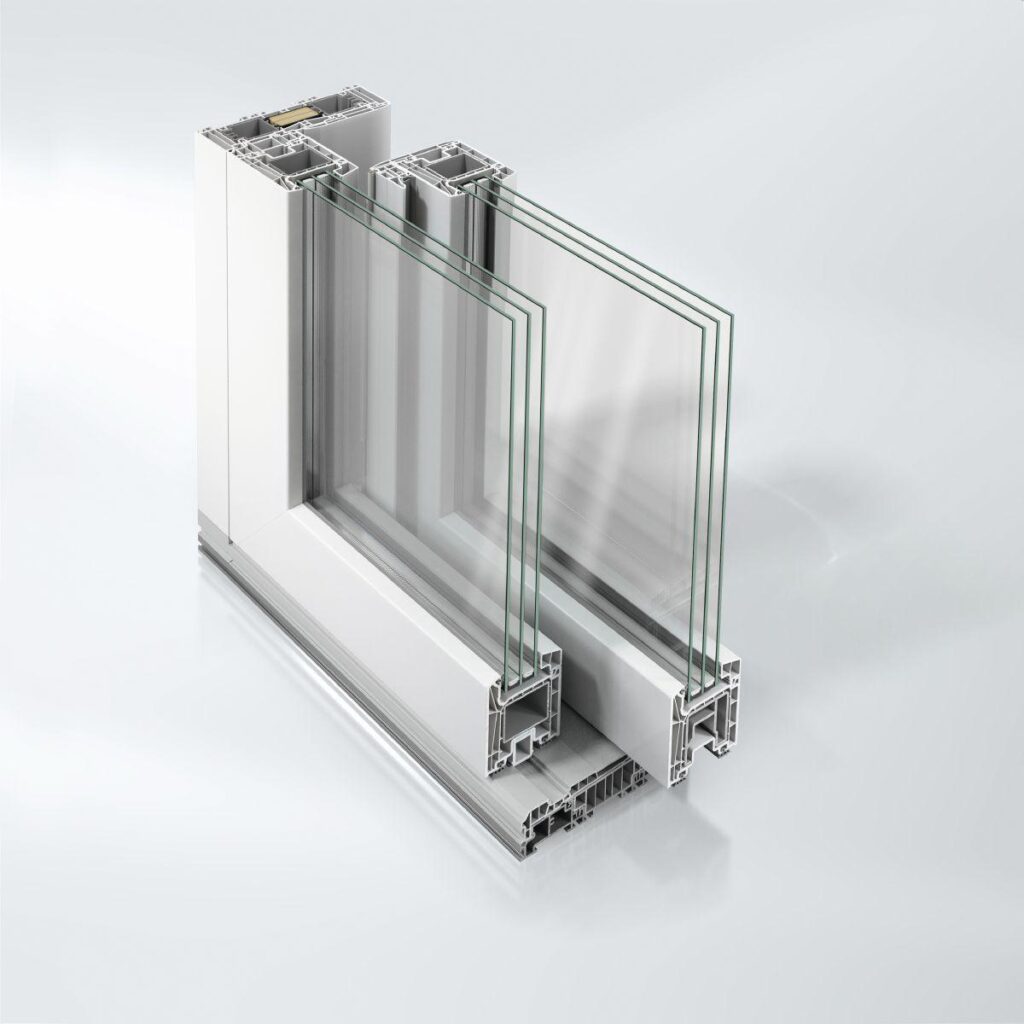
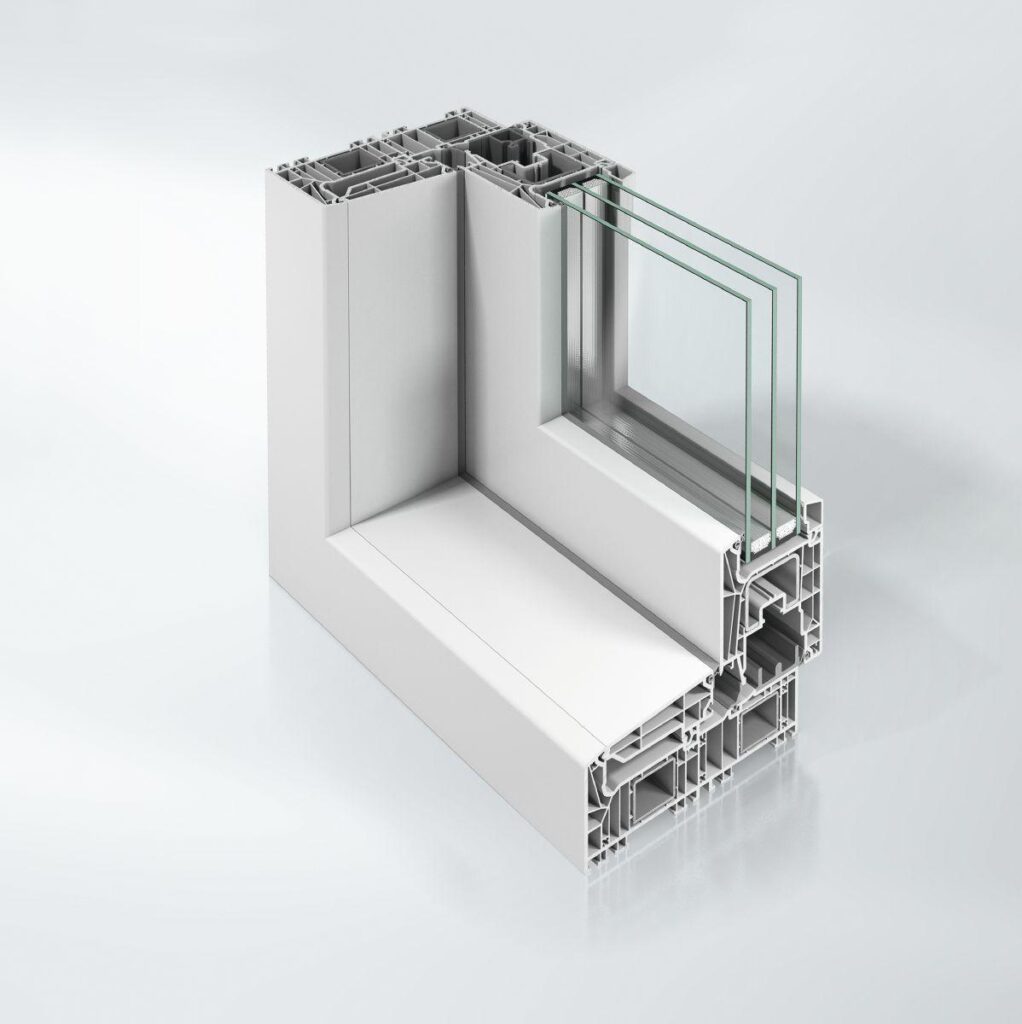
Schüco lift-and-slide door system FocusIngSlide

Linear. Versatile. Comfortable.

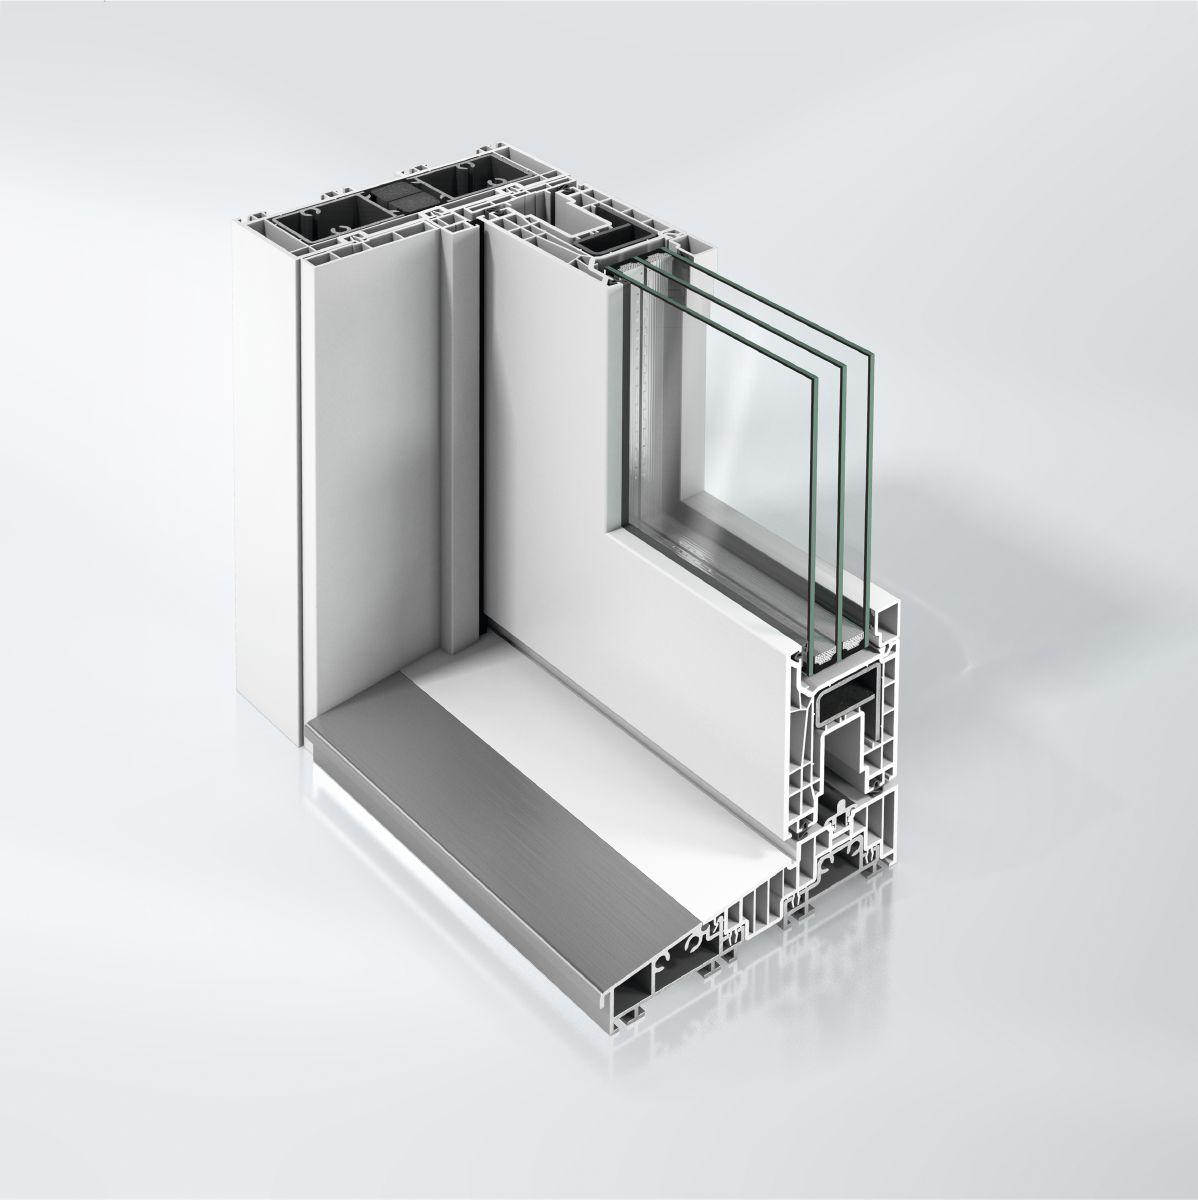
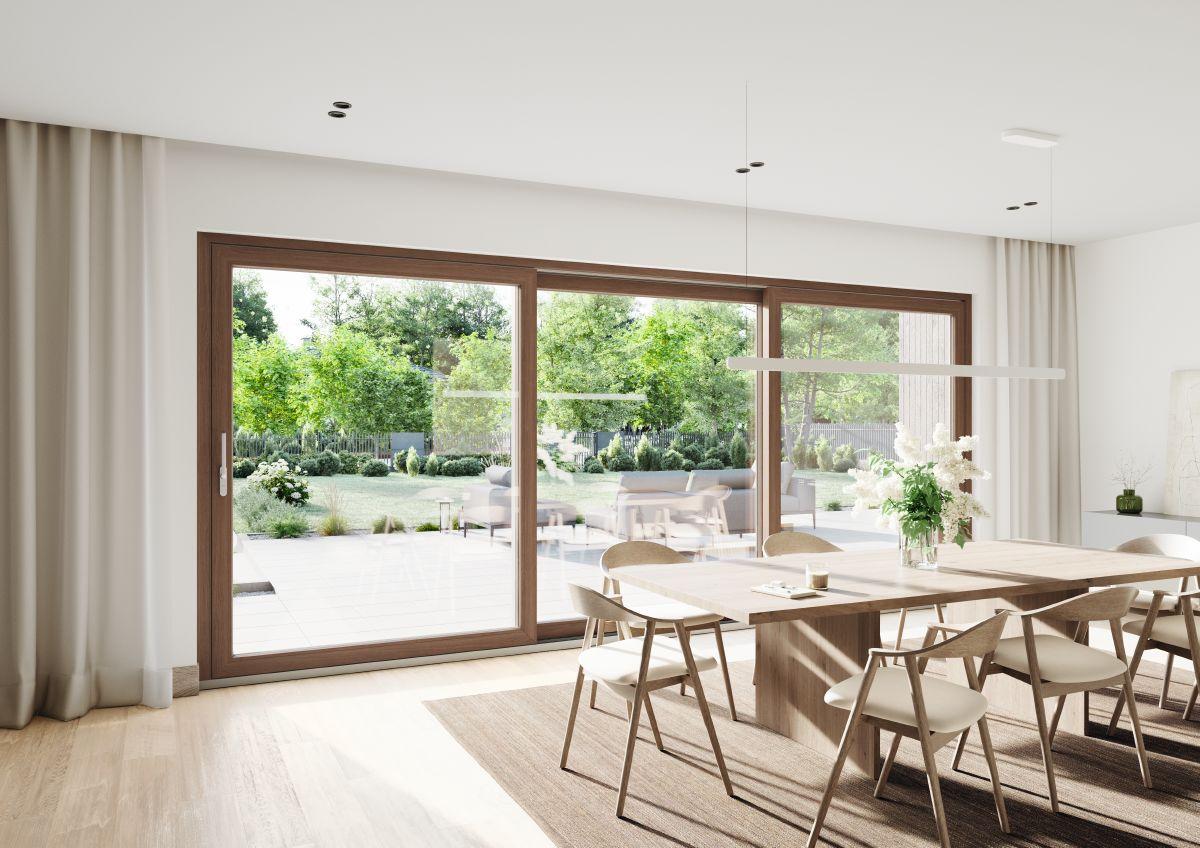
With a basic depth of 70/167 mm and optimum performance characteristics, the Schüco FocusIngSlide PVC-U lift-and-slide door system is ideally suited for use in modernisation projects, as well as for the design of modern newbuilds. The sophisticated construction offers excellent thermal insulation properties and narrow face widths. The range of options allows for construction of large lift-and-slide designs, paving the way for spaces that are flooded with light. The smooth, virtually silent running of the system as well as the equipment options available guarantee high levels of user comfort. This means a wide range of architectural options can be exploited.

Schüco FocusIngSlide with its linear, modern appearance is based on the innovative Schüco FocusIng PVC-U window series. This system can be used to design visually suitable, high-quality PVC-U windows and window doors, which ensure a harmonious appearance for the façade in modernisation projects and newbuilds.


  • Konzipiert für den Einsatz in Renovation und Neubau
  • Systemkompatibilität mit dem Schüco FocusIng Fenster- und Türsystem
  • Durch ähnliche Formensprache und Metallicfolien aus dem Schüco UnlimitedFinish Portfolio hervorragend mit Schüco Aluminium-Elementen kombinierbar
  • Große Auswahl an unterschiedlichen Elementtypen. Es können zwei-, drei- und vierflügelige Hebeschiebe-Elemente mit festen und beweglichen Hebeschiebe-Flügelrahmen realisiert werden
  • Flache Bodenschwelle für barrierefreies Bauen
  • Einsatz von 2- und 3-fach-Verglasungen für Glasstärken bis 48 mm möglich
  • Sehr gute Stabilität für Flügelgewichte bis 300 kg
  • Über 300 verschiedene Schüco UnlimitedFinish Folien mit Uni- und Metallicfarben sowie Holzdekoren für die Gestaltung der Profiloberflächen erhältlich
  • Nach der Nutzung recyclebar
Max. glass/panel thickness
48 mm
Max. vent width
3200 mm
Max. vent height
2450 mm
Air permeability
Class 4
Watertightness
Class 6A
Wind load resistance
B2
Width of vent frame
70 mm
Max. vent weight
300 kg
Min.-max. glass/panel thickness
10...48 mm
Surface finishes
Decorative foils
Operating forces
Class 1
Proof of durability
DIN EN 12400, Class 2
Drainage levels
2
Min. vent height
1200 mm
Min. vent width
760 mm
Min. face width of interlocking section
108 mm
Number of tracks
Single track, Double track
Opening type
Type 1, Type 2, Type 3, Type 4, Type 5, Type 6
Outer frame face width
60 mm
Meeting stile design
Yes
Fixed lights/identified vents
Yes

Similar Products

Explore Art Home

Projects

Products

About us

Contact

Partners

En

/

De

Choose your area of interest

Homeowners

Architects

Choose your material

Choose your material

Choose your material

Overview of PVC products

Overview of aluminium products

Request a quote

Tell us what you need and we’ll get back to you with a custom offer.

Start Your Project

Briefly describe your project. We’ll get back to you shortly