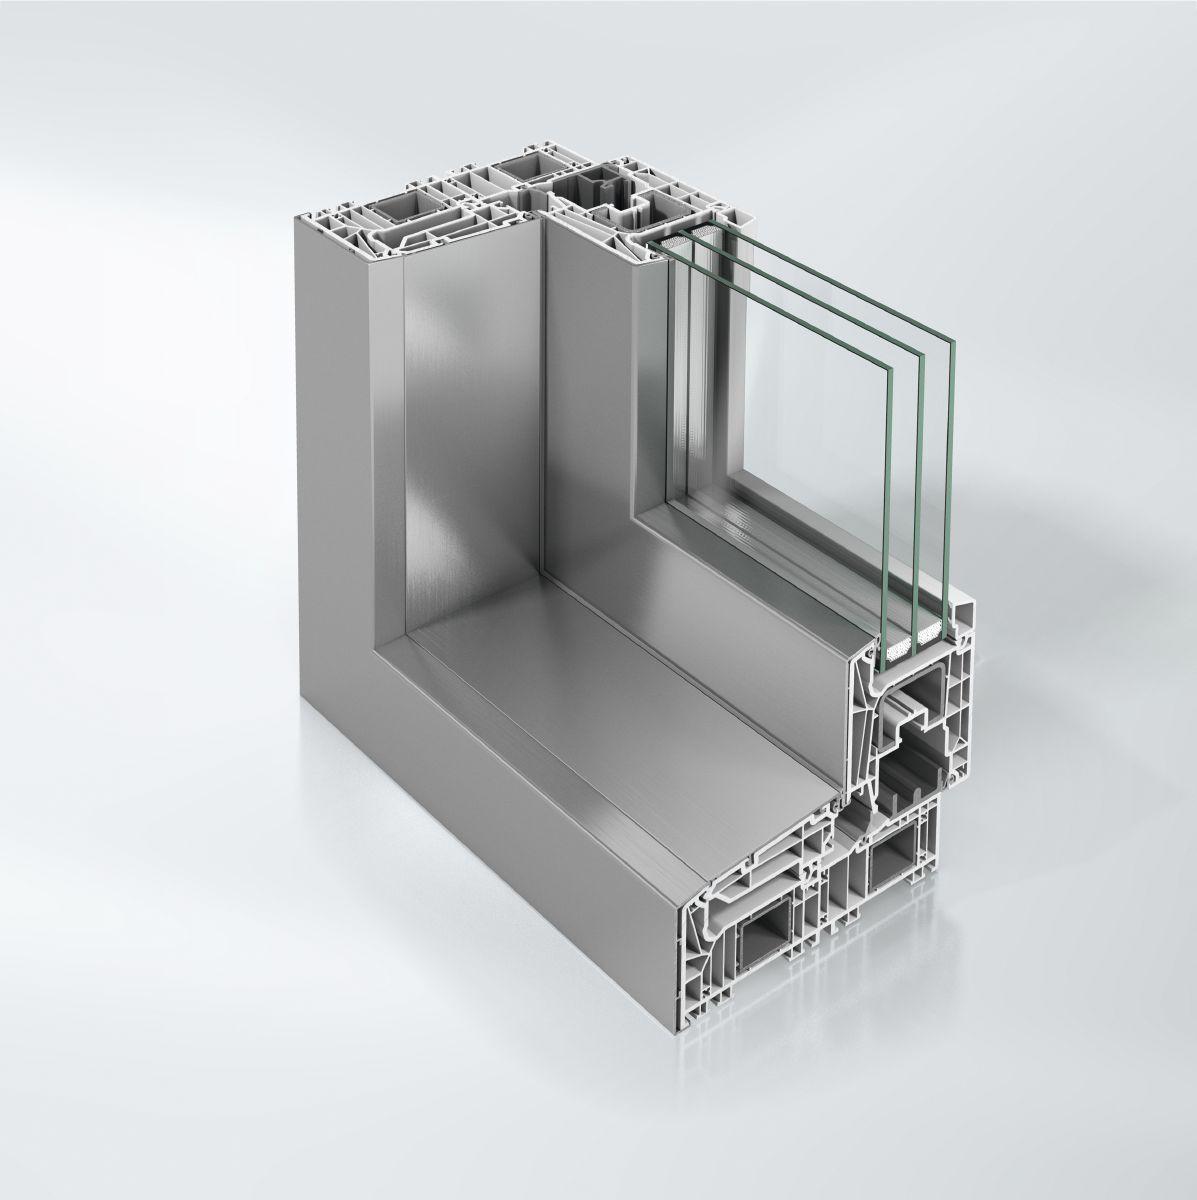
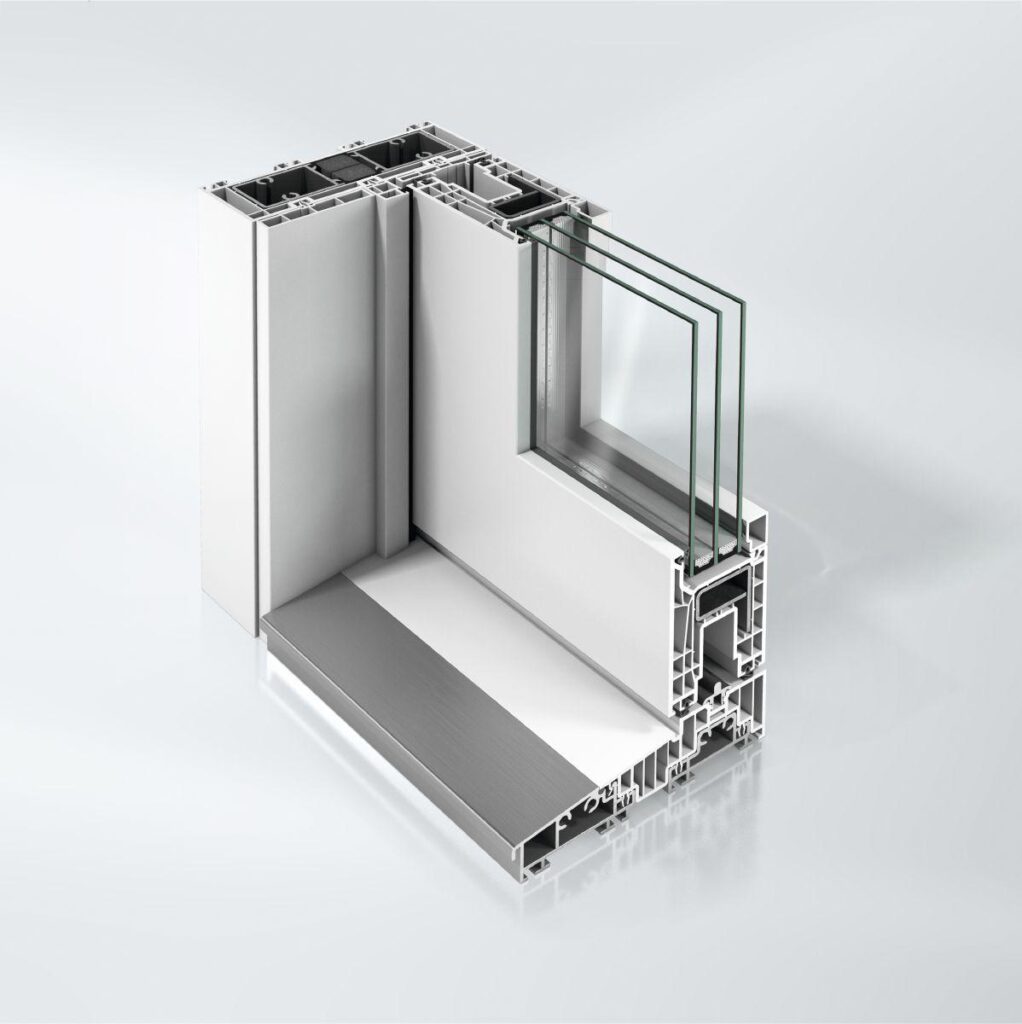
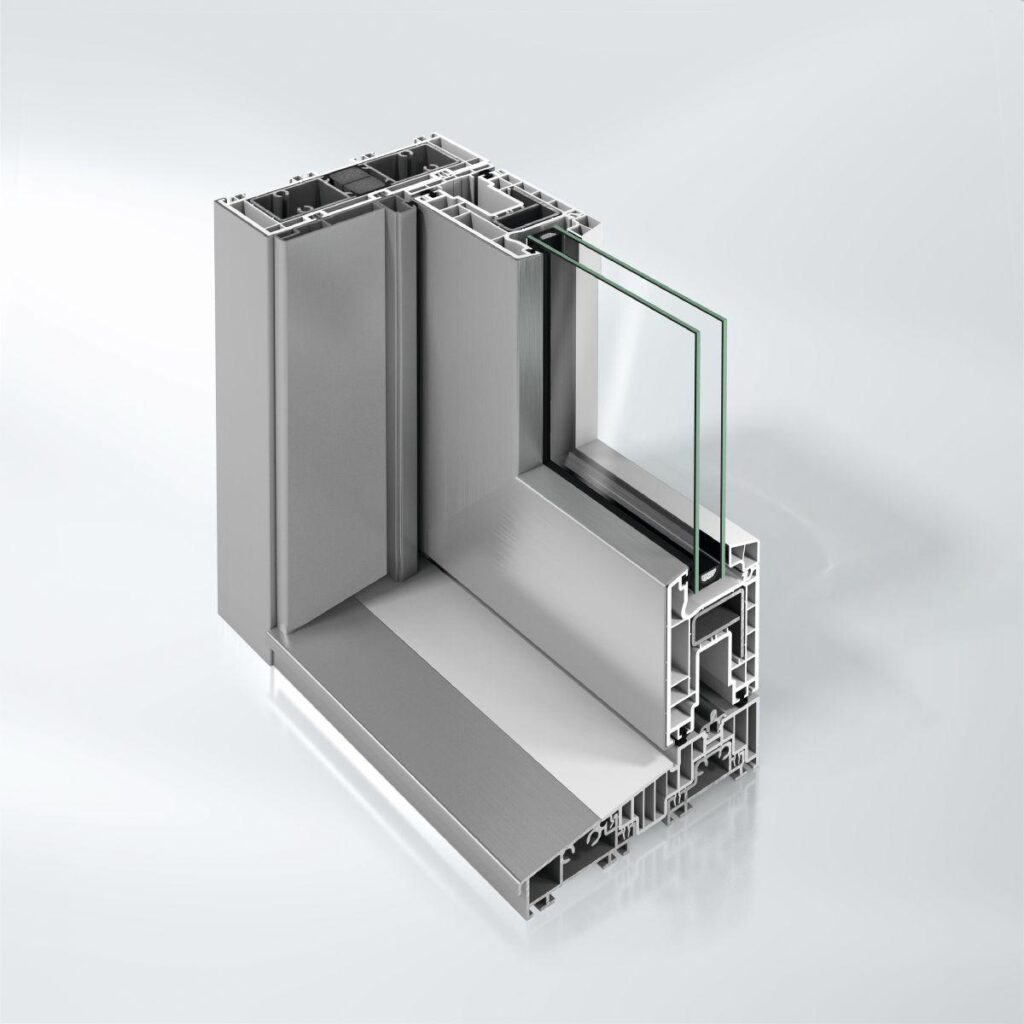
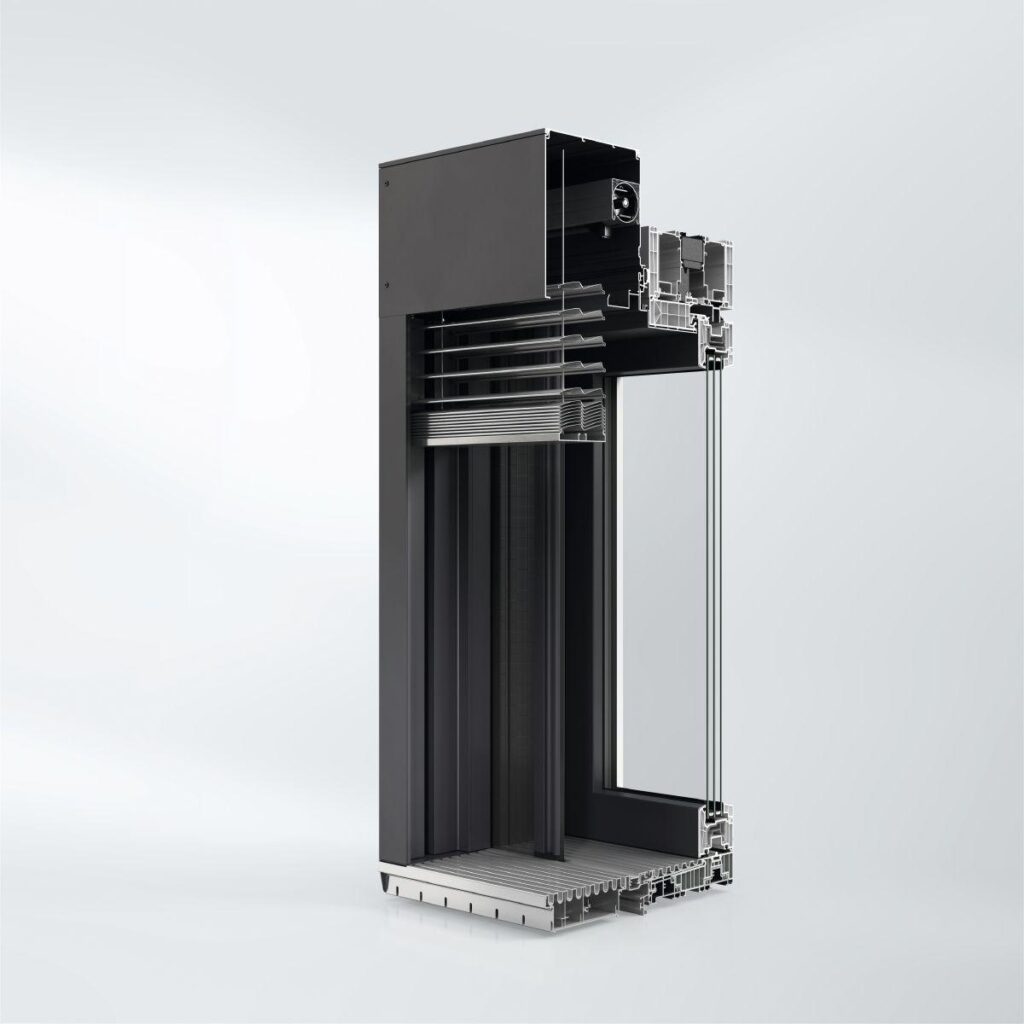
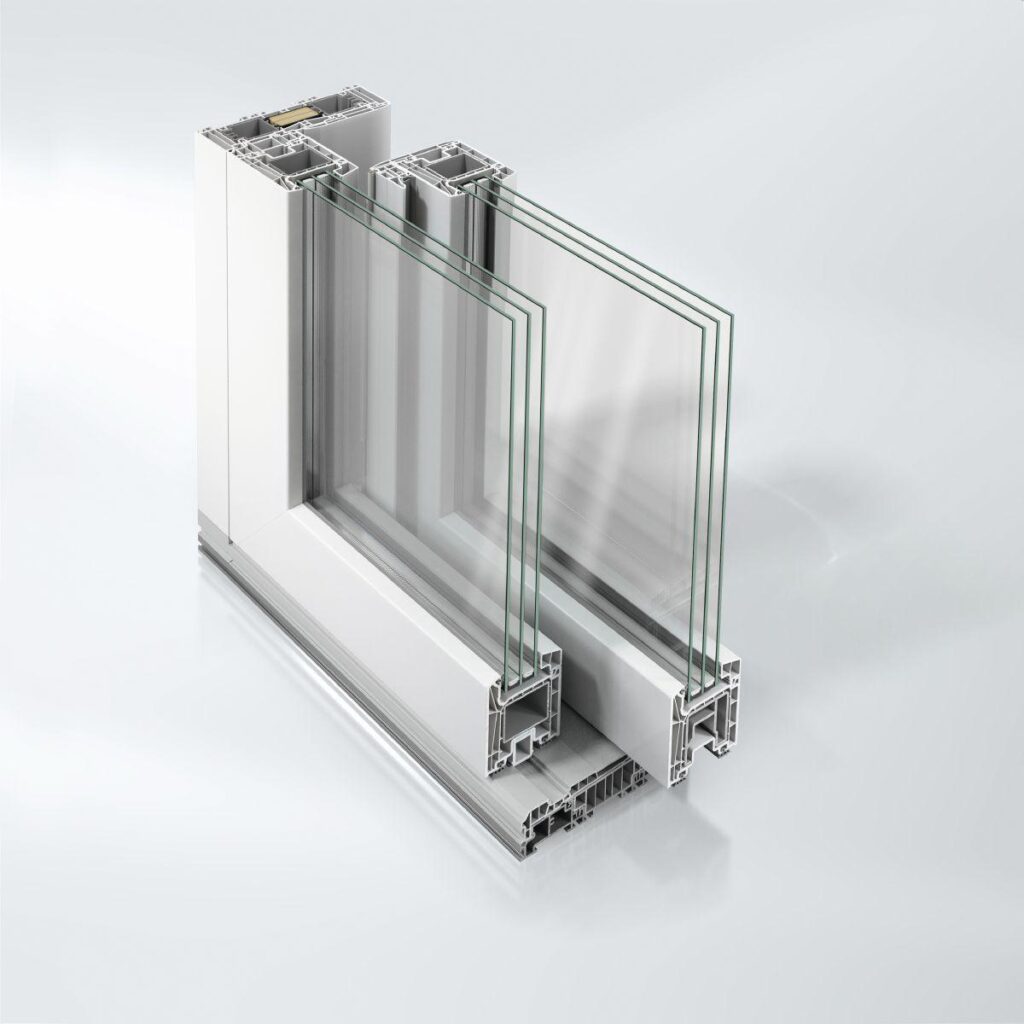
Schüco Sliding system LivIng move

Sliding window and door system from the Schüco LivIng series: combines optimal weathertightness with the highest degree of thermal insulation and ease of use

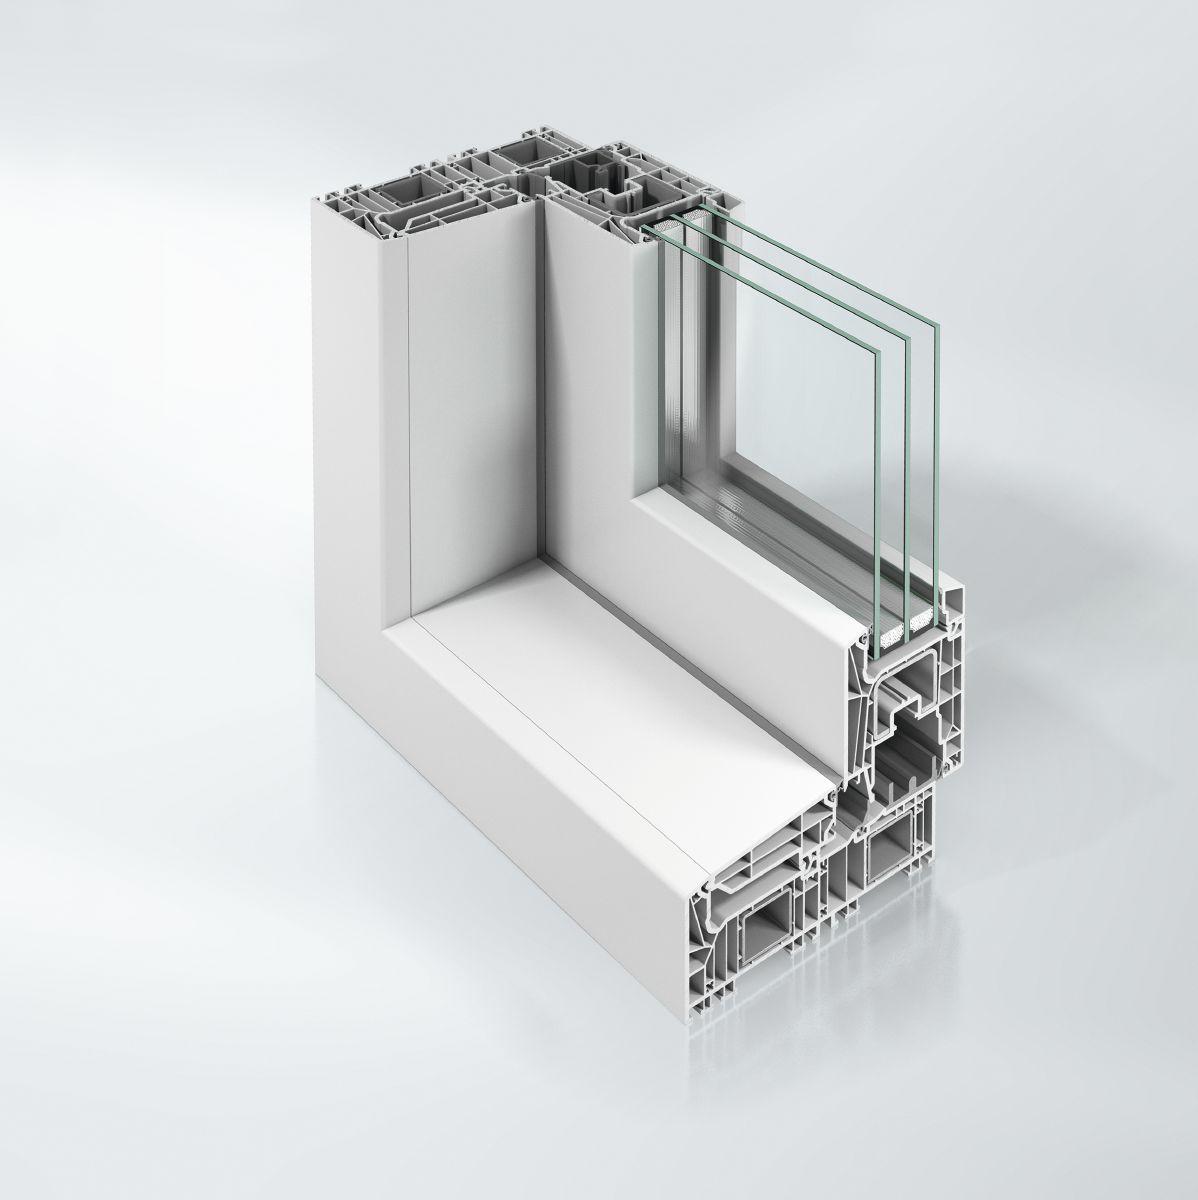
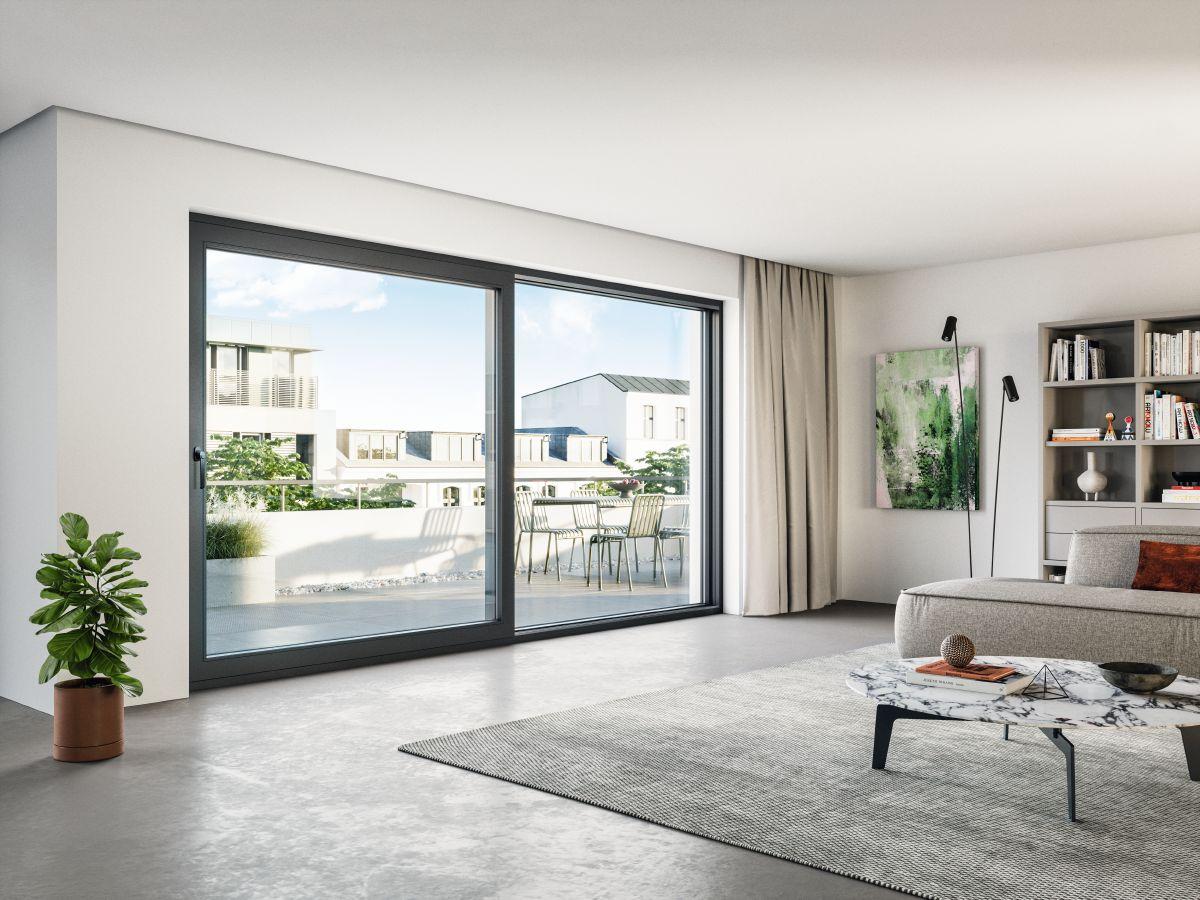
Schüco LivIng move meets the diverse requirements of architects, housing development associations, investors or private clients, particularly when used as a window system with a sliding function to contribute towards space-saving room concepts. The sliding system offers individual solutions of the highest standard in terms of ease of use, energy efficiency, security and design. The most impressive feature of Schüco LivIng move is its excellent weathertightness values which make the series ideal for use as a sliding window or sliding door in multi-storey buildings. A choice of two gasket concepts (rebate or centre gasket) provides design flexibility, allowing individual requirements for thermal insulation, sound reduction and weathertightness to be met.

The series expands the Schüco PVC-U sliding portfolio and offers alternative design options to other system solutions, both for commercial and private residential projects.


  • Für den Bau von Schiebefenstern und Schiebetüren sowie als alternative Ausführungsmöglichkeit zu PAS(K)- und Hebeschiebetüren sowie Dreh-Kipp-Fensterelementen
  • Besonders für den Einsatz als Schiebefenster und Schiebetür in mehrgeschossigen Gebäuden
  • Konstruktion zeichnet sich durch hohe Dichtigkeit und sehr gute Wärmedämmung aus – Mitteldichtung ist optional einsetzbar
  • Wärmedämmung Uf bis zu 1,1 W/(m²K]
  • Langlebige schweißbare Dichtungen für besten Wärme-, Schall- und Witterungsschutz
  • Verschiedene Elementtypen, zwei Dichtungskonzepte und Oberflächenvarianten mit Metallic- oder Unifarben sowie Holzdekoren des Schüco UnlimitedFinish Sortimentes bieten maximale Gestaltungsfreiheit
  • Für die Integration in Aluminium-Fassaden oder noch mehr Designfreiheit kann Schüco LivIng move mit Deckschalen der Schüco TopAlu Serie ausgeführt werden
  • Einfache, leichtgängige Bedienung mit passendem Griffsortiment – Griffposition am Flügel frei wählbar
  • Einbruchschutz bis Widerstandsklasse RC 2
Min. face width
153 mm
Max. glass/panel thickness
54 mm
Uf value of frame (≥)
1.1 W/(m²·K)
Max. vent width
2194 mm
Max. vent height
2414 mm
Max. sound reduction index Rwp
44 dB(A)
Air permeability
Class 4
Watertightness
Class 8A
Burglar resistance
Up to RC 2
Max. vent weight
250 kg
Vent frame face width
85 mm
Min.-max. glass/panel thickness
16...54 mm
Surface finishes
TopAlu, Decorative foils
Drainage levels
3
Min. vent height
700 mm
Min. vent width
700 mm
Outer frame face width
70 mm

Similar Products

Explore Art Home

Projects

Products

About us

Contact

Partners

En

/

De

Choose your area of interest

Homeowners

Architects

Choose your material

Choose your material

Choose your material

Overview of PVC products

Overview of aluminium products

Request a quote

Tell us what you need and we’ll get back to you with a custom offer.

Start Your Project

Briefly describe your project. We’ll get back to you shortly