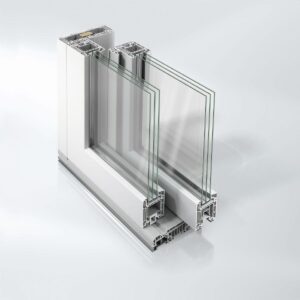
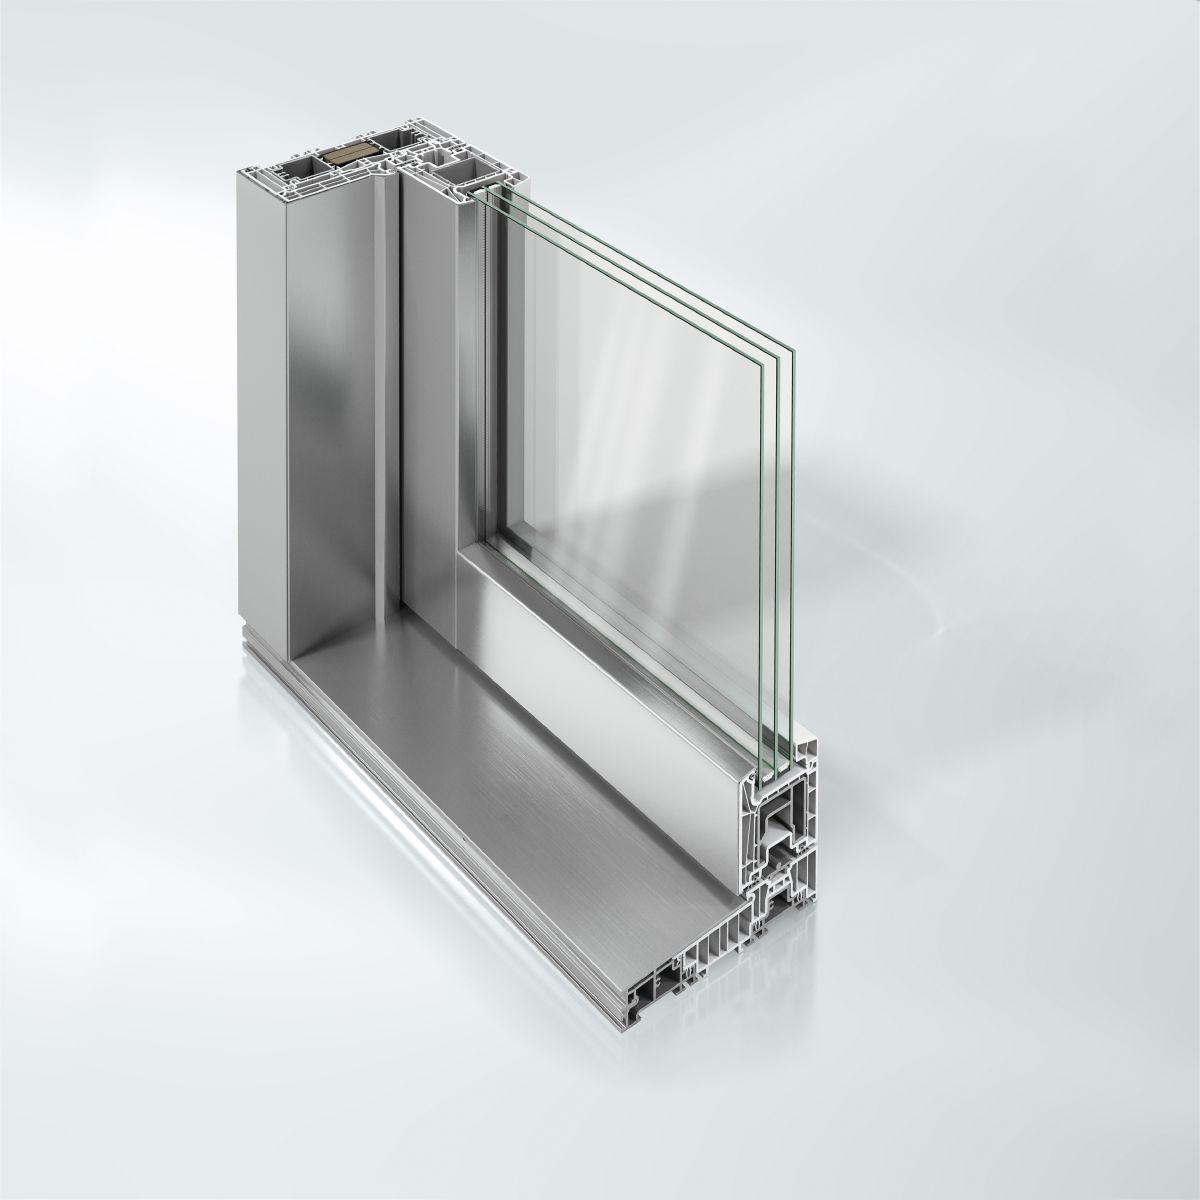
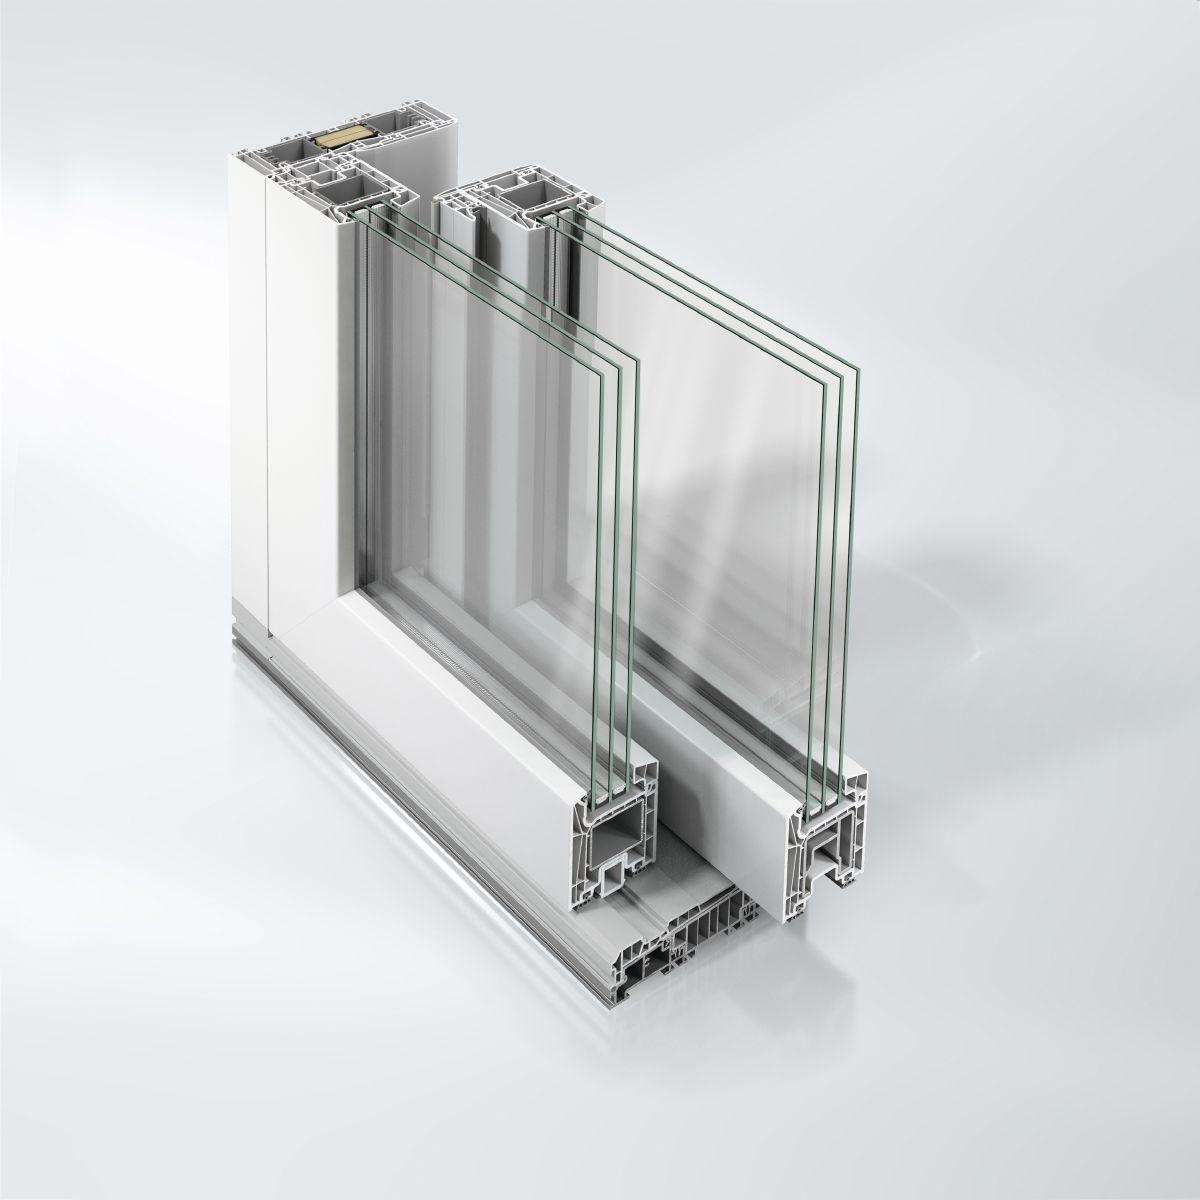
Schüco Lift-and-slide System LivIngSlide

Highly thermally insulated PVC-U lift-and-slide system – everything from a single source

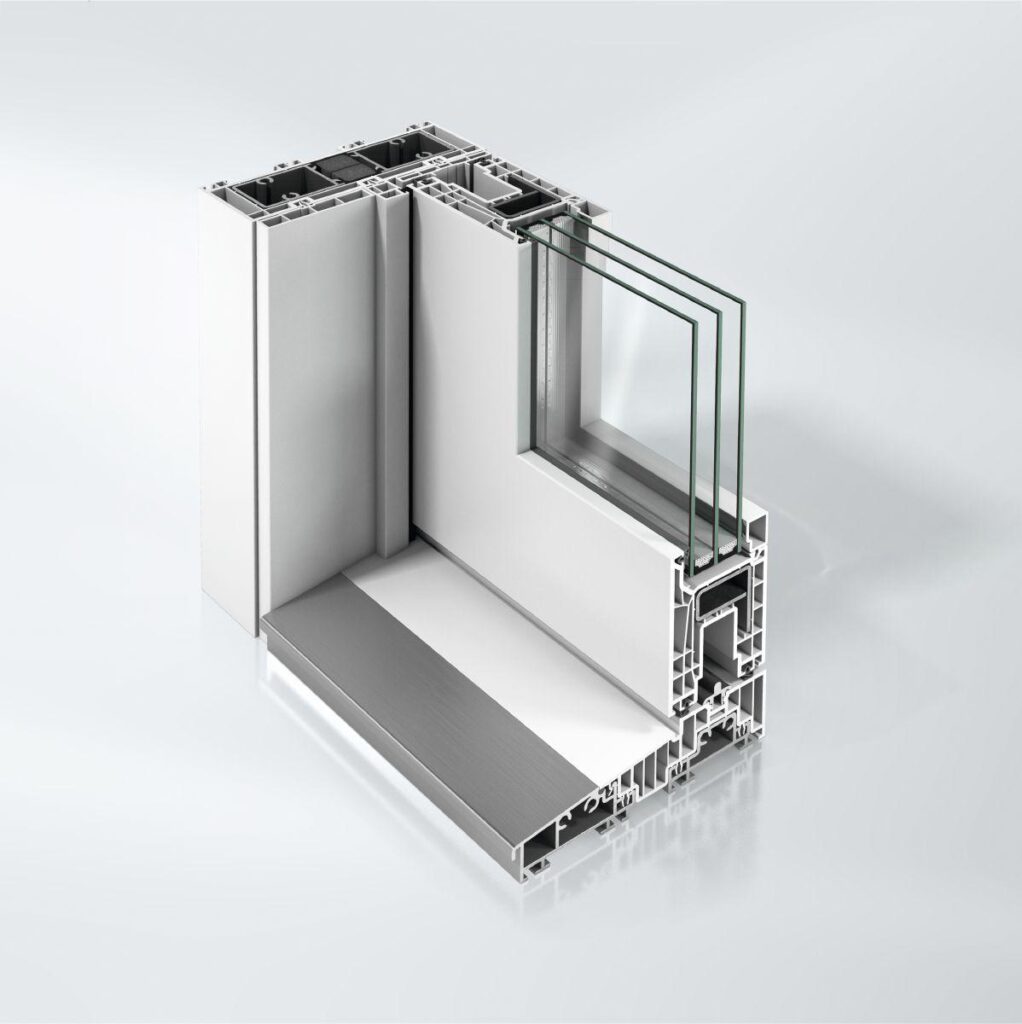
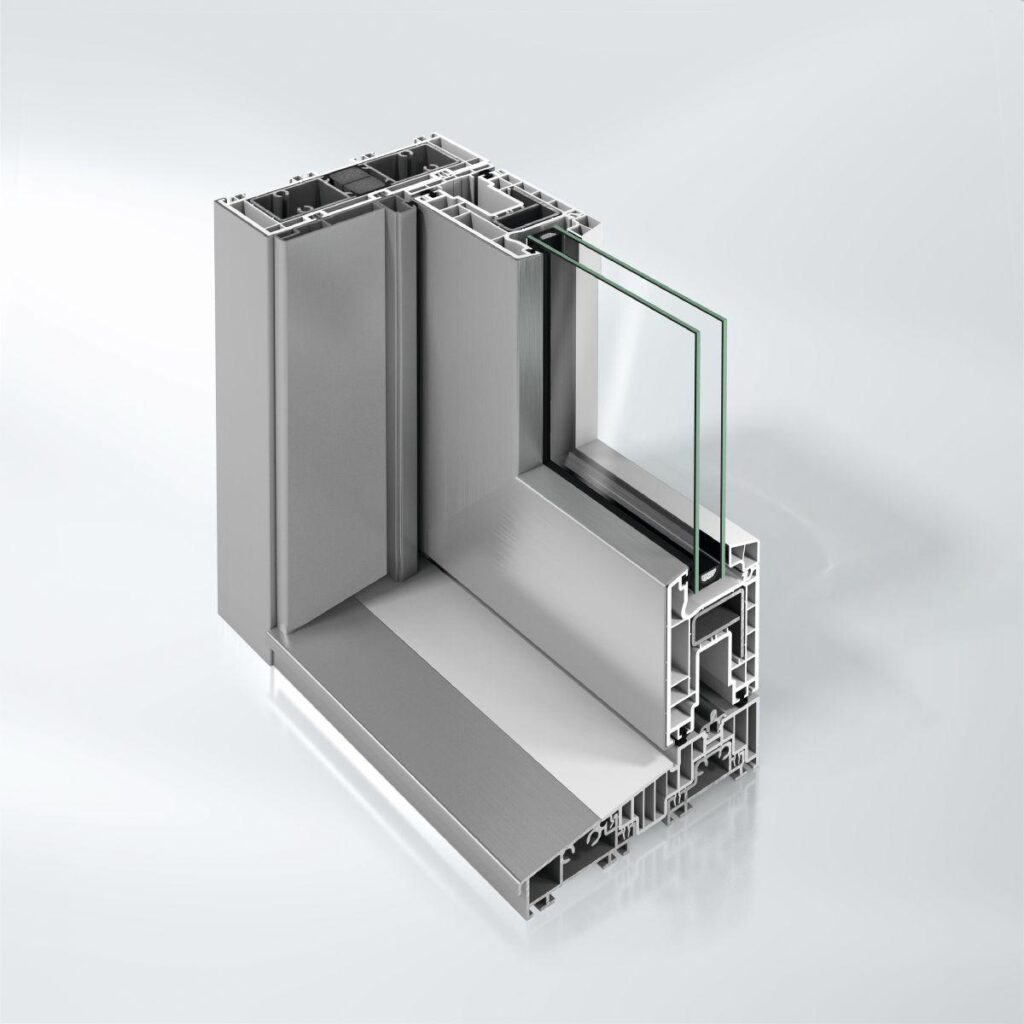
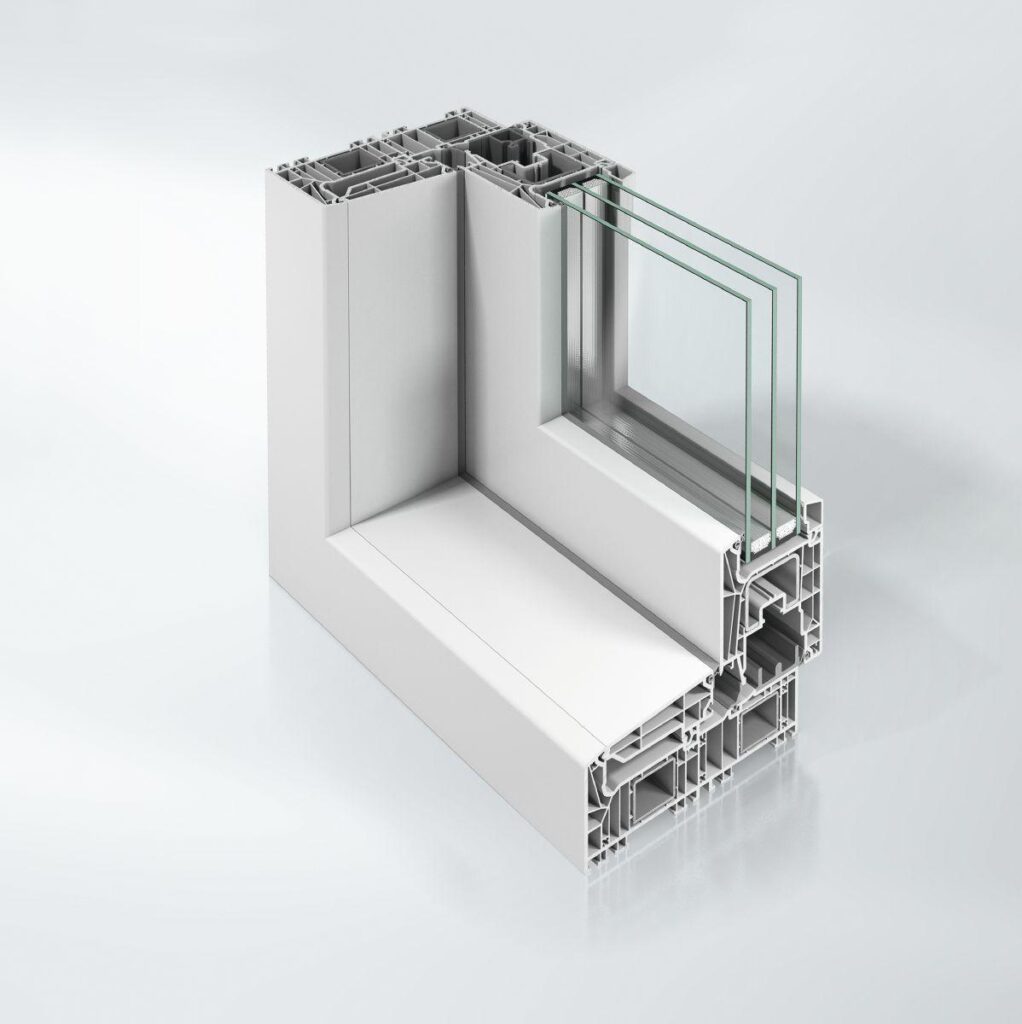
The innovative Schüco LivIngSlide lift-and-slide system has been designed on the basis of the Schüco LivIng system dimensions. The resulting compatibility of the systems means that a large number of accessory profiles, such as glazing beads and other glazing accessories, can be used. Furthermore, the uniform system dimensions allow simple and flexible planning as well as the implementation of attachment options.

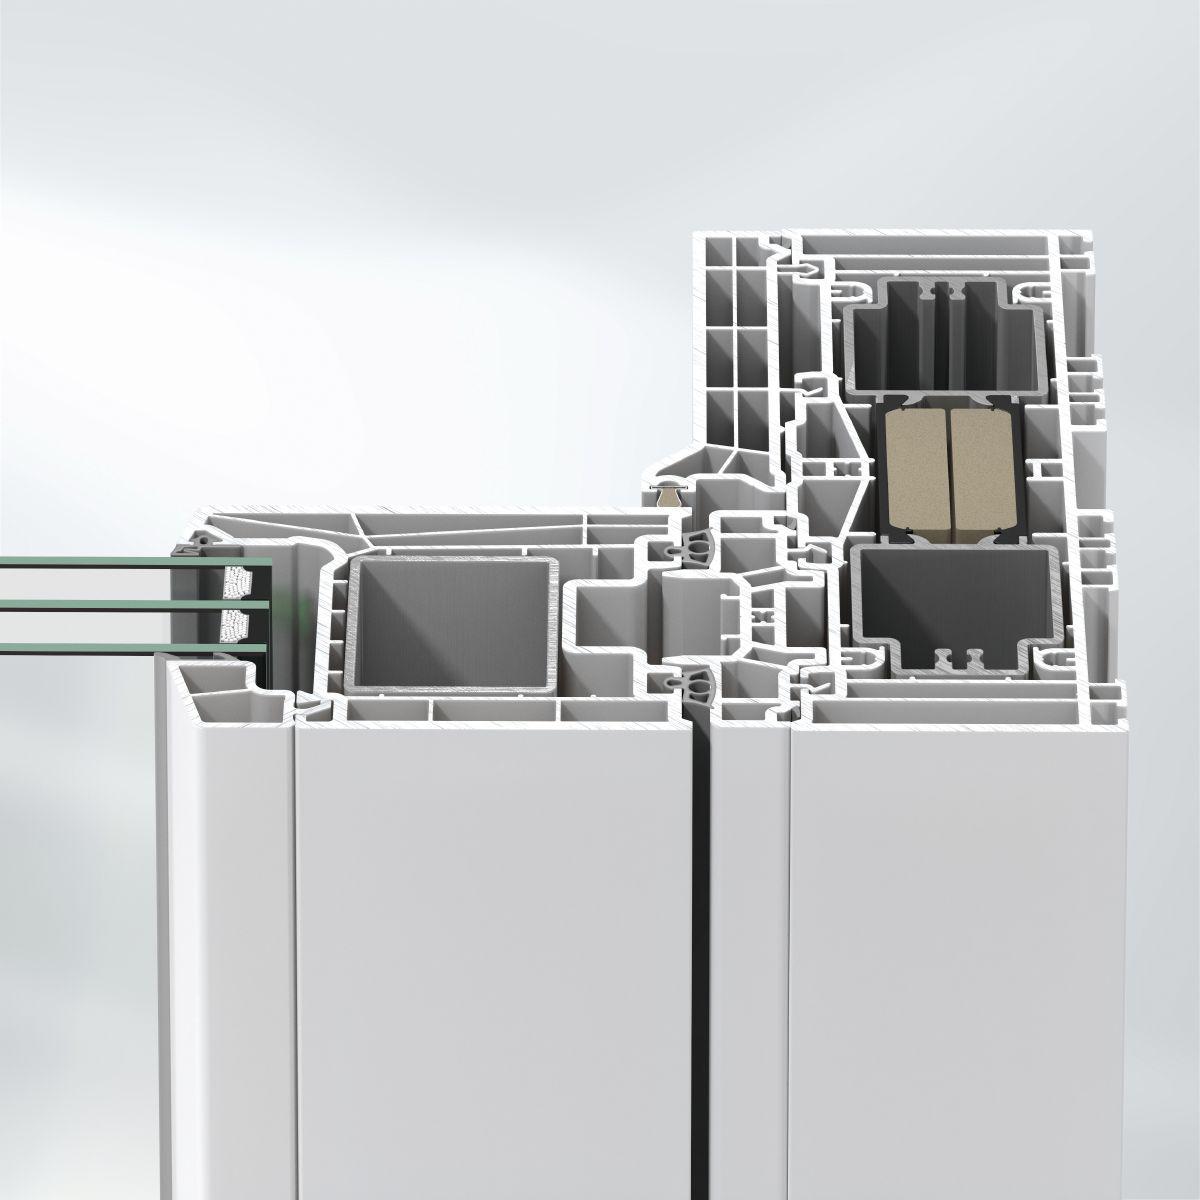
The factory-rolled, weldable glazing gaskets in the vent frame offer a particular advantage. They ensure soft inner corners even after the welding process and thereby optimum weathertightness in this area. The sealing between vent and frame trim is also noteworthy, as it is continuous in multiple planes and thereby minimises draughts and condensation.

In order to prevent sloping roller carriages, a roller carriage support is used to ensure secure centring and fixing. It is also possible to use additive adhesive technology.

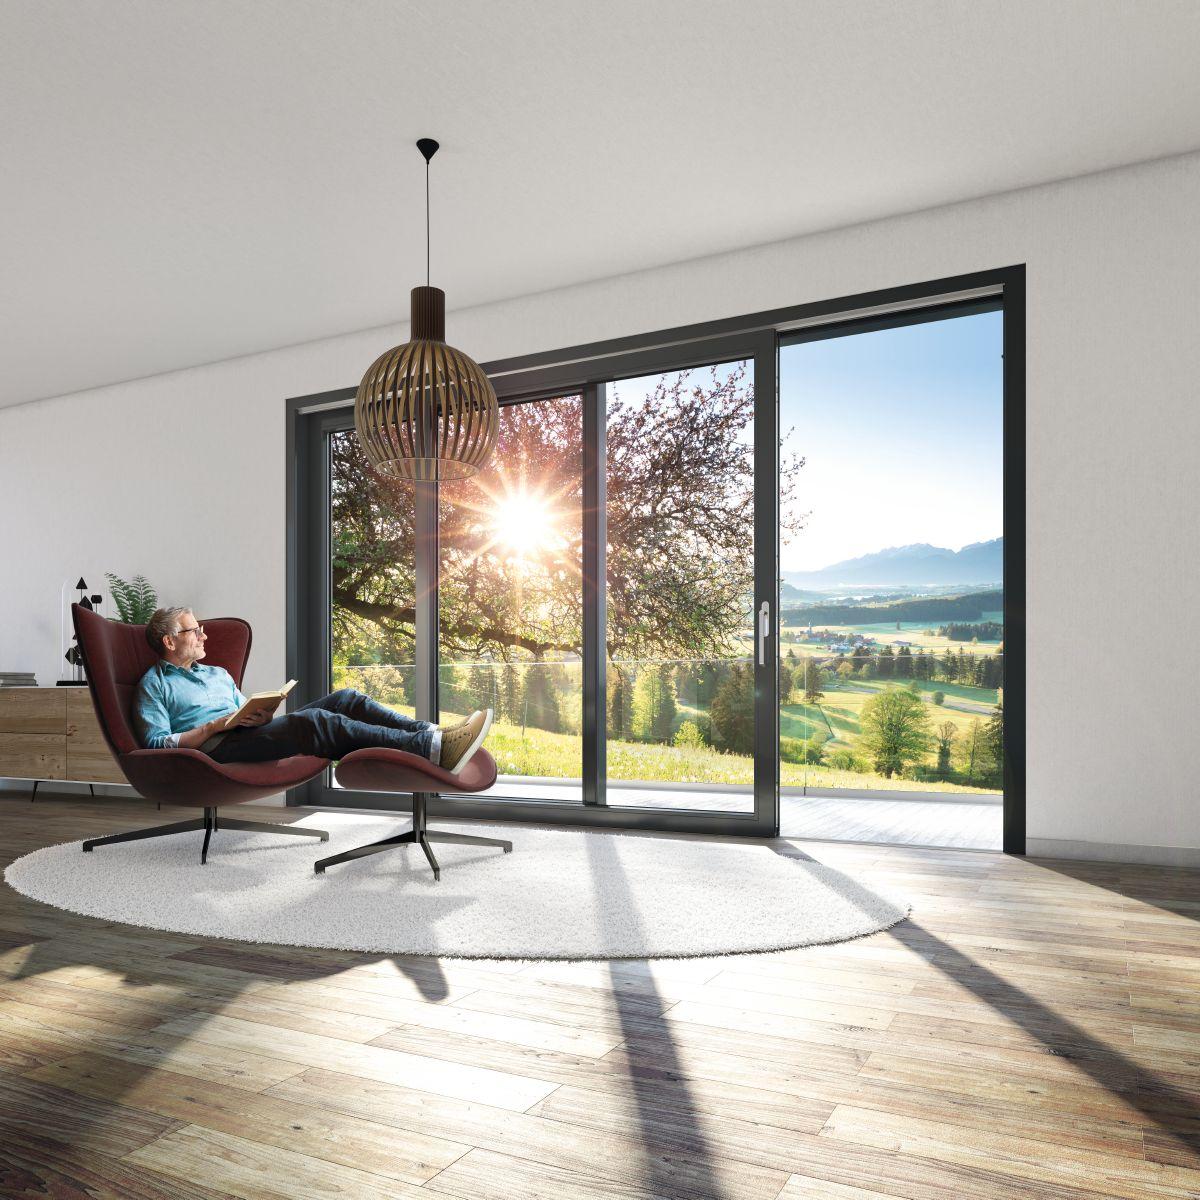
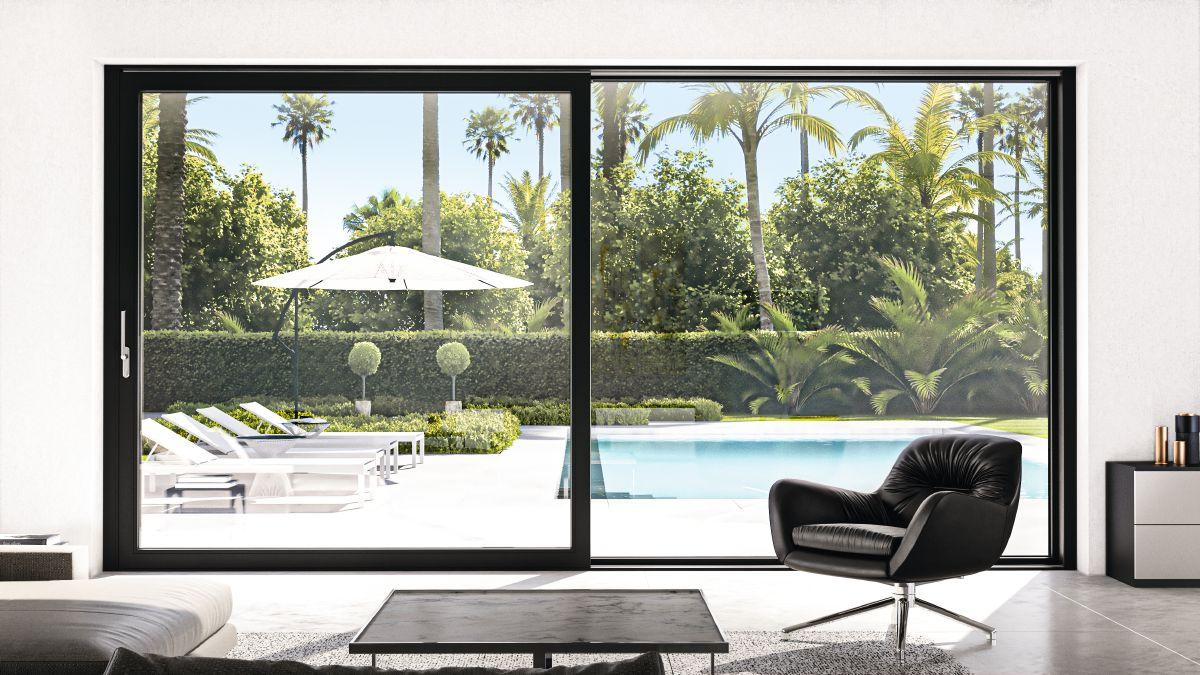
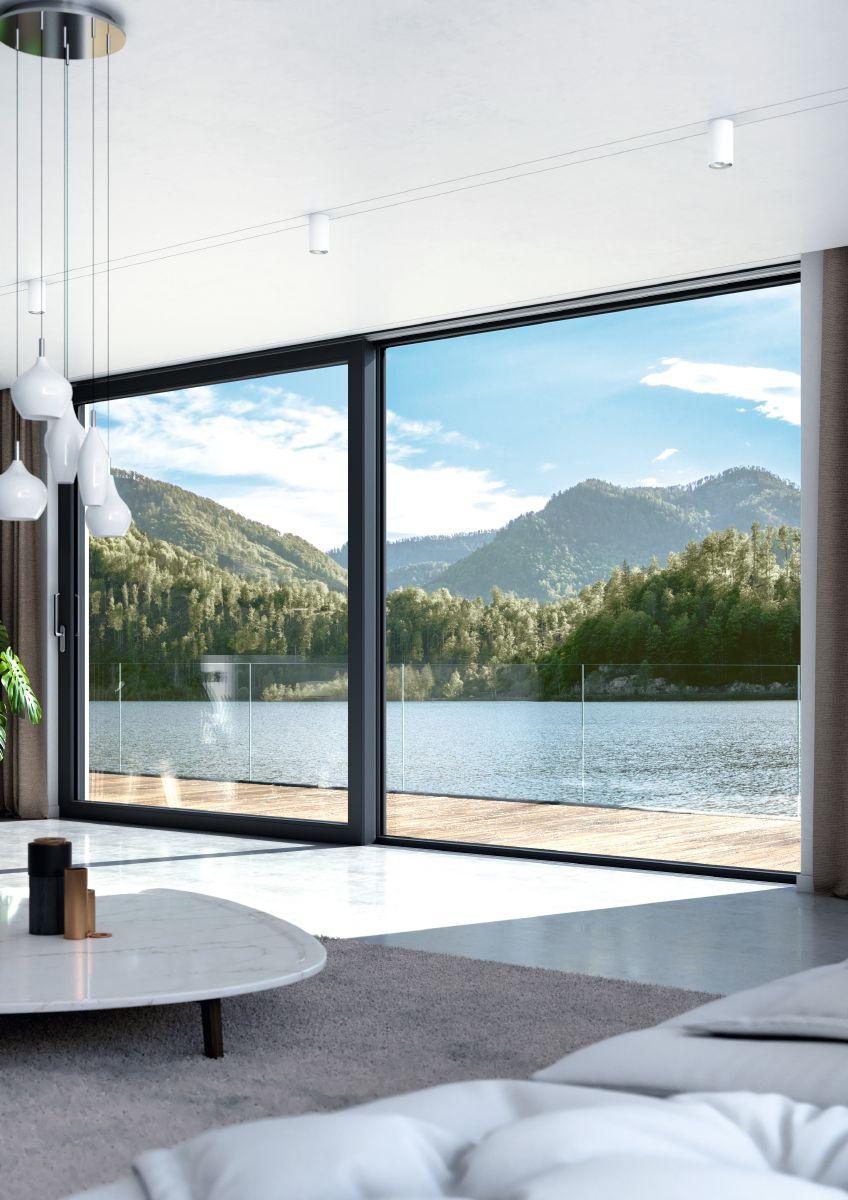
Another strength of Schüco LivingSlide is its attractive appearance. The flush design avoids the typical gaps in the fixed field and creates a modern, streamlined appearance which is also easy to clean. The narrow centre joint guarantees maximum light penetration. Schüco LivIngSlide is also included in the Schüco colour concept.

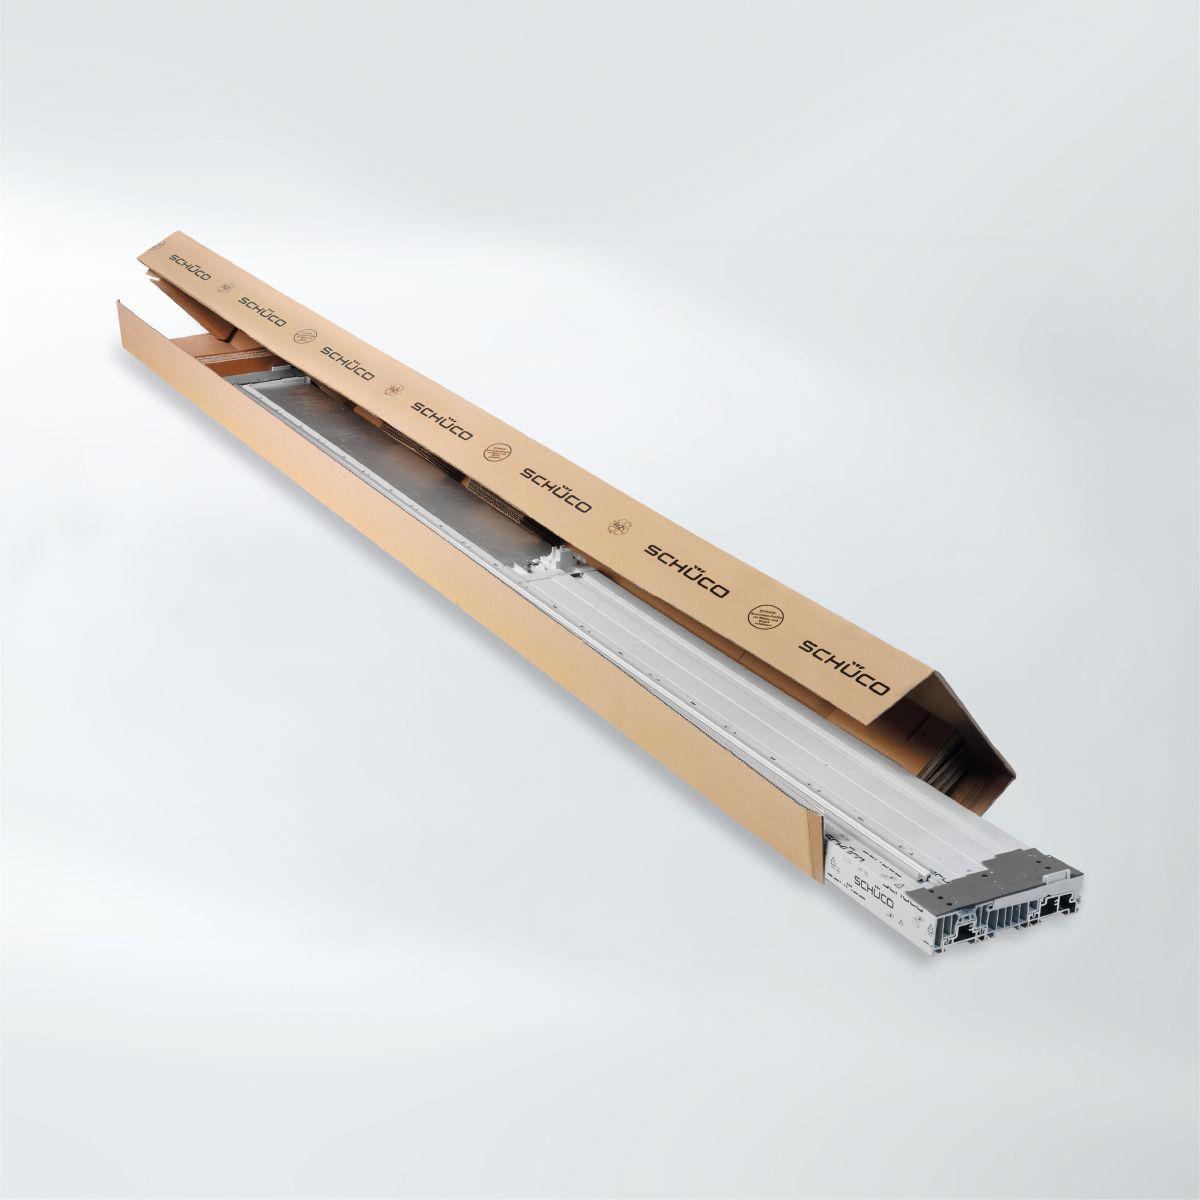
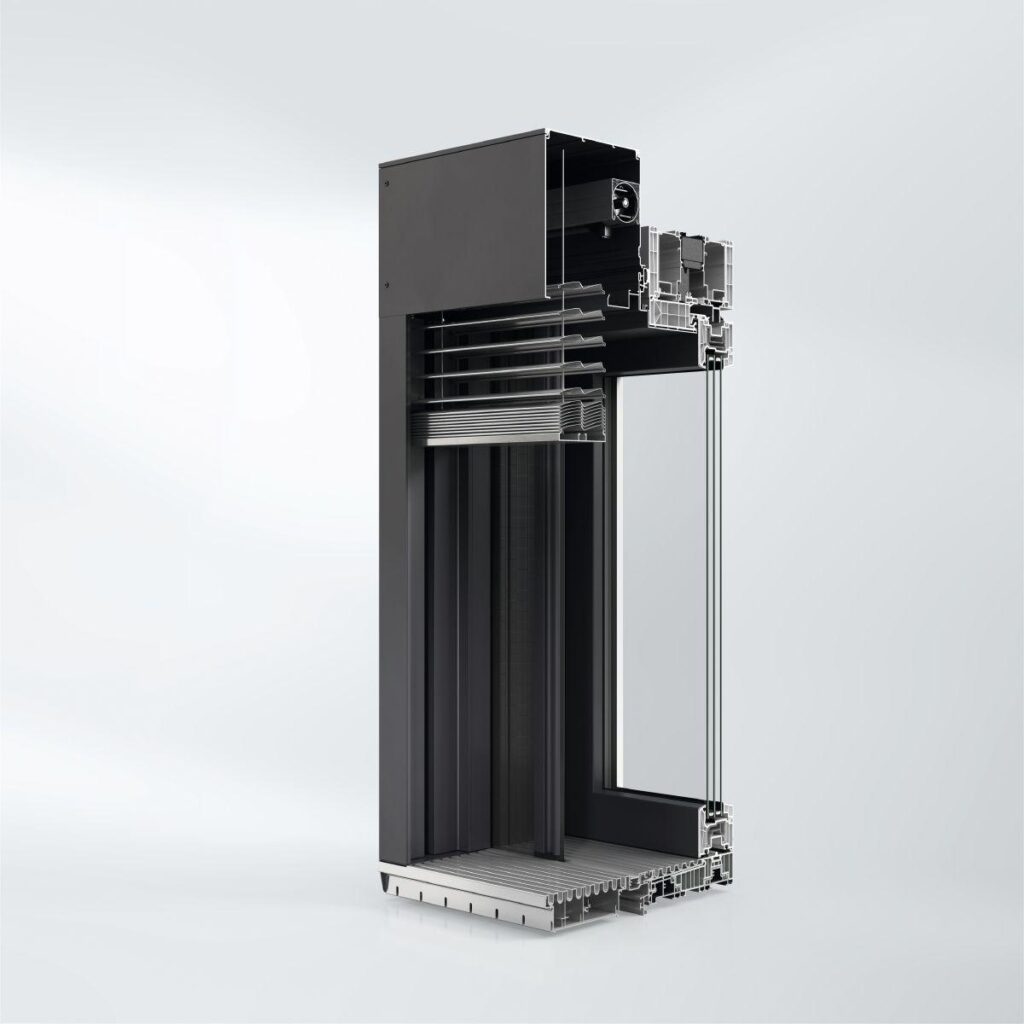
Schüco LivIngSlide is available as a complete system. Different unit types with fixed and moving vents can therefore be installed as single and double-track versions. This means more flexibility in fabrication and allows all customer wishes to be fulfilled.


  • Lieferung inklusive Schüco Hebeschiebebeschlag und Griffen komplett aus einer Hand
  • Dank der Zargenbautiefe von gerade mal 194 mm ist der Einsatz in Neubau und Renovation möglich
  • Panorama-Ausführung erhältlich
  • Besonders flache Bodenschwelle für bequemes Ein- und Austreten
  • Ebenfalls ist das System in das Schüco Farbkonzept mit Schüco TopAlu und Schüco UnlimitedFinish eingebunden
  • Hervorragende Wärmedämmung und Isothermenverläufe durch thermisch getrennte Bodenschwelle sowie ebenfalls thermisch getrennte Zargenverstärkungsprofile aus Aluminium
Min. face width
180 mm
Max. glass/panel thickness
54 mm
Uf value of frame (≥)
1.3 W/(m²·K)
Max. vent width
3200 mm
Max. vent height
2600 mm
Max. sound reduction index Rwp
45 dB(A)
Air permeability
Class 4
Watertightness
Class 8A
Burglar resistance
Up to RC 2
Wind load resistance
Class C3 / B3
Max. vent weight
400 kg
Vent frame face width
99 mm
Min.-max. glass/panel thickness
16...54 mm
Surface finishes
TopAlu, Decorative foils
Operating forces
Class 1
Proof of durability
DIN EN 12400, Class 2
Drainage levels
3
Min. vent height
1800 mm
Min. vent width
860 mm
Min. face width of interlocking section
99 mm
Number of tracks
Single track, Double track
Electronic drive
Yes
Outer frame face width
63 mm
Meeting stile design
Yes
Electronic monitoring
Yes

Similar Products

Explore Art Home

Projects

Products

About us

Contact

Partners

En

/

De

Choose your area of interest

Homeowners

Architects

Choose your material

Choose your material

Choose your material

Overview of PVC products

Overview of aluminium products

Request a quote

Tell us what you need and we’ll get back to you with a custom offer.

Start Your Project

Briefly describe your project. We’ll get back to you shortly