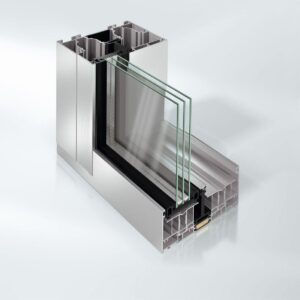
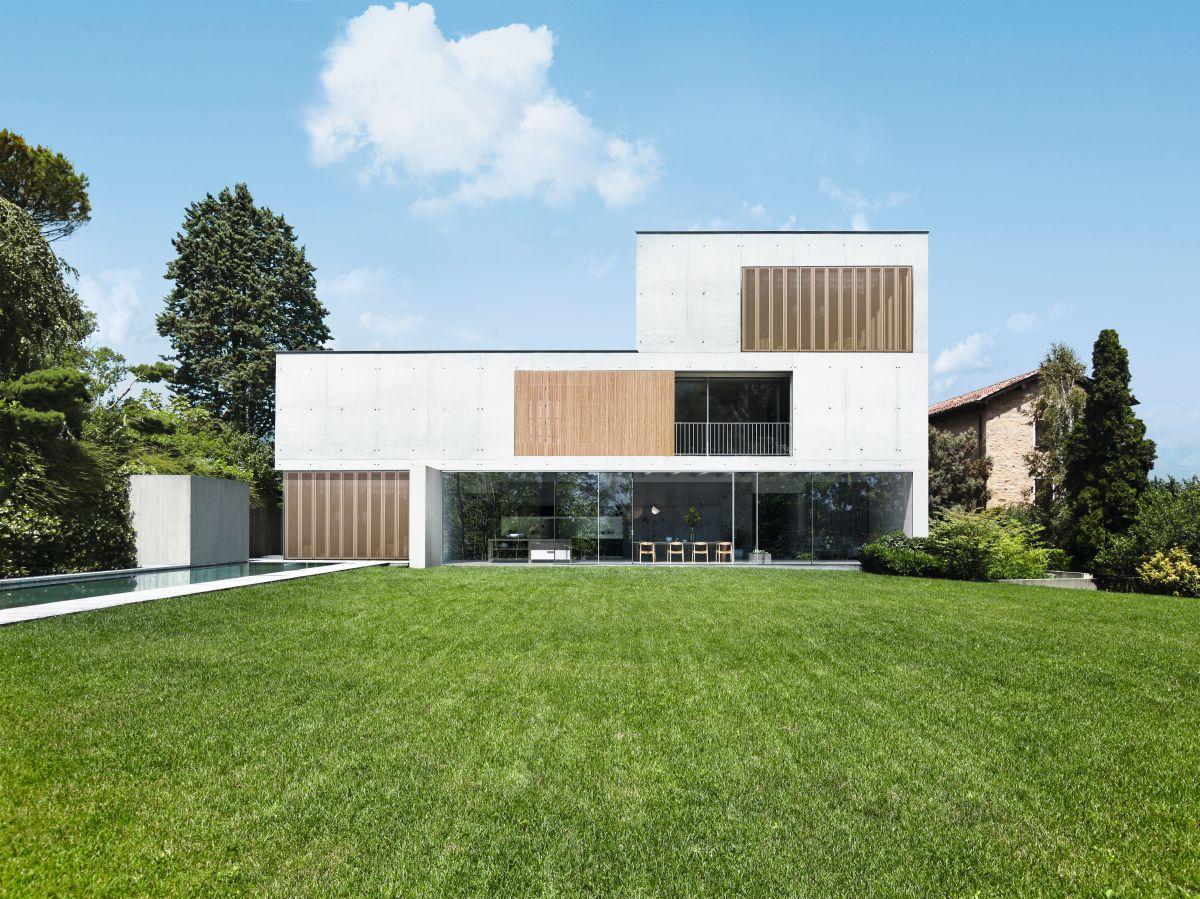
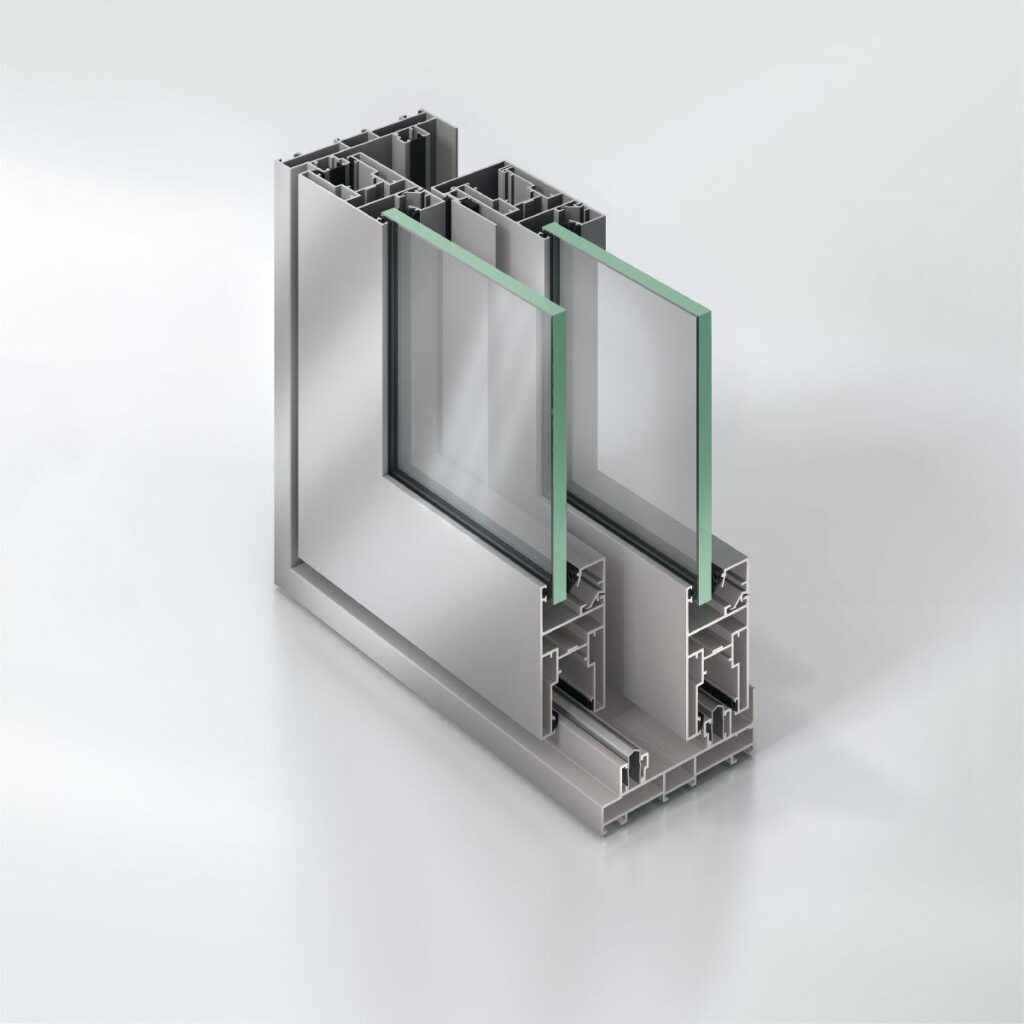
Schüco ASS 77 PD.HI manual, insulated Panorama Design system
With continuous 197 mm or 297 mm basic frame depth for maximum transparency and light penetration
Design features:
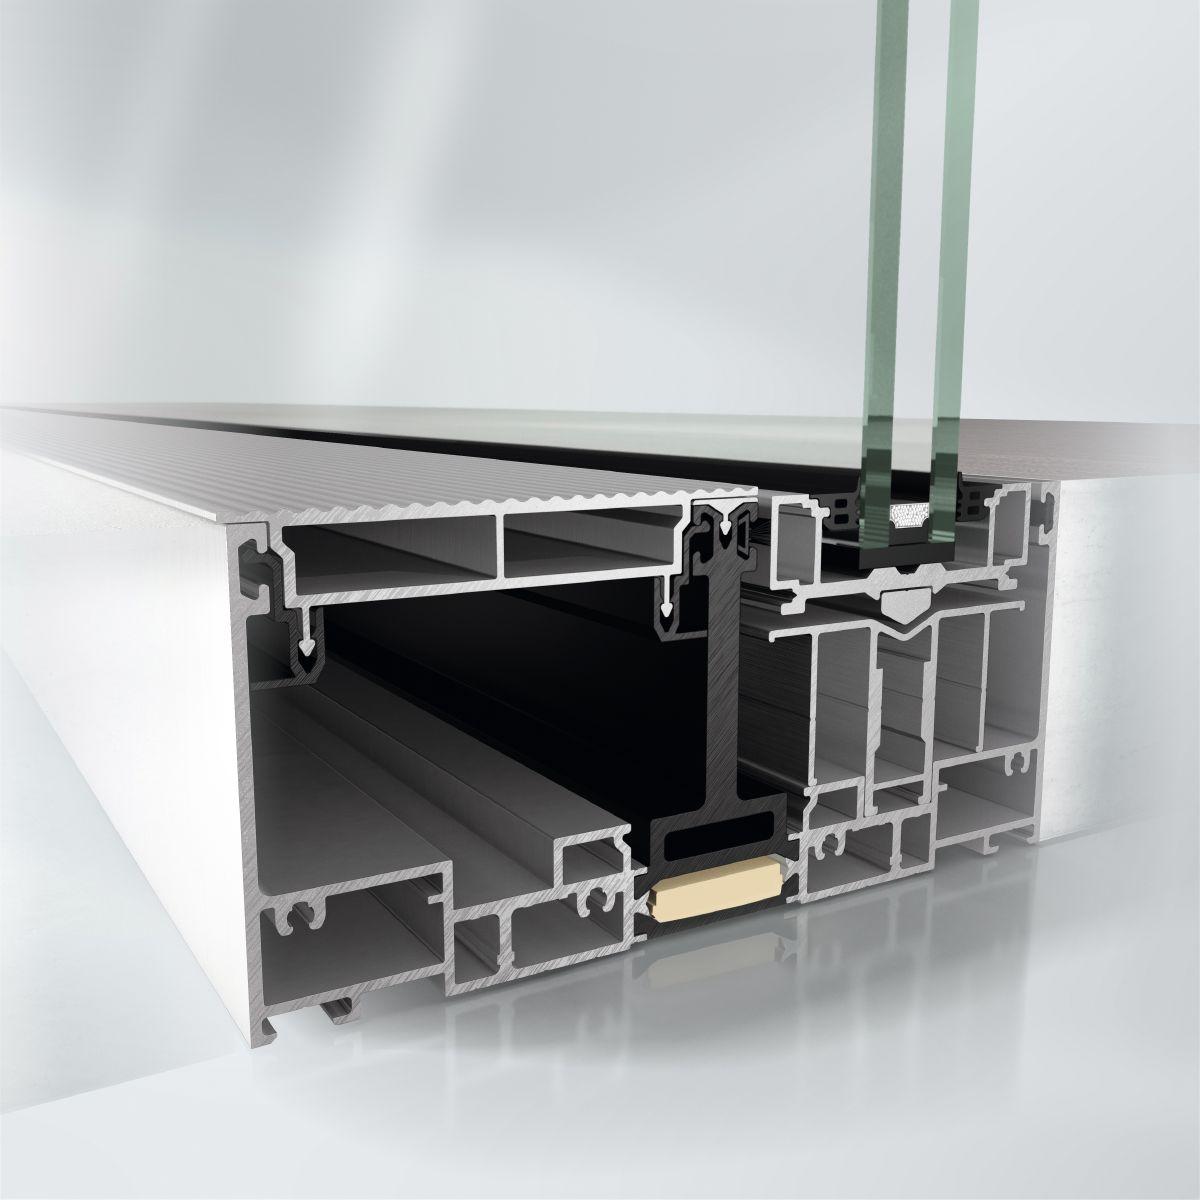
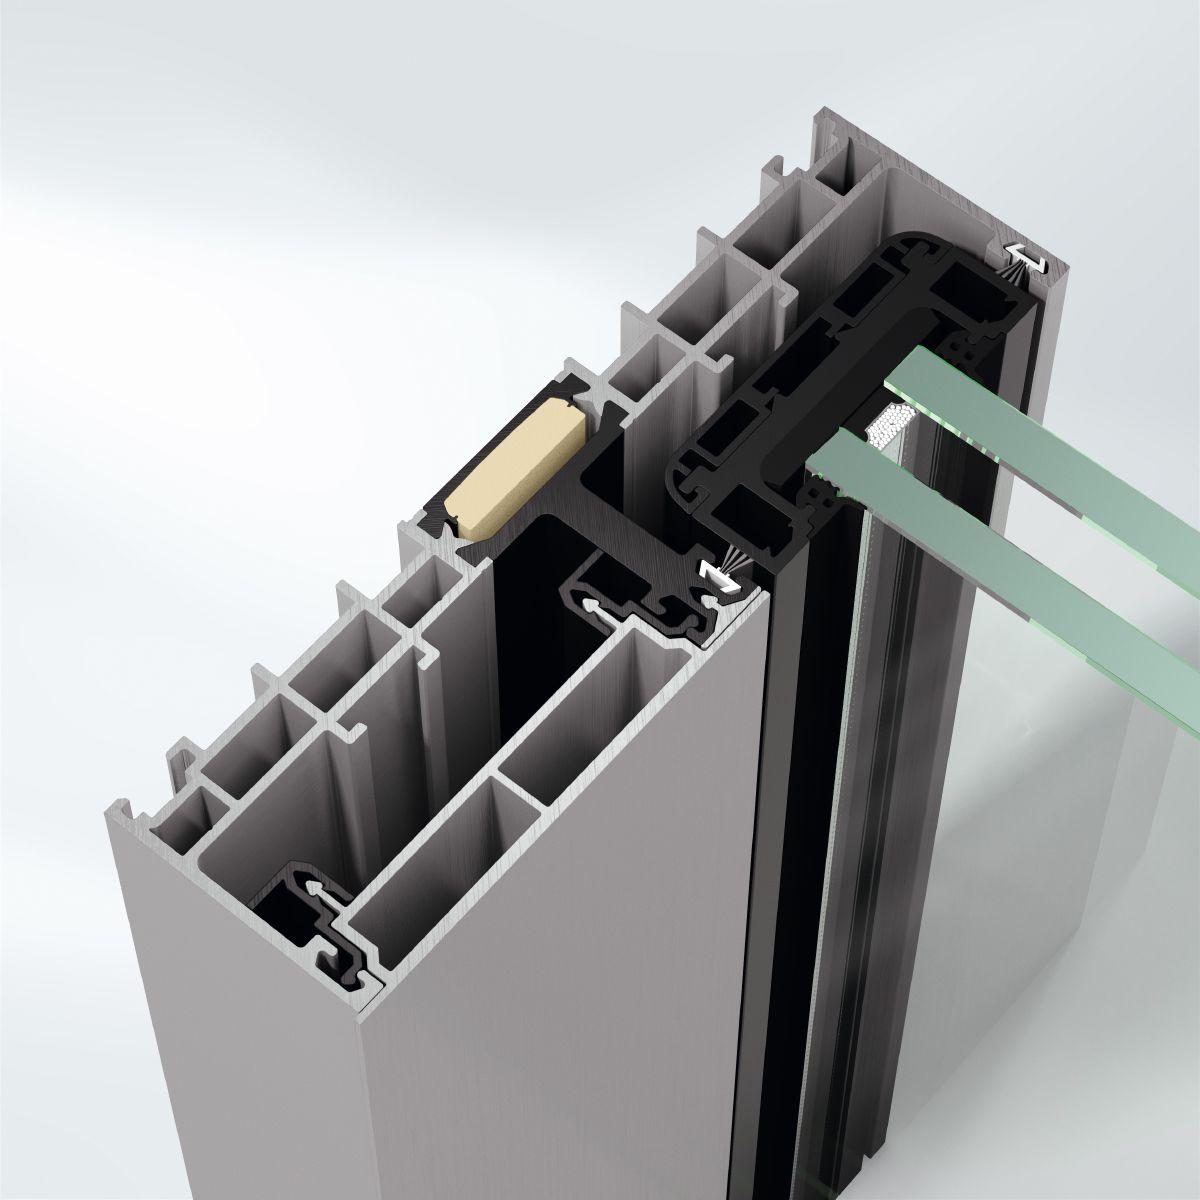
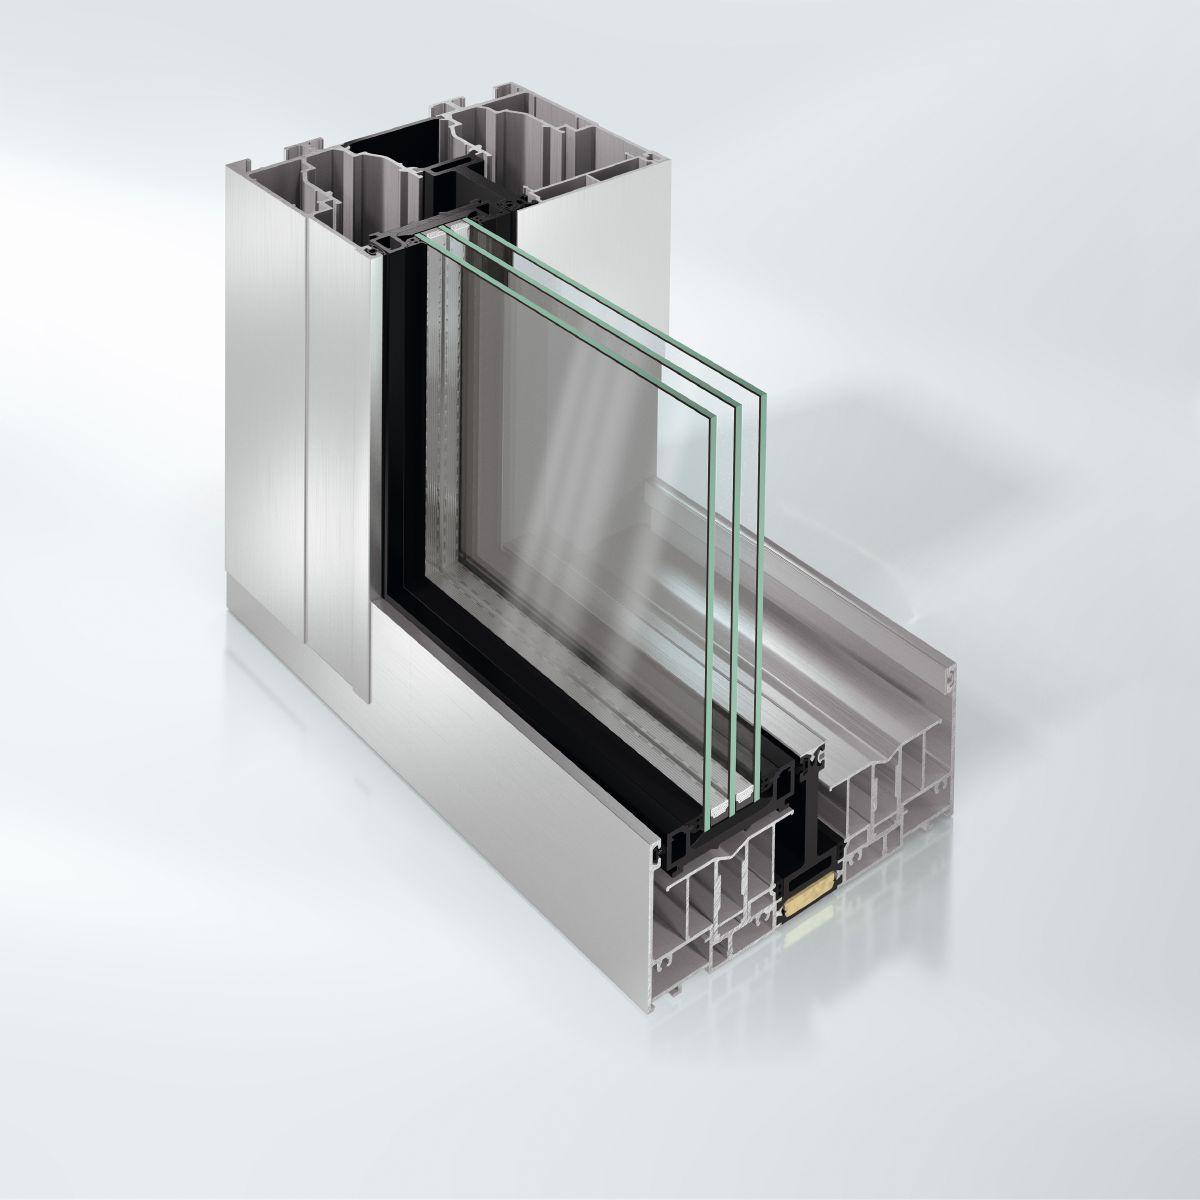
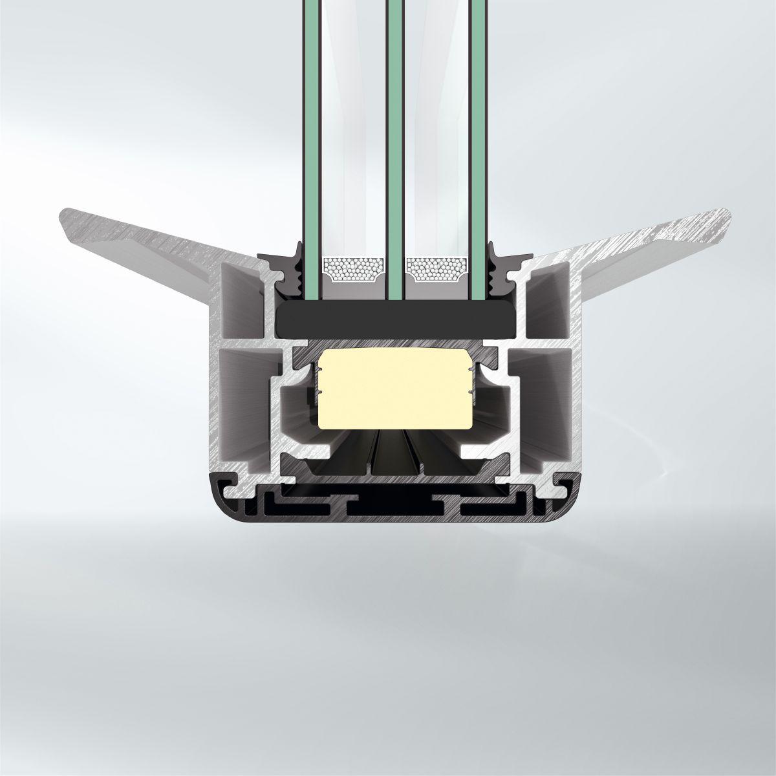
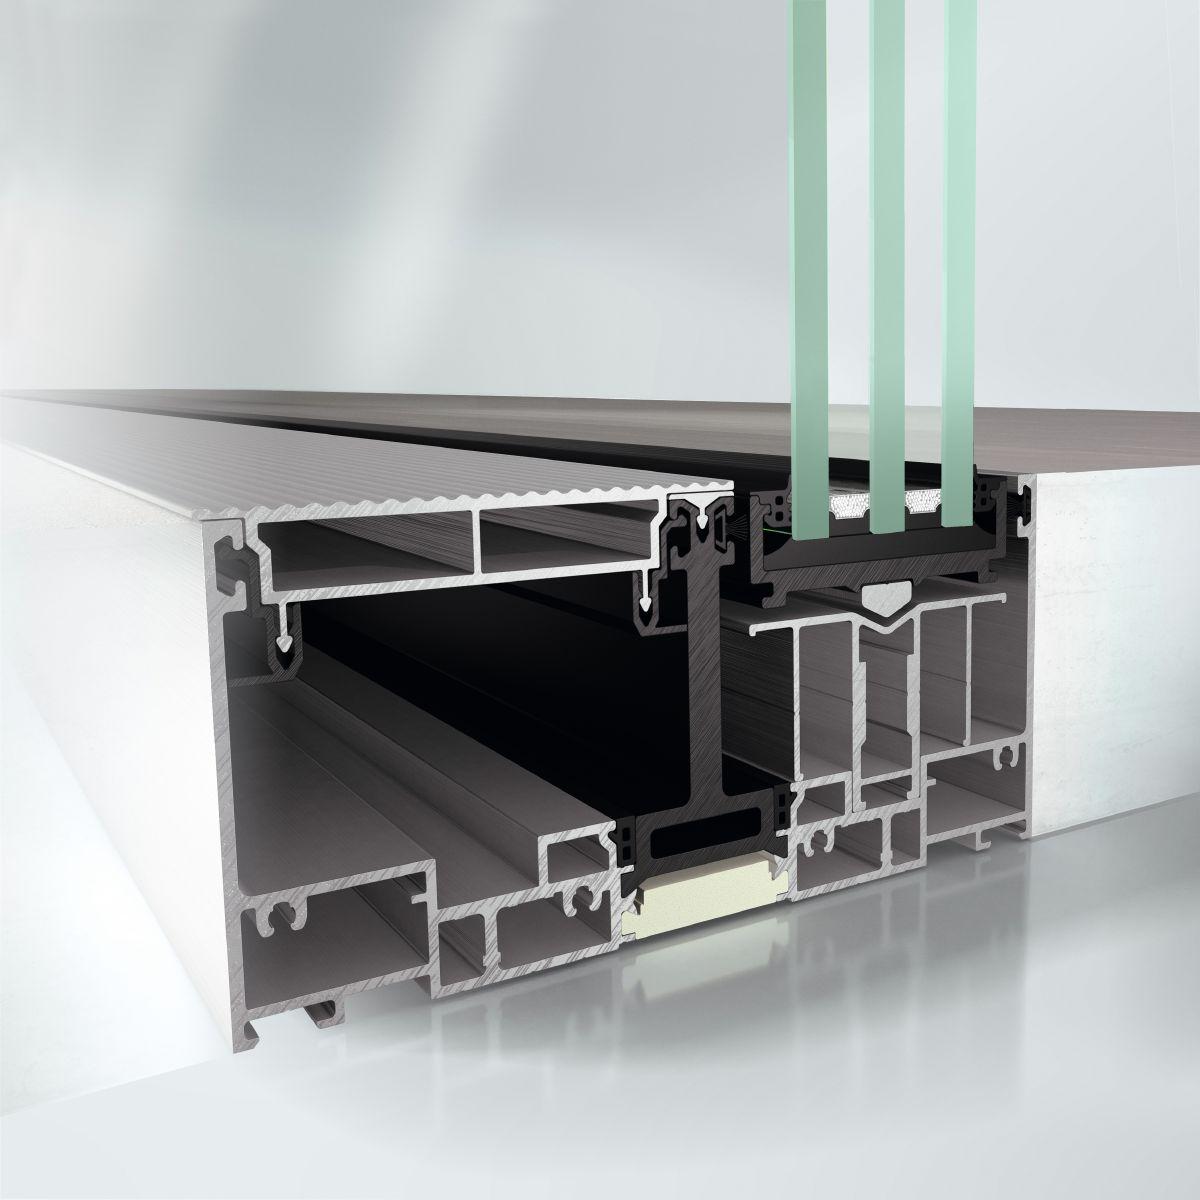
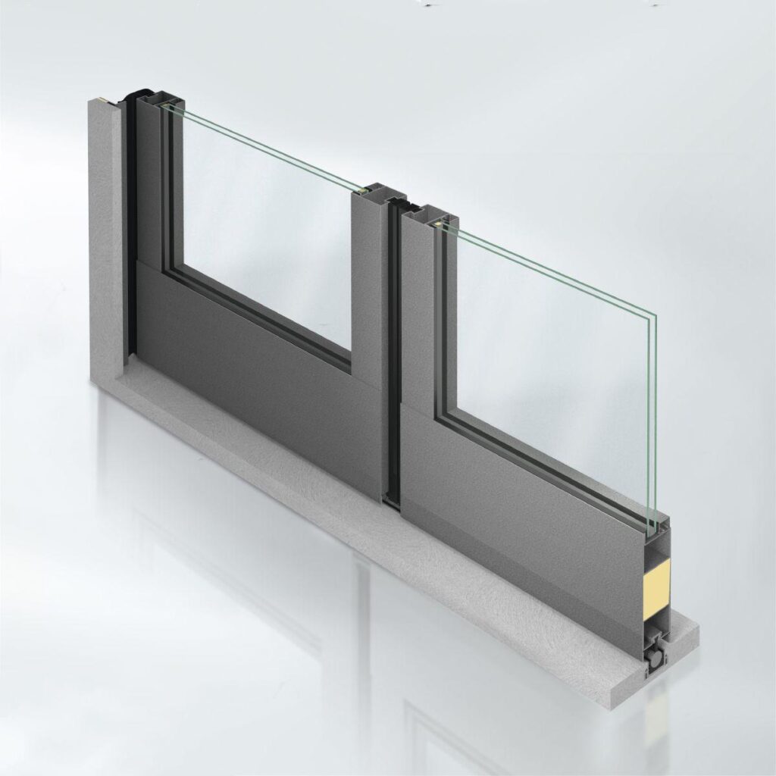
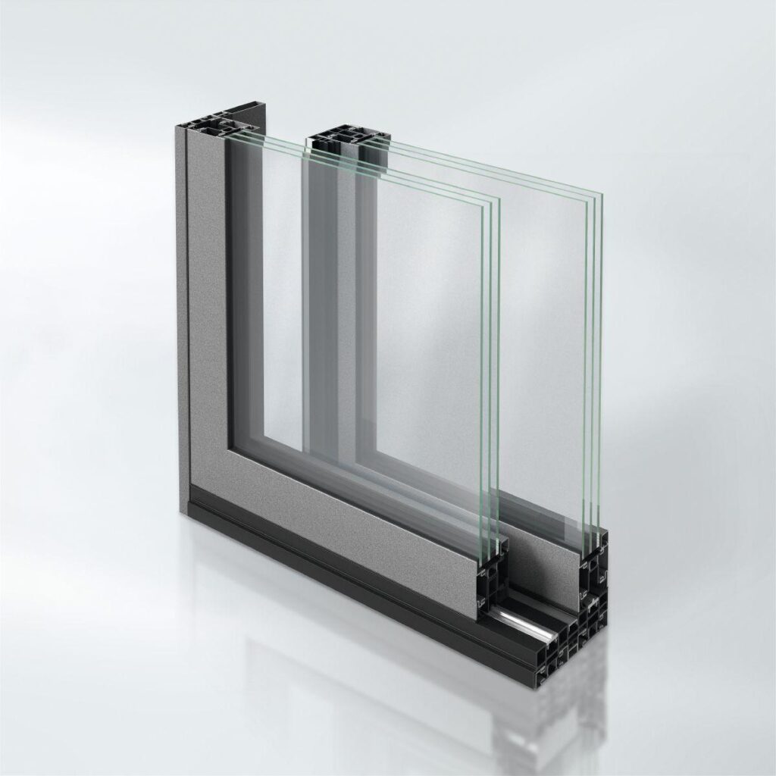
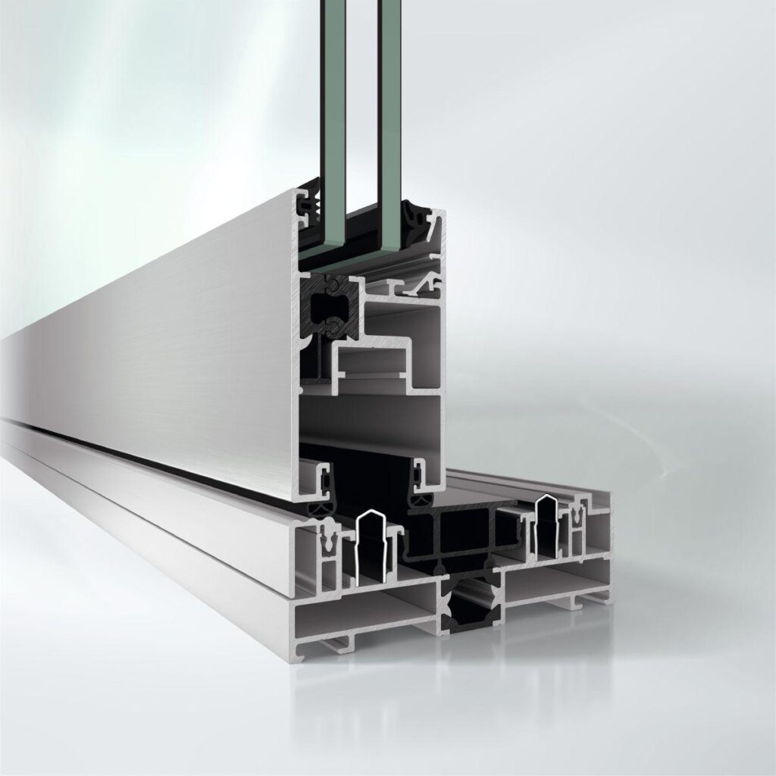
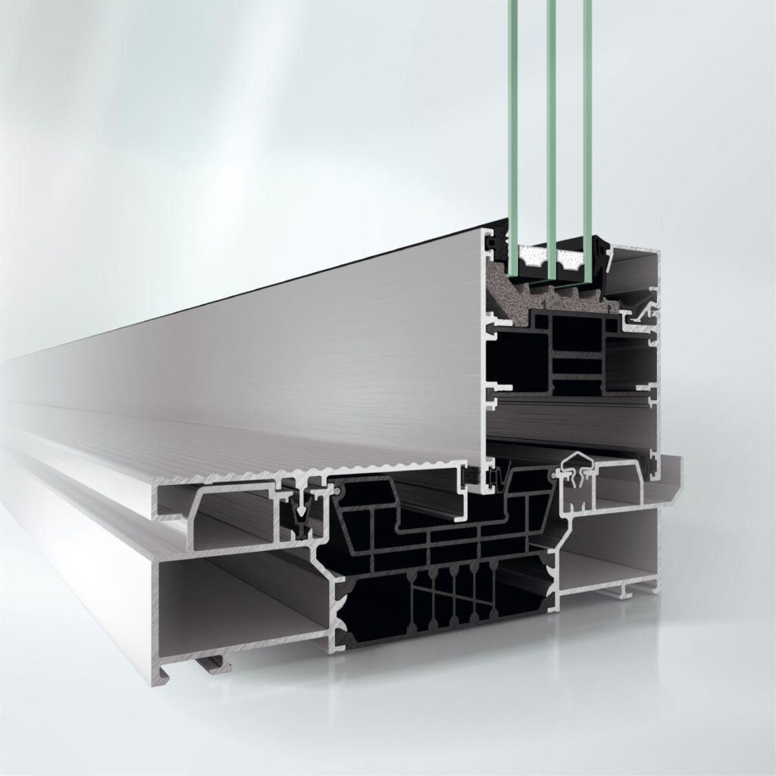
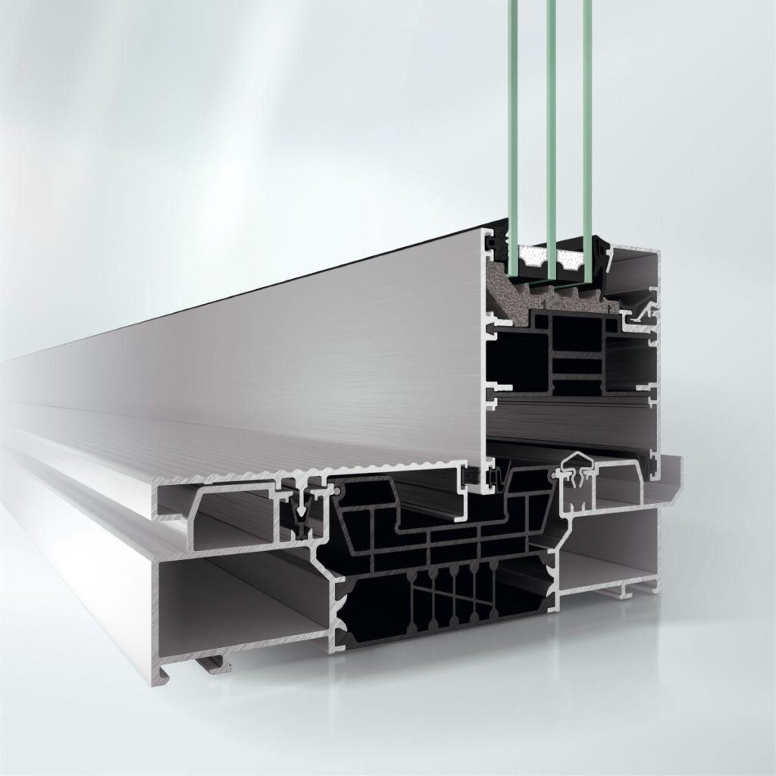
The modular system consists of one outer frame profile with an outer frame height of 90 mm. The system is fitted with roller profiles and is thermally broken thanks to PA bars.
The outer frame height adjustment allows you to compensate for building structure tolerances.
Outer frame combination 90/90:
The outer frame combination 90/90 consists of one 90 mm outer frame, whereby the vent profiles are not visible (full PD look). The locking point for the system is located in the side outer frame.
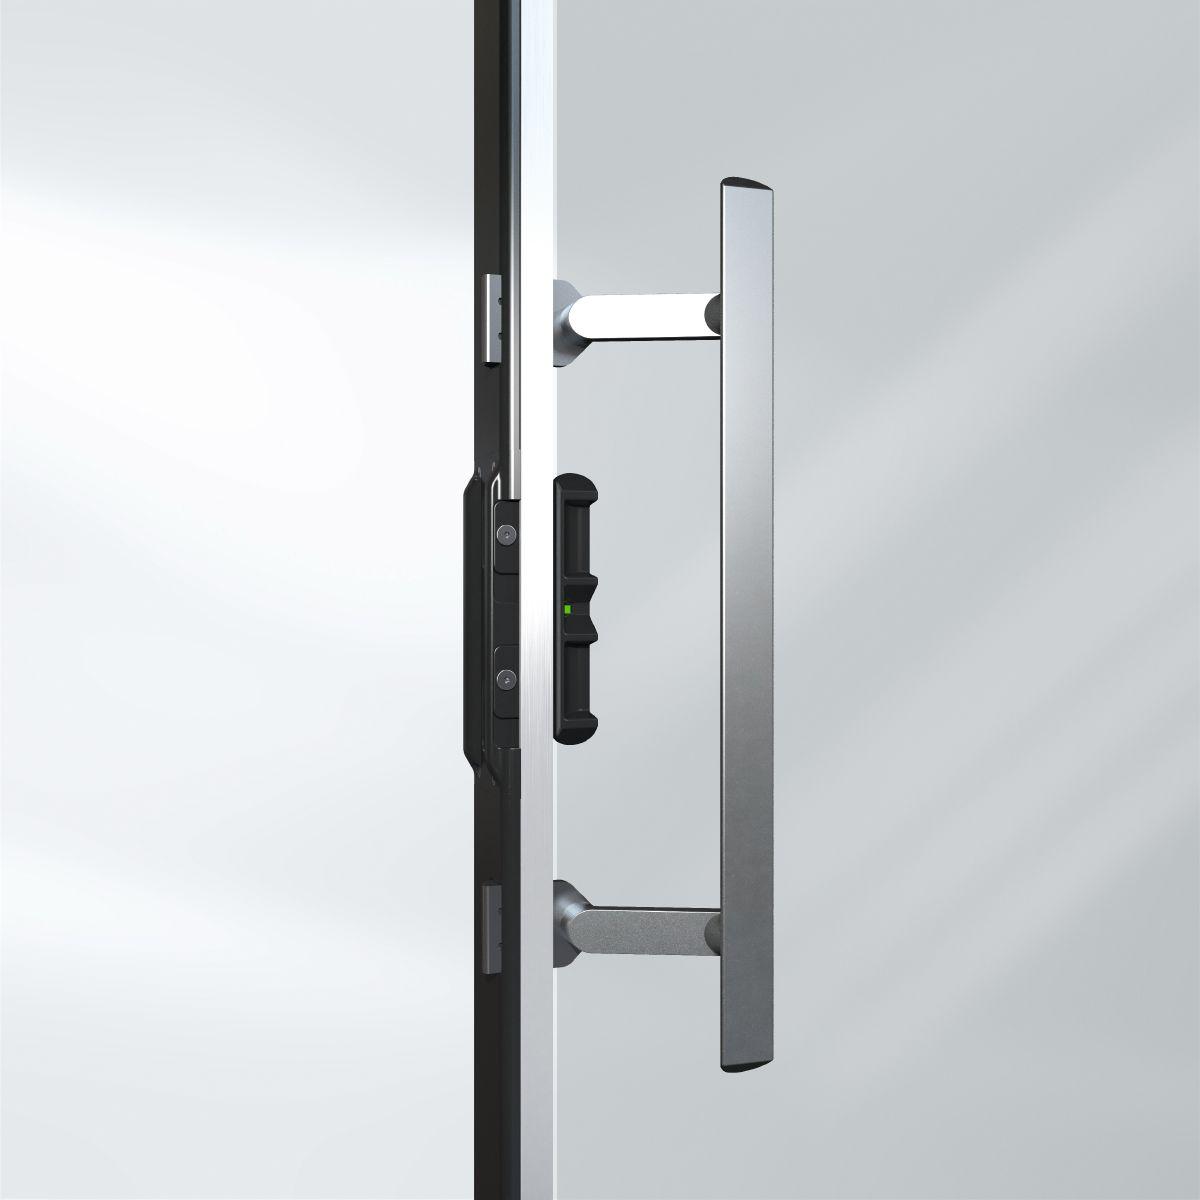
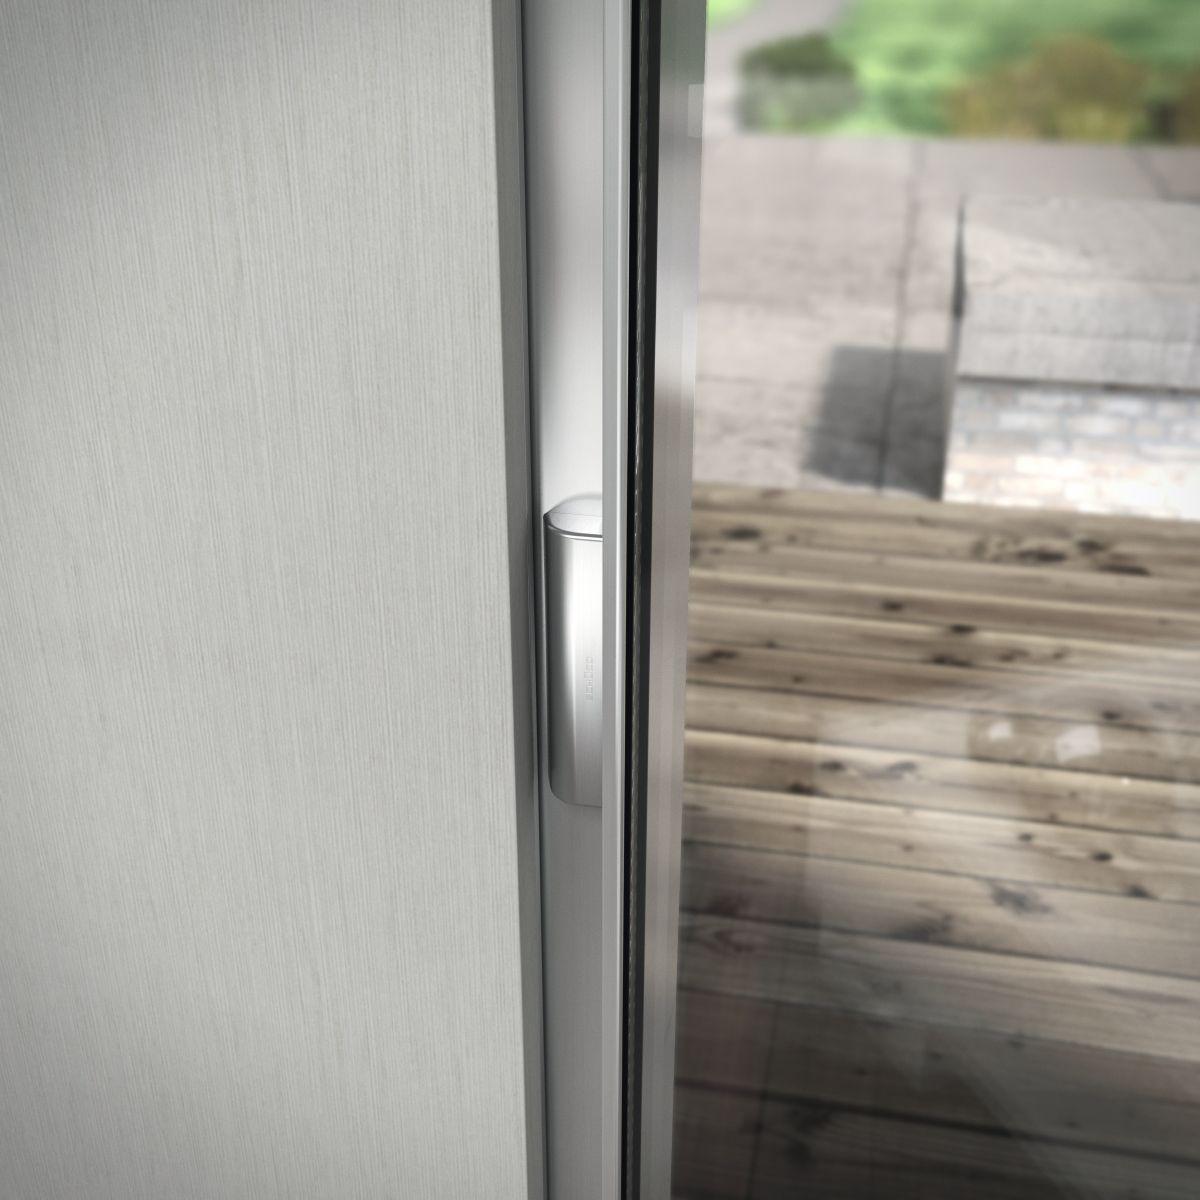
The system is locked in the side outer frame in combination with a vent-height handle.
90° corner:
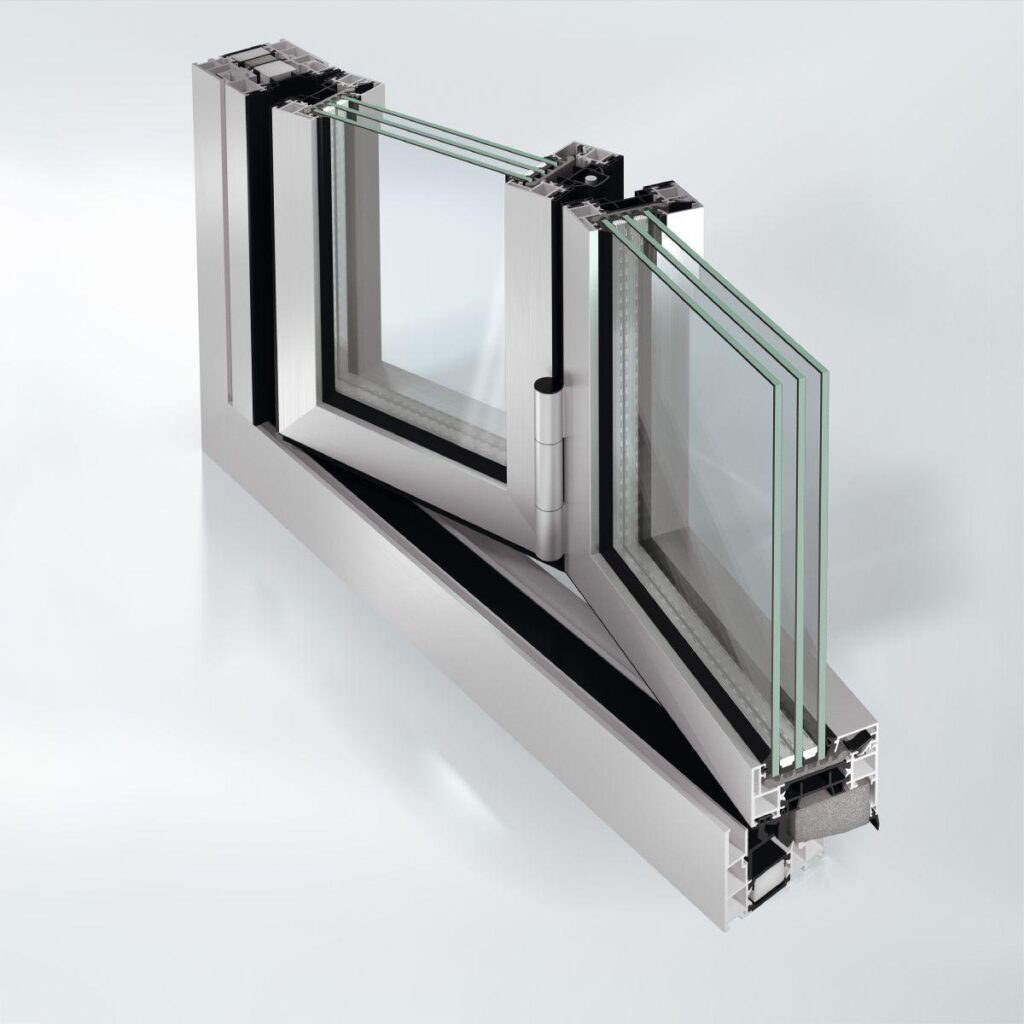
The 90° corner allows for the integration of opening corners and those with fixed glazing.
Outer frame basic depths:
Double-track: 197 mm basic depth
Triple-track: 297 mm basic depth
Face widths:
Outer frame: 0 mm, as it is integrated into the building structure
Vent frame: 0 mm, as it is integrated into the outer frame
Interlock: 37 mm
Double vent: 77 mm
Opening types:
2A, 2A/1, 2B, 2B 90° corner (inside and outside)
2C, 2D, 2D/1, 2D/1 90° corner (inside and outside),
2G/1, 3E, 3E/1, 3F
Handles:
Push bar, vent-height handle available with optional lockable slider
Vent weights: Up to 500 kg
Max. vent sizes (W x H): Up to max. 3200 x 3500 mm
Glass thicknesses: 20 – 60 mm
Test values:
Thermal insulation in accordance with DIN EN ISO 10077-2: From Uw = 0.96 W/(m²K)*
Wind load resistance in accordance with DIN EN 12210: Up to class C2/B2
Air permeability in accordance with DIN EN 12207: Up to class 4
Watertightness in accordance with DIN EN 12208: Up to class 8A
Burglar resistance in accordance with DIN V ENV 1627: Up to RC2
Operating forces in accordance with DIN EN ISO 13115: Up to class 1
*Calculation basis: Type 2A/1, W x H 5,000 x 2,700 mm, glass 0.6 W/(m²K), Psi 0.034