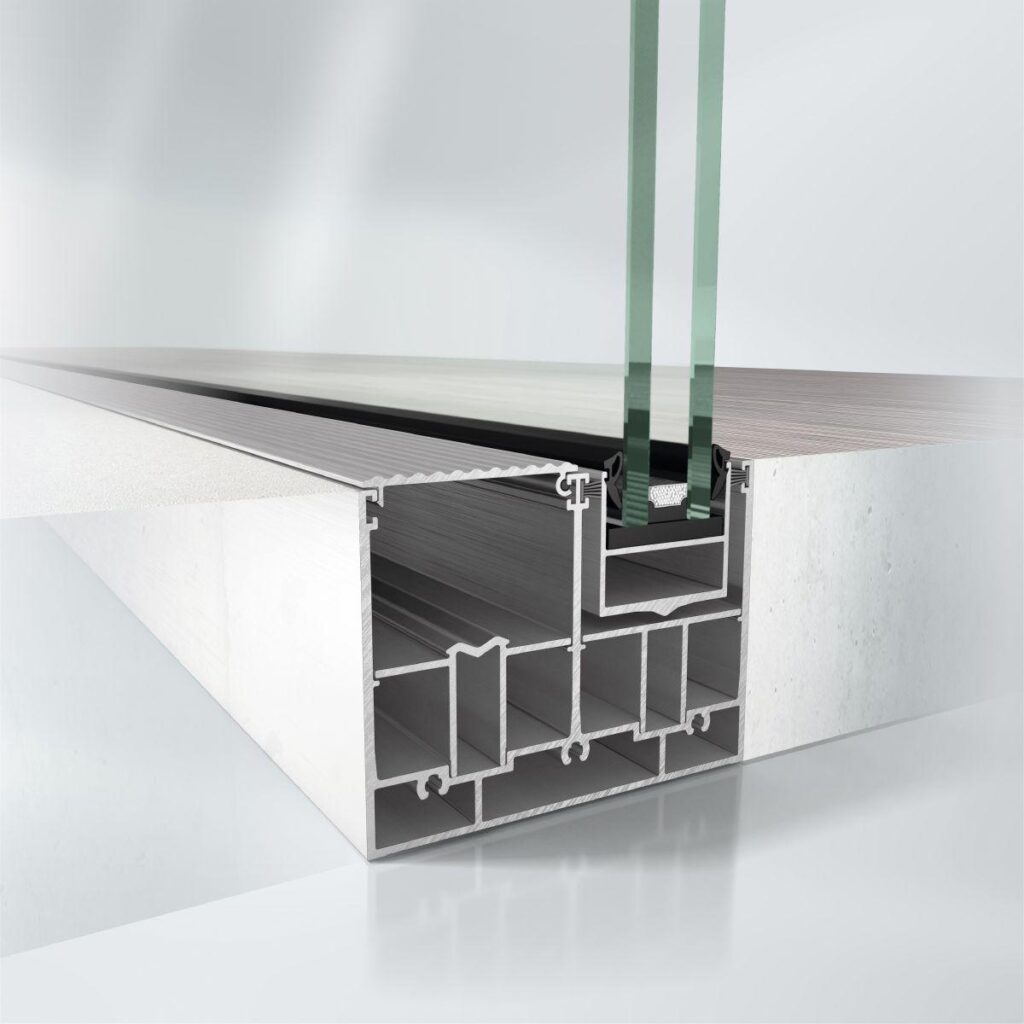
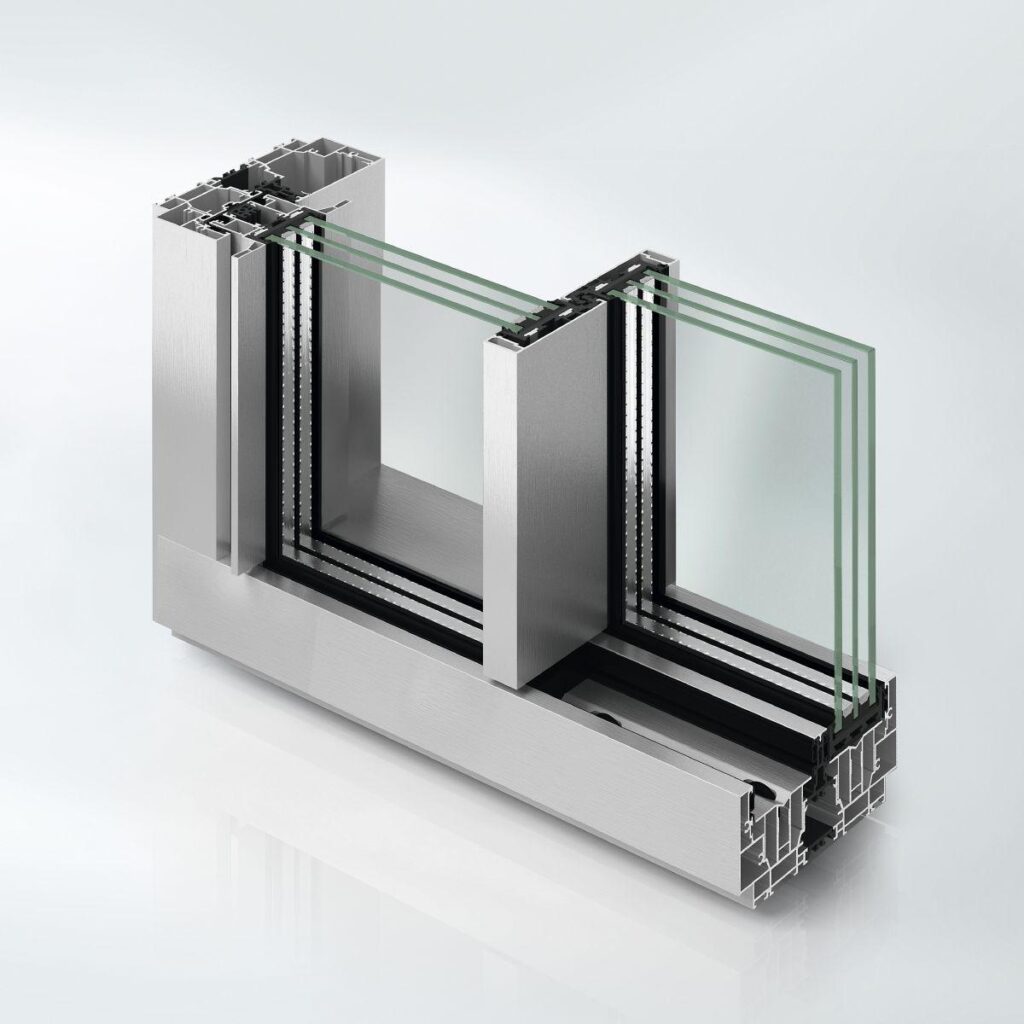
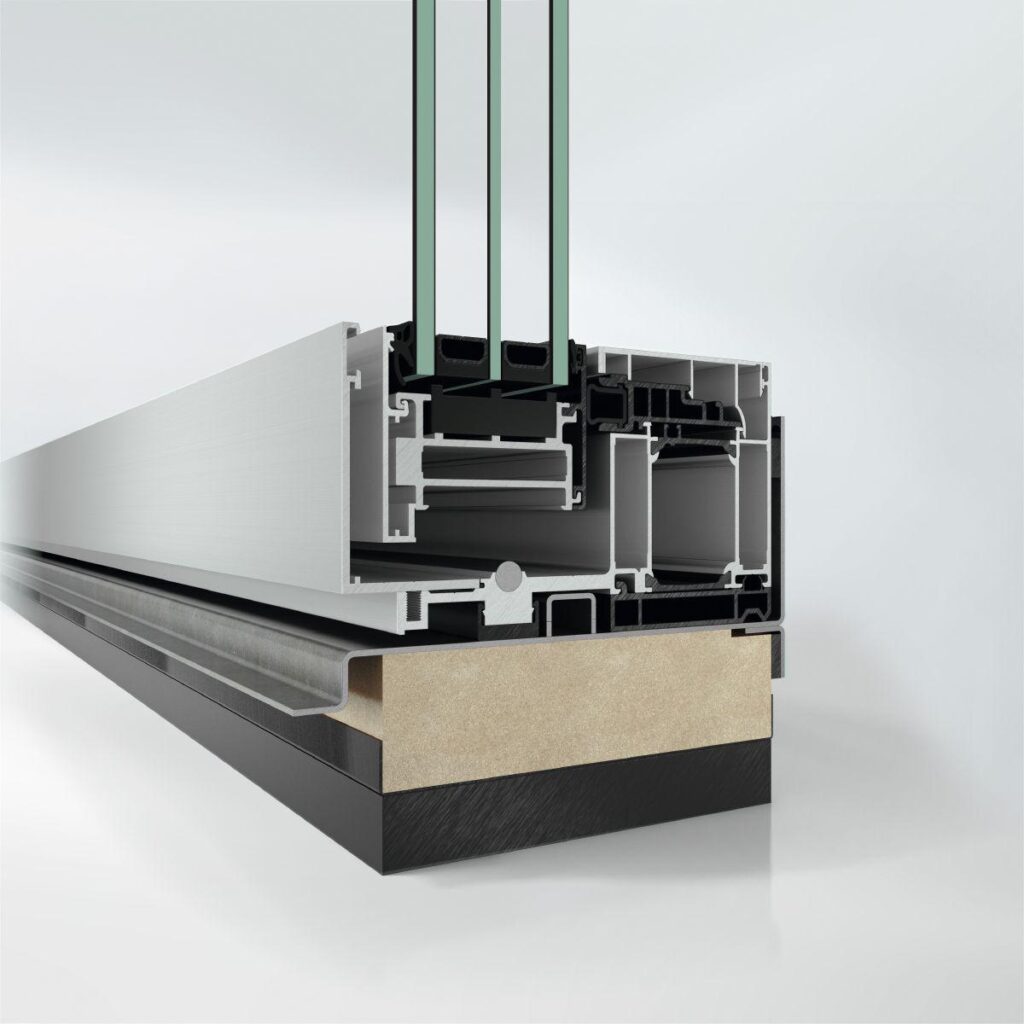
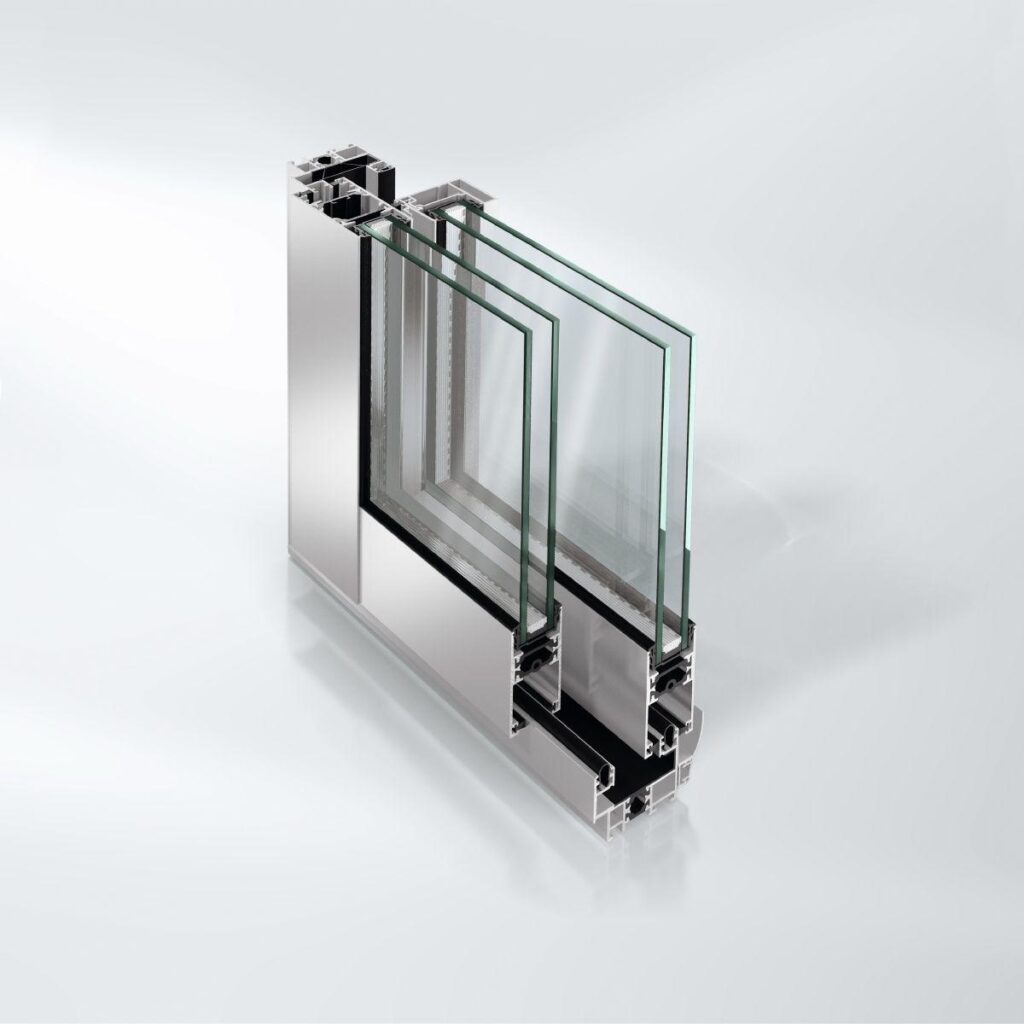
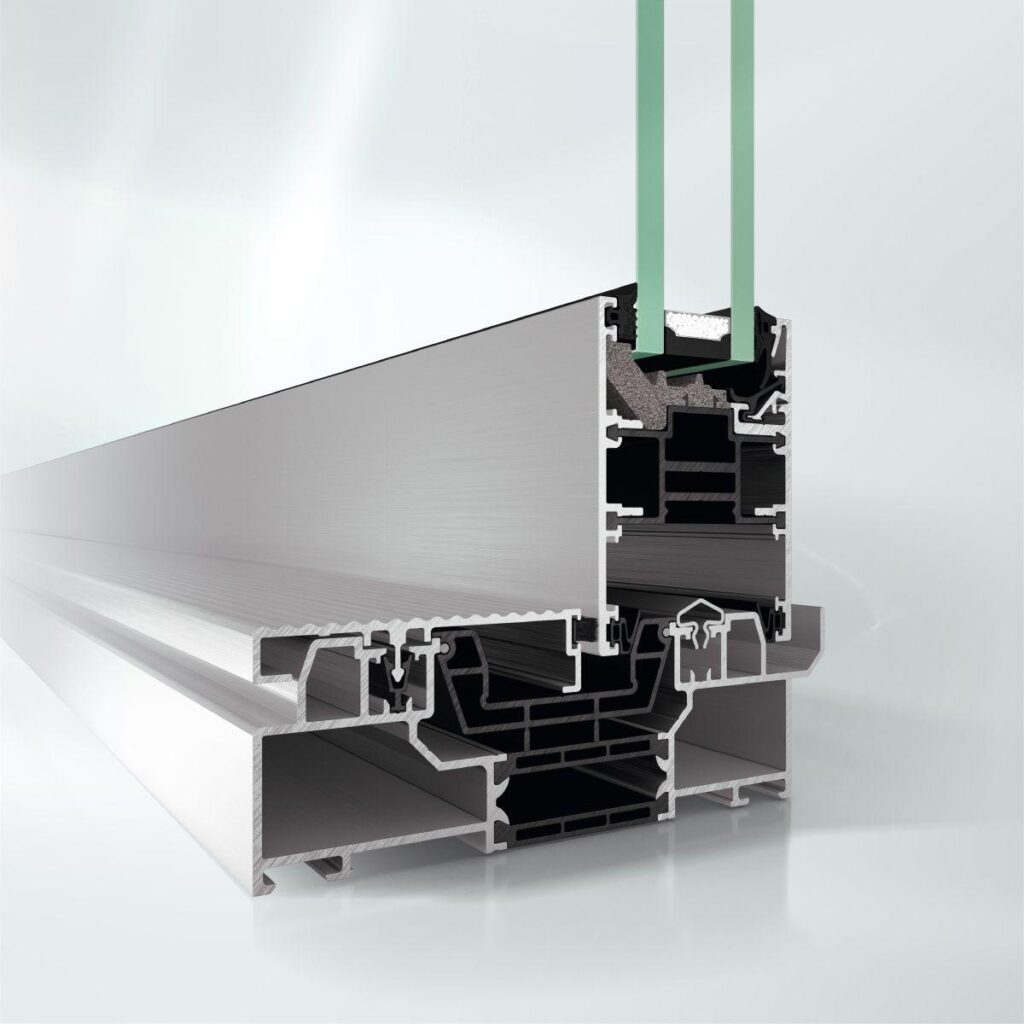
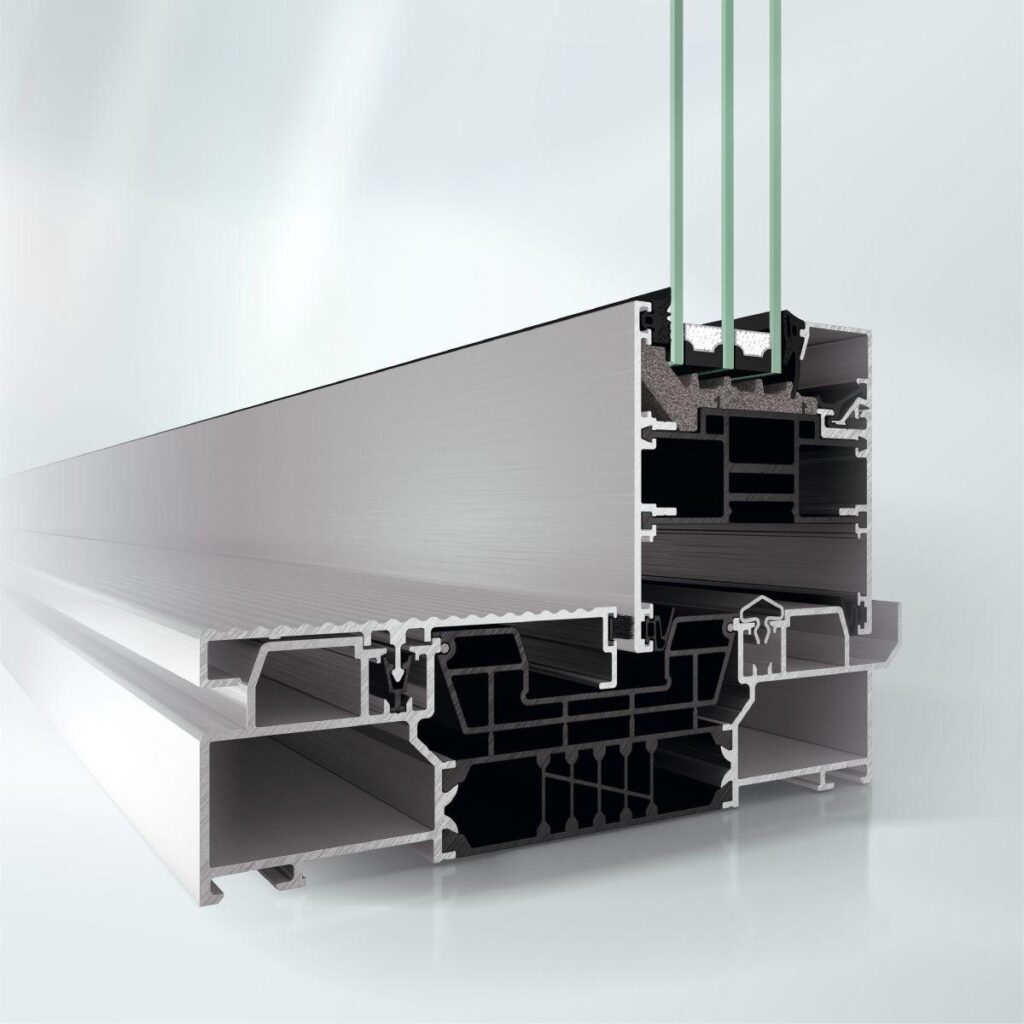
Schüco Sliding and Lift-and-Slide System ASS 50

Thermally insulated sliding and lift-and-slide system with level threshold and narrow interlock

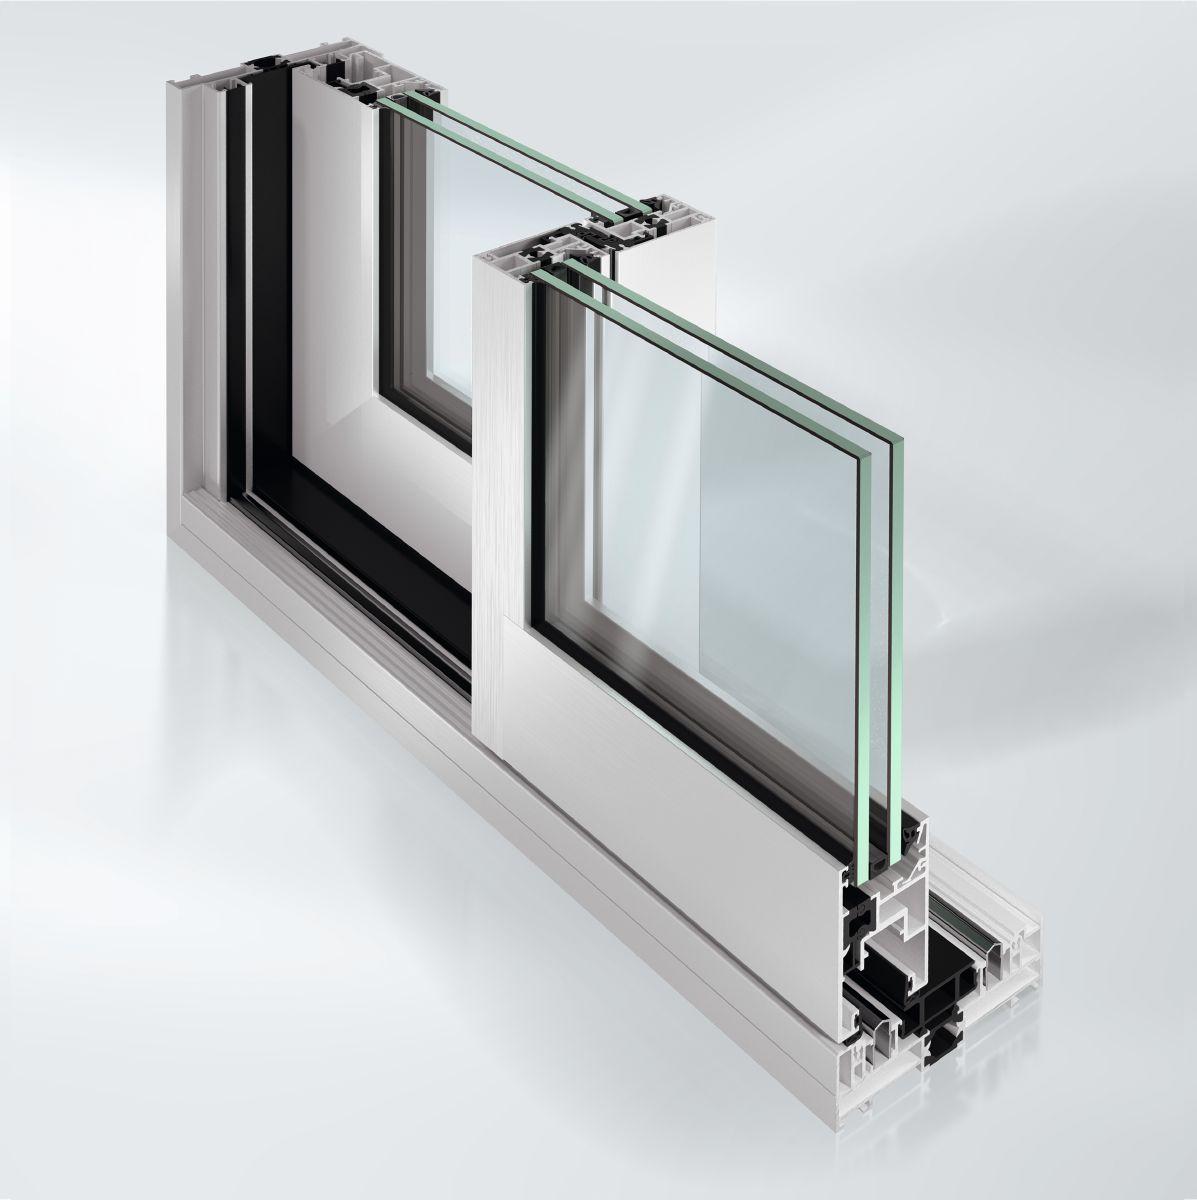
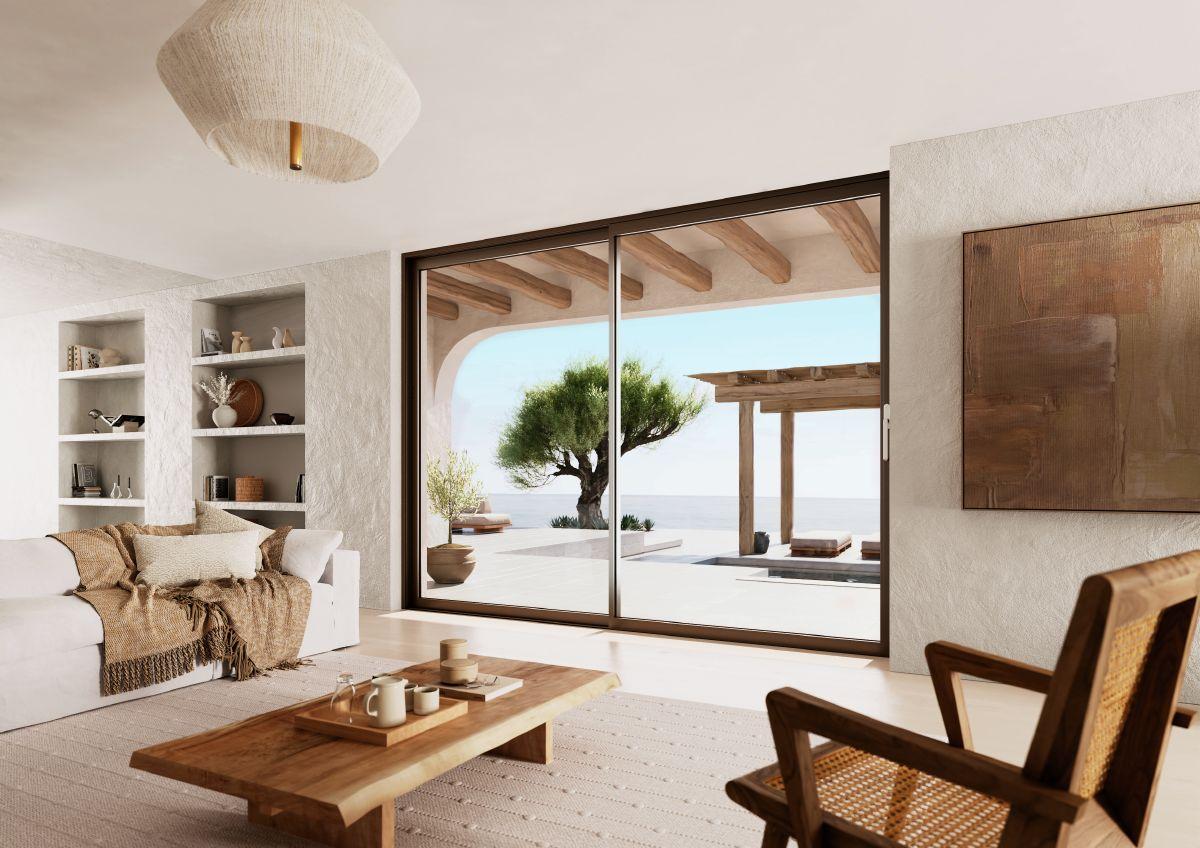
The Schüco ASS 50 sliding and lift-and-slide system combines outstanding thermal properties with versatile architectural design options.

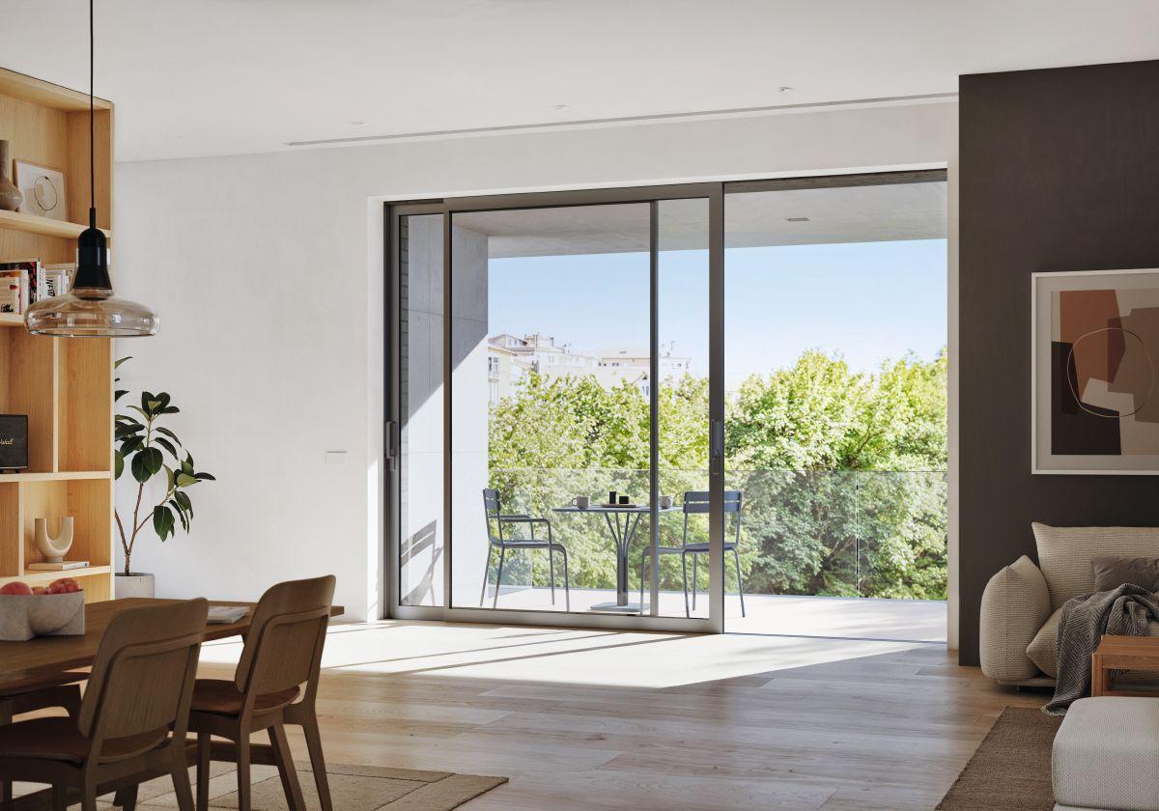
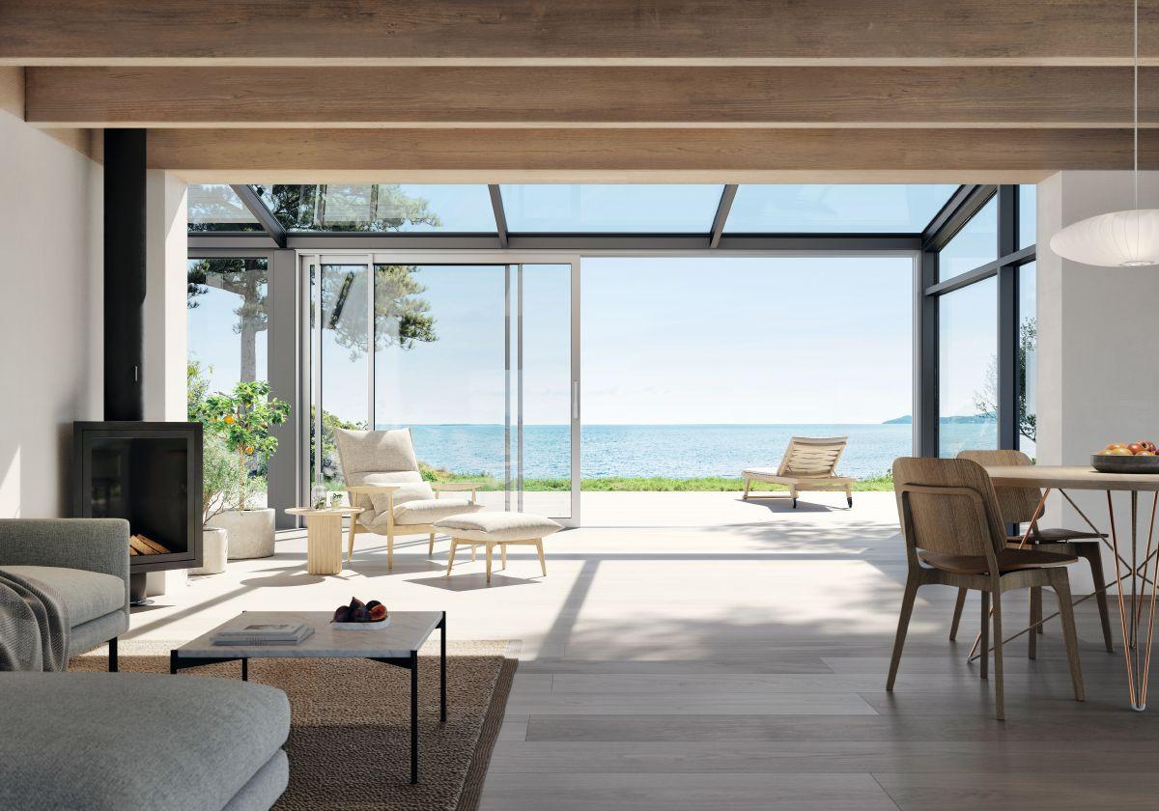
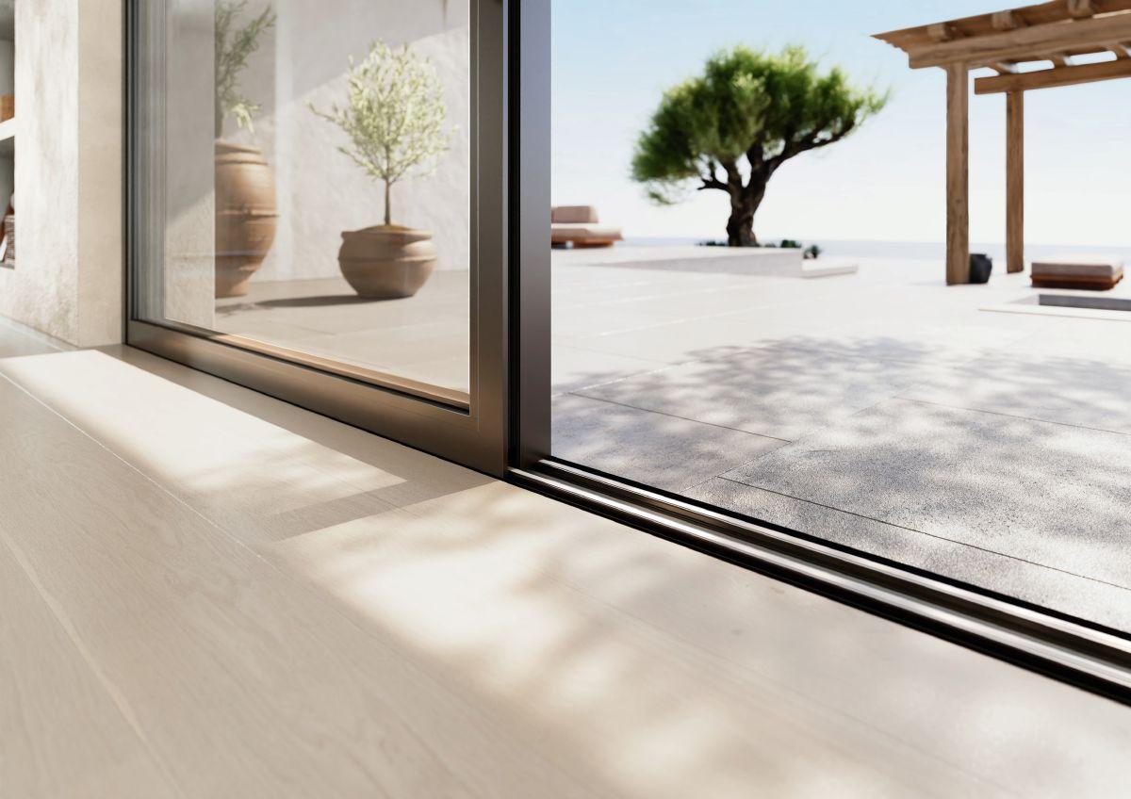
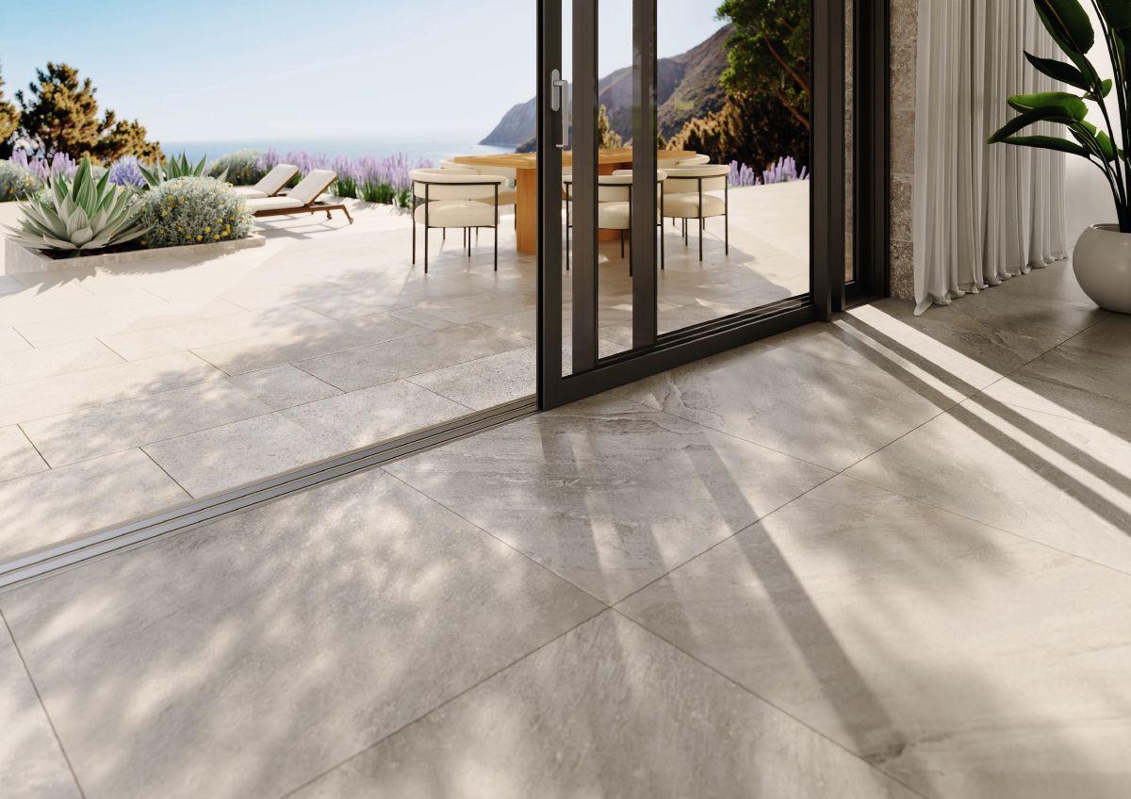
The system provides barrier-free transitions thanks to the optional level threshold – perfect for public buildings and an accessible living environment. The narrow interlock with a face width of just 40 mm maximises transparency and emphasises the lightness of modern architecture.

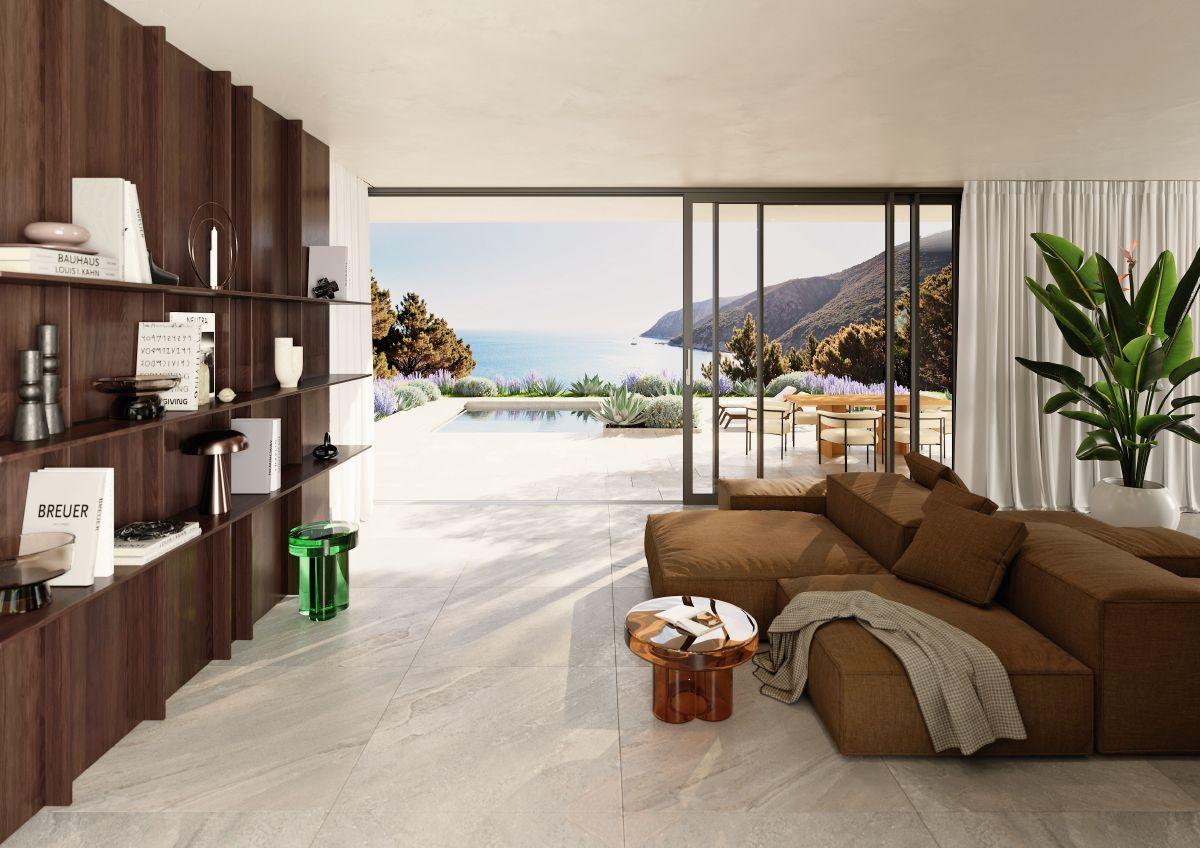
The large-scale vents run smoothly and almost silently, while the design ensures maximum weathertightness. A wide range of fittings, handles and colours enables individual adaptation to diverse design requirements.

For additional comfort and convenience, optional fittings packages are available to make opening and closing the vent units even easier and more secure – ideal for both private and commercial applications.

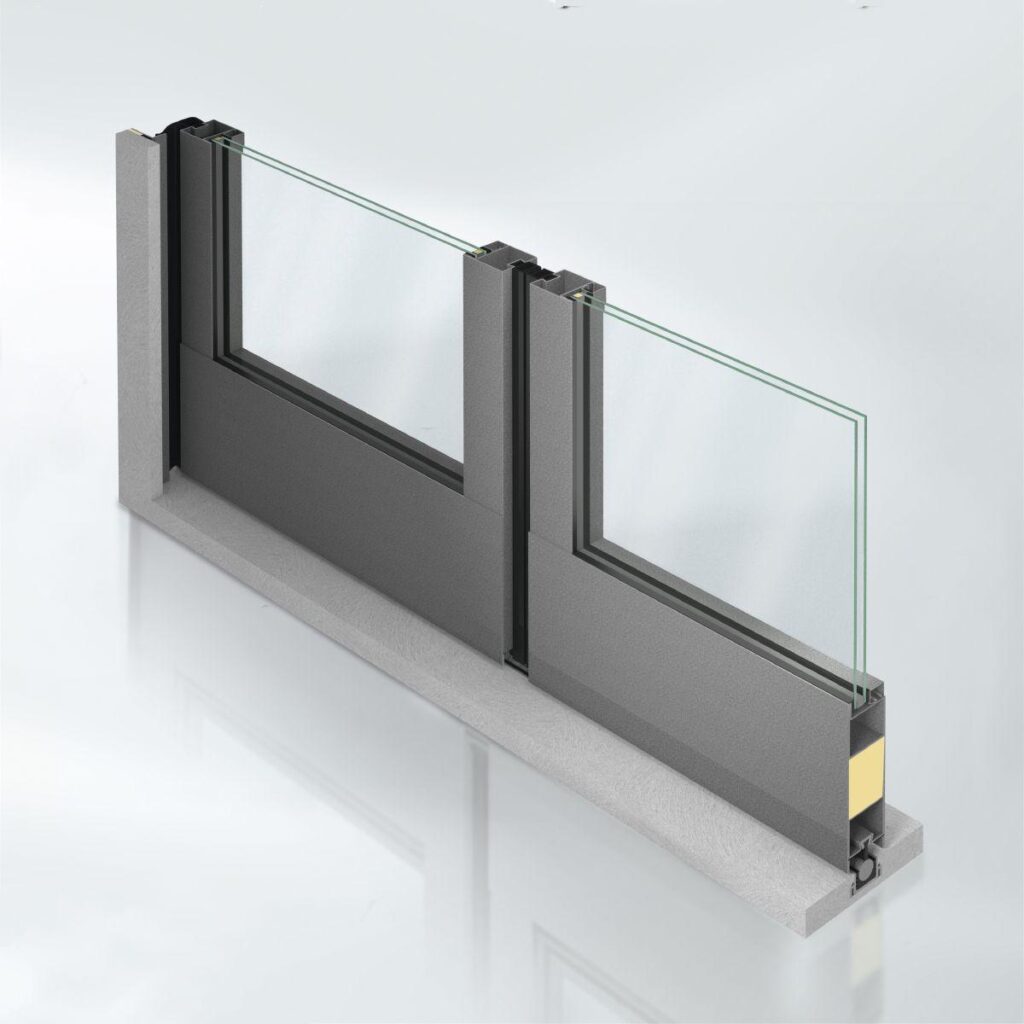
  • Wide range of designs based on single, double and triple-track outer frames
  • Flat outer frame profile as continuous frame
  • Can be combined with toplights, sidelights and spandrel panels from the Schüco AWS 50, Schüco AWS 60 and Schüco AWS 65 window systems
  • Easy and virtually silent operation of the sliding units coupled with excellent weathertightness
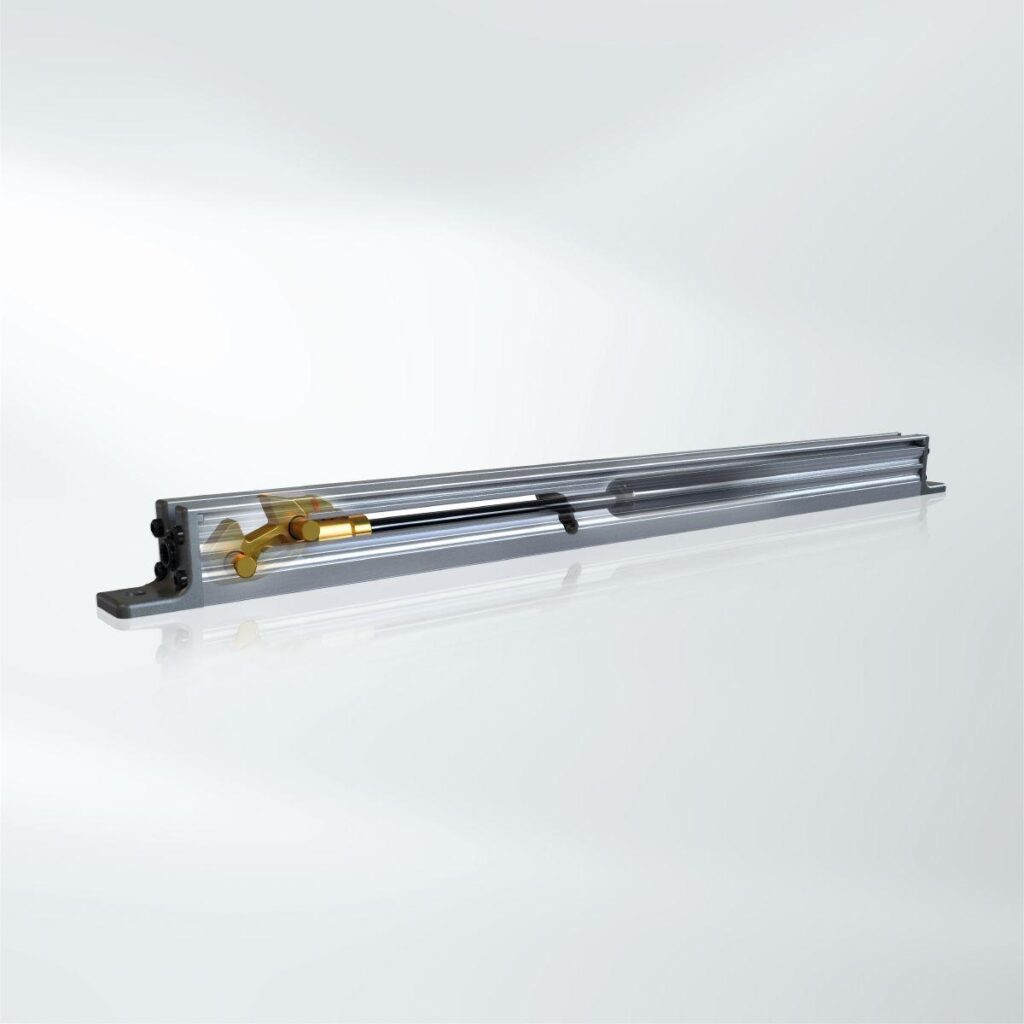
  • Options available for support with operation using Schüco SmartStop and Schüco SmartClose
  • Can be designed as a burglar-resistant solution
  • Barrier-free transitions thanks to optional level threshold for maximum comfort and standard-compliant planning
  • Narrow 40 mm interlock for maximum transparency and slimline face widths
Min. face width
84 mm
Max. glass/panel thickness
32 mm
Uf value of frame (≥)
3.9 W/(m²·K)
Max. vent width
3000 mm
Max. vent height
3000 mm
Max. sound reduction index Rwp
40 dB(A)
Air permeability
Class 4
Watertightness
E 750​
Burglar resistance
Up to RC 2
Wind load resistance
Class C4 / B5
Width of vent frame
50 mm
Max. vent weight
400 kg
Min.-max. vent height
818...3000 mm
Min.-max. vent width
700...3000 mm
Vent frame face width
84 mm
Min.-max. face width of mullion
94 mm
Min.-max. glass/panel thickness
8...32 mm
Area of application
External use, Residential projects, Commercial projects
Surface finishes
Powder, Anodised, Paint
Operating forces
Class 1
Mechanical strength
Class 4
Proof of durability
Class 2
Security glazing
Yes
Min.-max. system basic depth
120...185 mm
Min. system basic depth
120 mm
Min. vent height
818 mm
Min. vent width
700 mm
Min. face width of interlocking section
94 mm
Uw value of window (≥)
1.9 W/(m²·K)
Operating type
manual
Max. unit height
3000 mm
Min. face width of mullion
94 mm
Threshold height
< 20 mm
Number of tracks
Single track, Double track, Triple track
Track material
Stainless steel
Opening type
Type 1A, Type 1B, Type 1D, Type 2A, Type 2A/1, Type 2B, Type 2C, Type 2D, Type 2D/1, Type 3E, Type 3E/1, Type 3F
Outer frame face width
120 mm
Shear bond
Yes
Meeting stile design
Yes
Fixed lights/identified vents
Yes
Electronic monitoring
Yes
CE marking
Yes

Schüco ASS 50, sliding/lift-and-slide window and door systems
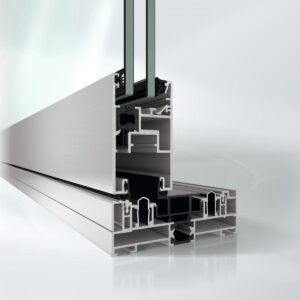
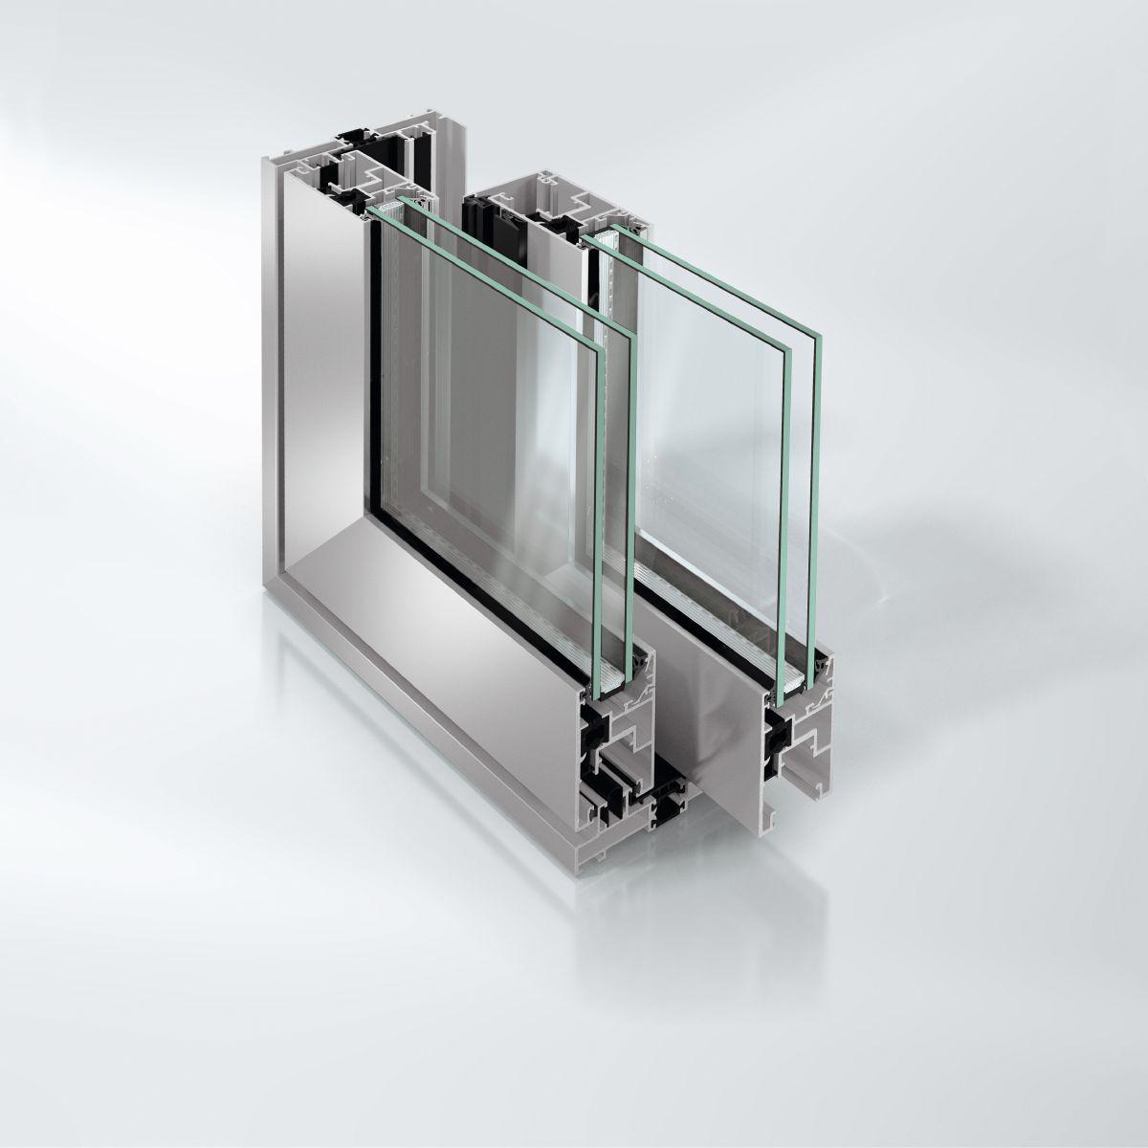
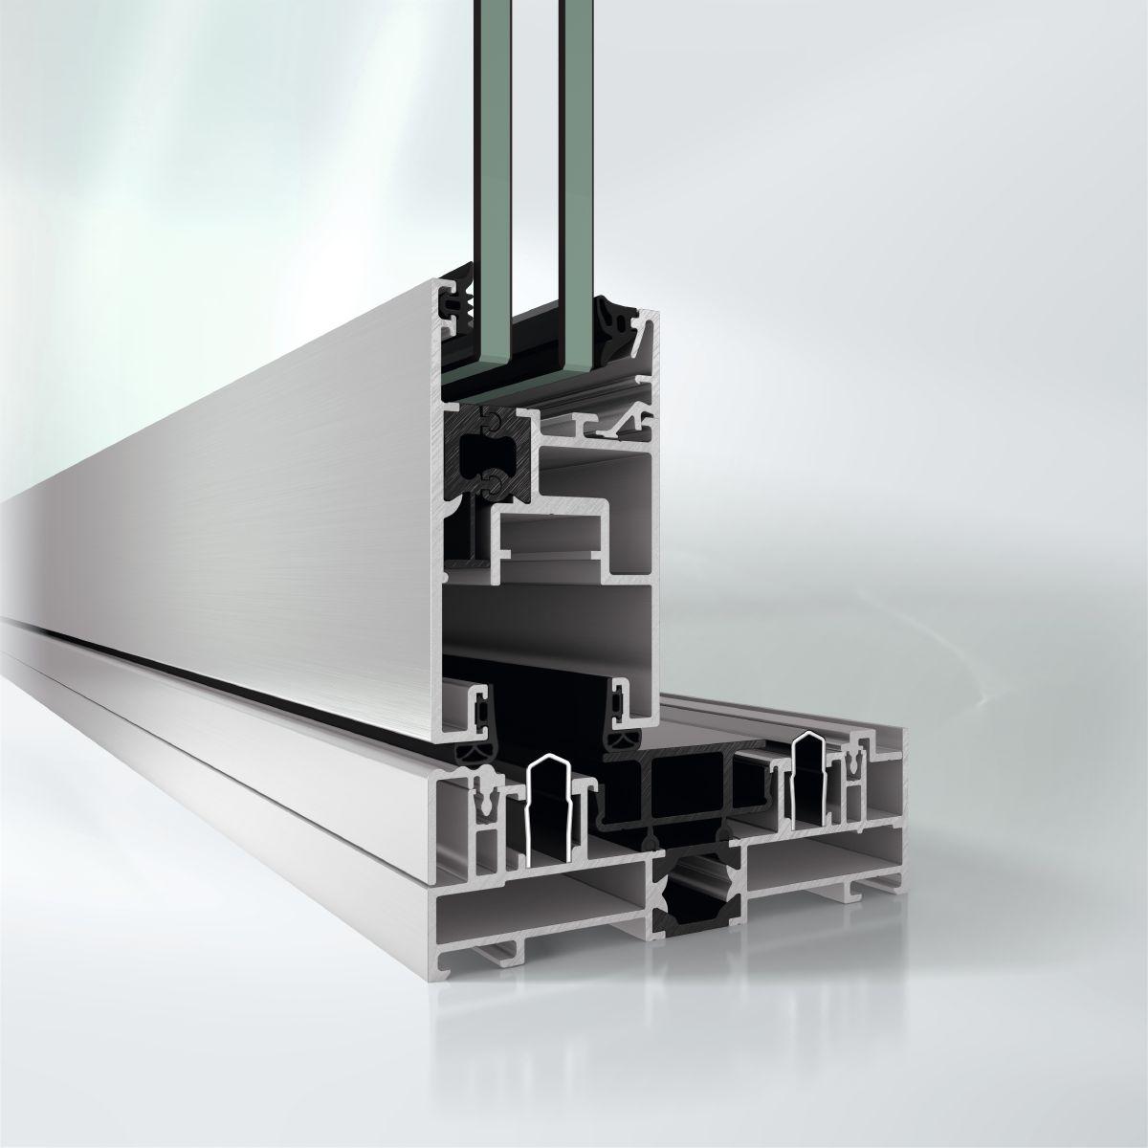
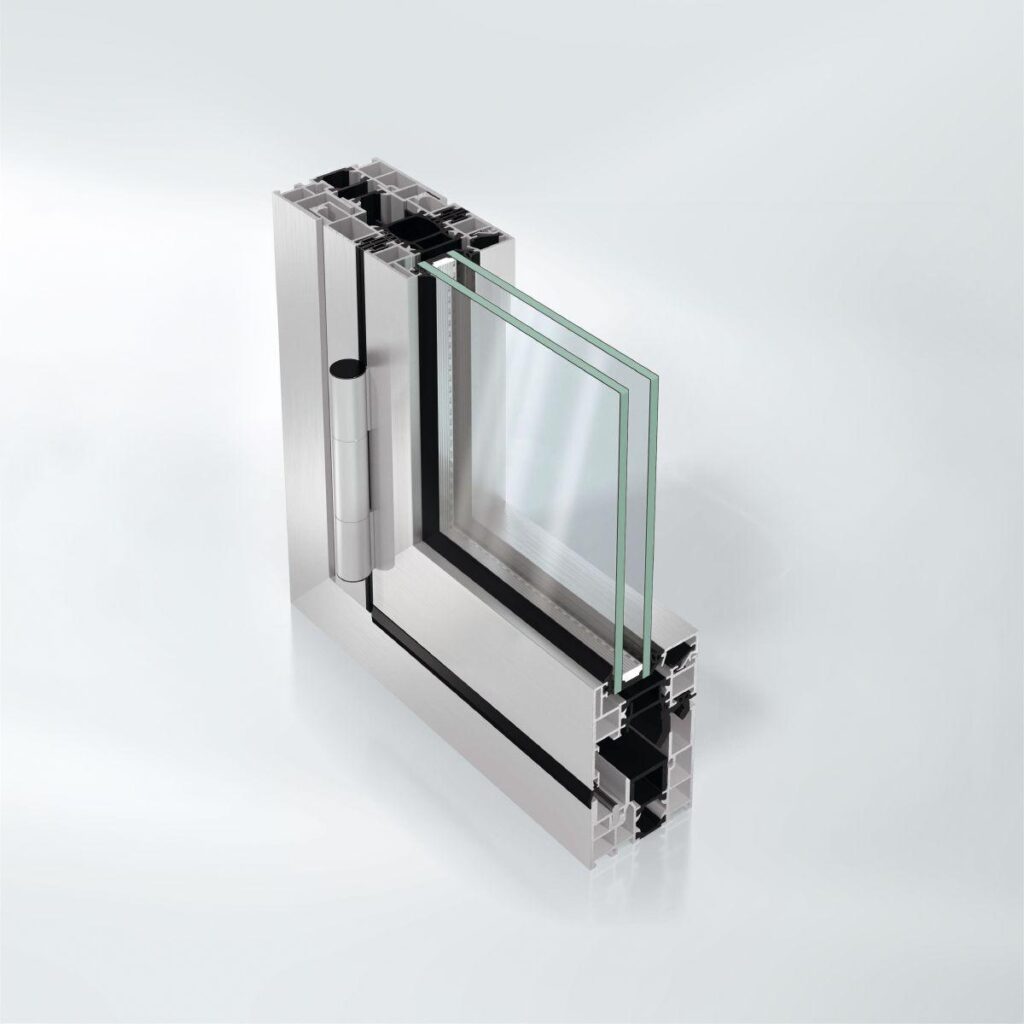
Thermally insulated sliding and lift-and-slide windows and doors with basic depths of 120 mm (for single-track and double-track) and 185 mm (for triple-track).
Burglar resistance in accordance with DIN EN 1627 RC 2

Design features
Available as sliding/lift-and-slide construction with one / two / three guide tracks.
Vent profiles and vent glazing bars with composite strips, one-part (fixed insulating bar) / separated (split insulating bar)
Vent profiles and tandem rollers / roller carriages for vent weights up to 200 kg / 350 kg must be used.
A vent weight of up to 400 kg is also possible with the lift-and-slide version.
The order for the fixed glazing is outer frame / vent frame.
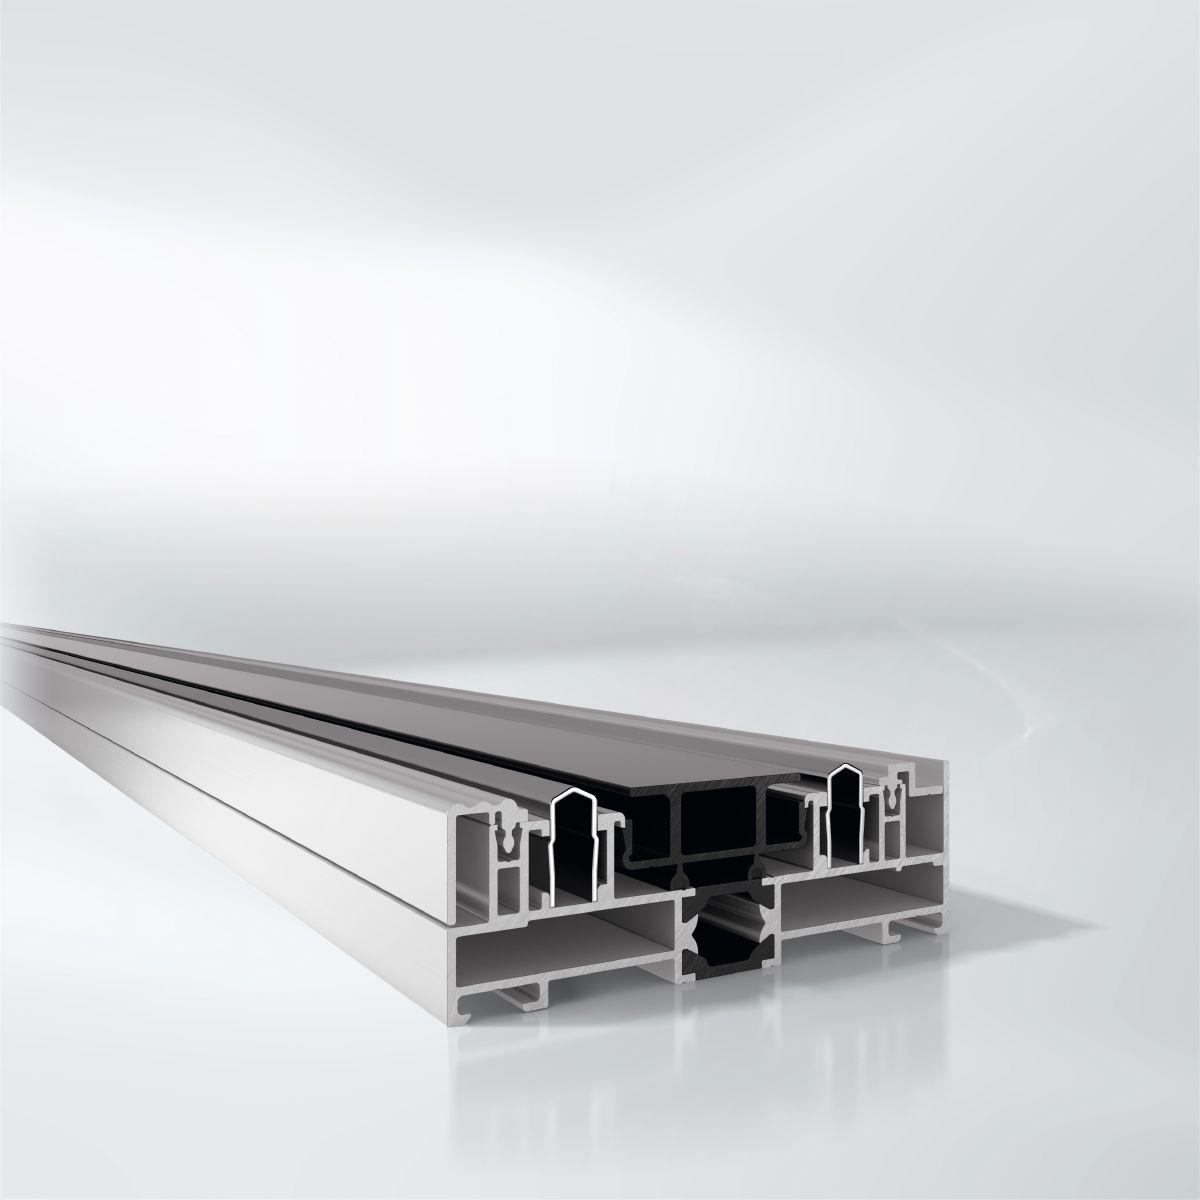
The lower, replaceable tracks are made from stainless steel. In the transition areas, the cover profiles of the outer frame are made from plastic. Availability of vent profiles with optional structural reinforcements in accordance with requirements.
Precise corner cleats are used for the frame joints of the outer frame and vent profiles.
The interlocking section has face widths from 94 mm.
The option of a narrow interlock security keep with a face width of just 40 mm means that transparency in the interlocking section can be increased further.

Enhanced functions:
Barrier-free and accessible level threshold of the lift-and-slide fittings option creates a seamlessly flush connection between the inside and outside areas.

Support spring reduces the operating force required to lift the moving vent and increases comfort levels.

Profile basic depths
Outer frame 120 mm
Vent frame 50 mm

Profile face widths
Outer frame, sides and top 17 mm
Outer frame, bottom 17 / 48 mm
Vent frame (sliding) 84 / 96 mm
Vent frame (lift-and-slide) 84 / 96 mm
Vent frame (toplight) 41 mm
Vent glazing bar, flush 78 mm
Vent glazing bar, rebated 88 mm

Maximum dimensions
Vent weights: 200 kg / 350 kg
Vent weights (lift-and-slide): up to 400 kg
Max. vent sizes (WxH): 3000 x 3000 mm
Glass thicknesses: 8 – 32 mm


Similar Products

Explore Art Home

Projects

Products

About us

Contact

Partners

En

/

De

Choose your area of interest

Homeowners

Architects

Choose your material

Choose your material

Choose your material

Overview of PVC products

Overview of aluminium products

Request a quote

Tell us what you need and we’ll get back to you with a custom offer.

Start Your Project

Briefly describe your project. We’ll get back to you shortly