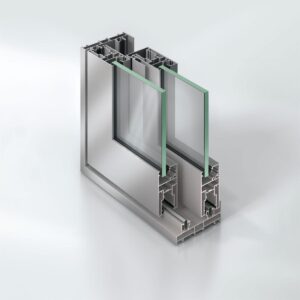
Schüco Sliding and Lift-and-Slide System ASS 50.NI

Non-insulated sliding and lift-and-slide system with narrow face widths for large-scale glazing

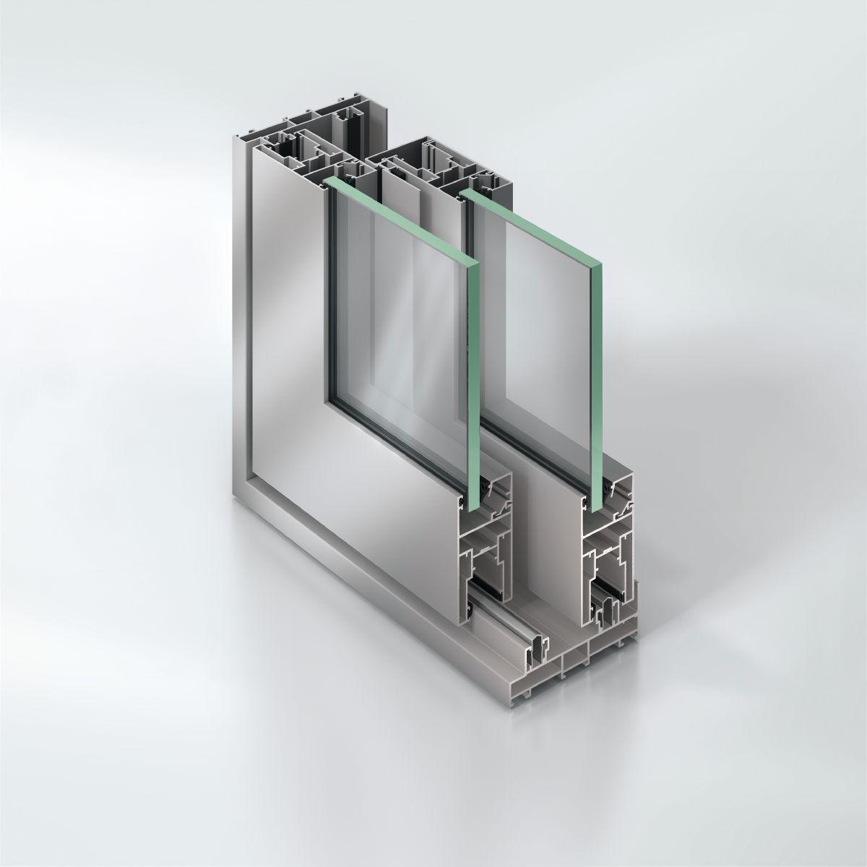
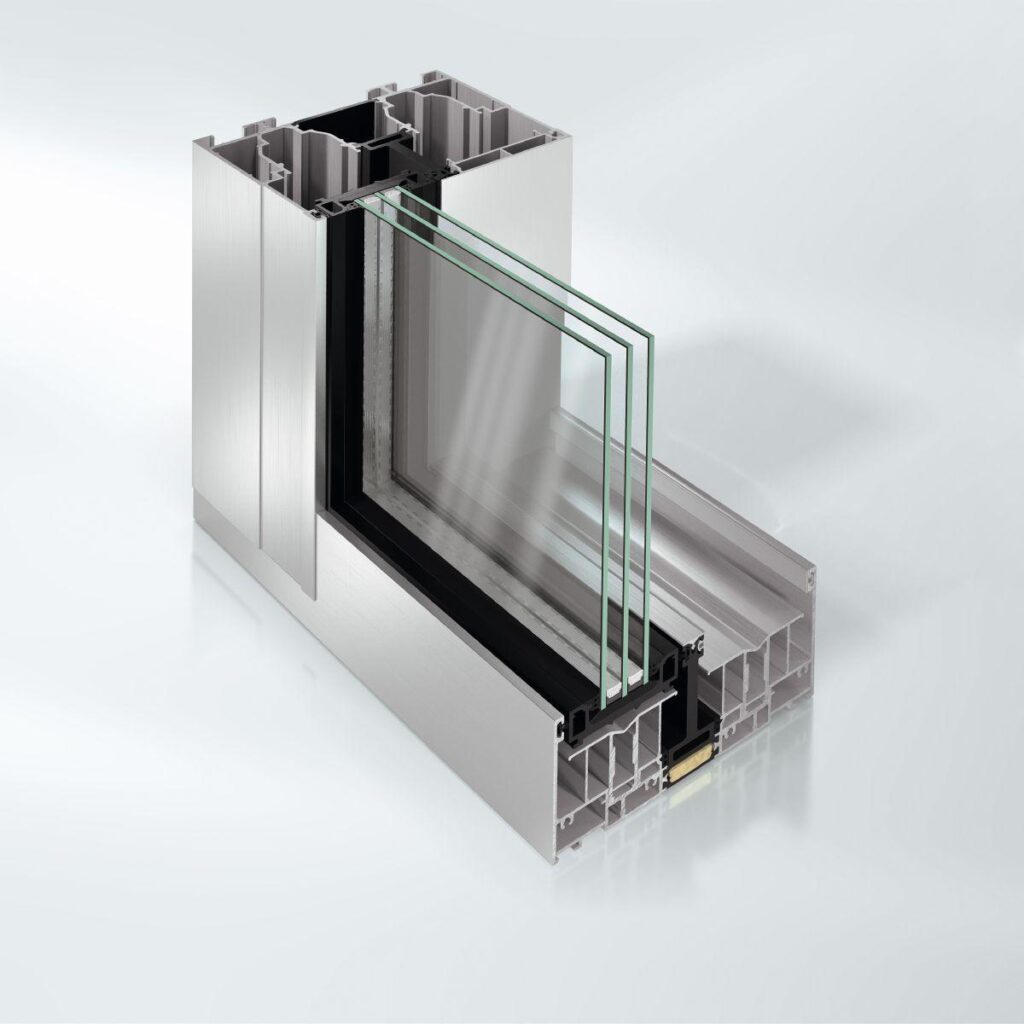
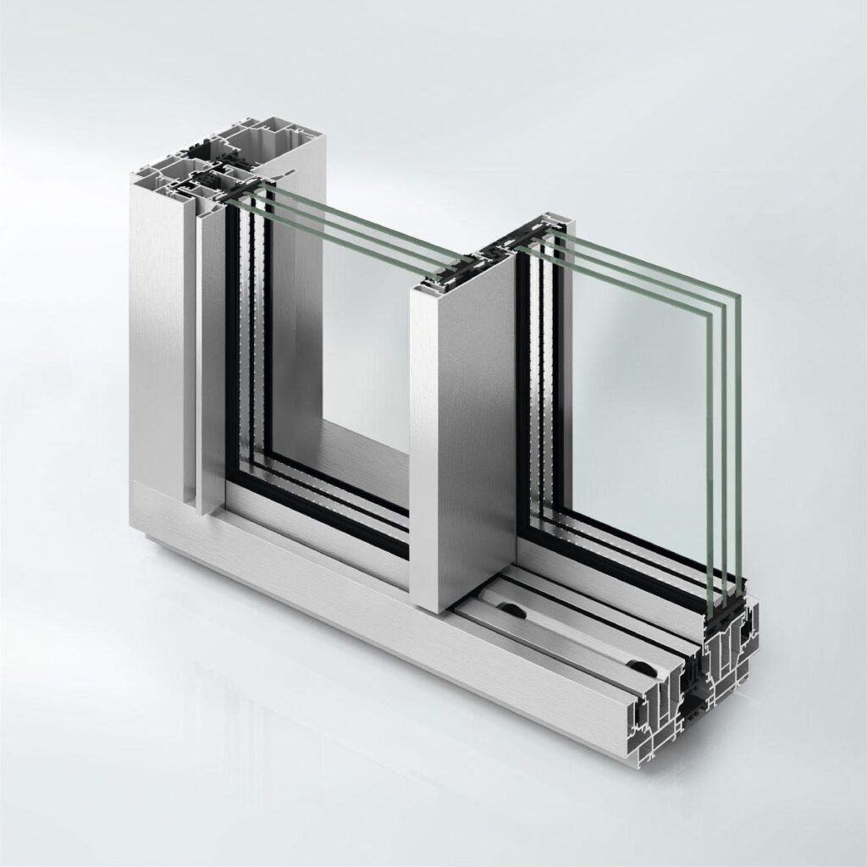
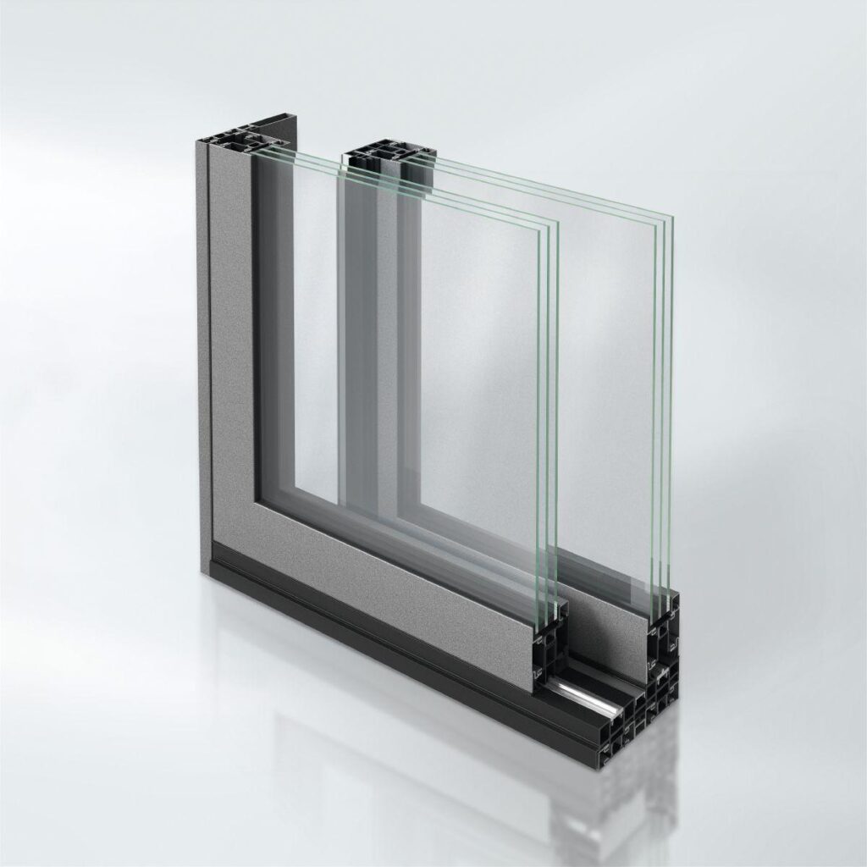
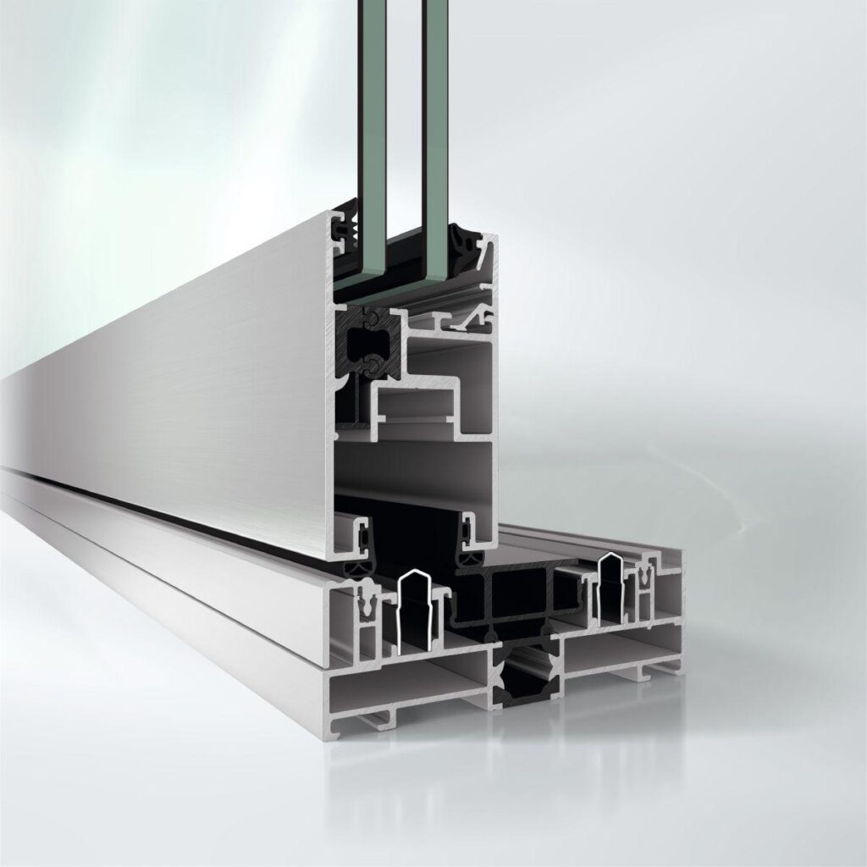
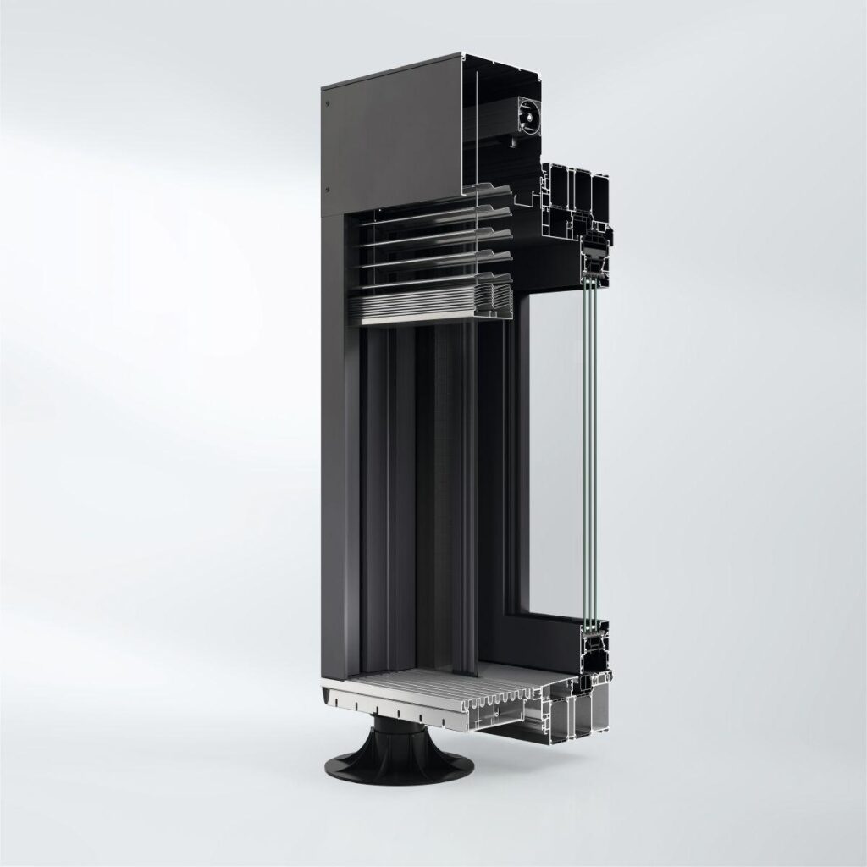
For indoor areas or regions with low thermal insulation requirements, the Schüco ASS 50.NI (Non-Insulated) sliding and lift-and-slide system offers optimum solutions with high transparency. With its narrow profile face widths, the non-insulated aluminium construction enables large glass areas to be created permitting maximum light penetration, all whilst requiring a minimum amount of space and generating almost no noise when the sliding units move.

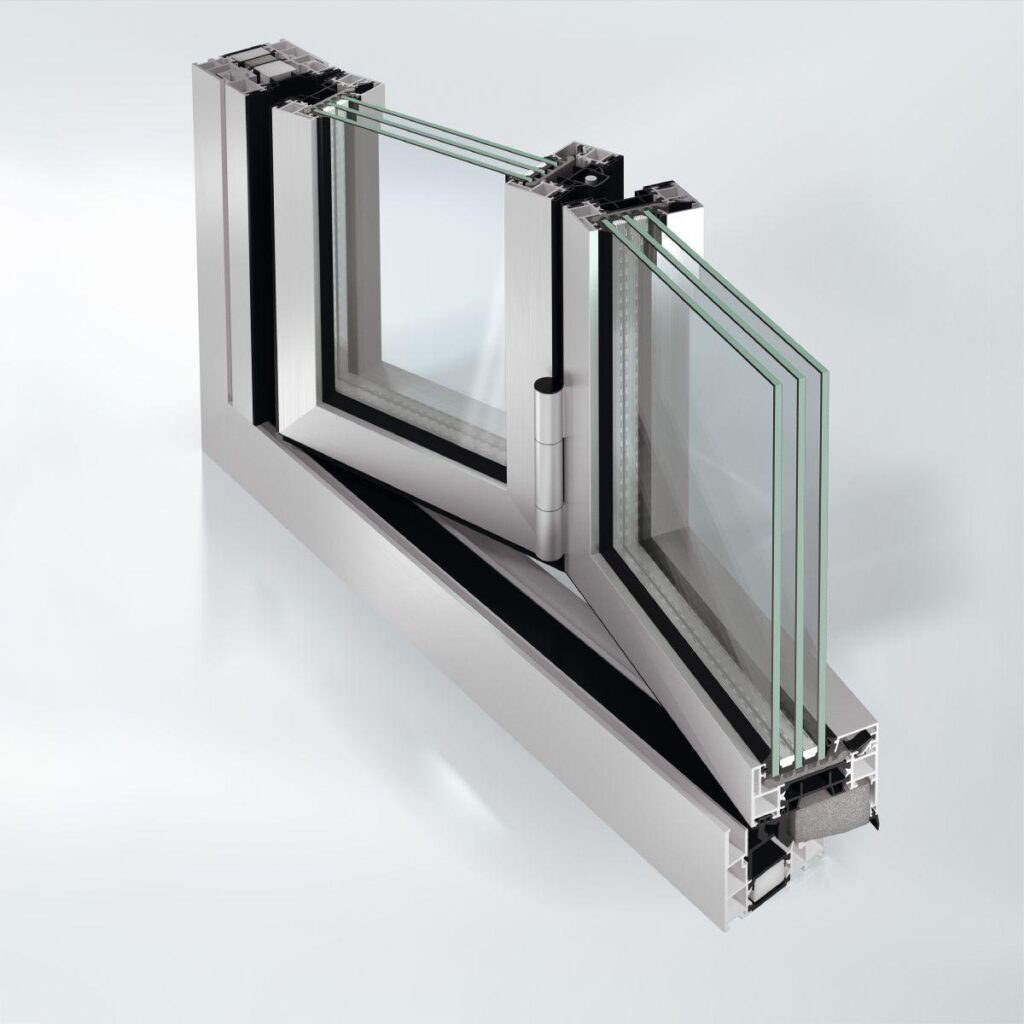
A variety of fitting and handle combinations and the wide range of opening types offer architects and specifiers a broad spectrum of design options.

Optimised system components and fabrication steps guarantee easy fabrication and efficient installation, and complete the system range.

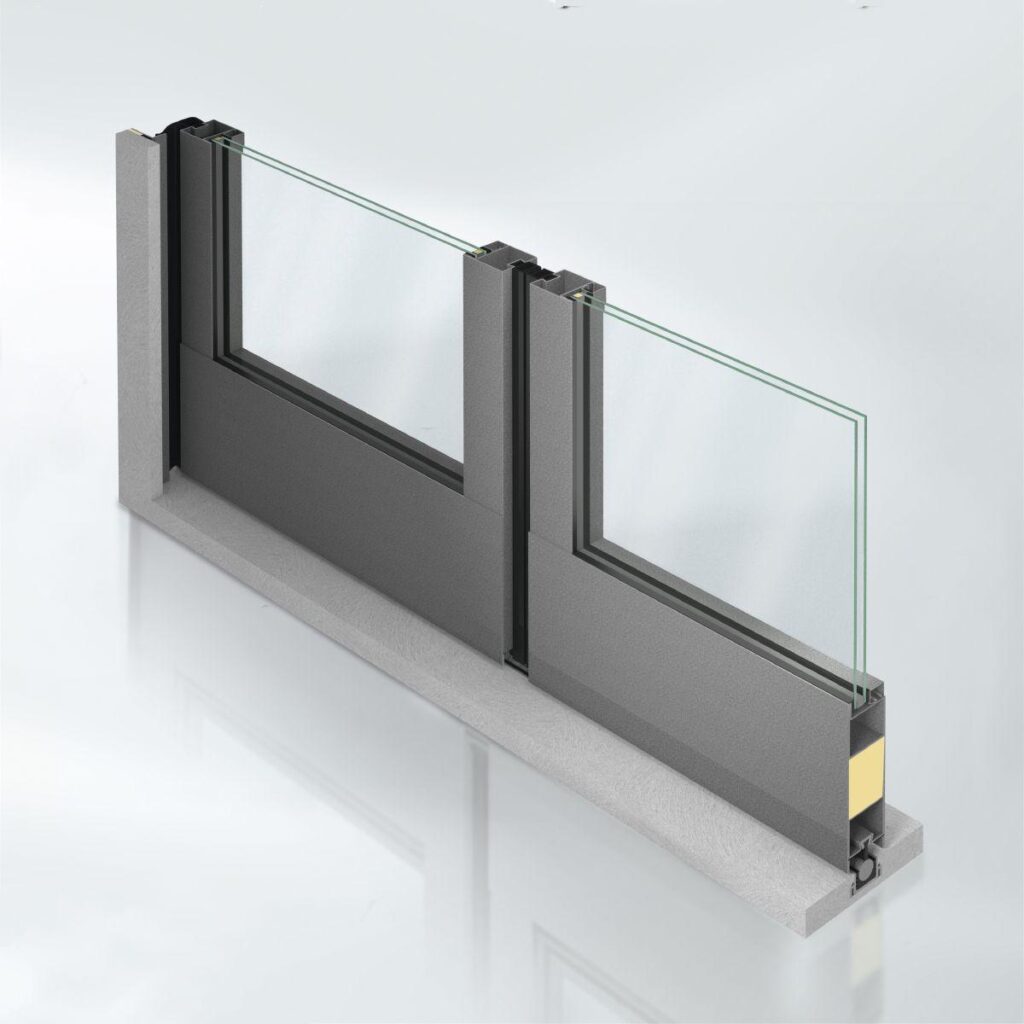
  • Wide range of designs based on single, double and triple-track outer frames
  • Flat outer frame profile as continuous frame
  • Can be combined with toplights, sidelights and spandrel panels from the Schüco AWS 50, Schüco AWS 60 and Schüco AWS 65 window systems
  • Easy and virtually silent operation of the sliding units coupled with excellent weathertightness
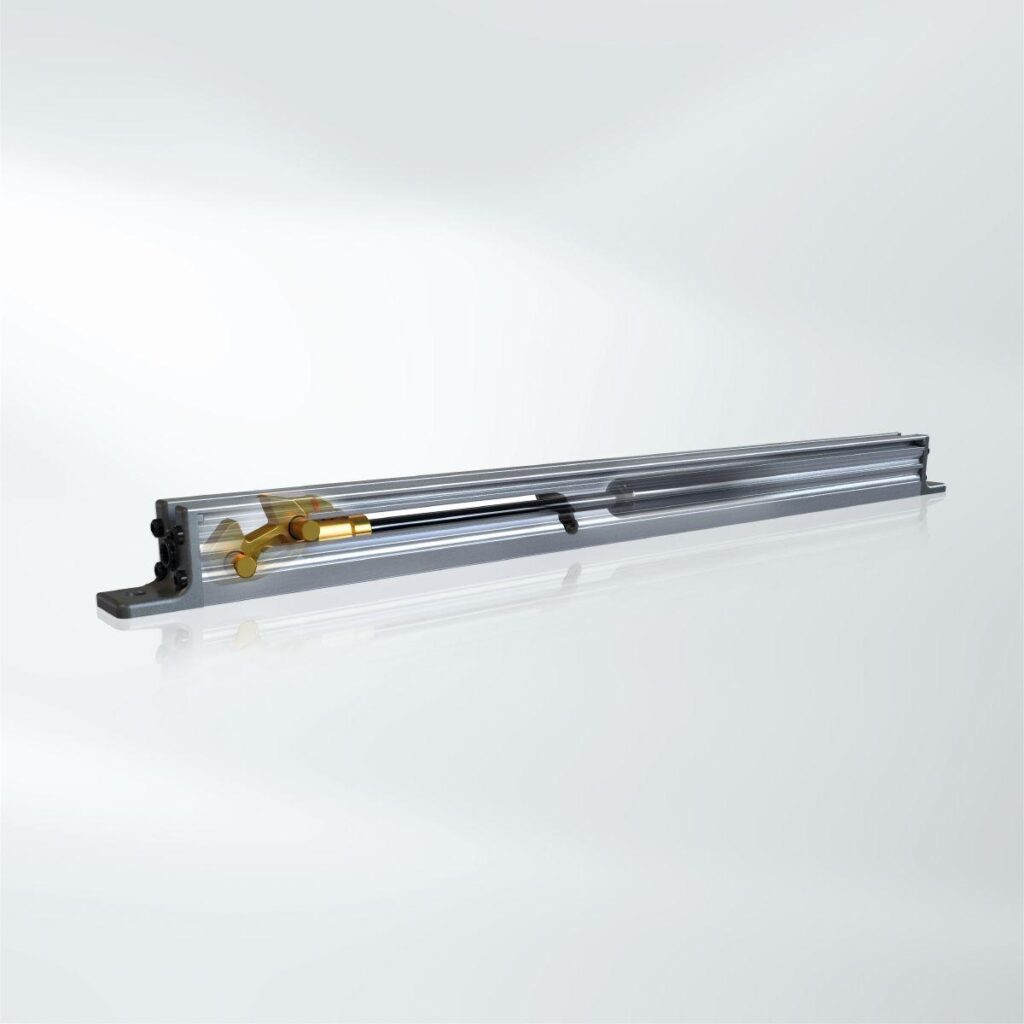
  • Options available for support with operation using Schüco SmartStop and Schüco SmartClose
  • Can be designed as a burglar-resistant solution
Min. face width
84 mm
Max. glass/panel thickness
32 mm
Max. vent width
3000 mm
Max. vent height
3000 mm
Air permeability
C
Watertightness
Class 7B
Burglar resistance
Up to RC 2
Wind load resistance
Class C5
Width of vent frame
50 mm
Max. vent weight
150 kg
Min.-max. vent height
818...3000 mm
Min.-max. vent width
700...3000 mm
Vent frame face width
89 mm
Min.-max. face width of mullion
99 mm
Min.-max. glass/panel thickness
8...32 mm
Area of application
Internal use, External use, Residential projects, Commercial projects
Surface finishes
Powder, Anodised, Paint
Operating forces
Class 1
Min.-max. system basic depth
120...120 mm
Min. system basic depth
120 mm
Min. vent height
818 mm
Min. vent width
700 mm
Min. face width of interlocking section
99 mm
Uw value of window (≥)
6,4 W/(m²·K)
Operating type
manual
Max. unit height
3000 mm
Min. face width of mullion
99 mm
Threshold height
< 20 mm
Number of tracks
Double track
Track material
Stainless steel
Opening type
Type 2A, Type 2A/1, Type 2B, Type 2D, Type 2D/1
Outer frame face width
120 mm
Shear bond
Yes
Meeting stile design
Yes
Fixed lights/identified vents
Yes

Schüco ASS 50.NI, sliding/lift-and-slide window and door system
Non-insulated sliding and lift-and-slide windows and doors with 120 mm (double track) basic depth
Burglar resistance in accordance with DIN EN 1627, RC 2 (WK2).

Design features:
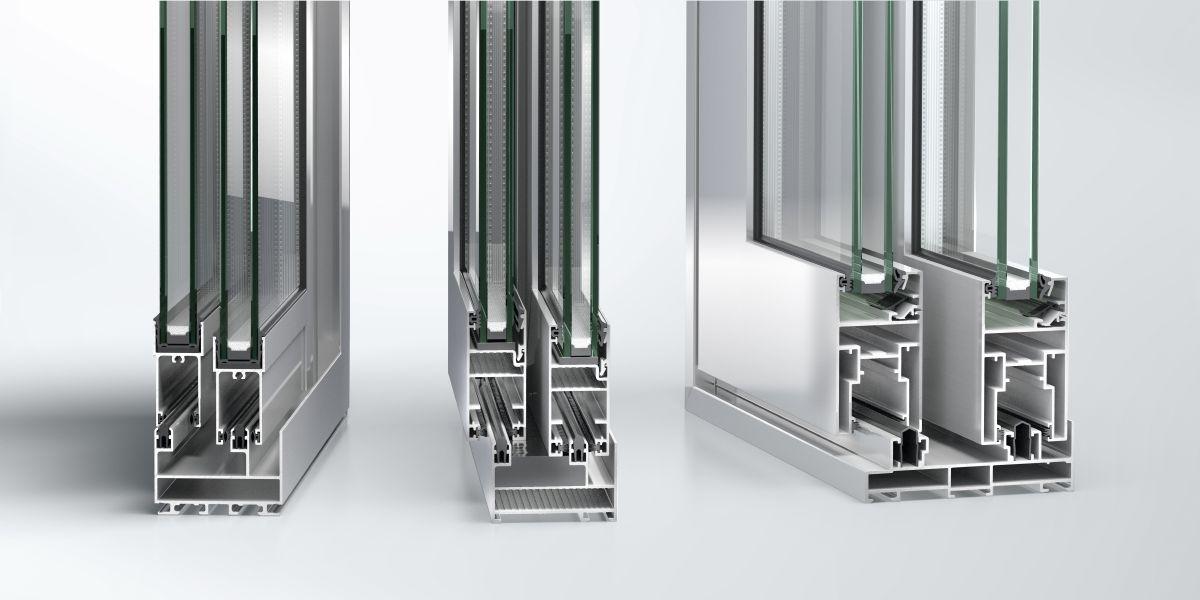
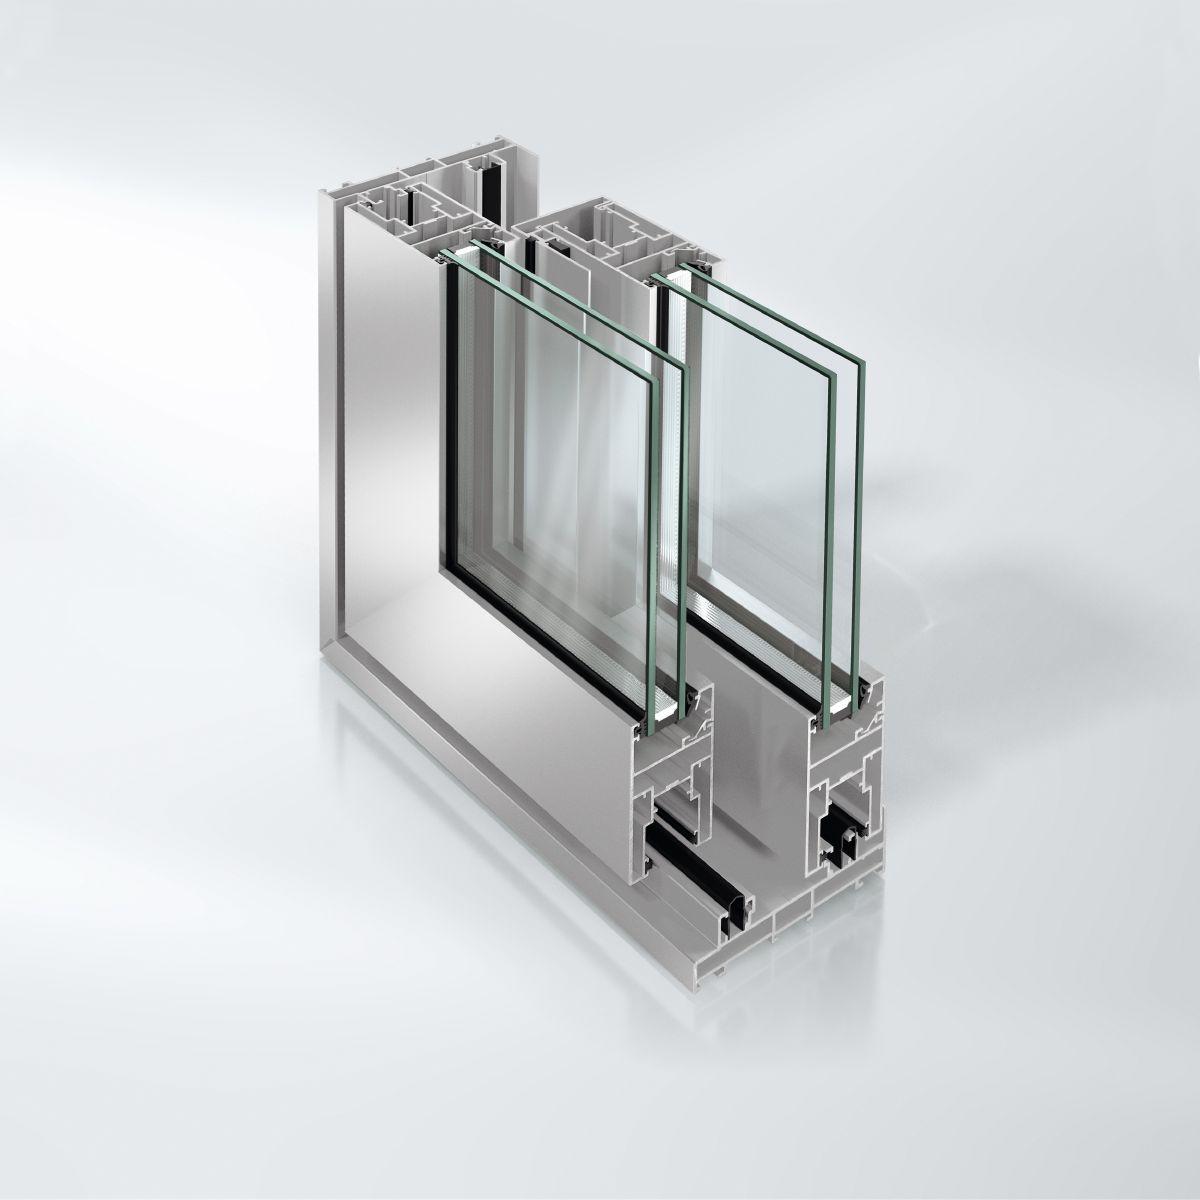
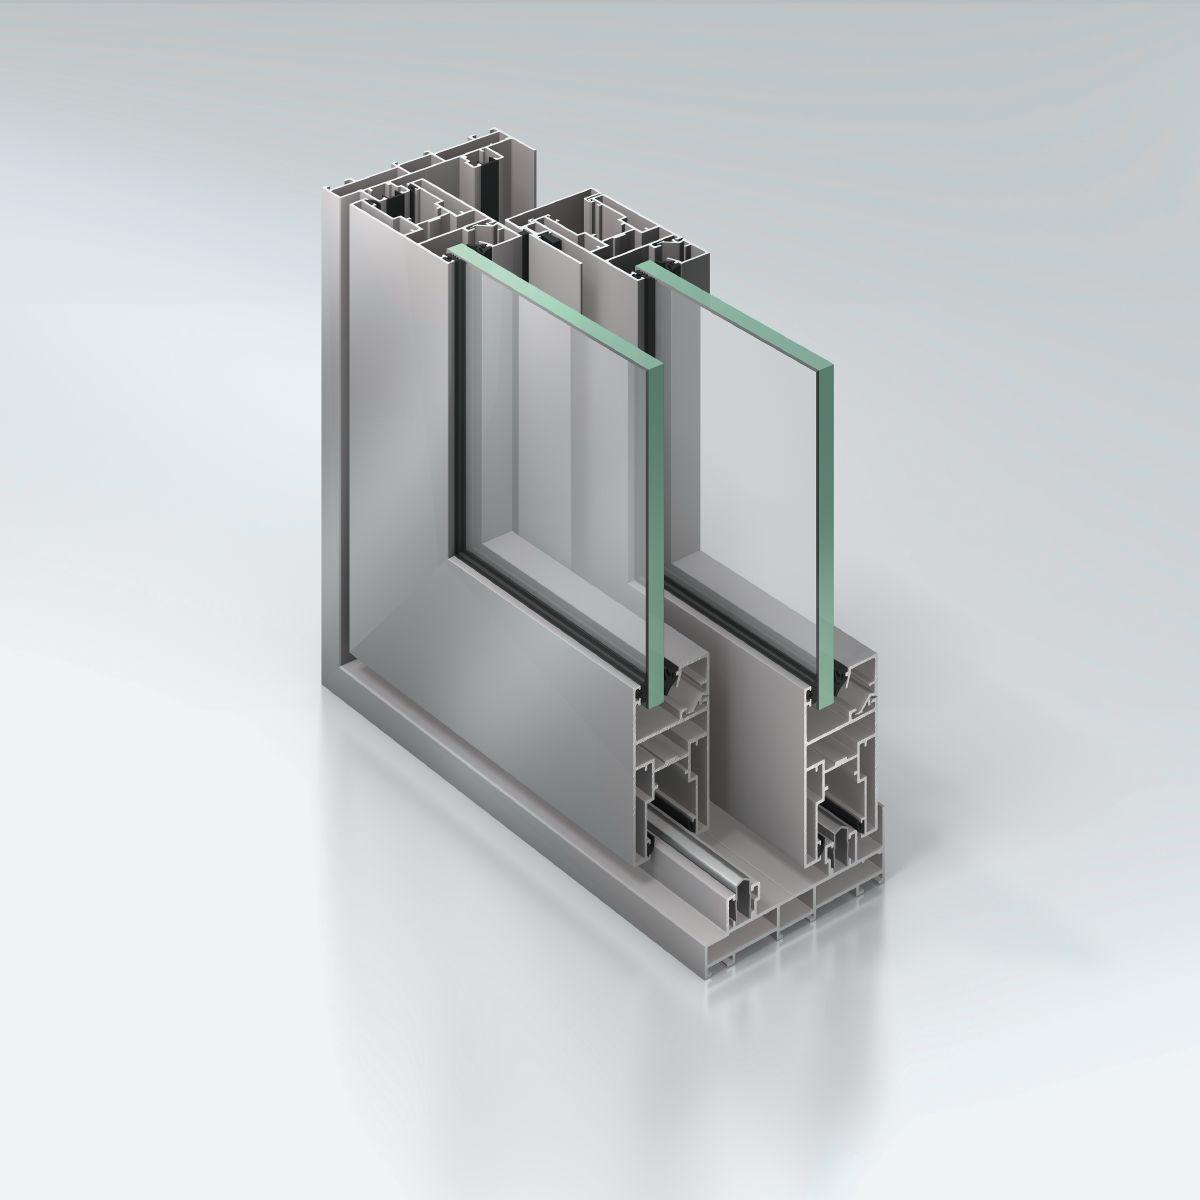
Designed as a sliding/lift-and-slide construction with two guide tracks.
The bottom, replaceable tracks are made of stainless steel. In the joint area, the outer frames have plastic cover profiles. Vent profiles can have structural reinforcements to suit requirements. Glass thicknesses from 8 mm to 32 mm can be used, rectangular glazing beads.
The frame connections of the outer frame and vent profiles are made with precision corner cleats.

Profile basic depths:
Outer frame 120 mm
Vent frame 50 mm

Profile face widths:
Outer frame, side and top 38 mm
Outer frame, bottom 38 mm
Vent frame (sliding) 89 mm
Vent frame (lift-and-slide) 89 mm


Similar Products

Explore Art Home

Projects

Products

About us

Contact

Partners

En

/

De

Choose your area of interest

Homeowners

Architects

Choose your material

Choose your material

Choose your material

Overview of PVC products

Overview of aluminium products

Request a quote

Tell us what you need and we’ll get back to you with a custom offer.

Start Your Project

Briefly describe your project. We’ll get back to you shortly