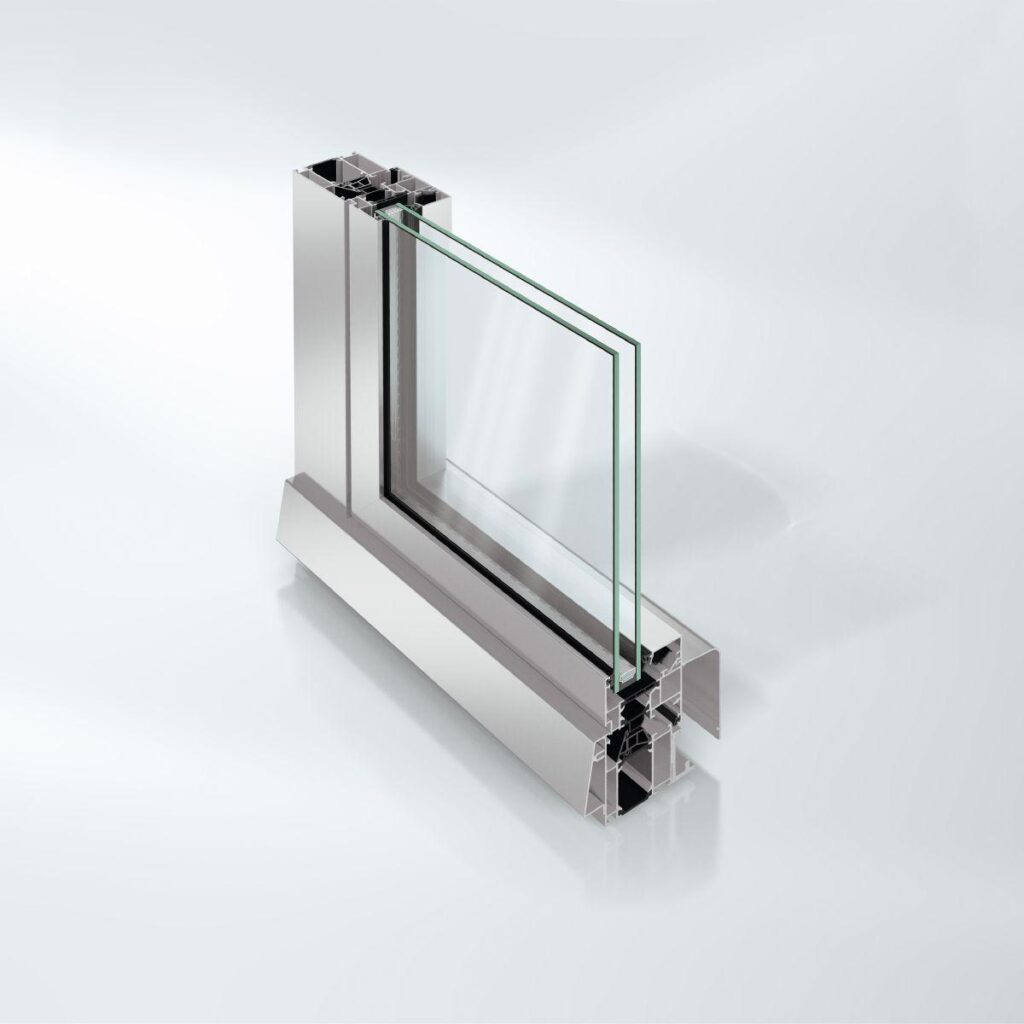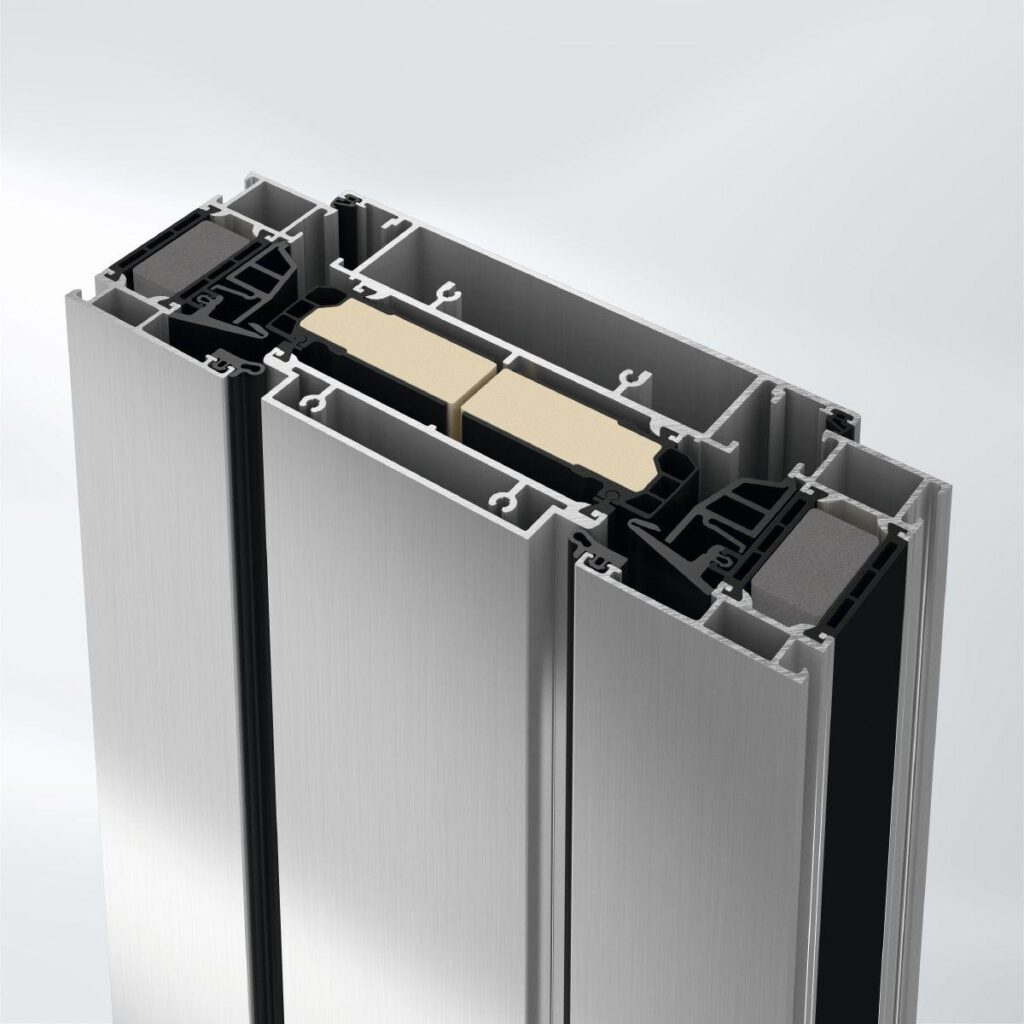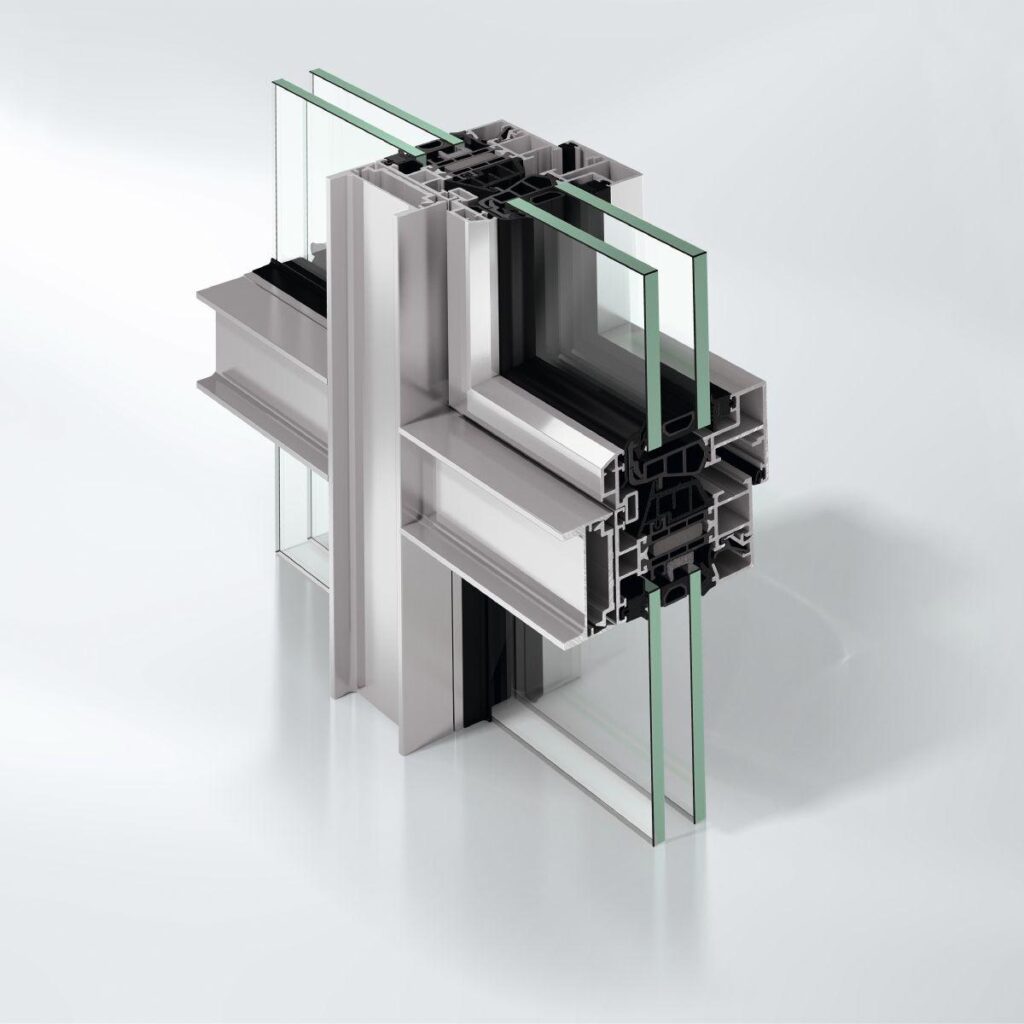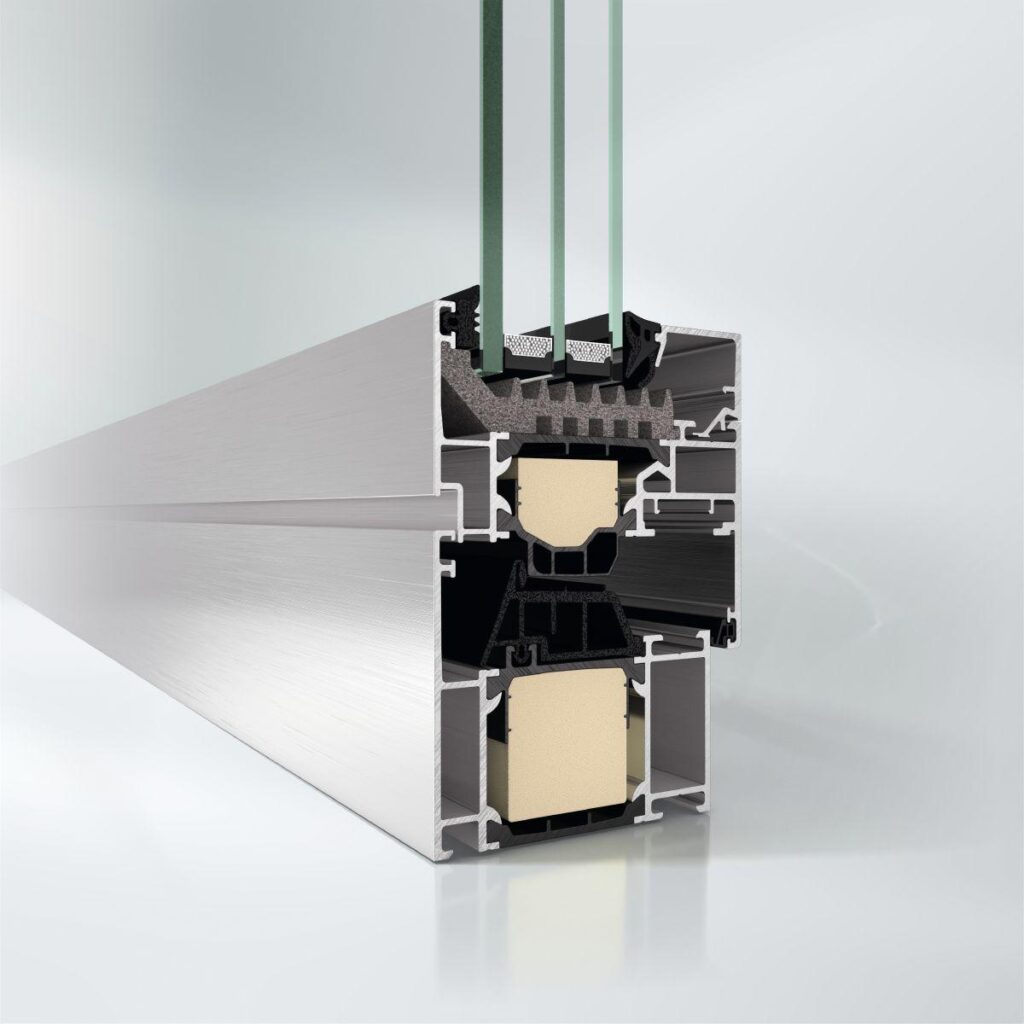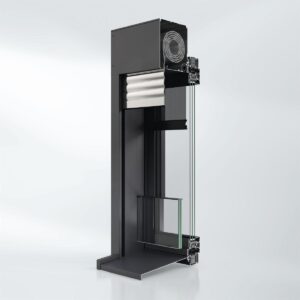
Reliable complete solution for every building opening.
The best of both worlds for perfect window installation: With the “Perfect” system, the cooperation between the family-owned companies Schüco and GS Stemeseder combines technical innovations and distinct customer benefits – and solves known interface problems at the trade boundaries in the wall opening with technically and visually convincing precision. Precision!
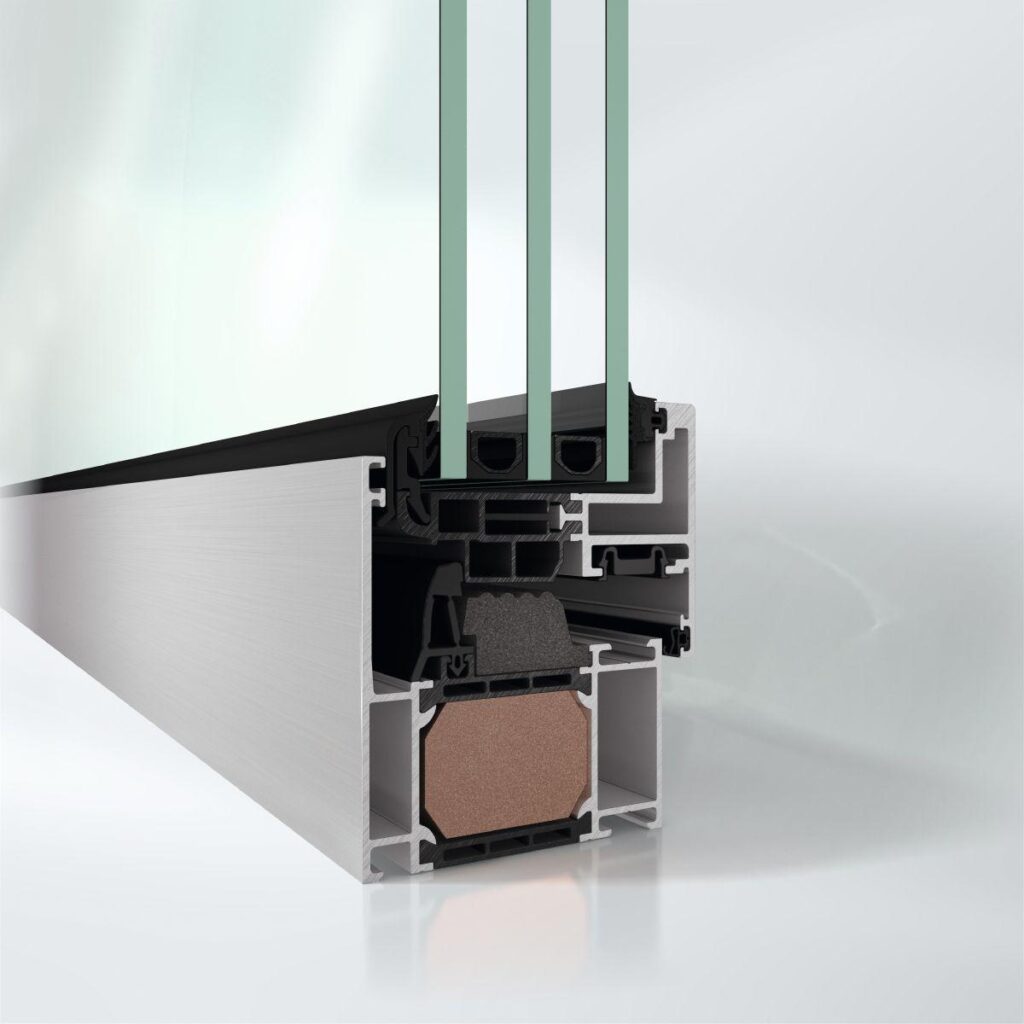
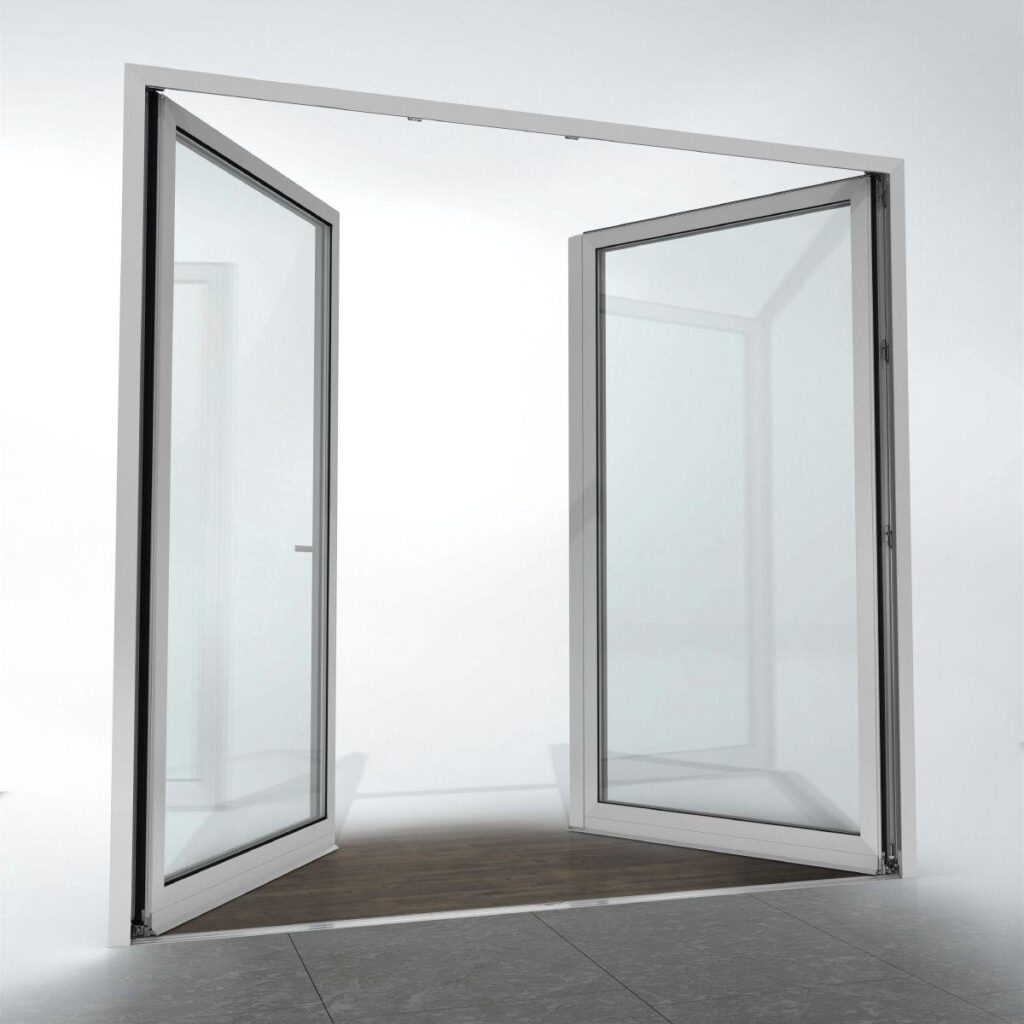
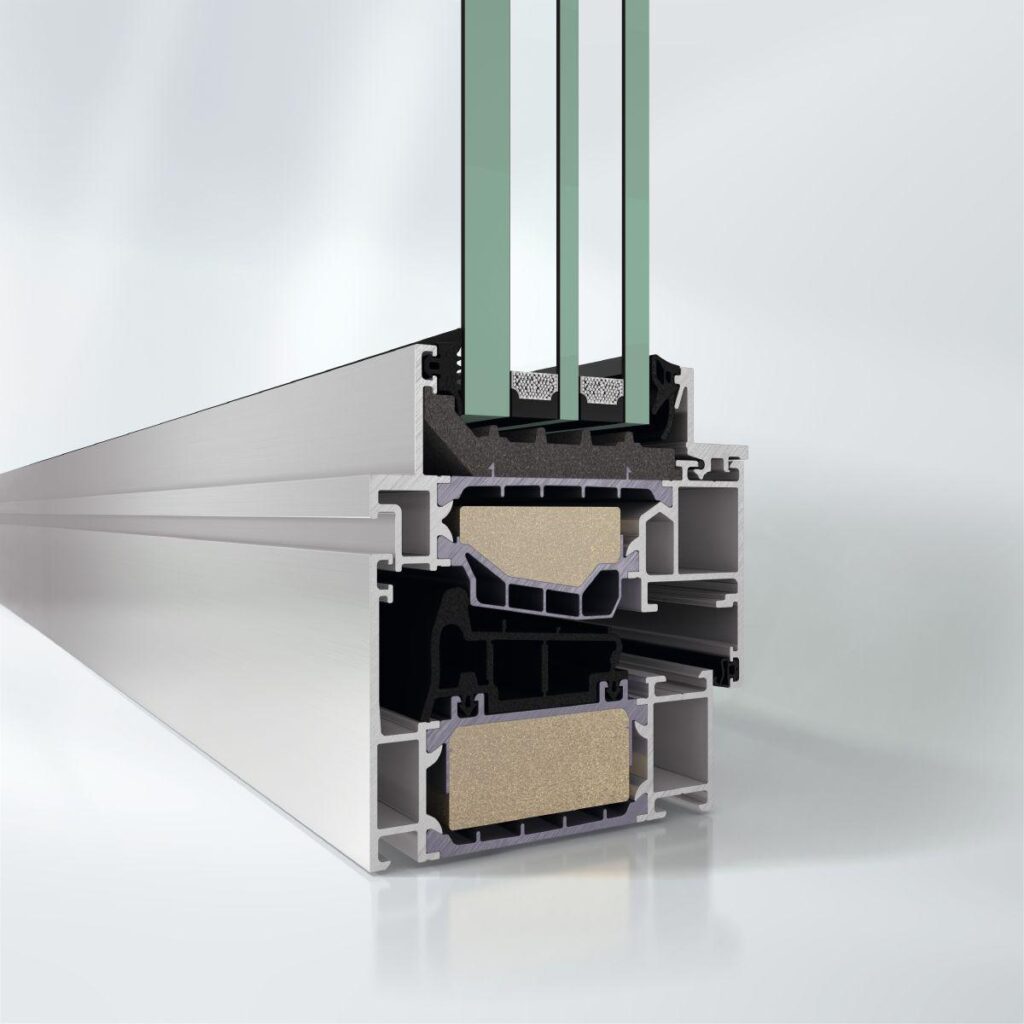
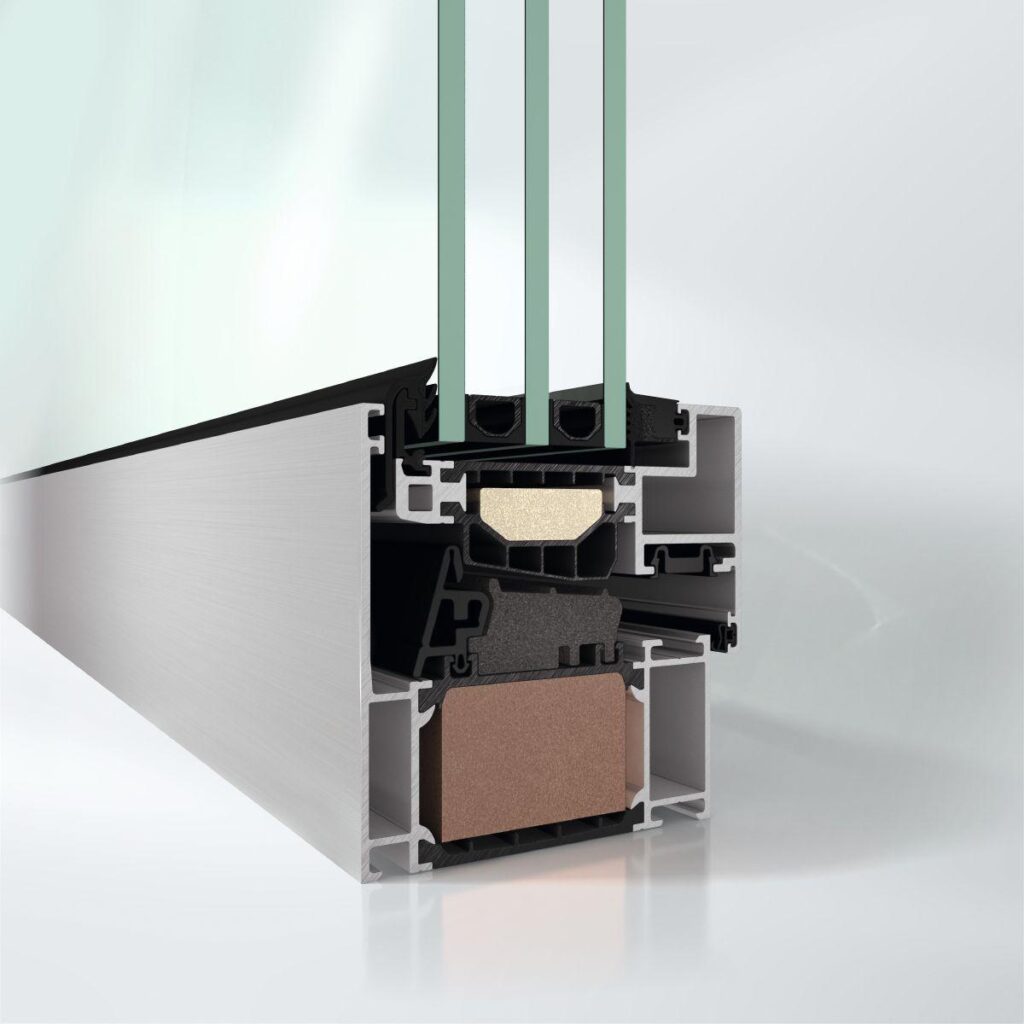
The “Perfect” system developed and patented by GS Stemeseder will in future merge with the AWS 75.SI⁺ Perfect window system and the ASE 60/80.HI Perfect sliding system from Schüco to form a fully integrated unit. The result offers you significant advantages in the construction process from a single source: windows, glazing, solar shading and insect screens, window sills and thresholds can be combined in a completely new way.
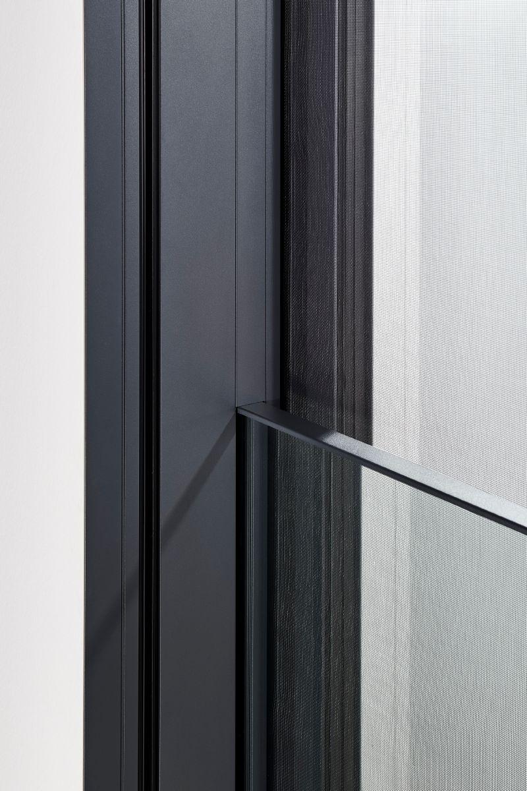
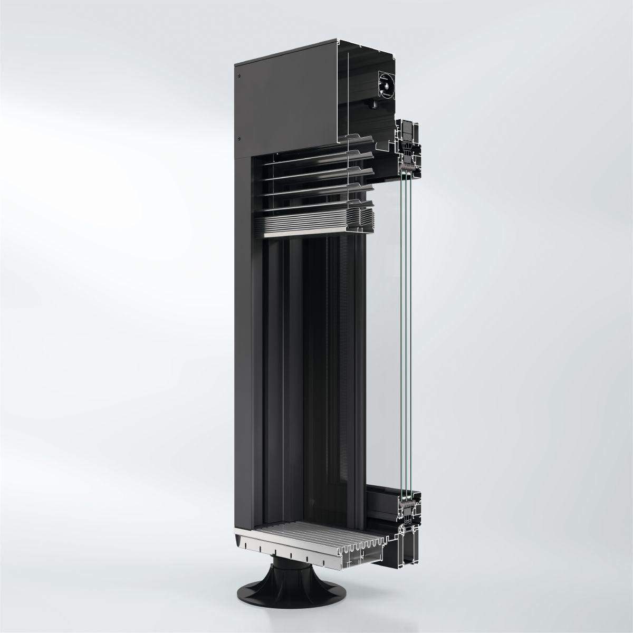
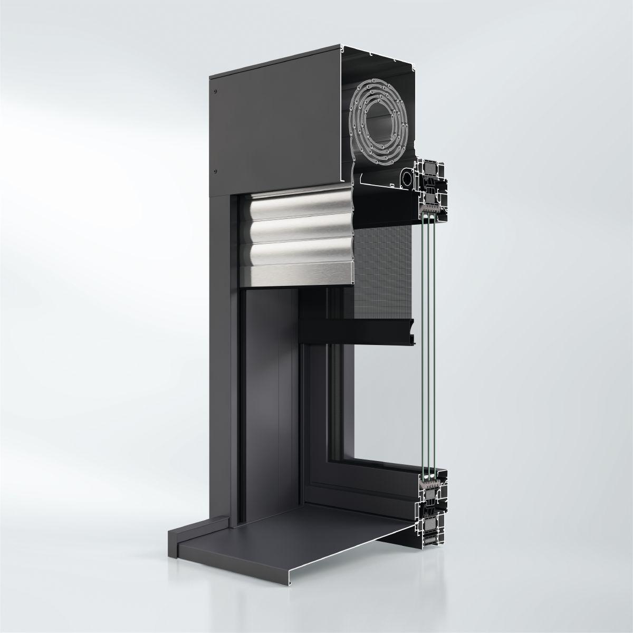
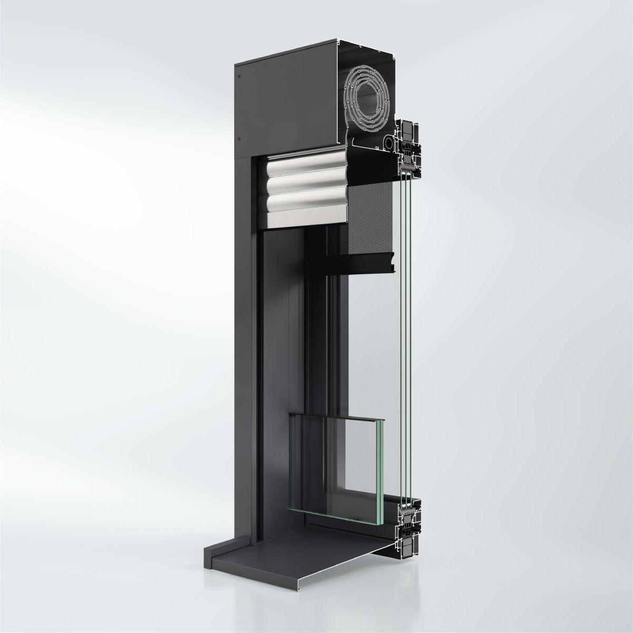
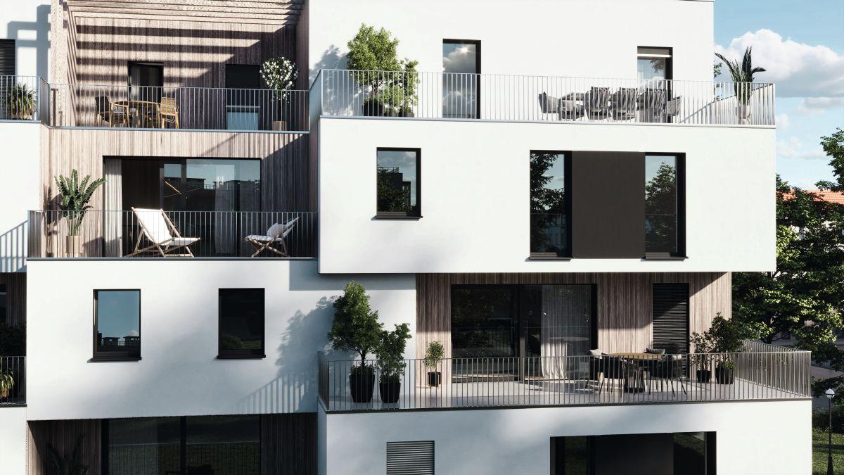
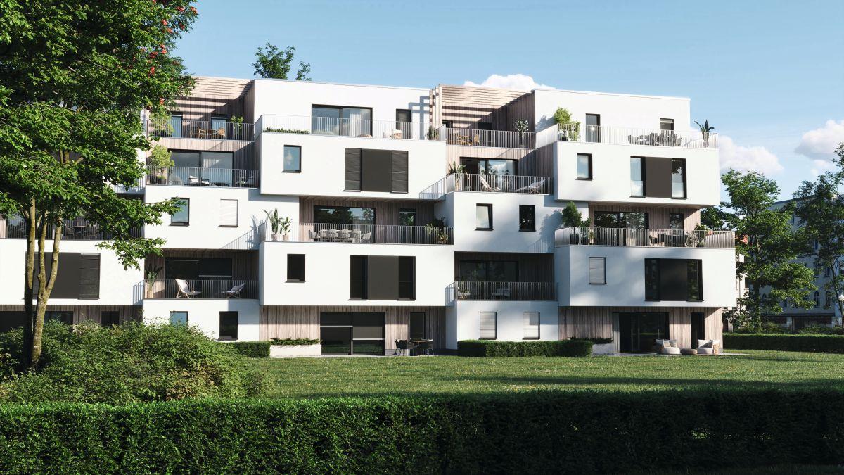
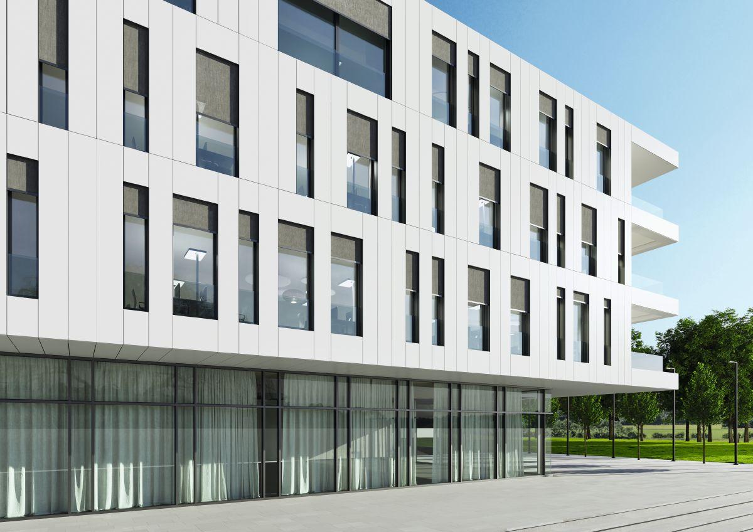
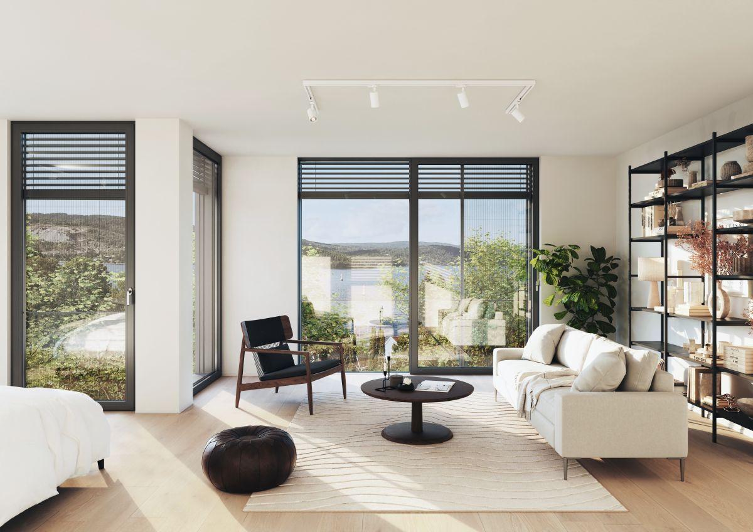
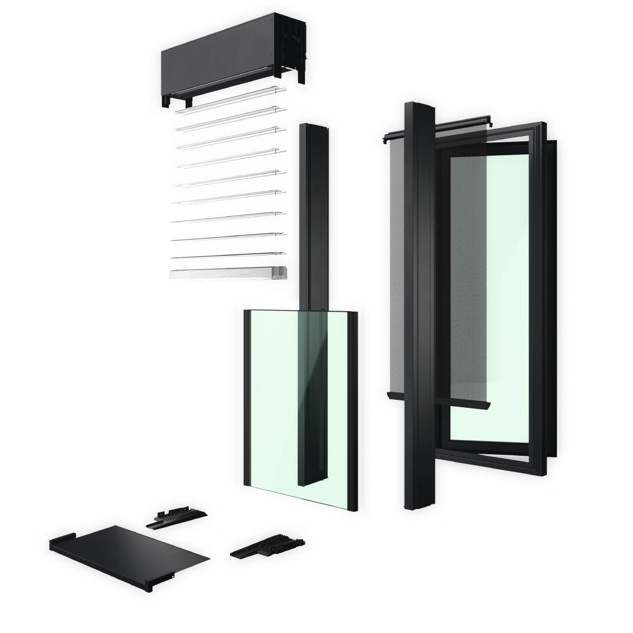
Schüco Perfect sun shading
Installed in front of aluminium window system / PVC-U window system / sliding and lift-and-slide system
With integral external blind / roller blind system / textile curtain
An interlocking connection must be established between the aluminium window / PVC-U window / sliding / lift-and-slide unit and the sun shading system as well as the window sill and the drainage channels in the case of doors. It must be possible for the reveal to extend from floor to ceiling, and it must consist entirely of aluminium with rear insulation.
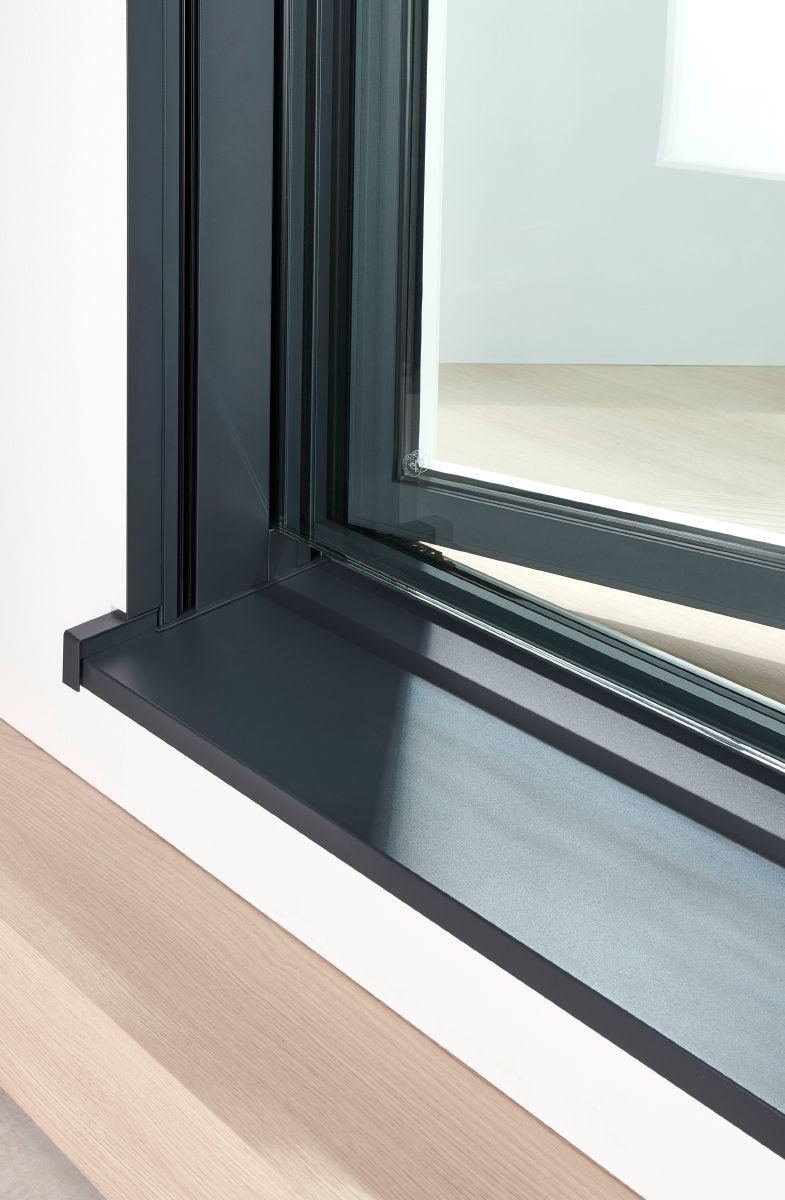
Window sill
Extruded aluminium window sill without screw-fixing rib for a minimal face width. The window sill must interlock with the profile of the outer frame profile of the window. In keeping with the modern overall appearance, the radius of the window sill cannot be any greater than 2.5 mm with a drip profile height of 25 mm. The sliding seals must be designed in such a way that the thermal linear expansion of the window sill can be tolerated and compensated for on both sides. A tested drainage module below the window sill must be used to drain the guide track for the roller shutters or external blind.
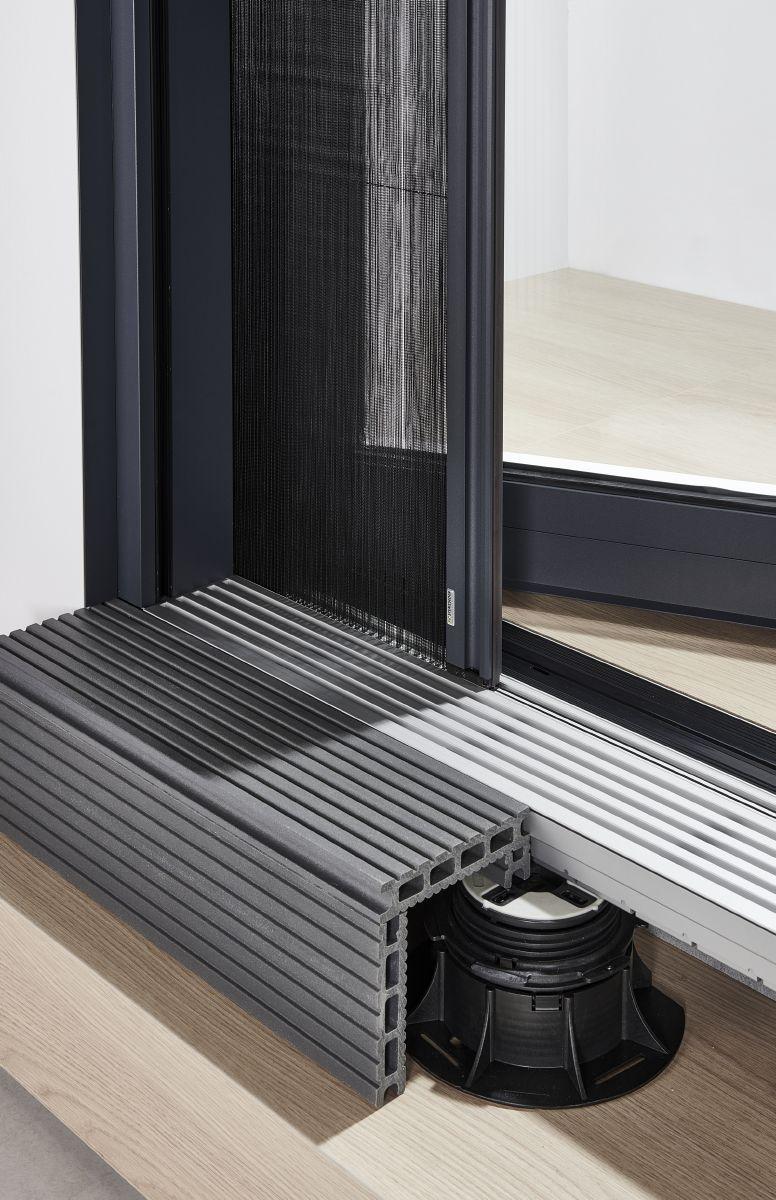
Drainage for doors
For increased watertightness, doors must be configured with a well-functioning drainage channel in the style of cross grooves. An adequate depth of > 90 mm must be satisfied. The threshold and drainage channel must be connected so that sliding or pleated flyscreens can be guided using concealed mechanisms.
Sun shading | flyscreen
Universal system for roller shutters and external blinds consisting of an extruded, powder-coated aluminium box that is sealed at the ends with plastic end caps. The headbox height is 221 mm as standard, regardless of the shading height. It must be possible for sun shading to be integrated into the base system as roller shutters or an external blind and to be retrofitted and converted.
The box depth must be linear with the guide tracks. It must not be set back.
Aluminium guide tracks that can be over-insulated, for roller shutters, textile curtains and external blinds.
It must be possible for flyscreens to be integrated into the base system as an integral roller blind, pleated blind or sliding frame and to be retrofitted and converted.
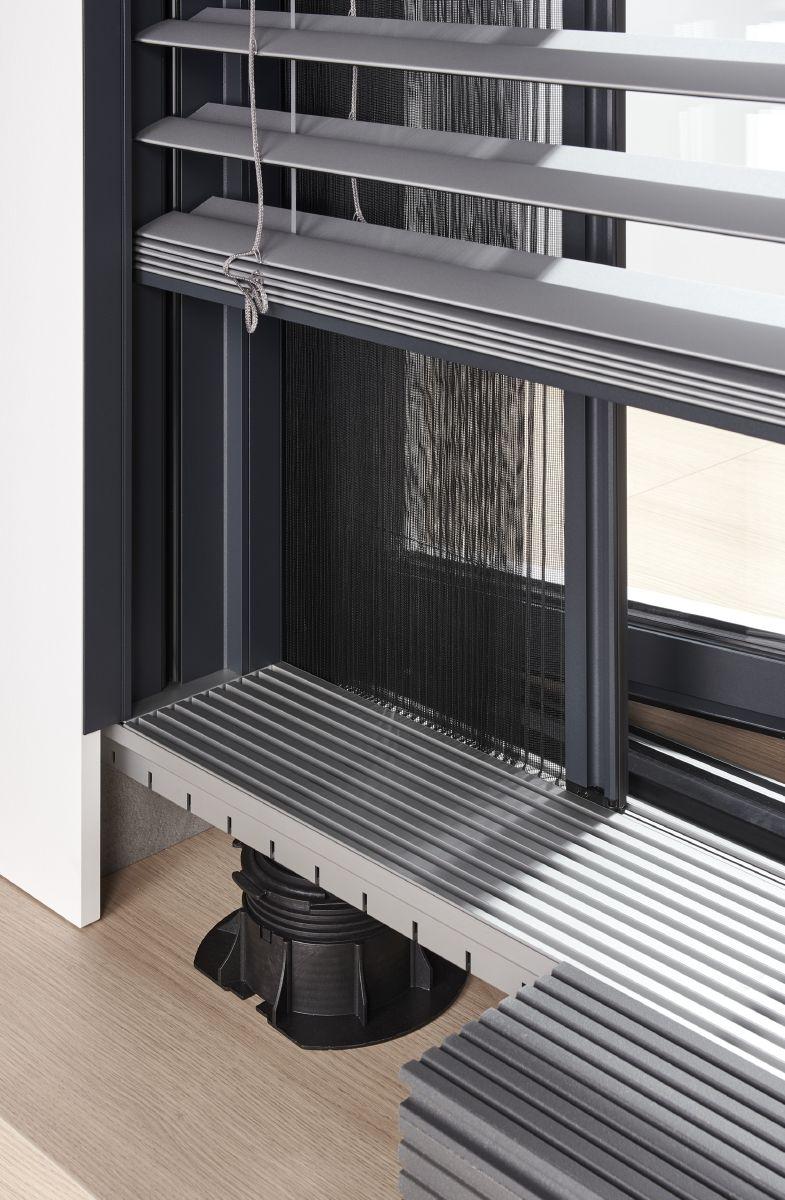
External blind
Edge-crimped C-shaped aluminium louvre blades, 80 mm wide, guided on tracks with alternately arranged metal guide pins. Plastic guide pins are strictly not allowed.
Edge-crimped Z-shaped aluminium louvre blades, approx. 93 mm wide, with rolled gasket keder, guided on tracks with alternately arranged metal guide pins. Plastic guide pins are strictly not allowed.
A tested drainage module below the window sill must be used to drain the guide tracks. It is strictly not permitted to notch either the track or the flanged piece for the window sill. A clip-in insert track must be used to reduce noise.
The multi-part guide track must be interlocked with the outer frame profile of the window using a hinge mechanism.
Face width 58 mm, can be rendered right up to the inner opening edge.
Bottom profile for extruded aluminium profile, powder-coated with a highly weather-resistant / façade-compatible grade of powder with a coating certification.
Once installed, it must be possible for the system to be converted to roller shutters or a textile curtain, without opening up the façade. It must also be possible for an integral roller blind, a pleated flyscreen or a sliding frame to be integrated in the system box and in the guide tracks.
Roller shutters
Rolled double-walled aluminium louvre blades, foamed with PU foam. With a louvre blade height of 37 mm, a louvre blade thickness of 8 mm and a 3 x 18 mm ventilation slot with a 30 mm distance between centres. Fixed using rigid composite shaft connectors with a clip-in connection on the 60 mm octagonal galvanised-steel shaft with a wall thickness of 0.6 mm.
Bottom profile for extruded aluminium profile, powder-coated with a highly weather-resistant / façade-compatible grade of powder with a coating certification.
A tested drainage module below the window sill must be used to drain the guide tracks. It is strictly not permitted to notch either the track or the flanged piece for the window sill. A clip-in insert track must be used to reduce noise. When the roller shutter curtain is closed, it must be possible to provide proof of increased sound reduction with a test certificate.
The two-part guide track must be interlocked with the outer frame profile of the window using a hinge mechanism.
Face width 58 mm, can be rendered right up to the inner opening edge. For the purpose of inspection, the roller shutter curtain must be mounted on a movable motor mount.
Once installed, it must be possible for the system to be converted to a external blind or textile curtain, without opening up the façade. It must also be possible for an integral roller blind, a pleated flyscreen or a sliding frame to be integrated in the system box and in the guide tracks.
Textile blind (zip screen)
Soltis Veozip textile sun shading. Fixed using rigid composite shaft connectors with a clip-in connection on the 80 mm galvanised steel octagonal shaft with a wall thickness of 0.6 mm.
Bottom profile for extruded aluminium profile, powder-coated with a highly weather-resistant grade of powder with a coating certification.
A tested drainage module below the window sill must be used to drain the guide tracks. It is strictly not permitted to notch either the track or the flanged piece for the window sill. A clip-in insert track must be used to reduce noise.
The multi-part guide track must be interlocked with the outer frame profile of the window using a hinge mechanism.
Once installed, it must be possible for the system to be converted to an external blind or roller blind, without opening up the façade. It must also be possible for an integral roller blind, a pleated flyscreen or a sliding frame to be integrated in the system box and in the guide tracks.
Electric drive for sun shading – External blind
Electric drive in a standard or low-noise configuration.
Centre motor built into the top track in the above-mentioned configuration with an integrated radio receiver, a planetary gearbox and a shaft output on both sides for driving and turning the louvre blades, maintenance-free with built-in thermal protection and adjustable electronic end position deactivation, automatic readjustment of the top end position, obstacle and frost detection. Electronic connection with Hirschmann coupling and flexible connection cable, voltage 230V AC, frequency 50 Hz, protection class IP54, torque 6 Nm or 10 Nm, speed 26 rpm, cable cross section 4 x 0.75 mm².
Electric drive for sun shading – Roller shutters
Electric drive in a standard or low-noise configuration.
Tubular motor installed in the 60 mm octagonal shaft in the above-mentioned configuration with an integrated radio receiver. Fixed in the screw-fixed movable motor mount by means of a clamp on the motor head, for driving the shaft and unwinding and rewinding the roller shutter curtain. Plug & Play installation with automatic detection of direction of rotation and end position. Obstacle detection upon closing, freeze protection upon opening, and automatic end position correction. Electronic connection with Hirschmann coupling and flexible connection cable, voltage 230 V AC, frequency 50 Hz, protection class IP54, torque 6 Nm or 10 Nm, speed 17 rpm, cable cross section 4 x 0.75 mm².
Electric drive for sun shading – Textile curtain (zip screen)
Electric drive in a standard or low-noise configuration.
Tubular motor installed in the 80 mm octagonal shaft in the above-mentioned configuration with an integrated radio receiver. Fixed in the screw-fixed movable motor mount by means of a clamp on the motor head, for driving the shaft and unwinding and rewinding the textile screen. Plug & Play installation with automatic detection of direction of rotation and end position. Obstacle detection upon closing, freeze protection upon opening, and automatic end position correction. Electronic connection with Hirschmann coupling and flexible connection cable, voltage 230 V AC, frequency 50 Hz, protection class IP54, torque 6 Nm or 10 Nm, speed 17 rpm, cable cross section 4 x 0.75 mm².
Glass safety barriers
Glass safety barriers for floor-to-ceiling windows – Standardisation and technical specifications.
Based on DIN 18008-4, category A, design for transom loads up to 1.0 kN AbP (general building authority test certificate).
Description of proof of structural integrity for transom and wind loads:
Interlocking fixing of the system to the aluminium window frame, and linear mounting on both sides for LSG system. Required to have glass edge protection in accordance with DIN 18008-4. Glass structure: laminated safety glass (LSG) made of toughened safety glass (TSG) with PVB film or heat-strengthened ESG-H with 17.5 mm (8/1.52/8; glass edges polished, without drill holes, impact resistance verified from glass height of 280 mm, glass widths from 500 mm to max. 2750 mm according to structural requirements with regard to transom and wind loads. The glass structure is based on the proof of structural integrity (wind load) and the estimated transom load. A tested drainage module below the window sill must be used to drain the retaining tracks. It is strictly not permitted to notch either the track or the flanged piece for the window sill. A clip-in insert track must be used to reduce noise. The two-part guide track must be interlocked with the outer frame profile of the window using a hinge mechanism. For thermal reasons, safety barriers must not be directly connected to the brickwork.
Face width 58 mm, can be rendered right up to the inner opening edge.
Grille safety barriers
Spandrel grille for floor-to-ceiling windows or windows with a low spandrel height, pre-assembled, modular construction, standardisation and technical specification: design for transom loads up to 1.0 kN
Proof of structural integrity for transom loads – type-specific structural analysis for public and private areas
Proof of structural integrity for live loads in accordance with DIN EN 1990, DIN EN 1991, DIN EN 1993-1 Eurocode 3 EC 3
Screwed-fixed frame structure with concealed fixing screws, made from extruded profiles, lateral fixing brackets in the system, configurations up to 2700 mm wide. A tested drainage module below the window sill must be used to drain the retaining tracks. It is strictly not permitted to notch either the track or the flanged piece for the window sill. A clip-in insert track must be used to reduce noise. The two-part guide track must be interlocked with the outer frame profile of the window using a hinge mechanism.
Face width 58 mm, can be rendered right up to the inner opening edge.
Bar safety barriers
Safety barrier bars for low spandrel height, standardisation and technical specification: design for transom loads up to 1.0 kN, proof of structural integrity for transom loads – type-specific structural analysis for public and private areas
Proof of structural integrity for wind loads in accordance with DIN EN 1990, DIN EN 1991, DIN EN 1993-1, different profile cross-sections – round tube – solid material – square profile – flat profile, material and surface finish of fixings: stainless steel with ground surface finish, hot-dip galvanised, powder-coated steel, powder-coated aluminium, powder coating in accordance with RAL standard table or special colours. A tested drainage module below the window sill must be used to drain the retaining tracks. It is strictly not permitted to notch either the track or the flanged piece for the window sill. A clip-in insert track must be used to reduce noise. The two-part guide track must be interlocked with the outer frame profile of the window using a hinge mechanism. For thermal reasons, safety barriers must not be directly connected to the brickwork. For thermal reasons, safety barriers must not be directly connected to the brickwork.
Face width 58 mm, can be rendered right up to the inner opening edge.
Surface treatment, aluminium
The coating must be carried out in accordance with the applicable quality guidelines for coating aluminium components – the QUALICOAT specifications. The components to be coated with powder paints are first chemically surface-treated, which must involve chromium-free passivation in accordance with DIN 50939. Frames with a mechanical (ribbed) corner joint must undergo an additional chemical surface treatment that has a QUALICOAT approval of the SEASIDE class. The eventual coating process must be carried out using a premium powder coating system with a highly weather-resistant / façade-compatible grade of powder and must have a QUALICOAT approval.
Colour specification
Colour: RAL / DB chosen by the Customer
The final colour shall be declared after the contract is awarded.
The palette of available colours is limited to the colour chart above.
All profiles are finished in the same colour.
Requirements for the construction
The following properties and classifications are required in accordance with the product standard for windows DIN EN 14351-1:
Thermal insulation in accordance with DIN EN ISO 10077-2: From Uf = 1.1 W/(m²K)
Wind load resistance in accordance with DIN EN 12210: Up to class C4
Air permeability in accordance with DIN EN 12207: Up to class 4
Watertightness in accordance with DIN EN 12208: Up to class 9A
The specifications are listed in the specification items.
Tell us what you need and we’ll get back to you with a custom offer.
Përshkruani shkurt projektin tuaj. Do t’ju kontaktojmë së shpejti.