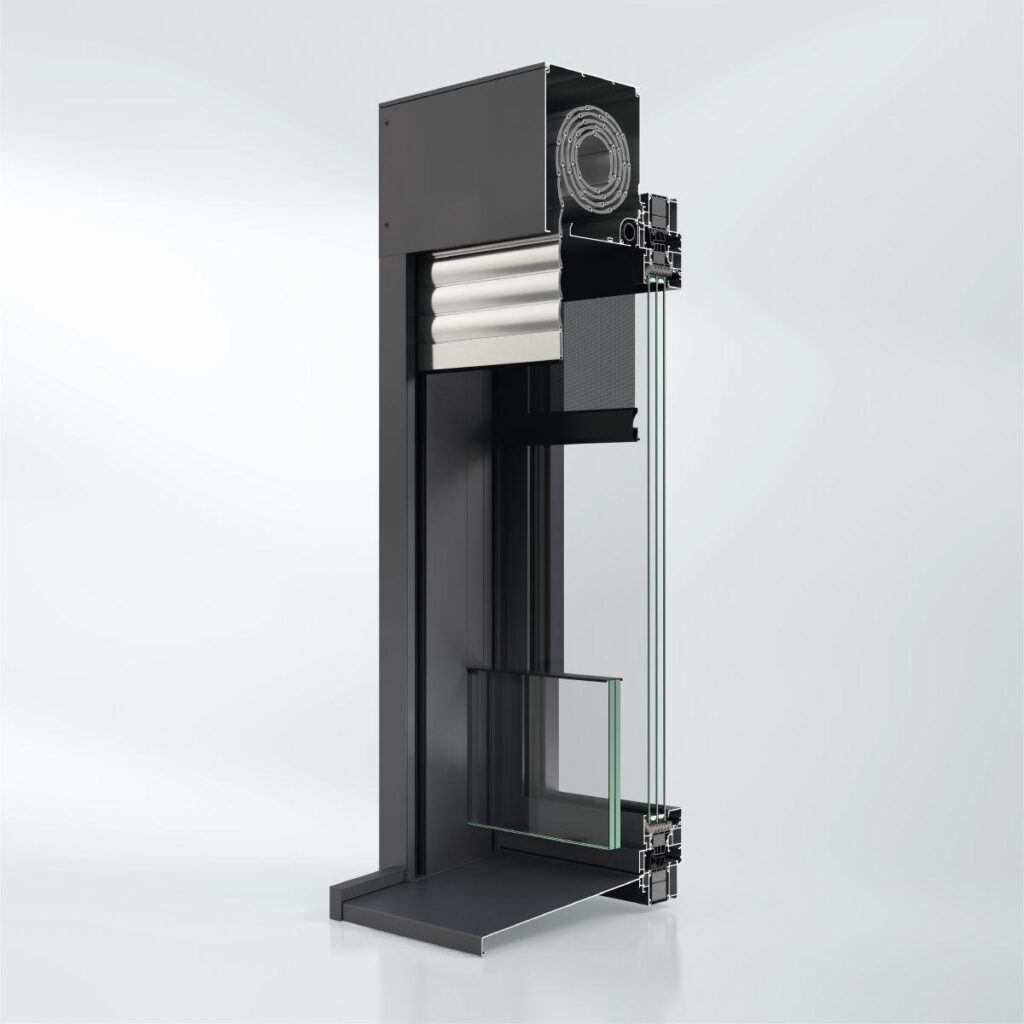
Schüco Window System AWS 90.SI+ optimized

Schüco AWS optimized window system: ideally equipped for the requirements of sustainable passive houses

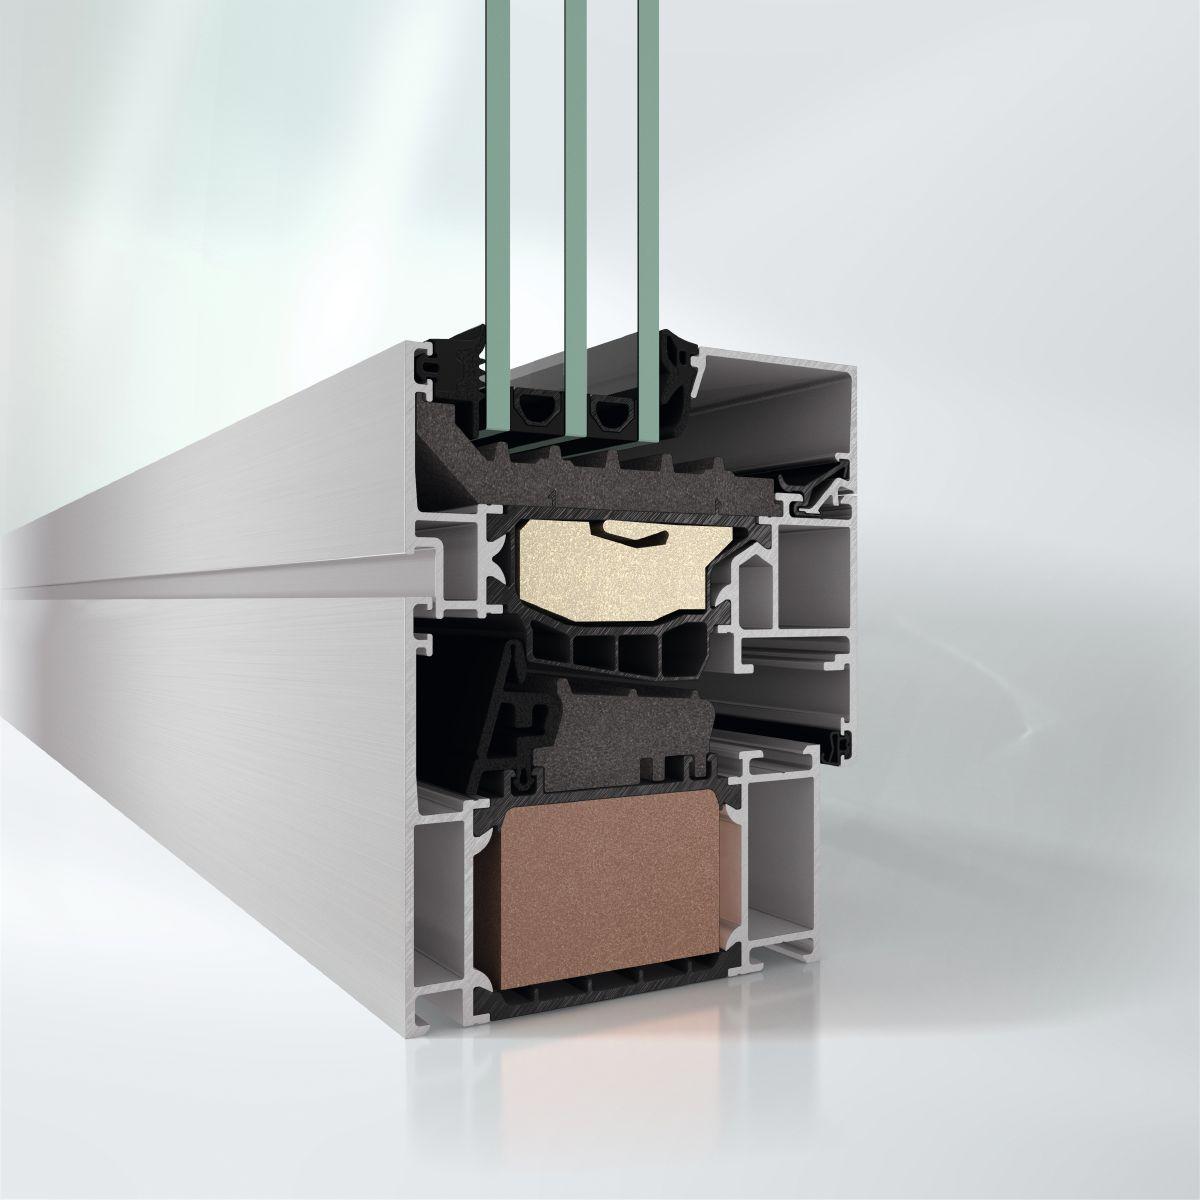
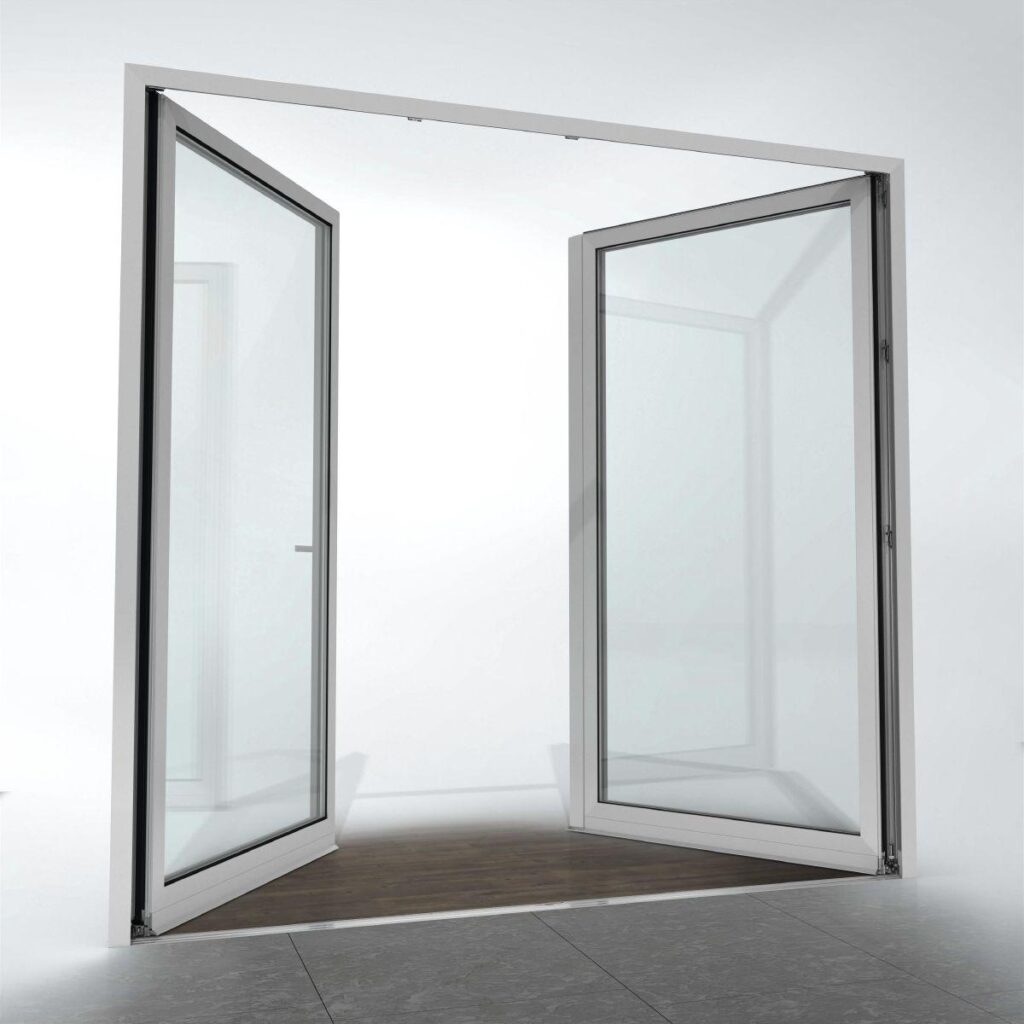
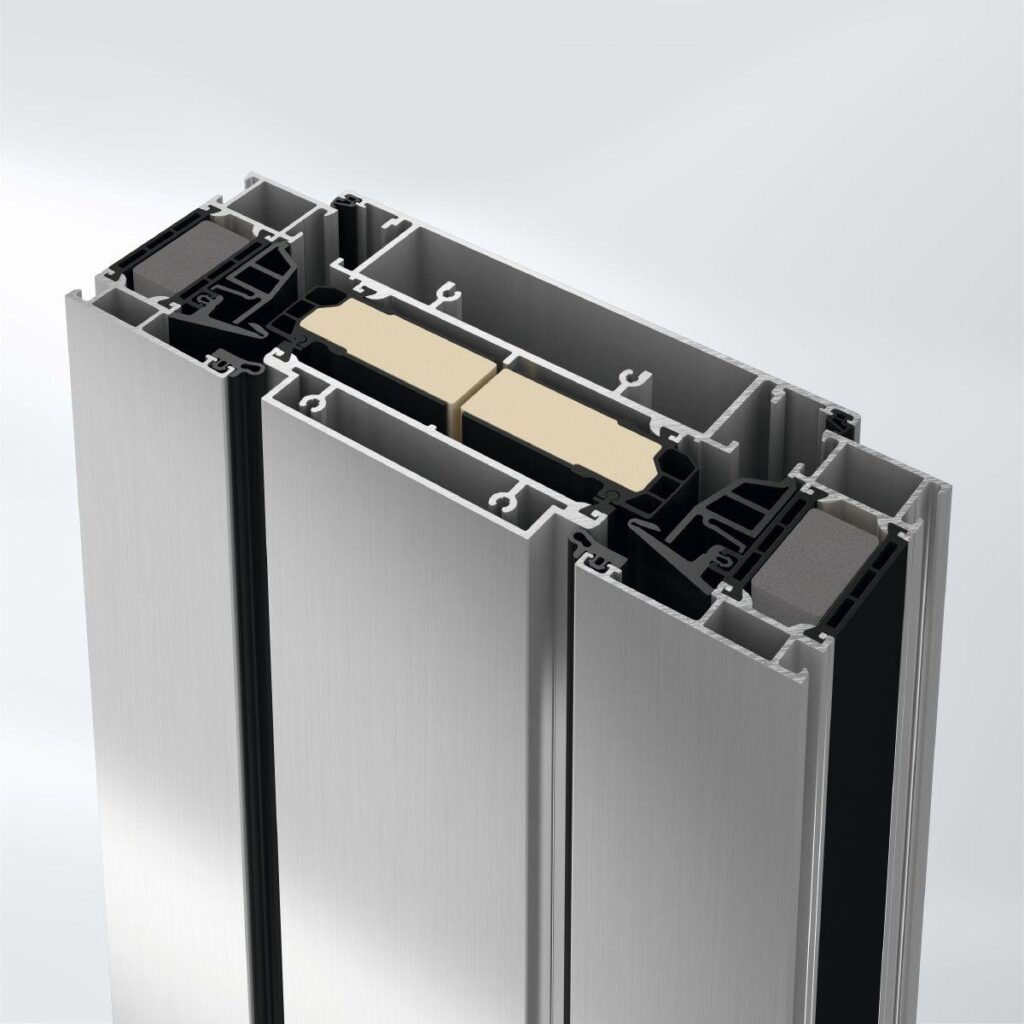
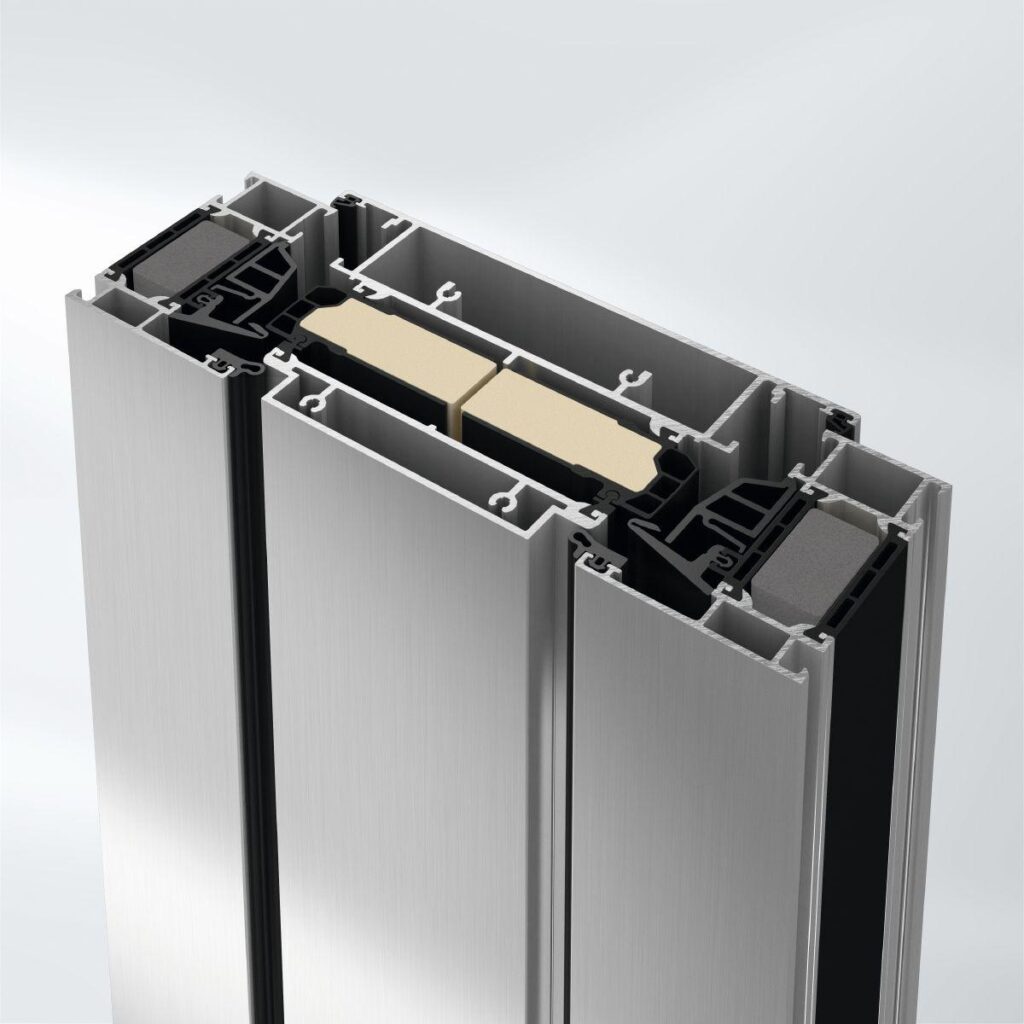
The highly thermally insulated Schüco AWS 90.SI+ optimized (Super Insulated) window system for the 90 mm basic depth is part of the Schüco AWS system platform and enables the highest energy efficiency, architectural and structural requirements to be fulfilled through its future-oriented, optimised U values.

The window system has been passive house-certified from an external face width of 117 mm by the PHI Darmstadt.

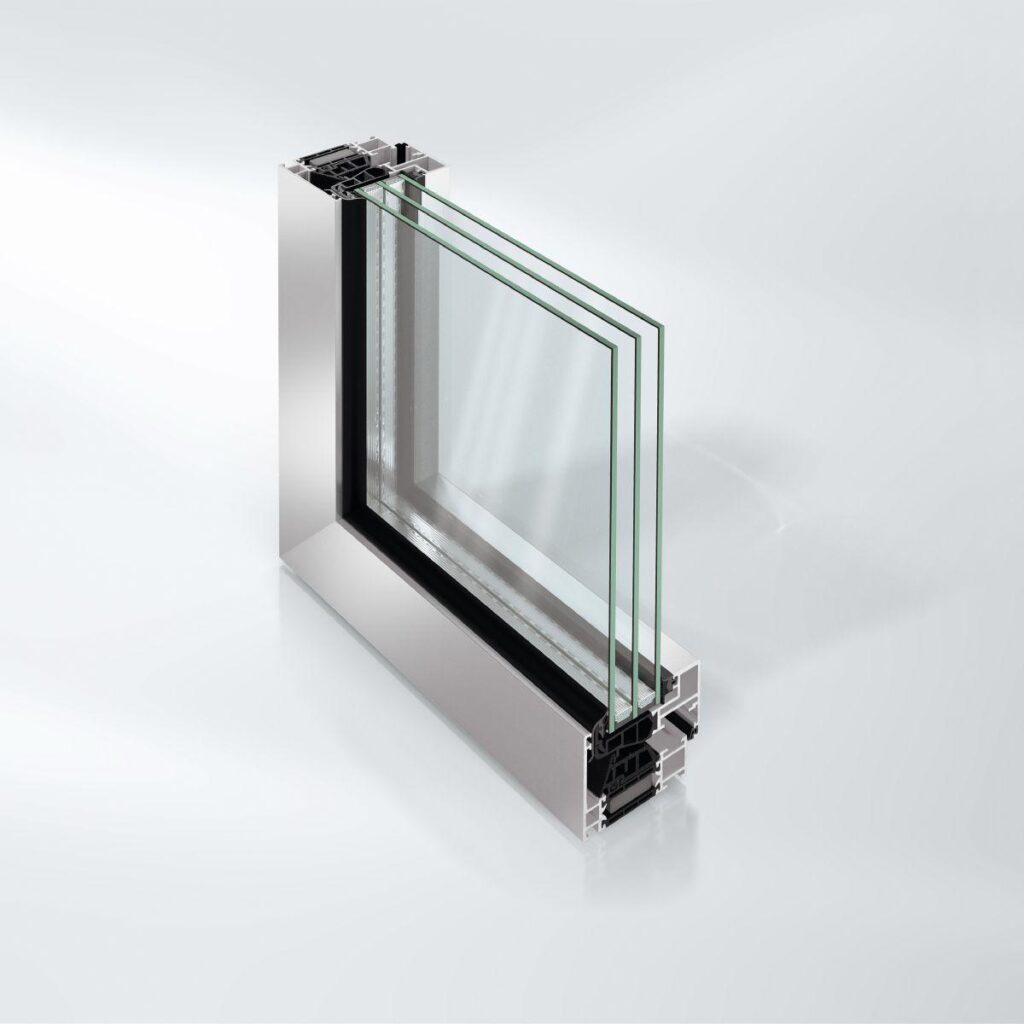
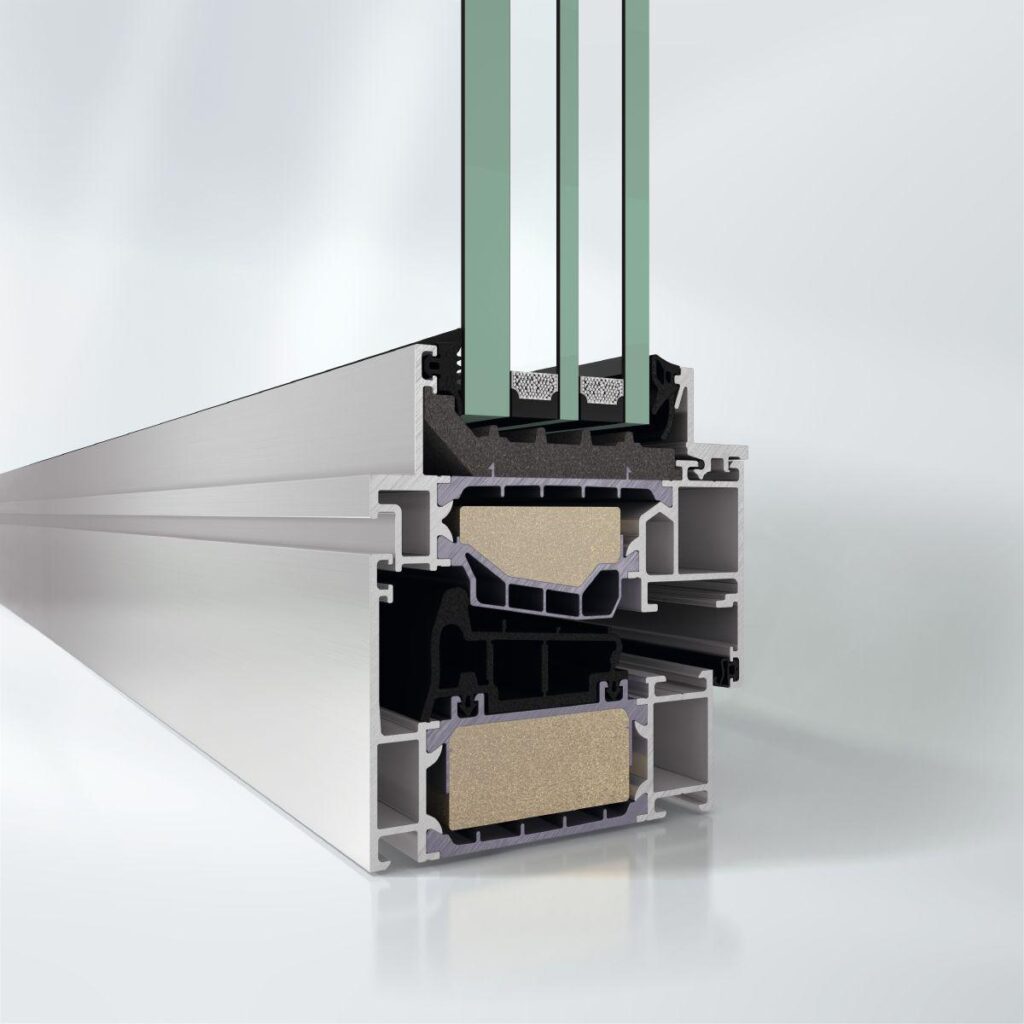
Thanks to newly developed thermal insulation technology, our optimised systems achieve a high level of energy efficiency. This significantly improves the thermal performance values in comparison to the AWS standard system.

AWS 90.SI+ optimized is a comprehensive, high-performance vent and frame system with numerous solutions for an energy-efficient and sustainable building envelope.

  • Certified passive house window with a Uf value of 0.80 W/(m2K) (117 mm external face width)
  • With the performance characteristics of the “optimized” product series, we are ideally equipped for the diverse structural and architectural requirements of constructing sustainable passive houses
  • A wide range of design options in the AWS profile modular system
  • Functionality with the concealed Schüco AvanTec SimplySmart system fittings
  • Security and burglar resistance to RC1N / RC2 / RC2N / RC3 in accordance with DIN EN 1627
  • Diverse range of handles with numerous special solutions and lockable options
  • Attractive upgrade options, e.g. with the Integralmaster internal sun shading, glare protection and screening system.
Min. face width
112 mm
Max. glass/panel thickness
64 mm
Uf value of frame (≥)
0.51 W/(m²·K)
Max. vent width
1700 mm
Max. vent height
2500 mm
Air permeability
Class 4
Watertightness
Class 9A
Burglar resistance
Up to RC3
Wind load resistance
Class C5 / B4
CE marking
Yes
Total basic depth
100 mm
Width of vent frame
100 mm
Max. vent weight
200 kg
Min.-max. vent height
540...2500 mm
Min.-max. vent width
470...1700 mm
Outer frame face width
64 mm
Vent frame face width
43 mm
Max. face width of mullion
260 mm
Min.-max. face width of mullion
94...260 mm
Max. face width of meeting stile
163 mm
Min.-max. face width of meeting stile
148...163 mm
Min.-max. glass/panel thickness
24...64 mm
Area of application
External use, Residential projects, Commercial projects, Window, Healthcare, Education
Concealed fittings system
Yes
Surface finishes
RAL, Powder, Anodised, Paint, Duraflon
Glass composition
Triple glazing
Operating forces
Class 1
Opening type: manual, inward-opening
Turn/tilt, Side-hung, Bottom-hung, Double-vent turn/tilt / side-hung, Double-vent side-hung / side-hung, Tilt/slide, Toplight, Tilt-before-turn
Opening angle
180 °
Mechanical strength
Class 4
Proof of durability
Class 3
Corrosion protection class for fittings
Class 5
Ug value of glass (≤)
0.5 W/(m²·K)
Drainage levels
2
Integrated sun shading
Yes
Security glazing
Yes
Suitable for safety barrier loading
Yes
Colour-independent
Yes
Shear bond
Yes
Toplight
Yes
Schüco sun shading possible
Yes
Electronic monitoring
Yes
Certificates
Passive house certificate

Passive house class
phB
  • Schüco AWS 90.SI+ optimized aluminium window system, passive house certified (by the Passive House Institute in Darmstadt)
    With a basic depth of 90 mm.

    Design features:
    Face-fitted vent frame on the room side rebated by 10 mm from the frame edge, flush-fitted outer side
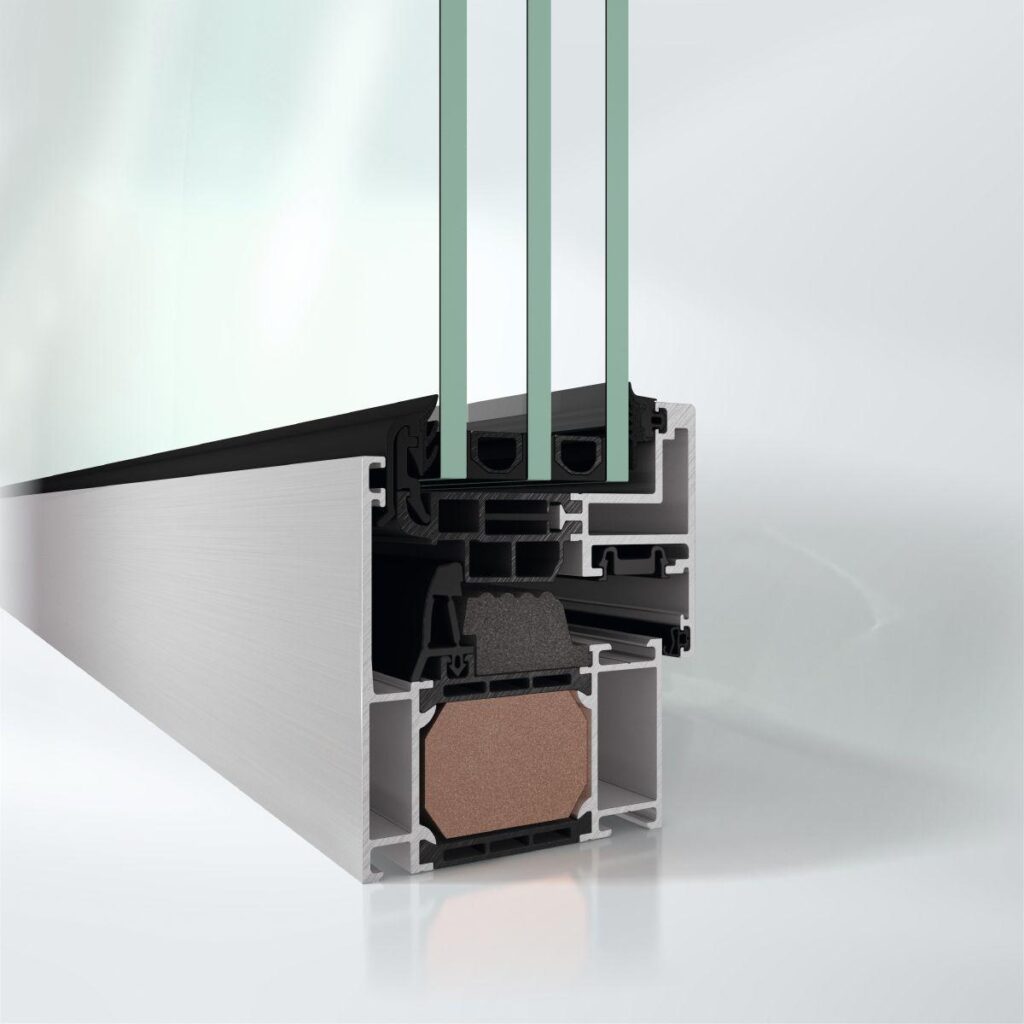
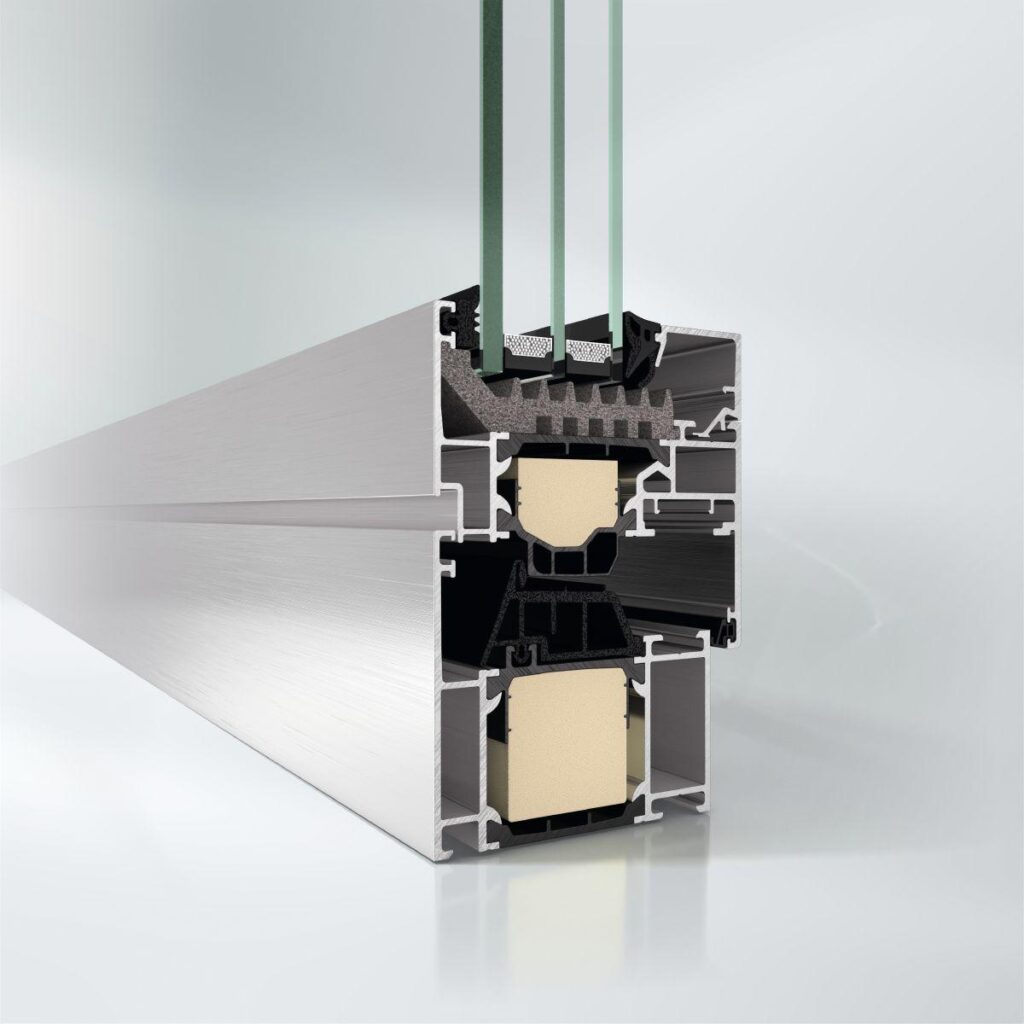
    The outer frame contains a highly thermally insulated insulation zone. The vent profiles feature a four-headed insulating bar and an optimised, highly thermally insulated insulation zone. The system also consists of a thermally insulated centre gasket and structurally advanced glazing rebate insulation.
    The system must be fitted with rectangular glazing beads.
    The glazing beads are installed using plastic clips which take up tolerances.

    In order to best meet the respective thermal and production requirements, three different gasket combinations can be used.
    – Two-part centre gasket combination consisting of a centre gasket made of microcellular rubber
    and a PE insulation profile
    – Single-part TPE centre gasket
    – Single-part centre gasket or gasket frame made of microcellular rubber

    Profile basic depths:
    Outer frame, mullion, transom 90 mm
    Vent frame 100 mm

    Profile face widths:
    Continuous outer frame from 64 mm
    Mullion from 94 mm
    Transom from 94 mm
    Vent frame (window) from 36 mm
    Double-vent profile from 62 mm

Similar Products

Explore Art Home

Projects

Products

About us

Contact

Partners

En

/

De

Choose your area of interest

Homeowners

Architects

Choose your material

Choose your material

Choose your material

Overview of PVC products

Overview of aluminium products

Request a quote

Tell us what you need and we’ll get back to you with a custom offer.

Start Your Project

Briefly describe your project. We’ll get back to you shortly