Schüco Window System CT 70 AS

Schüco CT 70

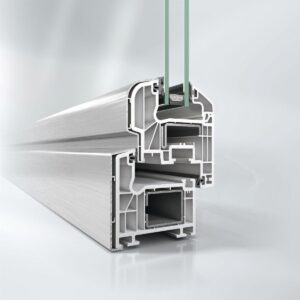
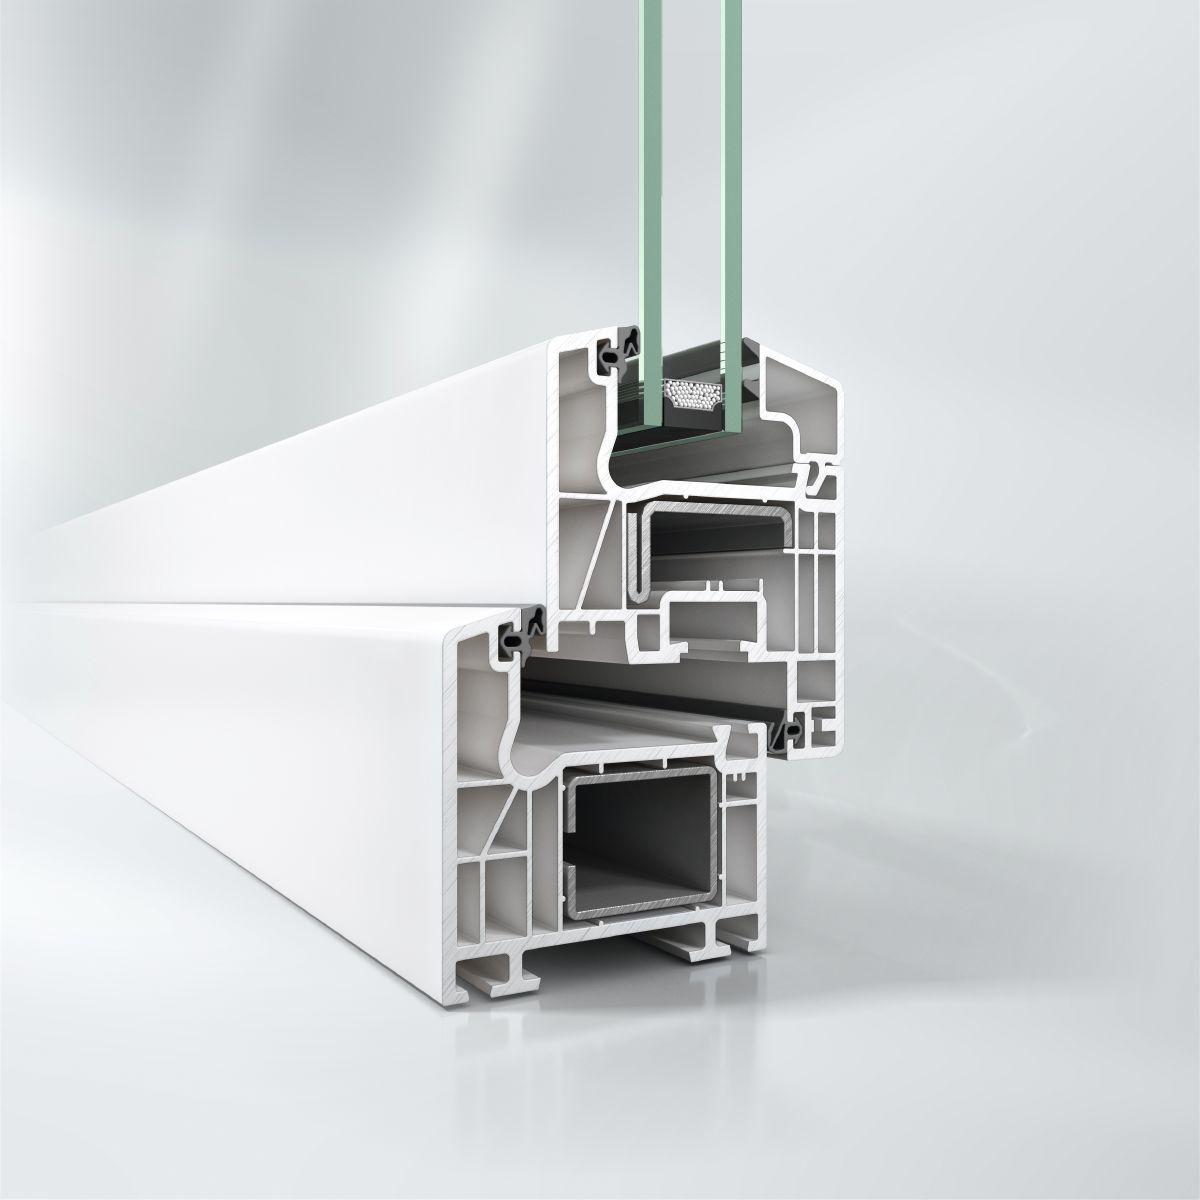
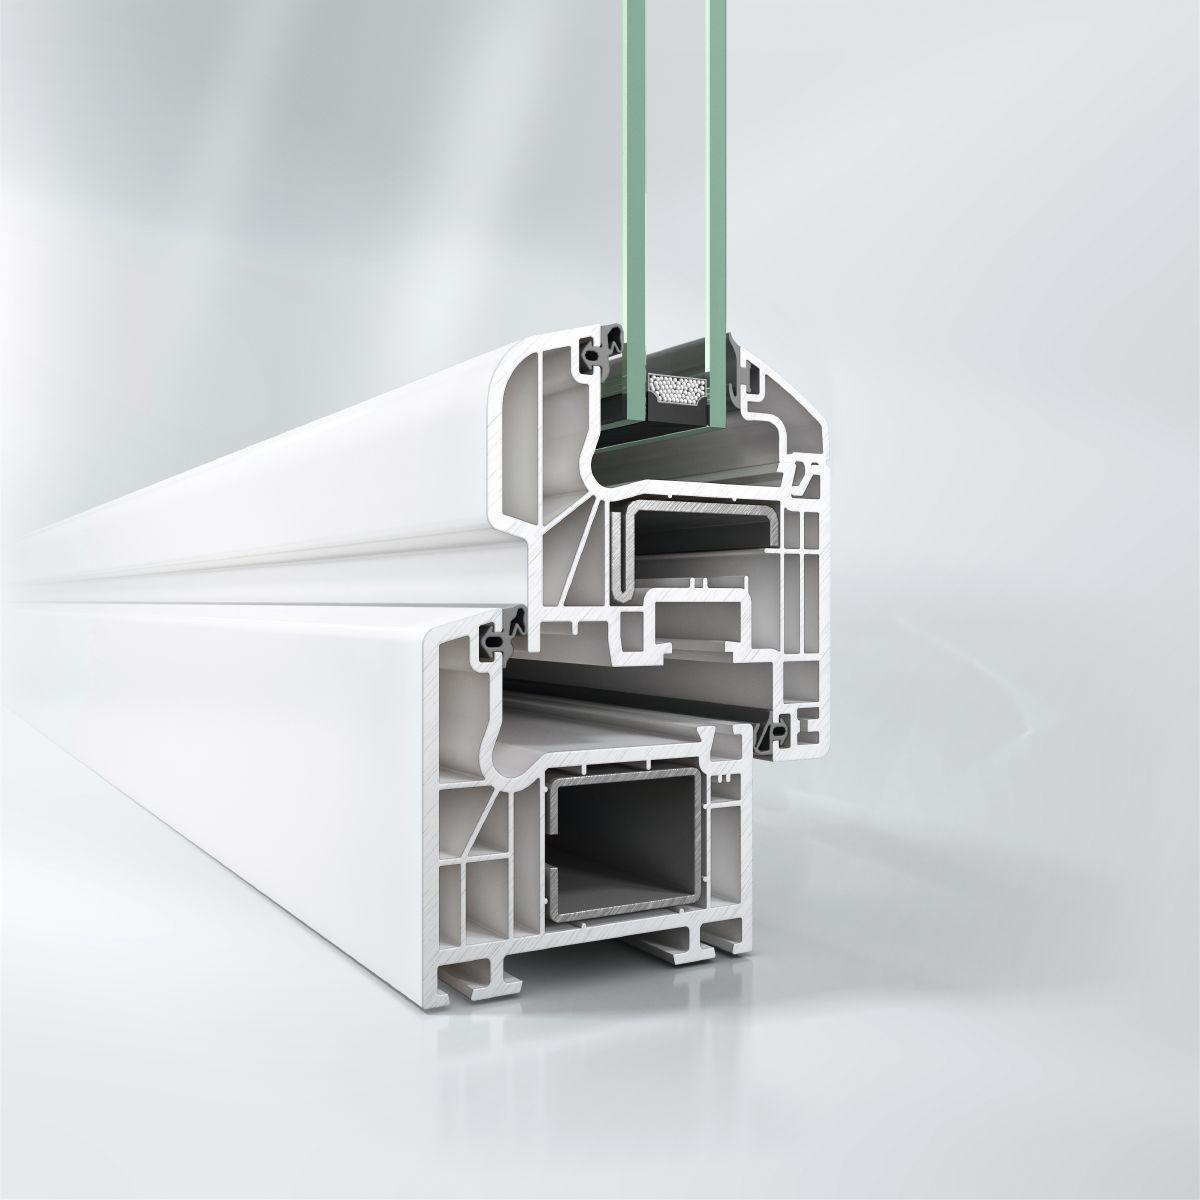
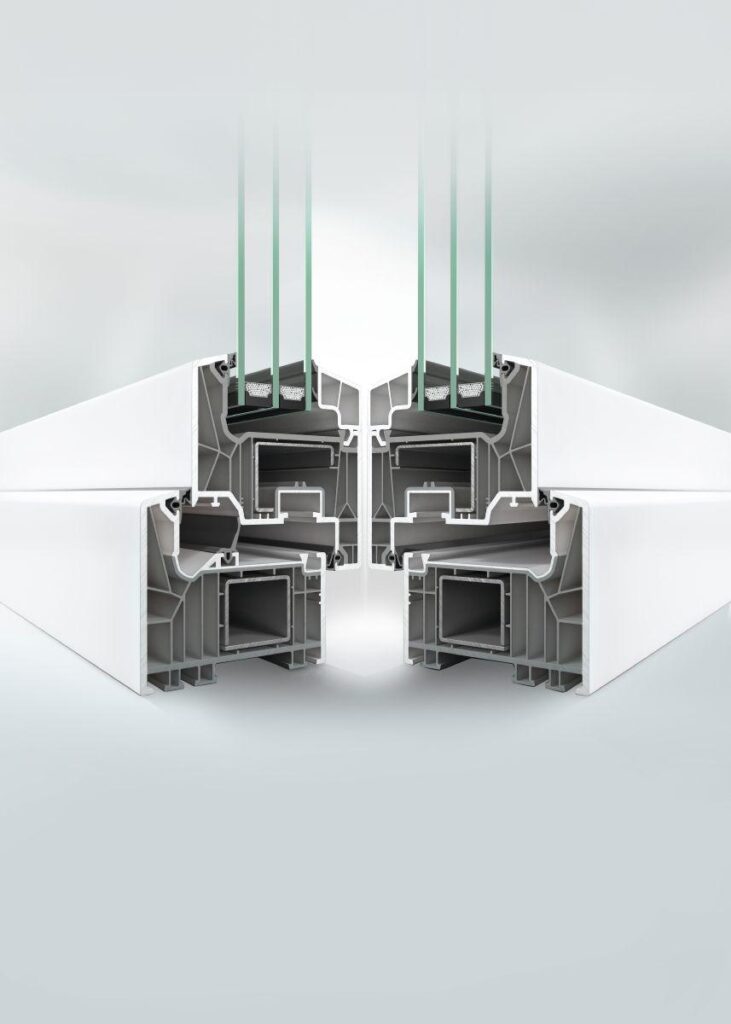
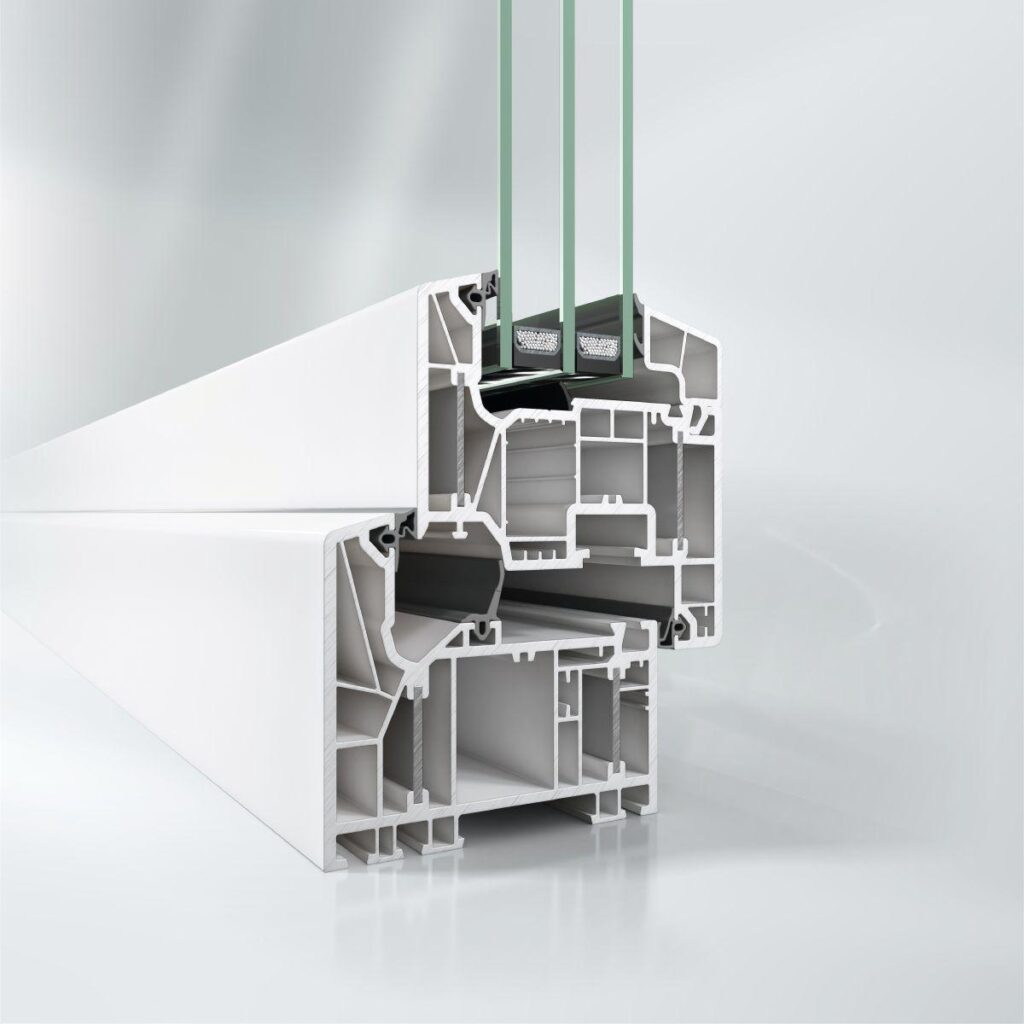
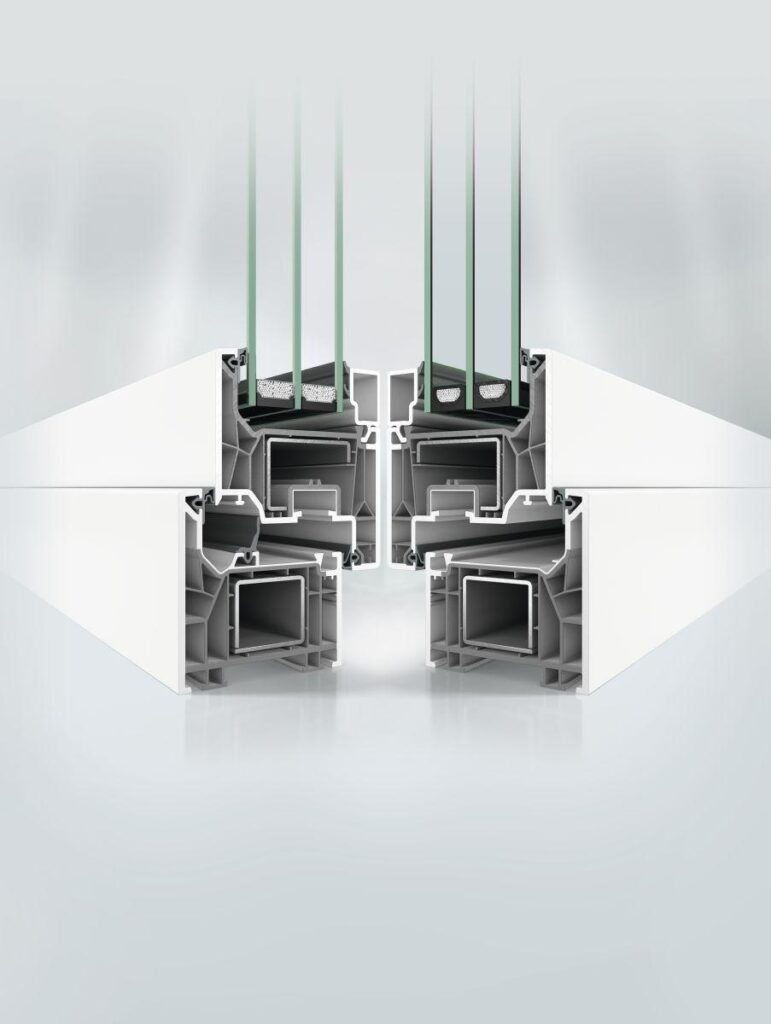
The PVC-U system Schüco CT 70 AS with rebate gasket is based on a 5-chamber technology. Excellent thermal insulation properties and narrow face widths in three different vent contours are the distinctive features of this system.

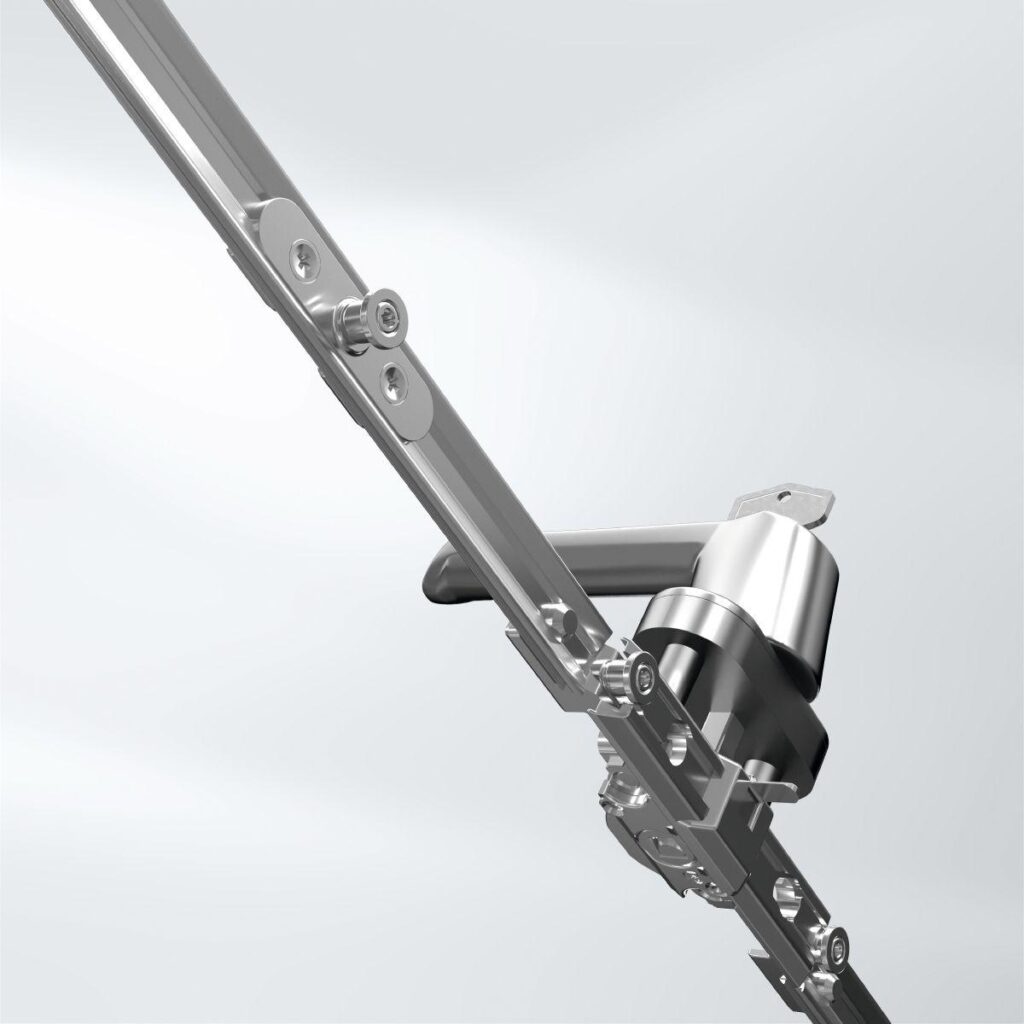
Schüco CT 70 window systems are suitable for a wide variety of uses in both new-build and renovation projects. An extensive range of accessories ensures a high level of system security.

The two drainage levels guarantee an optimum protection aginst wind, rain and noise.

Silver-grey gaskets on white profiles for discreet appearance

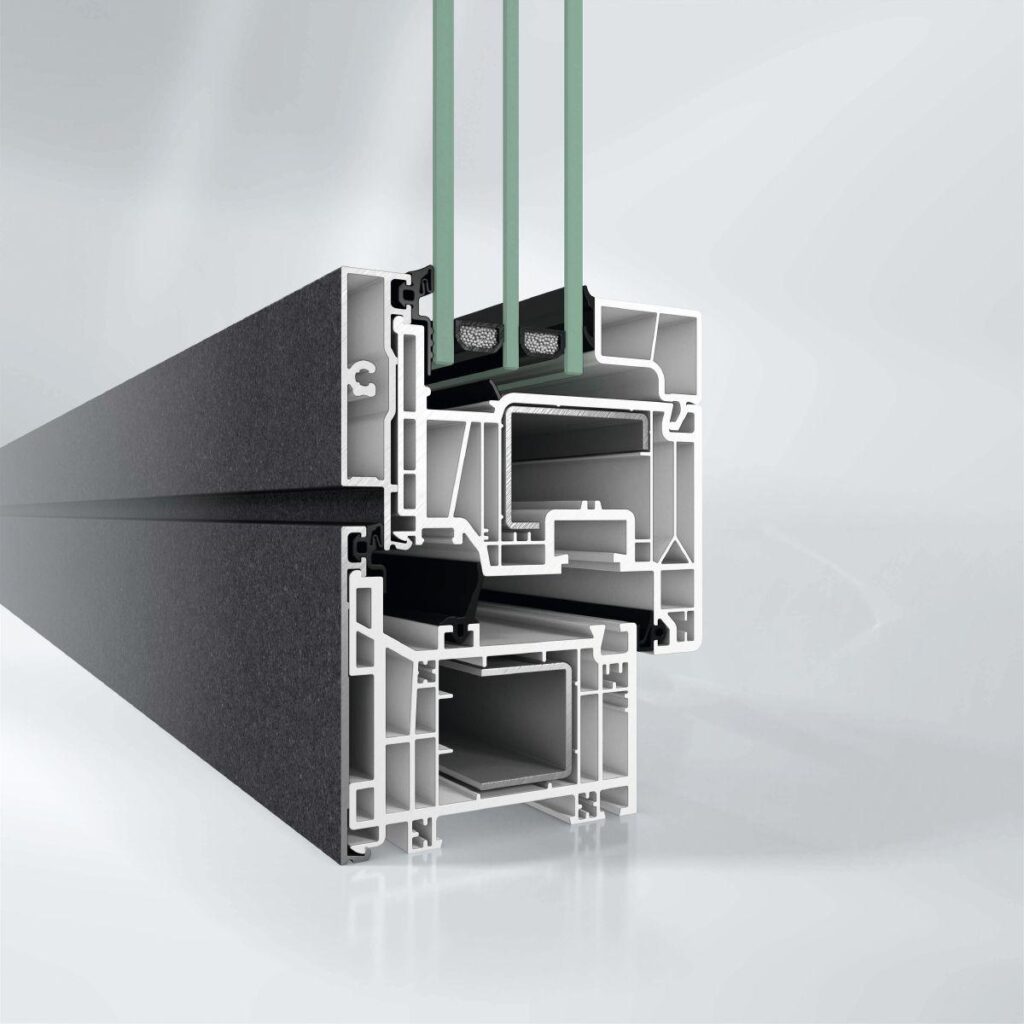
White Schüco CT 70 PVC-U profiles are delivered with modern, silver-grey gaskets for a discreet appearance. Foiled profiles are equipped with black gaskets.

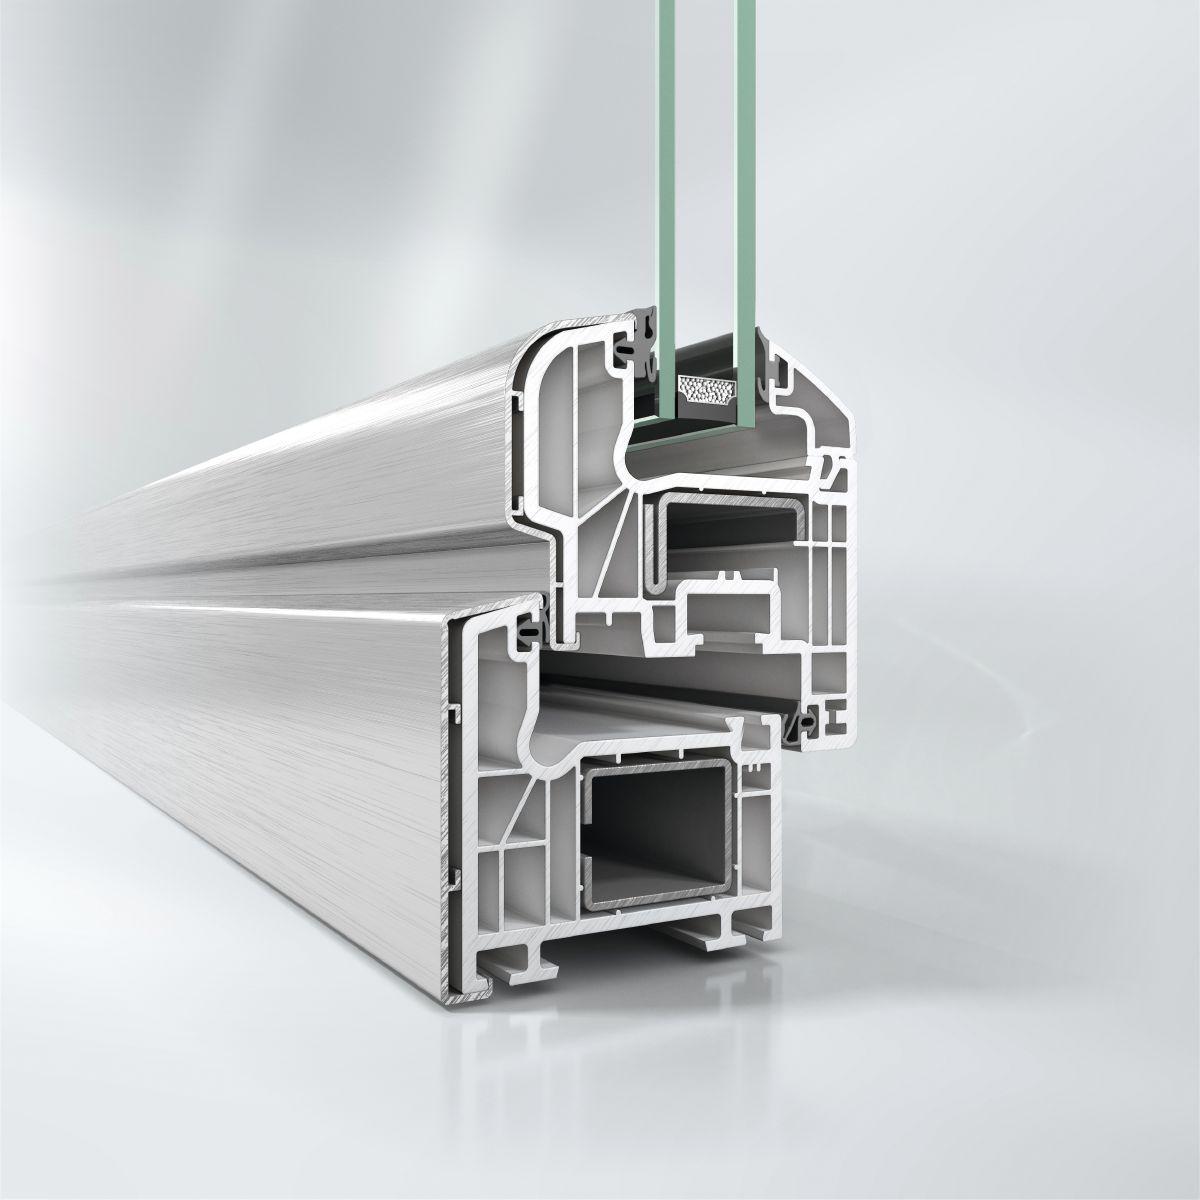
The PVC film range Schüco UnlimitedFinish and Schüco TopAlu are available for color design

  • Perfectly sized reinforcing chambers to meet the highest structural requirements
  • Depending on structural requirements, different reinforcing profiles in the outer and vent frames ensure that the windows are highly robust and durable
  • Vent profiles are available in different contours (Classic, Rondo, Cava and Accent)
  • The renovation outer frames are specially tailored to country-specific building renovation requirements
  • Specially for the Dutch market: the block outer frames and their innovative shape reproduce the typical timber window look
Min. face width
120 mm
Max. glass/panel thickness
42 mm
Uf value of frame (≥)
1.2 W/(m²·K)
Max. vent width
1500 mm
Max. vent height
2600 mm
Max. sound reduction index Rwp
49 dB(A)
Air permeability
Class 4
Watertightness
Class 9A
Burglar resistance
Up to RC 2
Wind load resistance
Class C5 / B5
Max. vent weight
250 kg
Min.-max. vent height
400...2600 mm
Min.-max. vent width
400...1500 mm
Min.-max. glass/panel thickness
6...42 mm
Zero-level threshold
Yes
Surface finishes
TopAlu, Decorative foils
Drainage levels
2

Schüco CT 70 AS Classic, thermally insulated PVC-U window system
Rebated system with a basic depth of 70 mm

Rebate gasket system with the following design features:
5 chamber construction with galvanised steel reinforcements
Glazing and rebate gaskets, EPDM, flush-fitted to the profile, UV and weather-resistant, silver-grey
20 mm rebate on room side between vent frame and frame level
Uniform 8 mm vent overlap, 18 mm glass edge cover, all profile edges are rounded
External rebated vent frame.

Profile depths:
Outer frame, mullion, transom: 70 mm
Vent frame: 70 mm

Profile face widths:
Outer frame: 68 mm
Mullion / transom: 91 mm
Mullion / transom, window door: 110 mm
Vent frame, window (outside view): 52 mm
Double-vent profile: 53 mm
Double-vent profile, window door: 70 mm
Vent sash bar: 70 mm
Vent sash bar, window door: 147 mm


Similar Products

Explore Art Home

Projects

Products

About us

Contact

Partners

En

/

De

Choose your area of interest

Homeowners

Architects

Choose your material

Choose your material

Choose your material

Overview of PVC products

Overview of aluminium products

Request a quote

Tell us what you need and we’ll get back to you with a custom offer.

Start Your Project

Briefly describe your project. We’ll get back to you shortly