Schüco LivIng – the new system generation for pioneering PVC-U windows
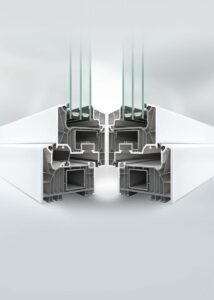
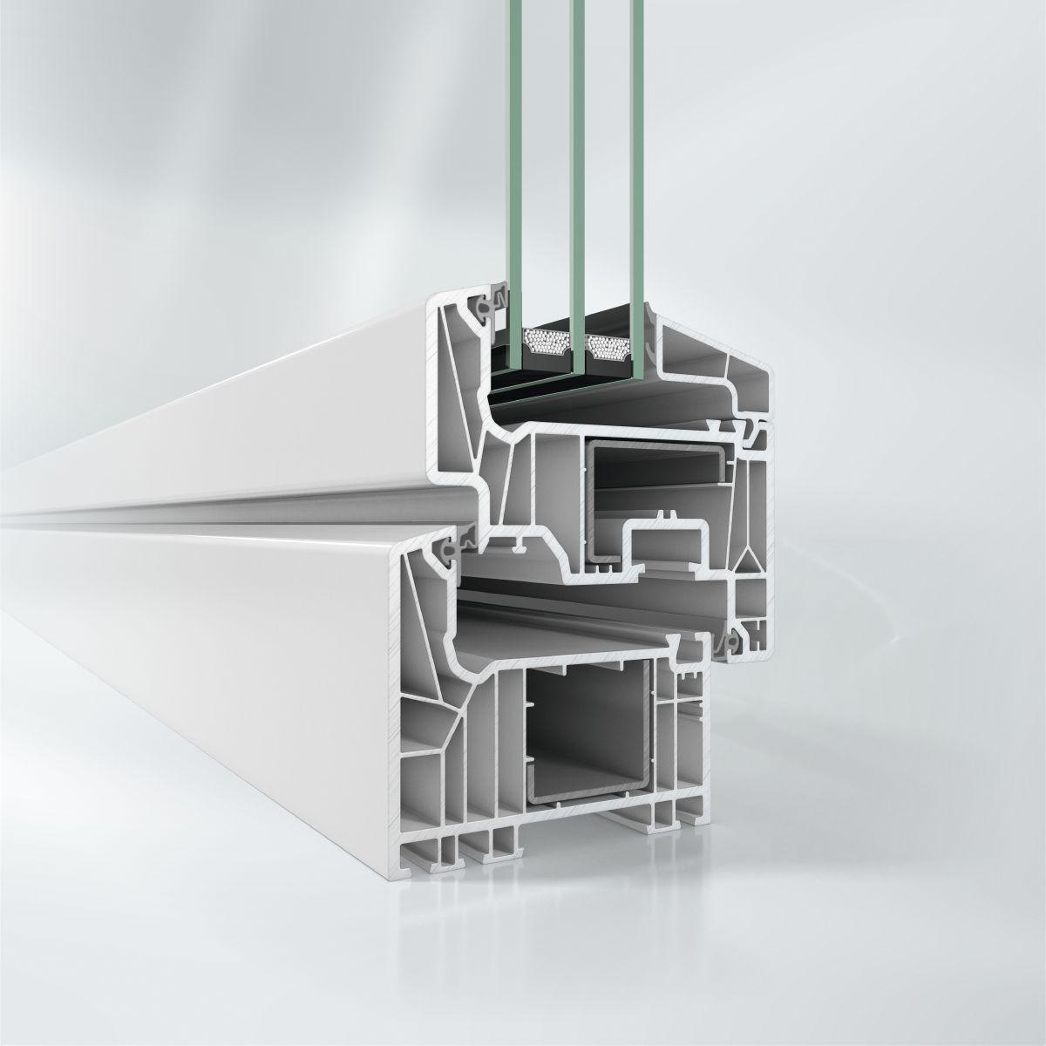
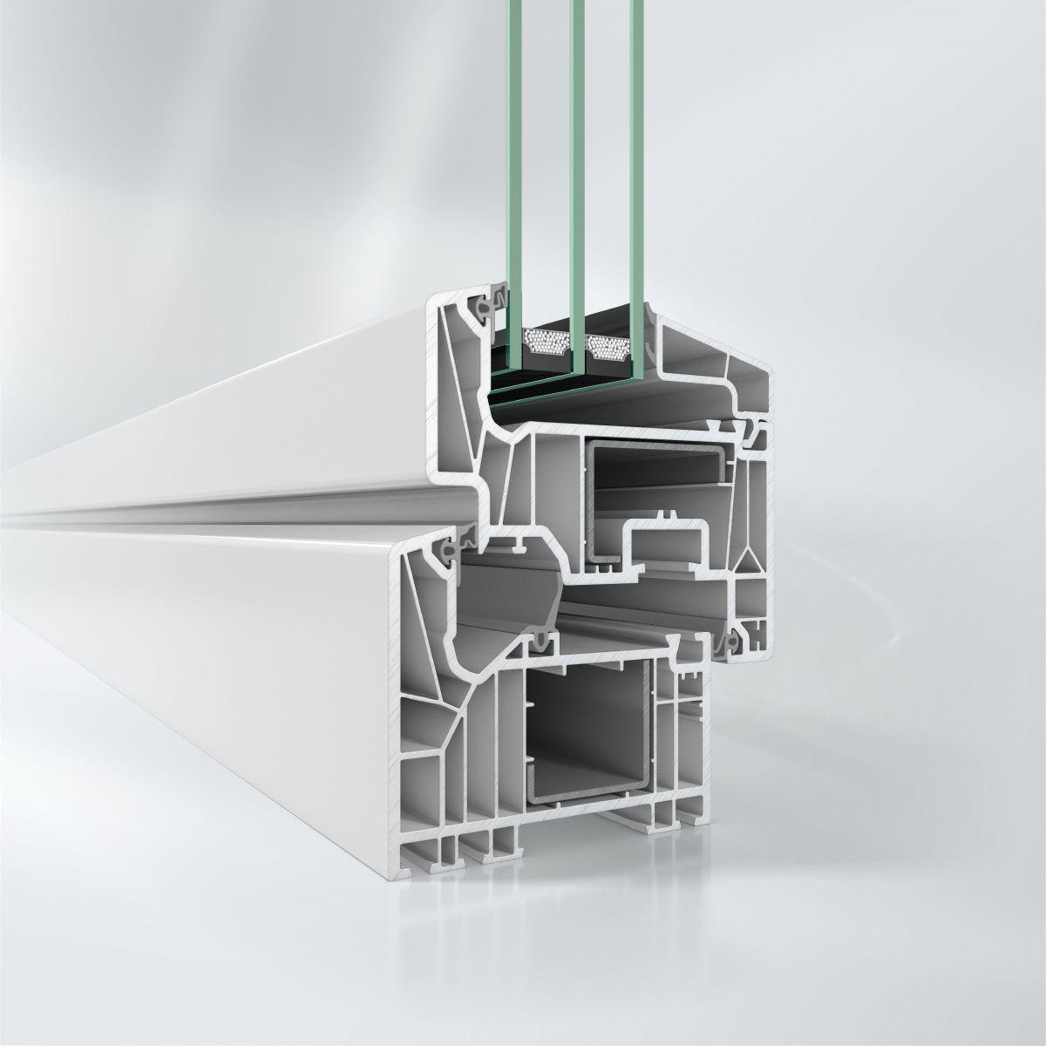
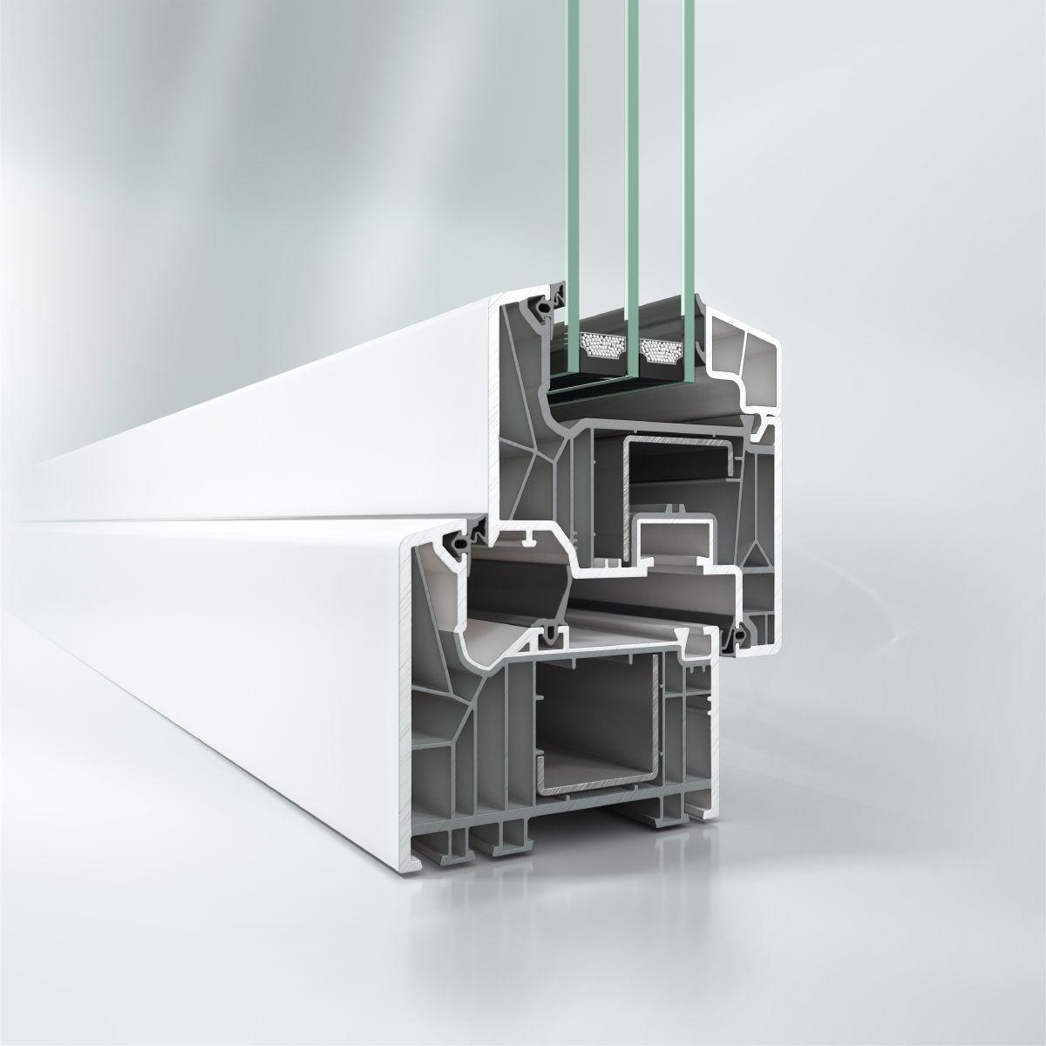
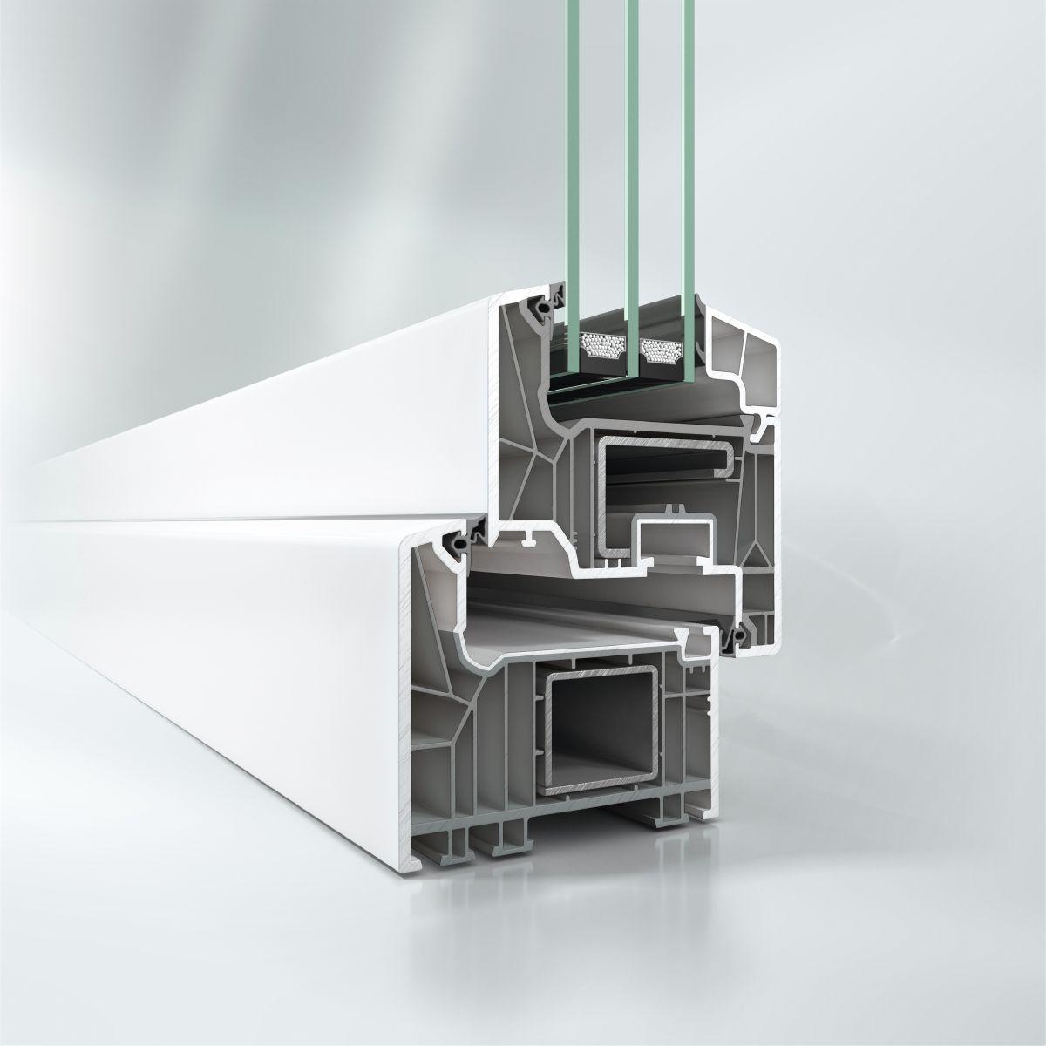
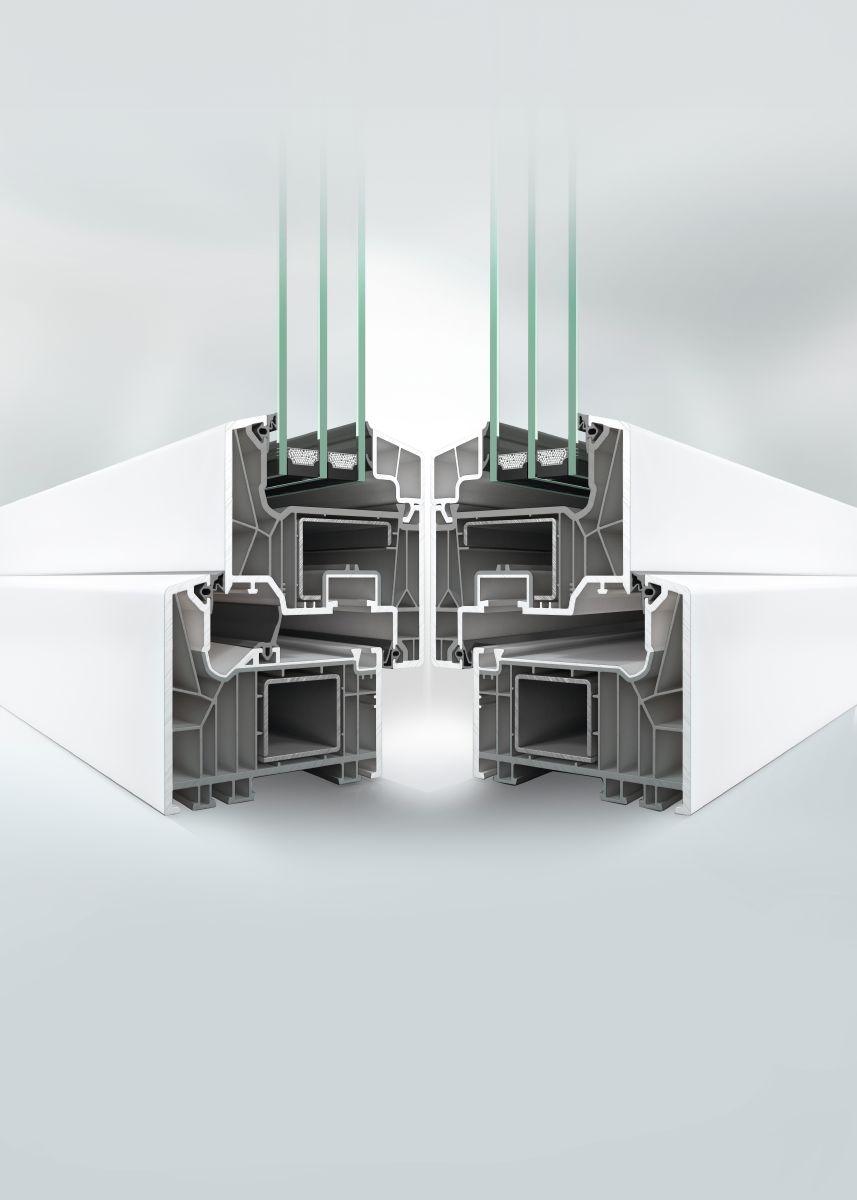
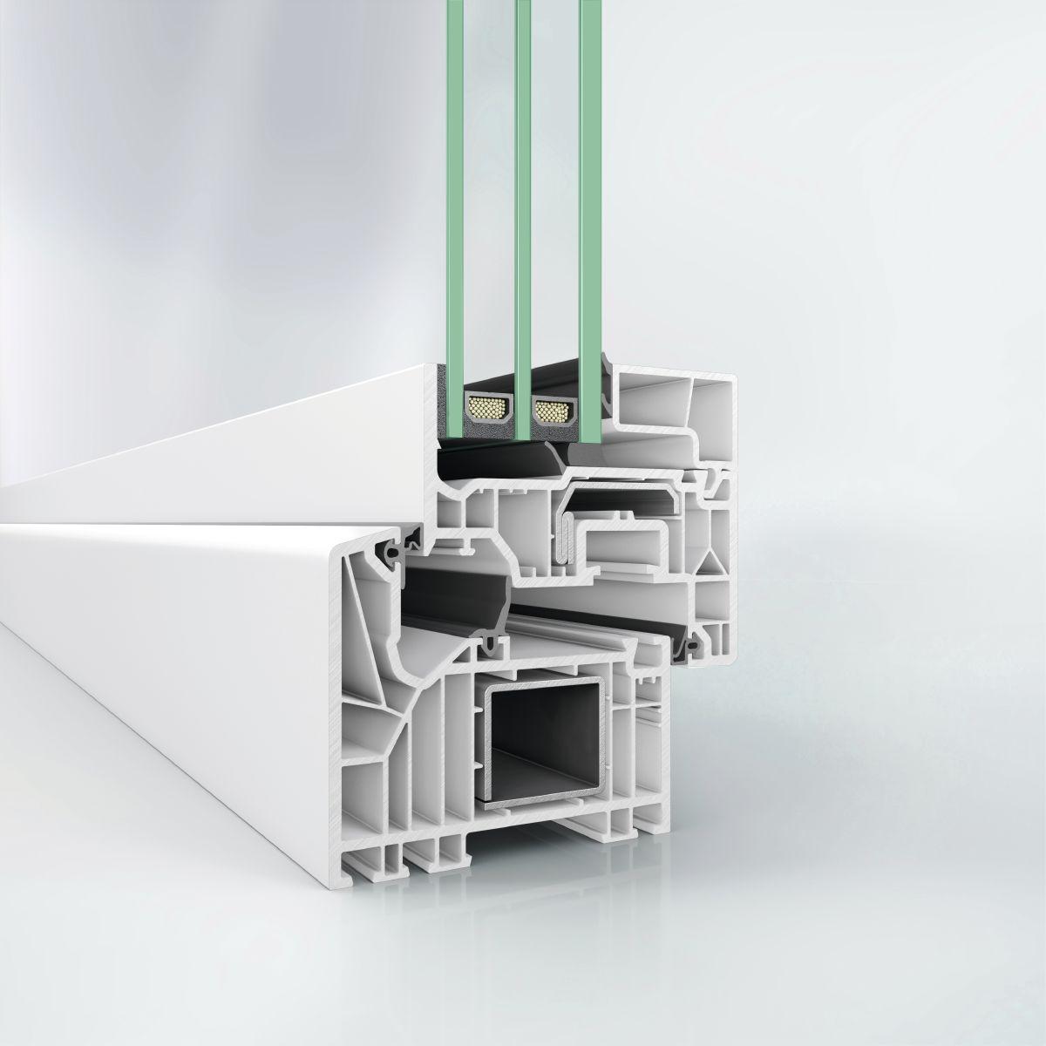
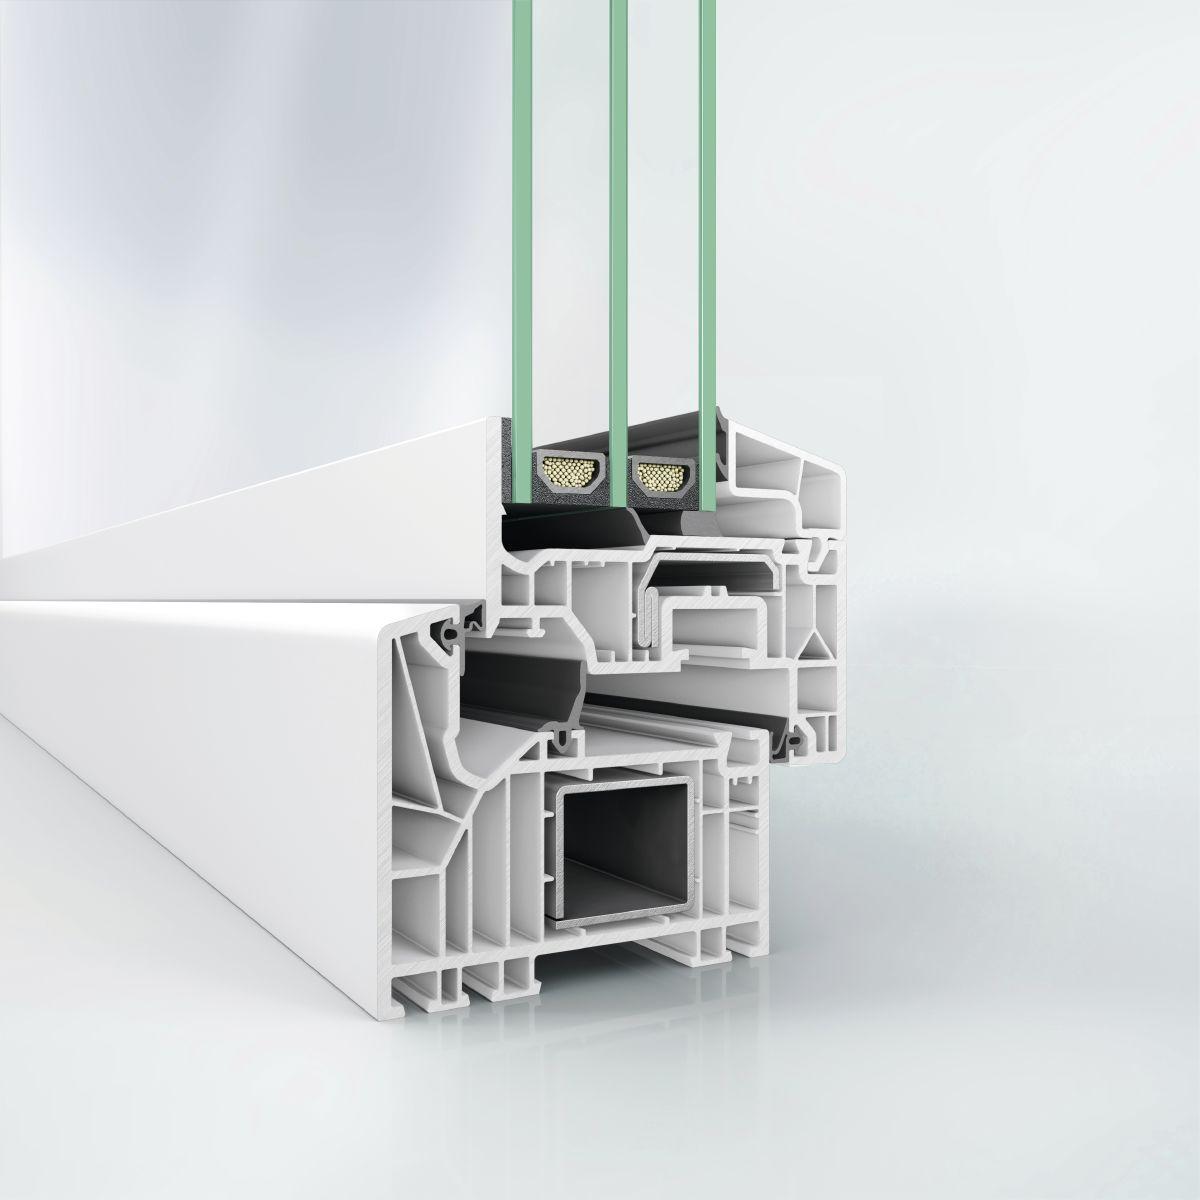
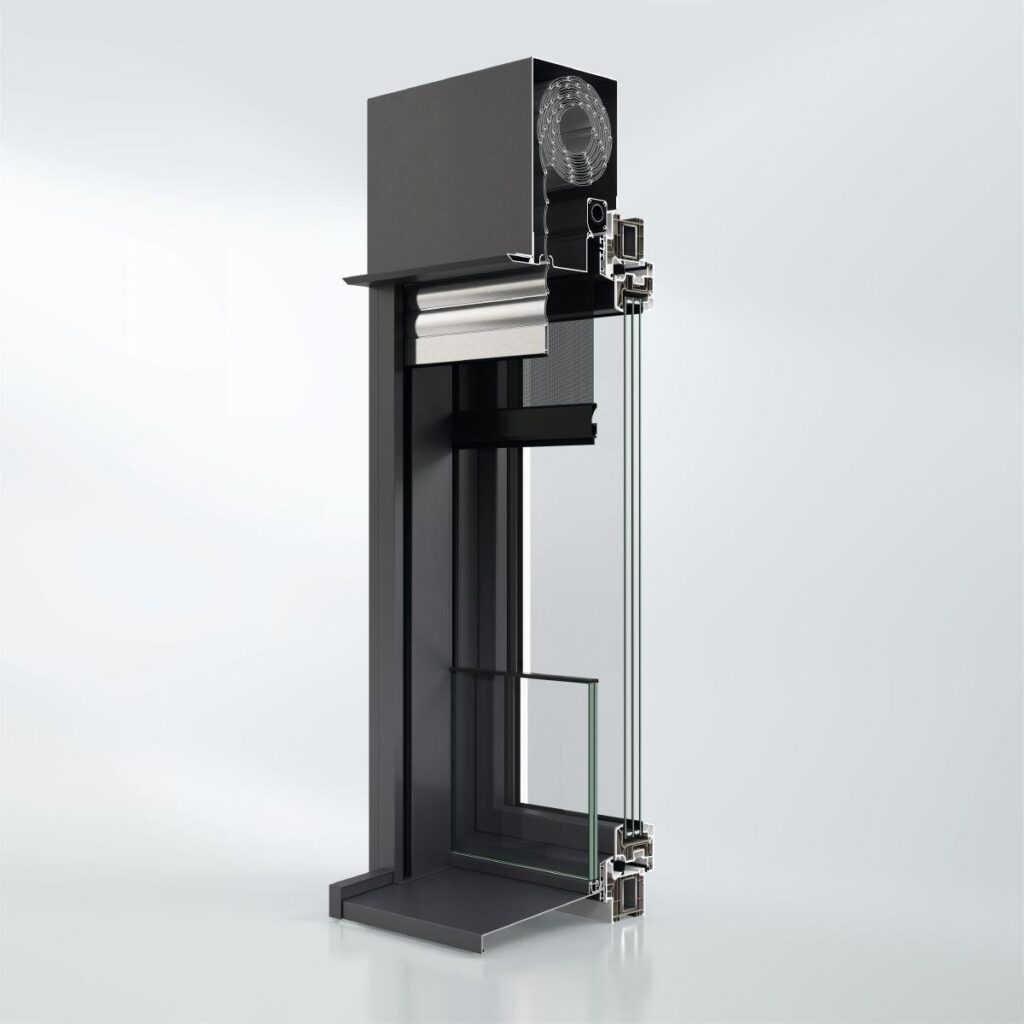
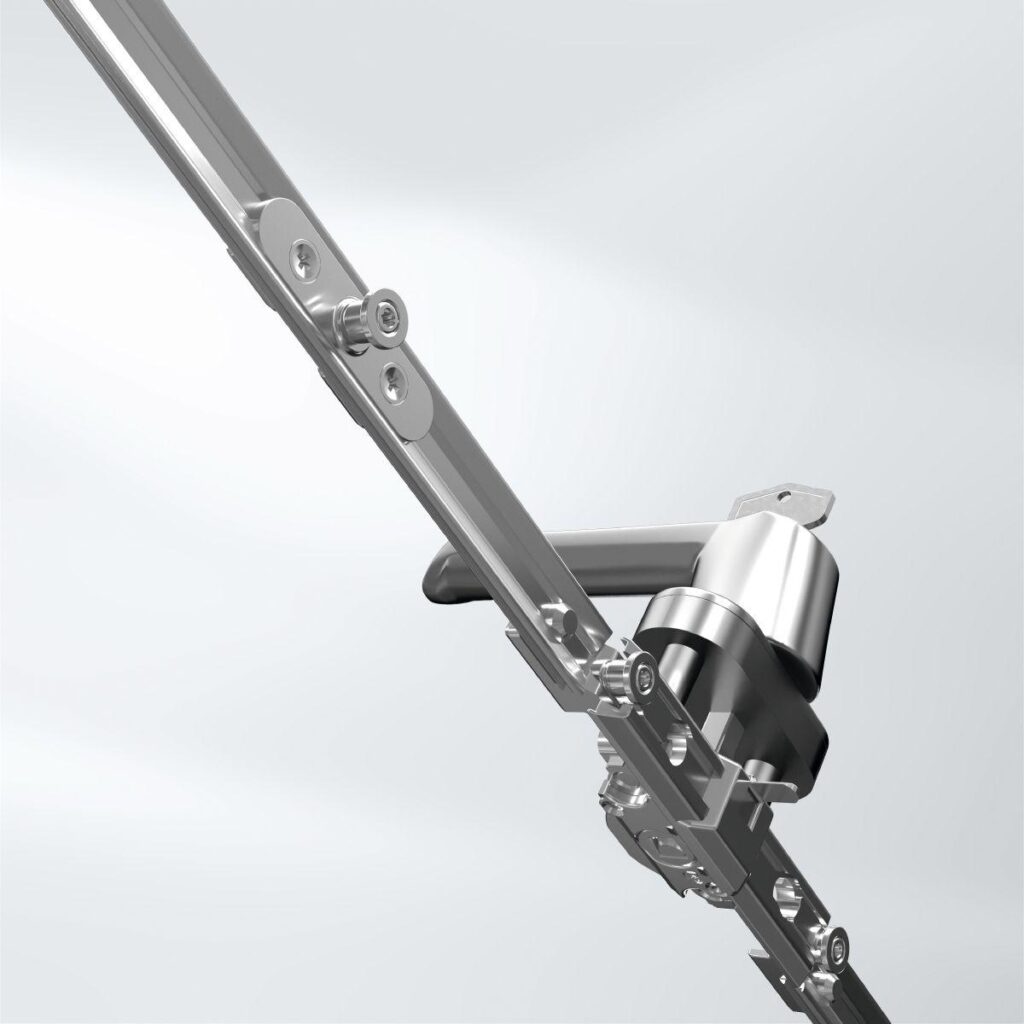
Based on twin system technology, the Schüco LivIng window system offers impressively simple, efficient and flexible fabrication and installation. It also meets the highest standards of comfort and safety with a huge range of design and construction options.
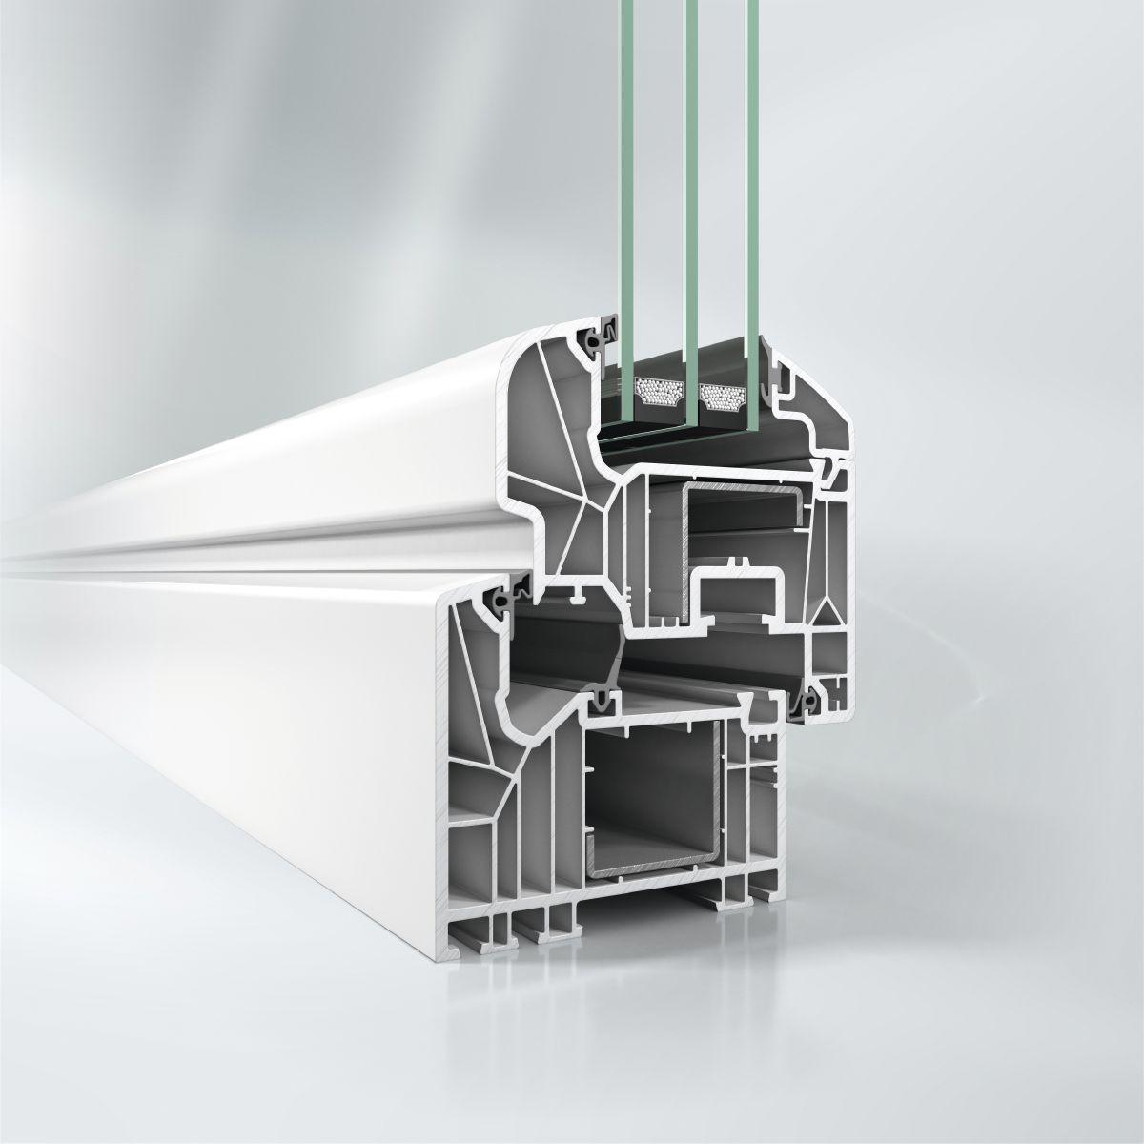
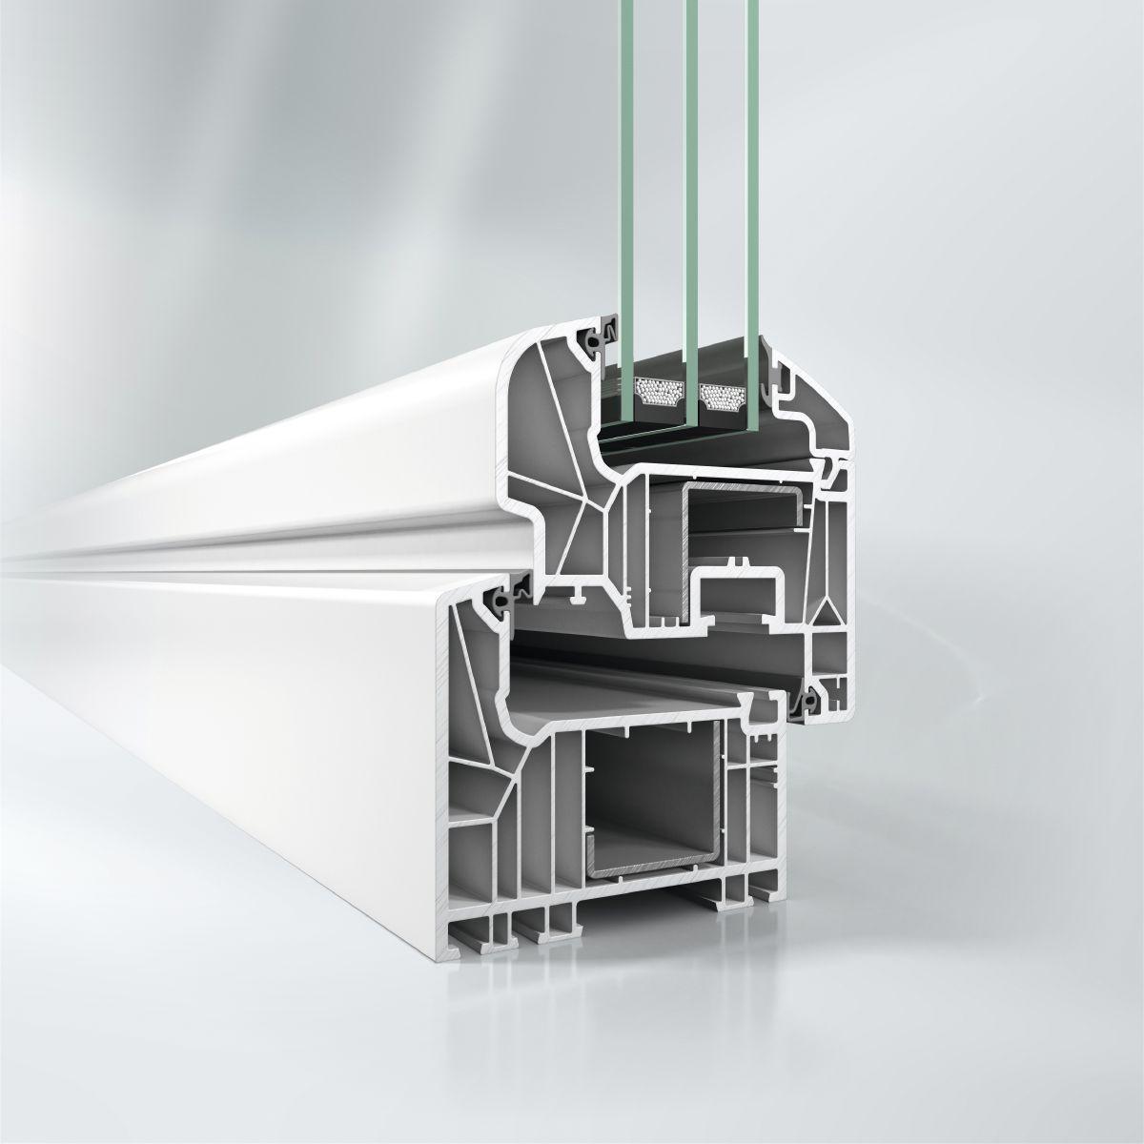
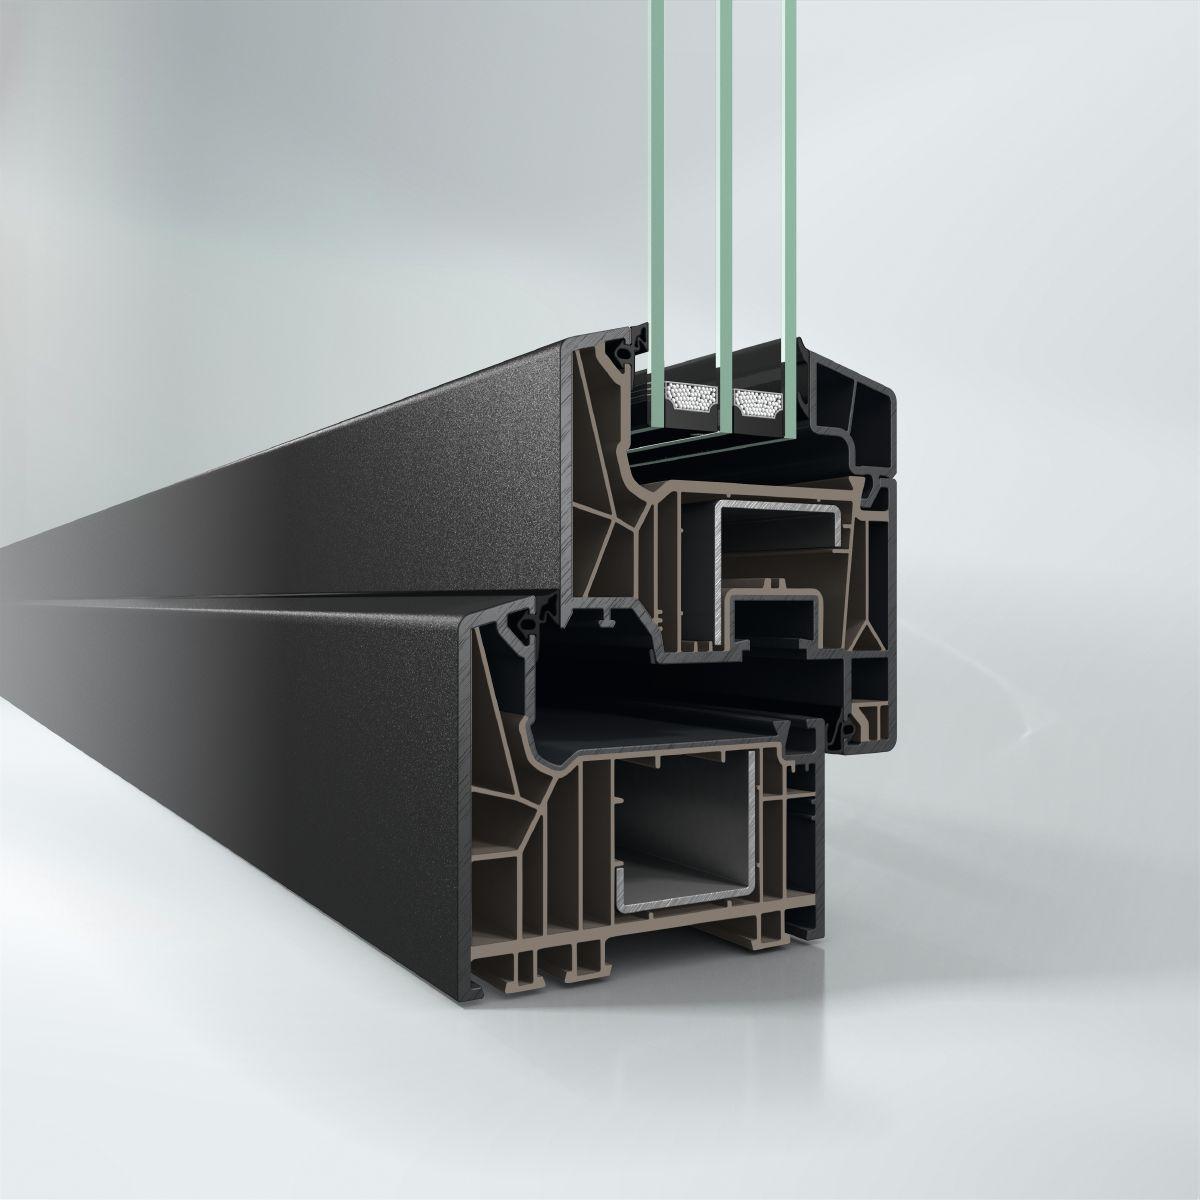
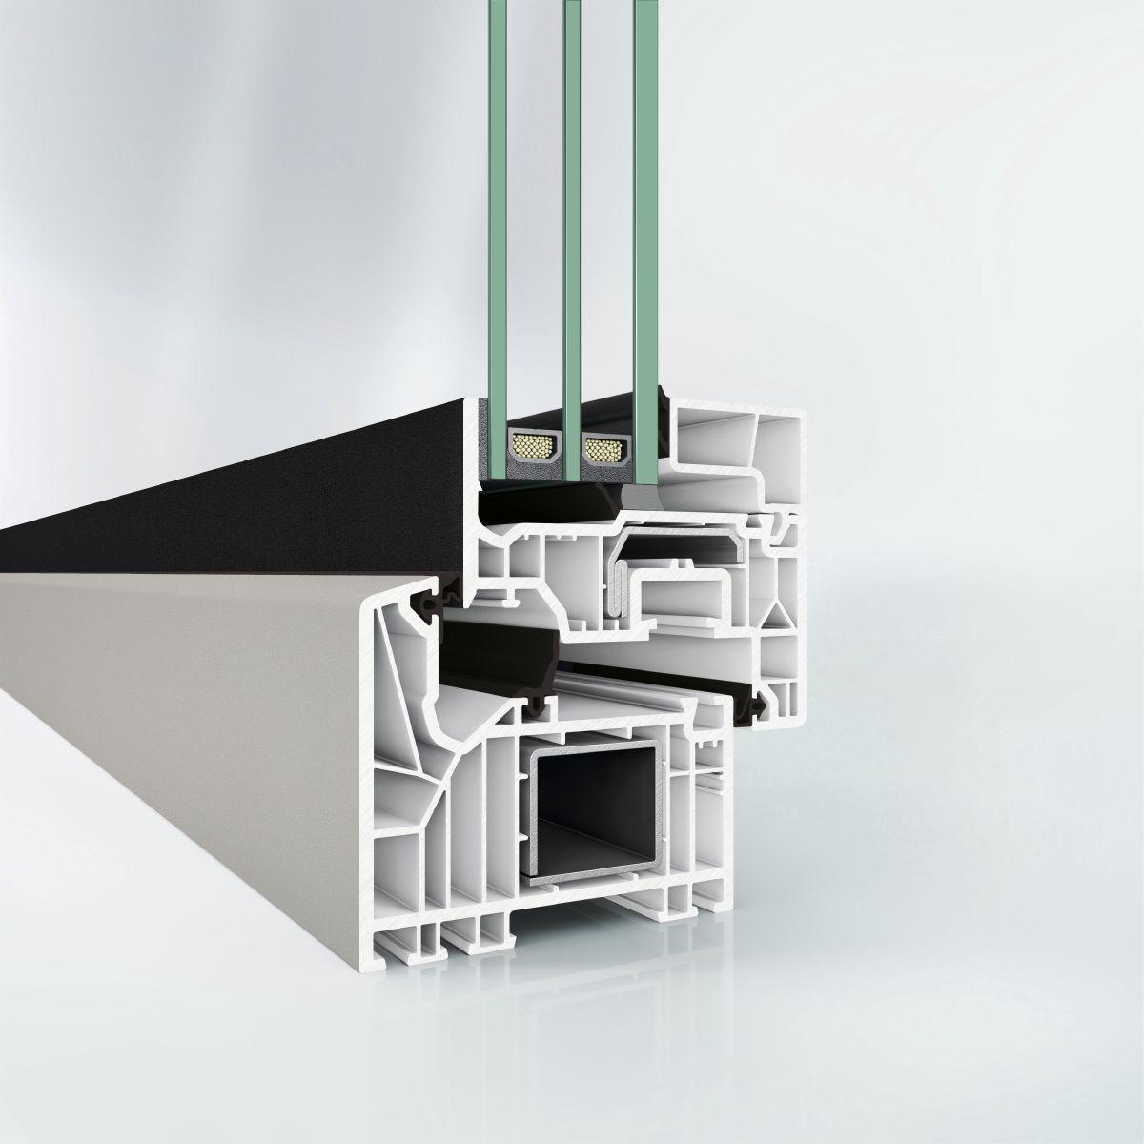
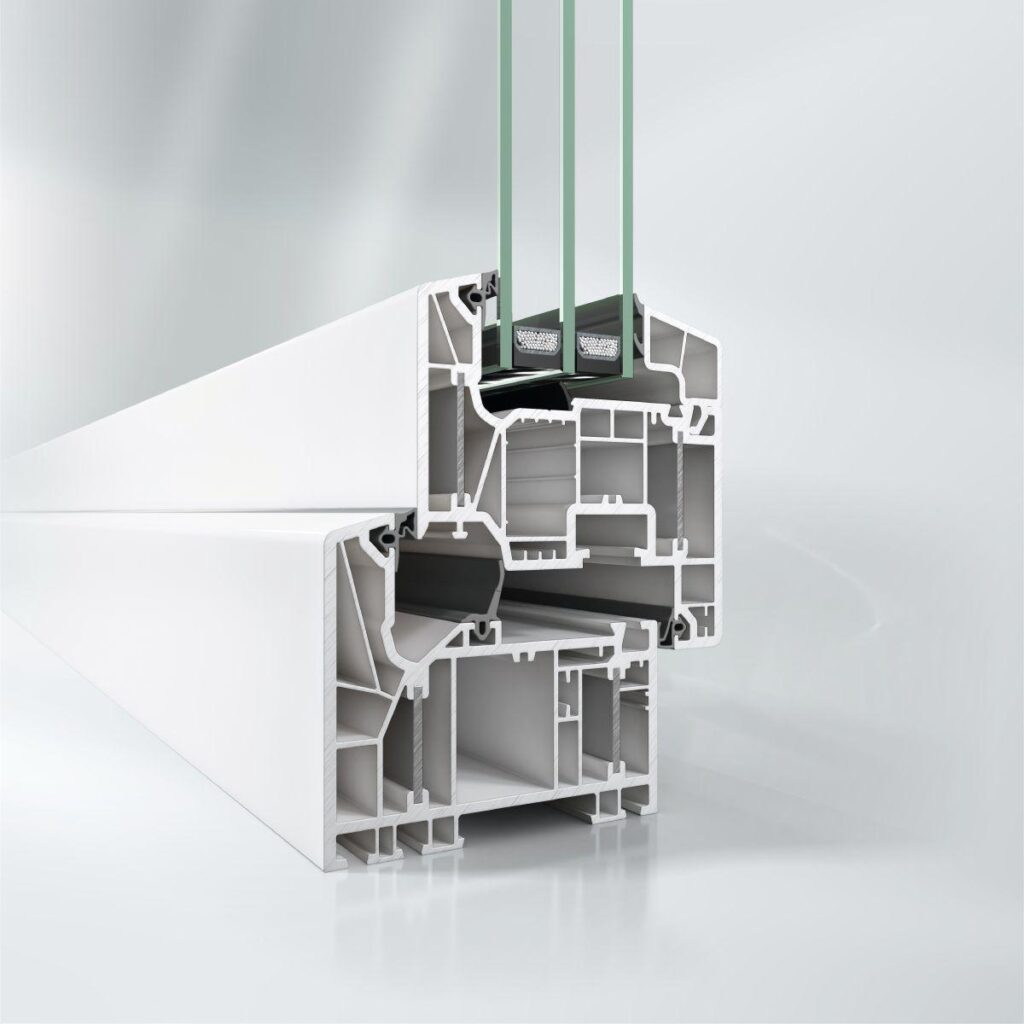
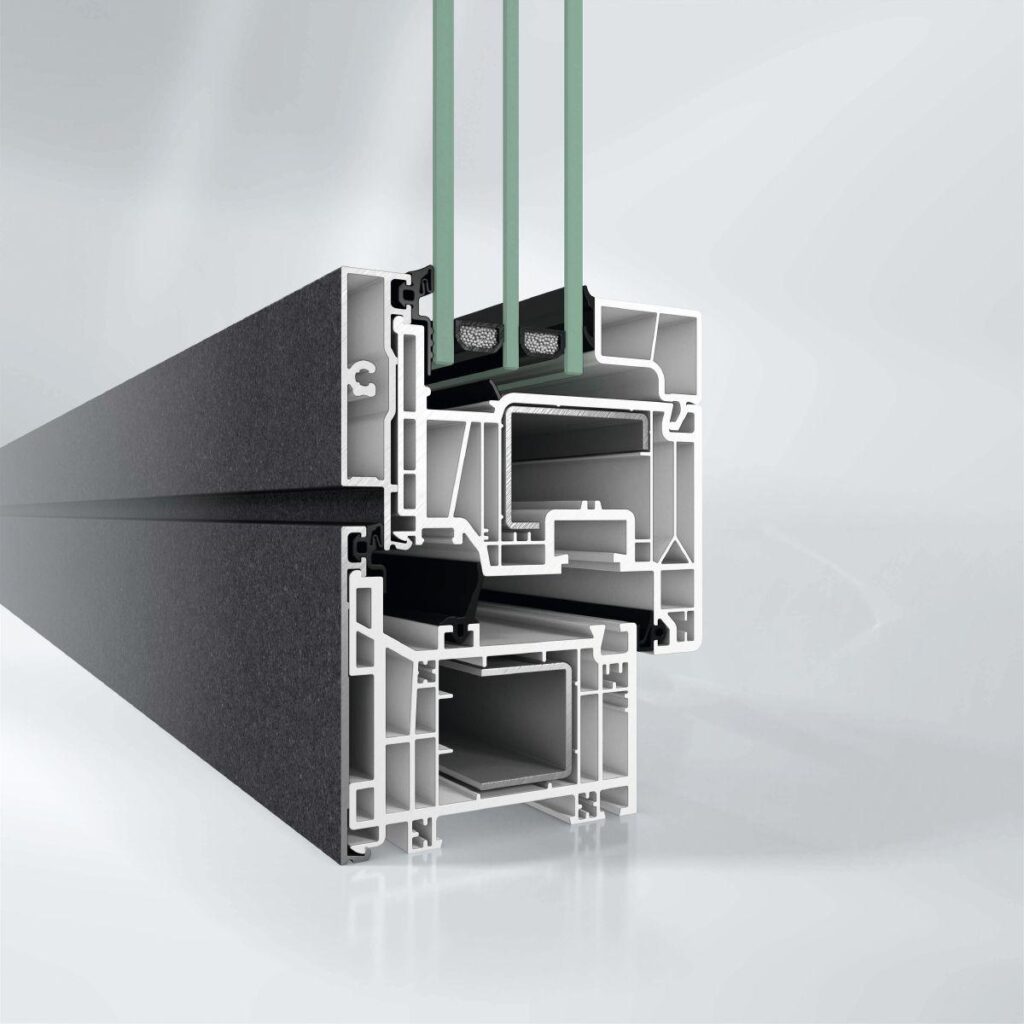
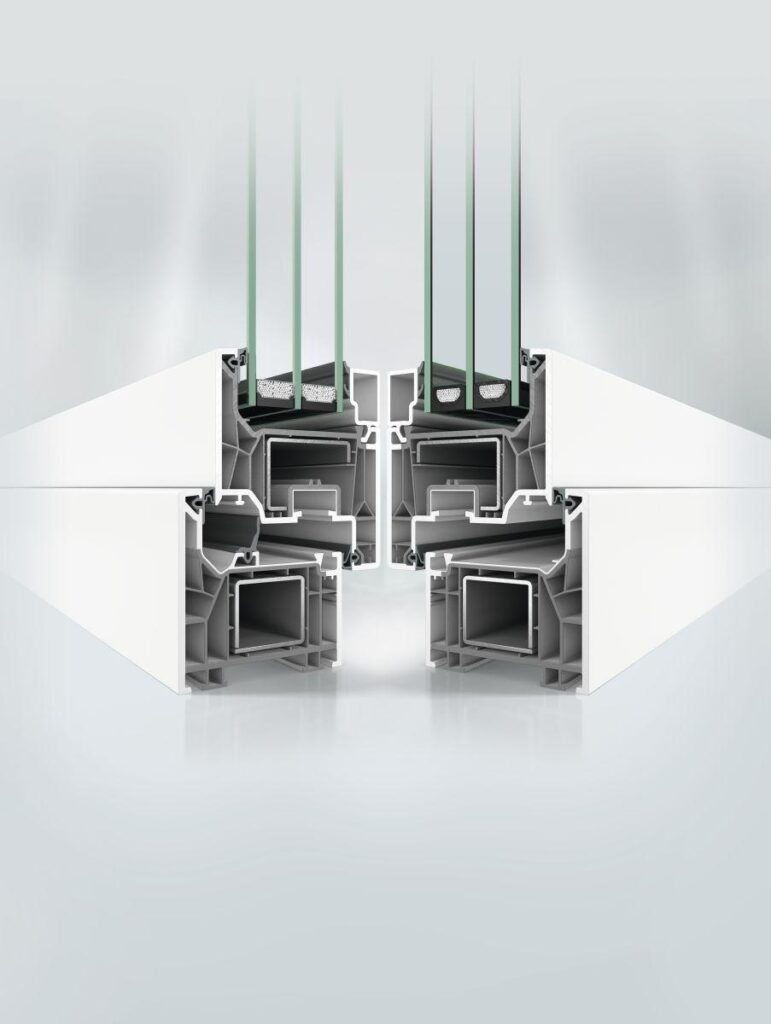
With the Schüco LivIng PVC-U system, Schüco is setting standards for steel-reinforced profile systems when it comes to energy efficiency. The innovative 7-chamber system, which can be constructed as a twin system with both a rebate gasket and a centre gasket, achieves excellent thermal insulation values with a basic depth of 82 mm. As a centre gasket system, it achieves passive house standard without any expensive and time-consuming additional measures.
A weldable premium seal is integrated into the Schüco LivIng window system. Using elastic, weld-on material increases the sealing effect in the difficult corner area of the unit, whilst also allowing for a closed, visually appealing corner design without hard gasket corners. The durable, eco-friendly material keeps a tight seal throughout its entire service life.
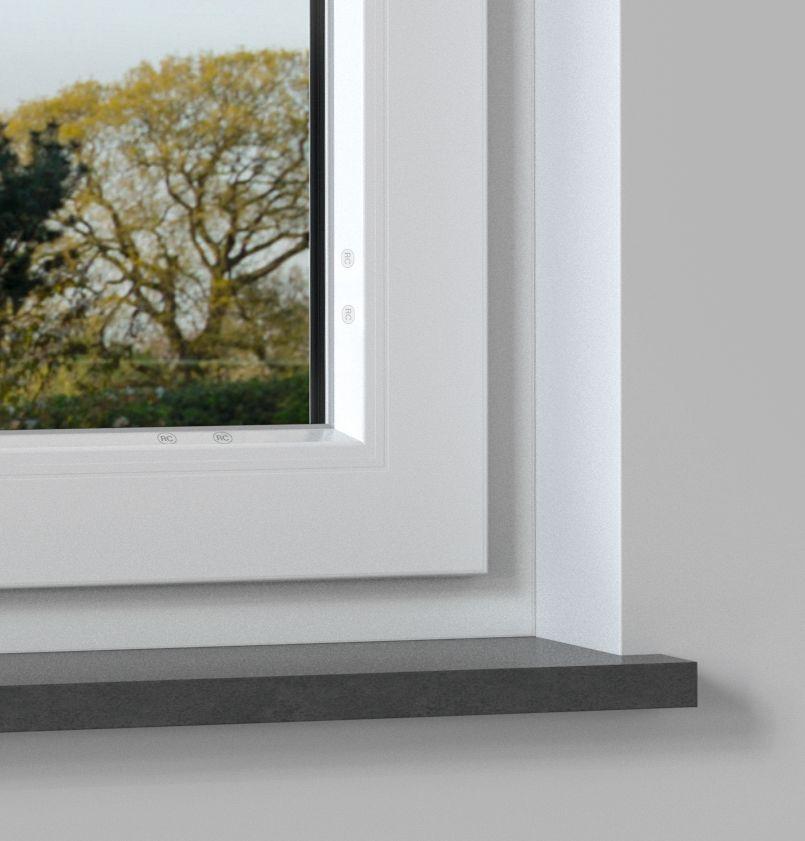
The Schüco LivIng series can be designed with four vent contours – Classic, Rondo, Viva and Panorama– and also offers many different attachment and supplementary profiles: the twin system can therefore meet the individual needs of any client, whether for private residential homes, commercial projects, new builds or renovations.
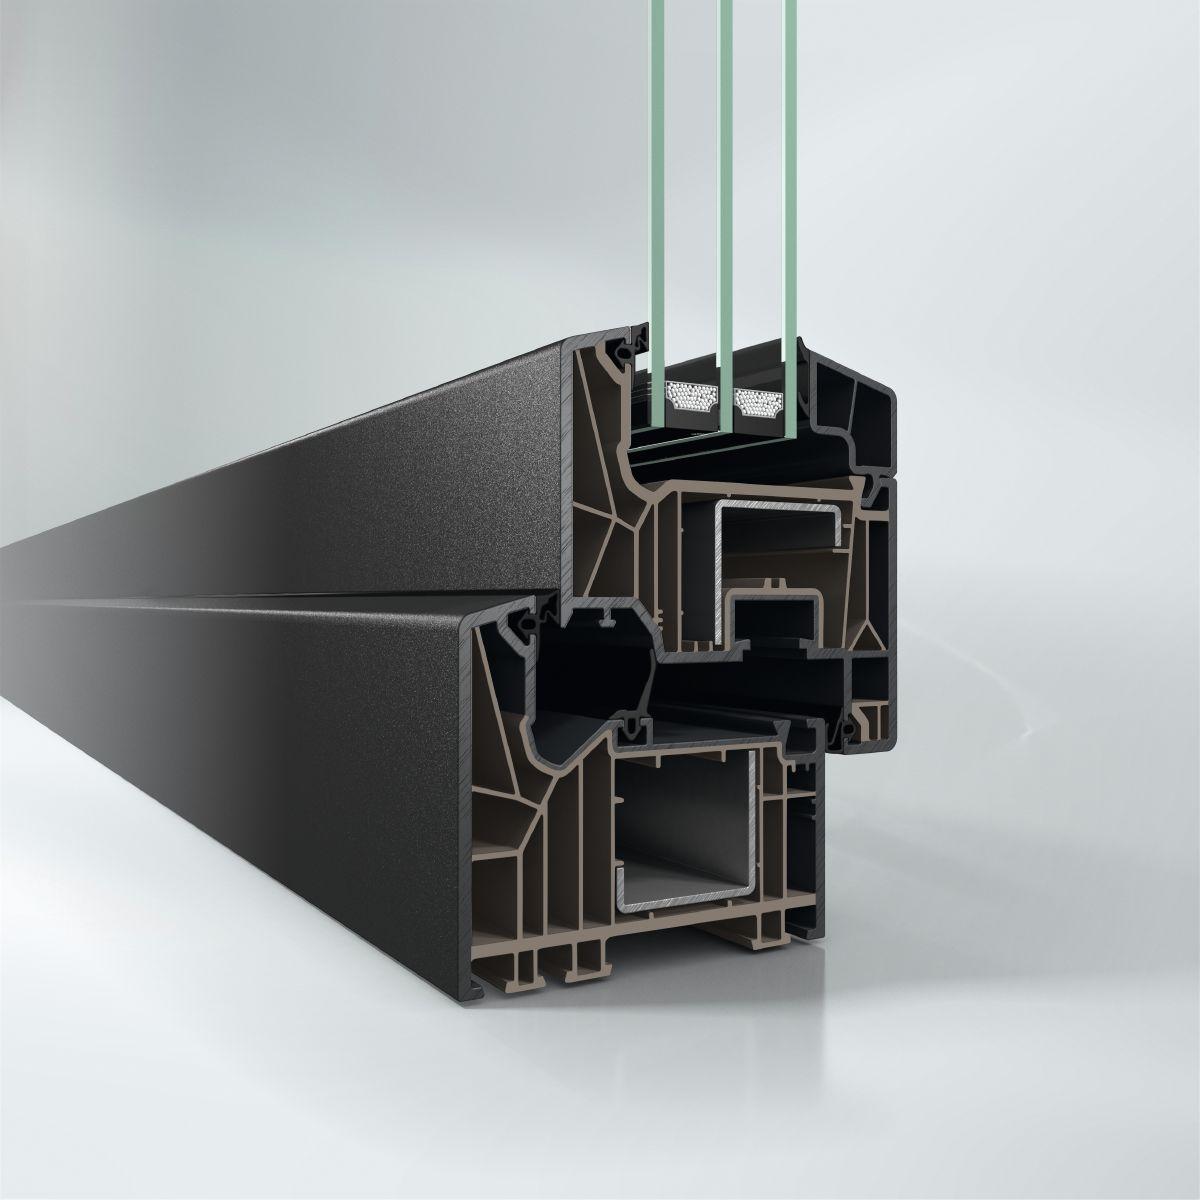
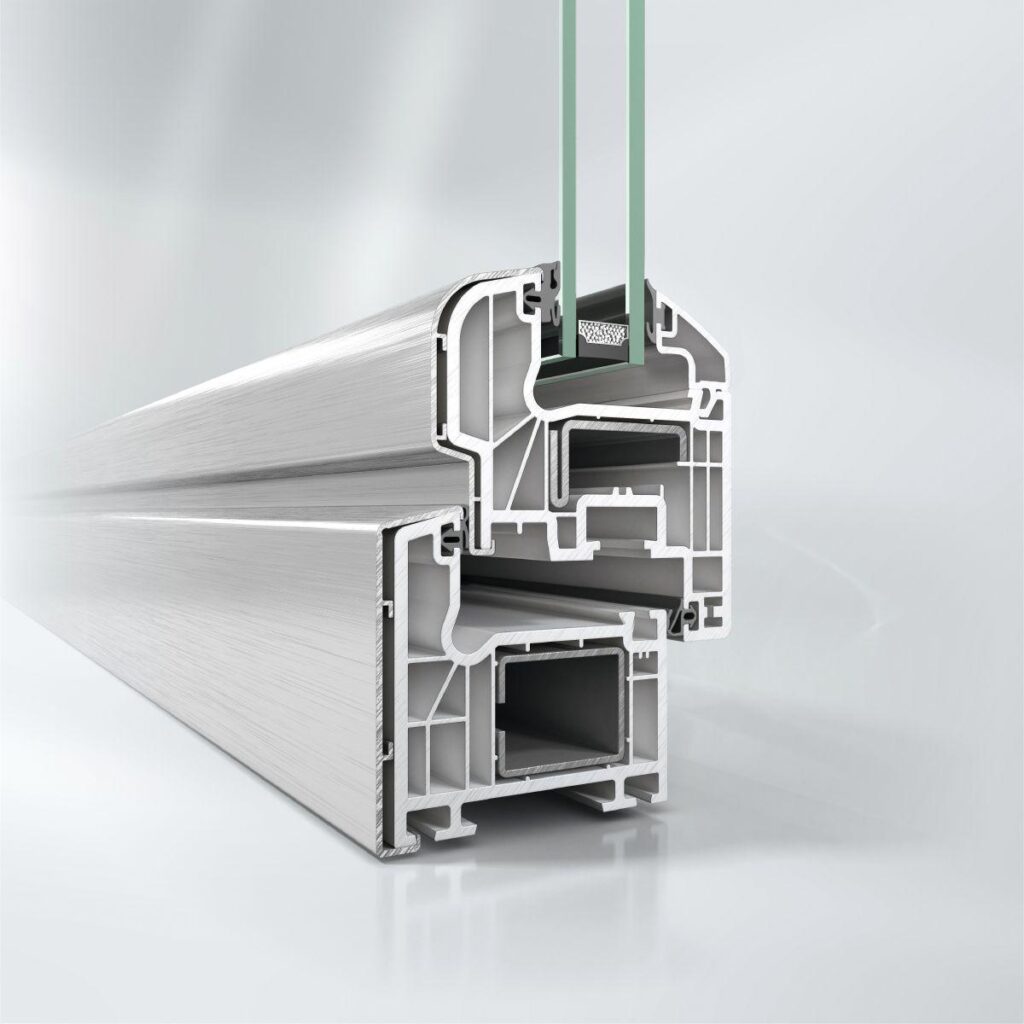
The PVC film range Schüco UnlimitedFinish and Schüco TopAlu are available for colour designs. The basic profile bodies are also available in different colours to match the surface design.
White Schüco LivIng profiles are supplied with modern, silver-grey gaskets, foiled profiles are available with black gaskets.