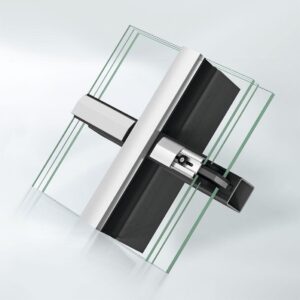
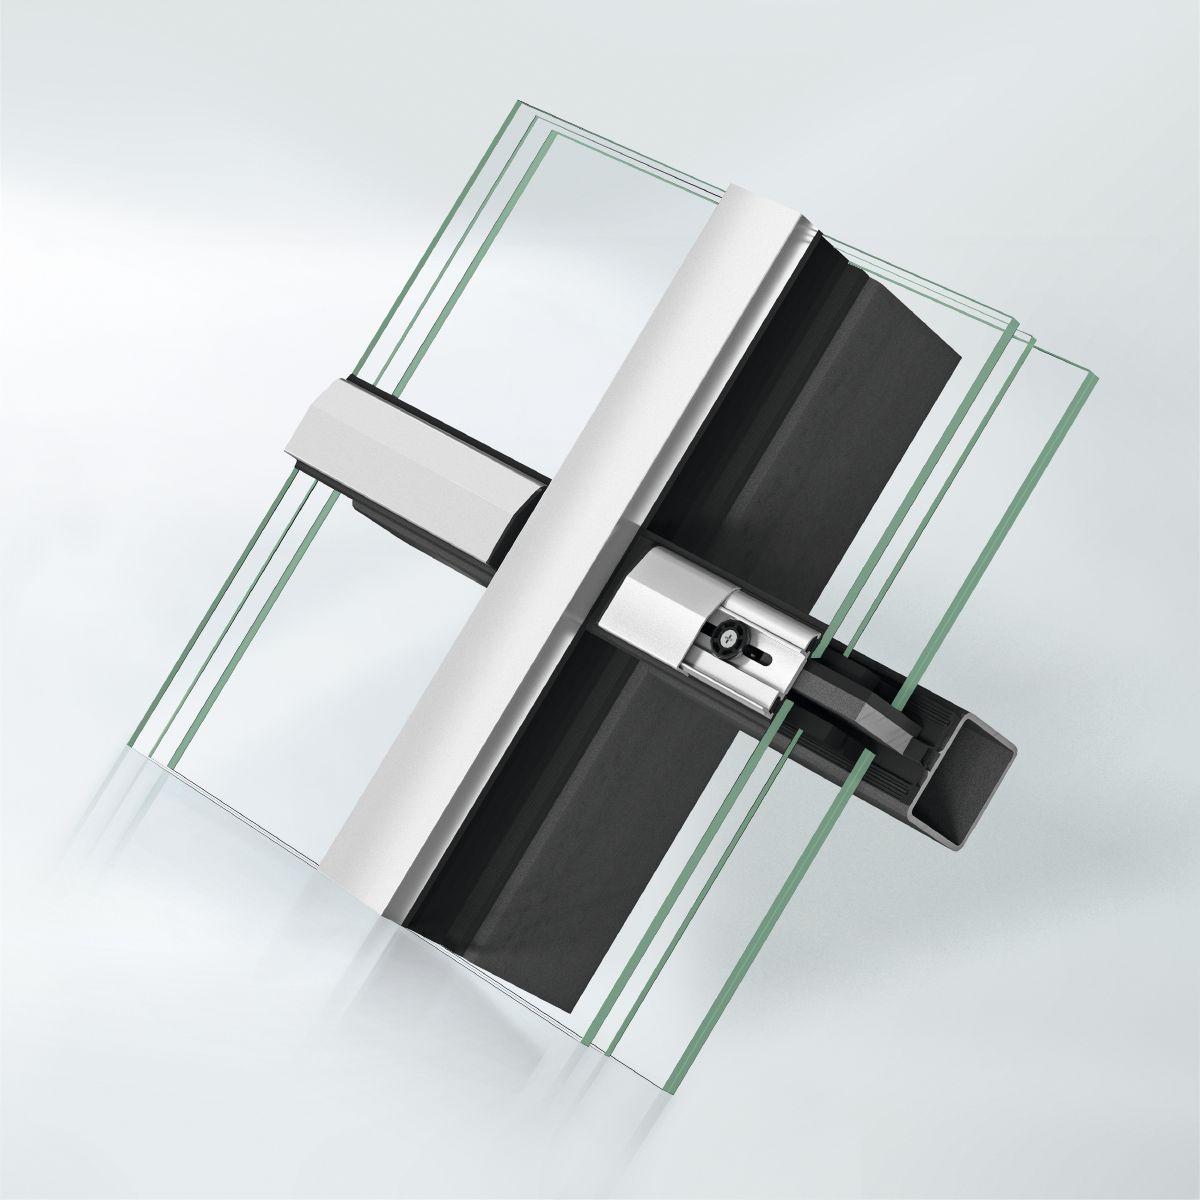
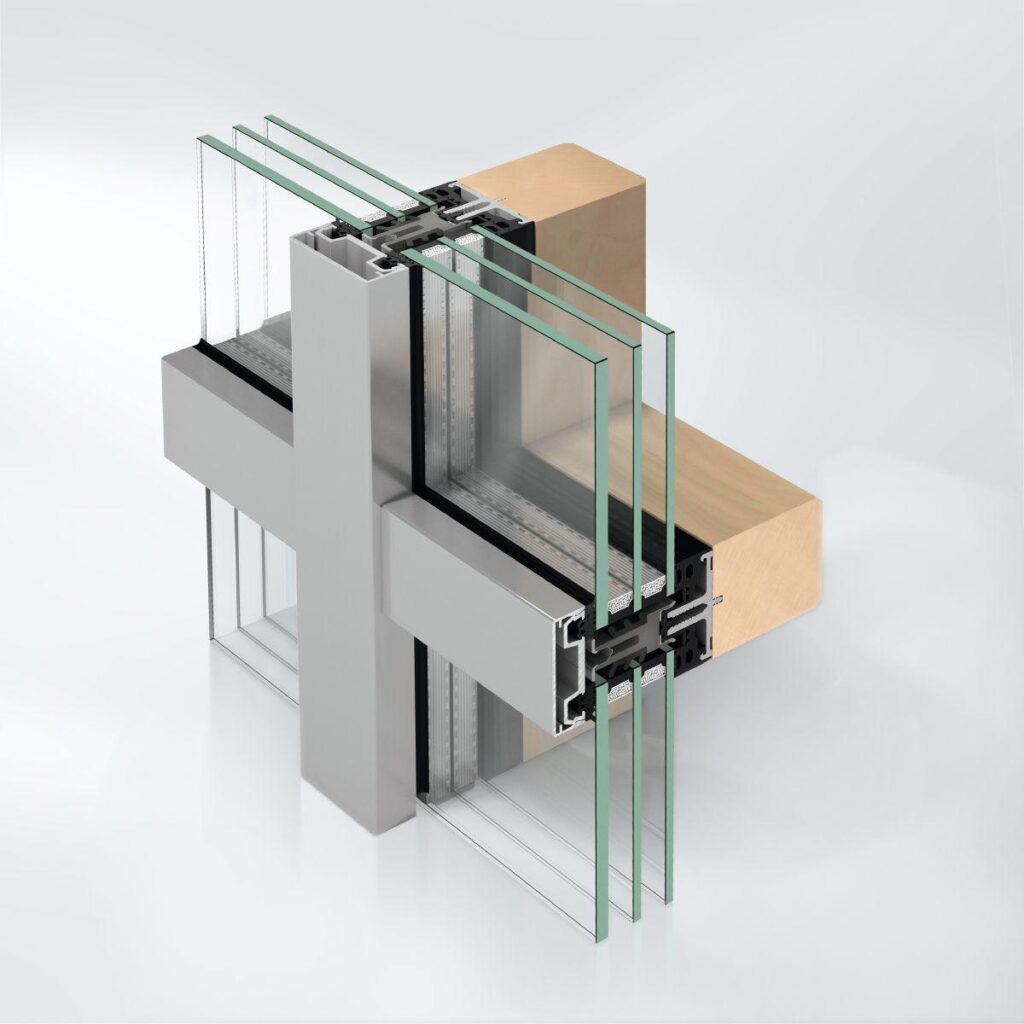
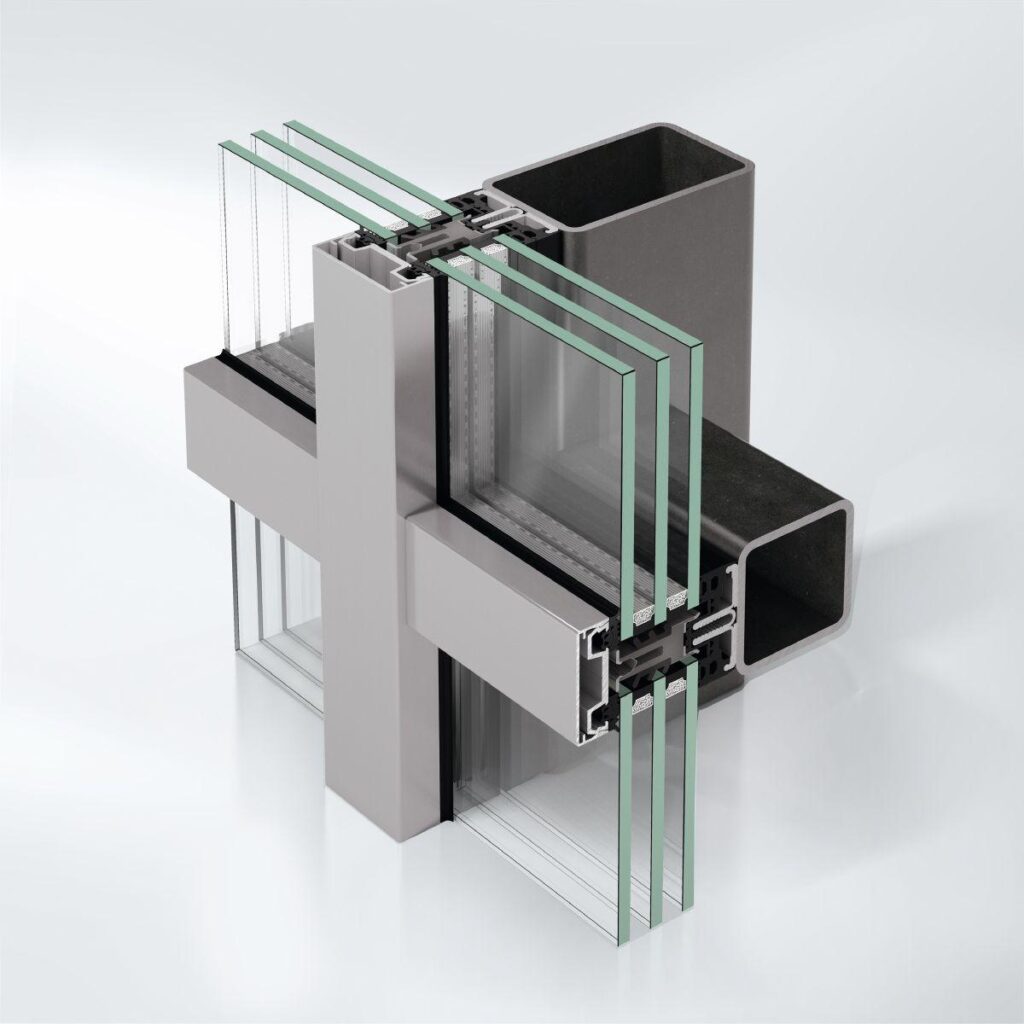
VISS Basic roof glazing

kylights that can be mounted on any support and that have wide spans can be created in a wide variety of ways

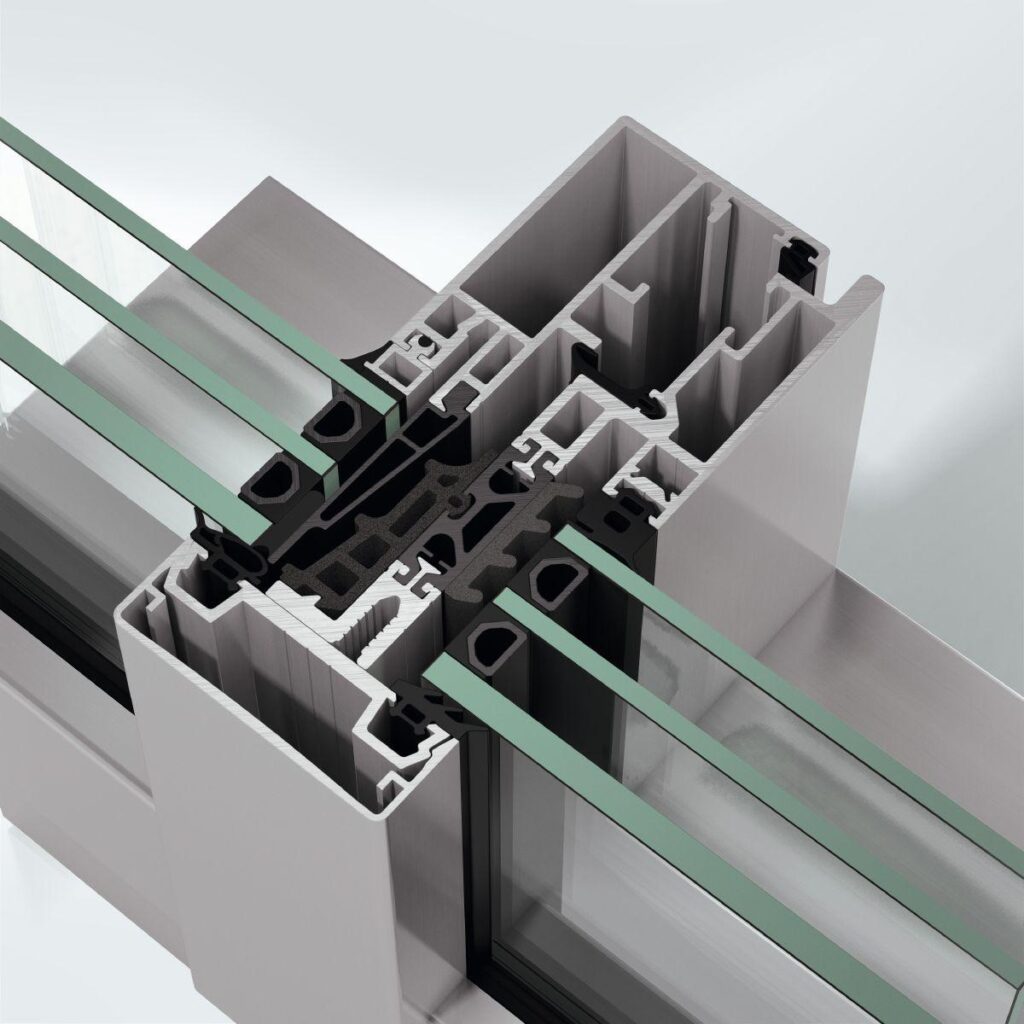
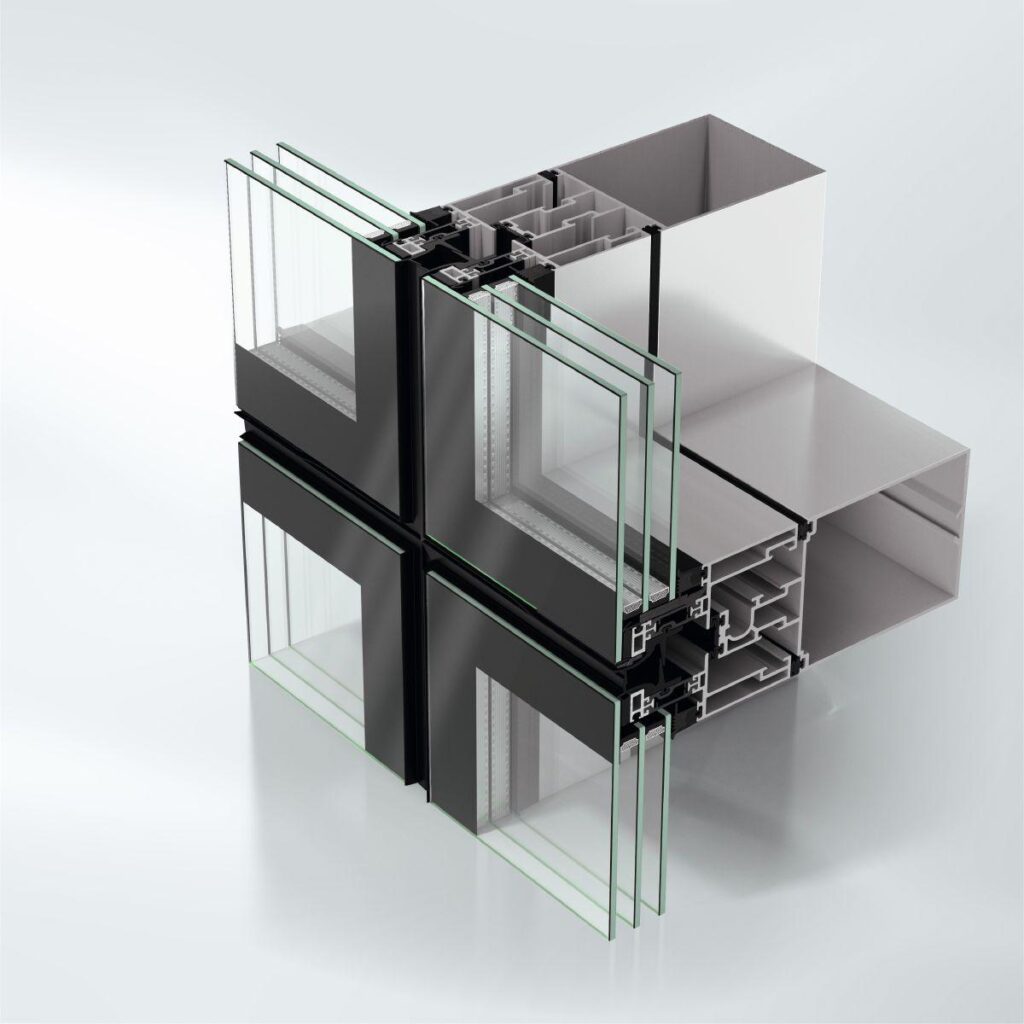
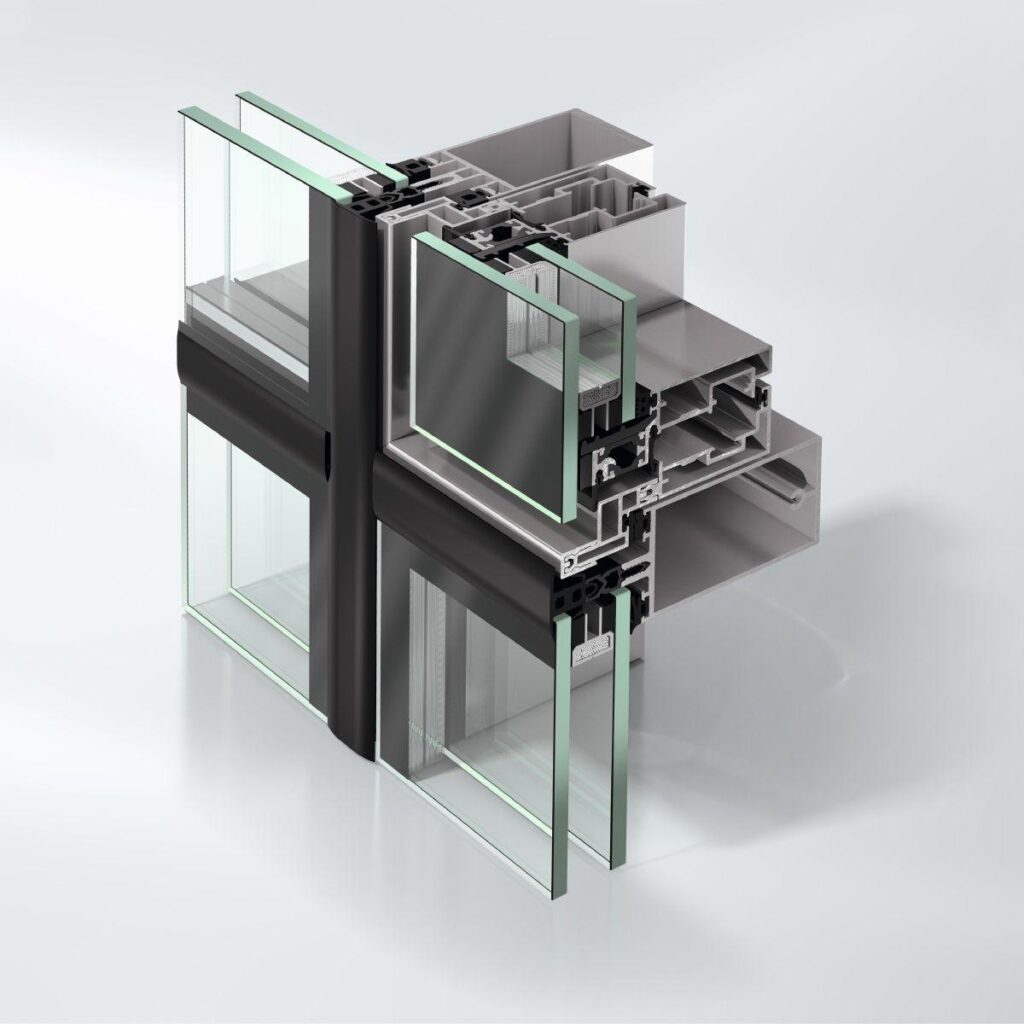
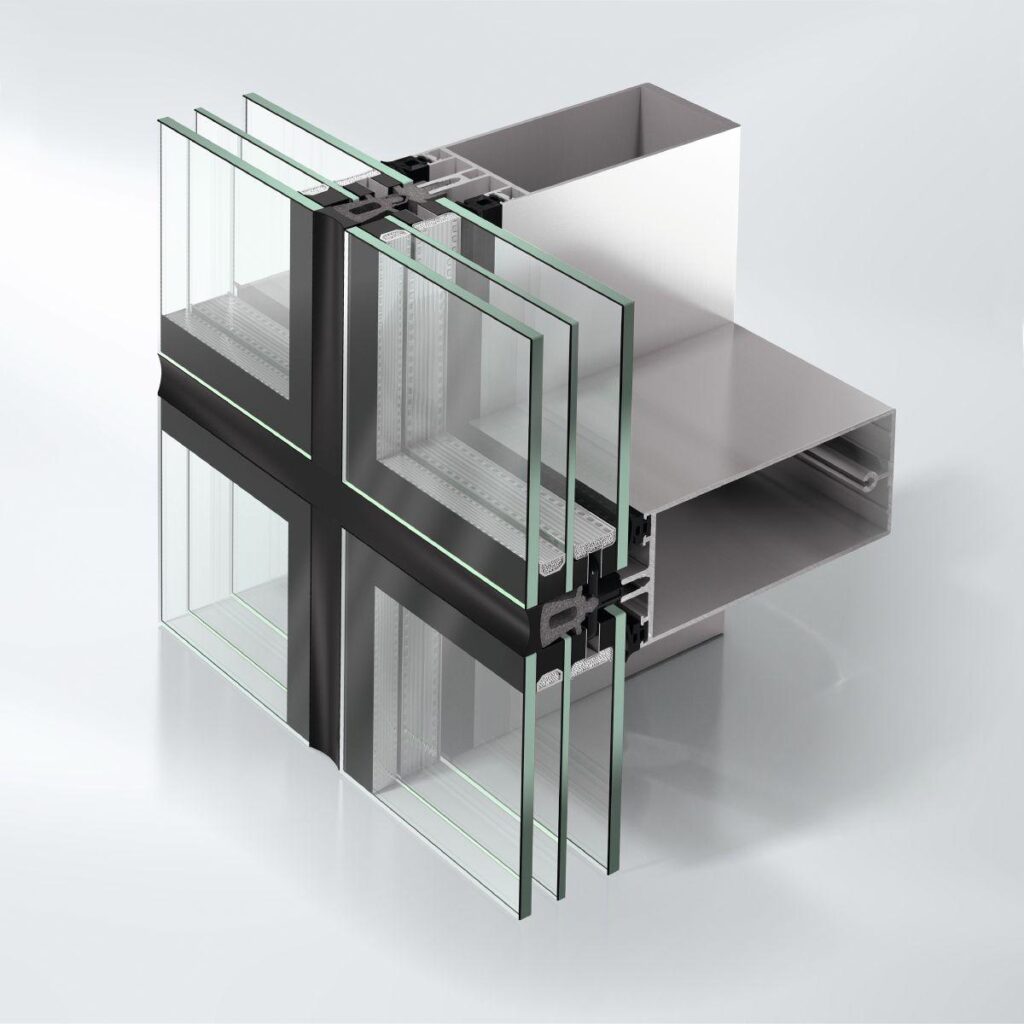
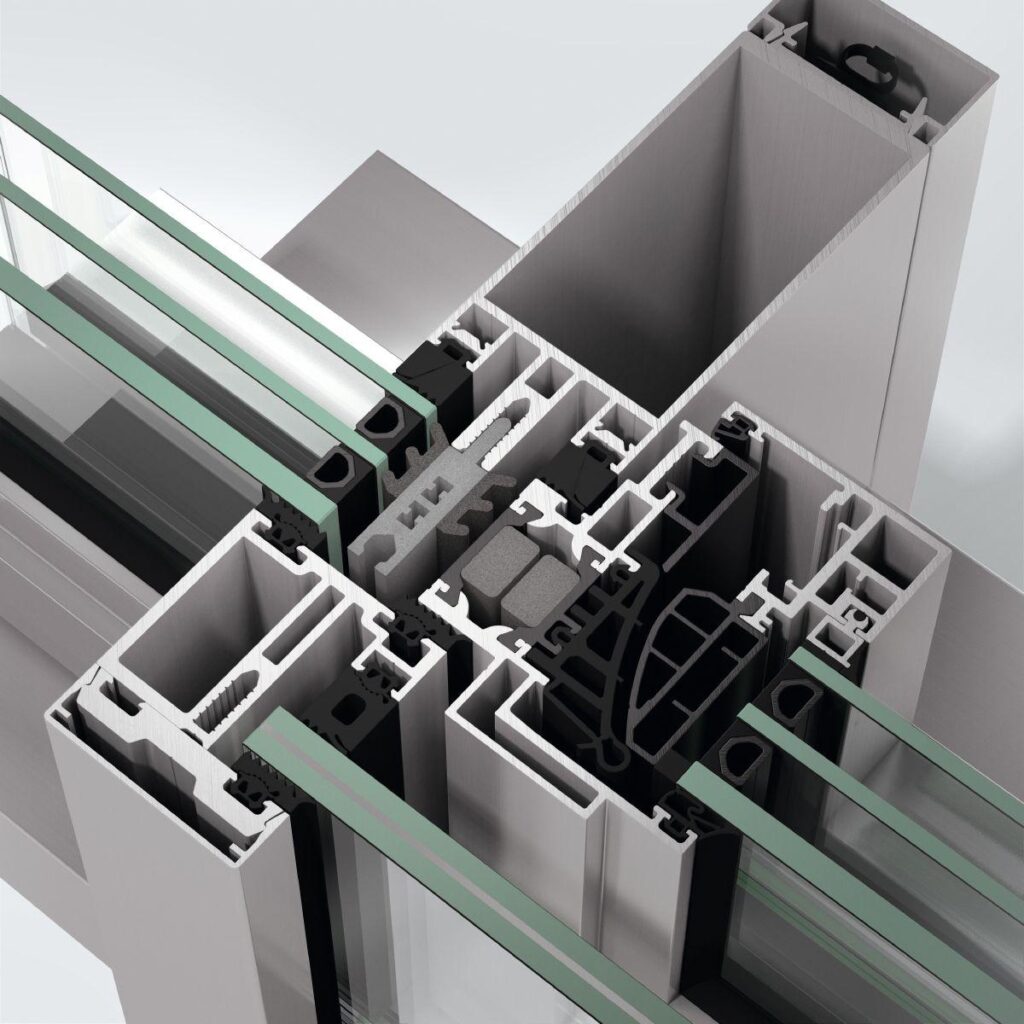
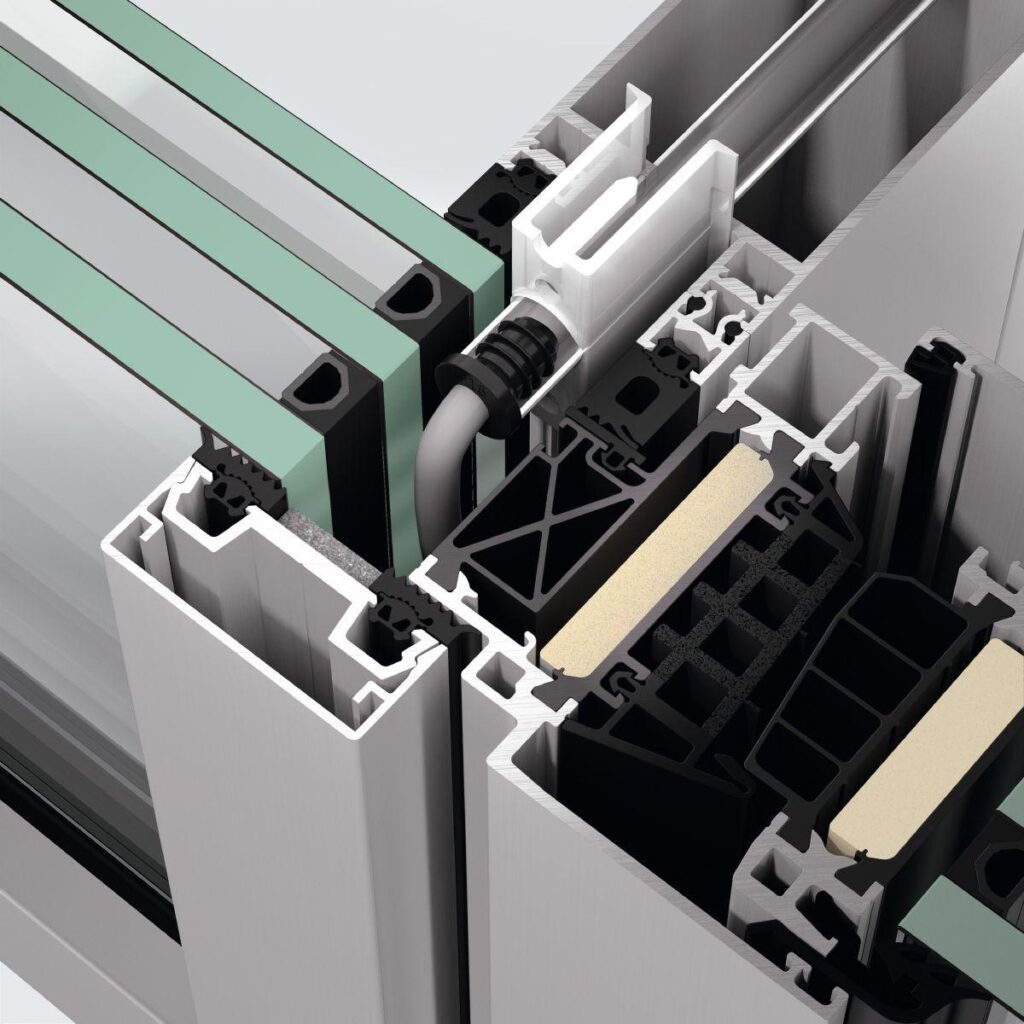
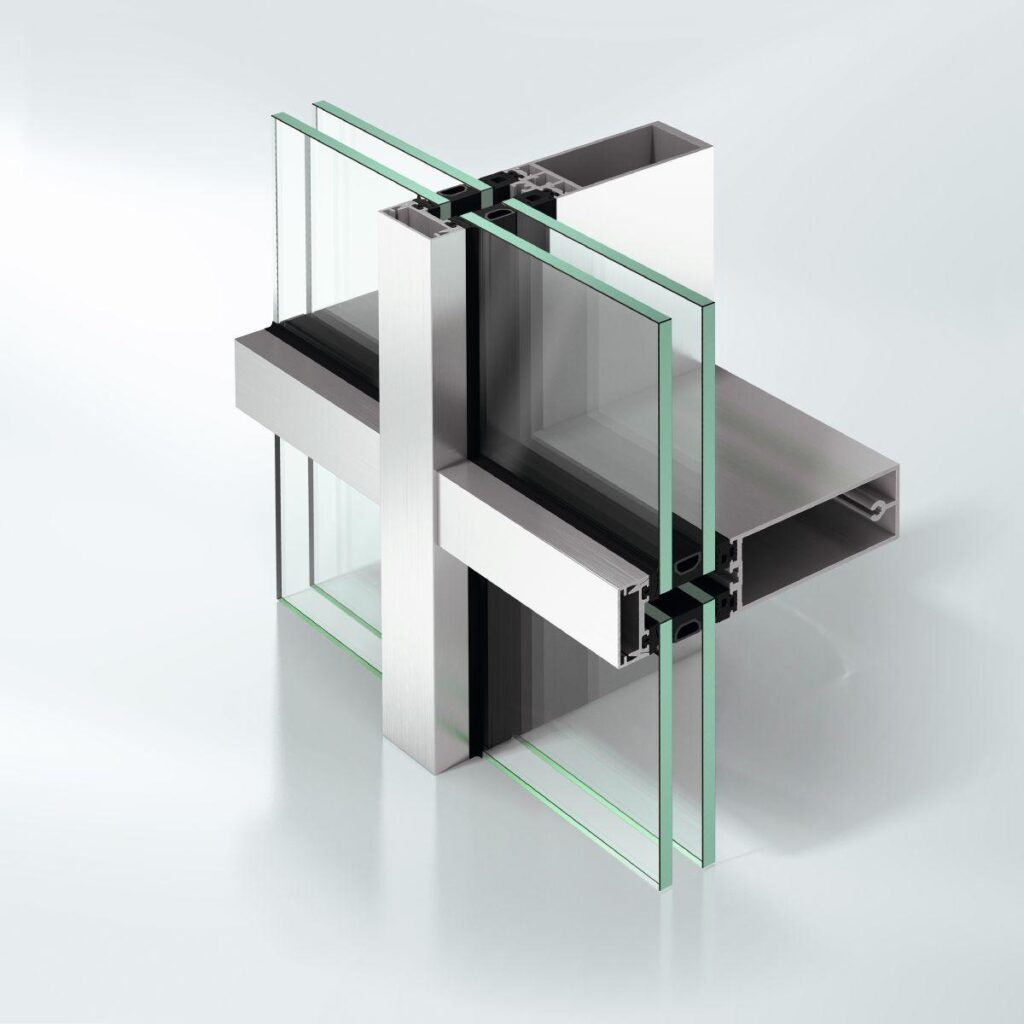
The VISS Basic roof glazing steel system offers attractive and economically efficient solutions for roof constructions that can be mounted on any support.

A free choice of load-bearing profile form enables skylights with wide spans to be constructed.

A further benefit of the system is that the basic depths of the load-bearing profiles can be selected according to the structural requirements, which opens up new options in terms of planning and design.


  • A high level of planning reliability due to a wide variety of options, such as flat roofs, pyramid roofs, saw-tooth roofs and hipped roofs
  • Use of double and triple glazing is possible
  • Face widths of 50 mm and 60 mm
  • No visible screw fixings
Min. face width
50 mm
Max. glass/panel thickness
70 mm
Uf value of frame (≥)
0.82 W/(m²·K)
Air permeability
AE 750
Watertightness
RE 1200
Wind load resistance
2.0 [kN/m²]
Min.-max. glass/panel thickness
16...70 mm
Drainage levels
3
Max. weight
1800 kg
Min. glass/panel thickness
16 mm
Installation angle
0-75 °
Skylight construction
Yes
Drainage
Yes
Recyclable
Yes
Min.-max. face width
50...60 mm

Similar Products

Explore Art Home

Projects

Products

About us

Contact

Partners

En

/

De

Choose your area of interest

Homeowners

Architects

Choose your material

Choose your material

Choose your material

Overview of PVC products

Overview of aluminium products

Request a quote

Tell us what you need and we’ll get back to you with a custom offer.

Start Your Project

Briefly describe your project. We’ll get back to you shortly