Schüco Window System AWS 75 BS.HI+ WoodDesign

Design meets function: timber and aluminium combined in a single block window system

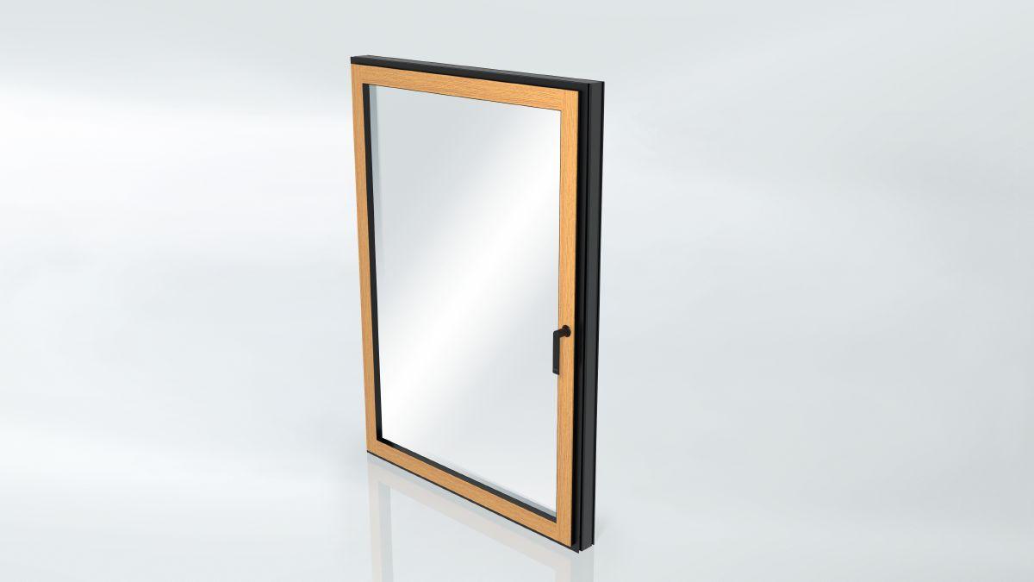
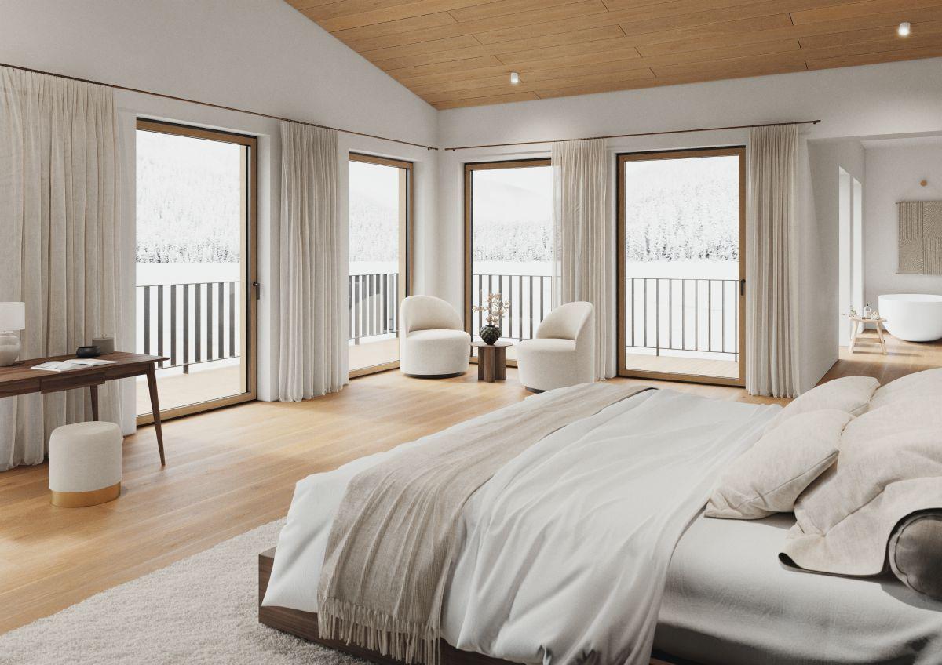
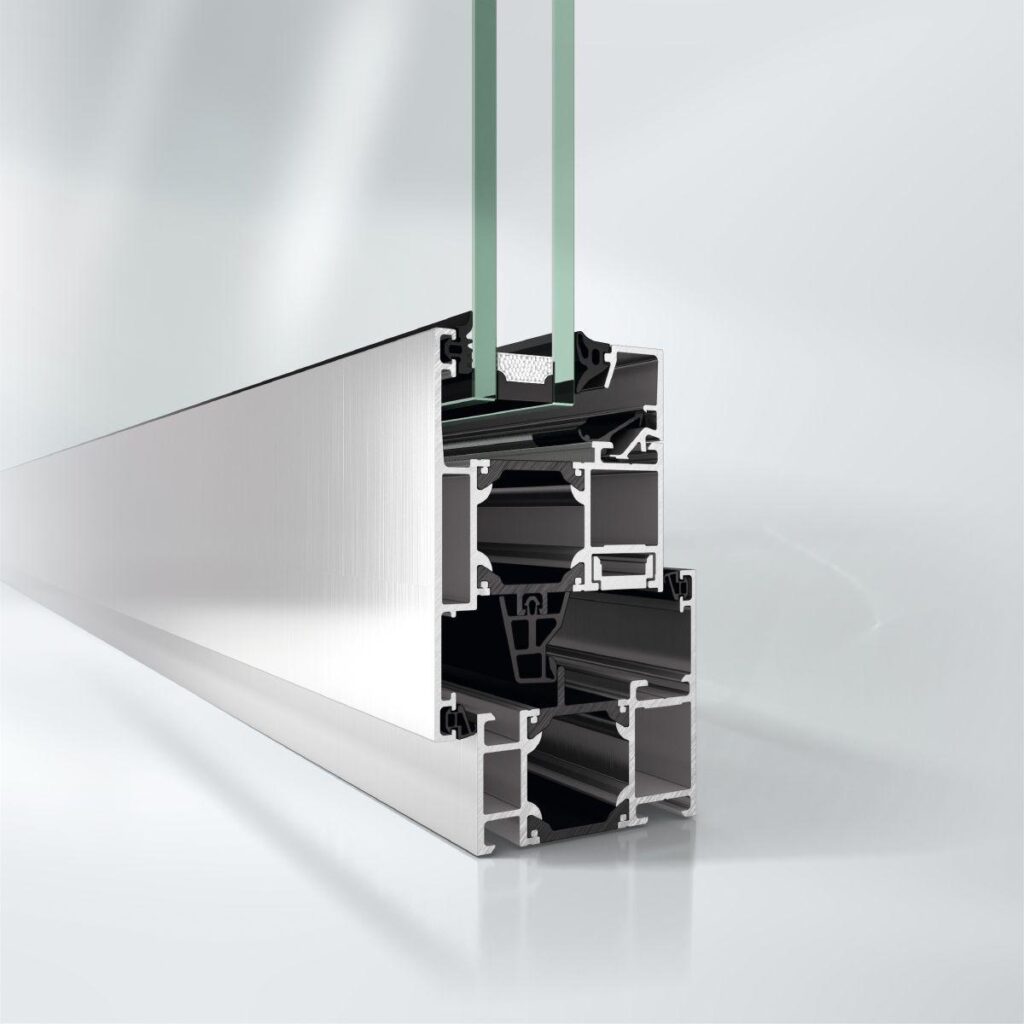
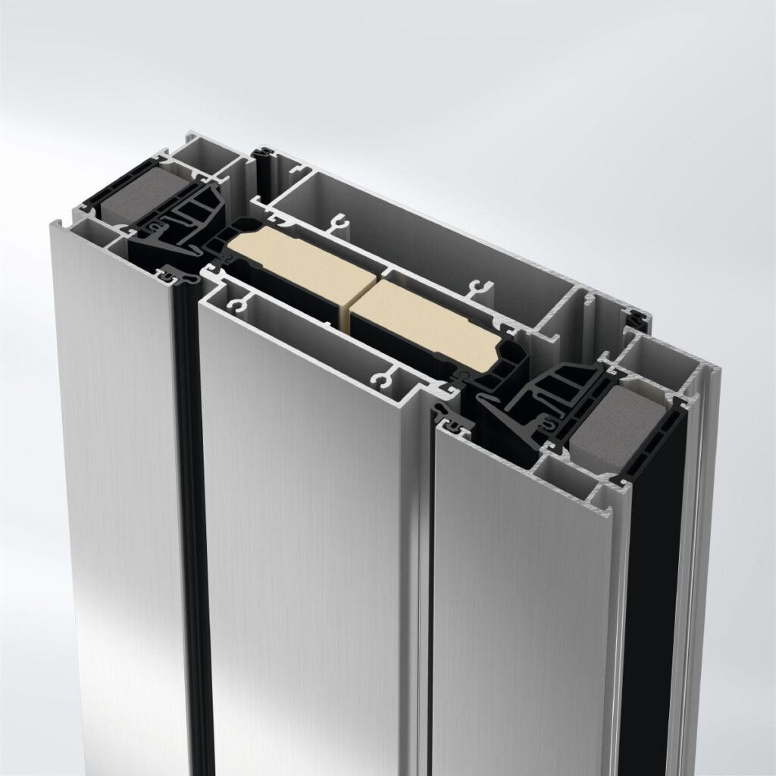
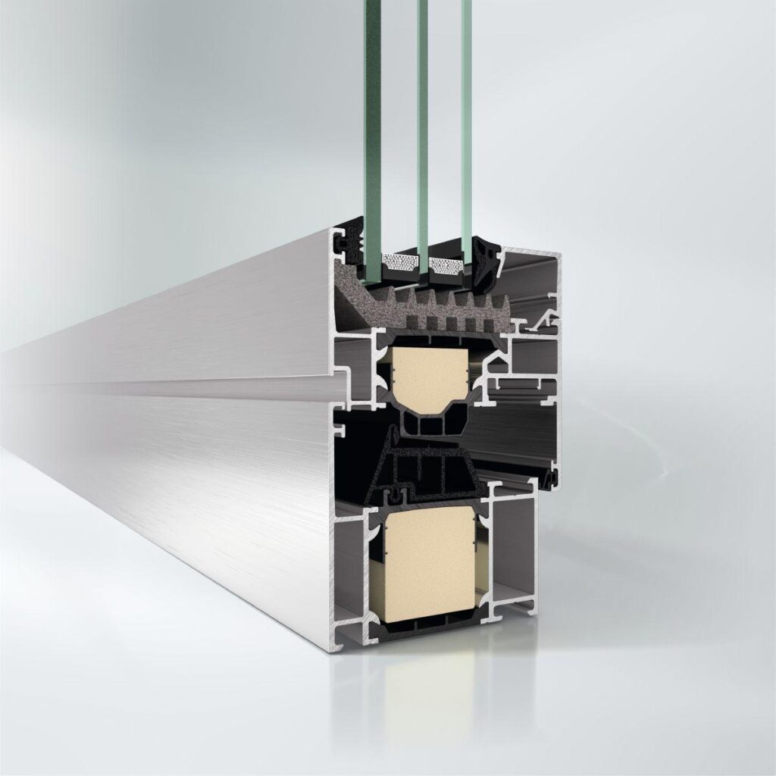
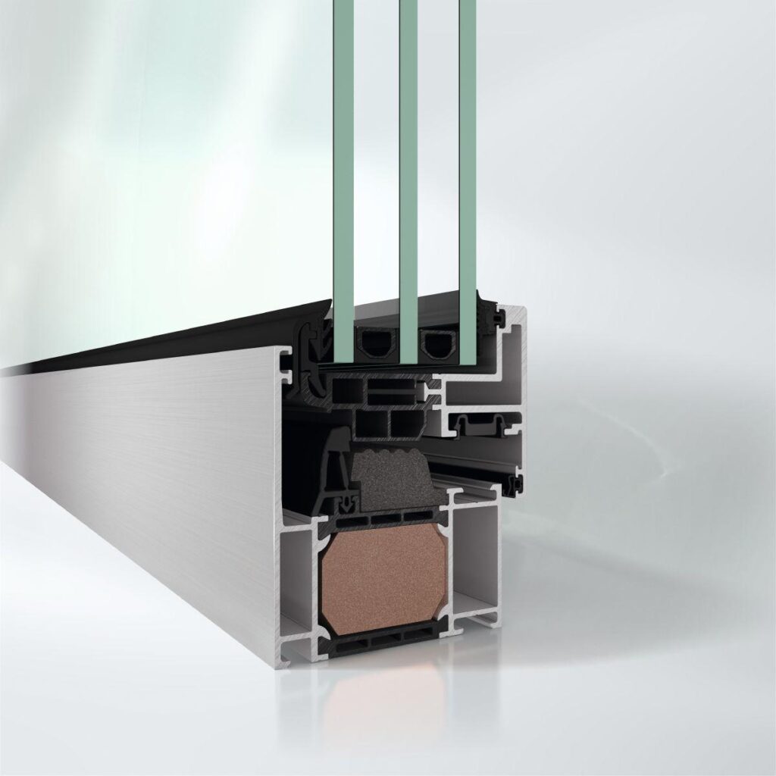
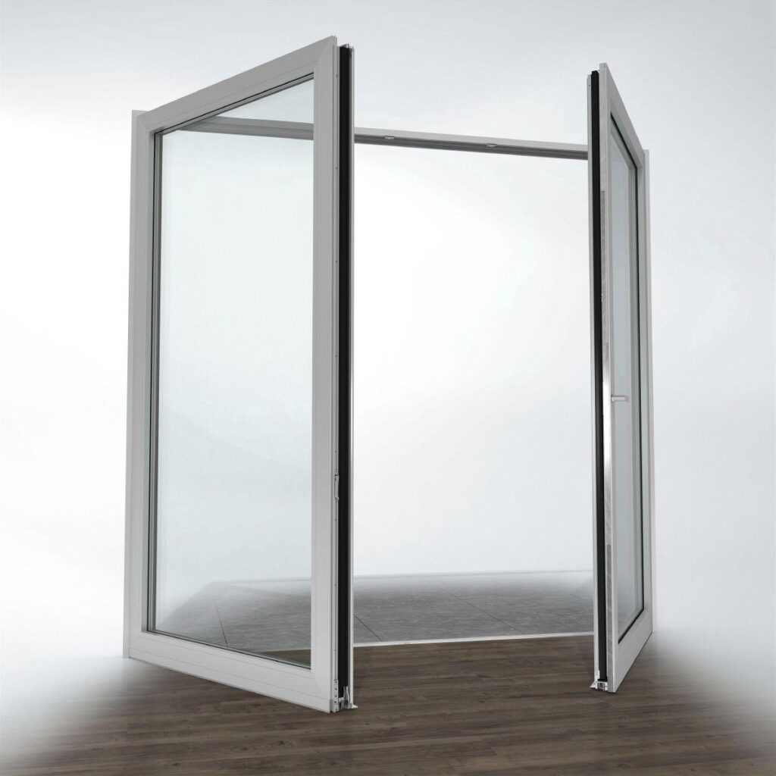
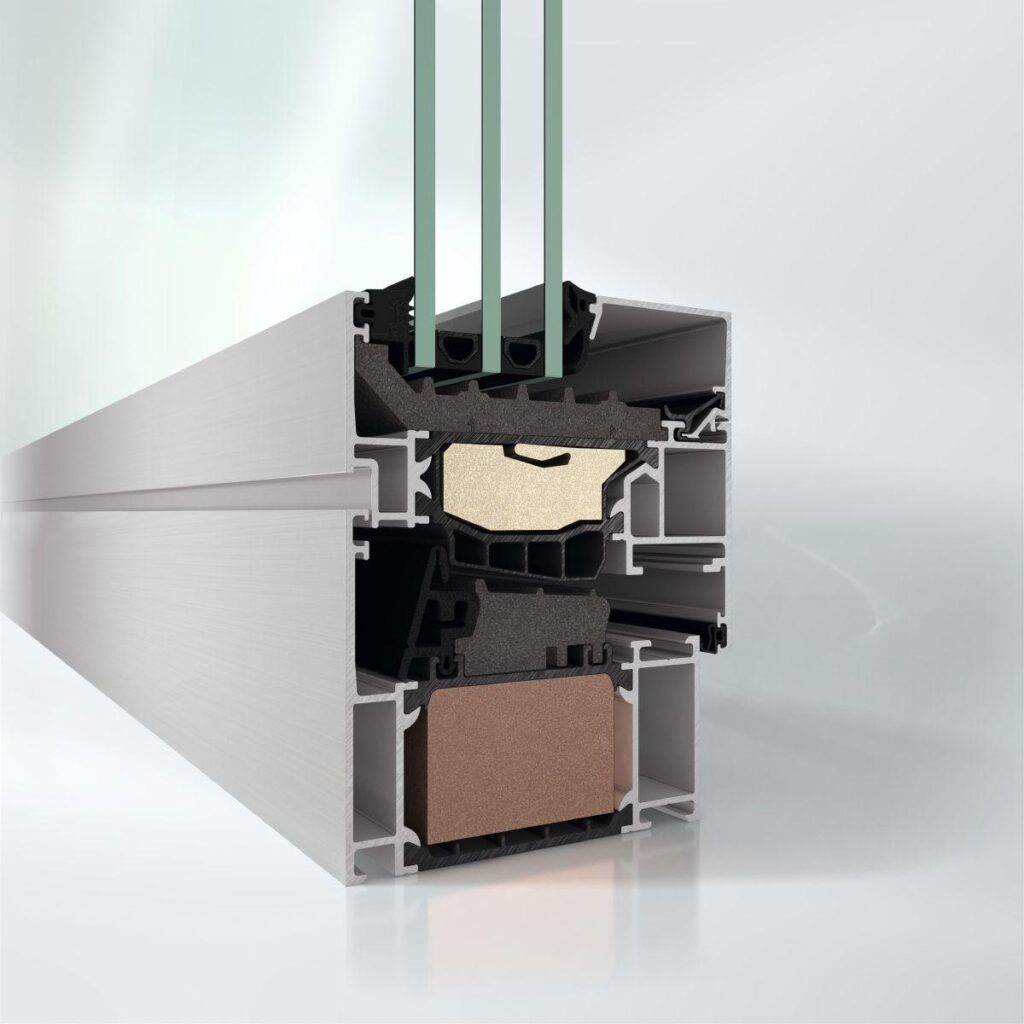
With AWS WoodDesign, the design possibilities offered by the Schüco AWS 75 BS.HI+ (Block System High Insulated) window system are expanded even further with a new material: timber. The room side of the Schüco WoodDesign vent profiles is clad with timber decorative strips, creating a window which combines the best of both worlds: the high performance characteristics and narrow profile face widths of an aluminium block window with a basic depth of 75 mm alongside the natural cosiness of a timber surface finish.

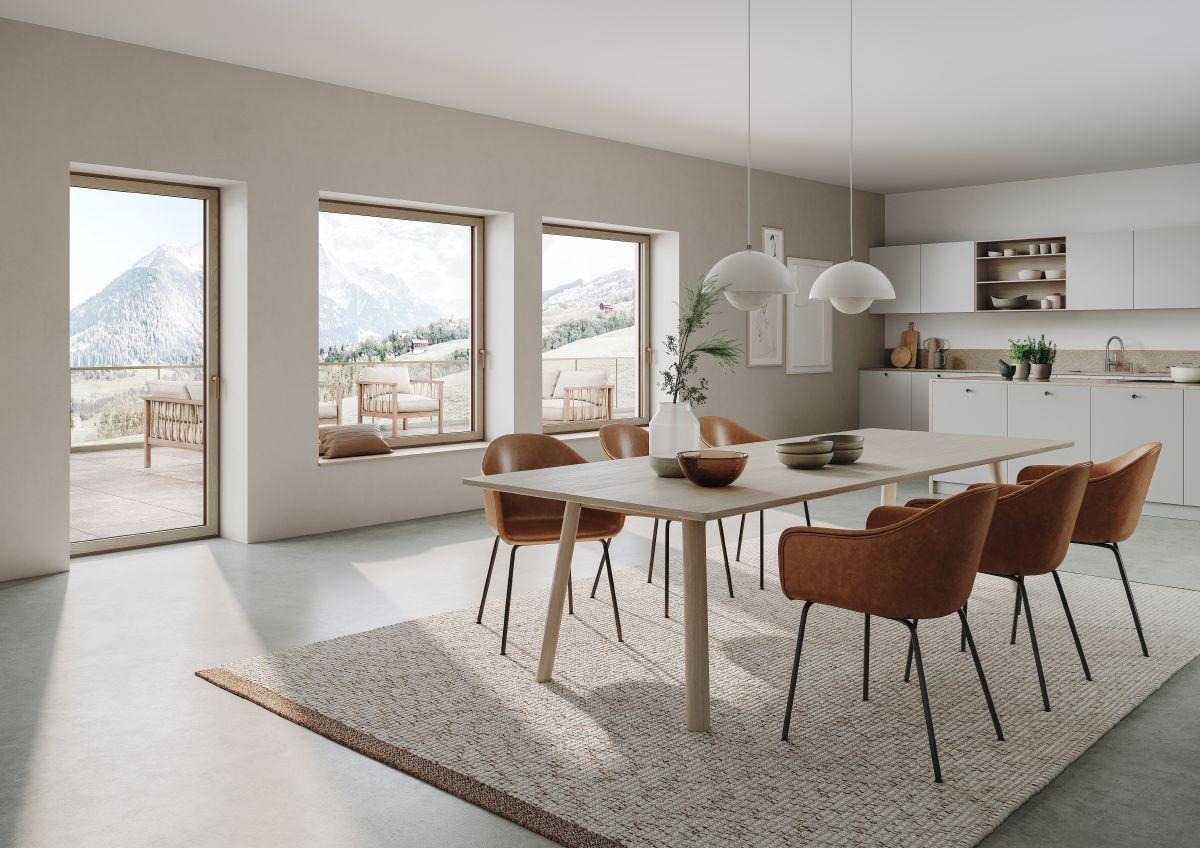
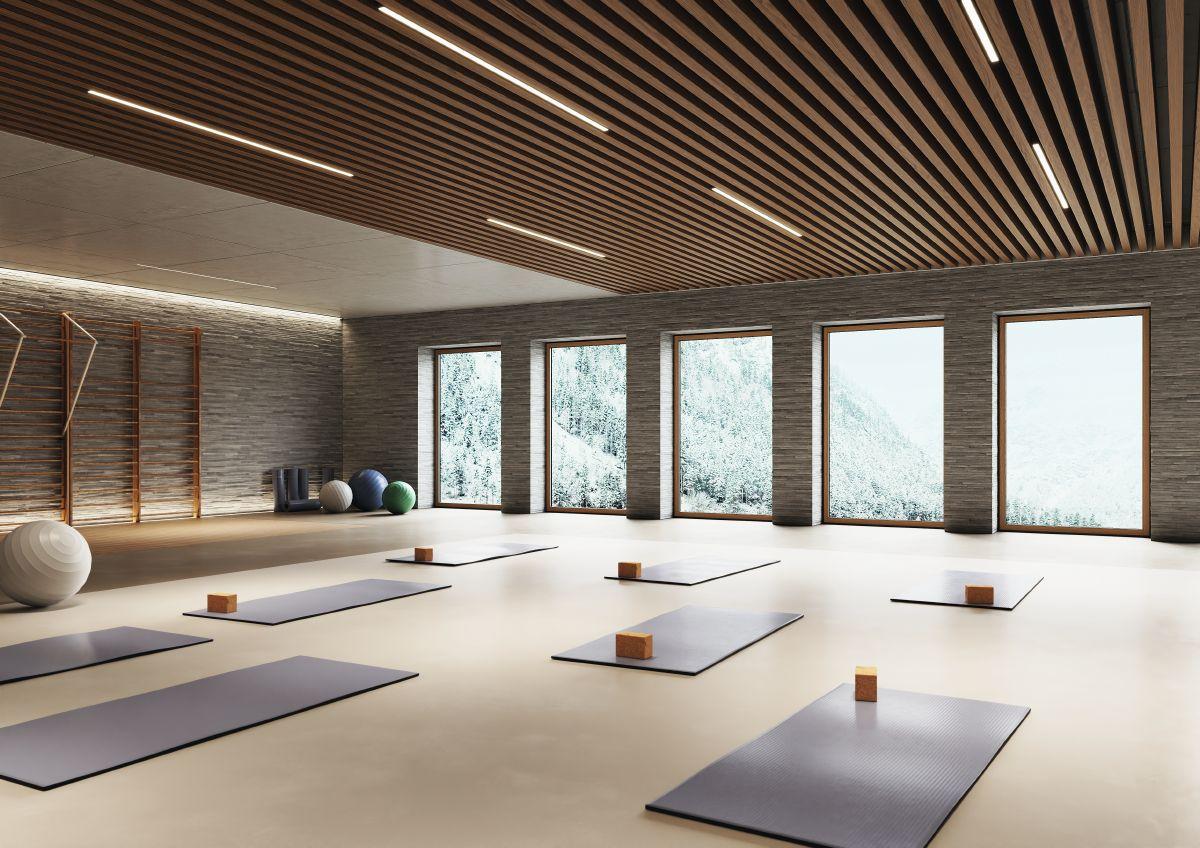
A selection of seven pre-defined oakwood surface finishes allows the windows to blend seamlessly with any interior colour scheme. Individual timber colours can also be requested in consultation with the metal fabricator. The design is rounded off with an attractive range of new and pre-existing handles. This allows for an enormous variety of design options, all while retaining the architectural advantages of an aluminium block window.

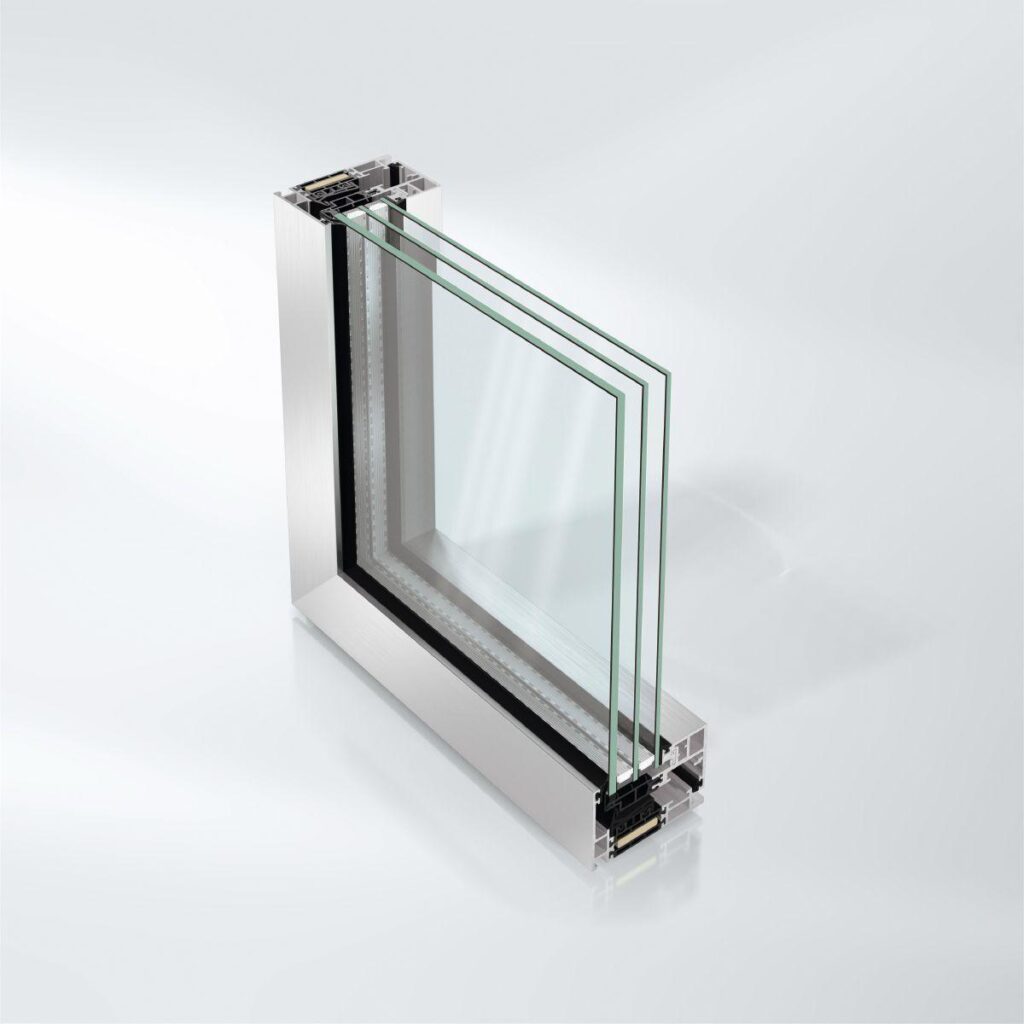
AWS 75 BS.HI+ WoodDesign is part of the Schüco AWS modular system, meaning the entire range of fittings and accessories is available to choose from. The functional and design properties of the window are also impressive, offering maximum transparency, narrow face widths and a concealed vent without visible glazing beads.


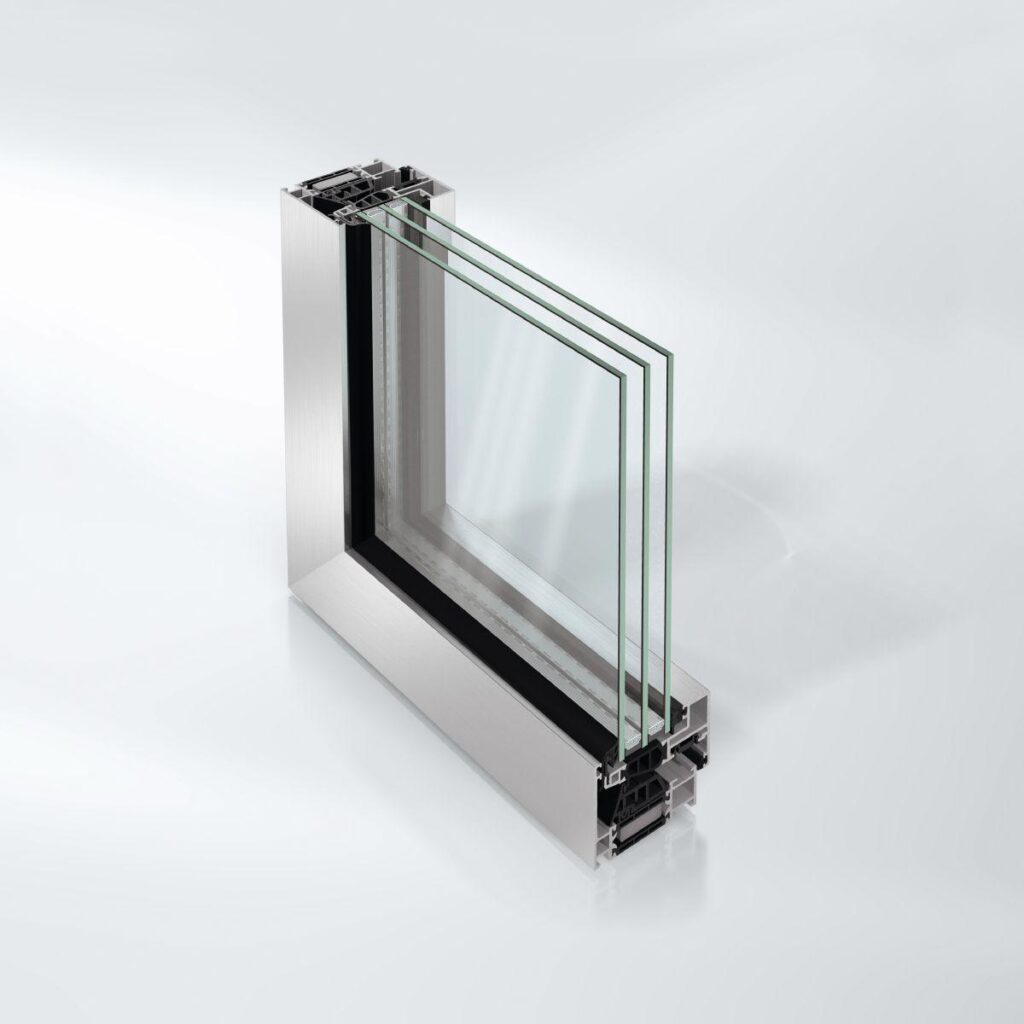
  • Block window system for 75 mm basic depth with outstanding thermal insulation, narrow face widths and concealed vent without visible glazing beads
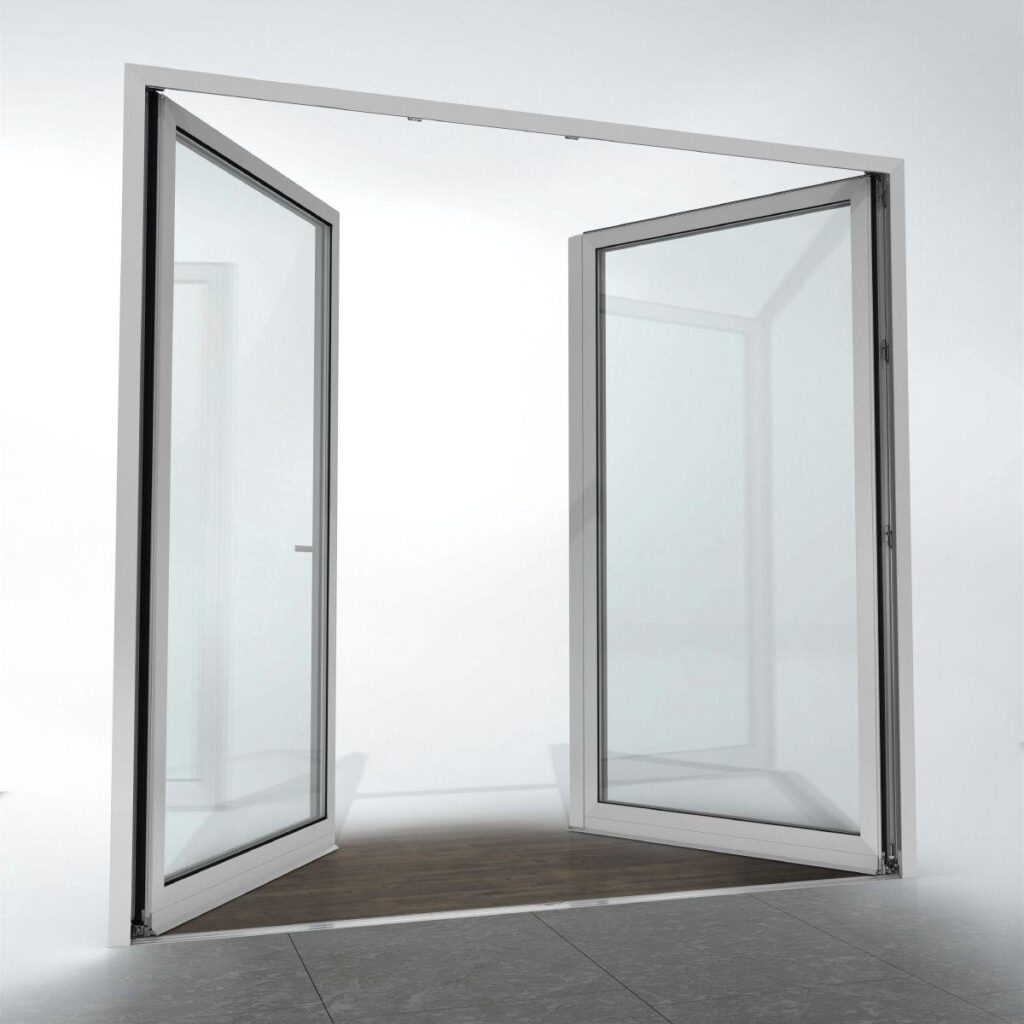
  • Combination with the concealed Schüco AvanTec SimplySmart system fitting allows for large vent weights and an opening angle of 180°
  • Vent profiles for the Schüco TipTronic SimplySmart generation of fittings can be used
  • Burglar resistance in accordance with DIN EN 1627
  • High level of planning freedom through integration as insert unit in Schüco façades – in the “floating window” design too – as well as punched opening or ribbon window with a range of different opening types
Min. face width
67 mm
Max. glass/panel thickness
52 mm
Uf value of frame (≥)
1.6 W/(m²·K)
Max. vent width
1500 mm
Max. vent height
2200 mm
Max. sound reduction index Rwp
49 dB(A)
Air permeability
Class 4
Watertightness
Class 9A
Burglar resistance
Up to RC3
Wind load resistance
Class C5 / B5
CE marking
Yes
Total basic depth
85 mm
Width of vent frame
85 mm
Max. vent weight
160 kg
Min.-max. vent height
540...2200 mm
Min.-max. vent width
450...1500 mm
Outer frame face width
67 mm
Max. face width of mullion
181 mm
Min.-max. face width of mullion
92...181 mm
Max. face width of meeting stile
83 mm
Min.-max. face width of meeting stile
83...83 mm
Min.-max. glass/panel thickness
16...52 mm
Area of application
External use, Residential projects, Commercial projects, Healthcare, Education
Concealed fittings system
Yes
Surface finishes
Powder, Anodised, Paint
Glass composition
Triple glazing
Operating forces
Class 1
Opening type: manual, inward-opening
Turn/tilt, Side-hung, Bottom-hung, Double-vent turn/tilt / side-hung, Double-vent side-hung / side-hung, Tilt-before-turn
Opening angle
90 °
Mechanical strength
Class 4
Proof of durability
Class 3
Corrosion protection class for fittings
Class 5
Ug value of glass (≤)
0.5 W/(m²·K)
Drainage levels
3
Integrated sun shading
No
Security glazing
Yes
Suitable for safety barrier loading
Yes
Colour-independent
Yes
Shear bond
Yes
Electronic monitoring
Yes
Certificates
cradle2cradle SILVER

Similar Products

Explore Art Home

Projects

Products

About us

Contact

Partners

En

/

De

Choose your area of interest

Homeowners

Architects

Choose your material

Choose your material

Choose your material

Overview of PVC products

Overview of aluminium products

Request a quote

Tell us what you need and we’ll get back to you with a custom offer.

Start Your Project

Briefly describe your project. We’ll get back to you shortly