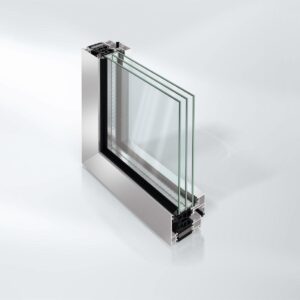
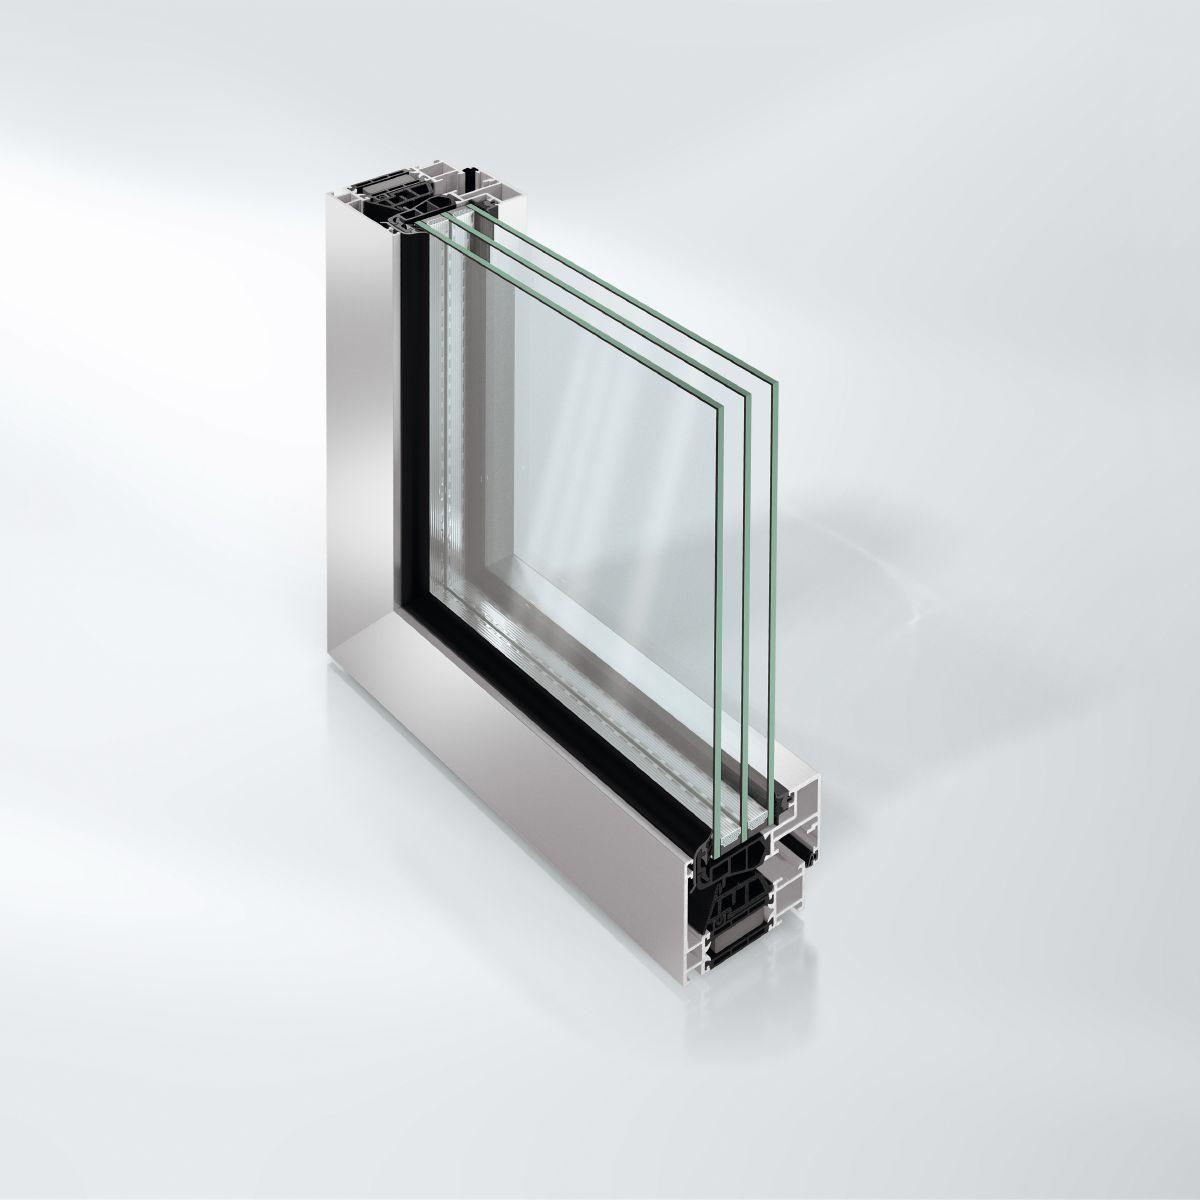
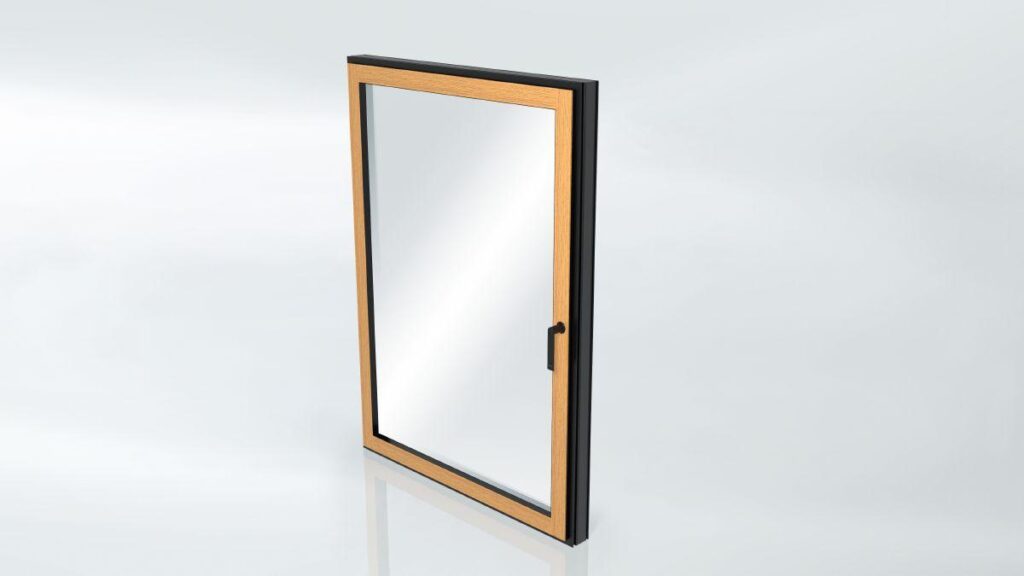
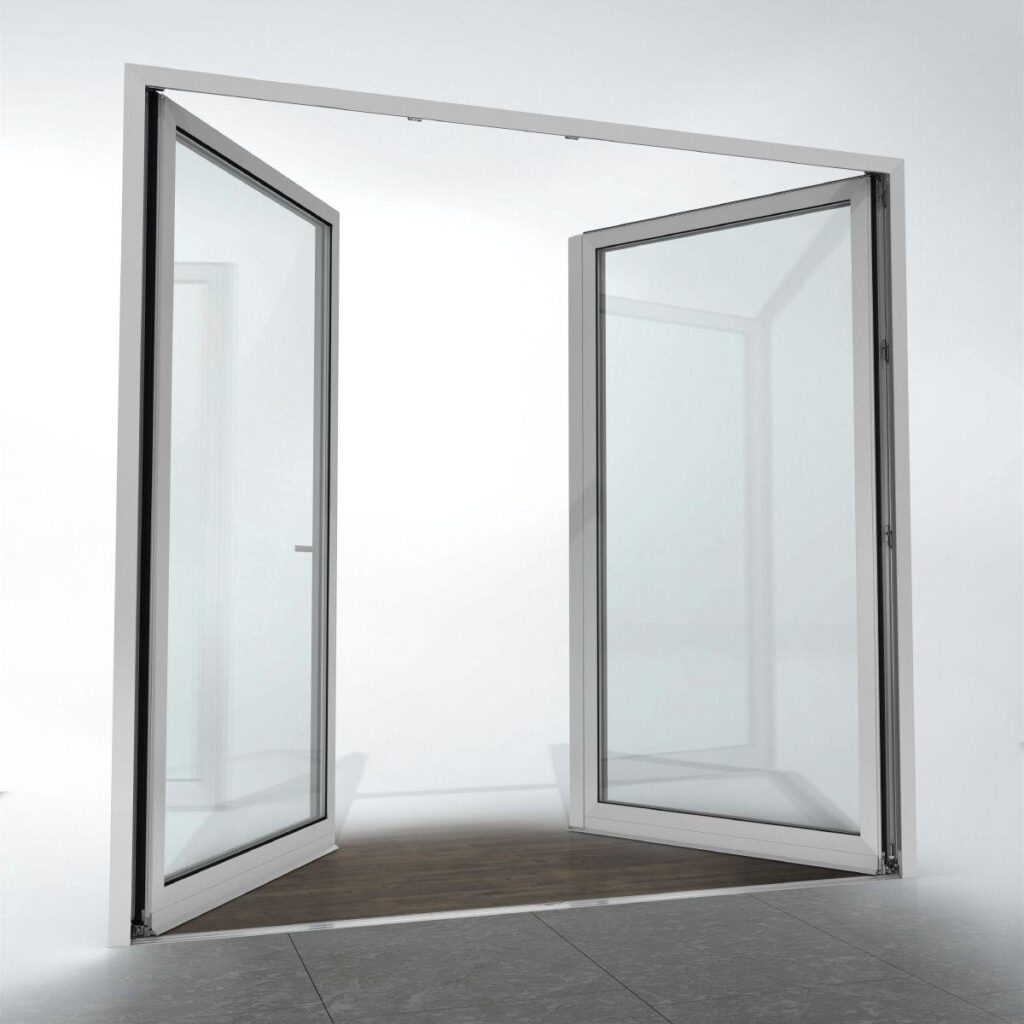
Highly thermally insulated block window with concealed vent for sophisticated designs
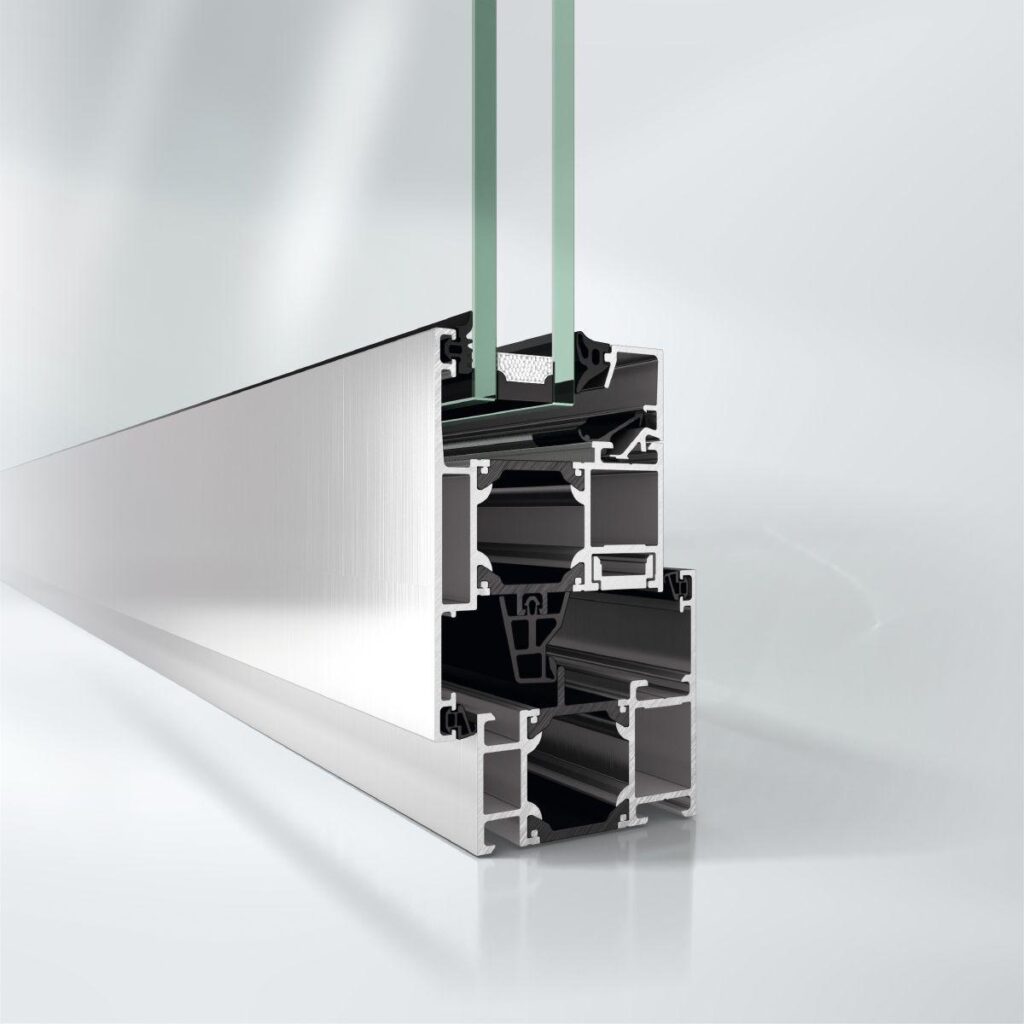
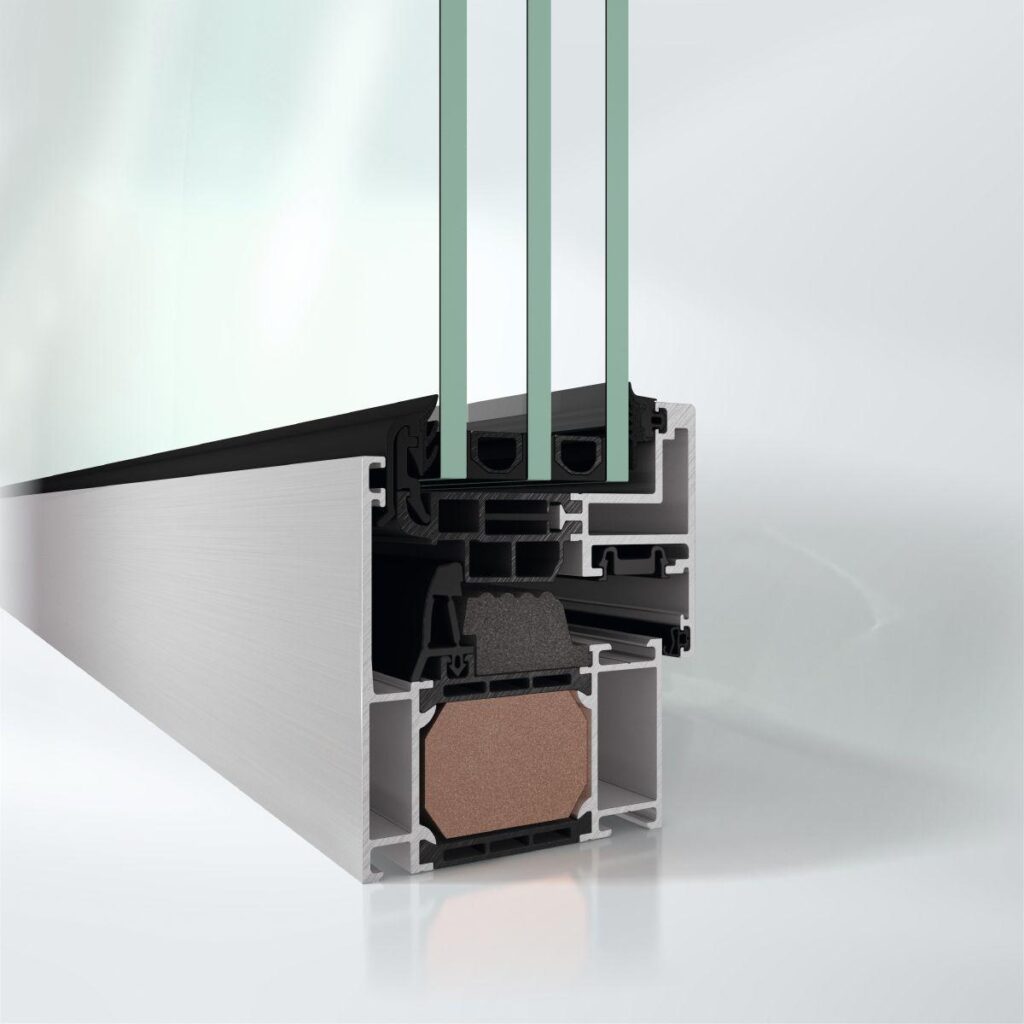
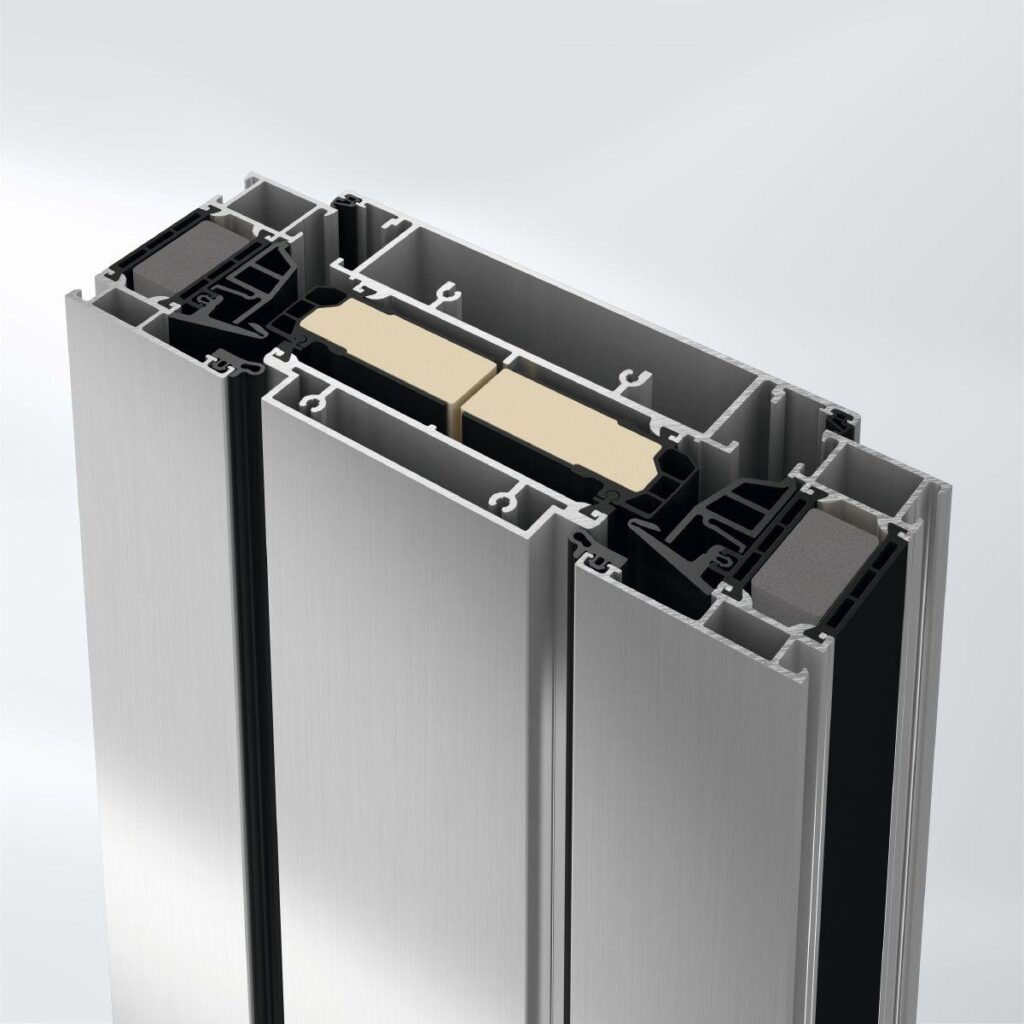
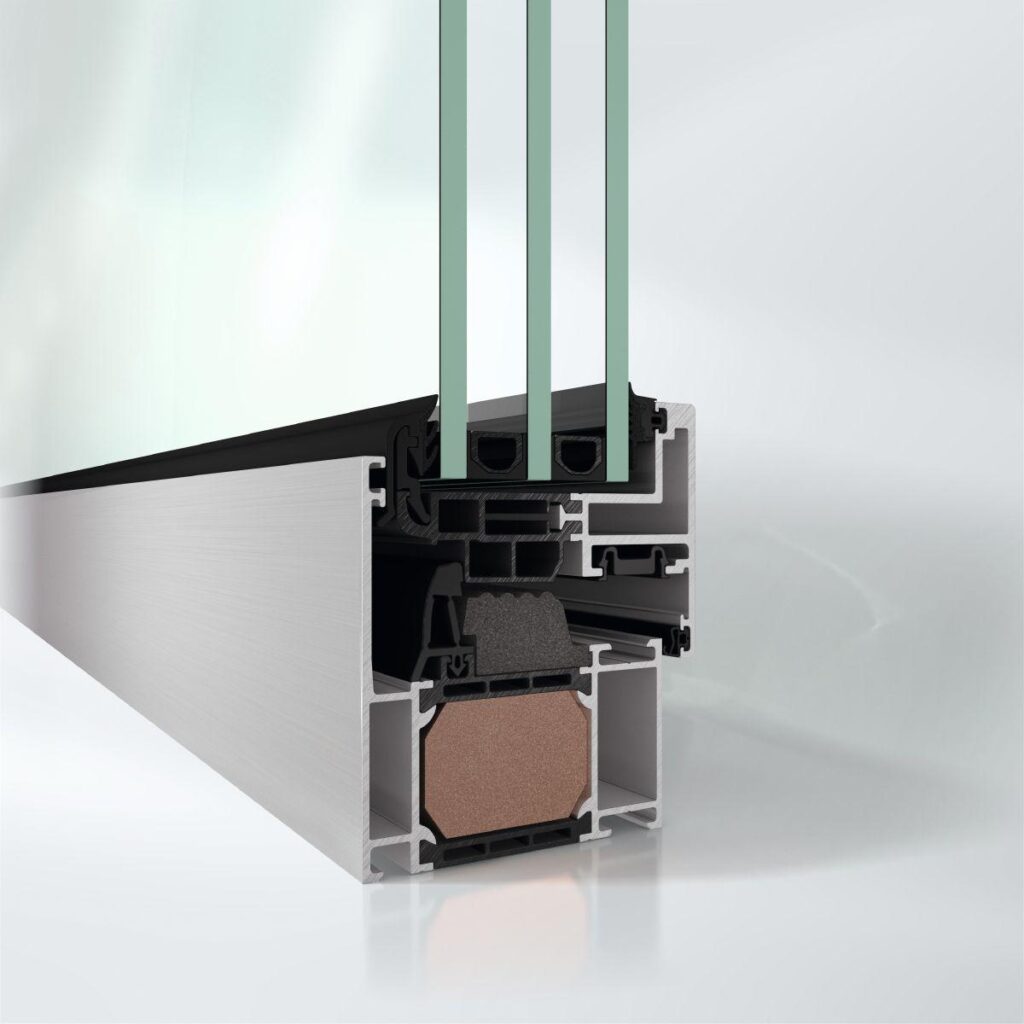
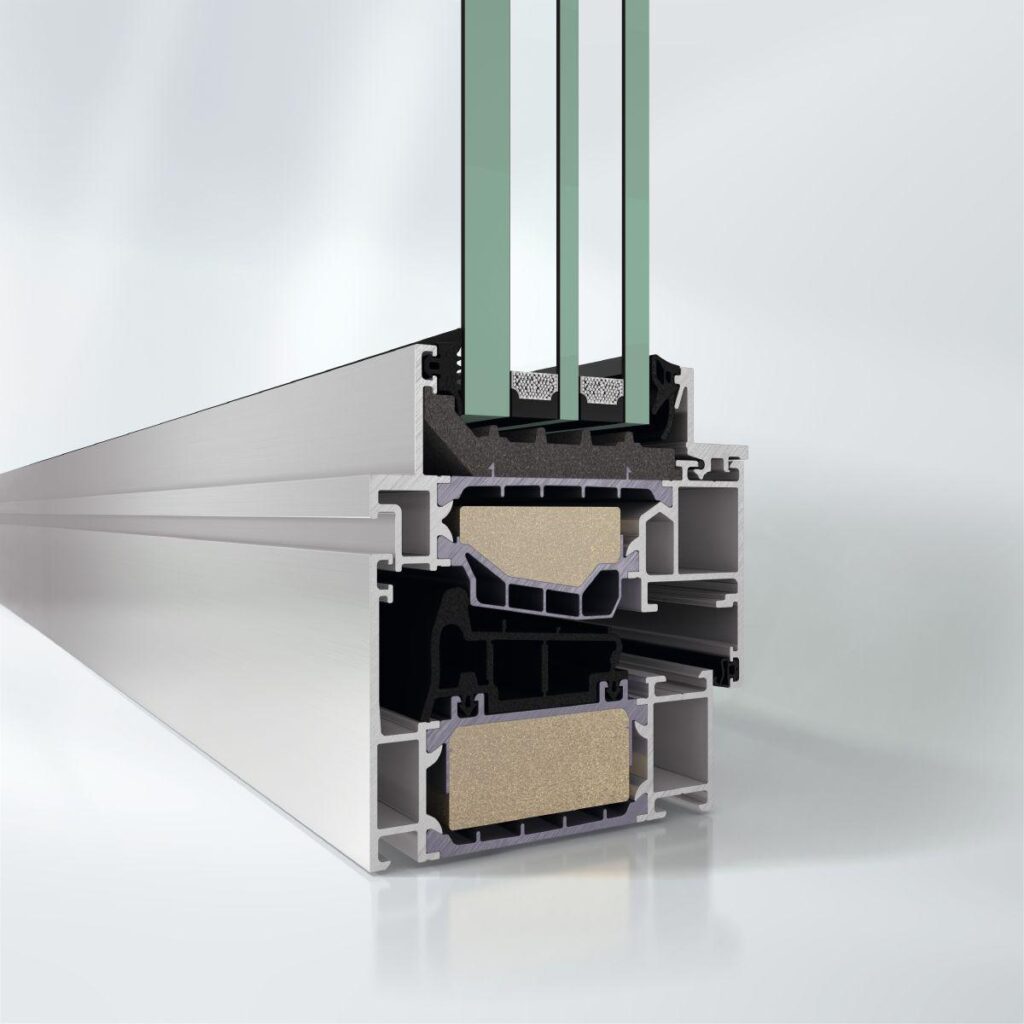
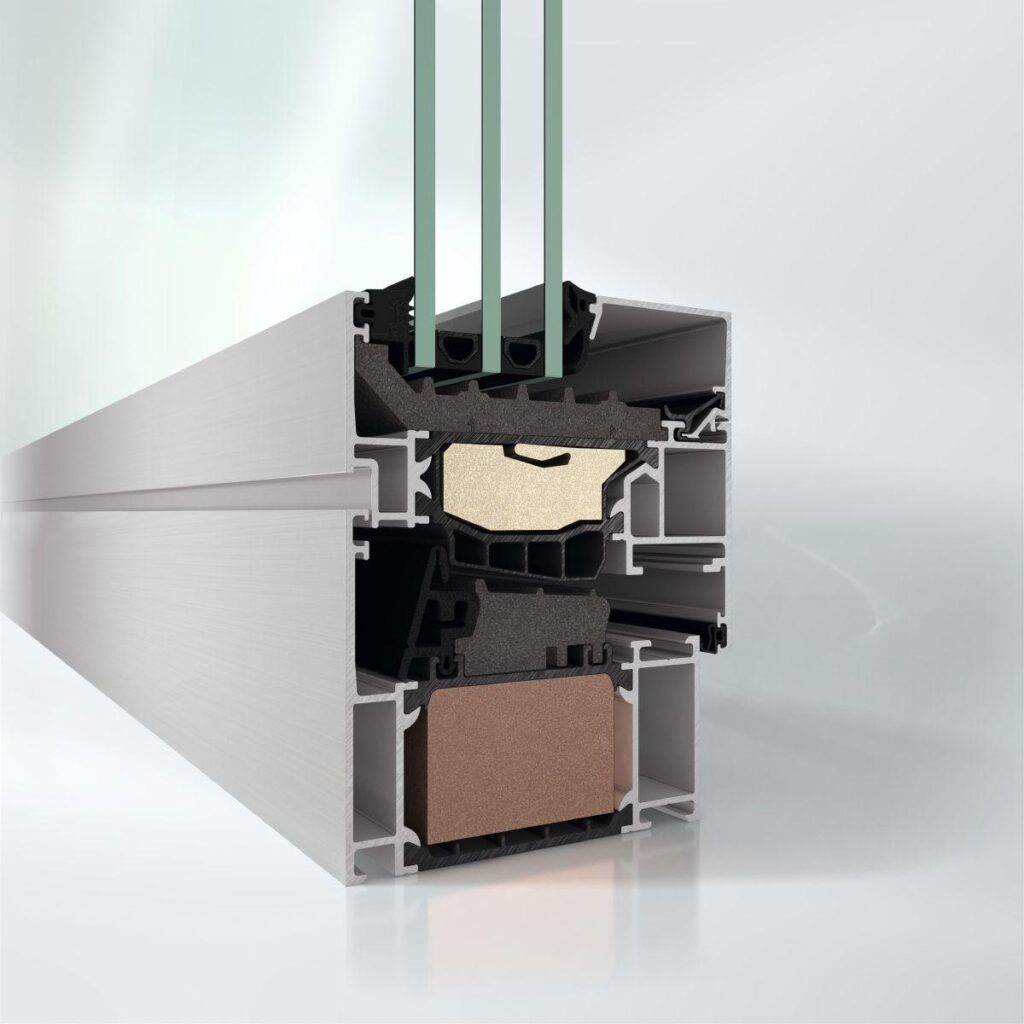
With outstanding thermal insulation values and a slimline design without visible vent contours, Schüco AWS 70 BS.HI (Block System High Insulation) meets the highest energy-efficiency and architectural requirements with the greatest possible transparency.
The aluminium block window system is part of the Schüco AWS modular system for the 70 mm basic depth and features impressive characteristics in terms of function, energy efficiency and design.
Thanks to a high level of system flexibility, attractive design solutions are possible for a wide range of architectural requirements in the building envelope: as a punched opening, ribbon window or insert unit in Schüco façade systems as well as a “floating window”.
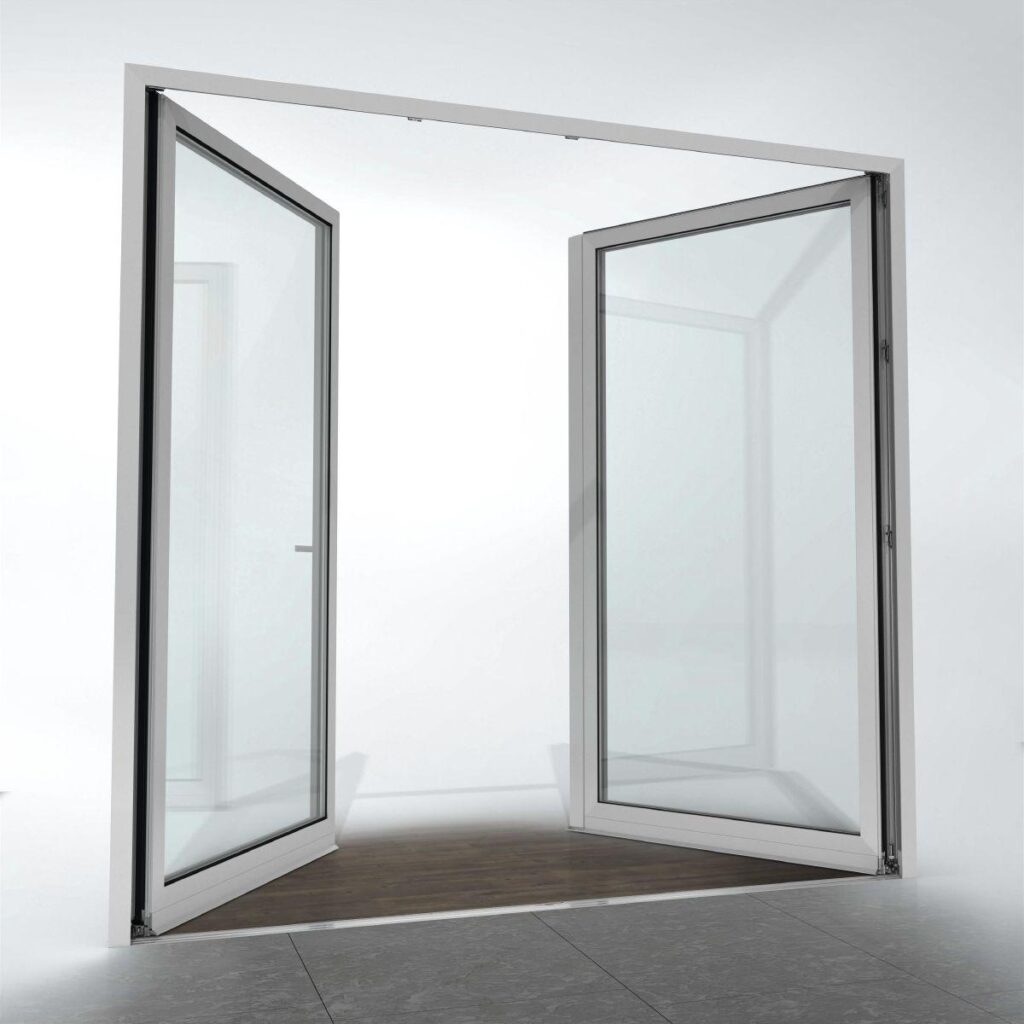
The wide range of opening types includes designs such as side-hung and turn/tilt vents as well as bottom-hung toplights.
Another benefit of the block window series is the wide range of profiles for the system, including corner mullions, structural mullions, symmetrical and asymmetrical mullions, as well as insert outer frames.
The Schüco TipTronic SimplySmart generation of electrical fittings, a fully integrated drive for numerous opening types, can also be used.
The window system thereby sets standards in terms of planning and design flexibility for the construction of energy-efficient, stylish building envelopes.