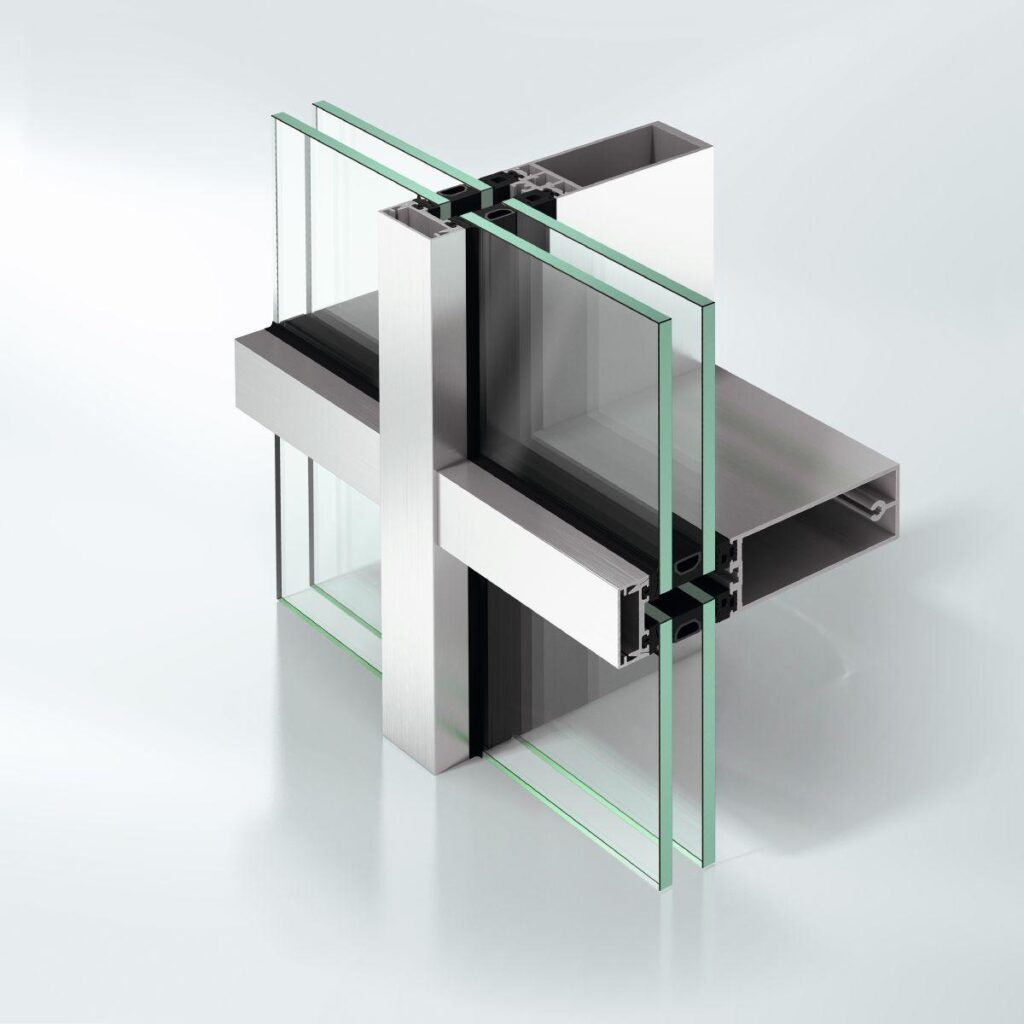
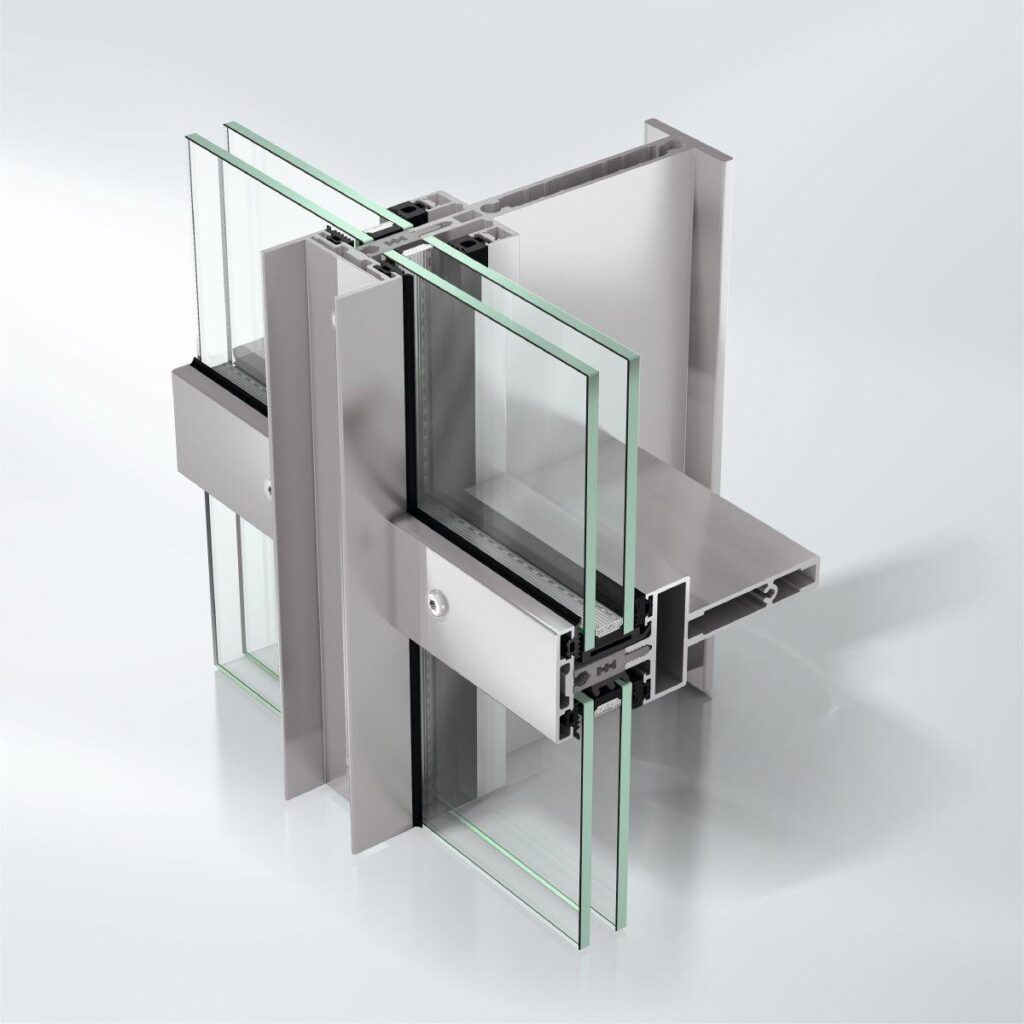
VISS Basic TV
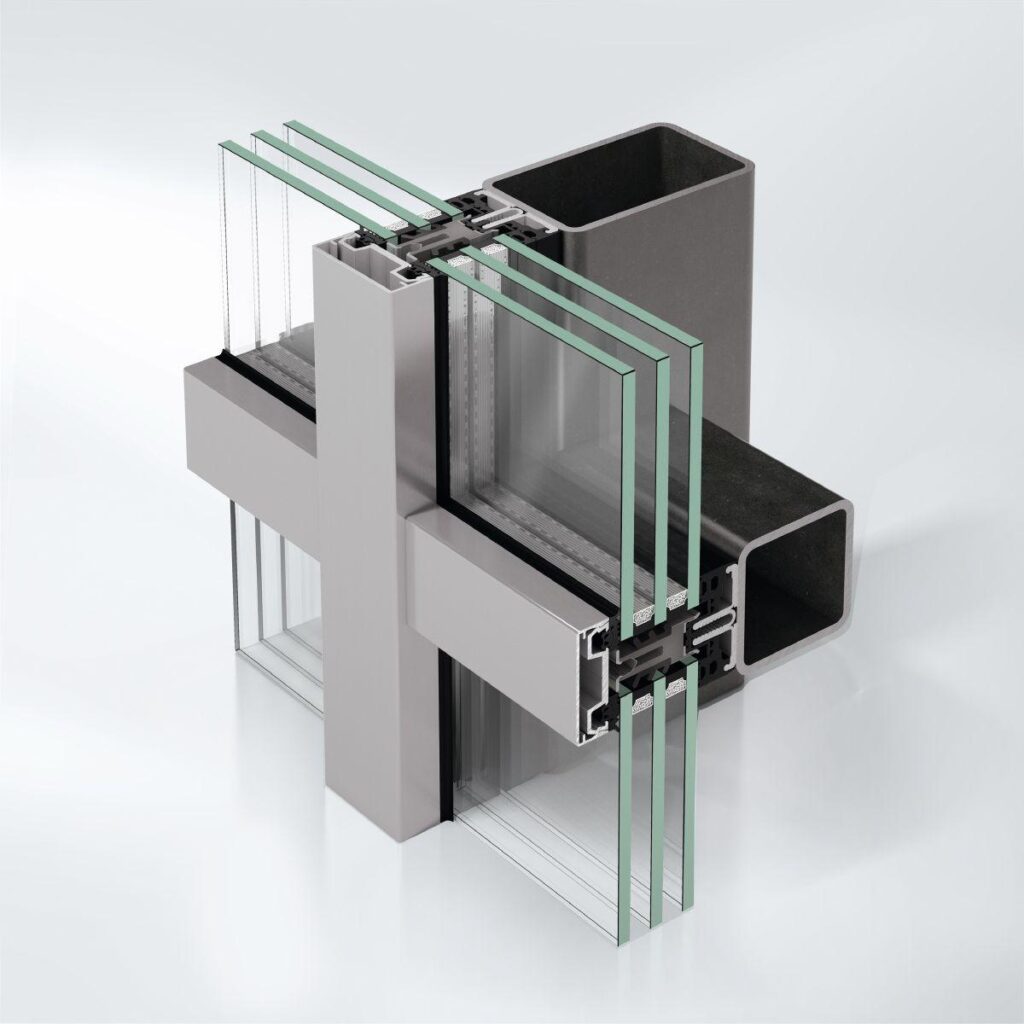
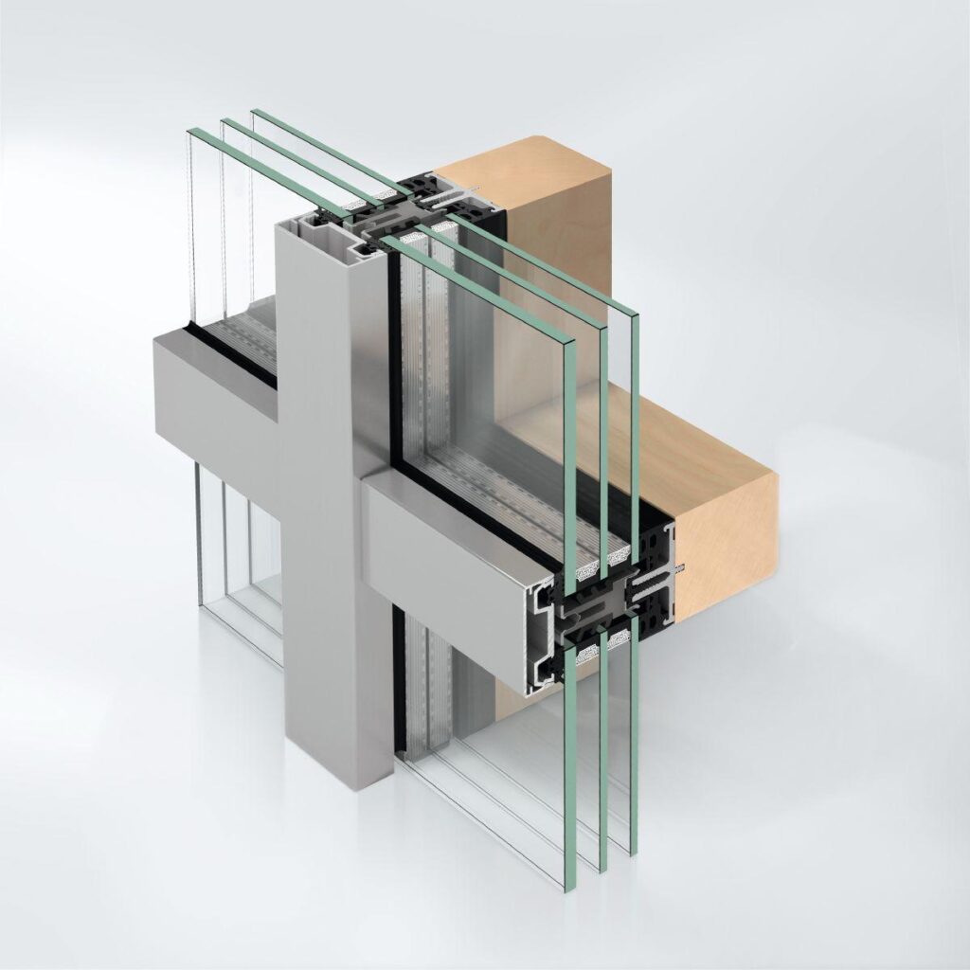
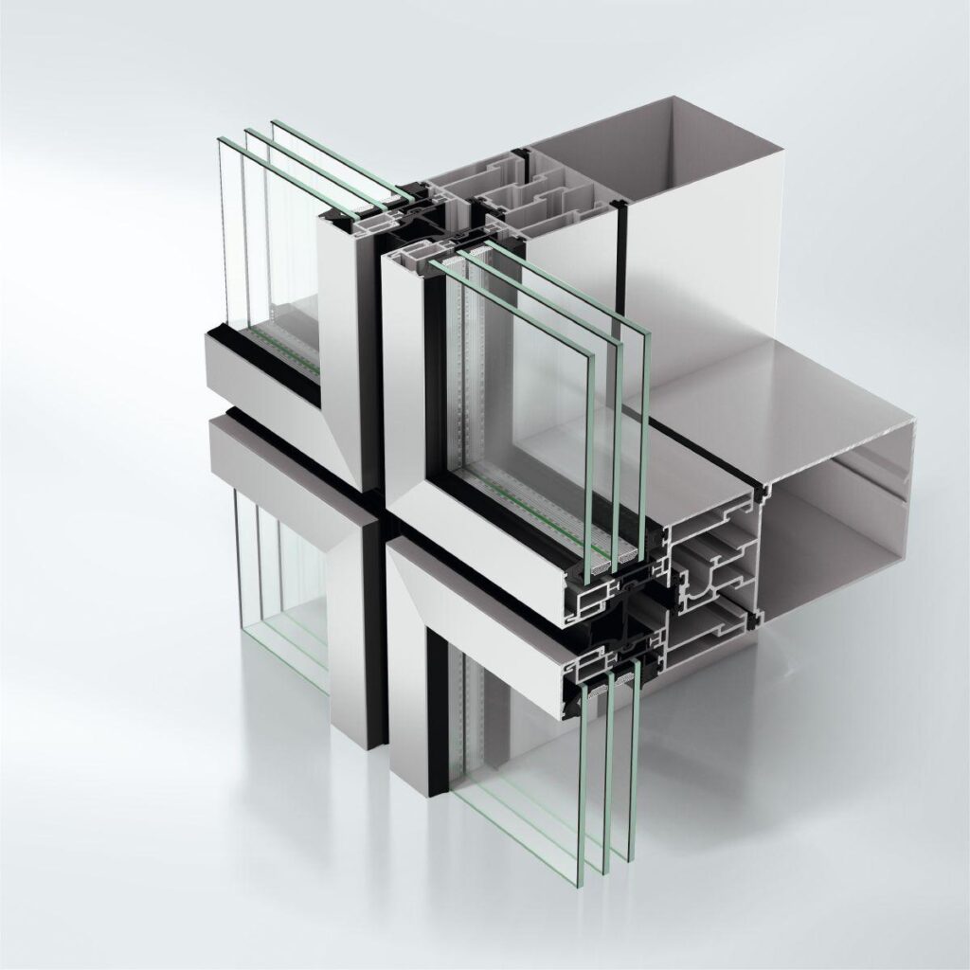
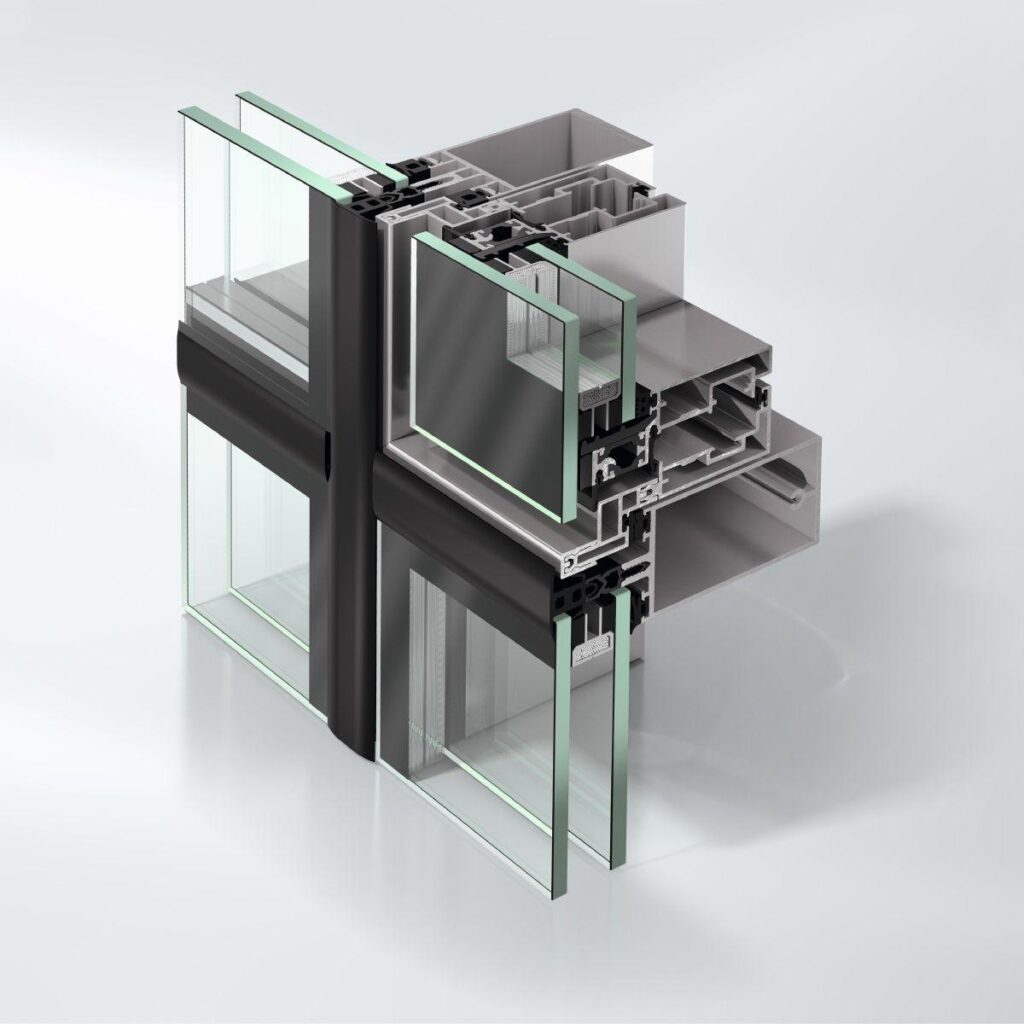
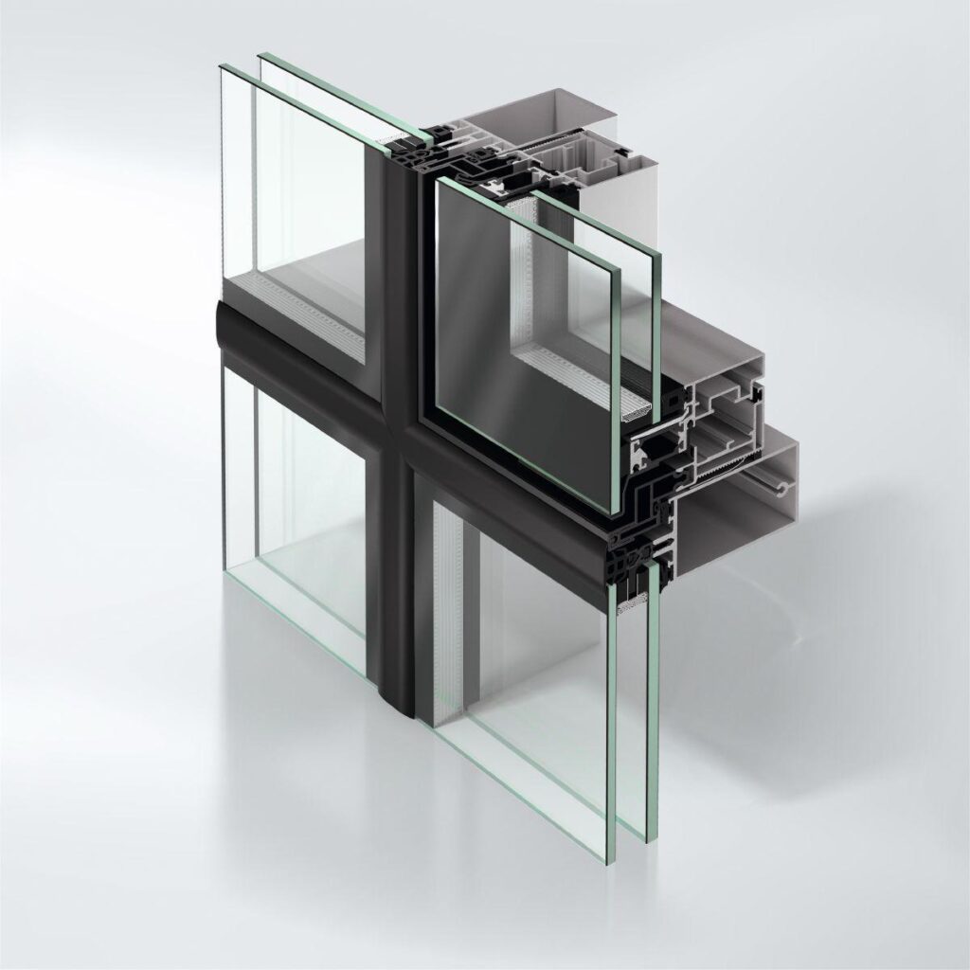
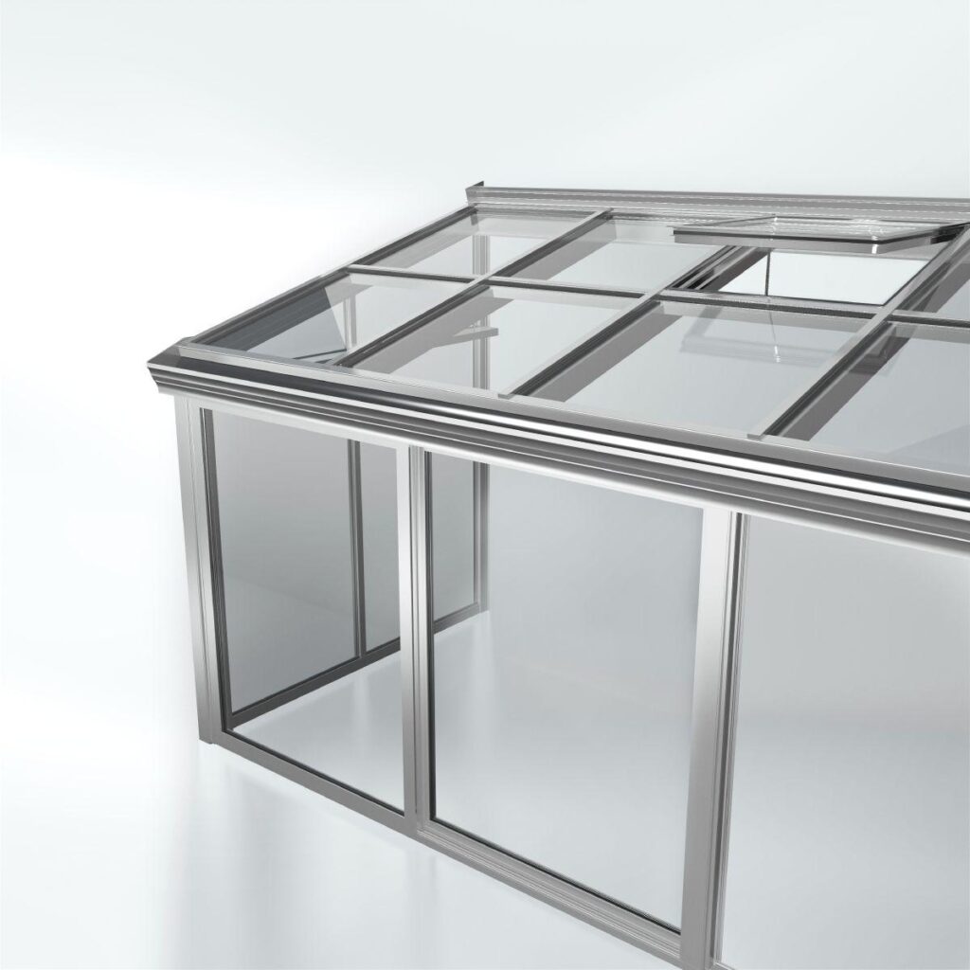
Independently supported, thermally insulated mullion/transom design for single and multi-storey façades or sloping roof constructions, with options for floor plans which are angled inwards or outwards
Design features:
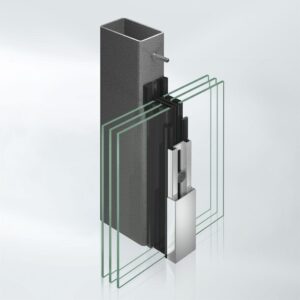
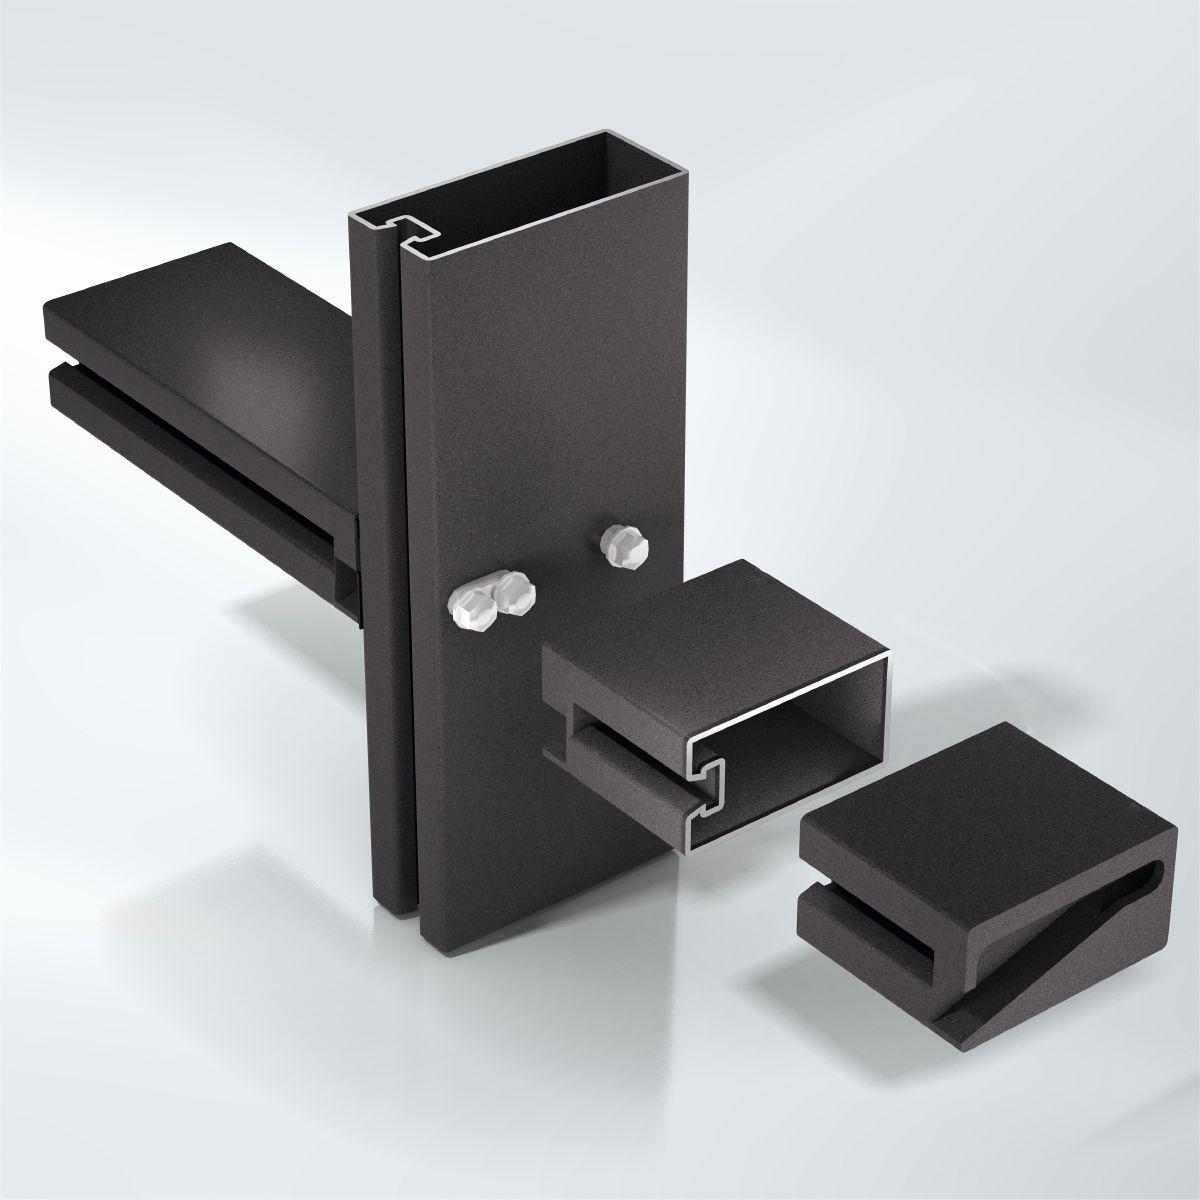
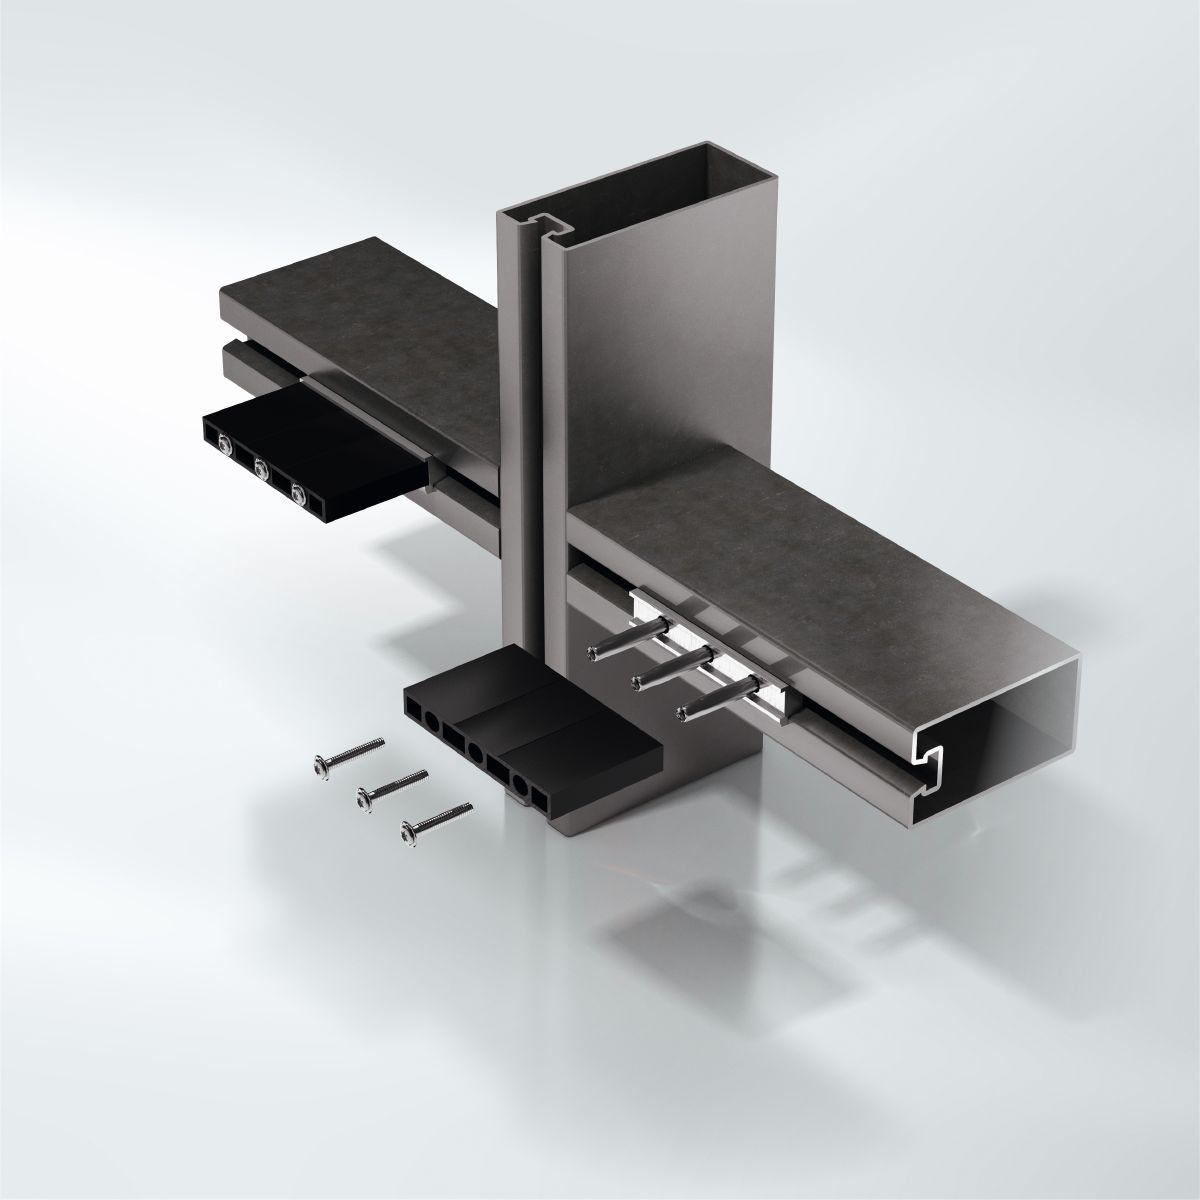
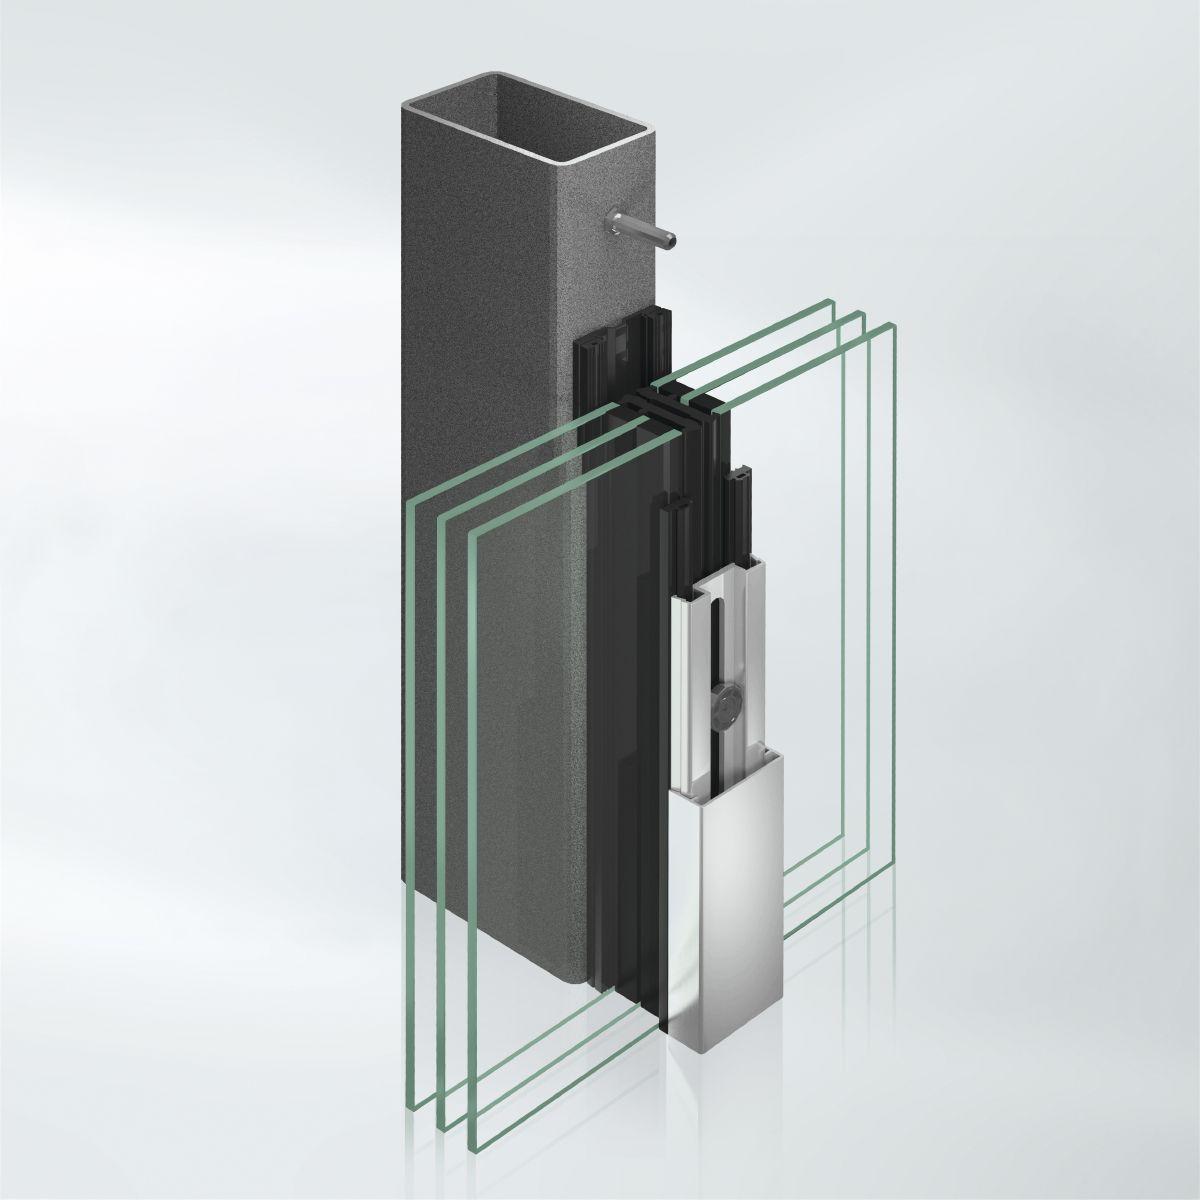
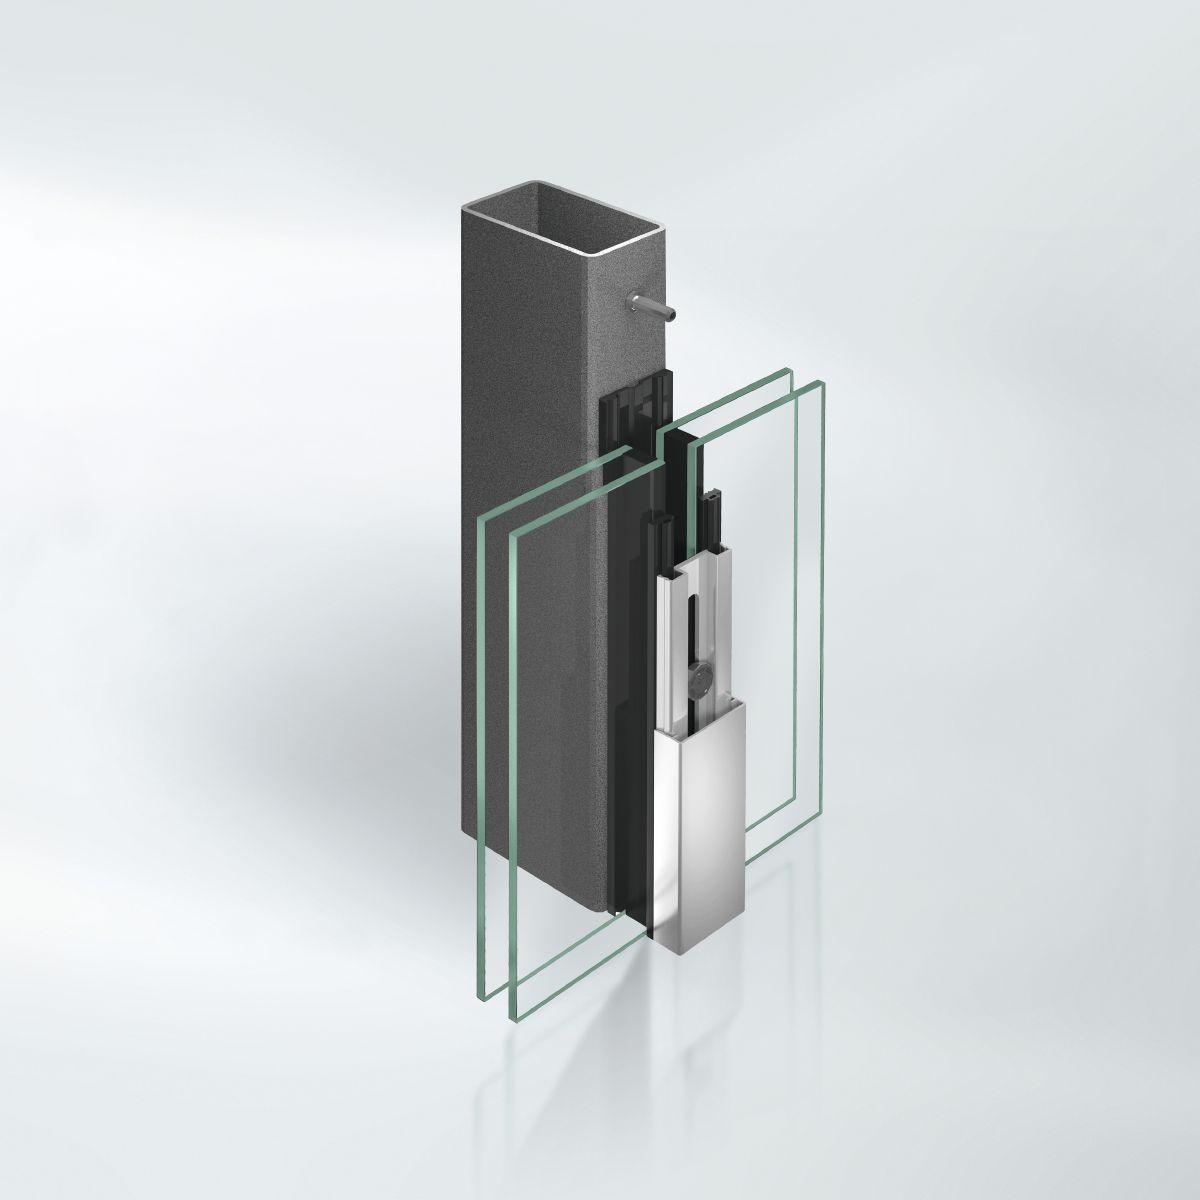
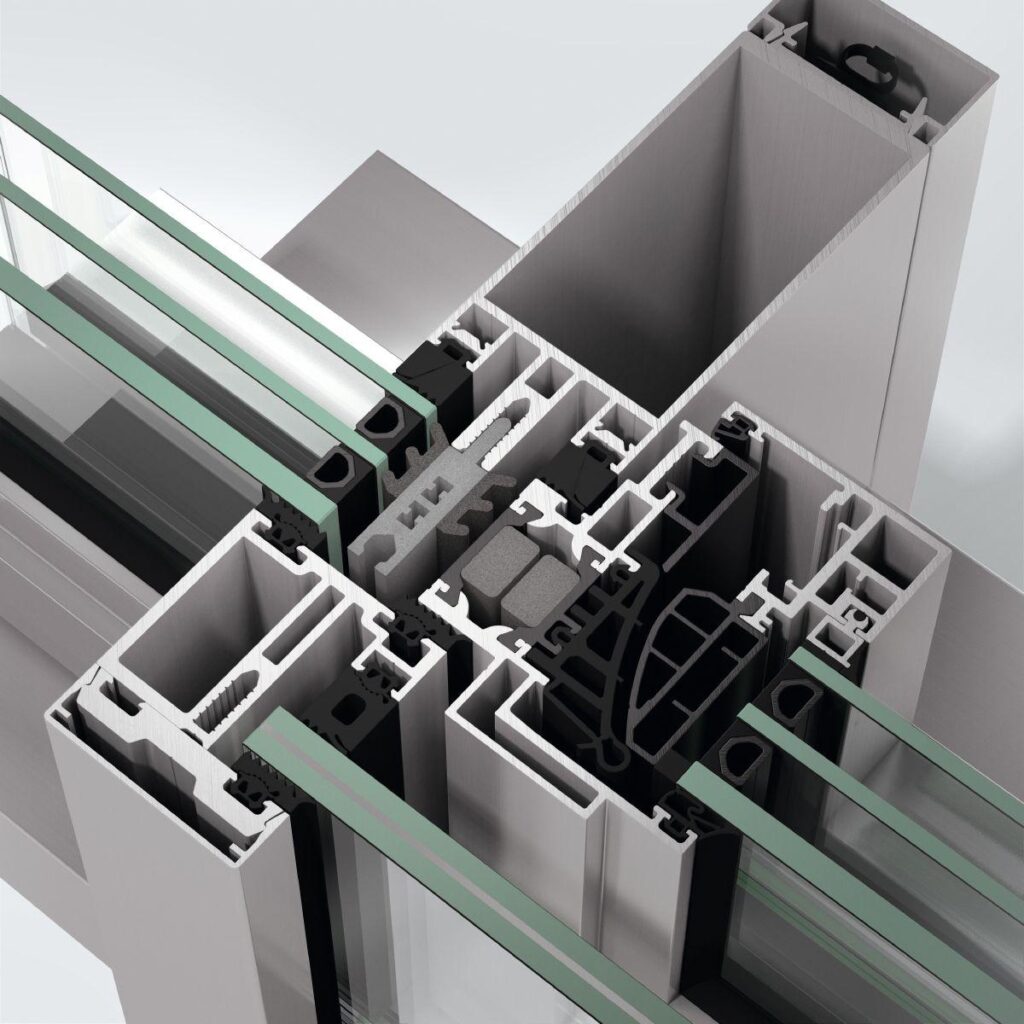
The load-bearing structure of the façade construction consists of a steel or stainless steel substructure conforming to structural requirements. The load-bearing profiles are on the room side. The transoms are welded to the mullions or are attached to them using special connecting spigots. The glass weight load is transferred via stainless steel bolts (material 1.4301) which are welded / screwed tightly to the substructure.
External cover cap profiles in aluminium / stainless steel, face width 50/60 mm, with various depths and contours.
Glazing/panel thicknesses up to 70 mm may be used. All glazing, even in the insert units, lies in the same plane.
All glazing and/or panels are sealed in using EPDM weatherstrip profiles. The inner weatherstrips have a visible height of 6 mm and form the drainage level of the system. Different infill unit thicknesses are offset by variable system weatherstrips. The weatherstrip joints at cruciform, T and corner joints must be sealed carefully using butyl sealing strips.
The top pane edge seal is covered by a tab, which is vulcanised to the horizontal weatherstrip. Controlled drainage of the glazing rebate is achieved thanks to the overlap of the horizontal and vertical weatherstrips. The rebate base is ventilated and the vapour pressure of the glazing rebate is equalised to the outside in a concealed manner, field by field, by means of deflector blocks in the transom area below the outer cover profile.
The pressure plates are connected to the load-bearing structure using stainless steel screws, centring washers and anchor bolts.
Profile face widths, outside:
Mullion, transom 50/60 mm
Load-bearing profiles (in accordance with structural requirements)
Mullion ??? mm
Transom ??? mm
Transom base point and
intermediate floor attachment ??? mm
Cover cap (mullion)
(See architect folder for types) 18 mm
Cover cap (transom)
(See architect folder for types) 12 mm
The independently supported façade construction can be combined with standard façade constructions.