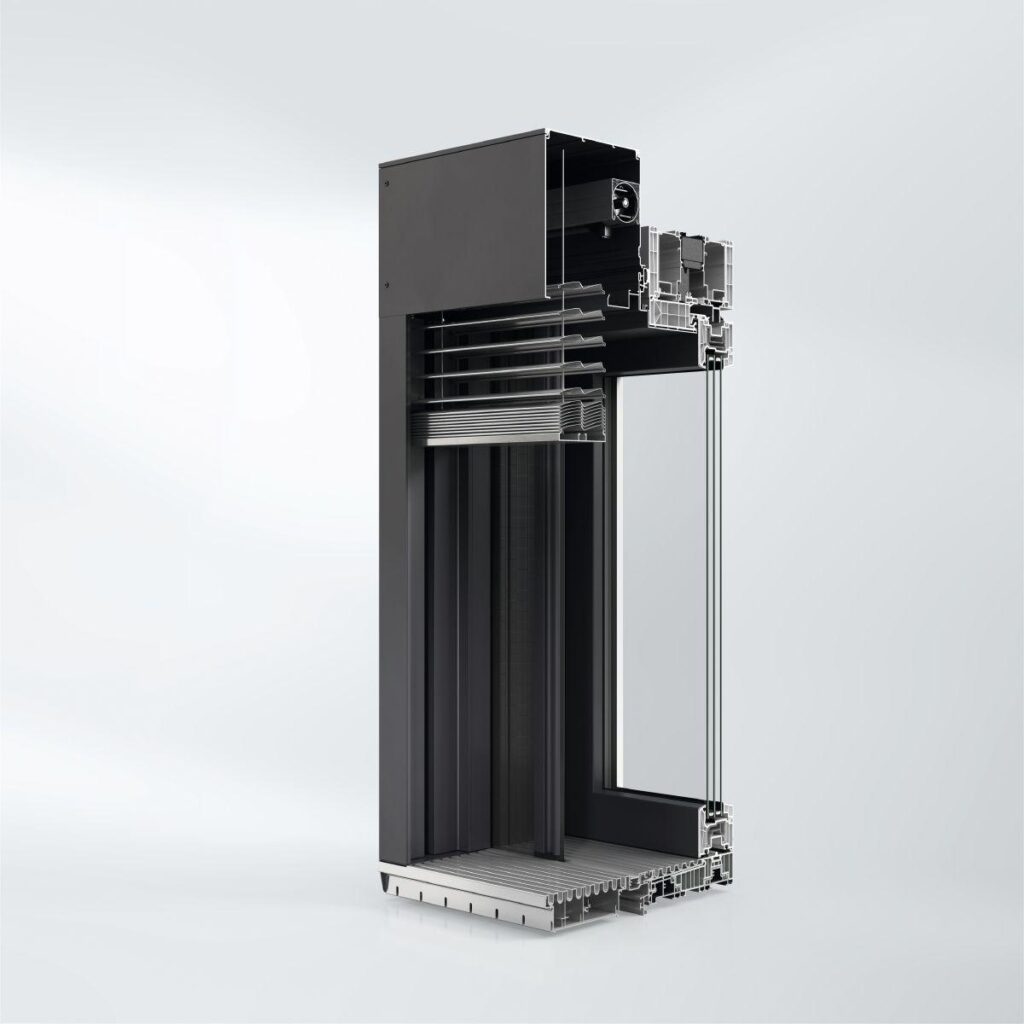
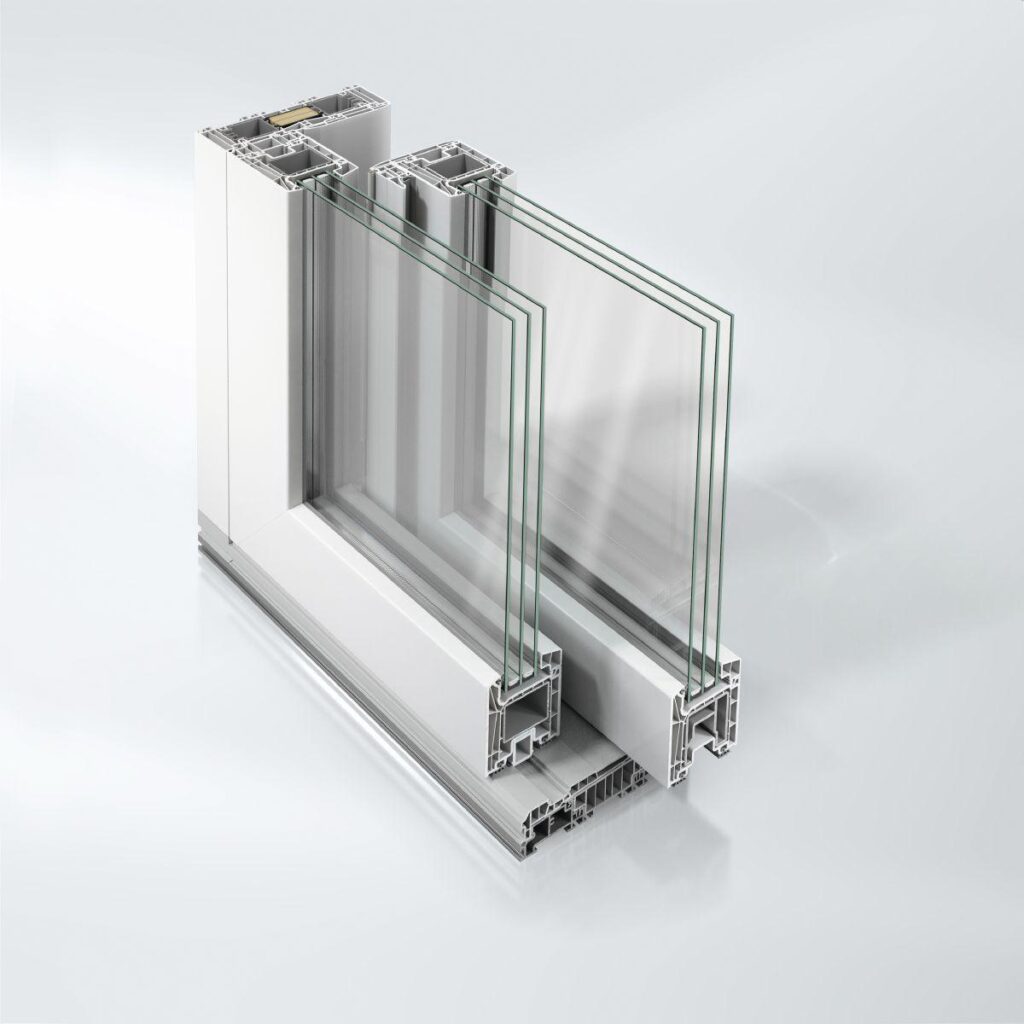
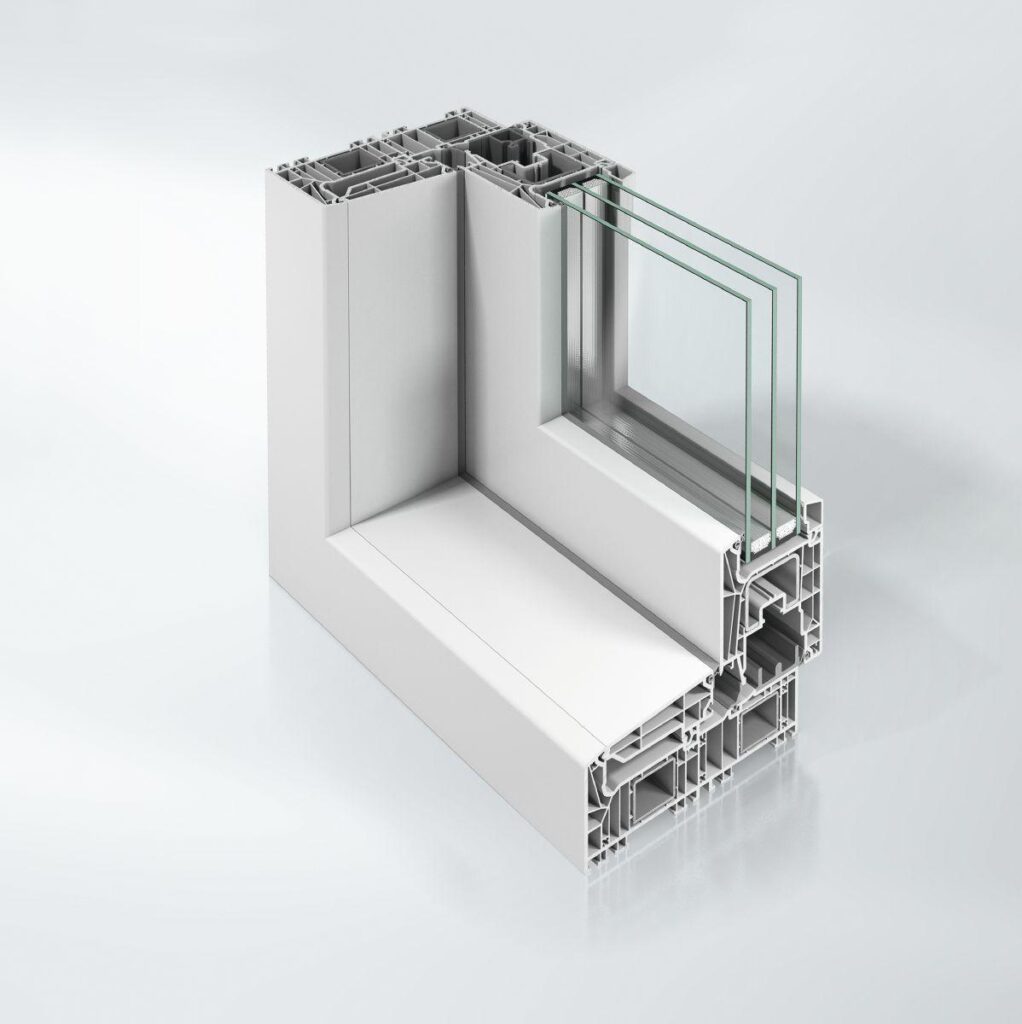
Schüco EasySlide – System evolution with improved performance characteristics
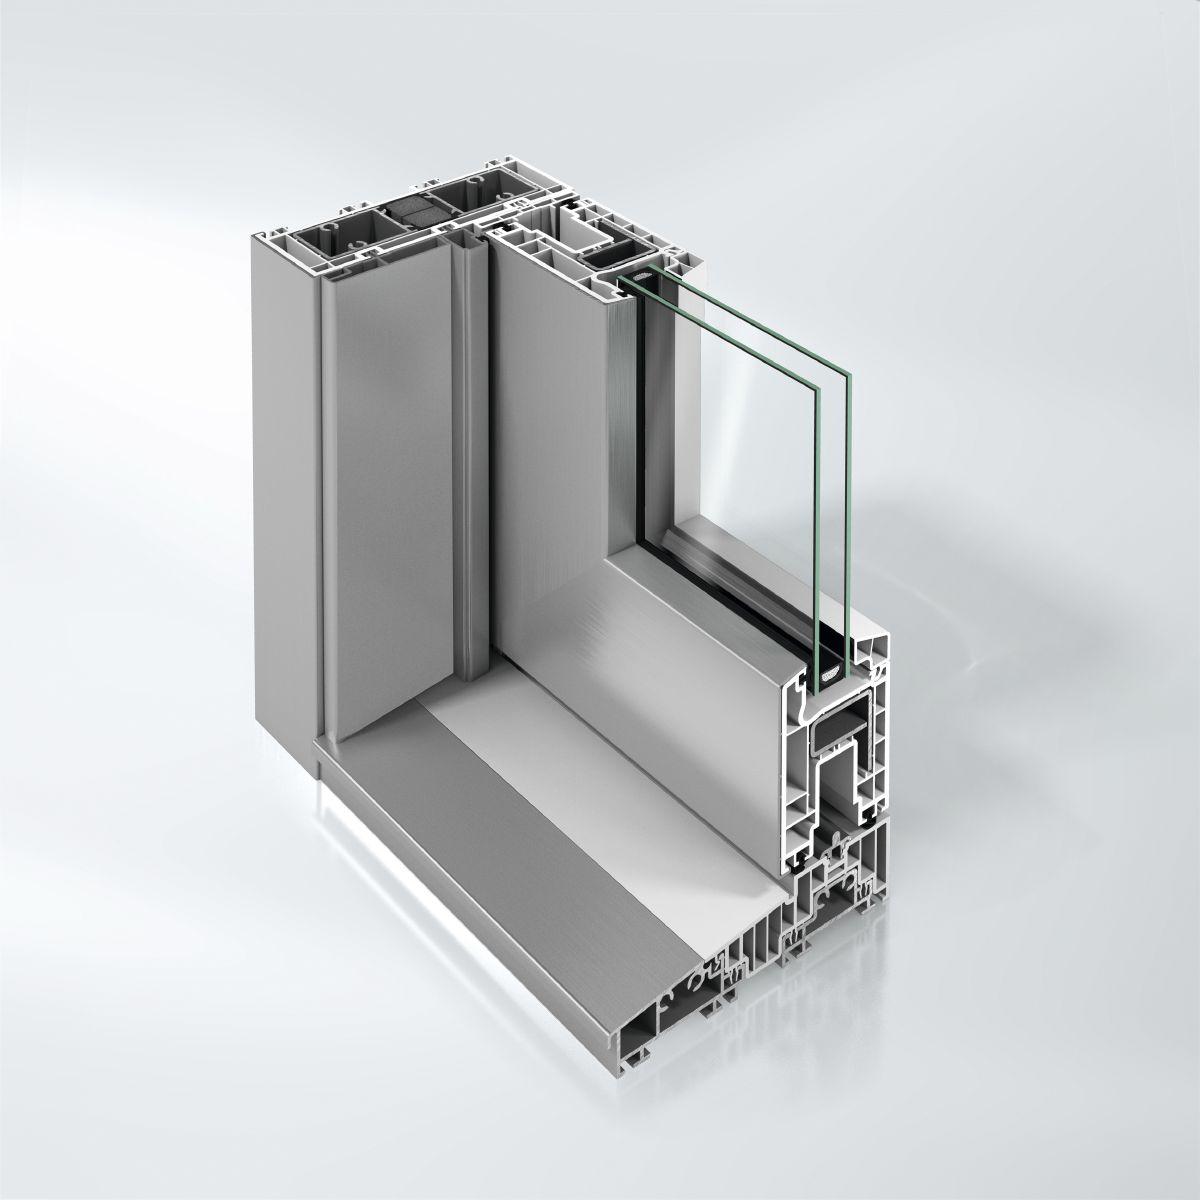
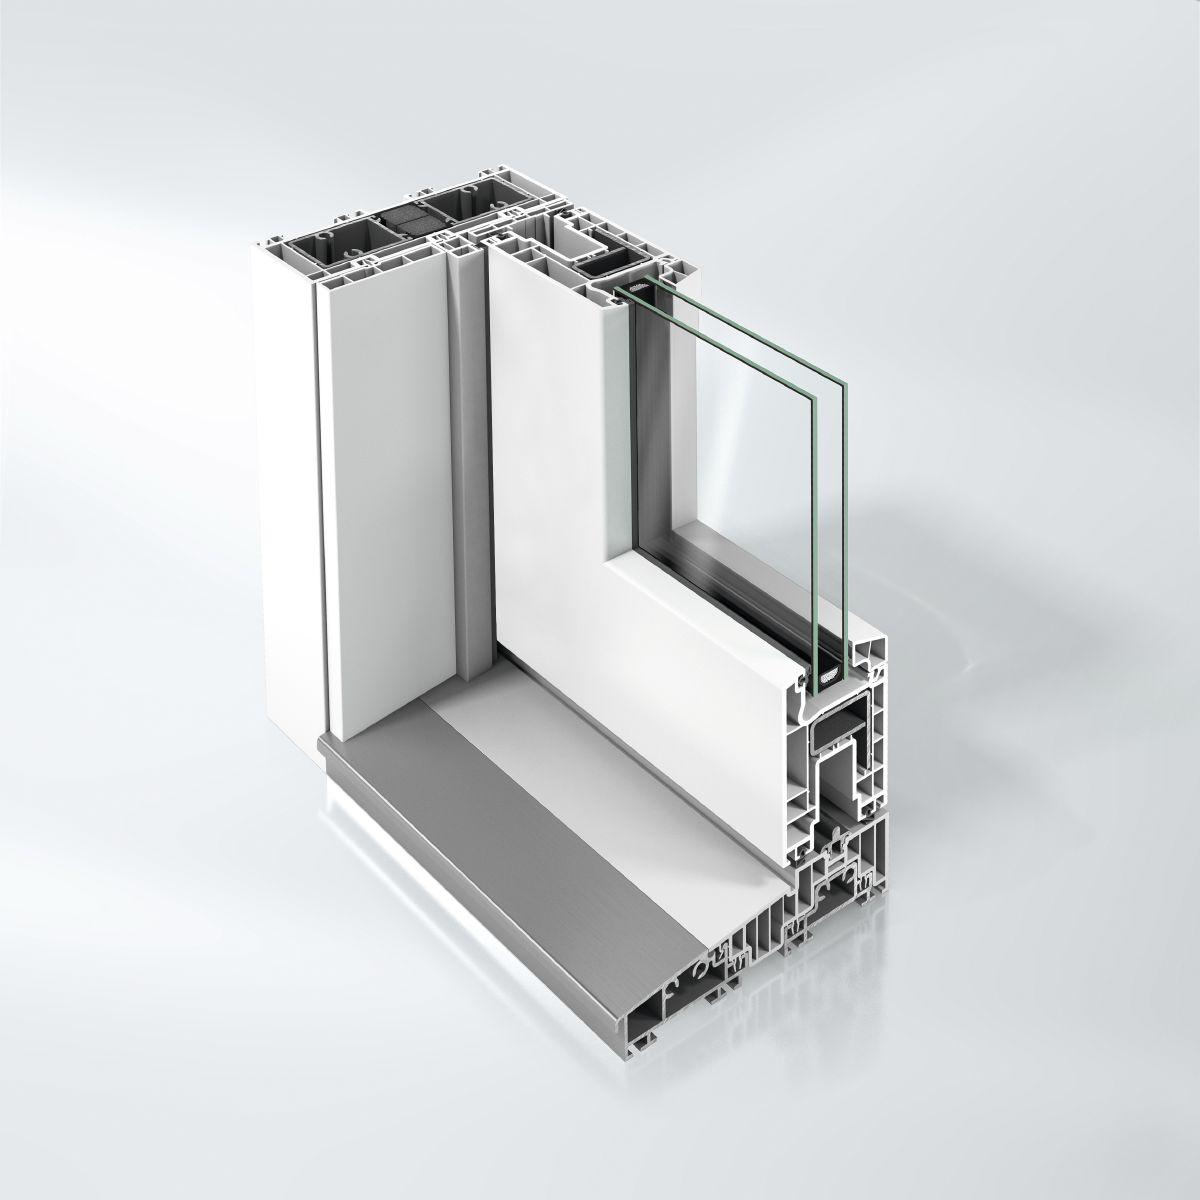
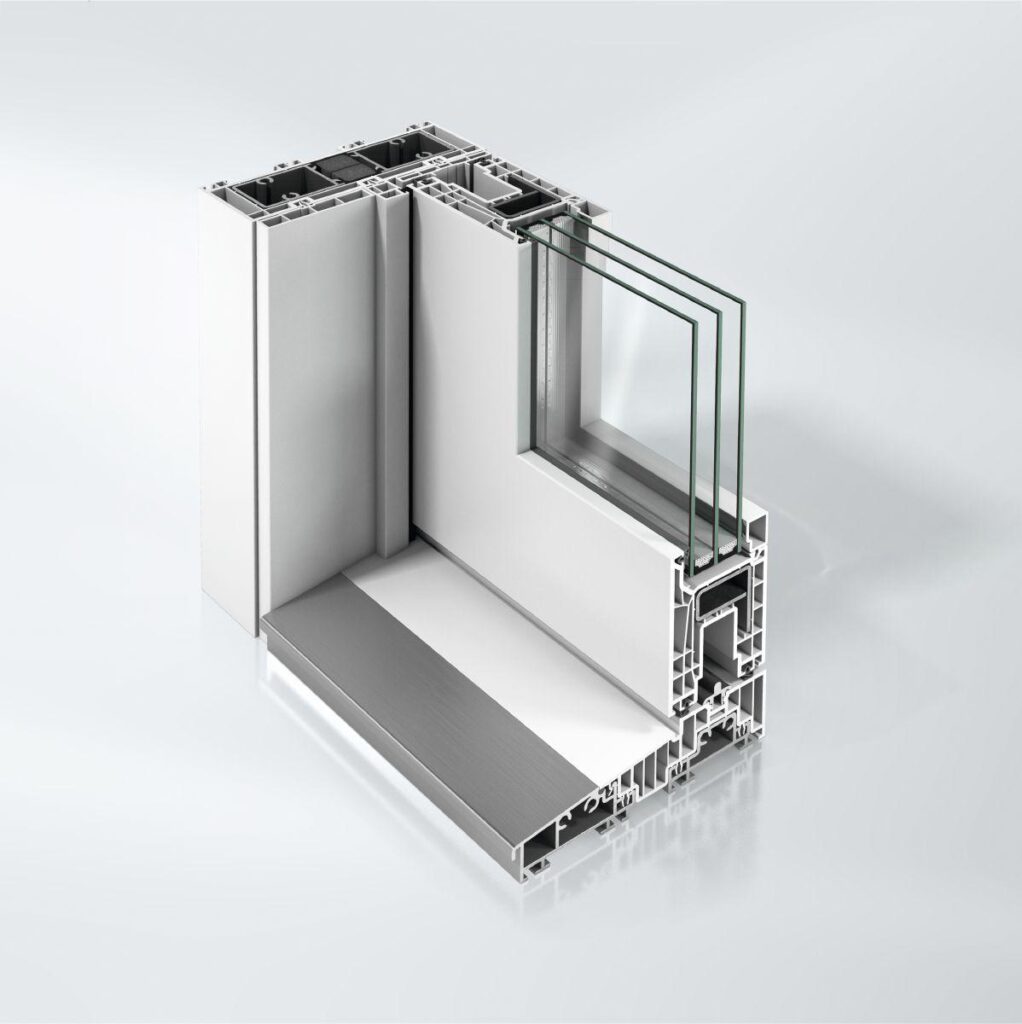
Flexible and functional lift-and-slide doors are simple to construct with the Schüco EasySlide system. The PVC-U door system is based on the Schüco CT 70 window and door system. Thanks to the targeted evolution of the tried-and-tested lift-and-slide door system, it has been possible to enhance its well-known benefits without changing the fundamental construction and its proven properties.
The frame trim profile construction with a basic depth of 167 mm and the 70 mm vent frame ensure excellent thermal insulation values are achieved. The entire construction is well thermally insulated, enabling it to reach outstanding Uf values as low as 1.47 W/(m²K). In the area of the glass edge seal, the glass edge cover of 18 mm guarantees low heat losses. High standards are also met in terms of security, as the lift-and-slide doors from the Schüco EasySlide profile system can be constructed up to resistance class RC 2. Full system compatibility of the Schüco EasySlide lift-and-slide door with the Schüco CT 70 window and door system means that windows and doors can have a consistent design throughout the façade. The handle range, tailored to the Schüco window and entrance door handles, rounds off the uniform design.