Schüco Door System ADS 70 HD

Basic door system with high stability and attractive design

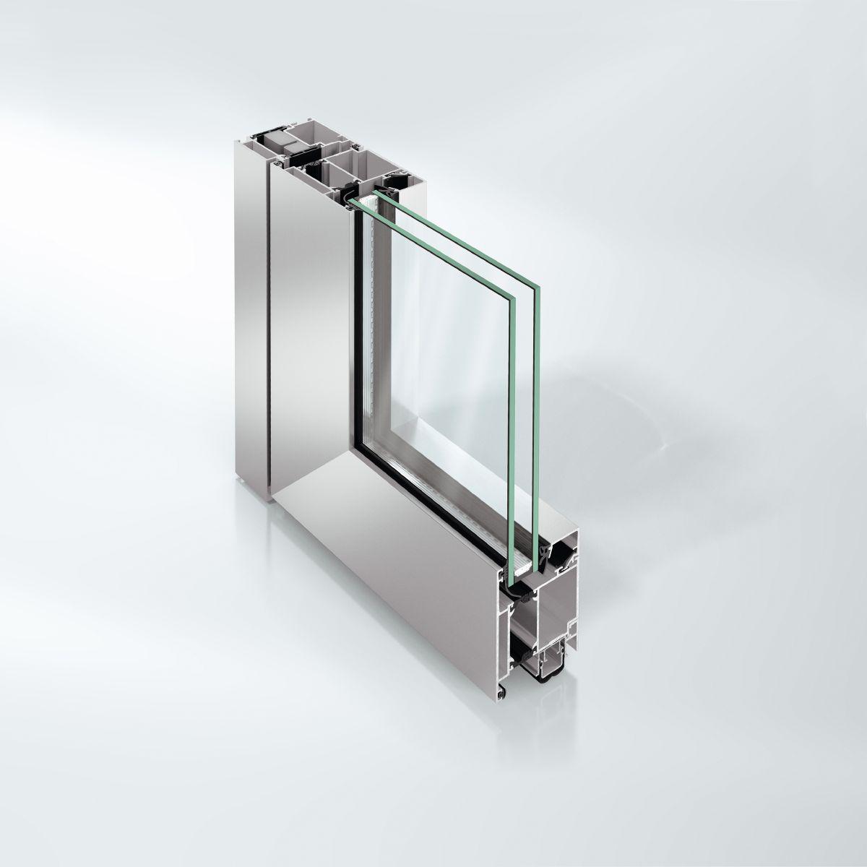
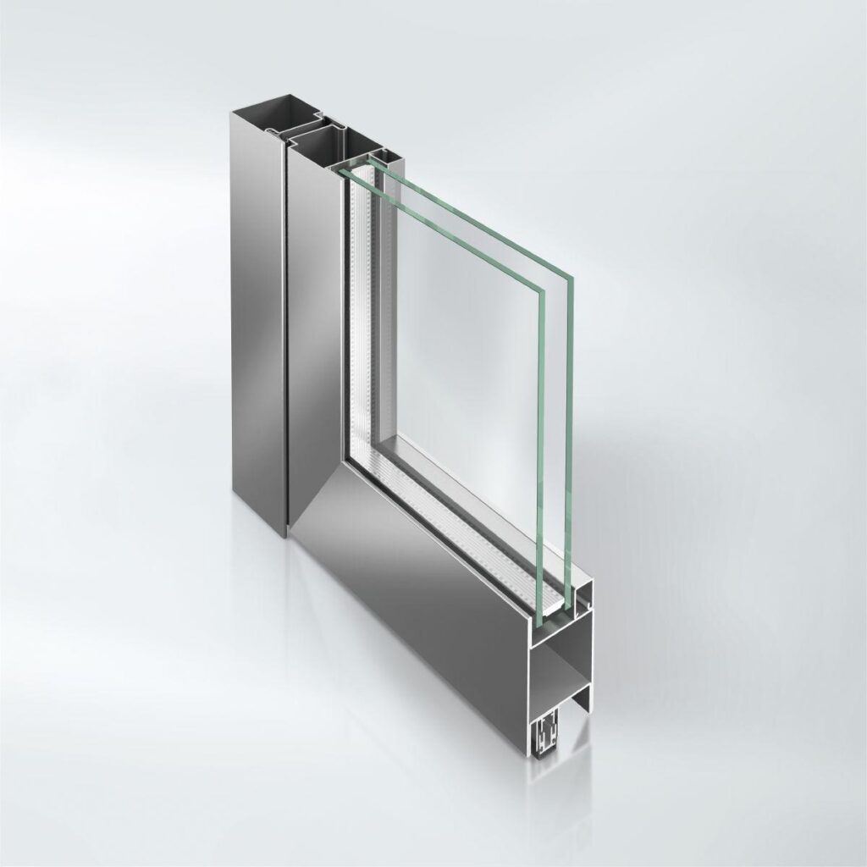
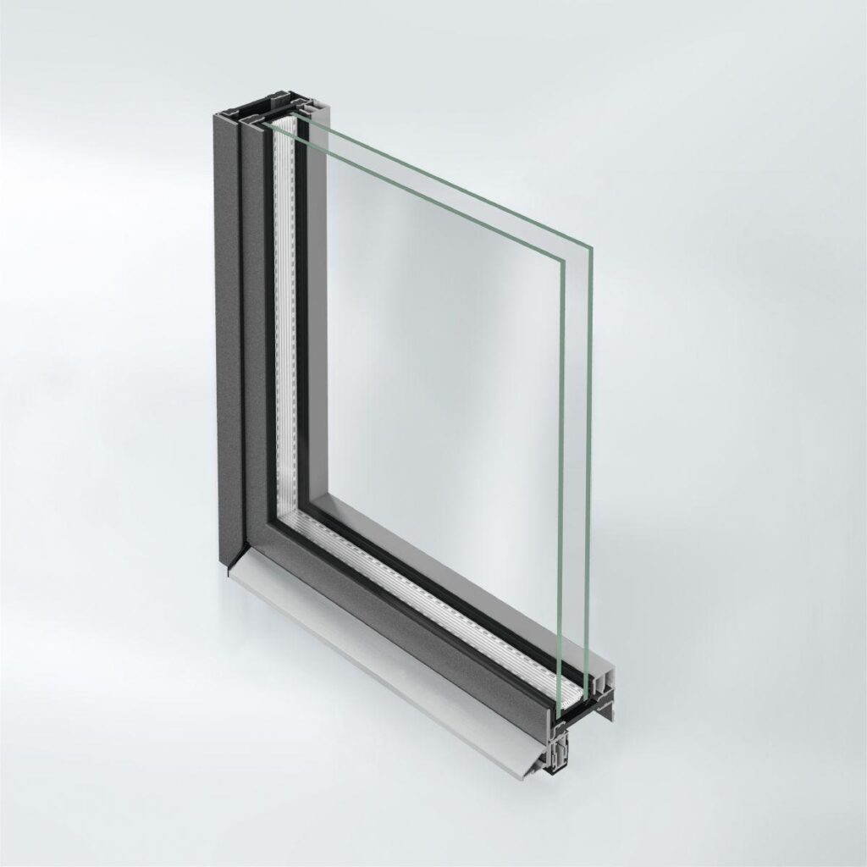
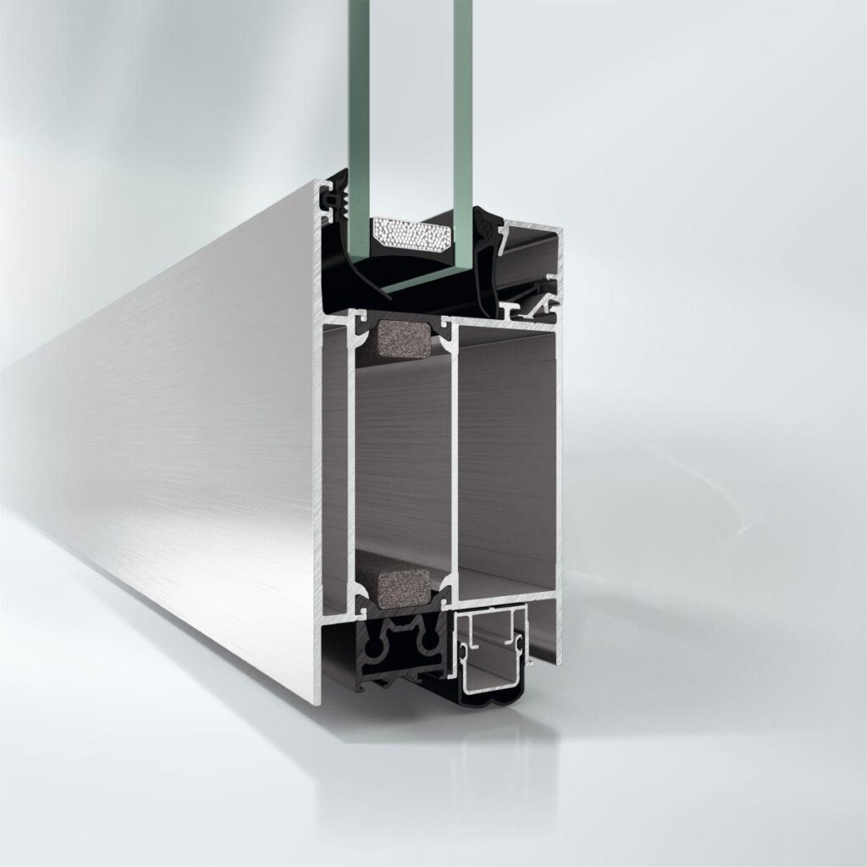
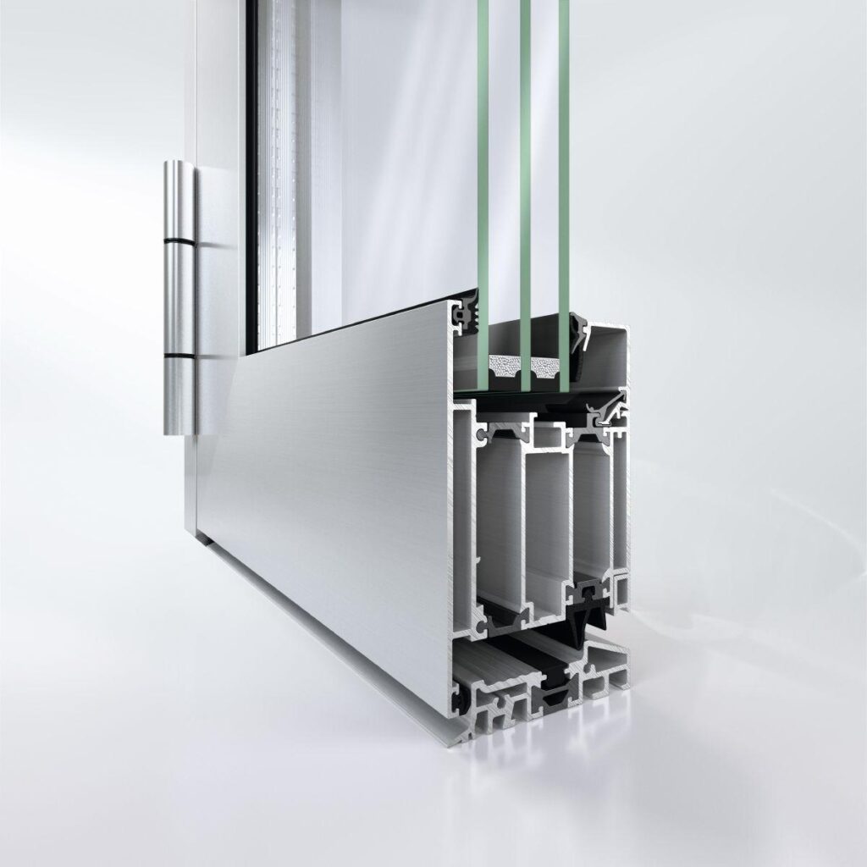
The Schüco ADS 70 HD (Heavy Duty) door system creates attractive design features in every façade with its large-format solutions. The extremely robust and durable aluminium construction enables large opening widths and clearance heights – perfect for commercial buildings with high visitor numbers.

The Schüco basic door system, with a basic depth of 70 mm, offers a large degree of design freedom and a variety of options for planning tailor-made door solutions.

With its outstanding structural properties, the Heavy Duty door system guarantees maximum security and reliability even under the high loads experienced in heavily used entrance and exit areas.

  • Optimised for heavily used entrance and exit areas
  • Large selection of hinges: concealed hinges and barrel hinges
  • Optional panic fittings and emergency exit control can be used
  • A high standard of security: burglar resistance in accordance with DIN EN 1627
  • Ease of access: can be designed as an anti-finger-trap door
  • Attractive design options: designs with bevelled (Residential Line) and rounded (Soft Line) leaf contours
CE marking
Yes
Area of application
Residential projects, Commercial projects
Mechanical strength
Class 3
Proof of durability
Class 8
Certificates
cradle2cradle SILVER
FUNCTIONS
Single-vent, Double-vent, Single-vent and side section, Double-vent and side section, Single-vent with toplight, Double-vent with toplight, Single-vent with toplight and side section, Double-vent with toplight and side section, Single-vent with side section, right, Single-vent with side section, left, Single-vent with side section, right and left, Single-vent with side section and toplight, Double-vent with side section, right, Double-vent with side section, left, Double-vent with side section, right and left
Impact resistance
Class 1
Max. width
1400 mm
Max. height
3000 mm
Opening type
Side-hung, Inward and outward, Single and double-vent

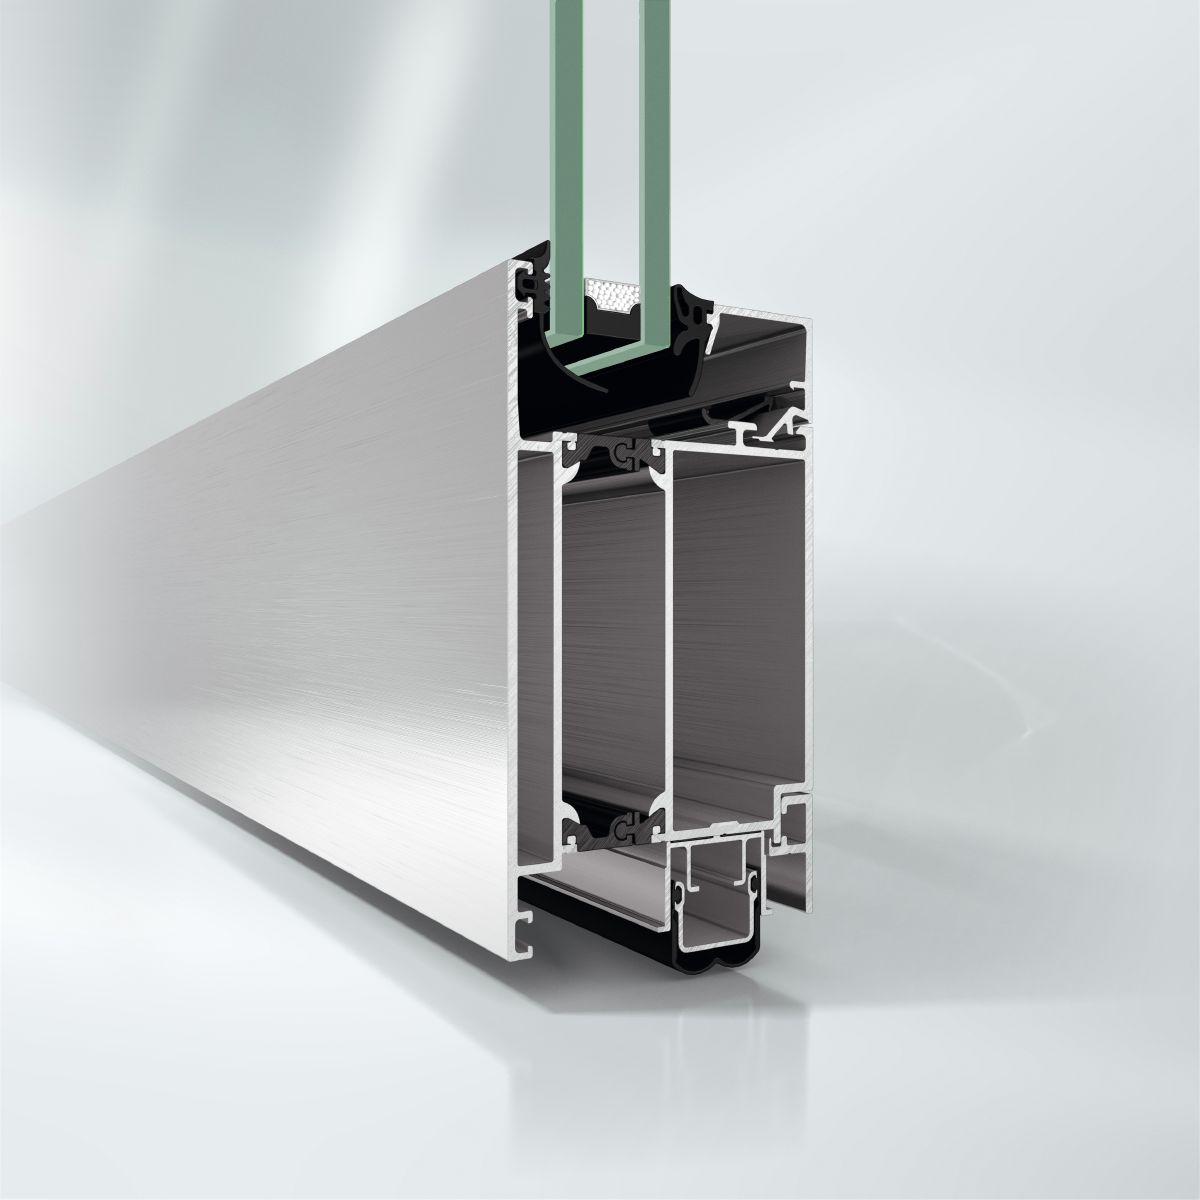
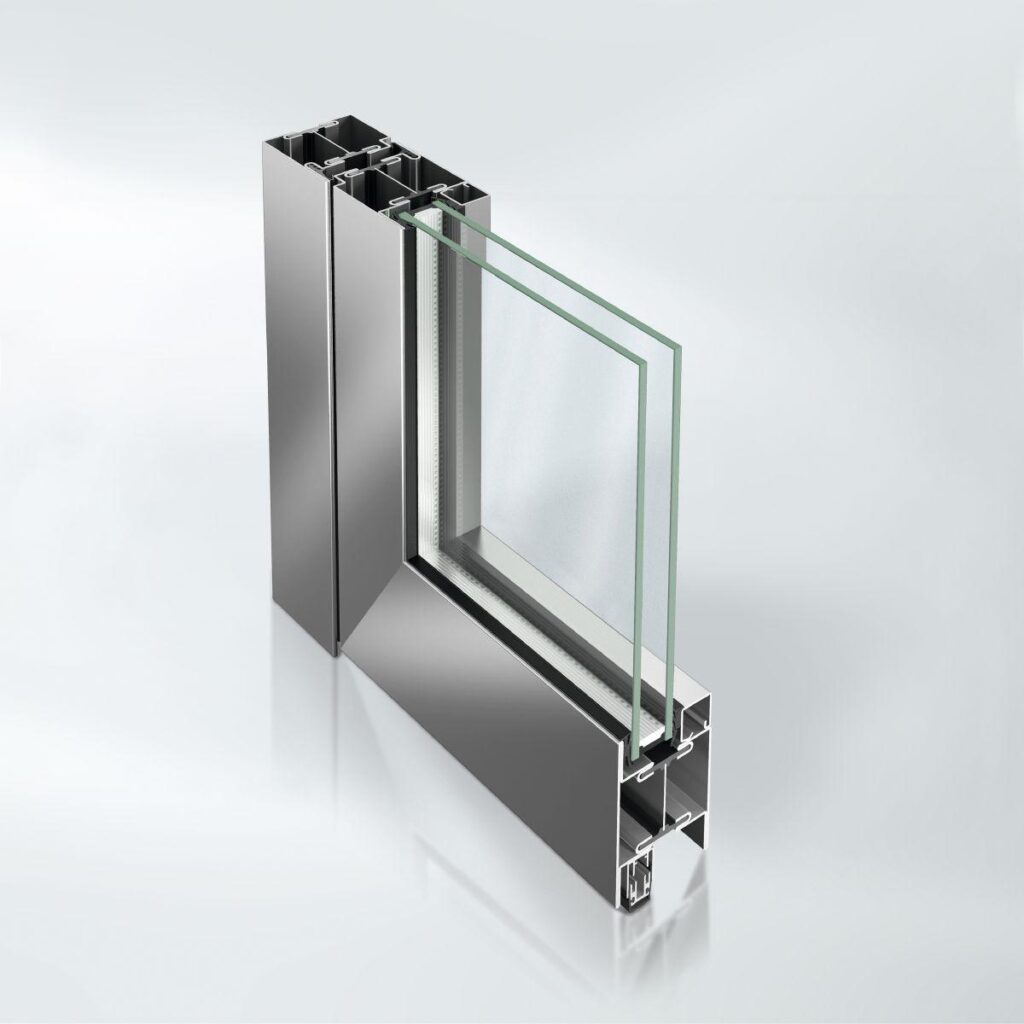
Schüco ADS 70 HD, highly thermally insulated aluminium door system
With 70 mm basic depth, for particularly heavy and oversized leaves subject to high continuous loading.

Design features:
Internal and external flush-fitted door constructions with 5 mm shadow joint on both sides; with 11 mm shadow joint for double-leaf panic doors.
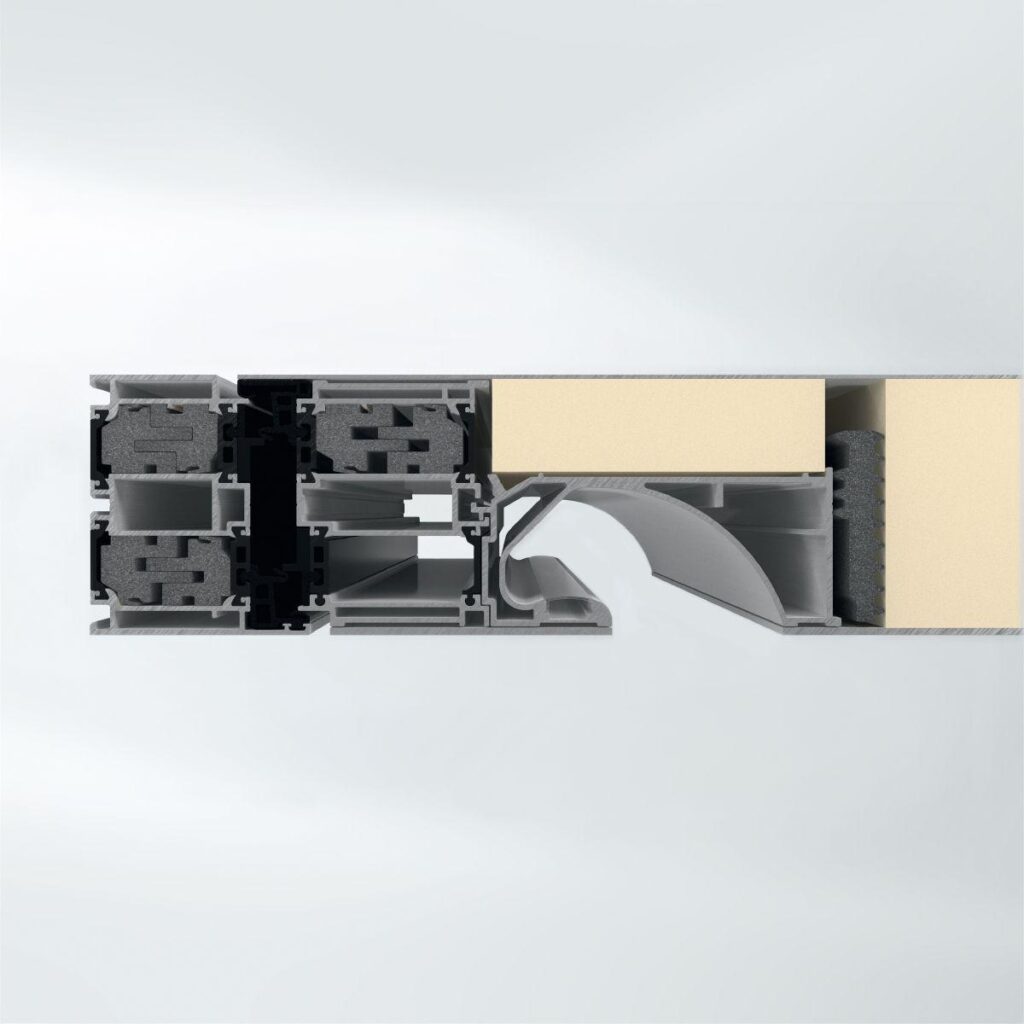
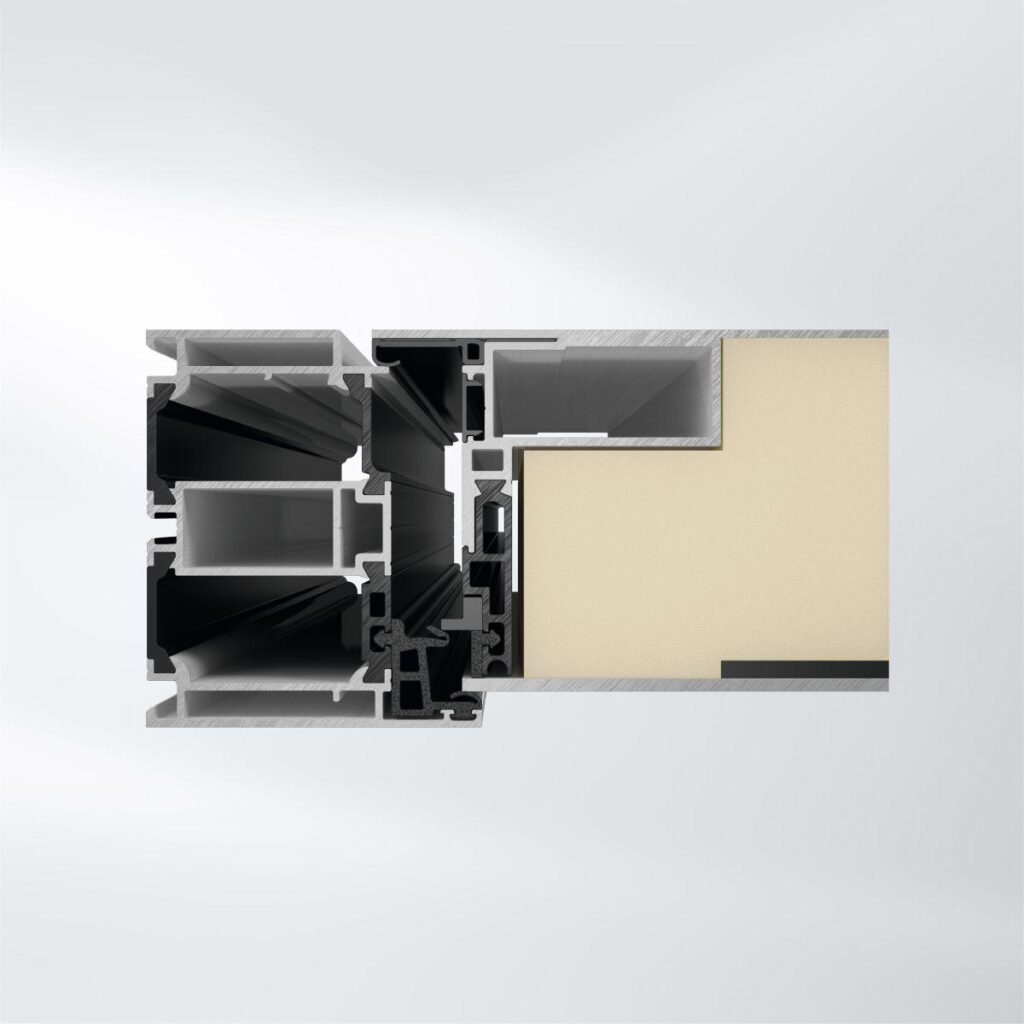
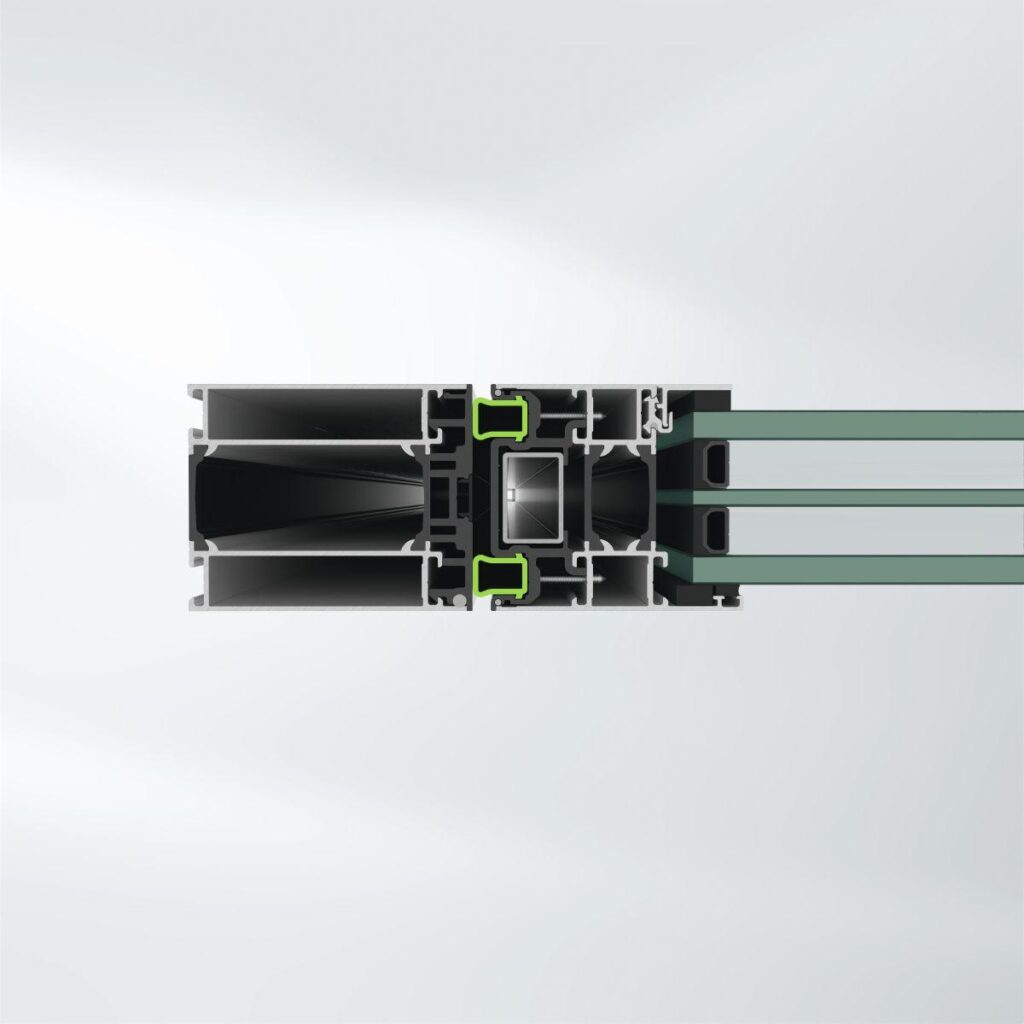
The thermal breaking split insulating bars are fitted with foam insulation for high thermal insulation.
The door leaf profiles are fitted with thermal breaking split insulating bars.
The door leaves must have a four-sided mitre-cut leaf profile.
The system must be fitted with square glazing beads.
For increased thermal insulation, glazing gaskets with fins must be used.
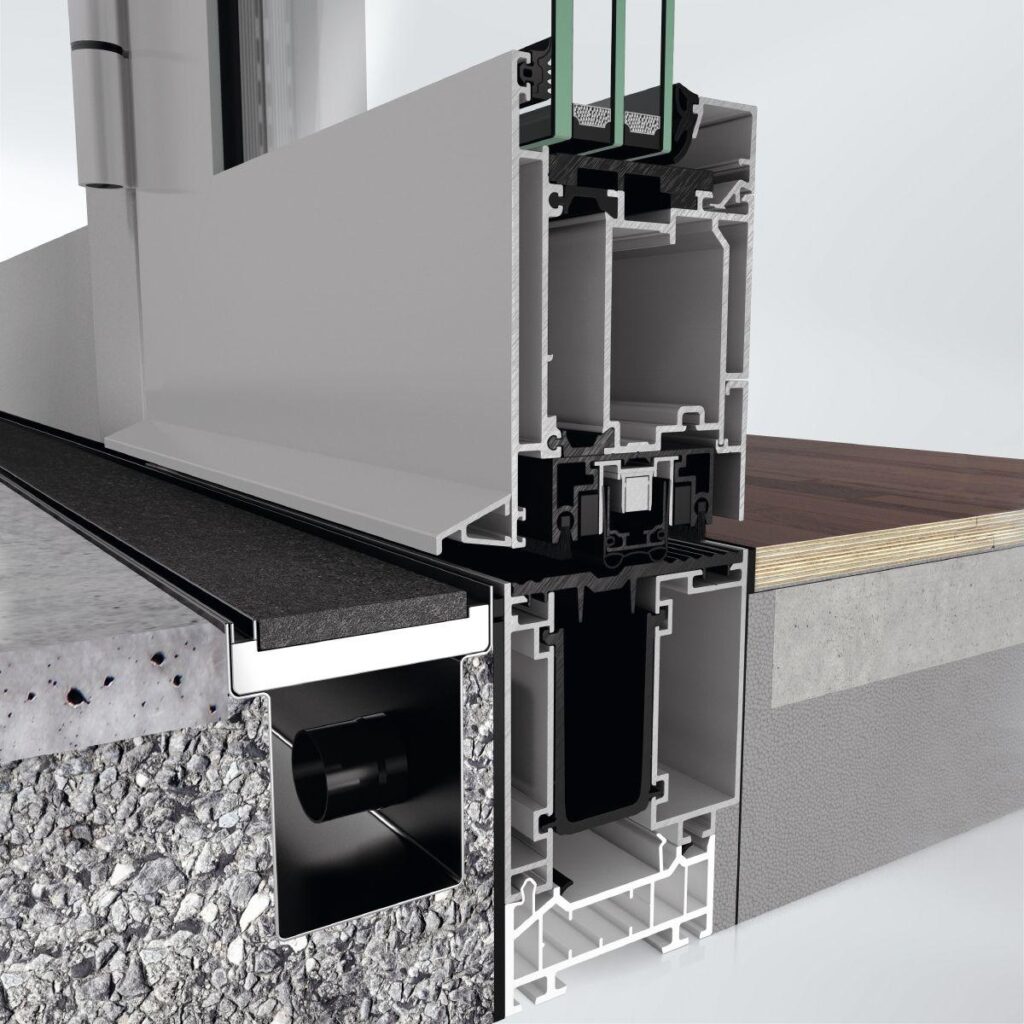
If there are no other requirements specified for the sill by standards / guidelines / local building regulations, the bottom door sill must be fitted with an aluminium/plastic rebate threshold, height 20 mm, and a gasket system for sealing at a test pressure of up to 150 PA in accordance with DIN EN 12208.

Profile basic depths:
Outer frame, mullion, transom 70 mm
Leaf frame (door), flush-fitted 70 mm

Profile face widths:
Outer frame / sill, bottom 106 mm
Outer frame, side and top 79 mm
Mullion 94 mm
Transom 94 mm
Inward-opening leaf frame,
flush-fitted inside and outside,
continuous 73 mm
Outward-opening leaf frame,
flush-fitted inside and outside,
continuous 98 mm


Similar Products

Explore Art Home

Projects

Products

About us

Contact

Partners

En

/

De

Choose your area of interest

Homeowners

Architects

Choose your material

Choose your material

Choose your material

Overview of PVC products

Overview of aluminium products

Request a quote

Tell us what you need and we’ll get back to you with a custom offer.

Start Your Project

Briefly describe your project. We’ll get back to you shortly