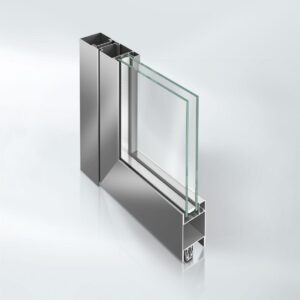
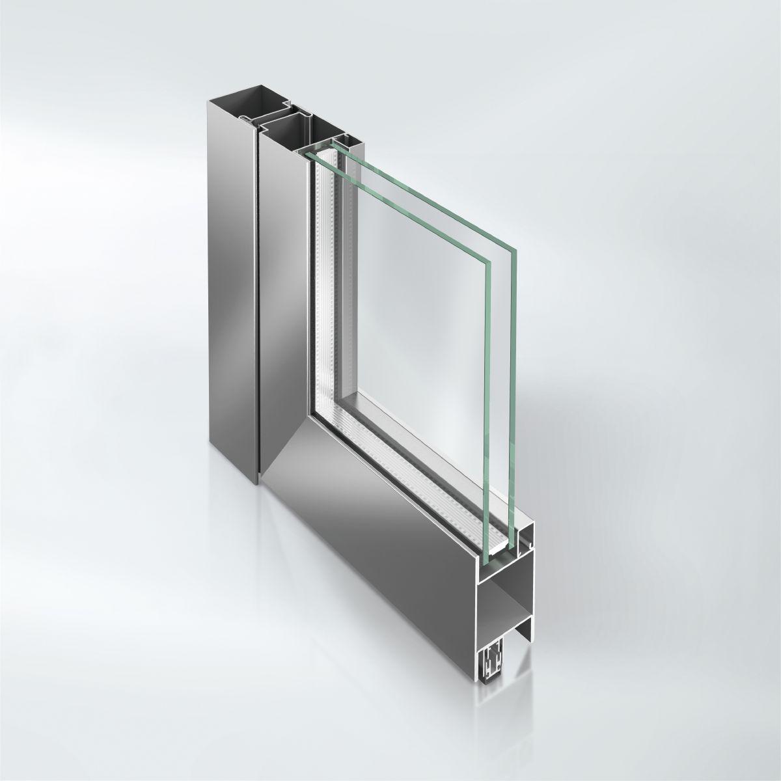
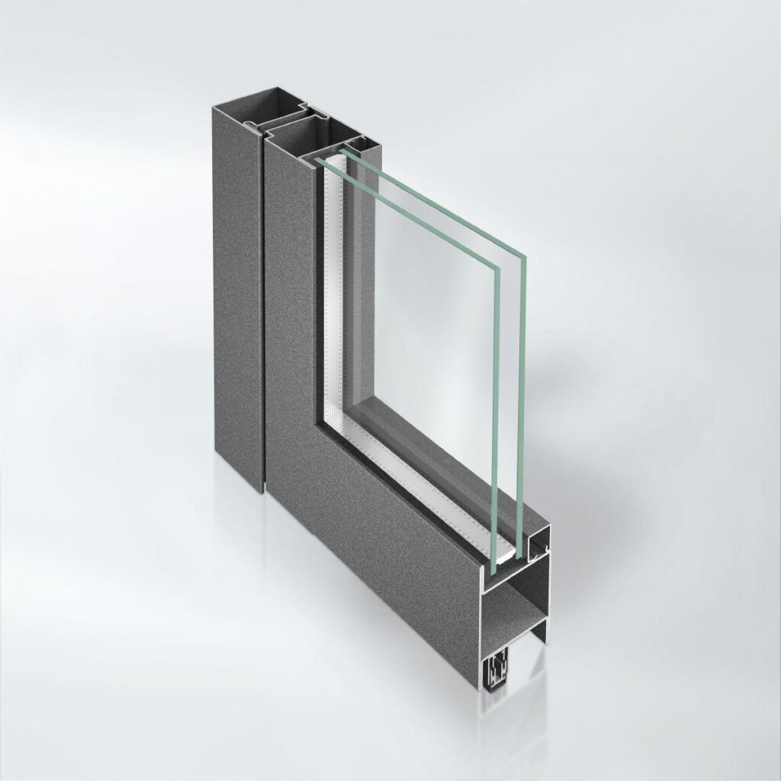
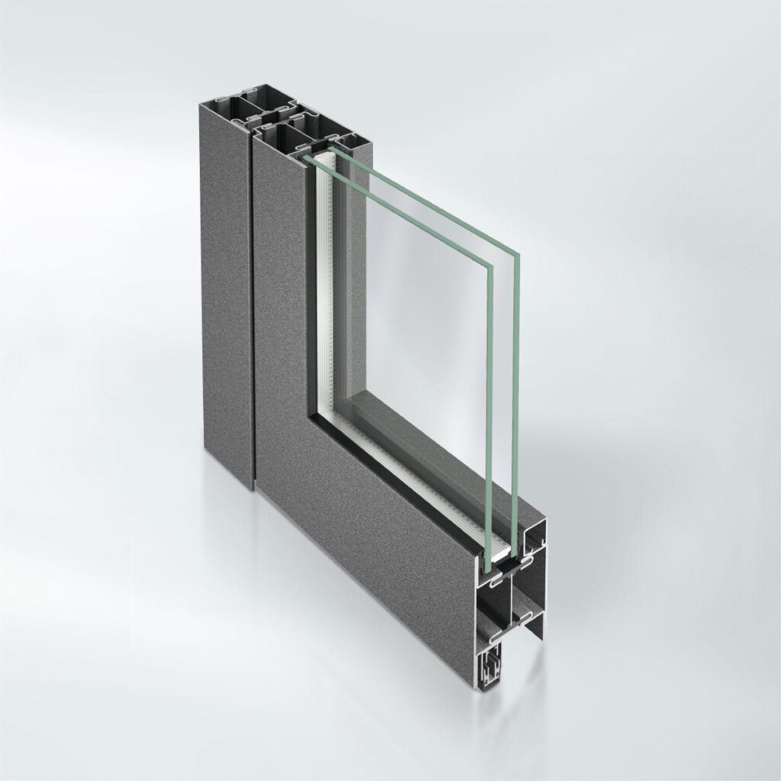
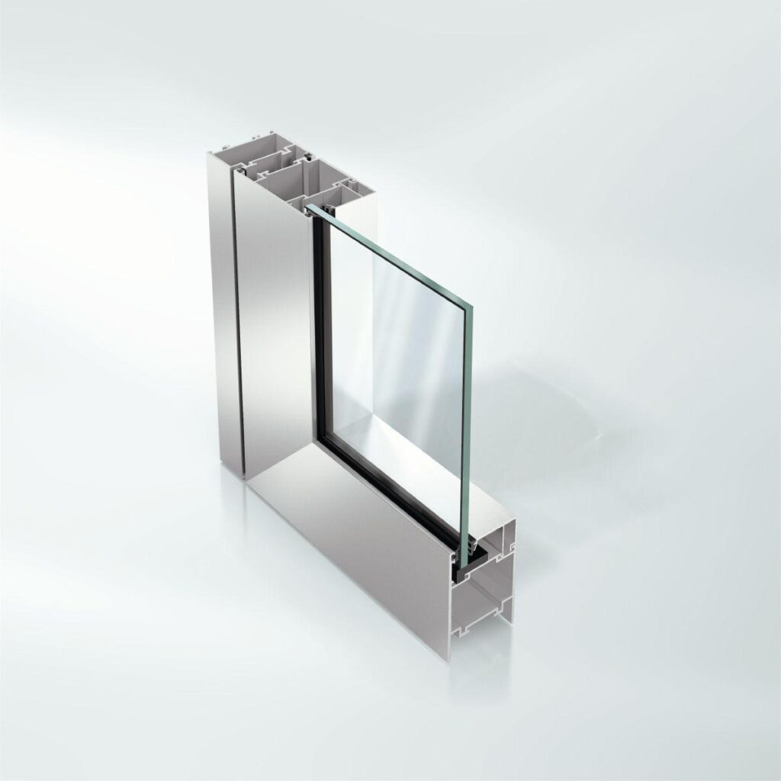
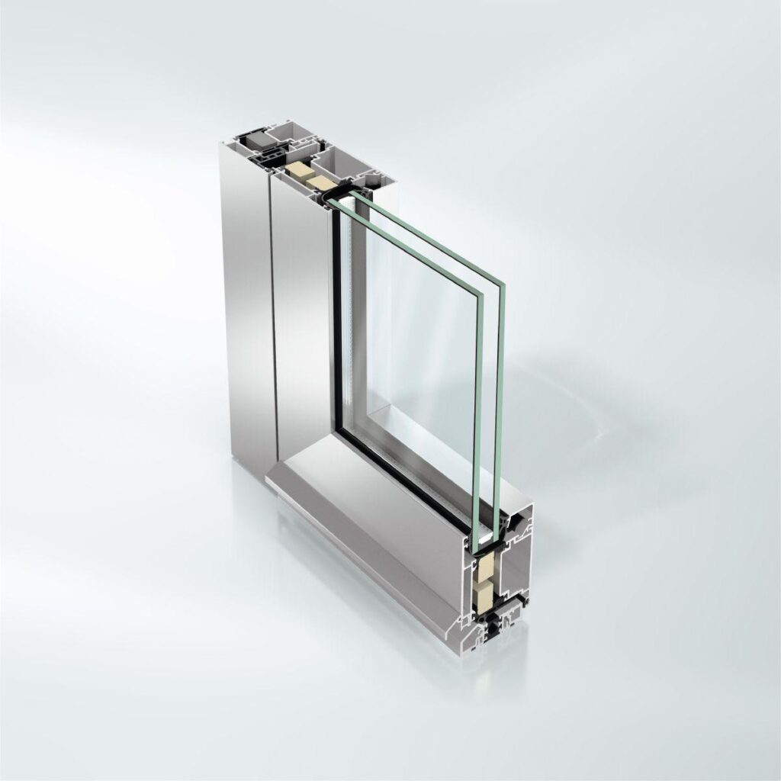
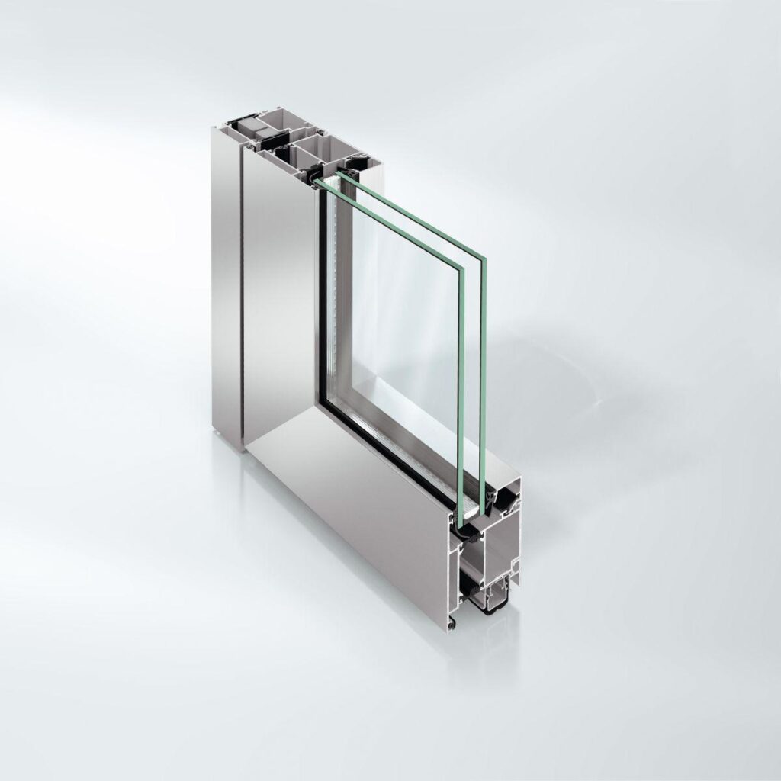
Economy 50 stainless steel door
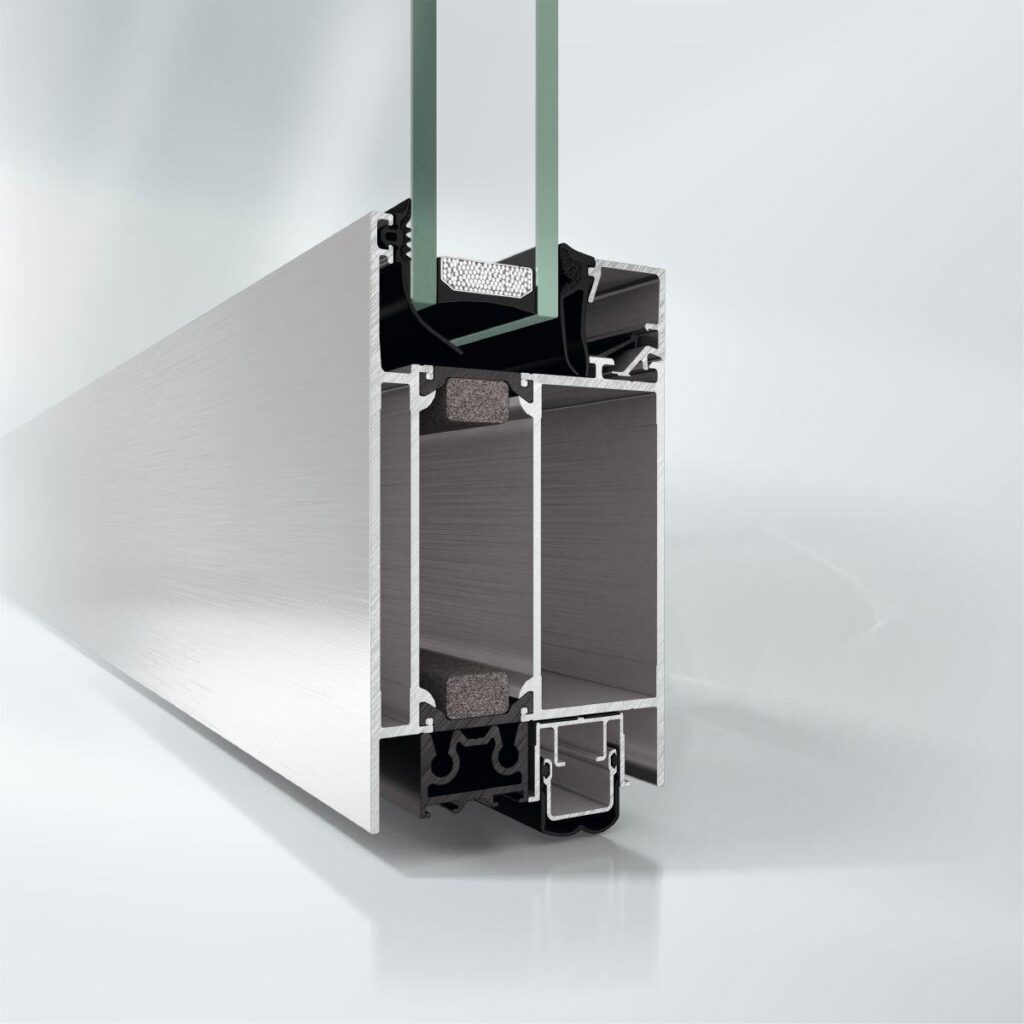
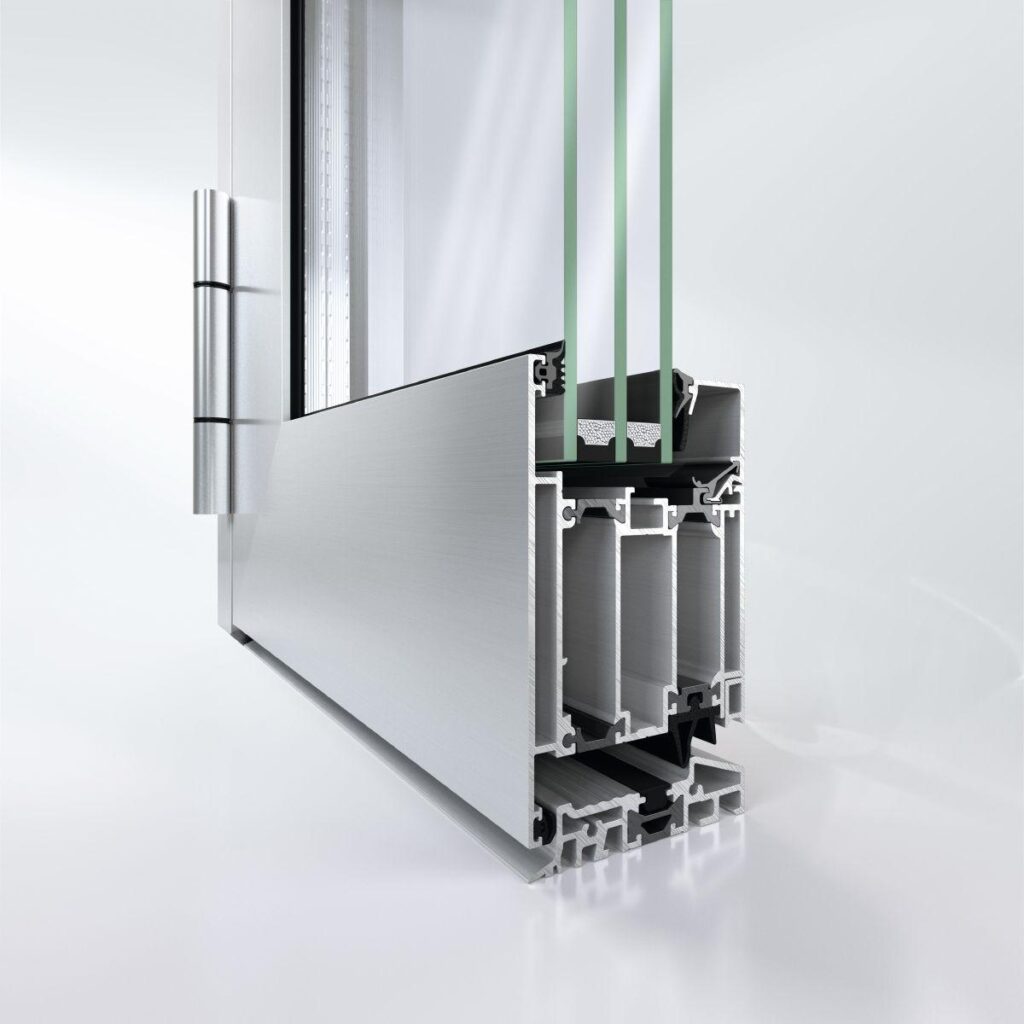
Stainless steel profile system for doors and partition walls, material 1.4307
Design features:
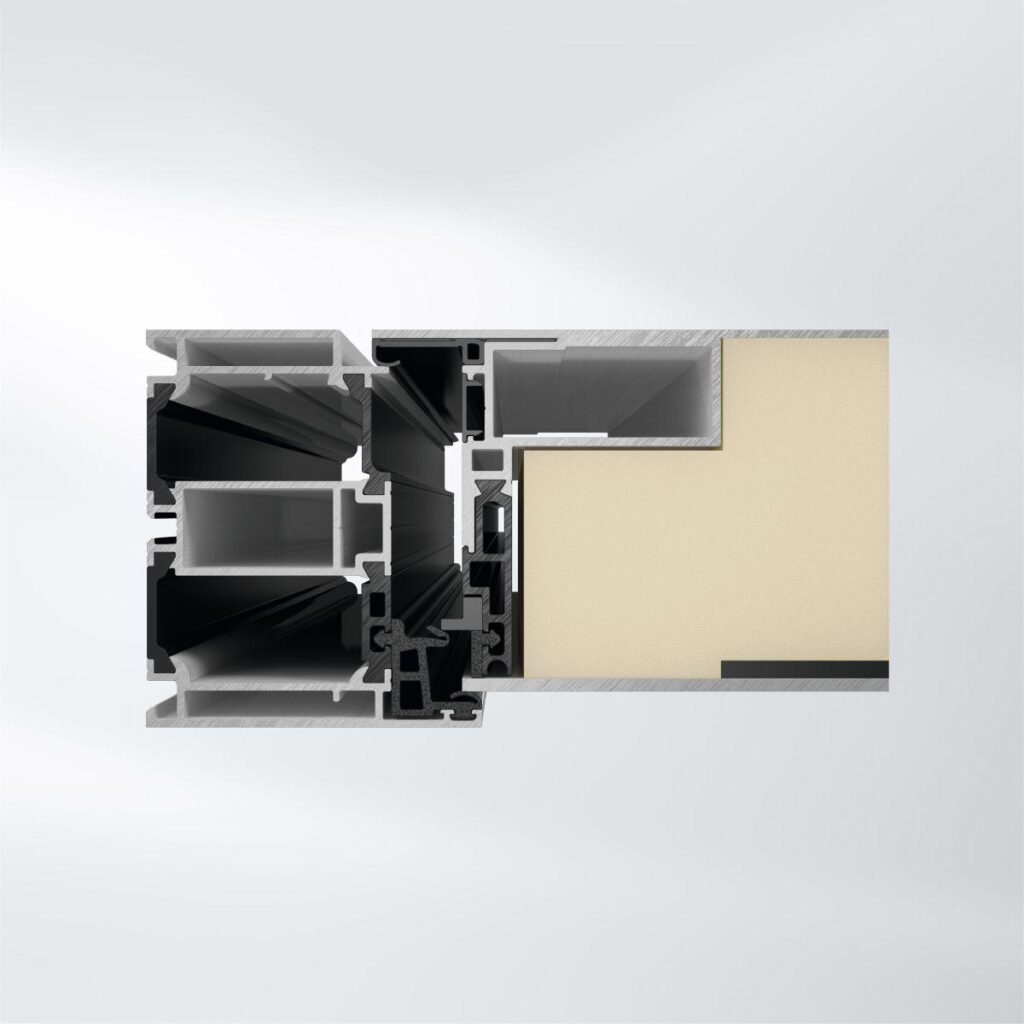
The stainless steel profile system, for single- and double-leaf, flush-fitted door systems and fixed glazing. Construction height of base and door construction 50 mm, face width of outer frame and door leaf profiles 50 mm.
All corner and T-joints are securely welded together.
The units are fabricated by WIG/TIG welding. The welding points must be treated by a professional and fully smoothed where visible. The instructions of the system manufacturer and the general fabrication instructions of the stainless steel information centre in Düsseldorf (D-40013) must be followed.
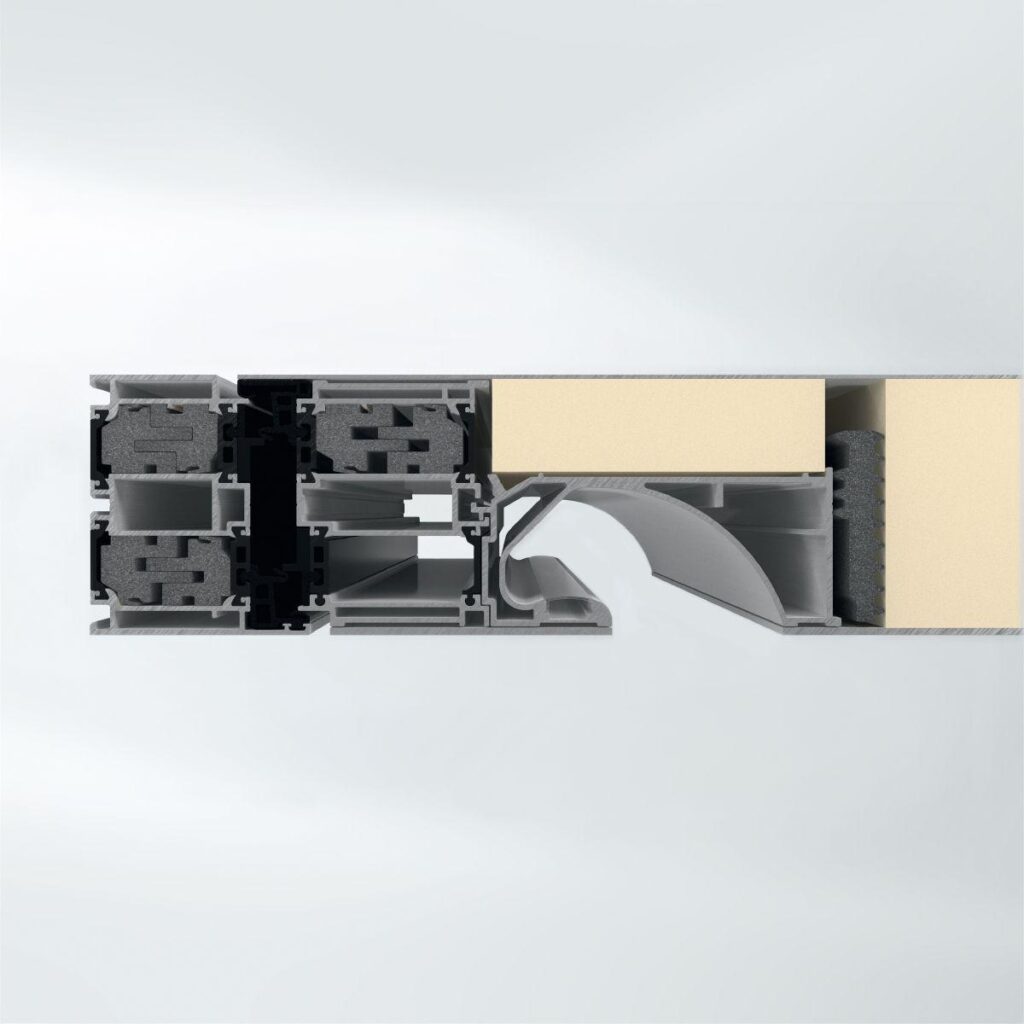
Door leaves flush with frame inside and outside, double rebate gasket side and top, and 5 mm continuous shadow joint on both sides.
Only system-specific fittings tested by the system manufacturer can be used.
The stainless steel glazing beads must be fixed using stainless steel clamping nuts.
Transition to automatic floor seal without using special seals. The floor seals can also be retrofitted easily.
Please select the required threshold construction and delete alternatives.
( ) Without a threshold, no seal.
( ) Without a threshold, with automatic floor seals.
( ) With threshold rebate (allow for height difference in the floor)
End of threshold construction selection
Profile face widths:
Outer frame (door) 40/65 mm
Leaf frame (door) 60/85 mm
Sill rail profile (door) 70/85/90 mm
Meeting stile (profile combination) 150 mm
Frame (fixed glazing) 45 mm
Mullion 65 mm
Transom 65 mm
Glazing bead 15/20/25/30 mm
The profile dimensions mentioned above have been specified on the basis of a preliminary structural analysis and/or aesthetic considerations. The contractor must check these specifications in terms of statics before the quotation is issued and report any discrepancies.
Additional information and instructions relating to design, fabrication and assembly must be taken from the system manufacturer’s documentation.