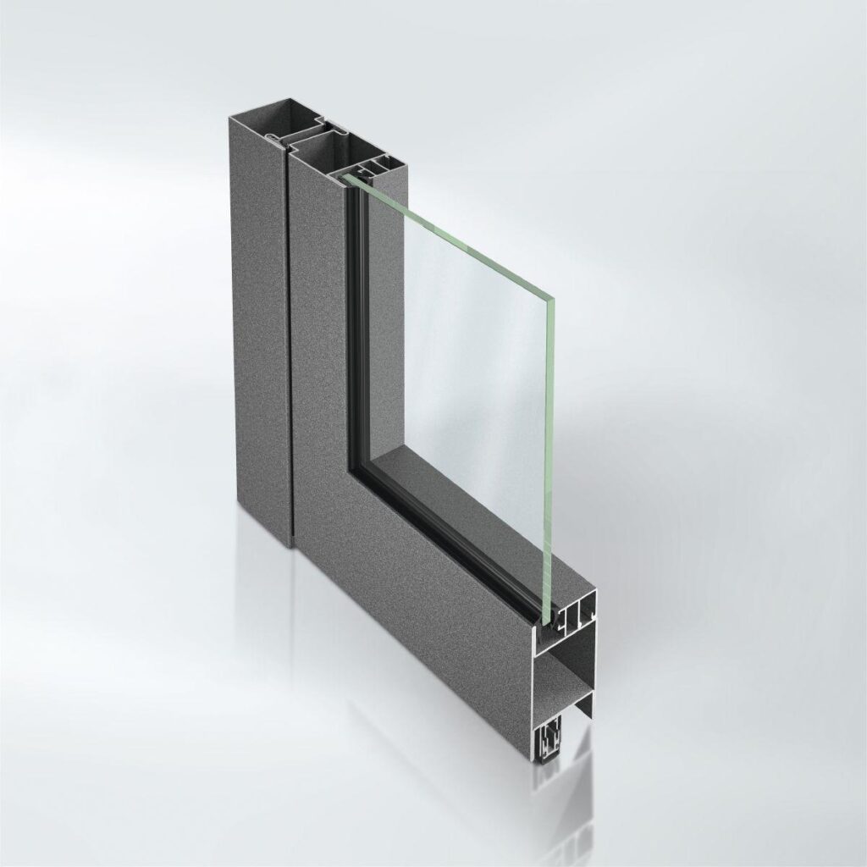
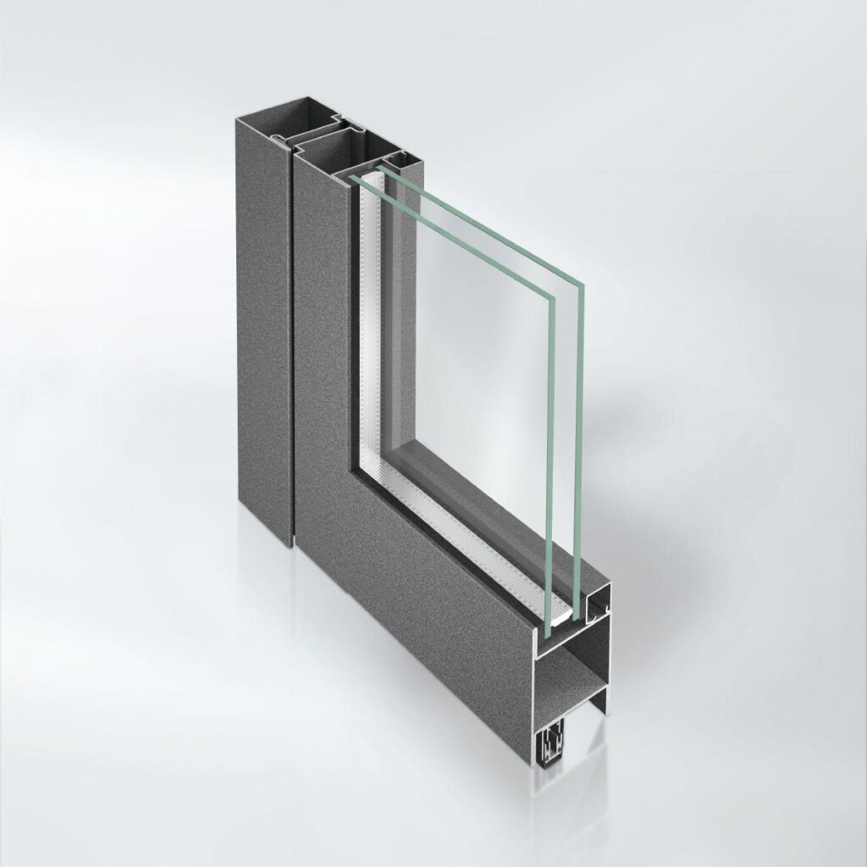
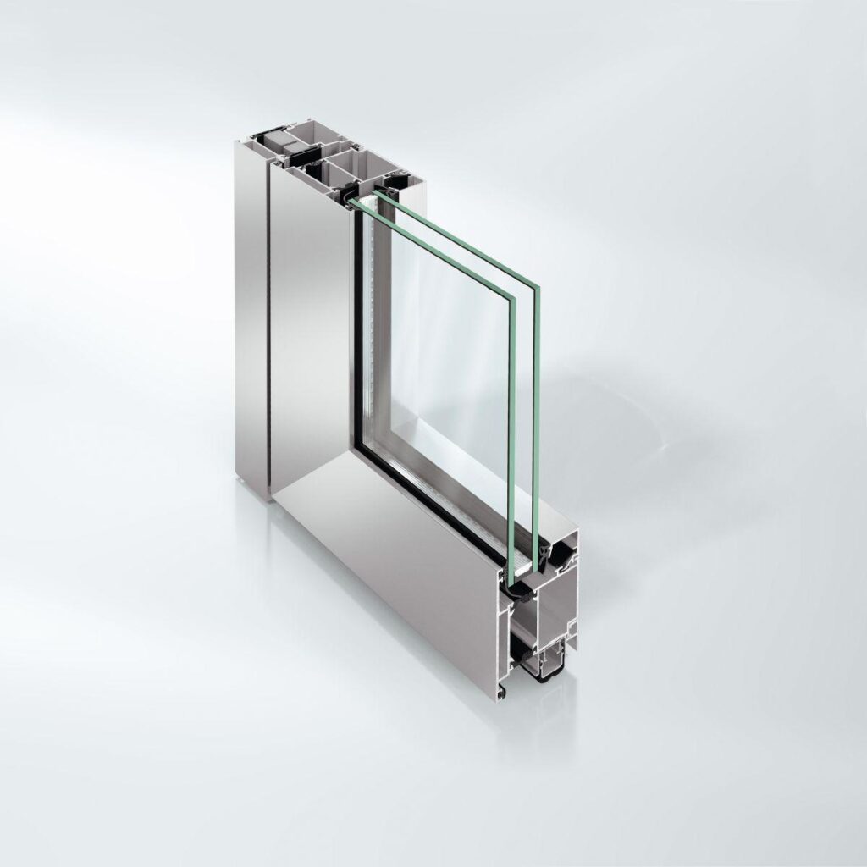
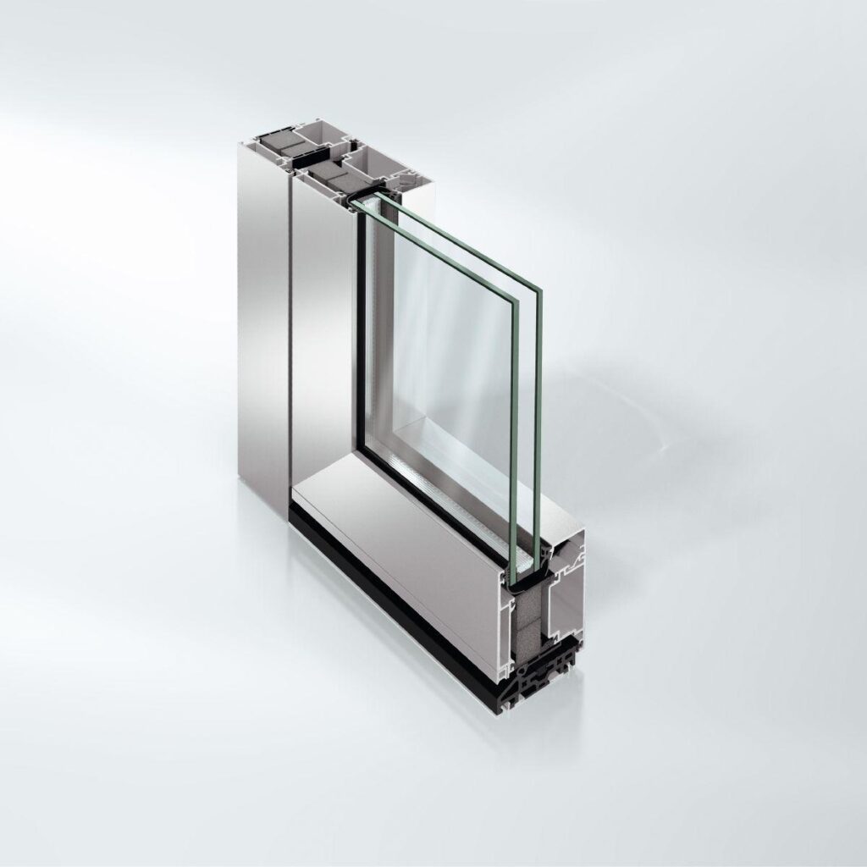
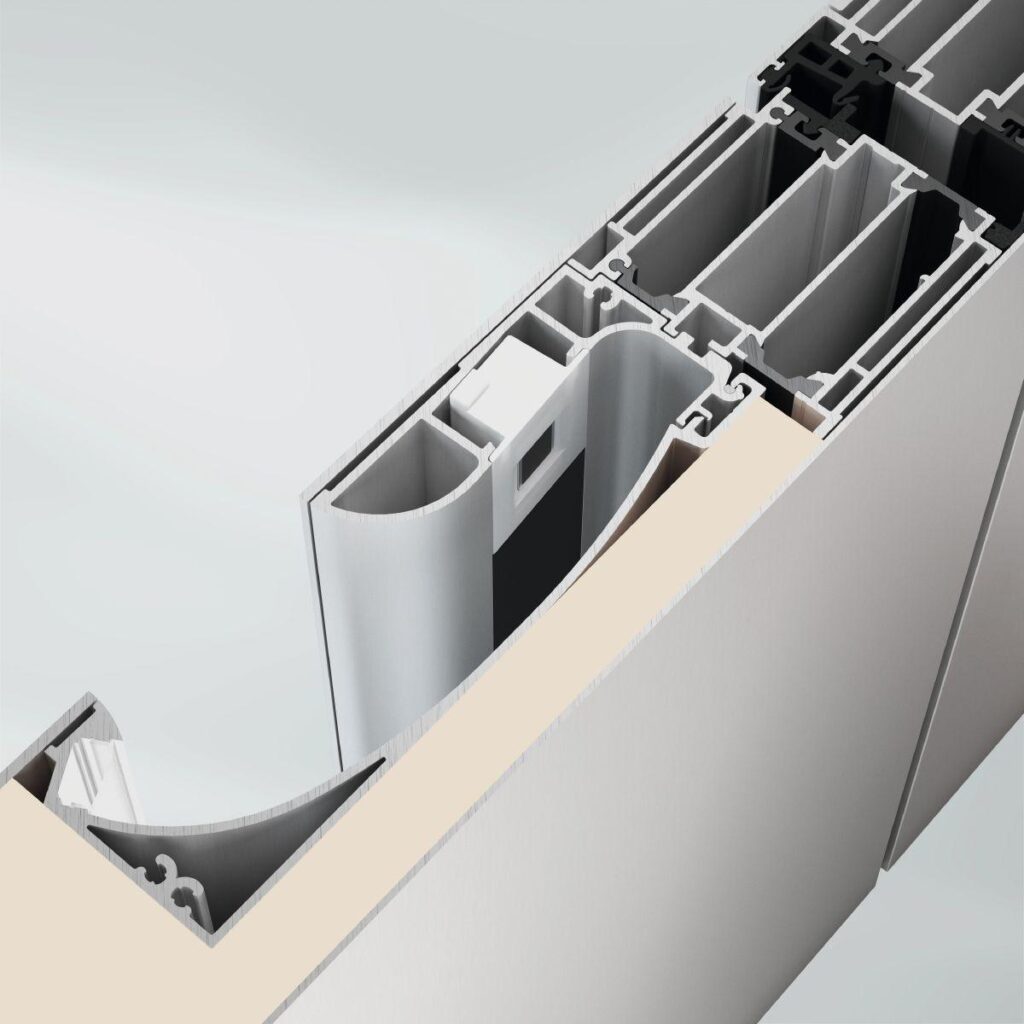
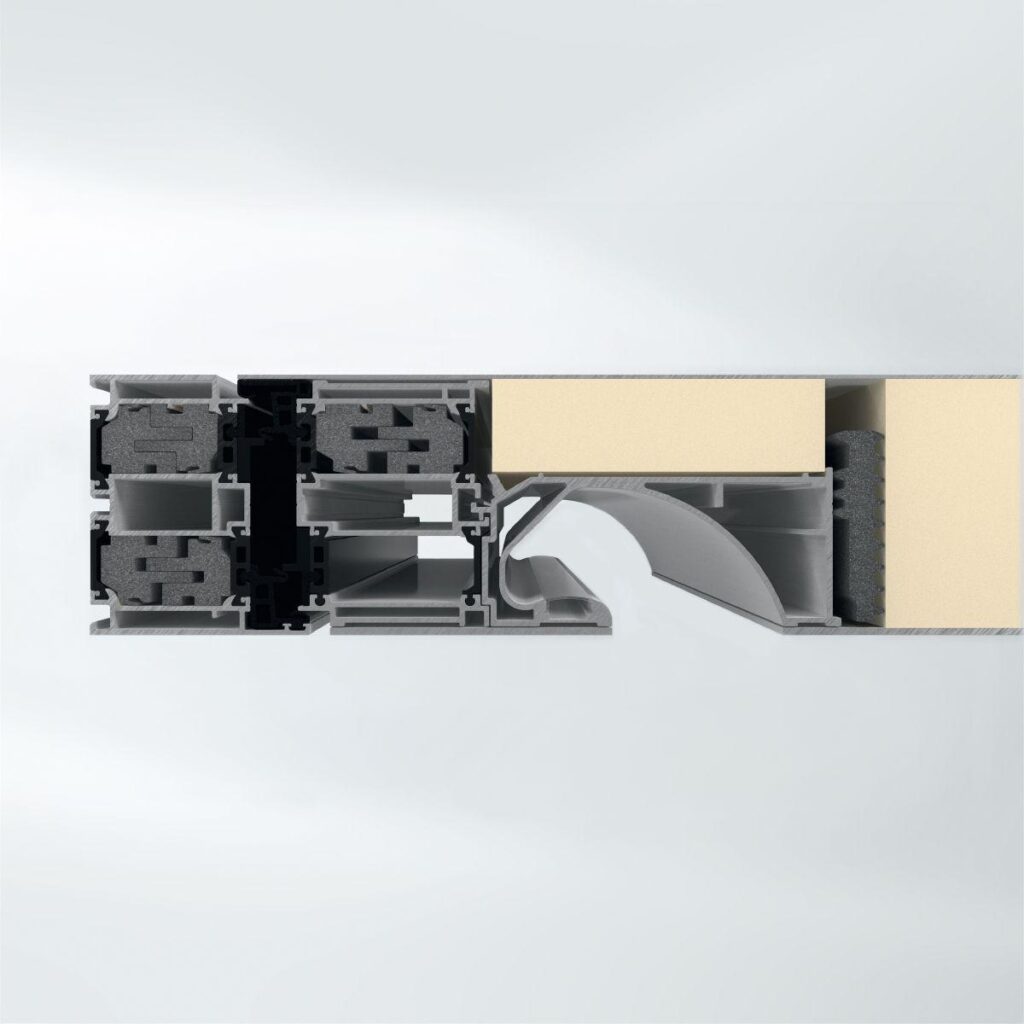
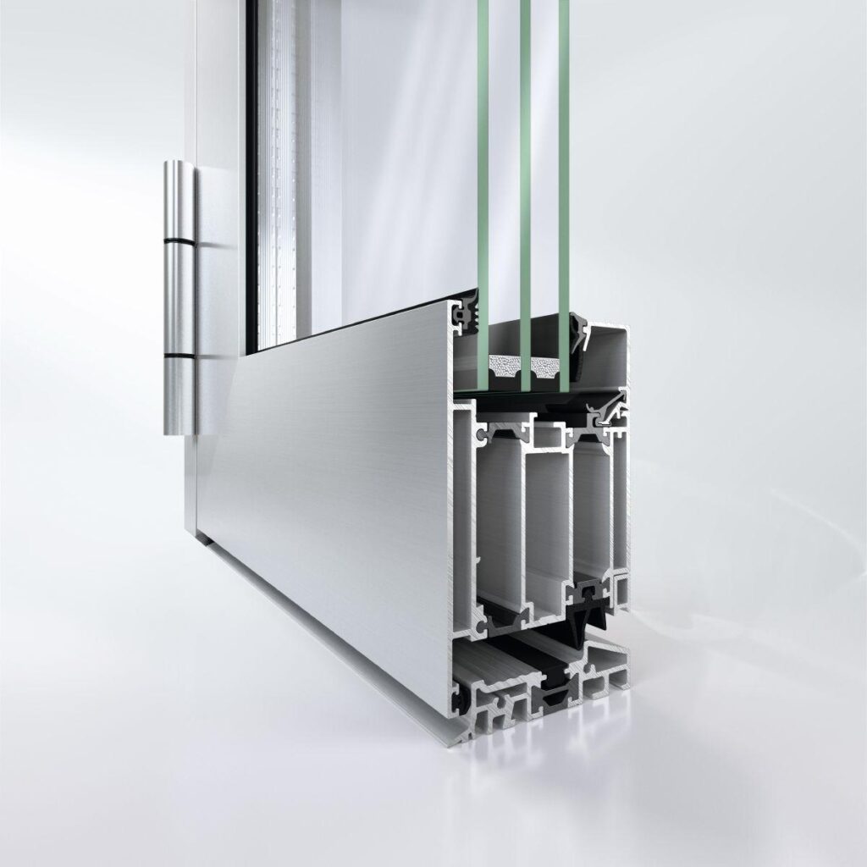
Jansen Art’15 Door System

Versatile door design for sophisticated steel interiors

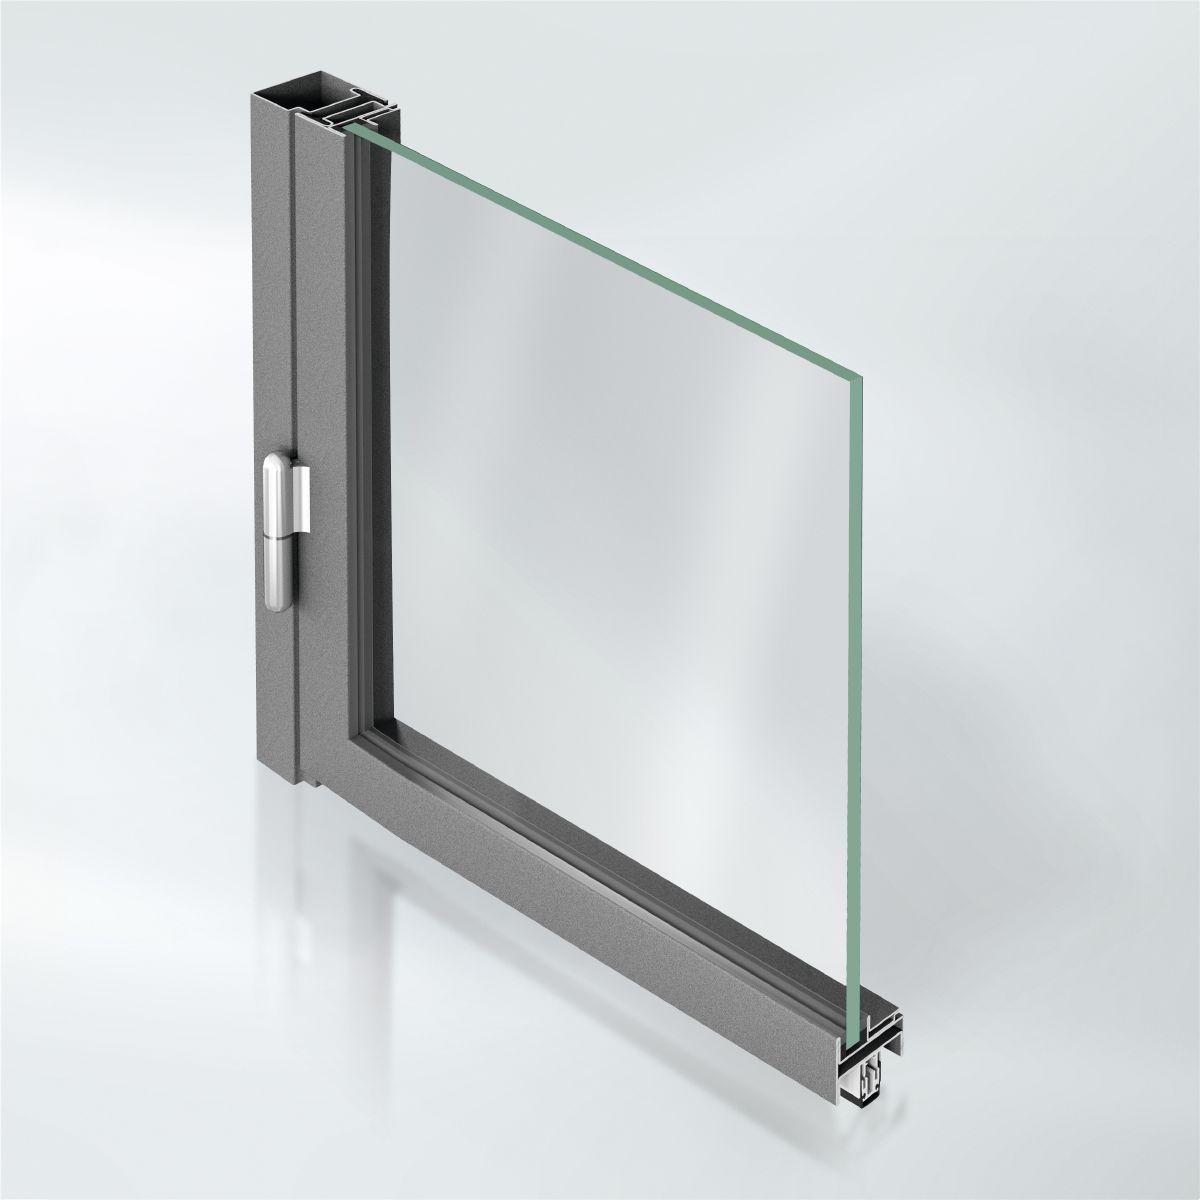
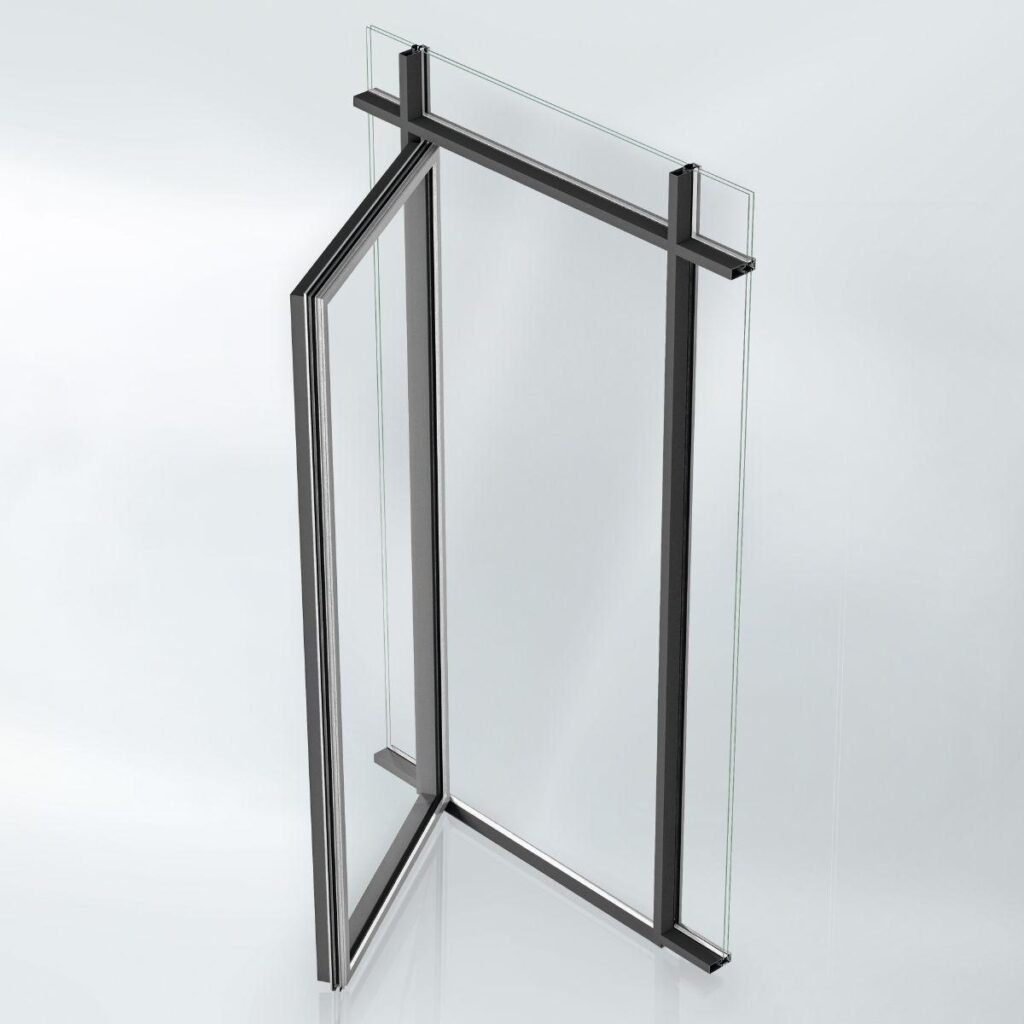
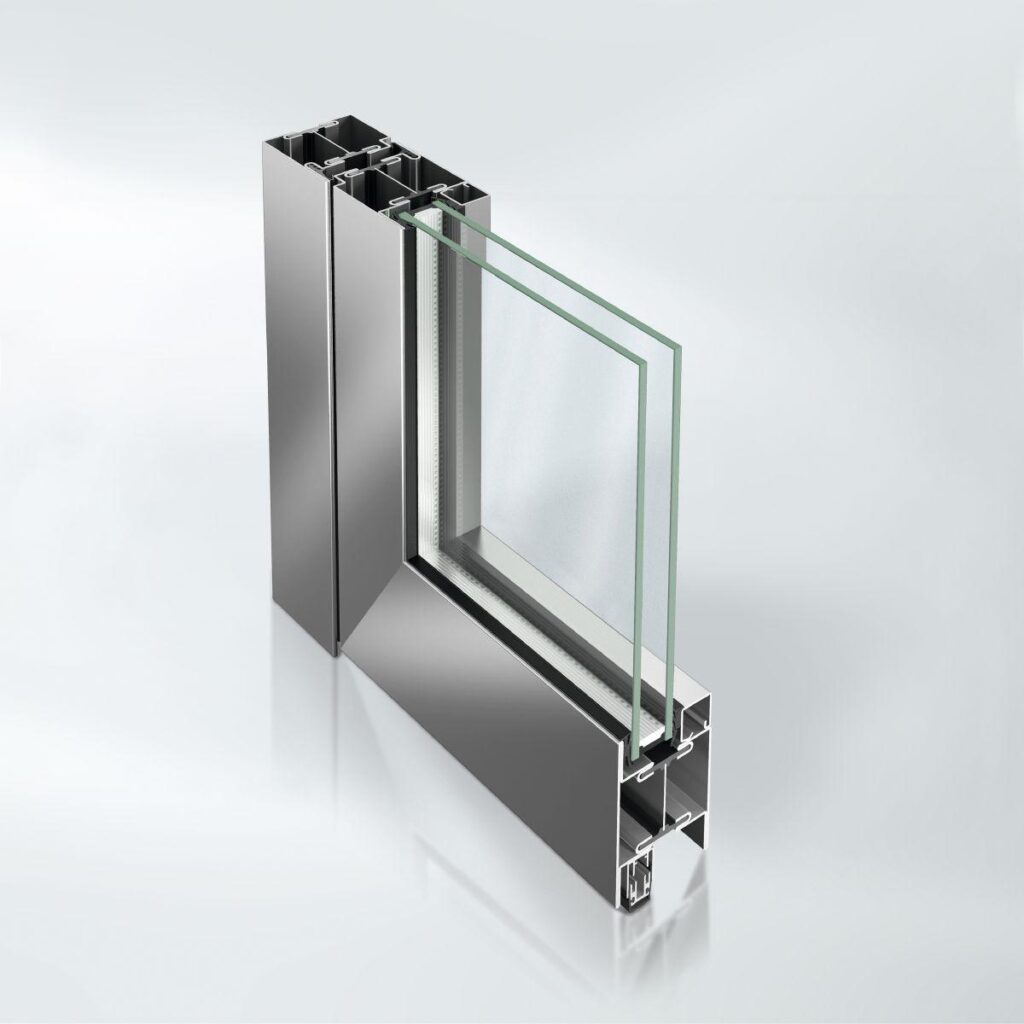
Interior design with high flexibility: With glazed, flush-fitted or partially flush-fitted designs, Jansen Art’15 doors offer a high degree of personalisation in design options. Depending on requirements, the highly stable system can optionally be flush-fitted, face-fitted or rebated.

Minimal profile face widths ensure maximum transparency and light penetration in the rooms.

The slimline, non-insulated door and partition wall system made from steel provides architects and specifiers with increased creative freedom for sophisticated interiors.


  • Slimline, non-insulated door and partition wall system made from steel for maximum creative freedom
  • Glazed, flush-fitted sheet metal-clad or partially sheet metal-clad system versions for an individual design
  • Minimal profile face widths ensure maximum transparency and light penetration in the rooms
  • A range of fittings individually tailored to the profile system: accentuate the slimline appearance
Barrier-free (≤) 20 mm
Yes
FUNCTIONS
Single-vent, Double-vent, Single-vent with toplight and side section, Double-vent with toplight and side section
Min. glass/panel thickness
5 mm
Opening type
Single and double-vent
Min.-max. height
1900...2400 mm
Min.-max. width
250...1840 mm

Similar Products

Explore Art Home

Projects

Products

About us

Contact

Partners

En

/

De

Choose your area of interest

Homeowners

Architects

Choose your material

Choose your material

Choose your material

Overview of PVC products

Overview of aluminium products

Request a quote

Tell us what you need and we’ll get back to you with a custom offer.

Start Your Project

Briefly describe your project. We’ll get back to you shortly