Janisol Door System

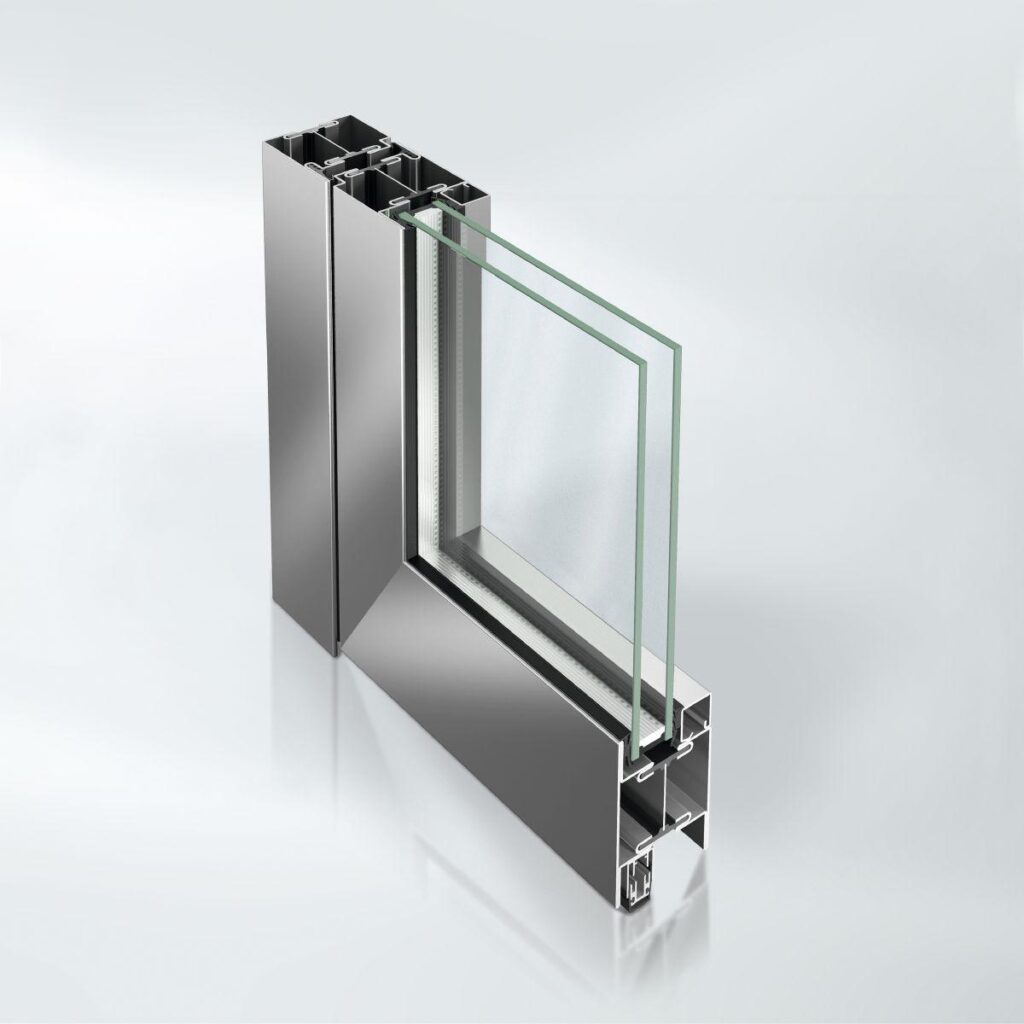
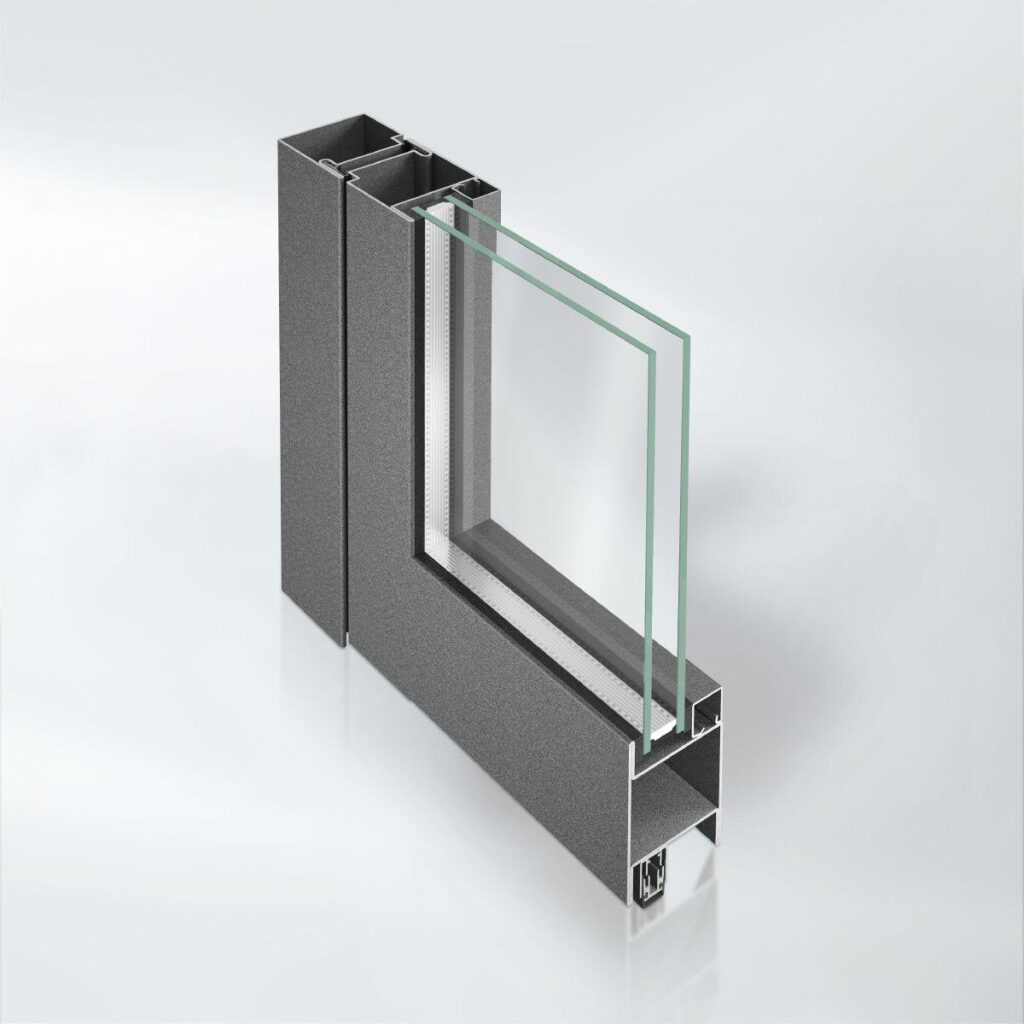
Thermally insulated steel profile system for multi-functional door constructions

The steel profile system enables a wide variety of constructions for aesthetically and structurally demanding multi-functional single and double-leaf steel doors in outdoor areas – perfect for use in heavily frequented public buildings.

The compatibility of Janisol door systems guarantees visually uniform solutions even when there are a number of different security requirements: Non-insulated Jansen Economy door for indoor use and smoke protection as well as Janisol 2, Janisol C4 and highly thermally insulated Janisol HI systems can all be combined

  • Maximum mechanical stability and durability for heavily used doors, for example in public areas
  • Structural alternation between tubular frame construction and cladding
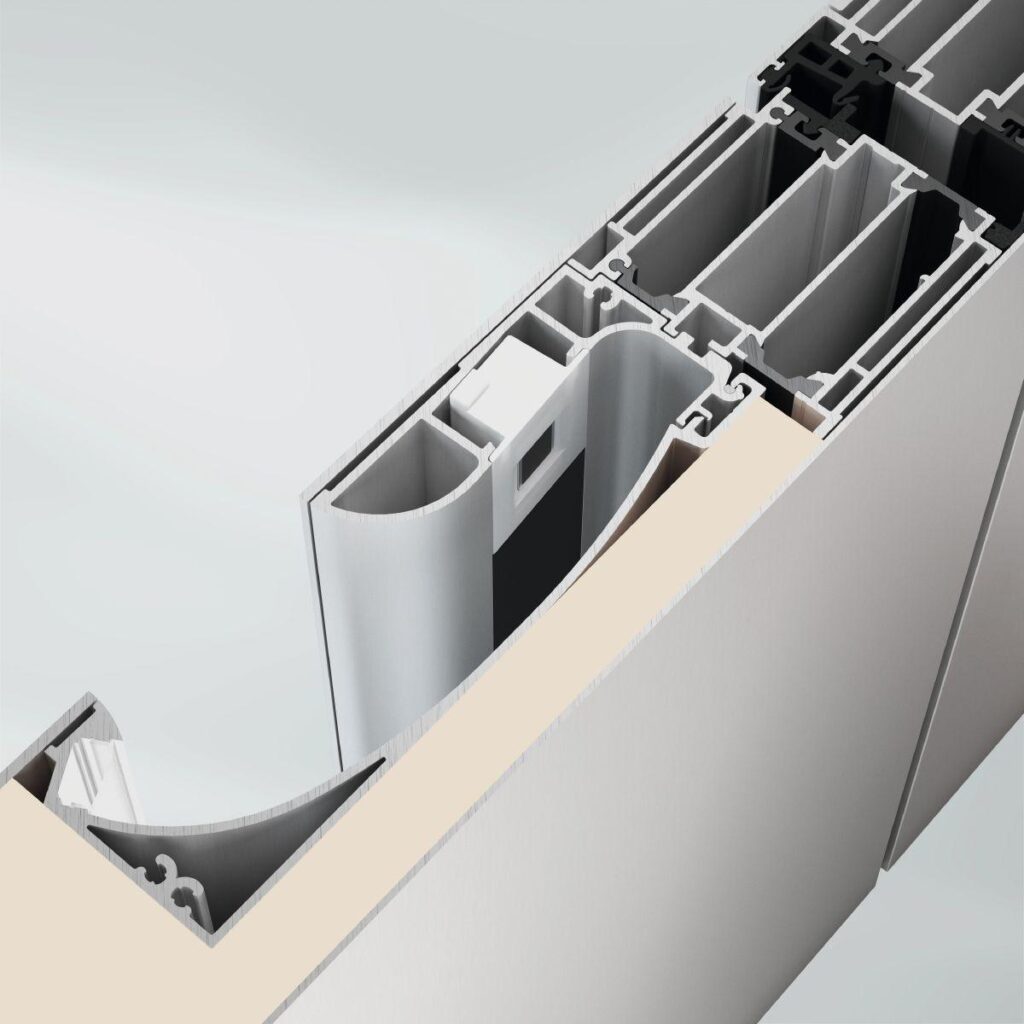
  • Profile-integrated finger protection on the secondary closing edge
  • Optional: Burglar and bullet-resistant design possible
  • Comprehensive sound reduction expert report
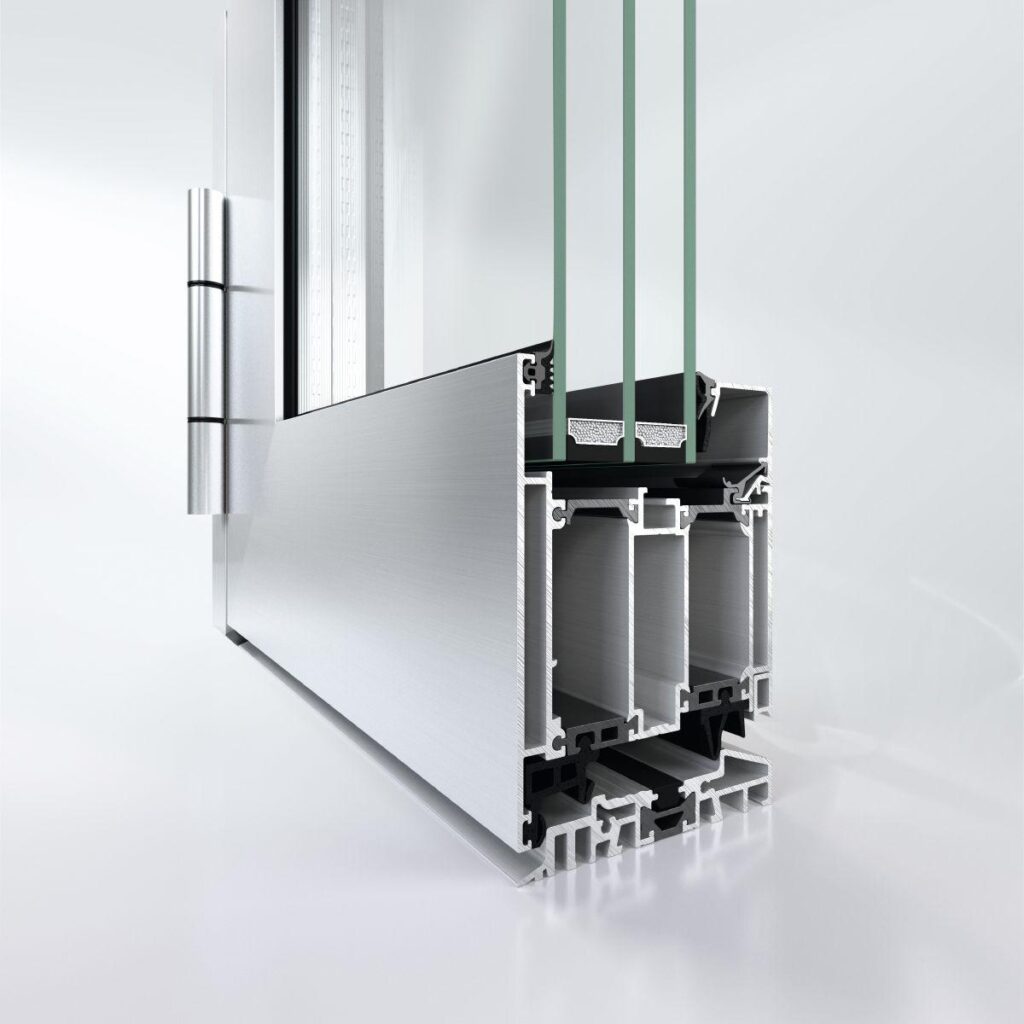
  • Concealed hinges, door closers and drivers ensure a harmonious appearance
Barrier-free (≤) 20 mm
Yes
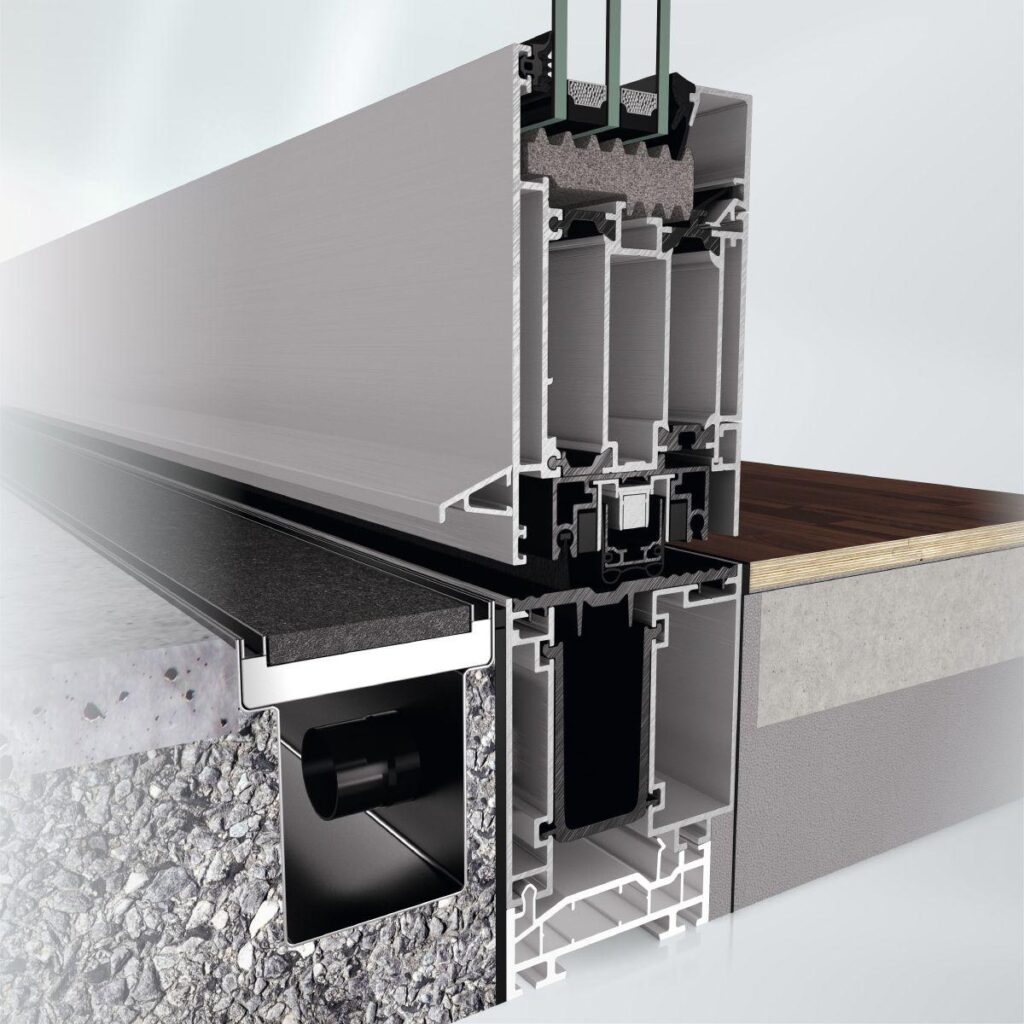
Zero-level threshold
Yes
Concealed fittings system
Yes
Mechanical strength
Class 4
Proof of durability
1,000,000 cycles in accordance with DIN EN 12400
Certificates
EPD
FUNCTIONS
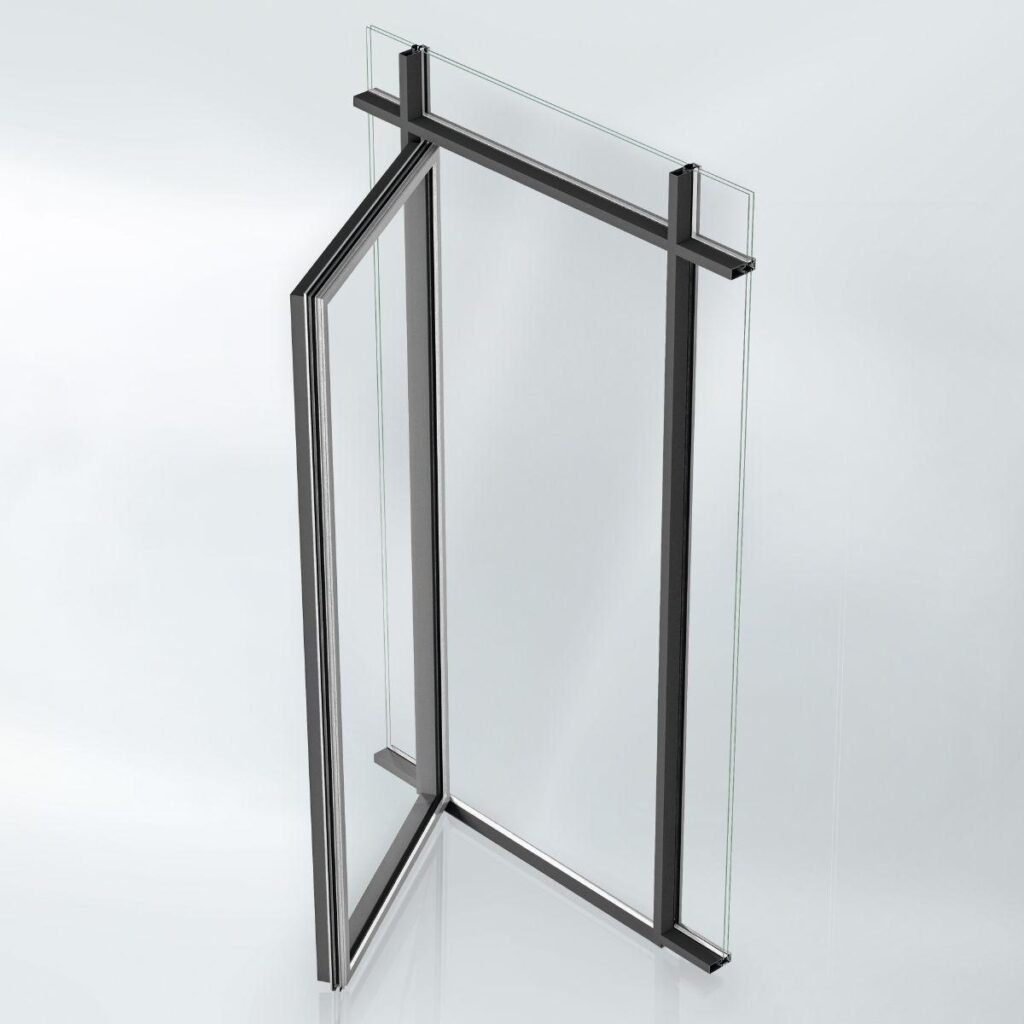
Single-vent, Double-vent, Single-vent with toplight and side section, Double-vent with toplight and side section
Max. width
1465 mm
Max. height
3000 mm
Opening type
Inward and outward, Single and double-vent
CE marking
Yes
Min.-max. height
1915...3000 mm
Min.-max. width
640...1465 mm

Janisol door
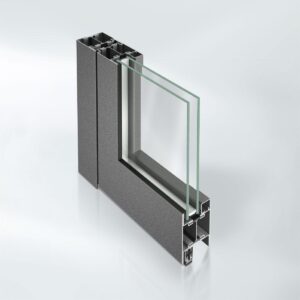
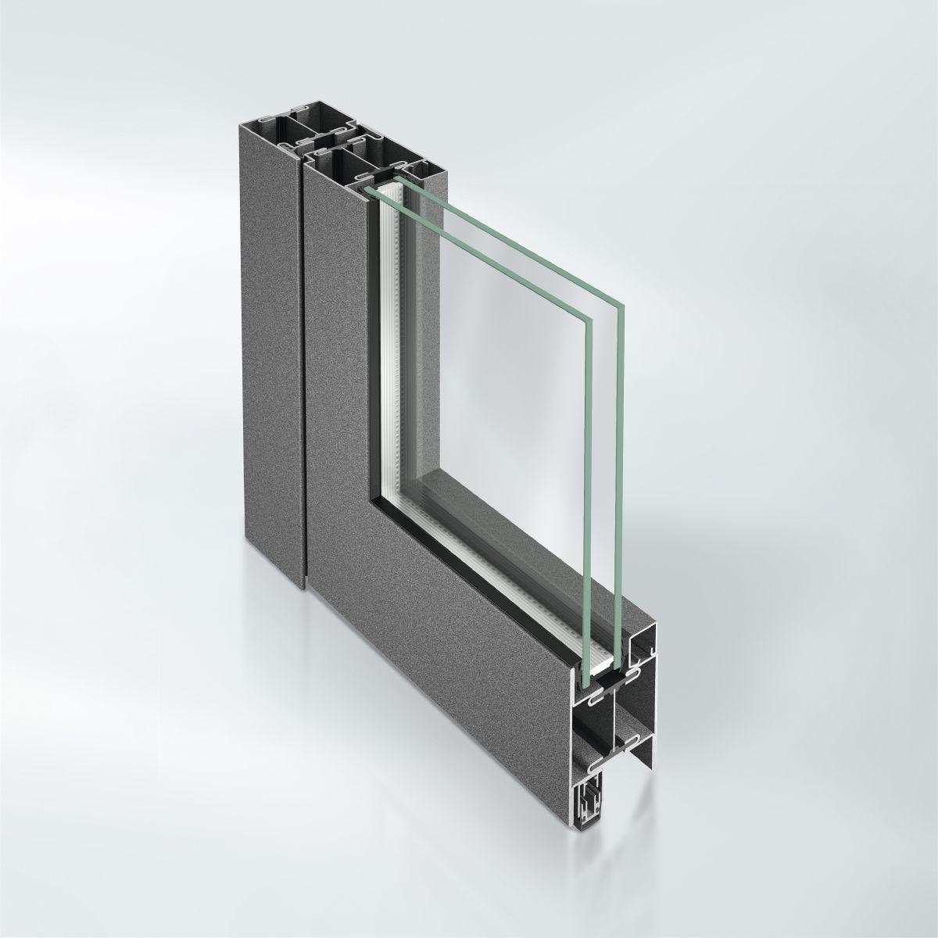
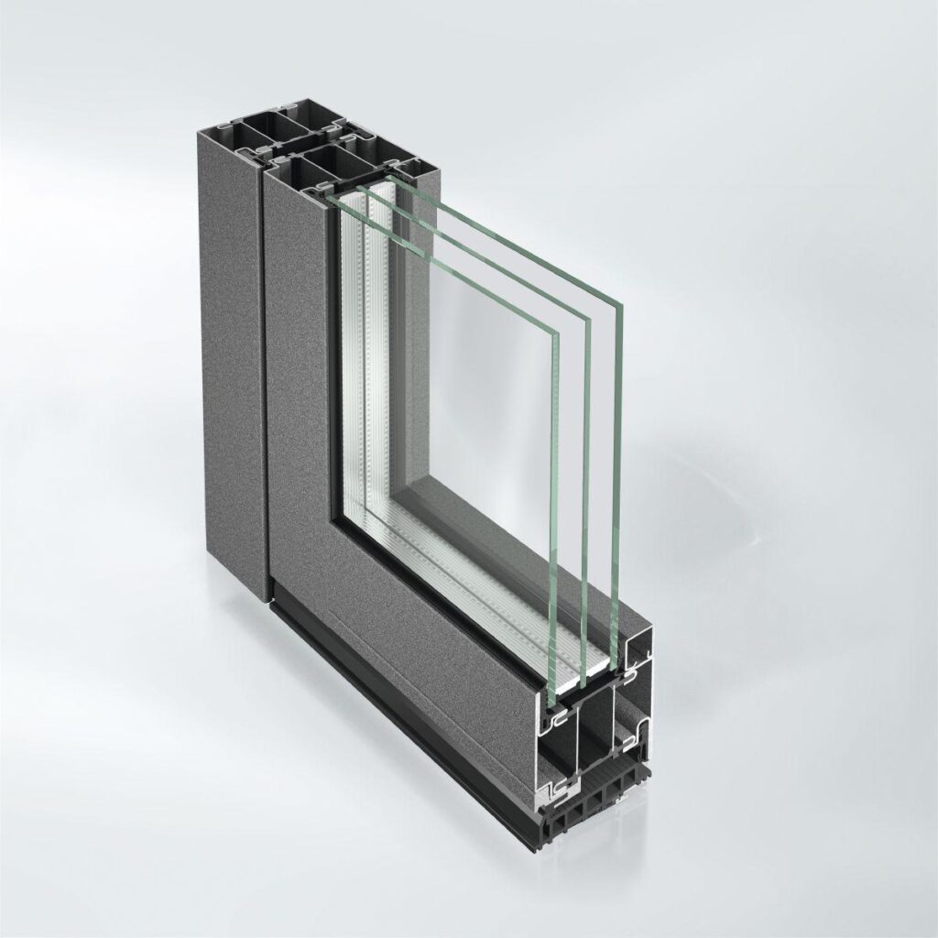
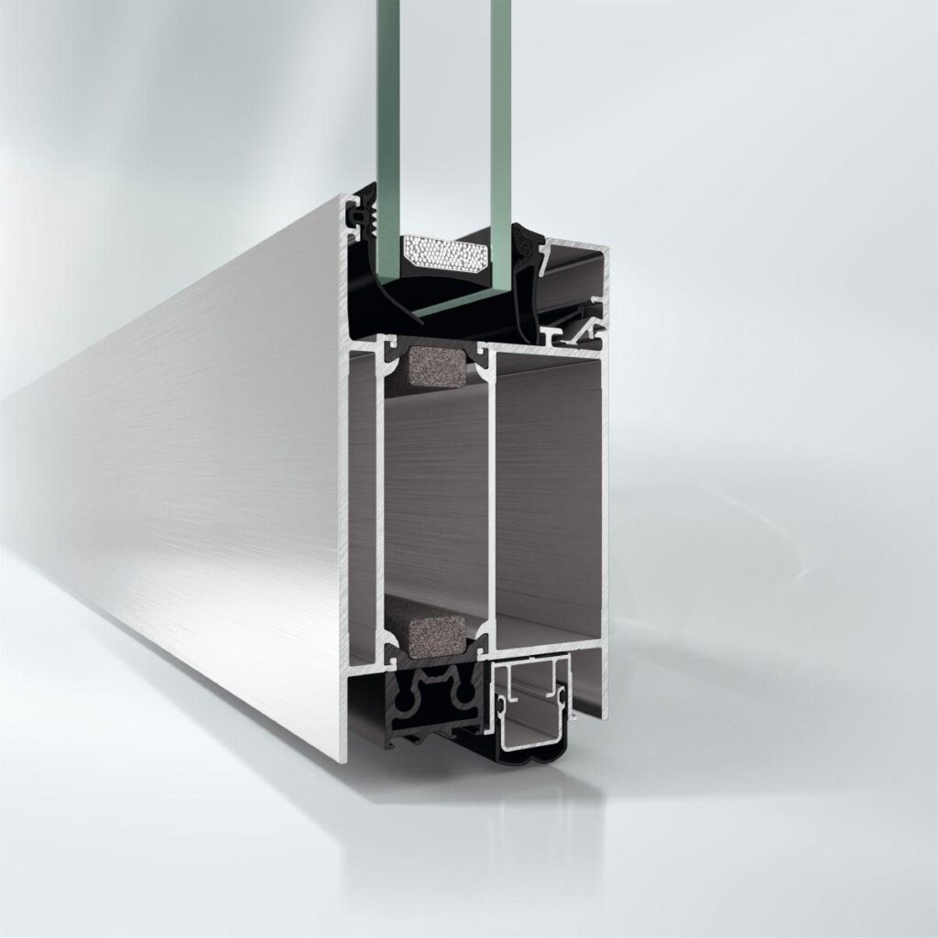
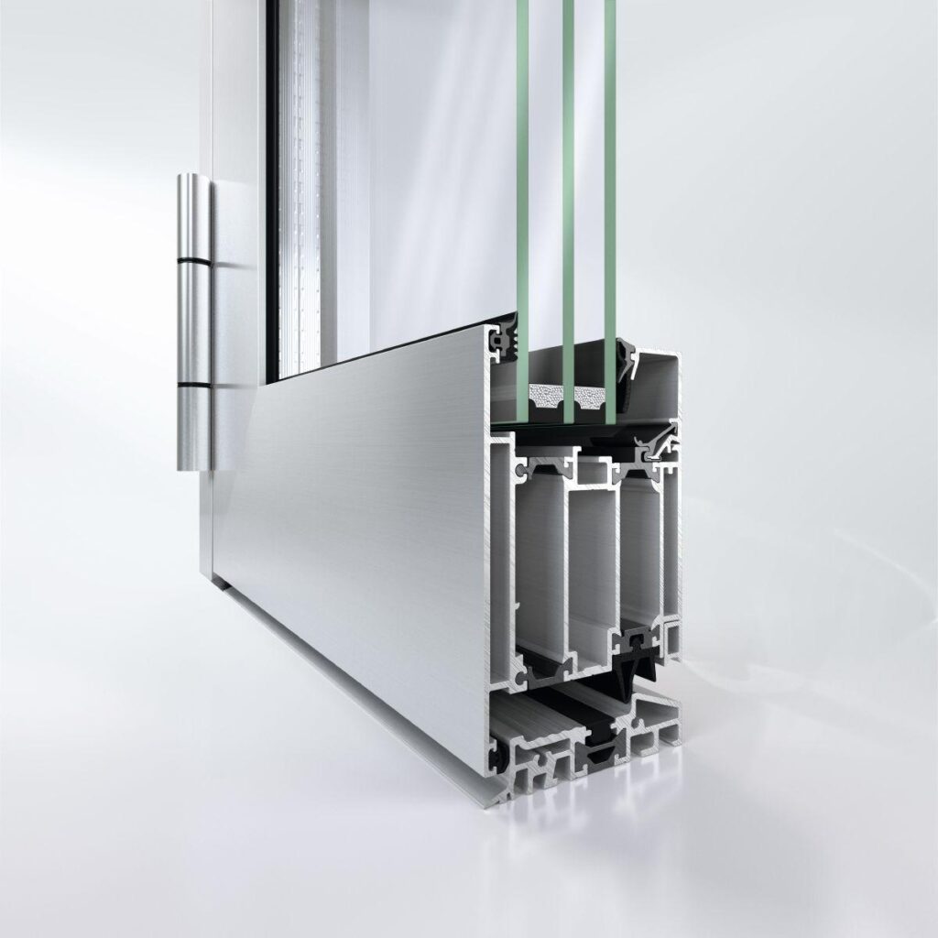
Thermally insulated steel profile system for doors with a basic depth of 60 mm

Design features:
All corner and T-joints are securely welded together.
The high-quality insulating bar securely joins the half profiles together. It withstands the short-term temperature increases during welding.
Glass and/or infills of 14 mm to 37 mm can be used.
Door leaves flush-fitted inside and outside with a 5 mm shadow gap on all sides.
Double, continuous rebate weatherstrip on three sides. Transition to automatic floor seal without using special seals.
Continuous thermal insulation level within the entire construction, even in corner and mid-rail areas. No thermal bridging in the area of the lock and fittings kits.
A glazing bead is used on one side of the glazing.
Glazing bead: ???
Please select the required type of seal and delete the alternatives.
The infills are sealed using special EPDM weatherstrips.
The infill is sealed in using double-sided tape and sealing is by means of permanently elastic sealing compound.
End of seal selection

Profile depths:
Outer frame, mullion, transom 60 mm
Leaf frame (door) 60 mm

Profile face widths:
Outer frame (door) 40/65/87.5 mm
Z trim (door) 40 mm
Outer frame (glazing) 47.5/72.5/95 mm
Sill rail profile (glazing) 47.5/70/95 mm
Outer frame extension 25/50 mm
Mullion 70/95 mm
Transom 70/95 mm
Mid-rail 60 mm
Leaf frame (door) 87.5 mm
Sill rail profile (door) 70/95 mm


Similar Products

Explore Art Home

Projects

Products

About us

Contact

Partners

En

/

De

Choose your area of interest

Homeowners

Architects

Choose your material

Choose your material

Choose your material

Overview of PVC products

Overview of aluminium products

Request a quote

Tell us what you need and we’ll get back to you with a custom offer.

Start Your Project

Briefly describe your project. We’ll get back to you shortly