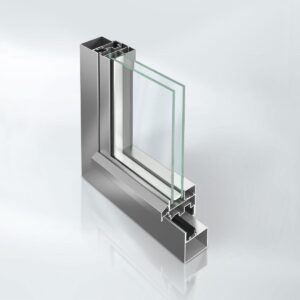
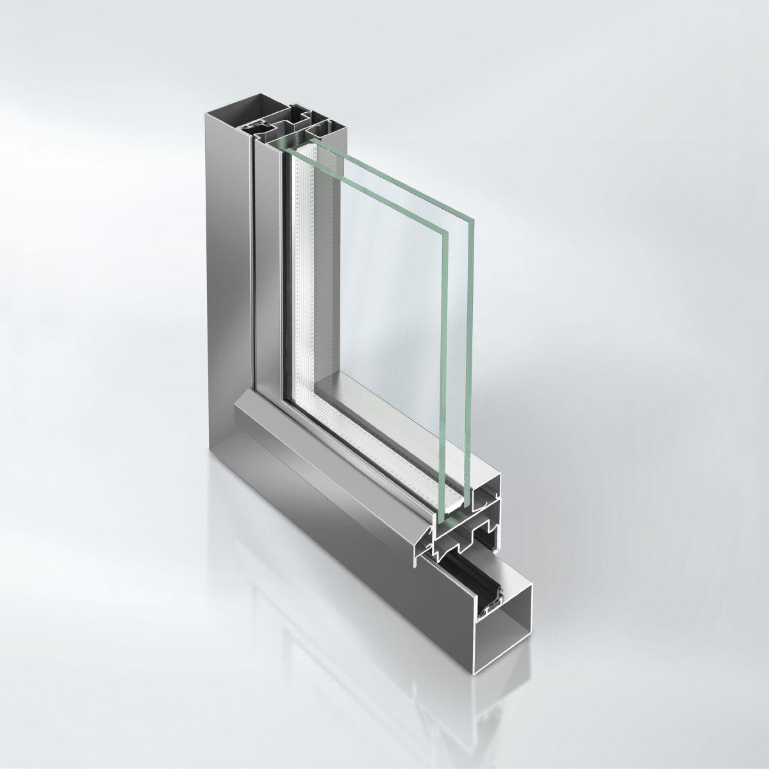
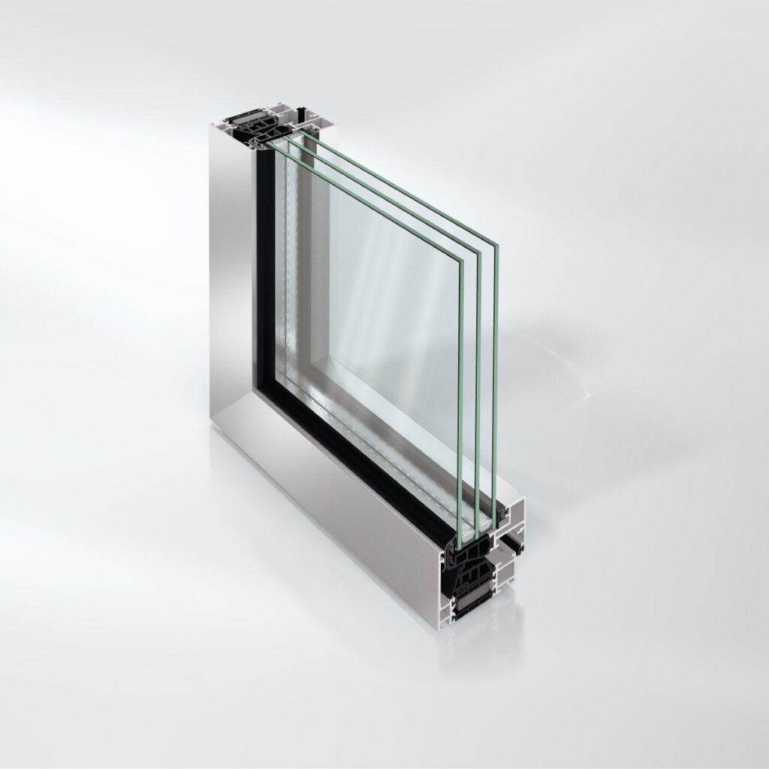
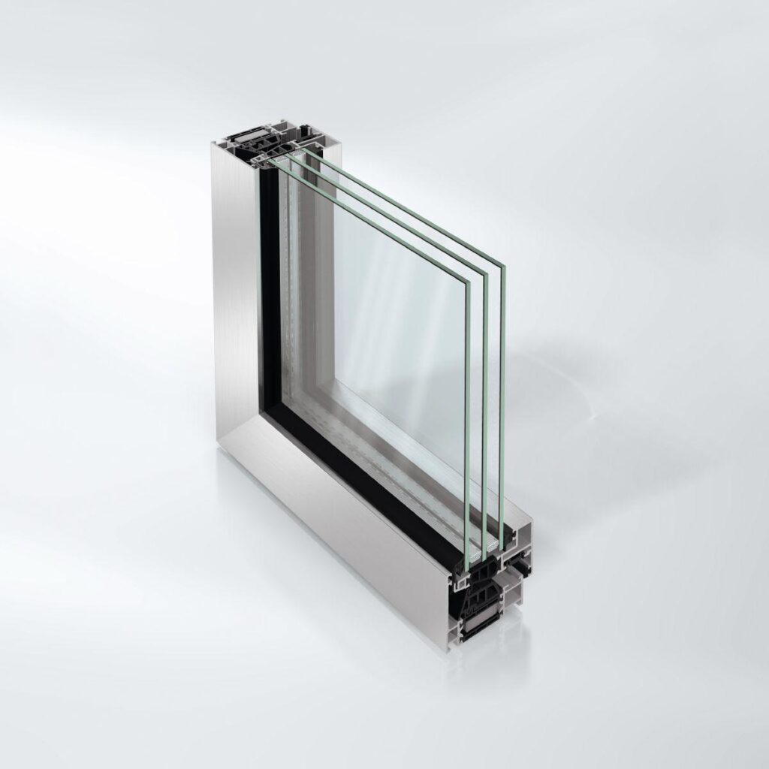
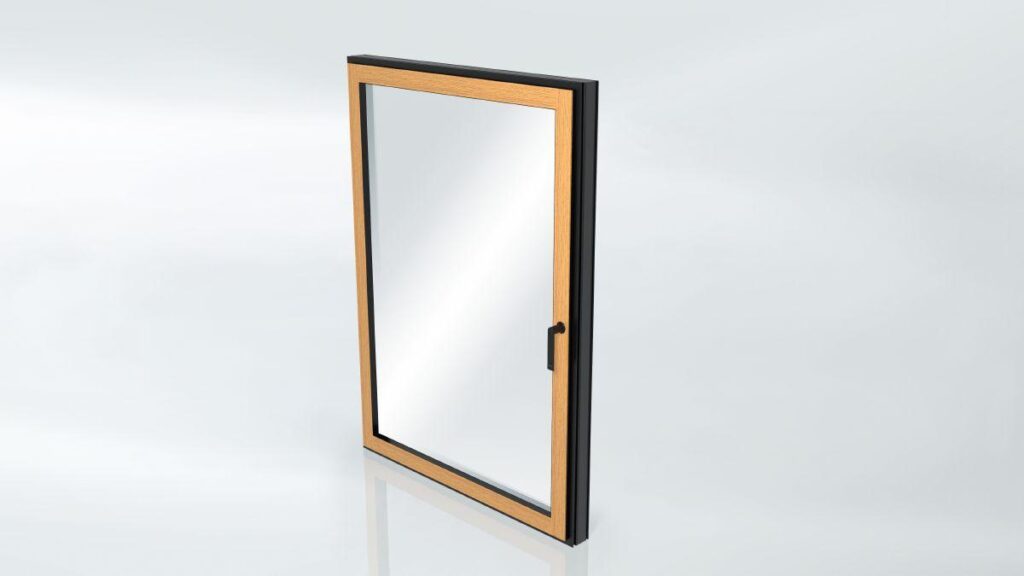
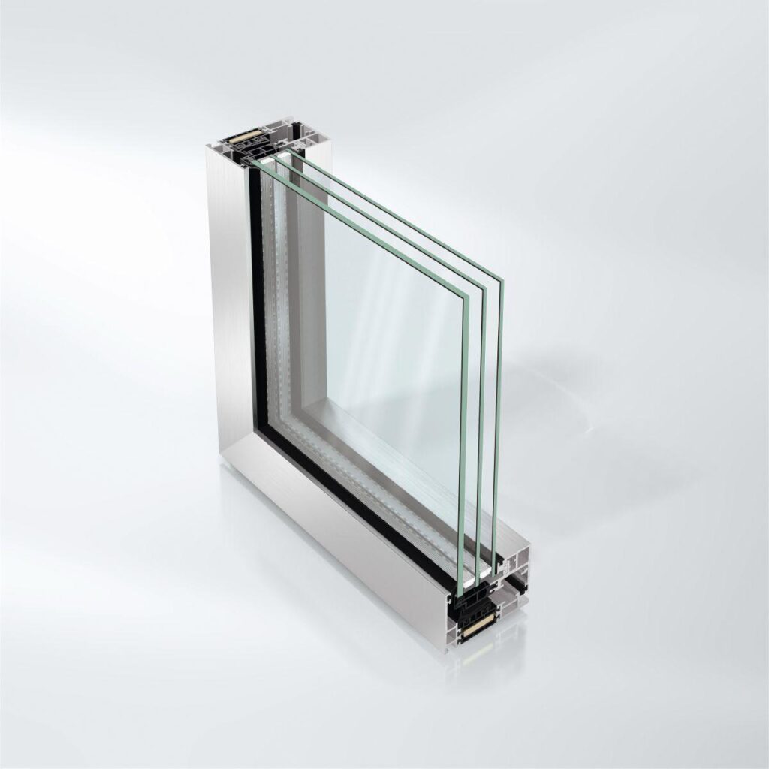
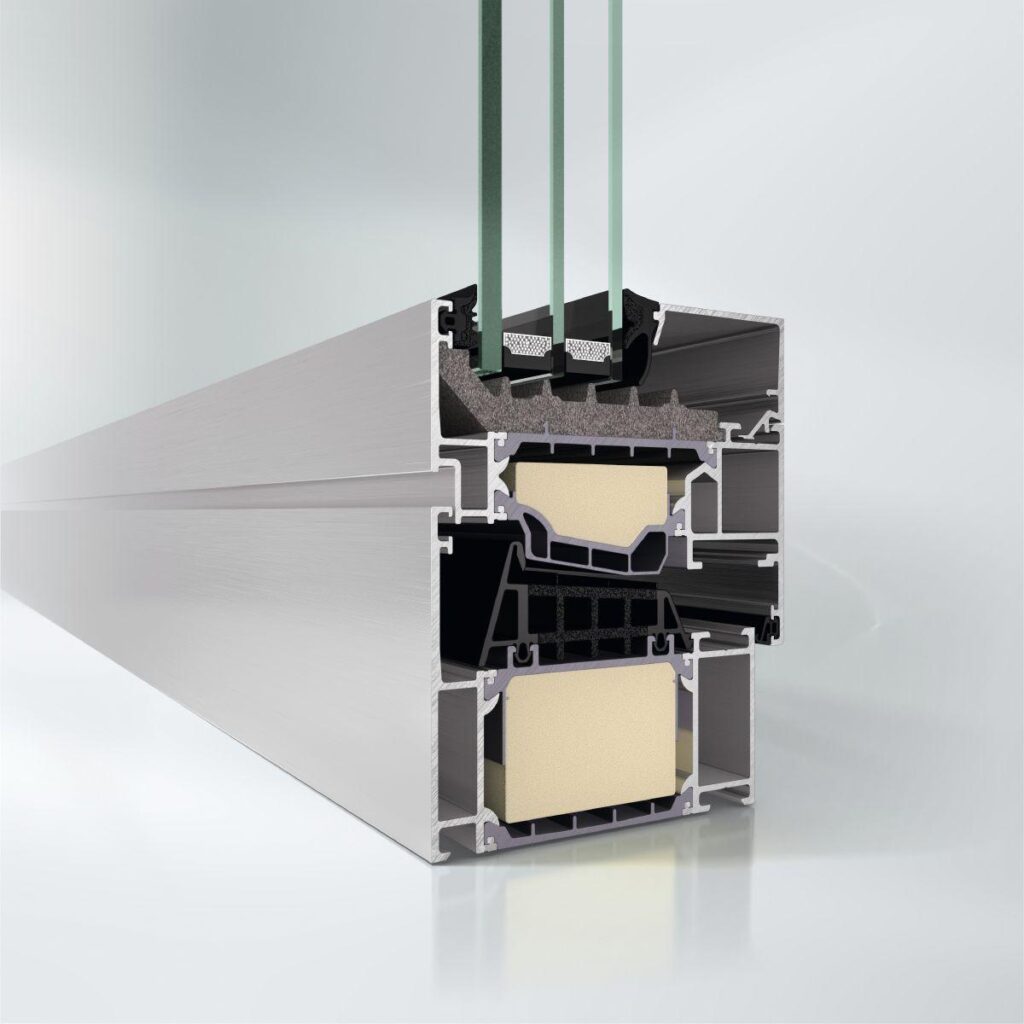
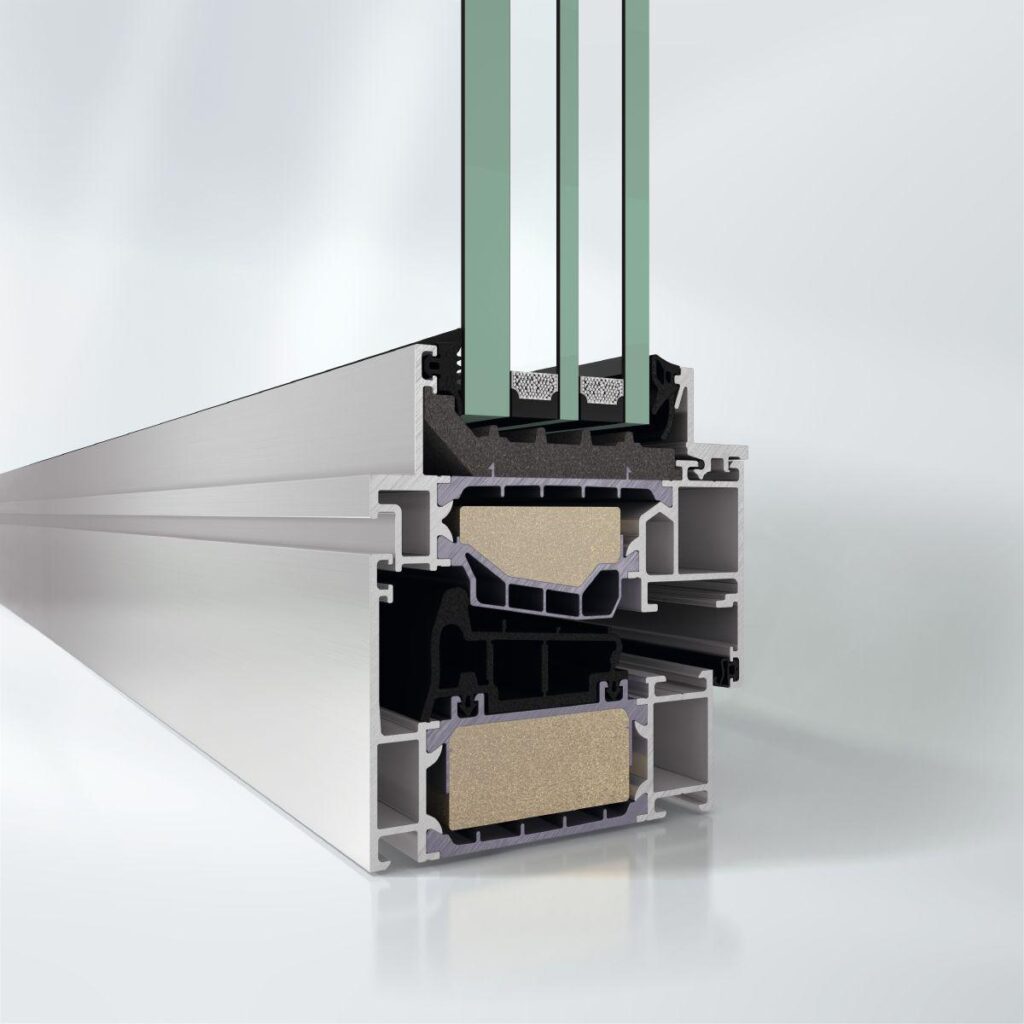
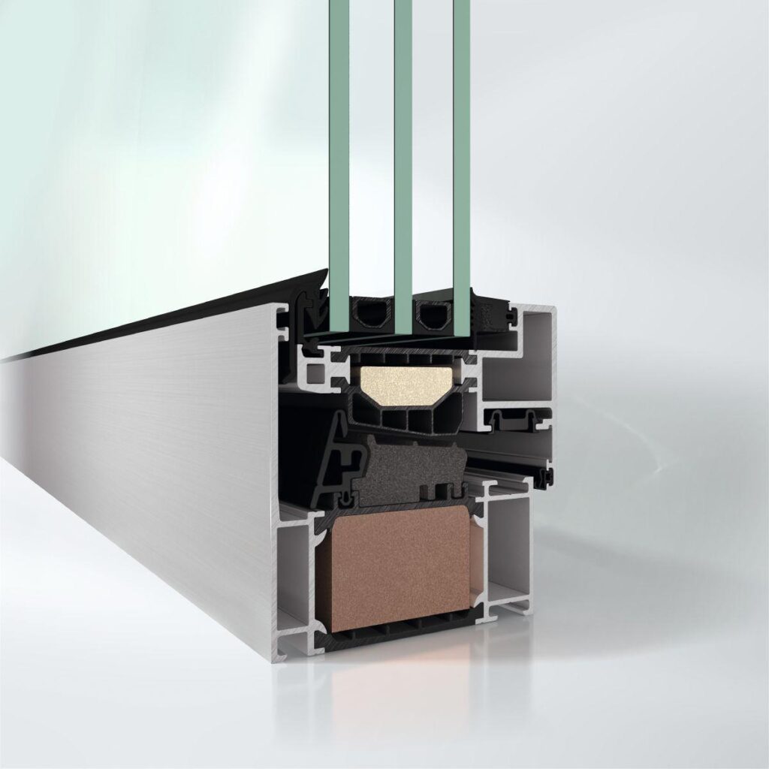
Janisol C4 T90, F90 in accordance with DIN 4102
Only fittings listed in approval certificate no.: Z-6.20-1973 may be used.
Fire protection barrier, “Jansen Janisol C 4” T 90-1 door: fire-resistant, single-leaf door, with option of toplight and/or side section(s)
Fire protection barrier, “Jansen Janisol C 4” T 90-2 door: fire-resistant, double-leaf door, with option of toplight and/or side section(s)
F 90 “Jansen Janisol C 4” fire-resistant glazing in accordance with DIN 4102
Design features:
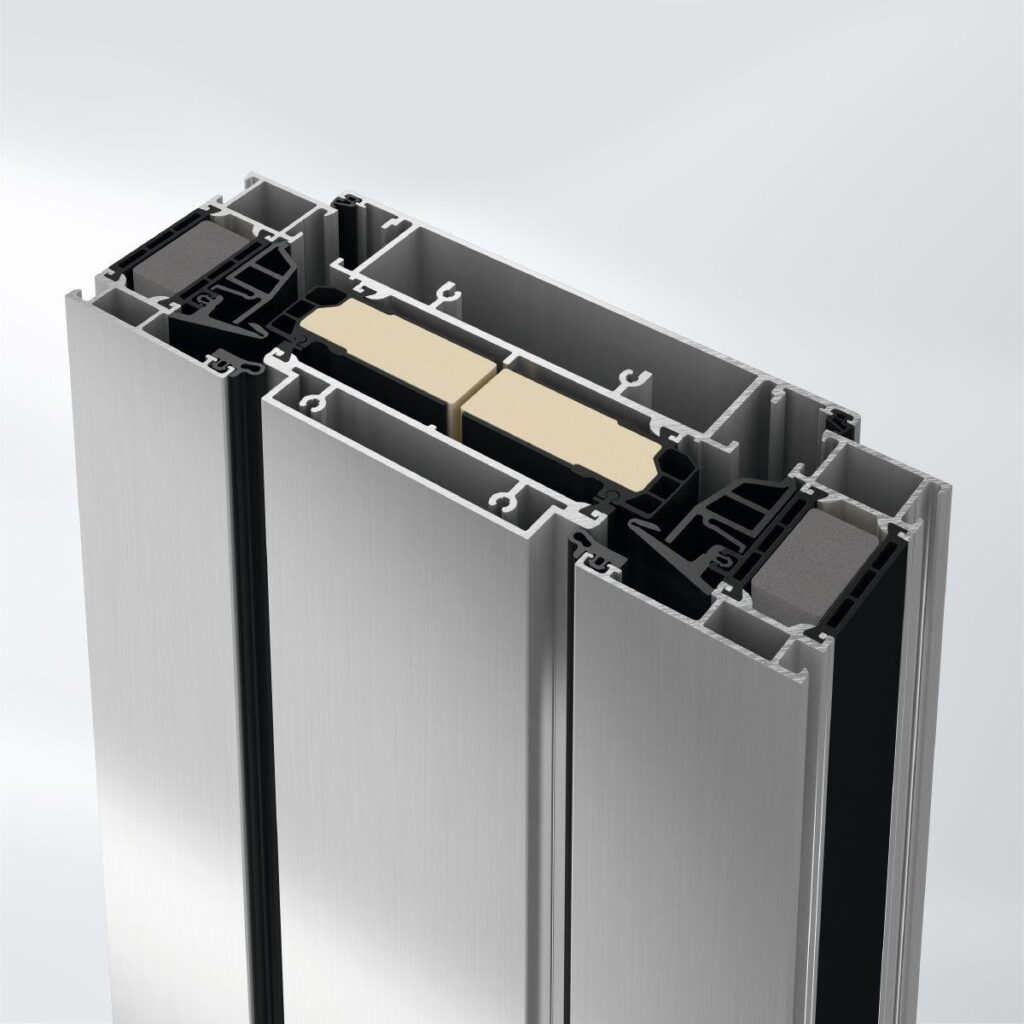
The load-bearing construction consists of thermally broken steel profiles with fire-resistant infill panels fitted at the factory and integral cable duct (tested pre-rolled).
All corner and T-joints are securely welded together.
The high-quality insulating bar securely joins the half profiles together. It withstands the short-term temperature increases during welding.
Smooth steel profiles and insulating bars must be used on all sides. The energy-absorbing fire-resistant panel and the cable duct are installed at the factory and are not visible on the finished unit. For hygiene and design reasons, an open composite profile is allowed.
The width of the profiles (without end stops) is 25/50 mm.
Door leaves flush-fitted inside and outside with 5 mm shadow gap on all sides.
Double, continuous rebate weatherstrip on three sides. Transition to automatic floor seal without using special seals. The floor seals can also be retrofitted easily.
The door rebate must be fitted with an insulation-building material, Jansen article 451.084.
Without a threshold, with automatic floor seals. (RH in accordance with DIN 18 095)
Only tested fittings that belong to the system may be used (type and method of construction are described in more detail in the “Fittings” section).
Glazing with fire-resistant glass
( ) Pyrostop 90-102
( ) Pyrostop 90-201
( ) Pyrostop 90-261
and/or F90 fire-resistant infill panels made from Promatect H panels (fixed glazing d = min. 40 mm) with sheet metal or glass cladding (type and design described in more detail in the section on glazing / panels)
Please select the required type of seal and delete the alternatives.
( ) The fire-resistant glass and/or infills are held in place between EPDM weatherstrips.
( ) The fire-resistant glass and/or infills are held in place between ceramic fibre strips.
( ) The fire-resistant glass and/or infills are held in place between ceramic fibre strips with permanently elastic sealing compound.
The glazing rebate area must be fitted with an insulation-building material, Jansen article 451.083.
Please select the required type of glazing and delete the alternatives.
The glass of the glazed sections / infills is arranged around the centre (depth of glazing beads identical inside and outside), glazing bead: ???
The glazed sections / infills are glazed using a glazing bead on one side.
Glazing bead: ???
End of selection of glazing type
Sills or transoms must be made using profile combinations of 50 mm chamber profiles. The maximum base height is 100 mm.
The face widths of the profiles are tailored to the JANISOL, JANISOL 2 T30/F30, JANISOL 3 T60/F60 and ECONOMY 50/60 RS systems in accordance with DIN 18 095.
Profile depths:
Outer frame, mullion, transom 70 mm
Leaf frame (door) 70 mm
Profile face widths:
Outer frame (door) 87.5 mm
Z trim (door) 65 mm
Outer frame (glazing) 97.5 mm
Sill rail profile (glazing) 122.5 mm
Outer frame extension 50 mm
Mullion 95 mm
Transom 95 mm
Leaf frame (door) 65 mm
Sill rail profile (door) 95 mm
The face widths given here refer to standard profile dimensions.
For further information, please refer to our manuals.
The client is obliged to check the above dimensions with regard to approval and structural integrity and to correct them where necessary.
Please match the default data to your requirements.