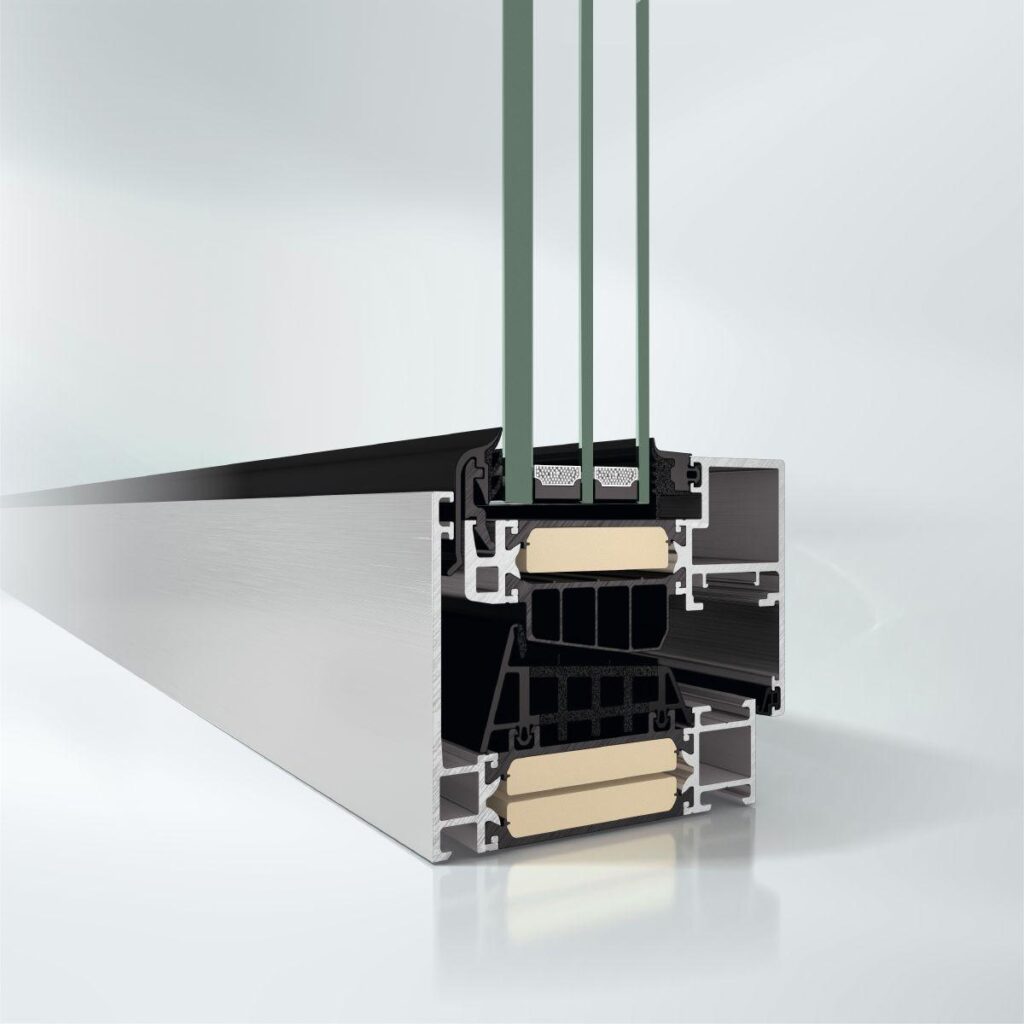
Maximum thermal insulation combined with style and design freedom
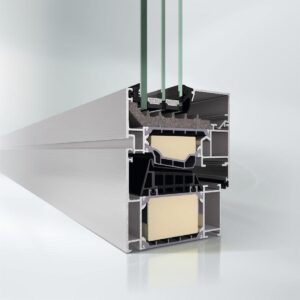
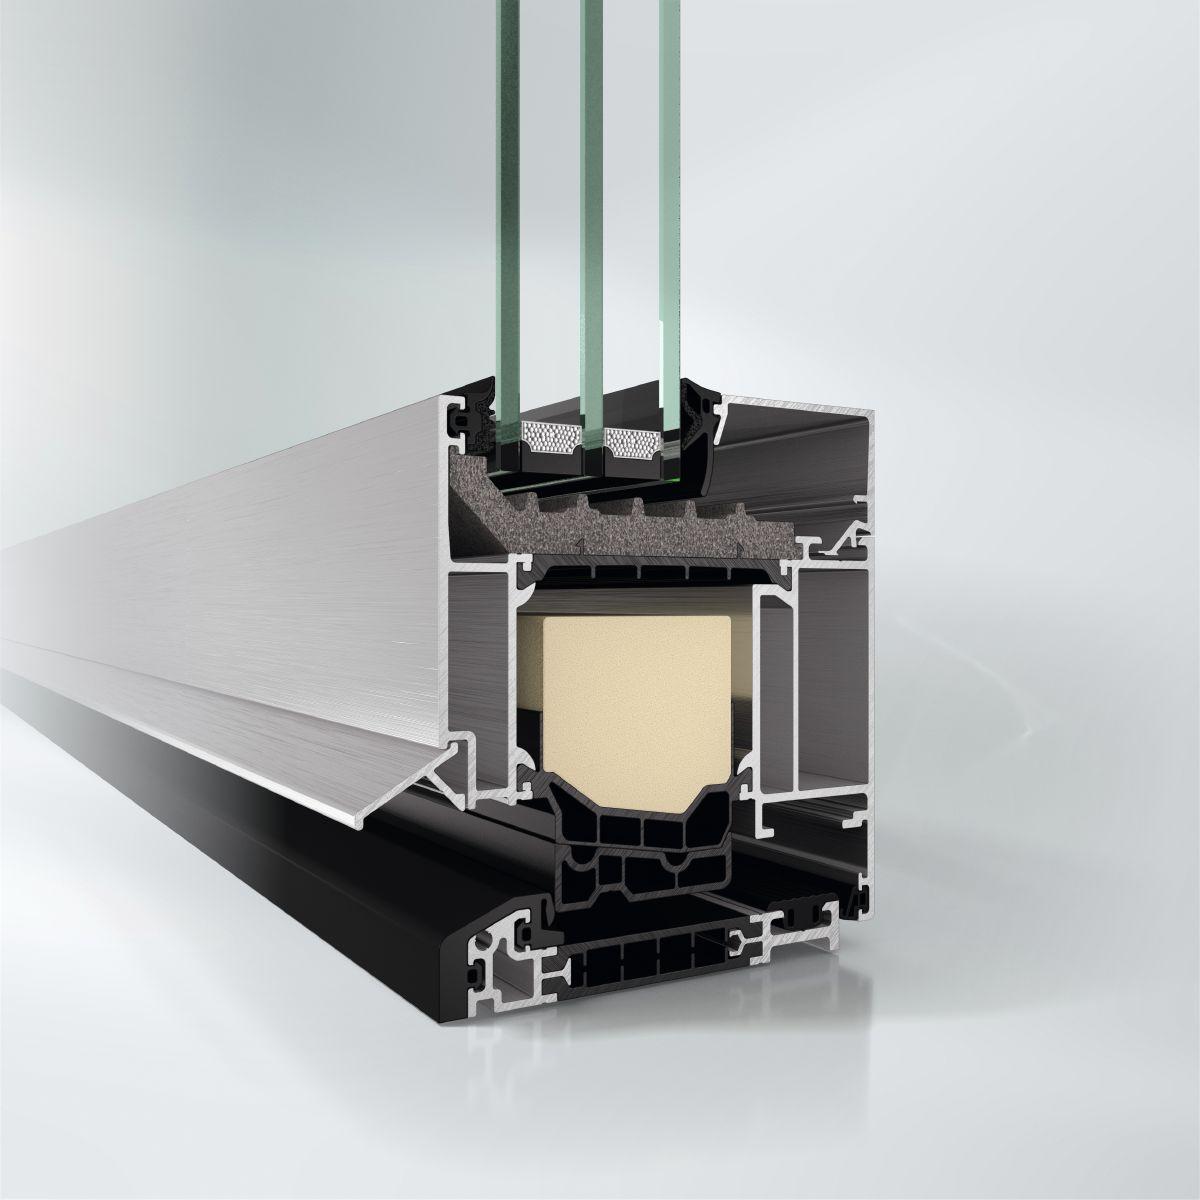
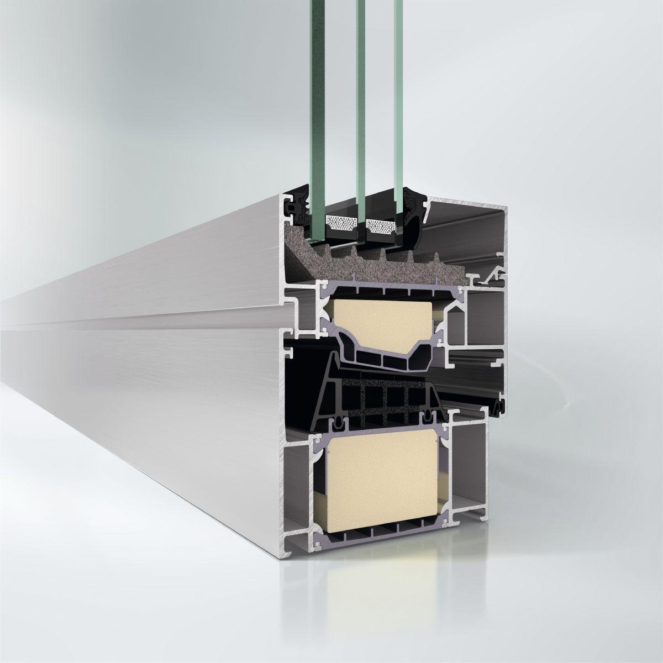
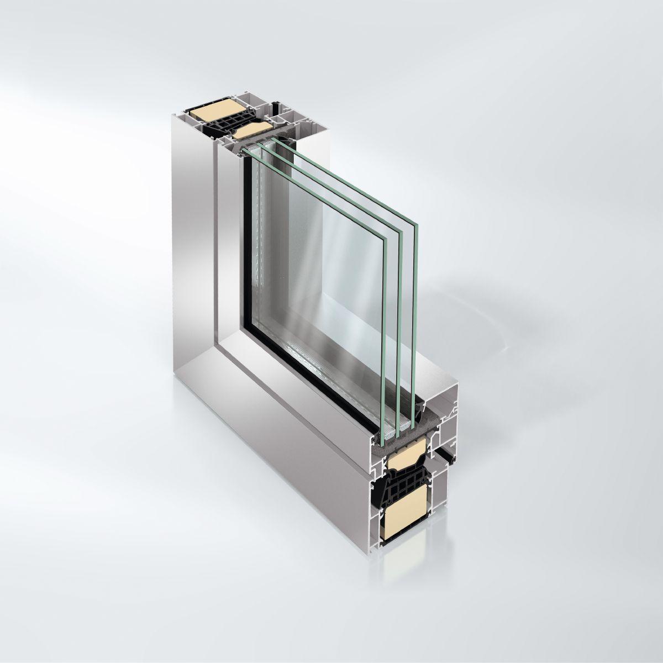
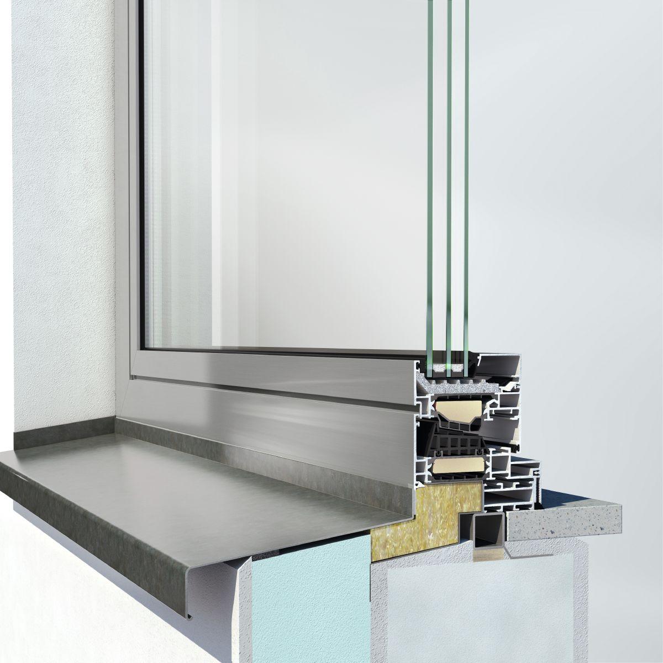
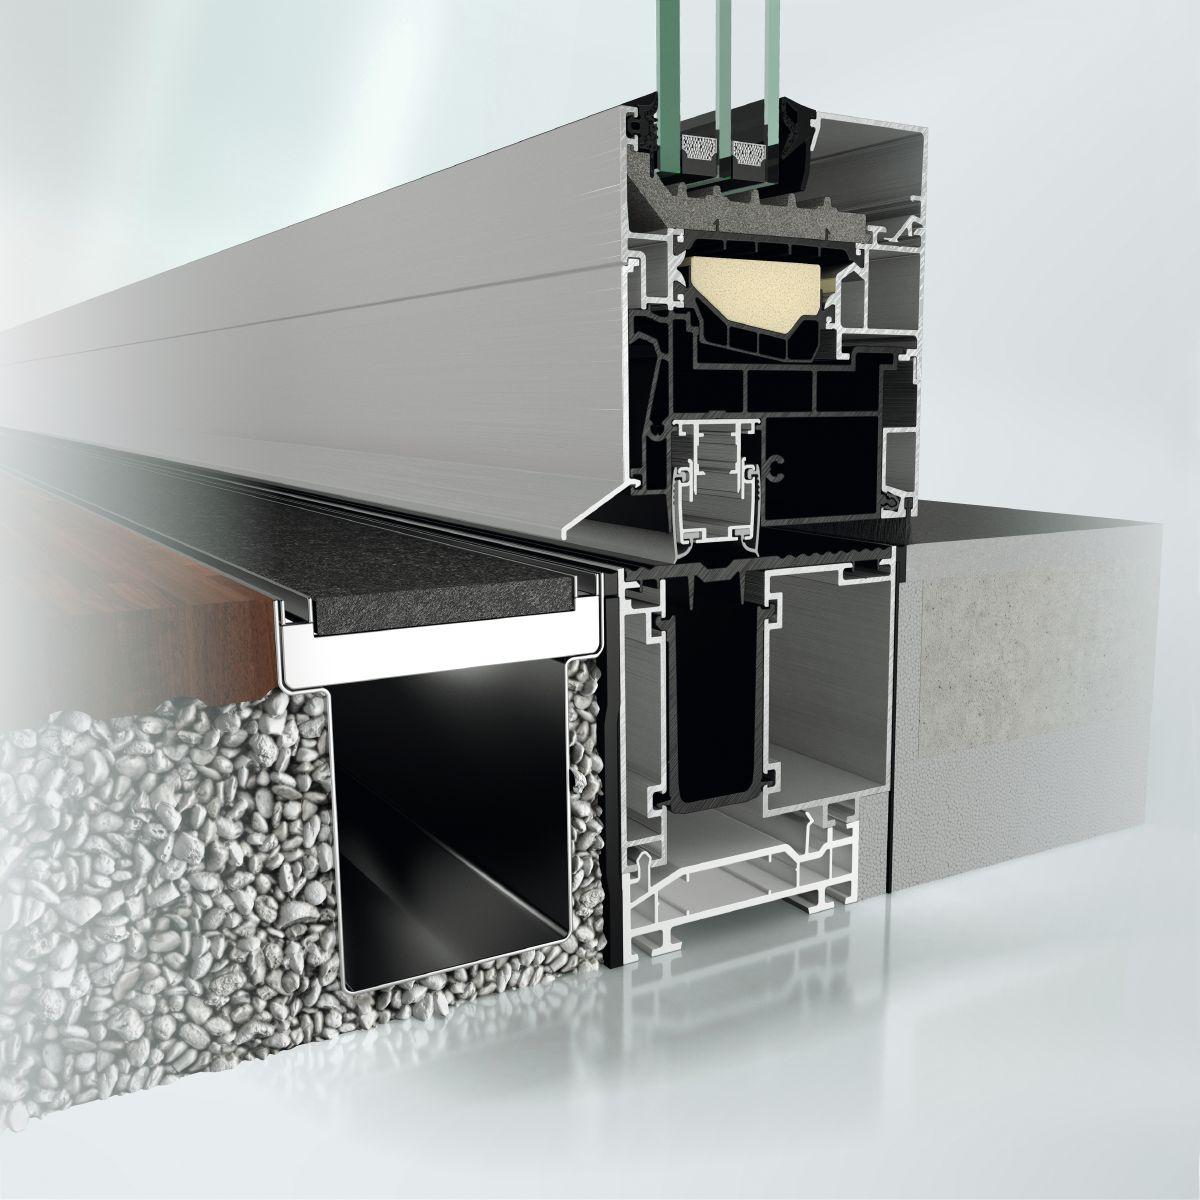
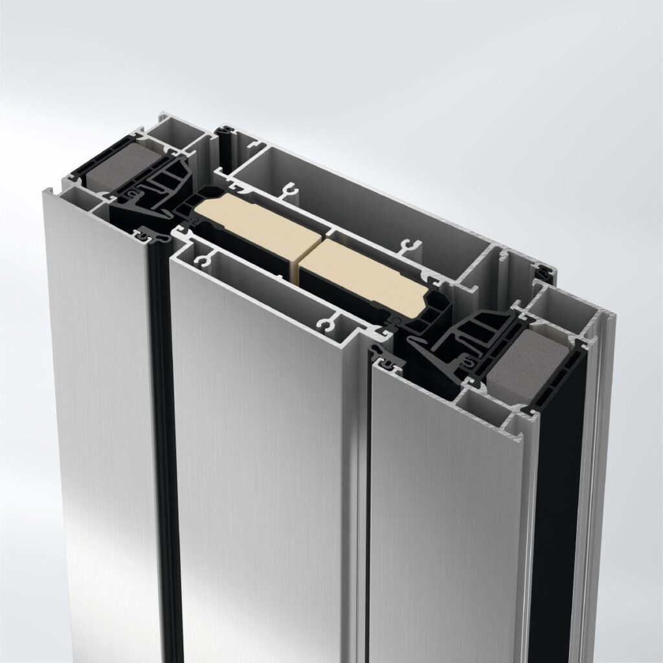
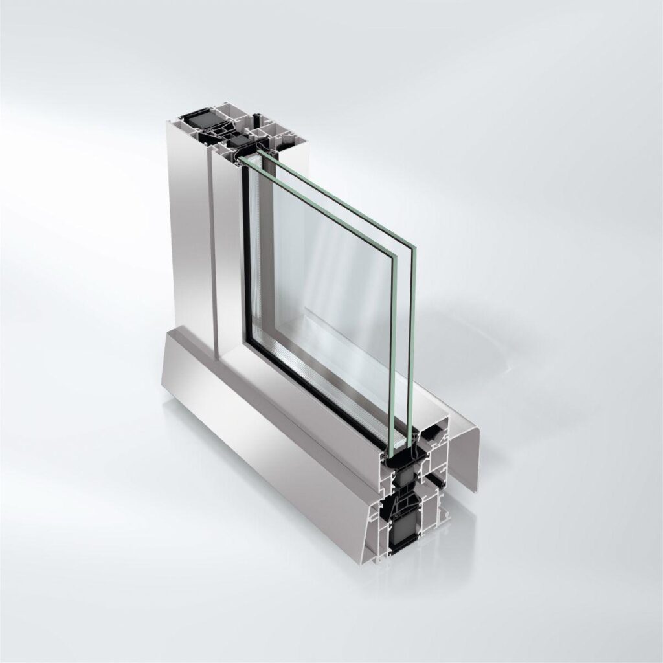
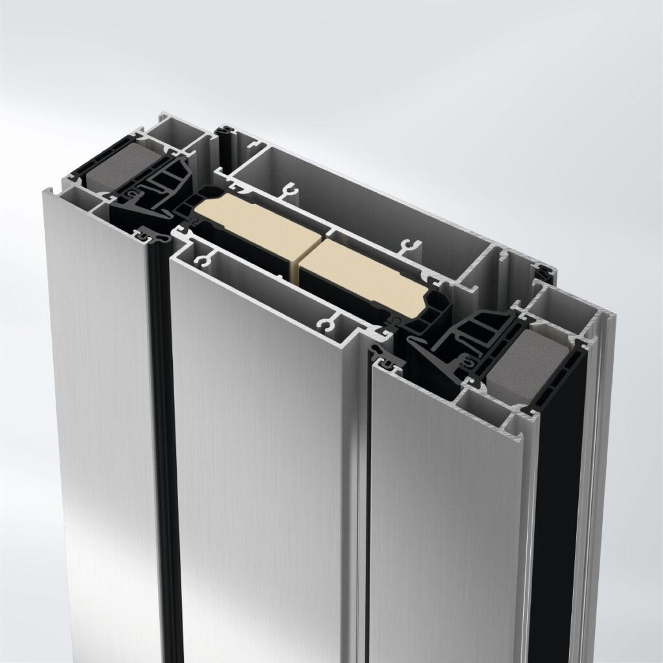
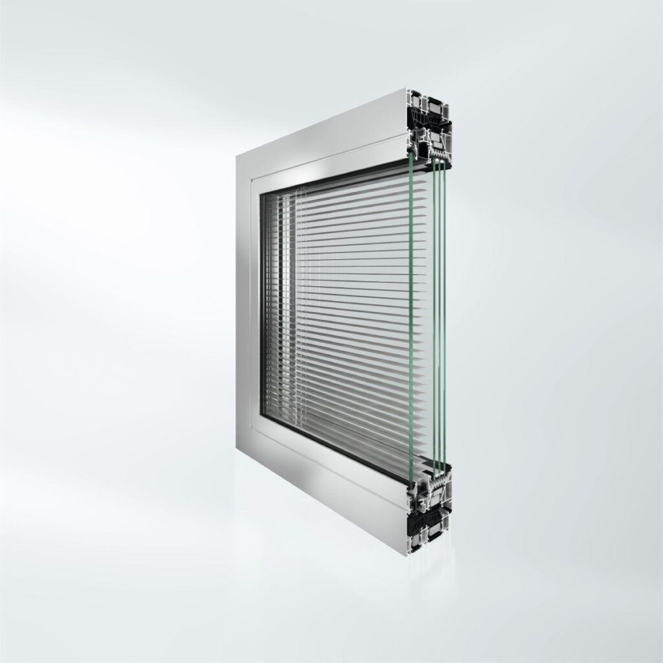
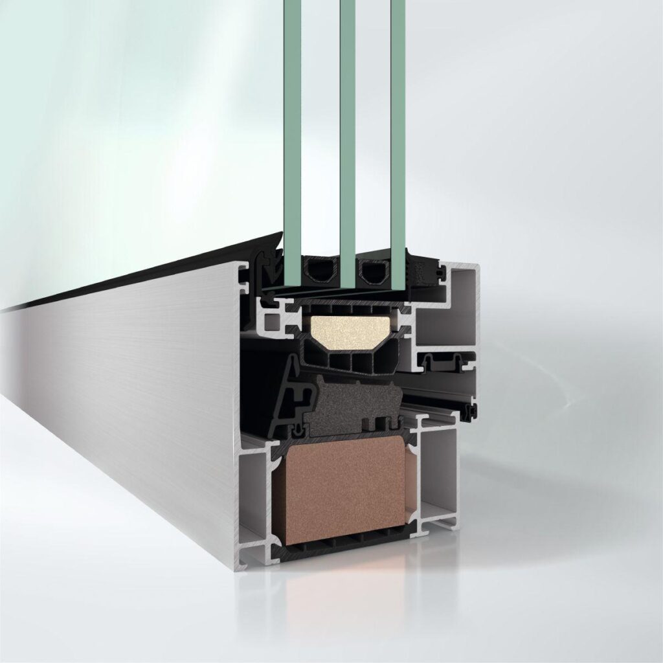
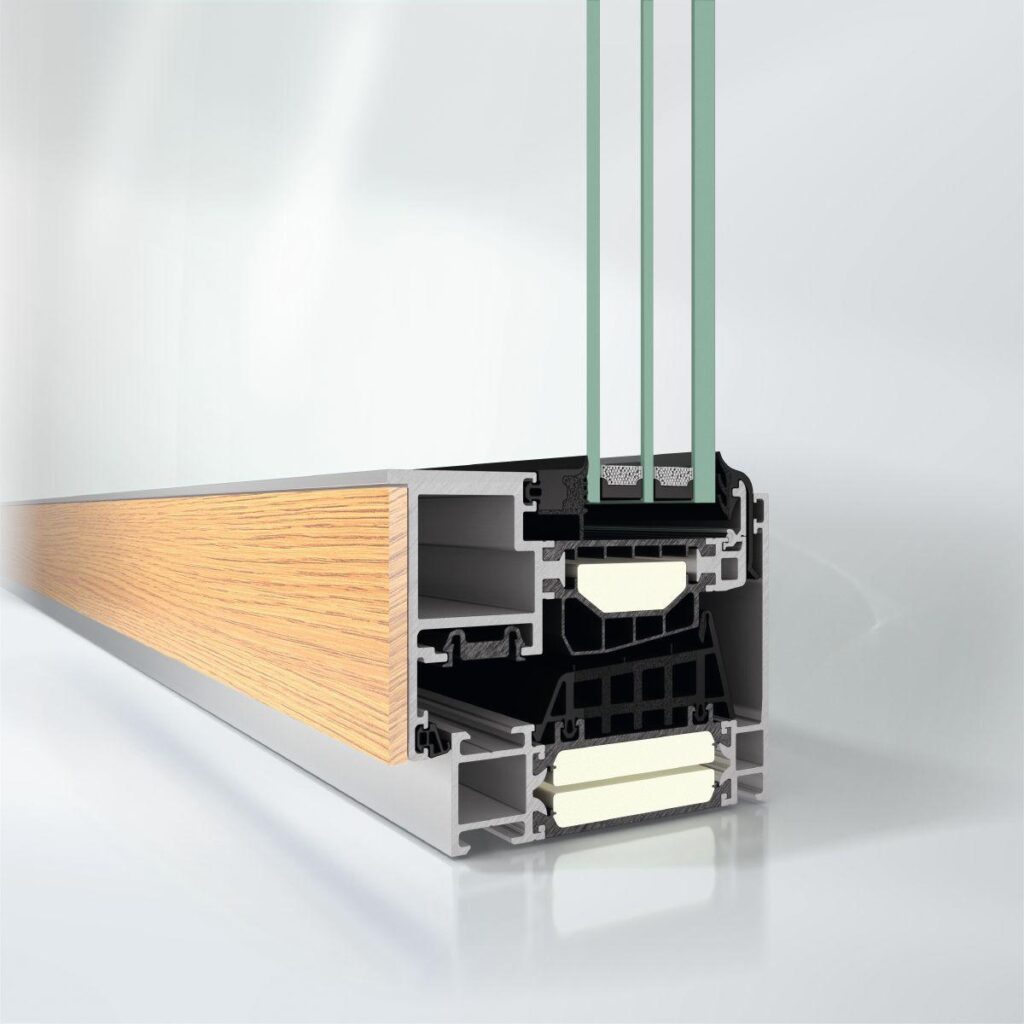
The Schüco AWS 90.SI+ (Super Insulation) window system perfectly meets structural requirements while offering the greatest possible design freedom – including optimised thermal insulation and passive house certification.
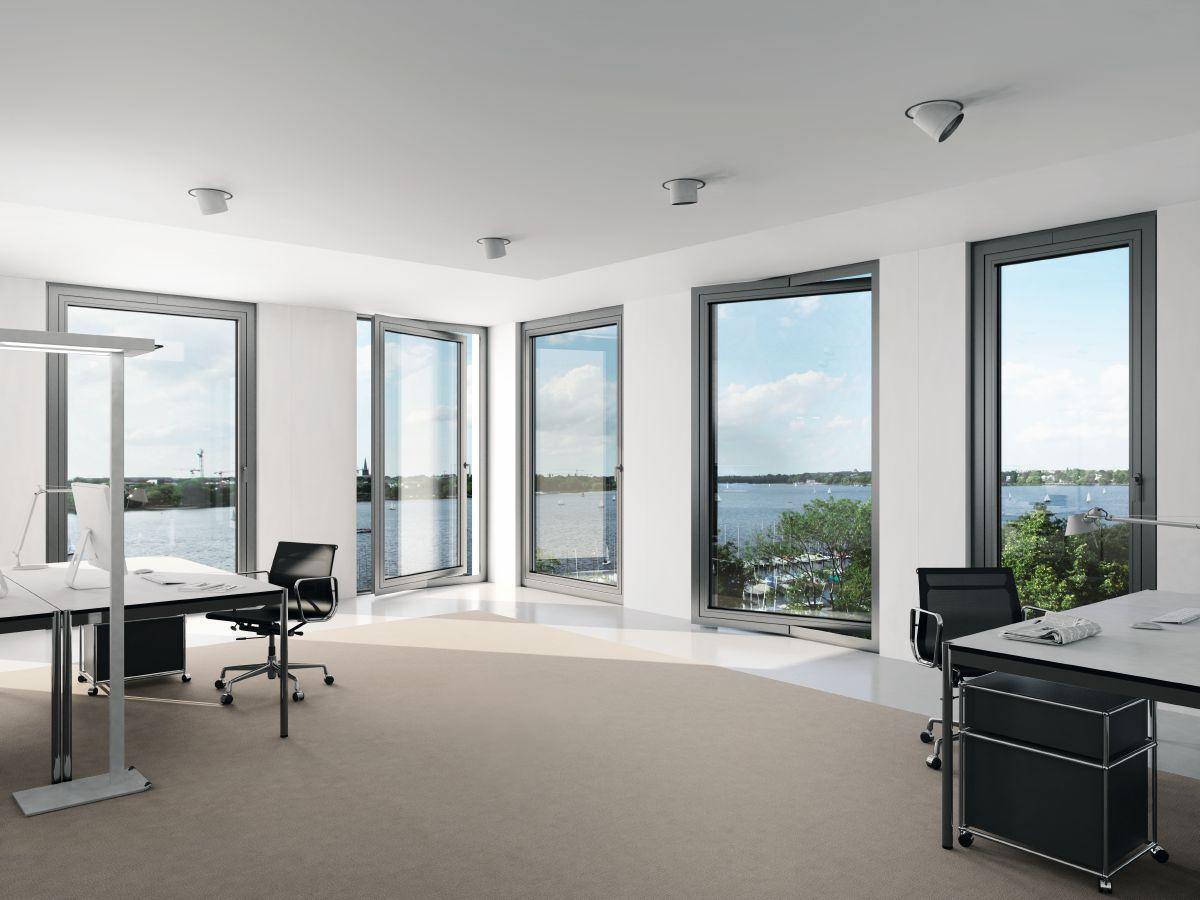
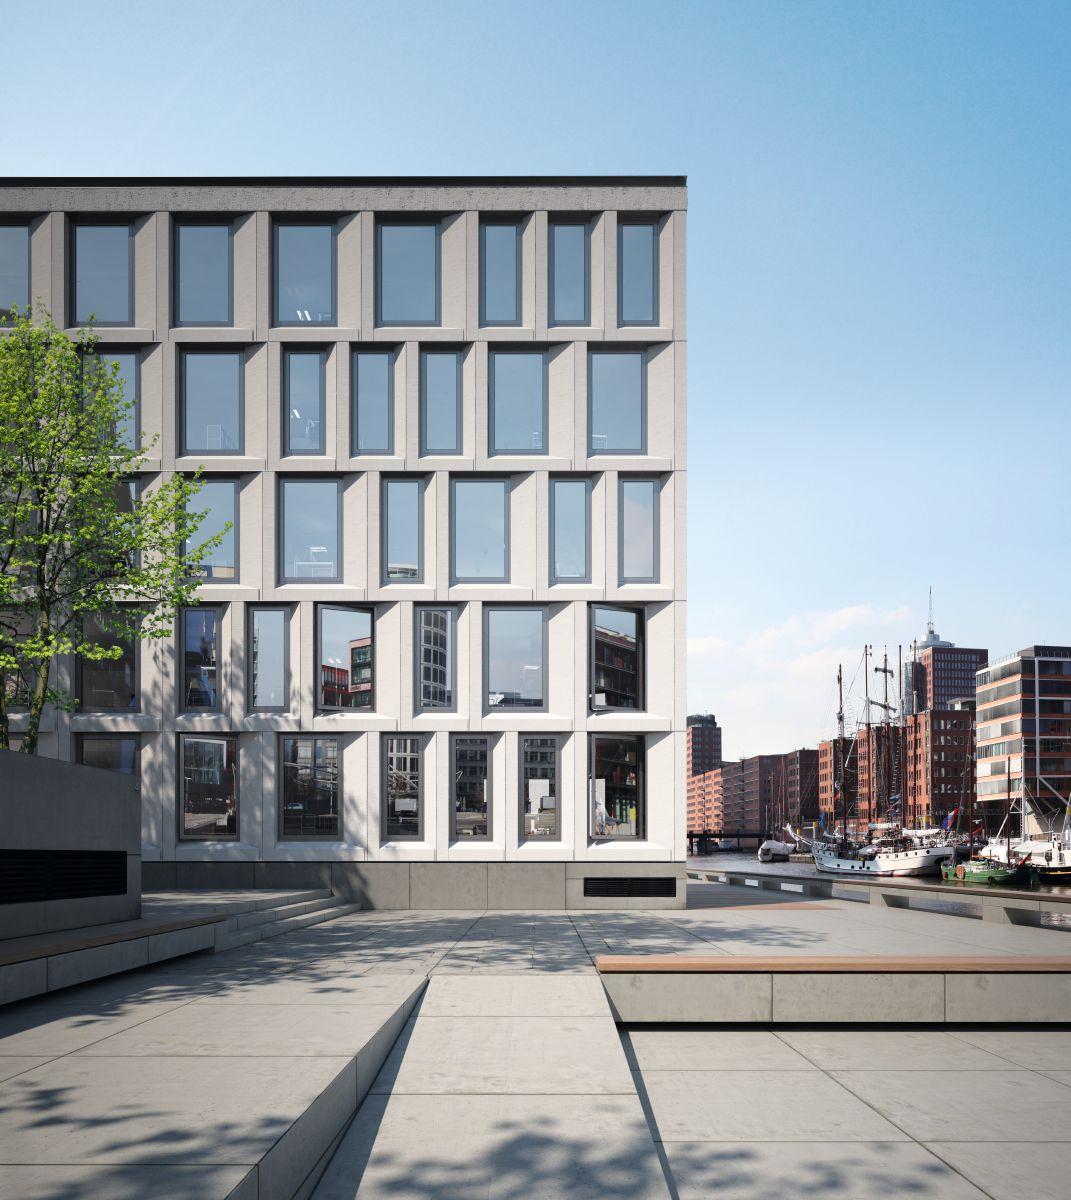
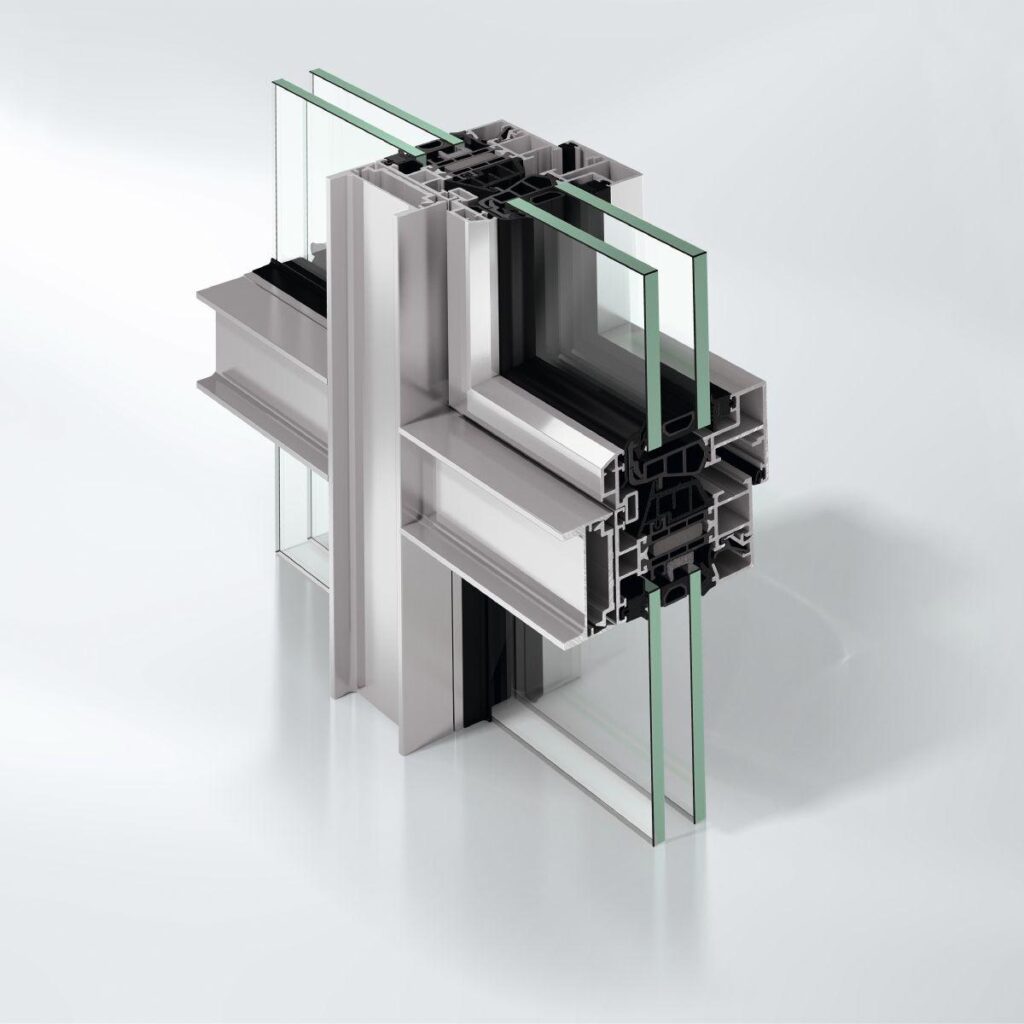
As part of the Schüco AWS modular system for the 90 mm basic depth, the aluminium window offers a high level of flexibility for implementing attractive design solutions in building envelopes. Depending on architectural requirements, it can be configured as a punched opening, ribbon window or insert units in Schüco façades as well as in combination with Schüco door systems.
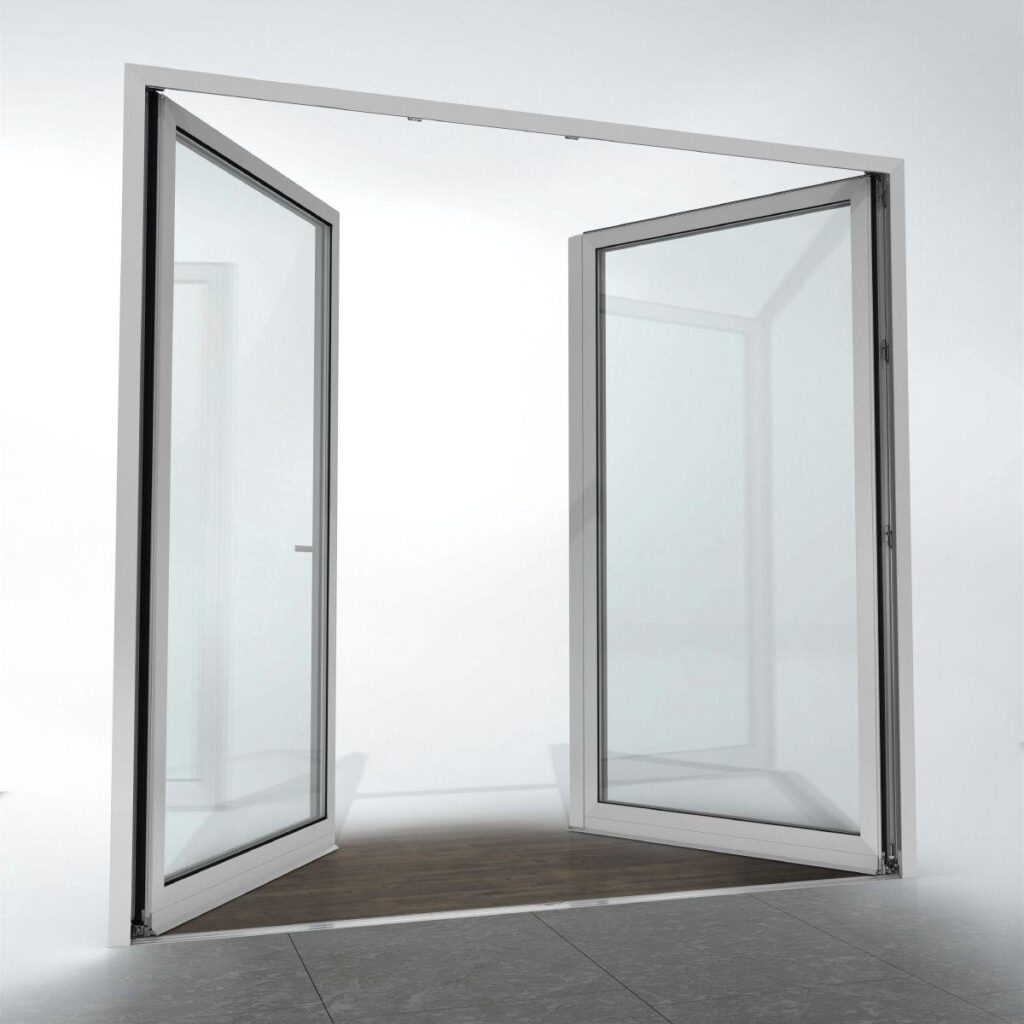
The wide range of opening types includes designs such as side-hung, turn/tilt and tilt/slide vents as well as barrier-free opening and double-vent units.
A further benefit for specifiers and architects is the wide range of profiles within the system platform, including corner mullions, structural mullions, symmetrical and asymmetrical mullions, as well as additional combination options, such as with Schüco sun shading and ventilation systems.
The window system with maximum thermal insulation thereby sets standards in terms of planning and design flexibility for the construction of energy-efficient, stylish building envelopes.