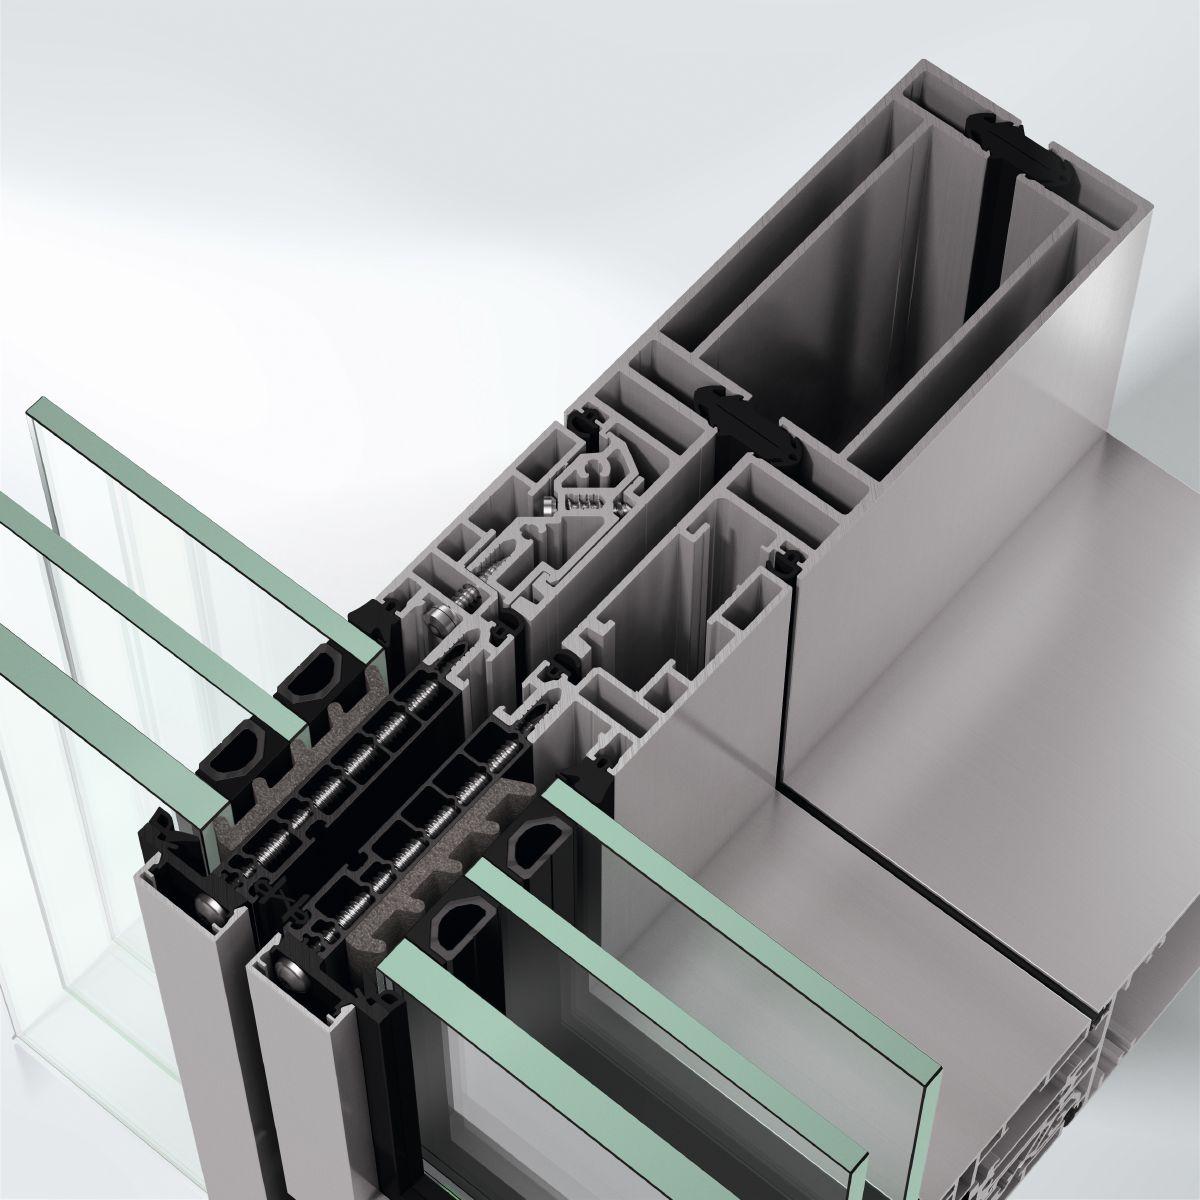
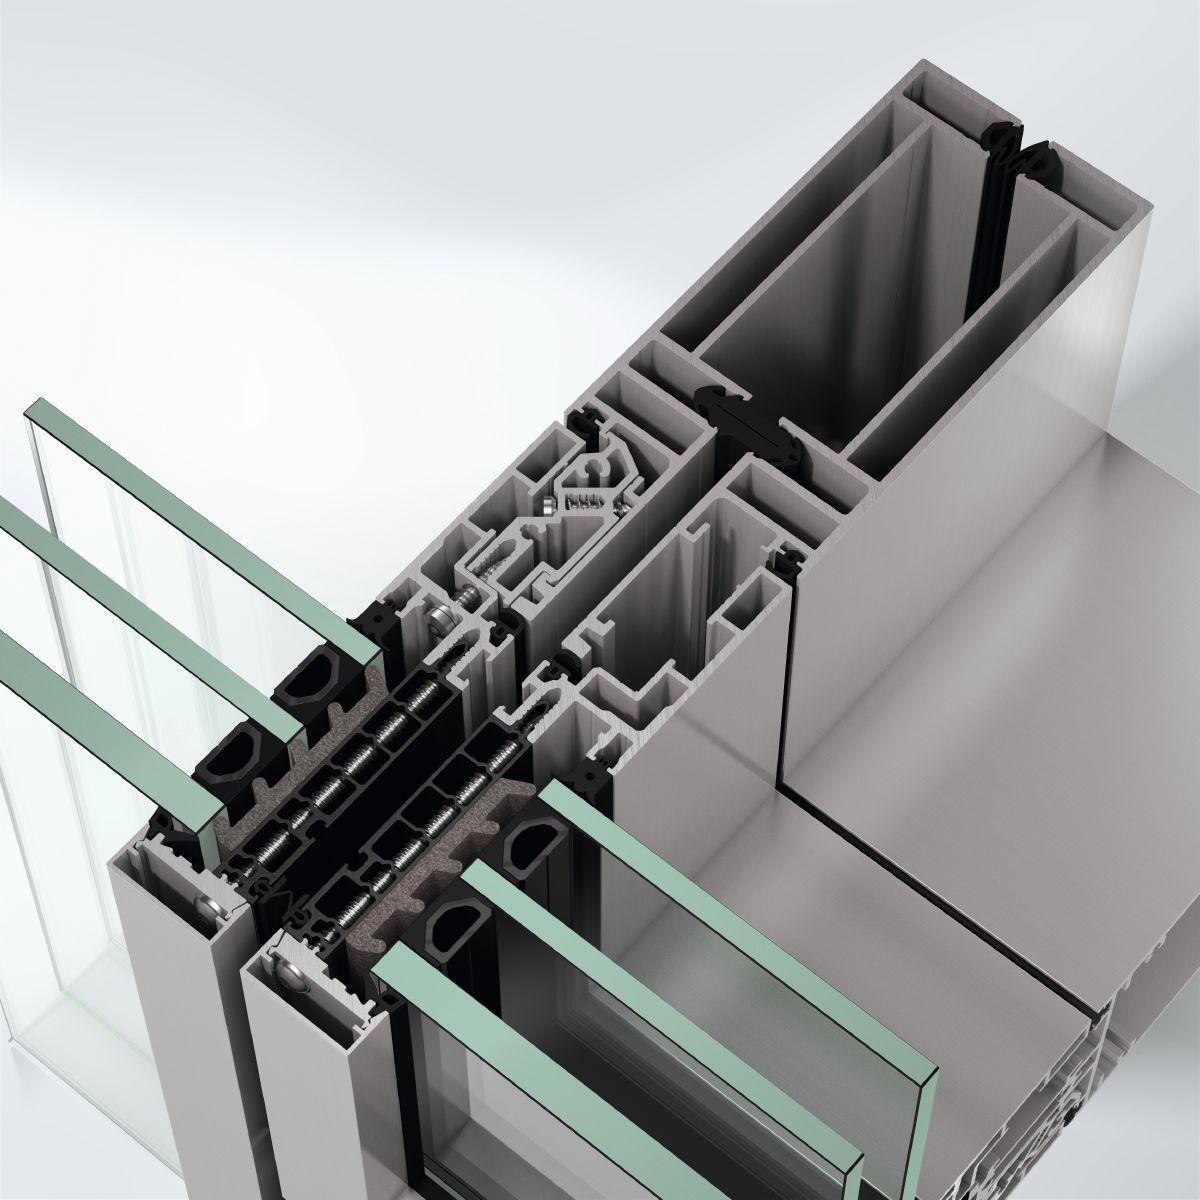
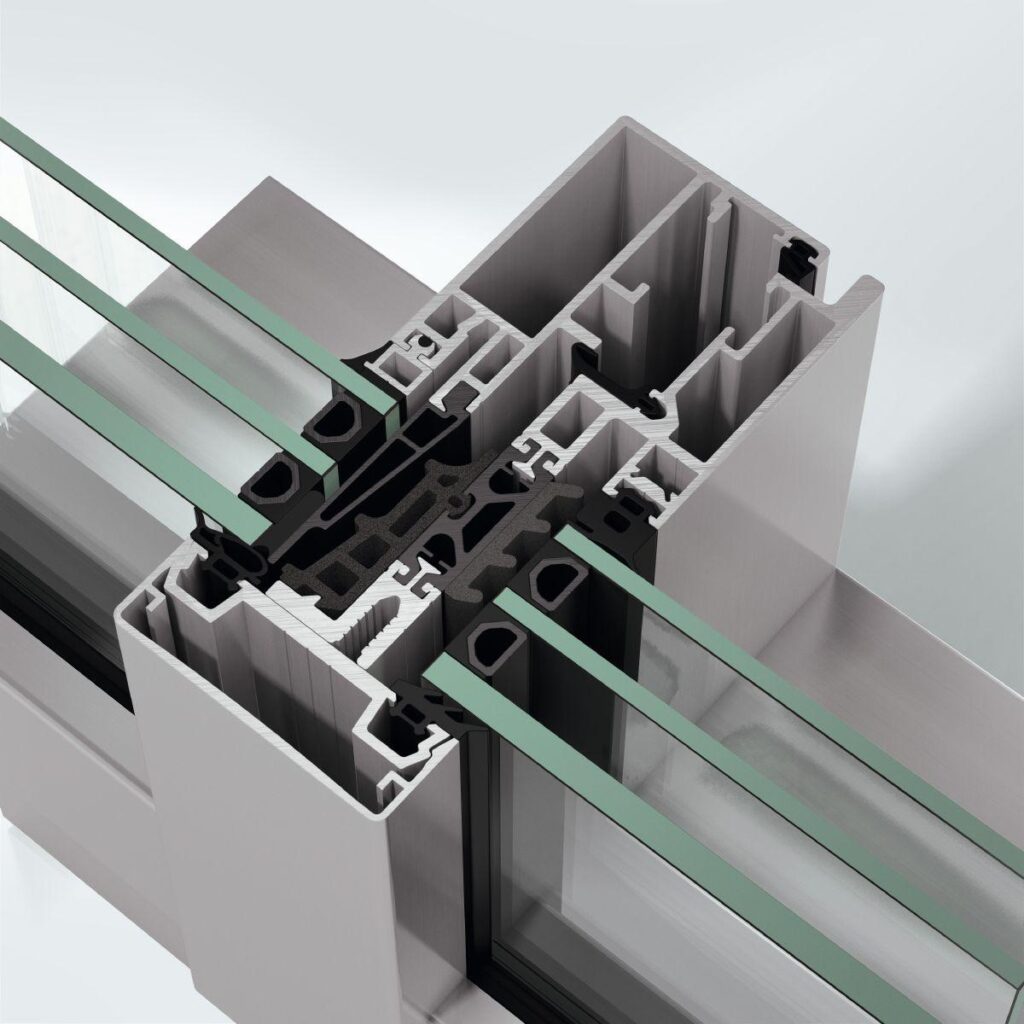
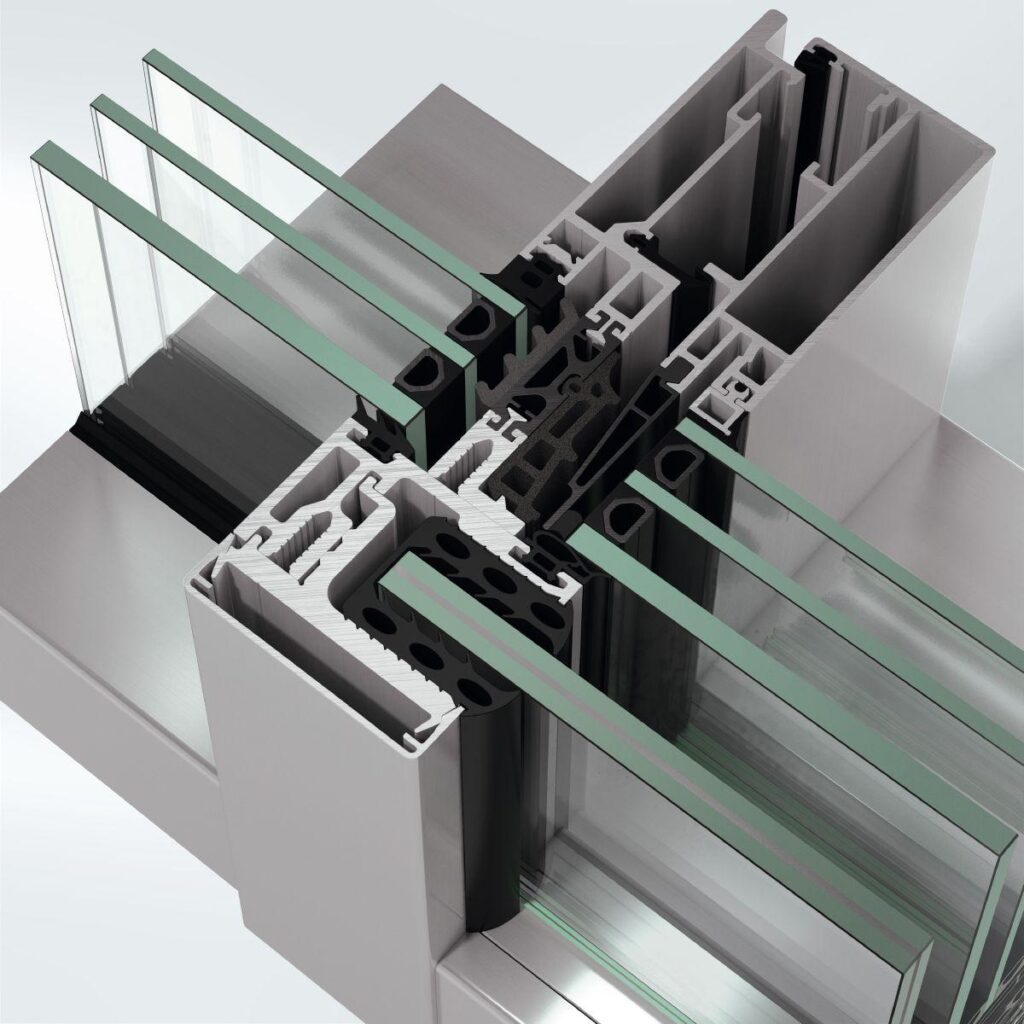
Schüco Façade System AF UDC 80 CV.SI

Highly thermally insulated unitised façade with concealed opening units

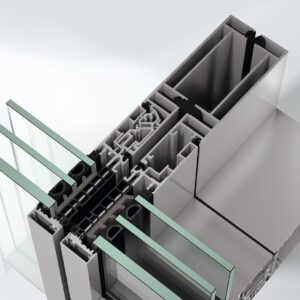
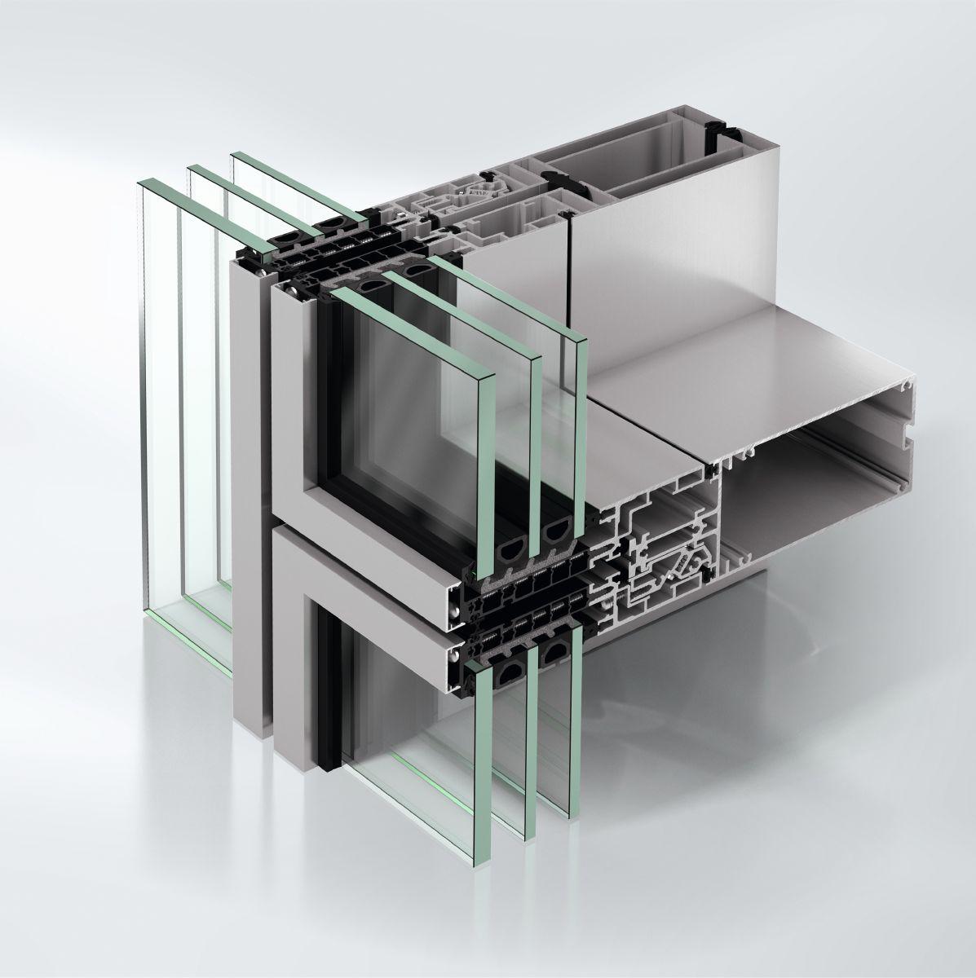
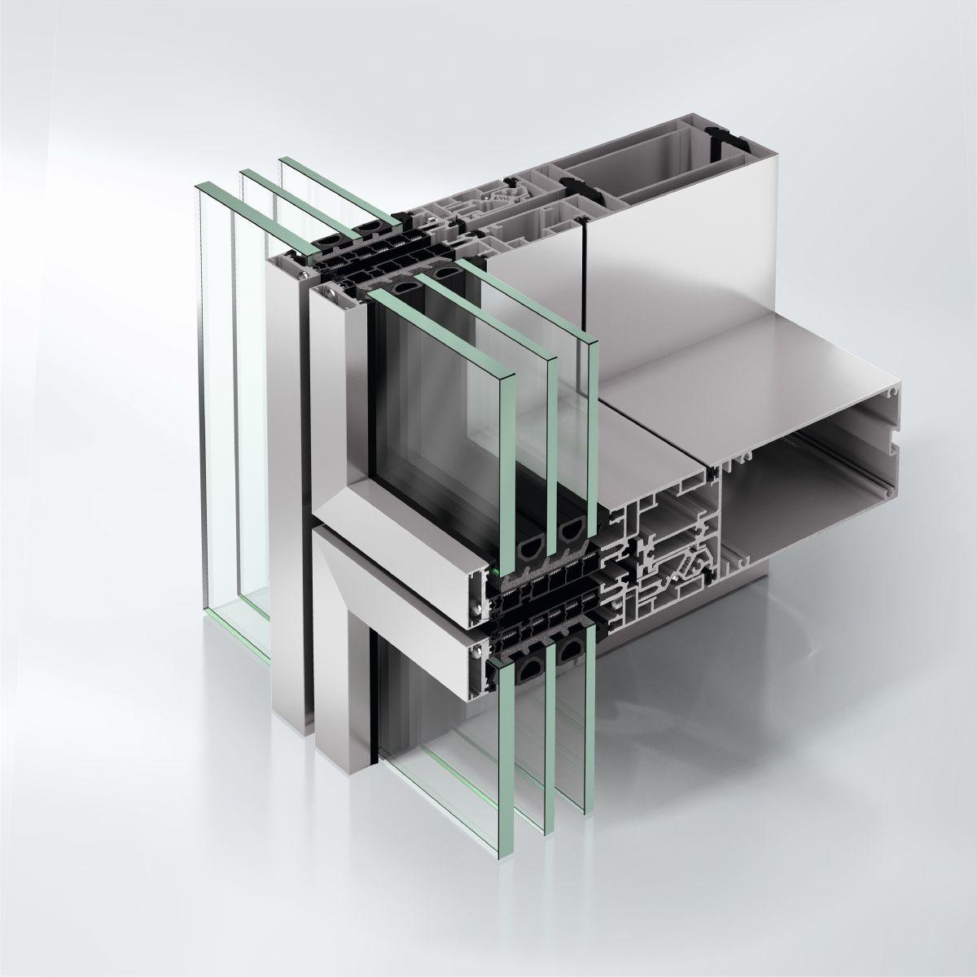
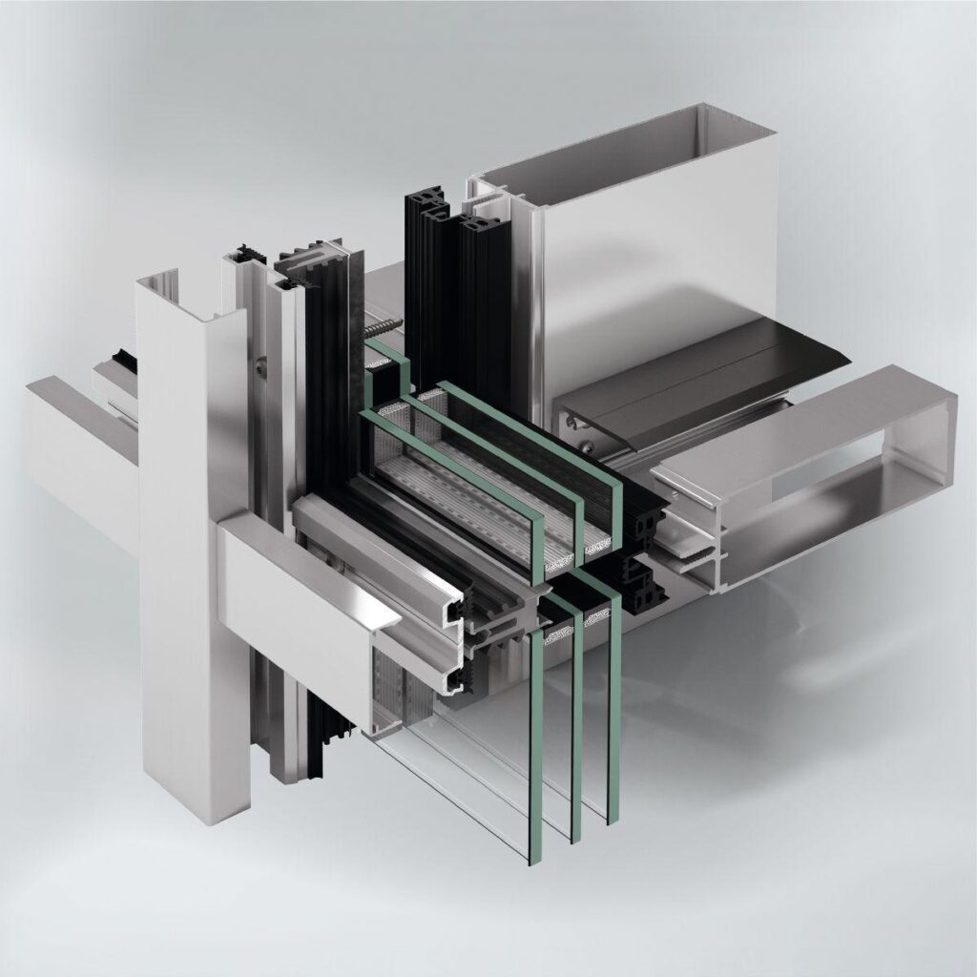
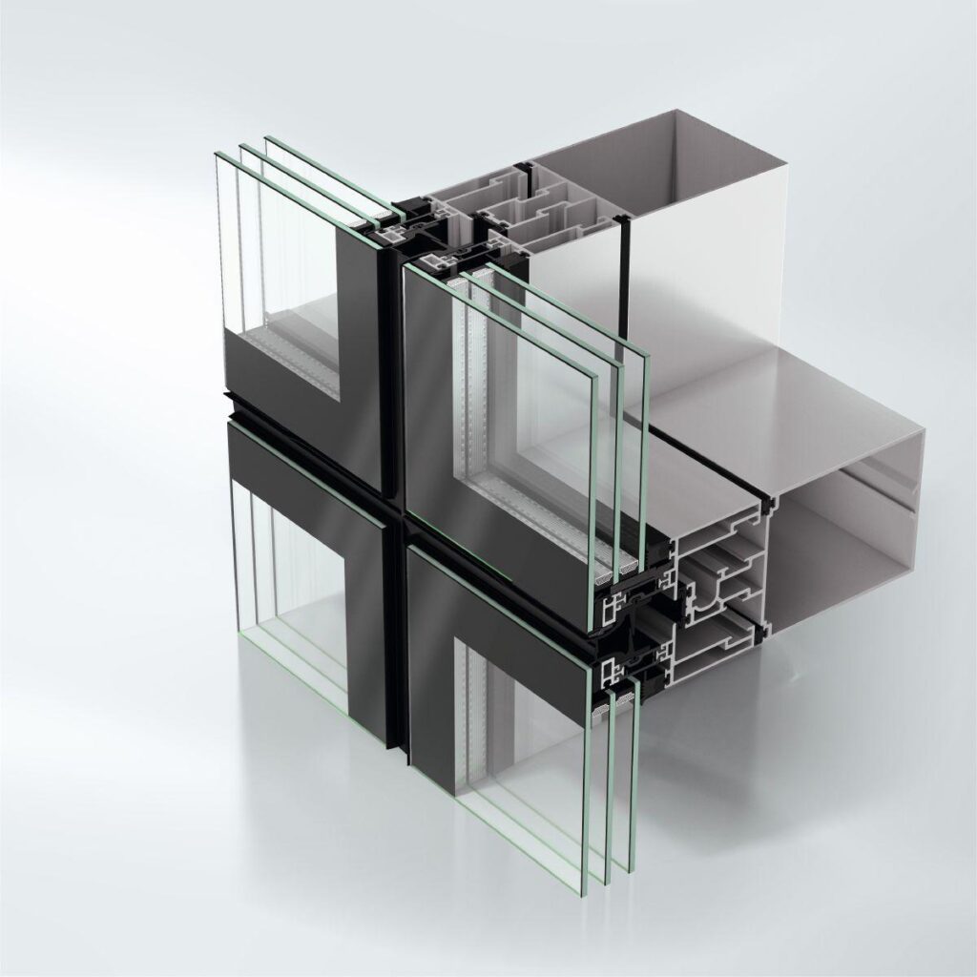
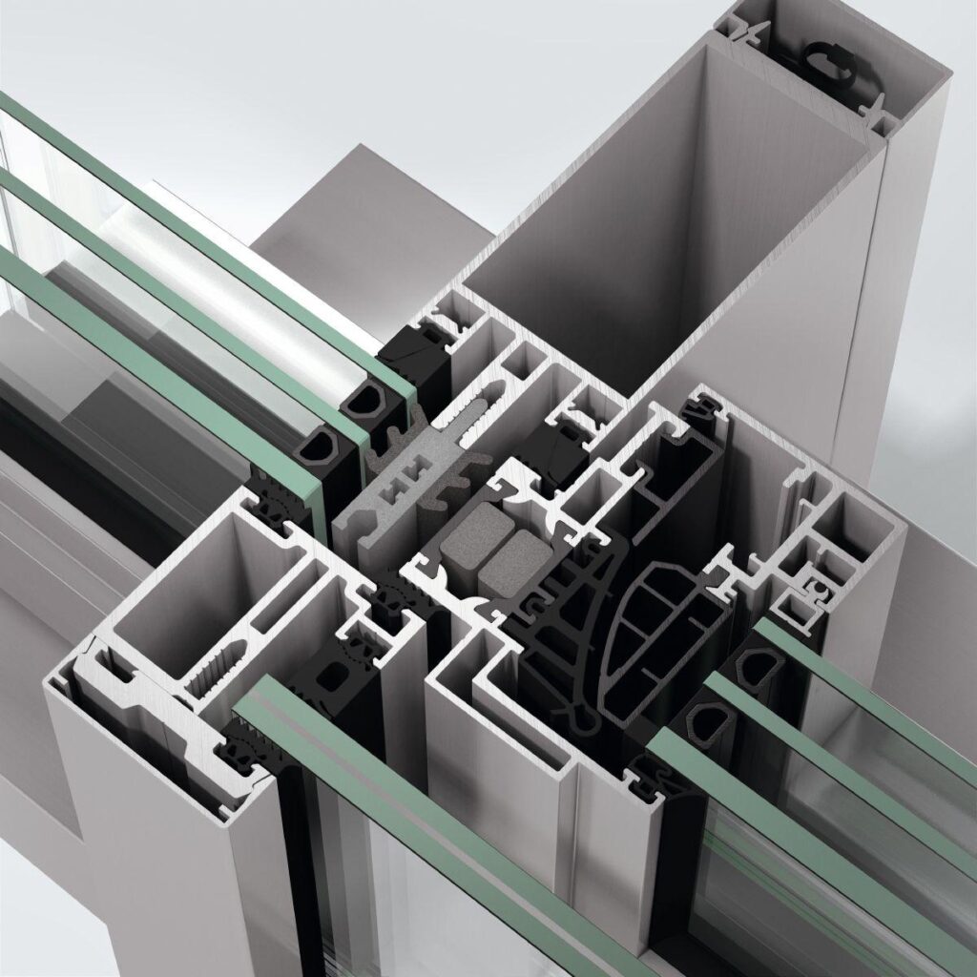
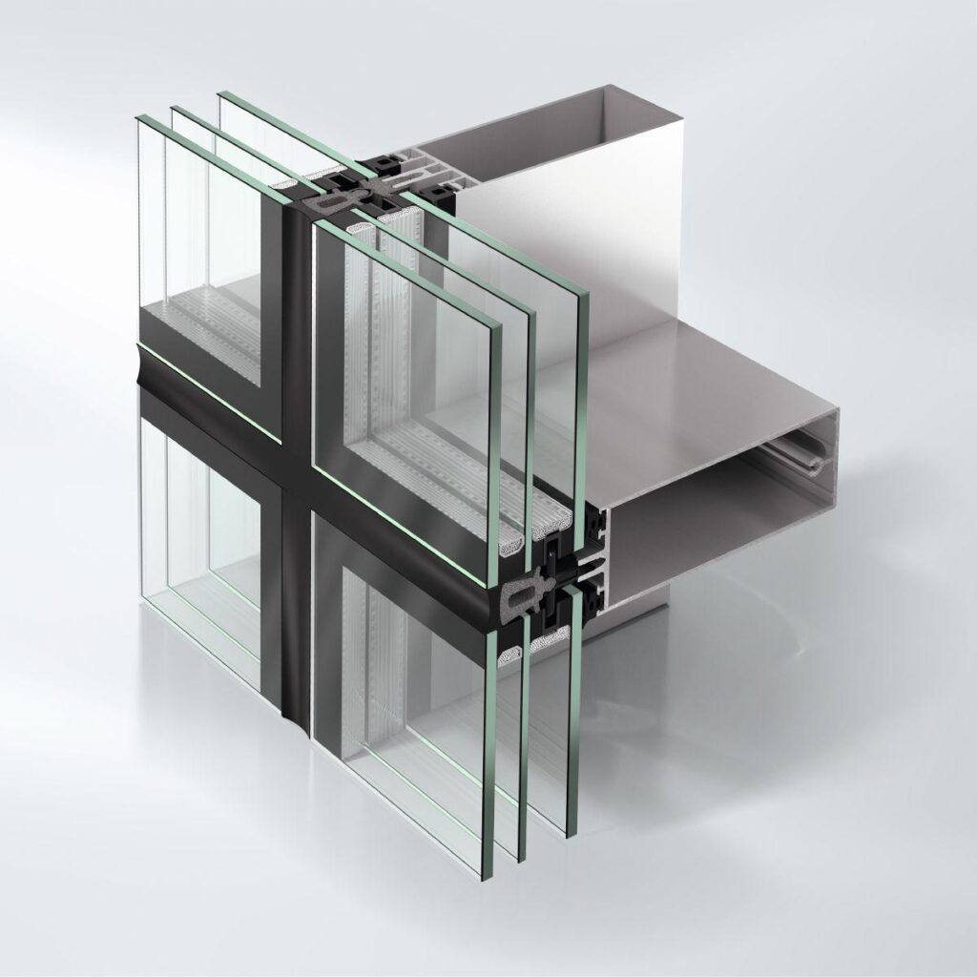
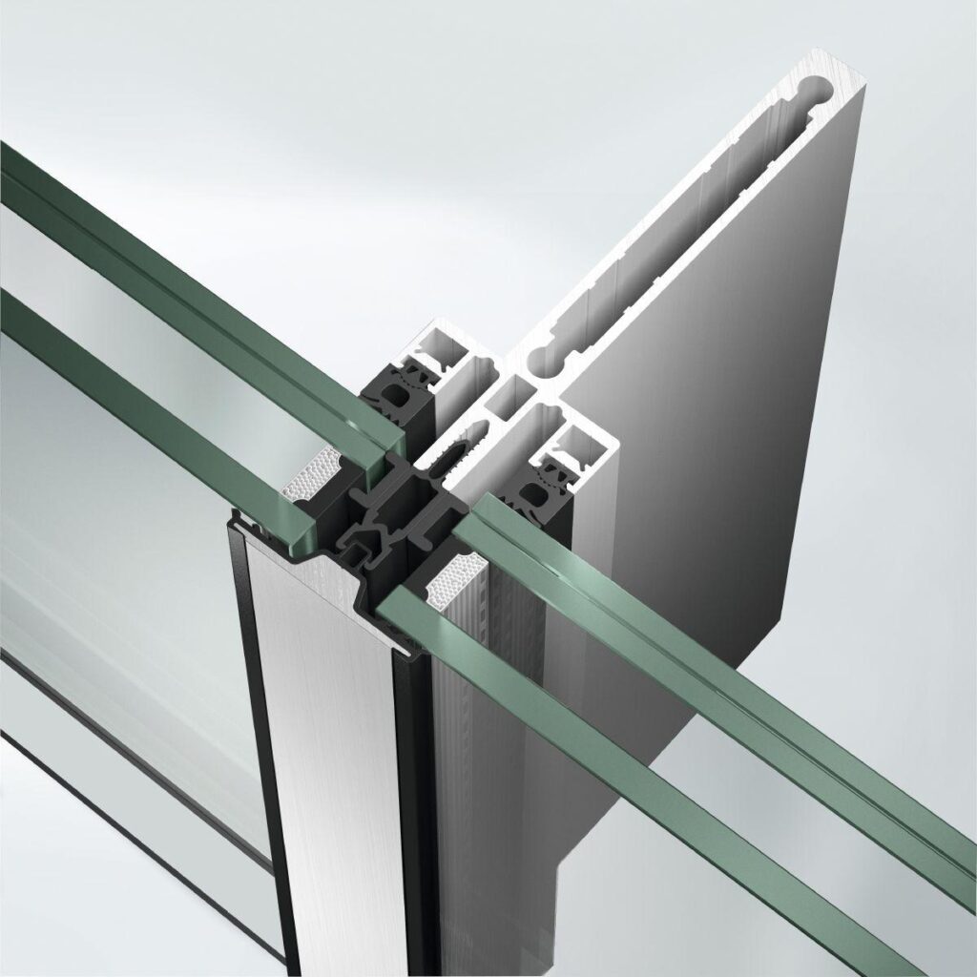
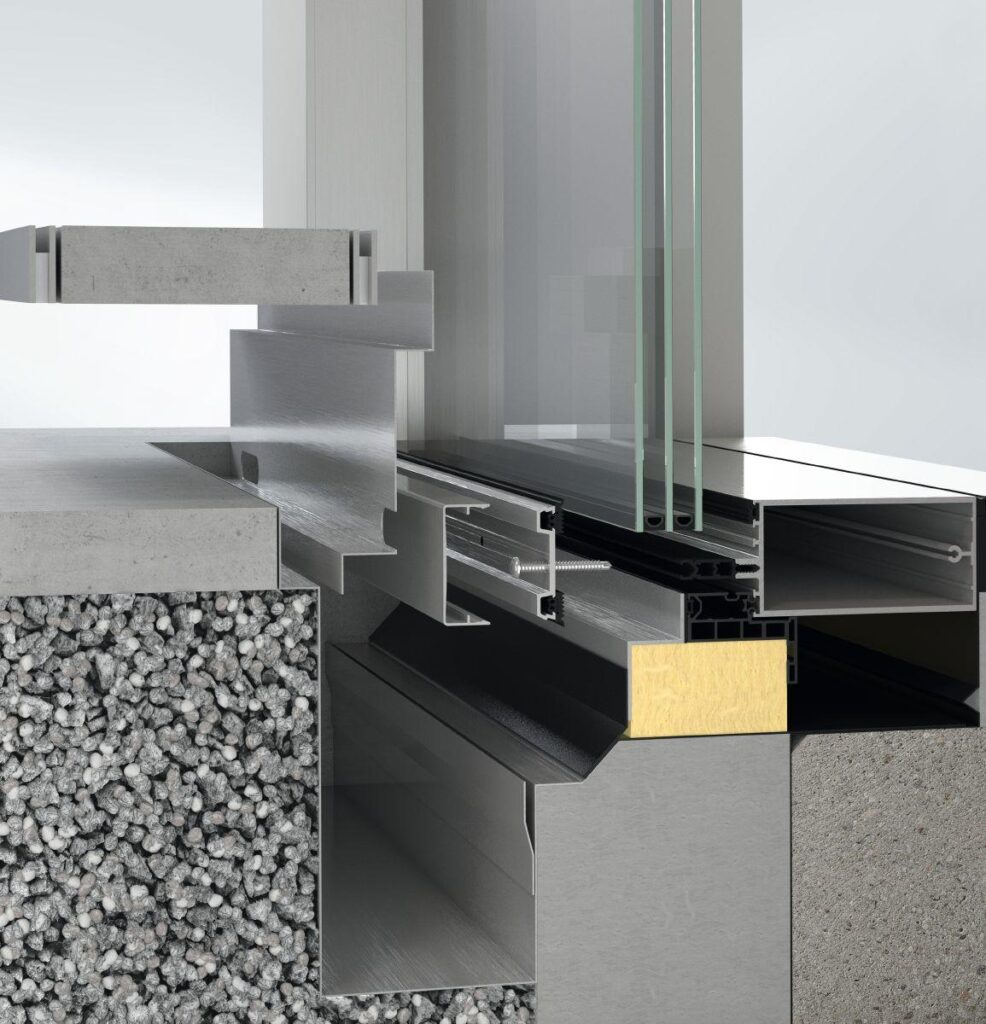
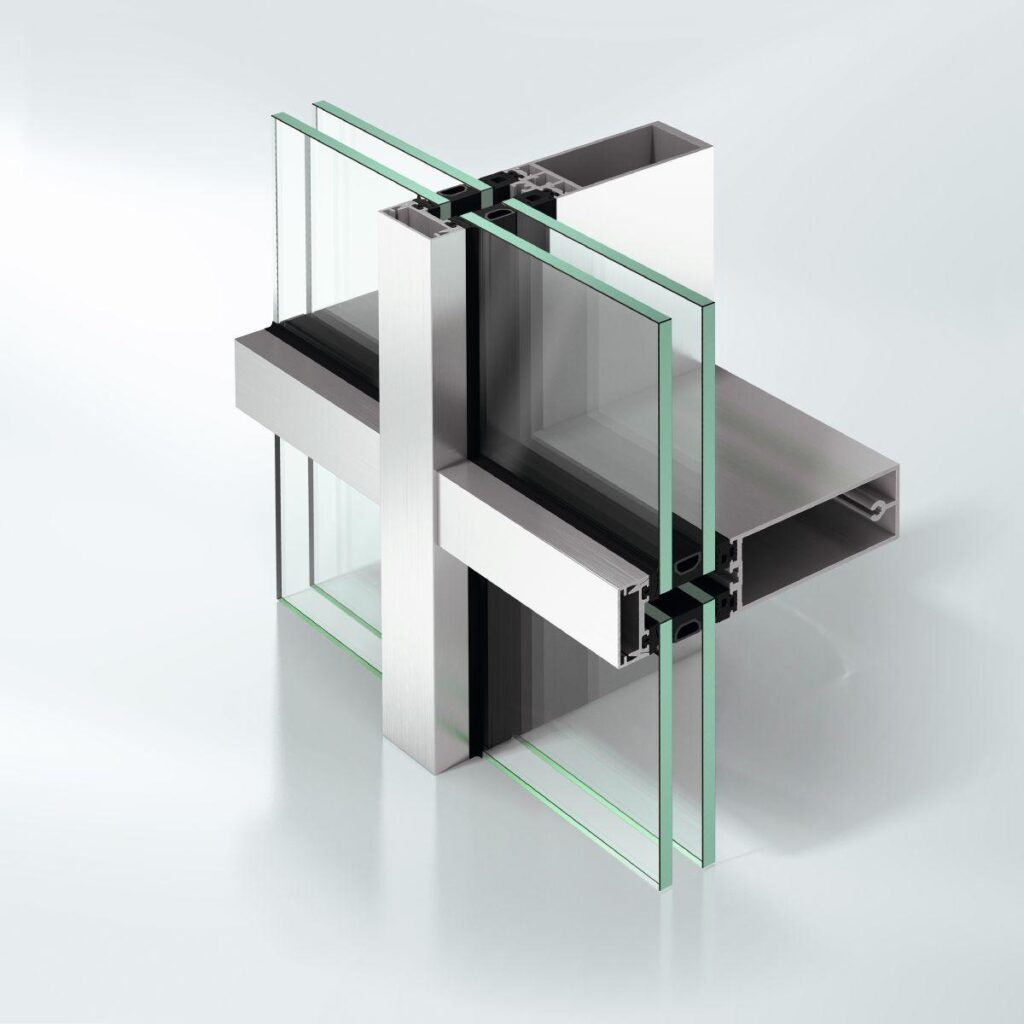
The Schüco AF UDC 80 CV.SI (Aluminium Façade Unitized Dynamic Construction Concealed Vent Super Insulated) façade system sets new standards for unitised façades with extremely high thermal insulation and high functionality: concealed projected top-hung or parallel-opening windows with an overall face width of only 80 mm, concealed in the load-bearing structure, ensure maximum façade transparency.

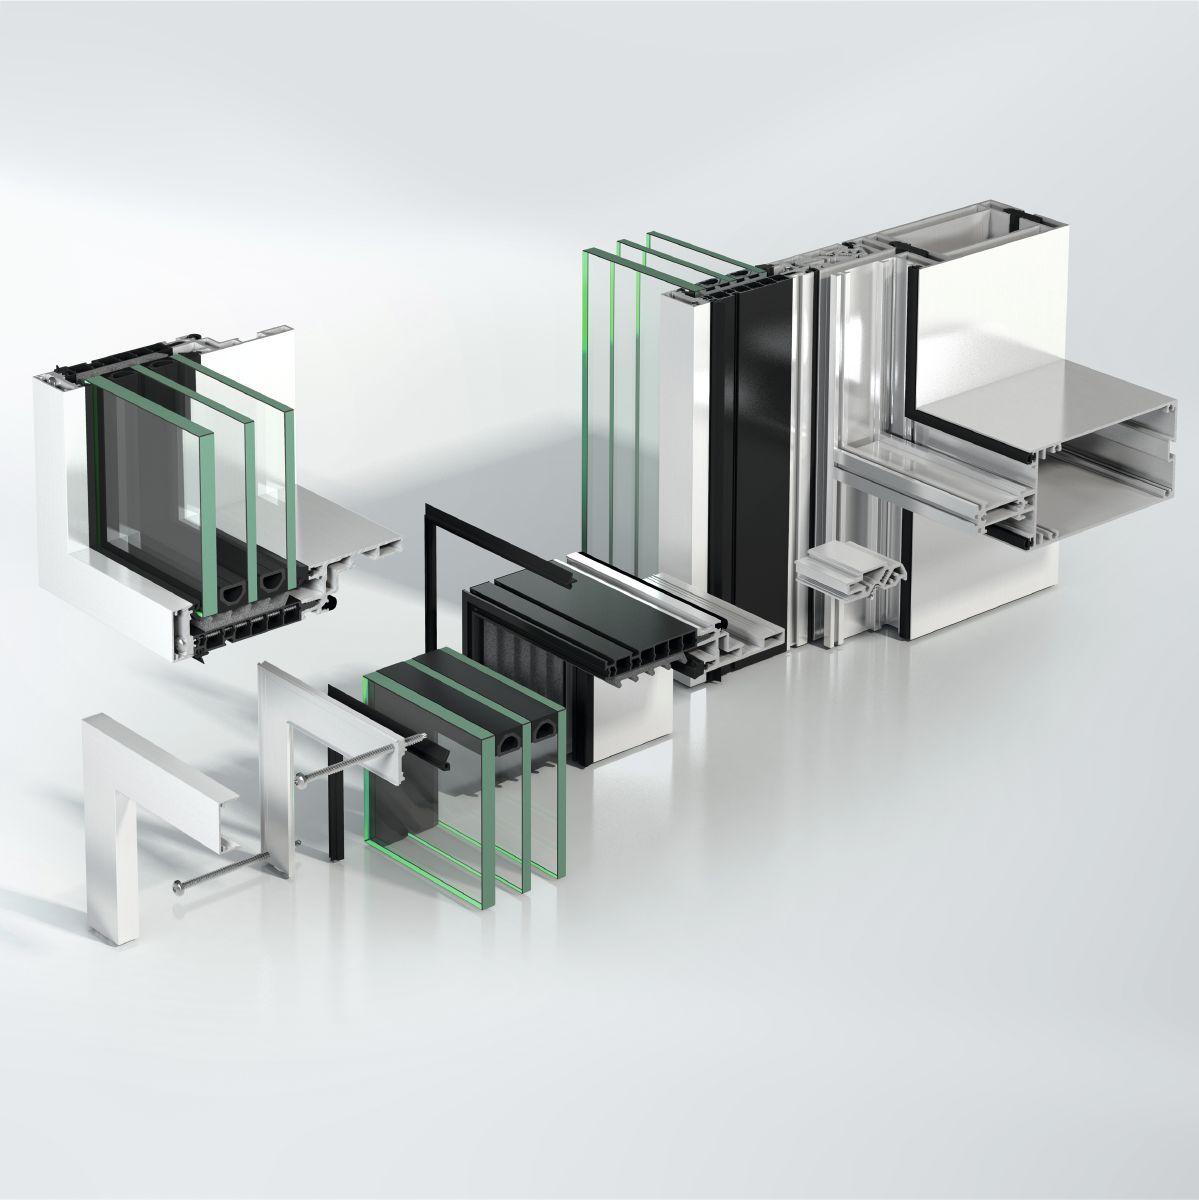
As part of the Schüco AF UDC 80 system platform for aluminium unitised façades, the dynamic system with its scalable and tested assemblies offers architects, specifiers and fabricators an easy way to construct building projects with unitised constructions and a wide range of use and design options based on efficient planning and fabrication.

The flexibility with maximum system reliability facilitates the optimum use of system components even for adapted project-specific unitised façade constructions with the highest requirements in thermal insulation.

The product portfolio of the system with 80 mm profile face width also allows large-scale concealed units to be designed with high weights.

A further benefit for designing functional building envelopes is that, from the outside, the façade is identical to the Schüco AF UDC 80 unitised façade system while, from the inside, the only difference between the systems is the window handle.


  • Highly transparent unitised façade system with the highest thermal insulation
  • A variety of options and possibility to use tested system components enable maximum design flexibility and use in project-specific unitised façade constructions, even for large-scale units
  • Use of concealed projected top-hung or parallel-opening vents with large dimensions and high vent weights in manually operated designs
  • Fixed fields with high weights can be integrated in the unit
  • Elegant framed look with a stable, mitred profile system, with the option of a visually reduced face width of 65 mm without structural restrictions in the load-bearing structure
  • Horizontal butt joints, with the option of different expansion compensation in the gasket system
  • Fixed fields and opening units look identical from the outside
Min. face width
80 mm
Max. glass/panel thickness
70 mm
Uf value of frame (≥)
1.3 W/(m²·K)
Max. vent width
1500 mm
Max. vent height
2000 mm
Max. sound reduction index Rwp
48 dB(A)
Air permeability
AE 1200
Watertightness
RE 1650
Wind load resistance
2.5/3.75 [kN/m²]
Max. vent weight
160 kg
Min.-max. glass/panel thickness
22...70 mm
Concealed fittings system
Yes
Min.-max. system basic depth
180...255 mm
Max. weight
1000 kg
Impact resistance
I5/E5
Min. system basic depth
180 mm
Max. system basic depth
255 mm
Min. basic depth of mullion
180 mm
Max. basic depth of mullion
255 mm
Min.-max. basic depth of mullion
180...255 mm
Max. unit weight
1000 kg
Face width of pressure plate / cover cap profile
35 mm
Face width, outside
80 mm
Face width, inside
80 mm
Face width of mullion
35 mm
Face width of frame
35 mm
Face width of transom
35 mm
Min. glass/panel thickness
22 mm
Max. glass/infill weight
160 kg
Installation angle
90 °
Recyclable
Yes
Standards
DIN EN 13830
CWCT certified
Yes
Min.-max. face width
80 mm
Total width of unit
3000 mm
Total height of unit
4000 mm
Max. width
3000 mm
Max. height
4000 mm
Butt joint width
10 mm

Similar Products

Explore Art Home

Projects

Products

About us

Contact

Partners

En

/

De

Choose your area of interest

Homeowners

Architects

Choose your material

Choose your material

Choose your material

Overview of PVC products

Overview of aluminium products

Request a quote

Tell us what you need and we’ll get back to you with a custom offer.

Start Your Project

Briefly describe your project. We’ll get back to you shortly