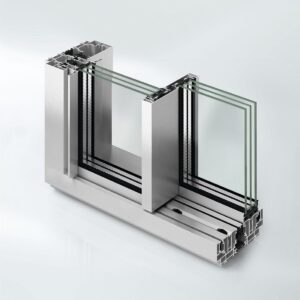
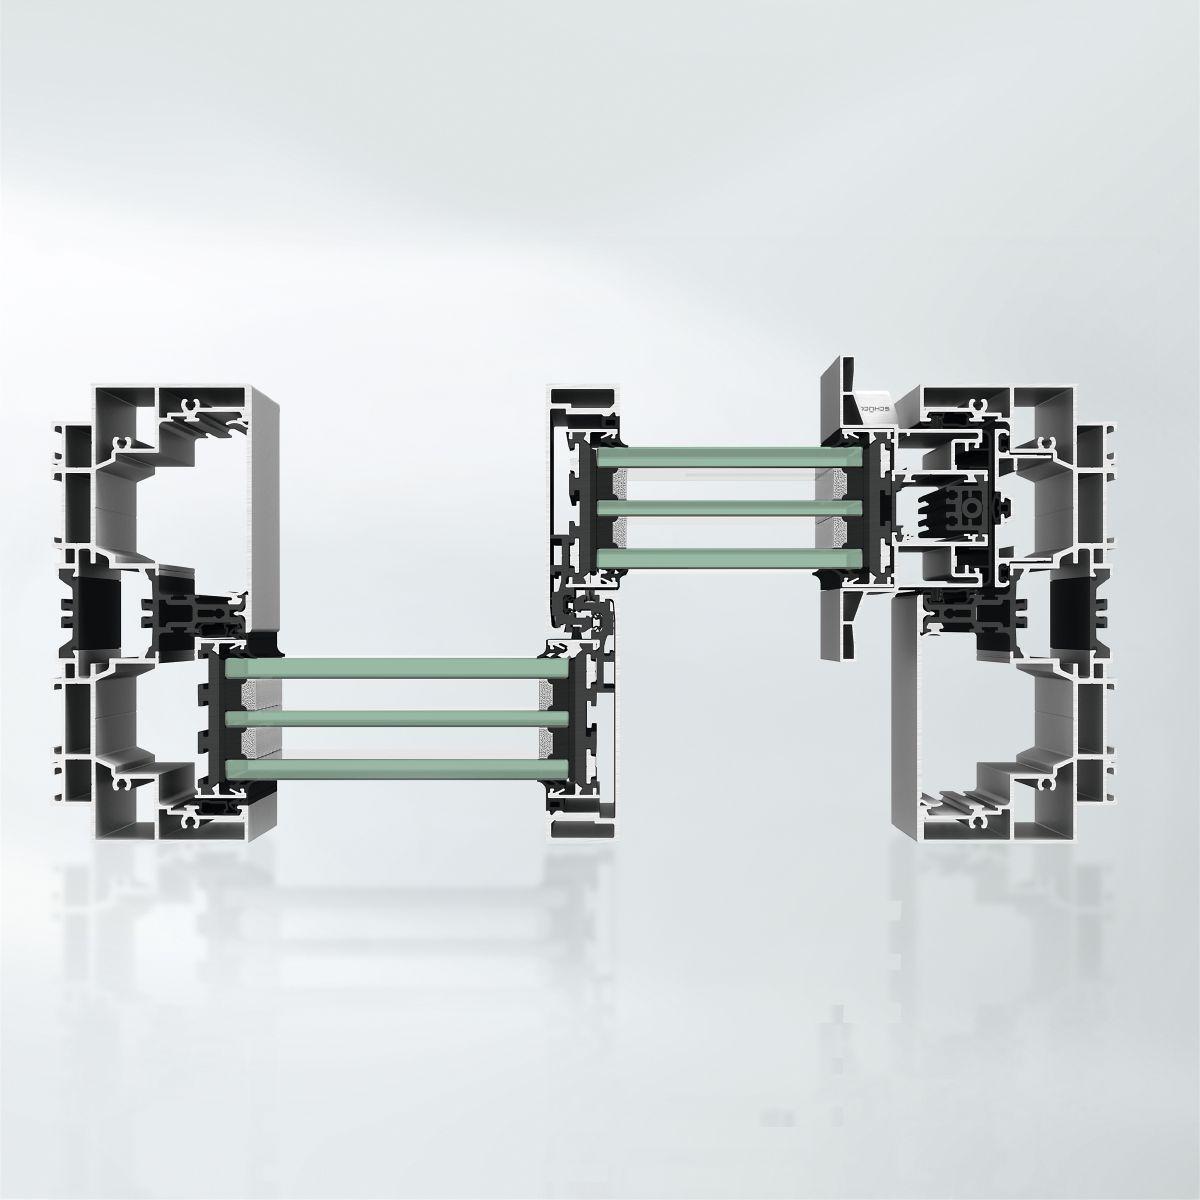
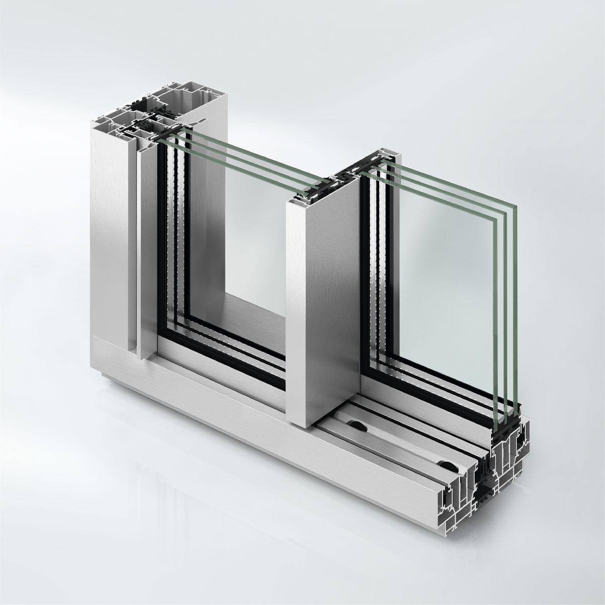
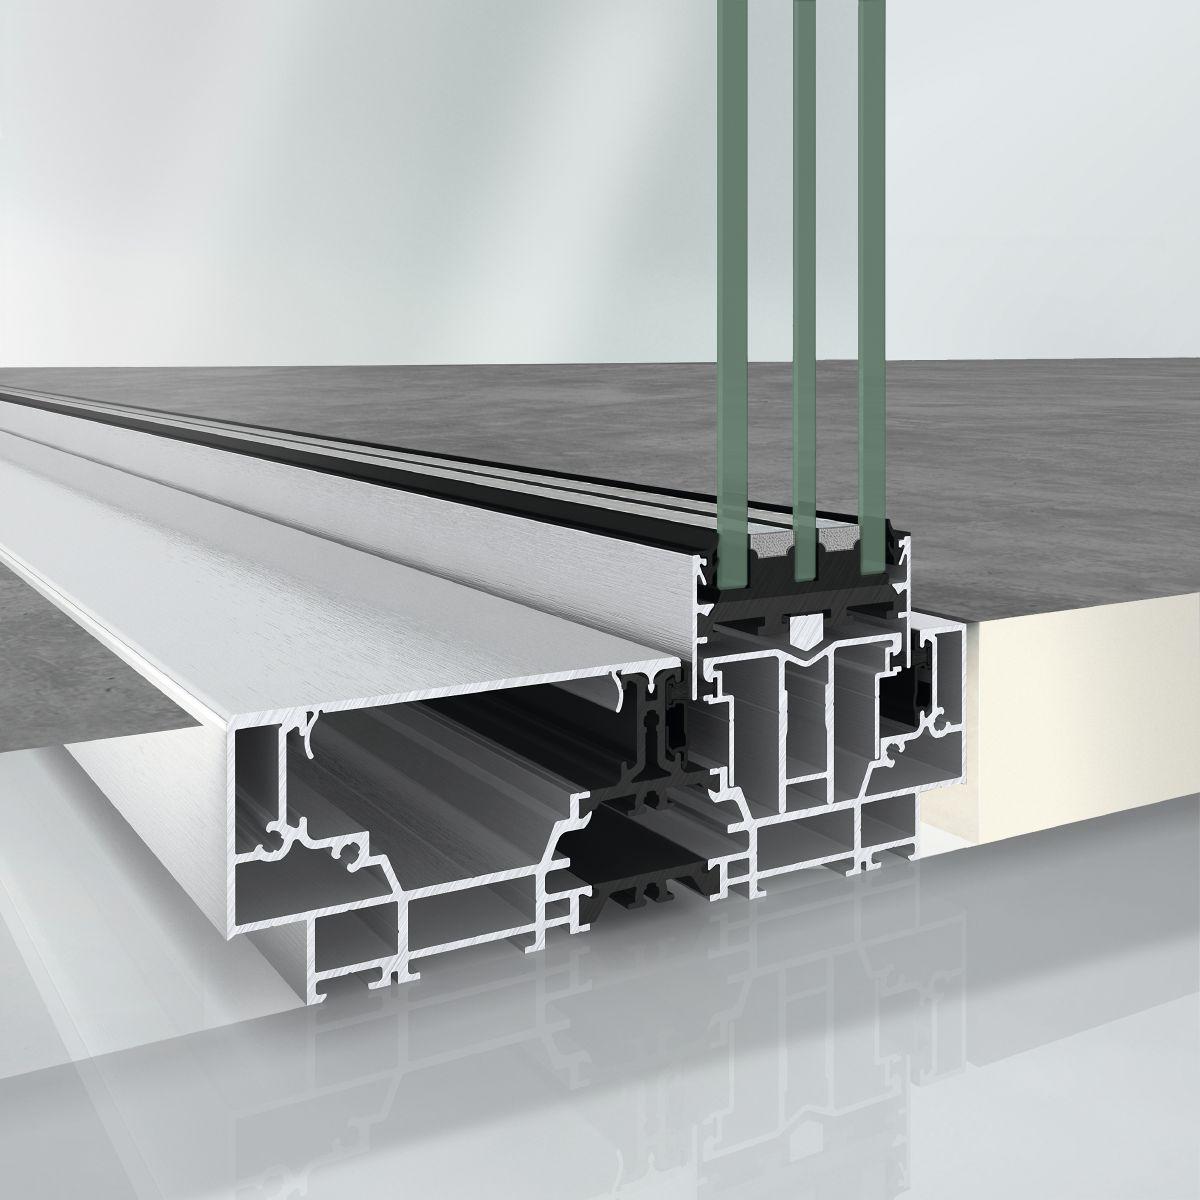
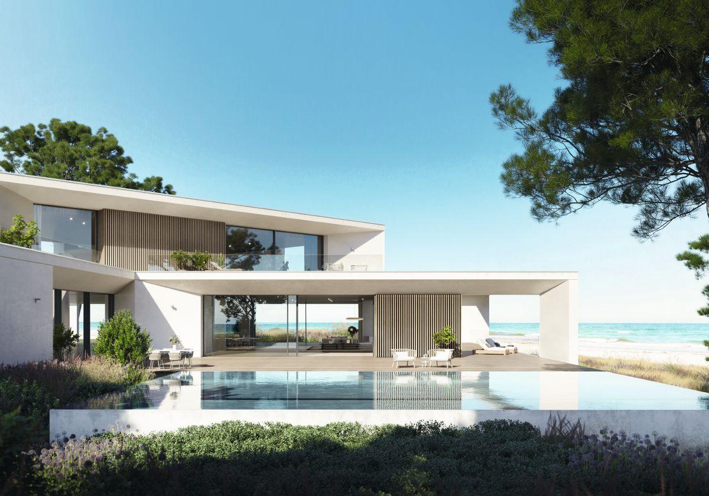
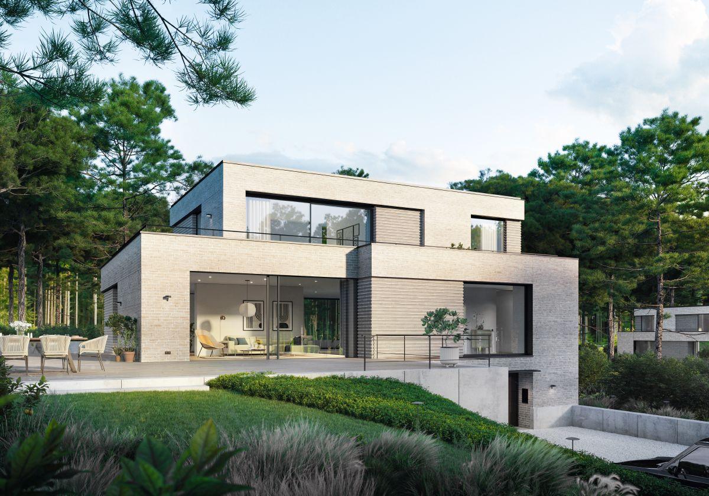
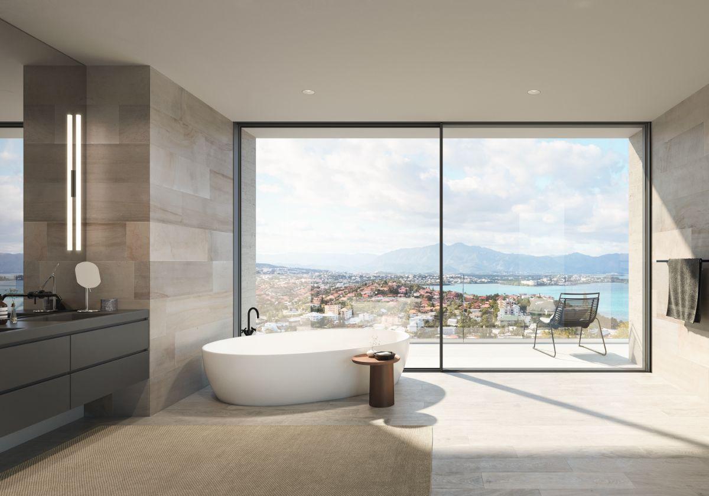
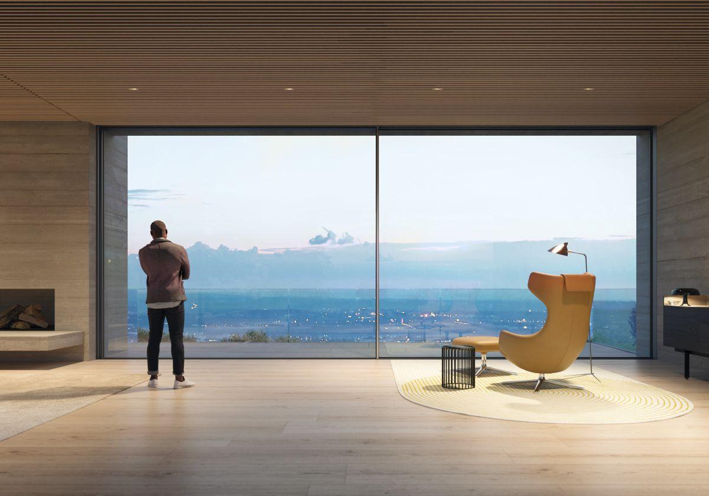
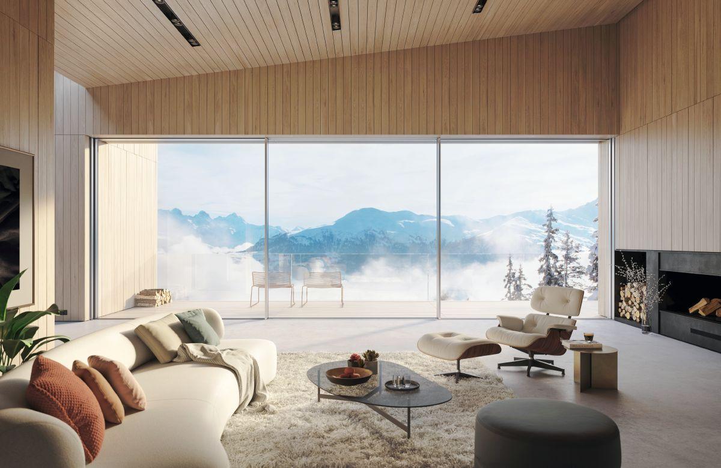
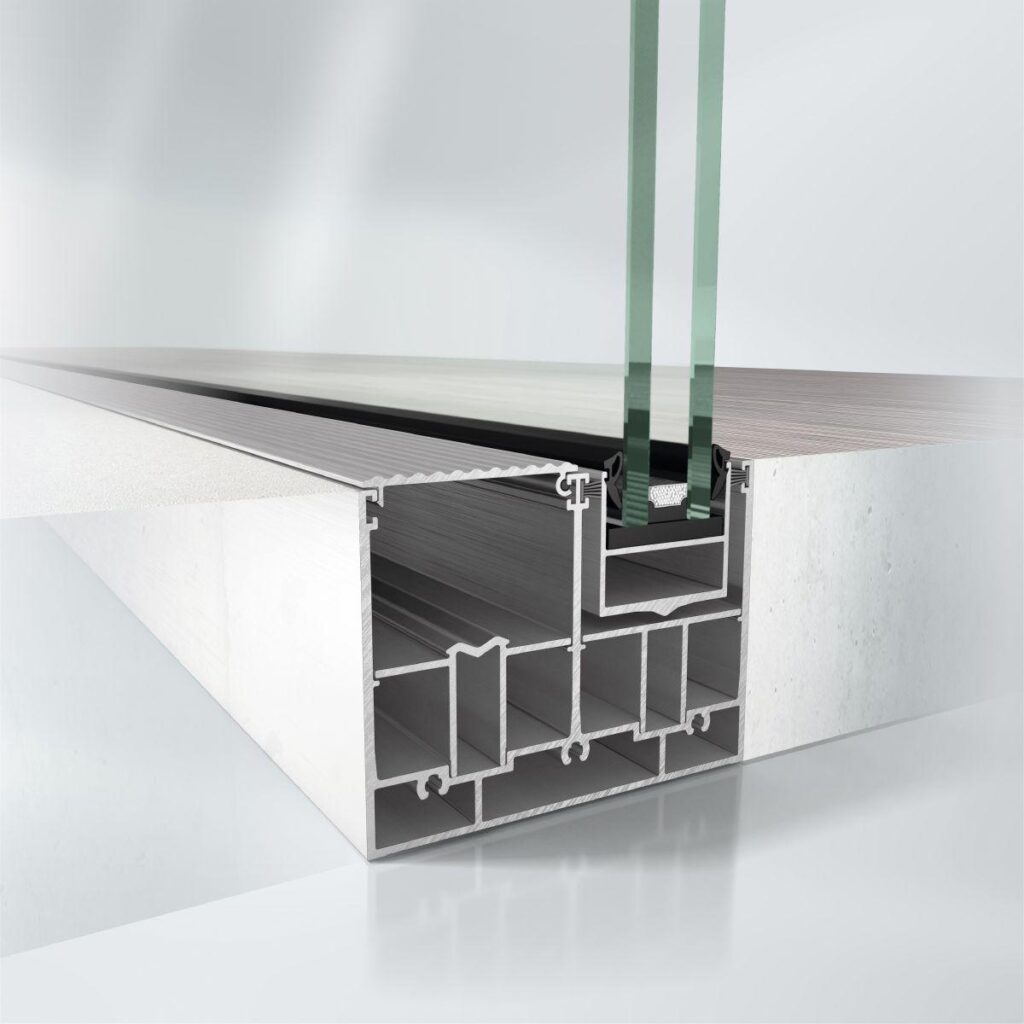
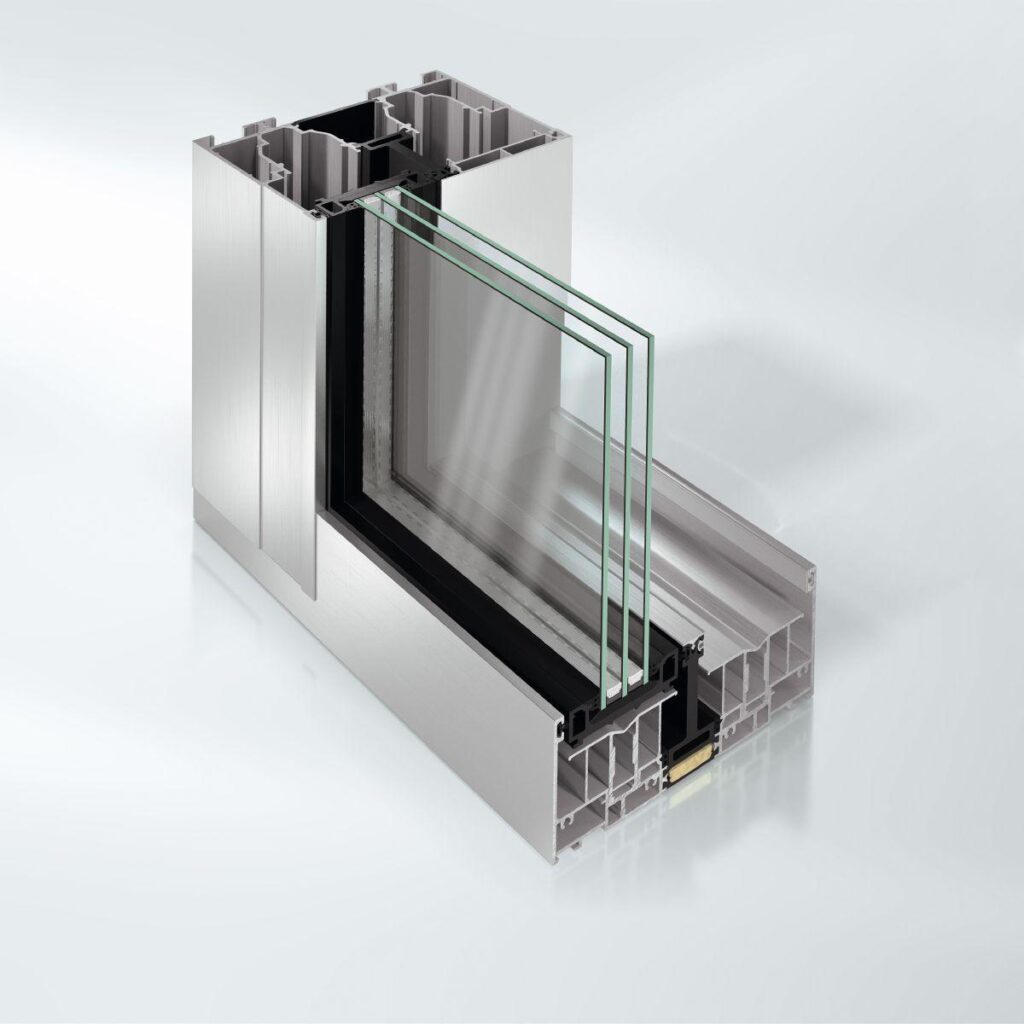
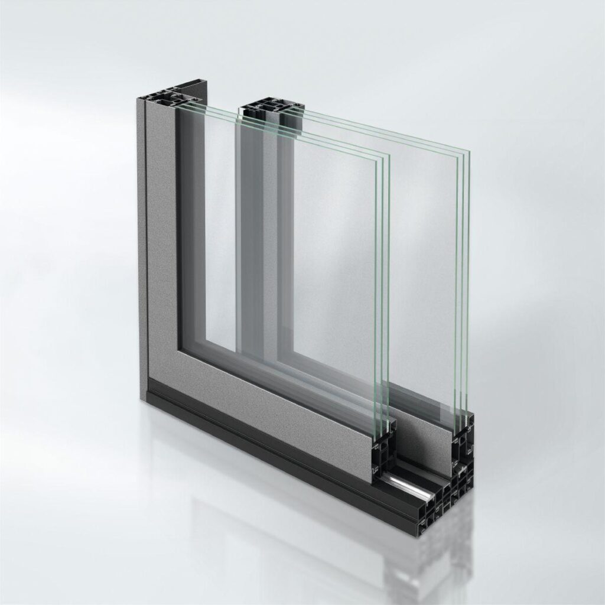
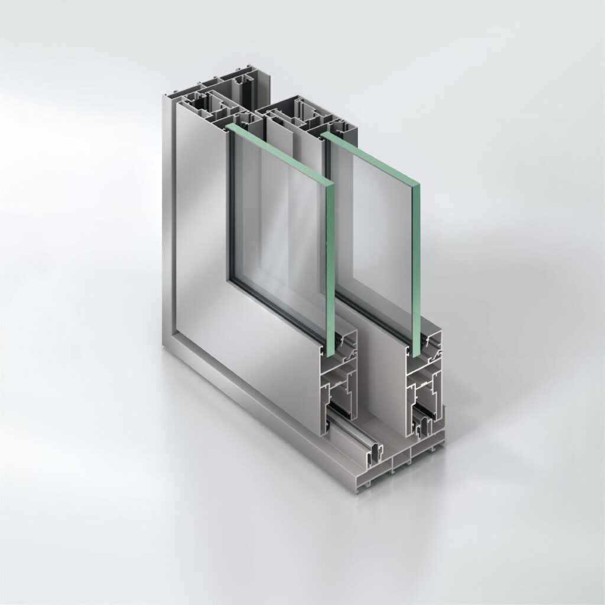
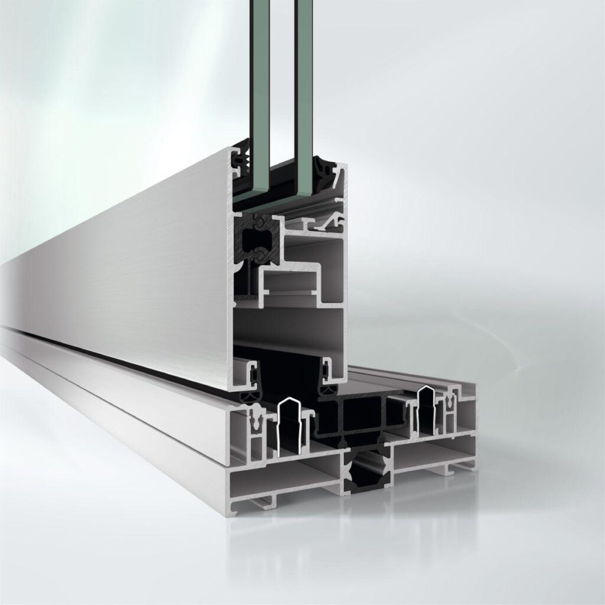
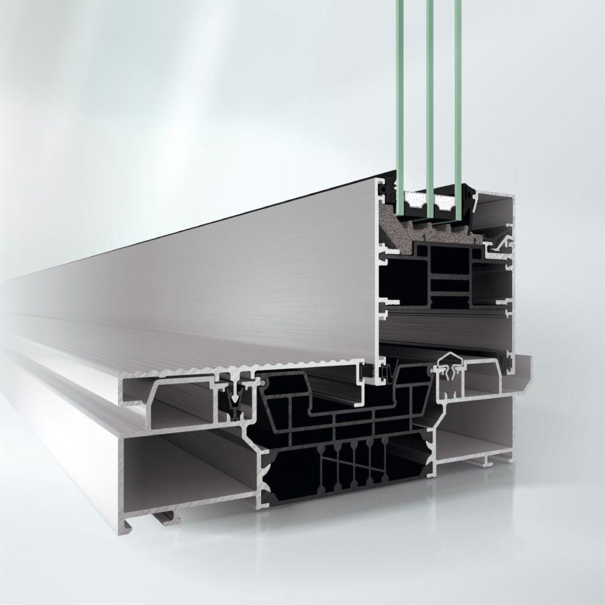
Schüco AS PD 75.HI Access Line, a thermally insulated aluminium Panorama Design system
with a basic depth of 218 mm.
Design features:
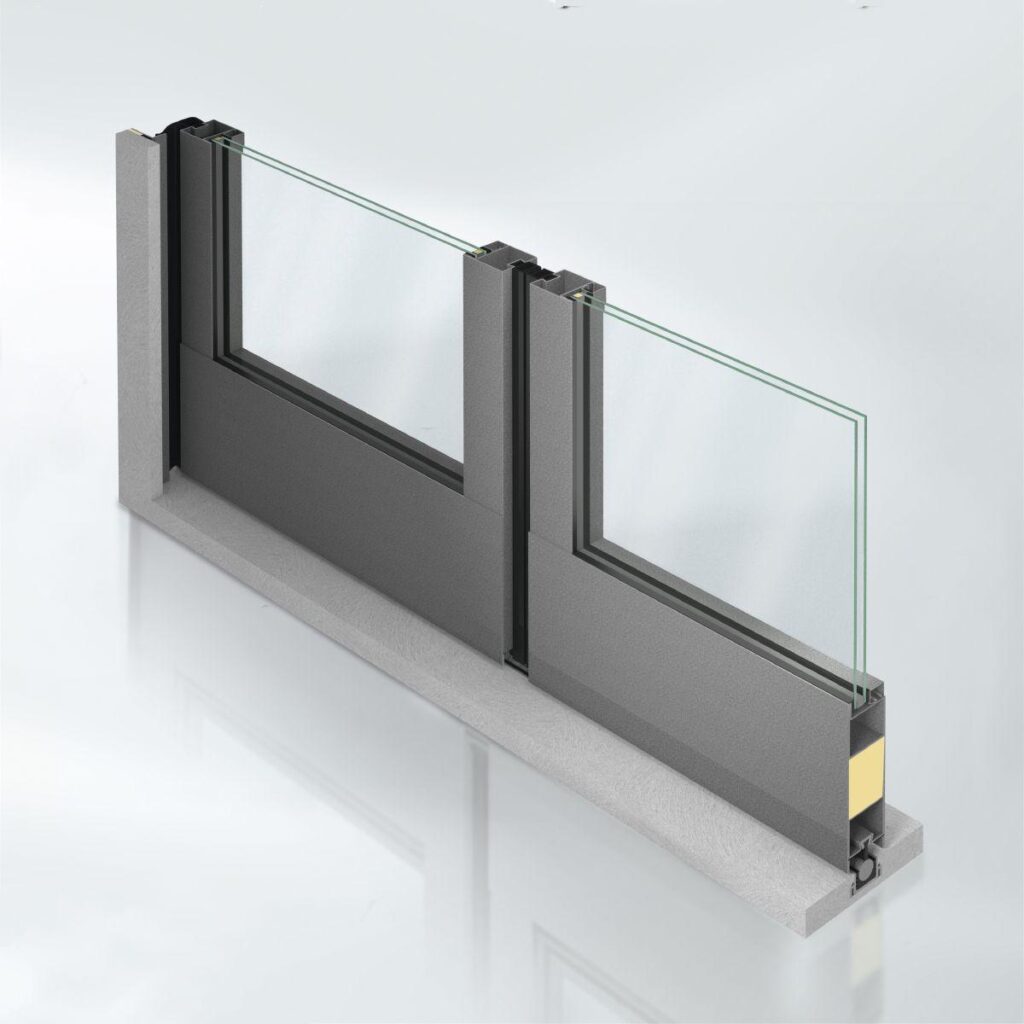
The outer frame has two tracks and is finished with butt joints in the corner areas.
The use of adjustment screws enables the outer frame to be adjusted afterwards.
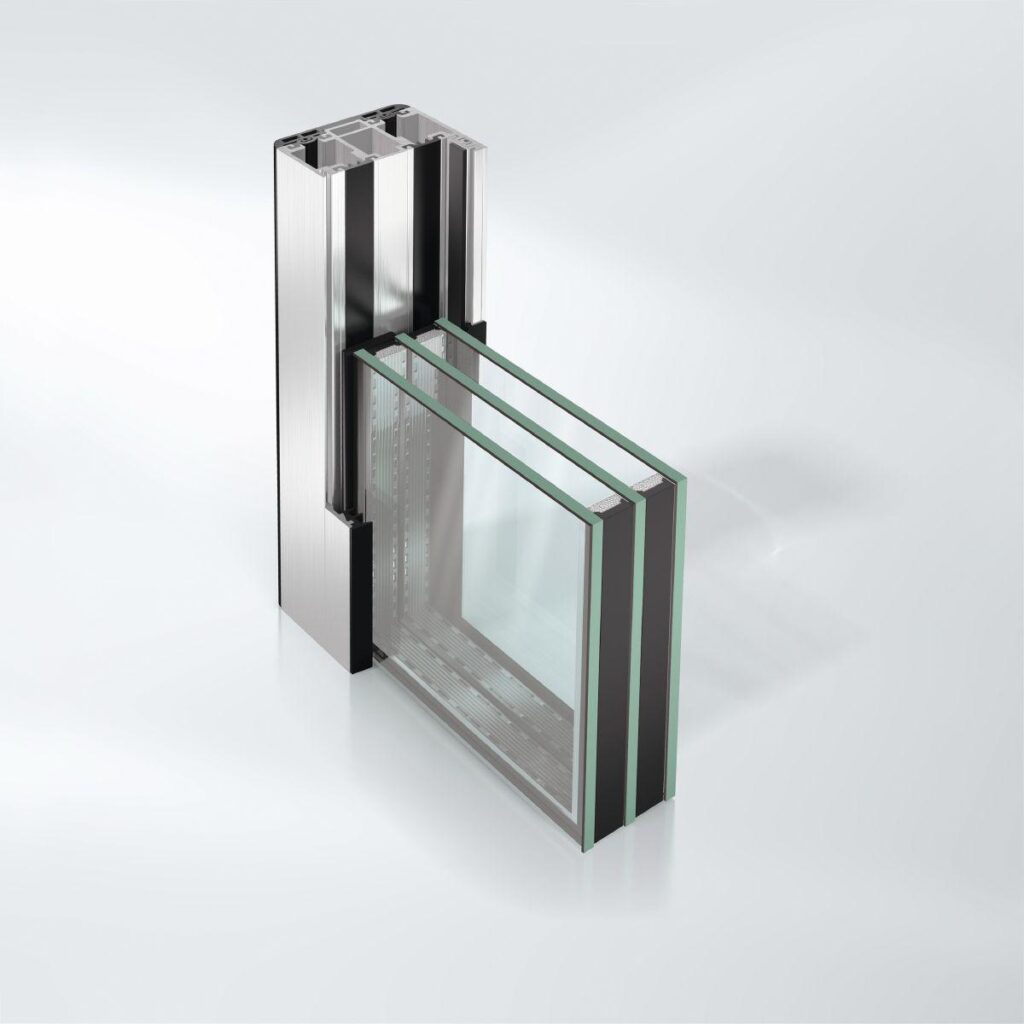
The aluminium polyamide composite vent profiles must be bonded to the insulating glass unit in accordance with the system specifications to form a structural unit.
The sides and top of the vents must be completely countersunk in the outer frame. The bottom vent has a face width of 28 mm. With a continuous pull handle, the face width is 38 mm at the sides.
The threshold is level with the floor.
The visible area of the interlock section is covered with aluminium cover caps. The face width of the interlock is 35 mm.
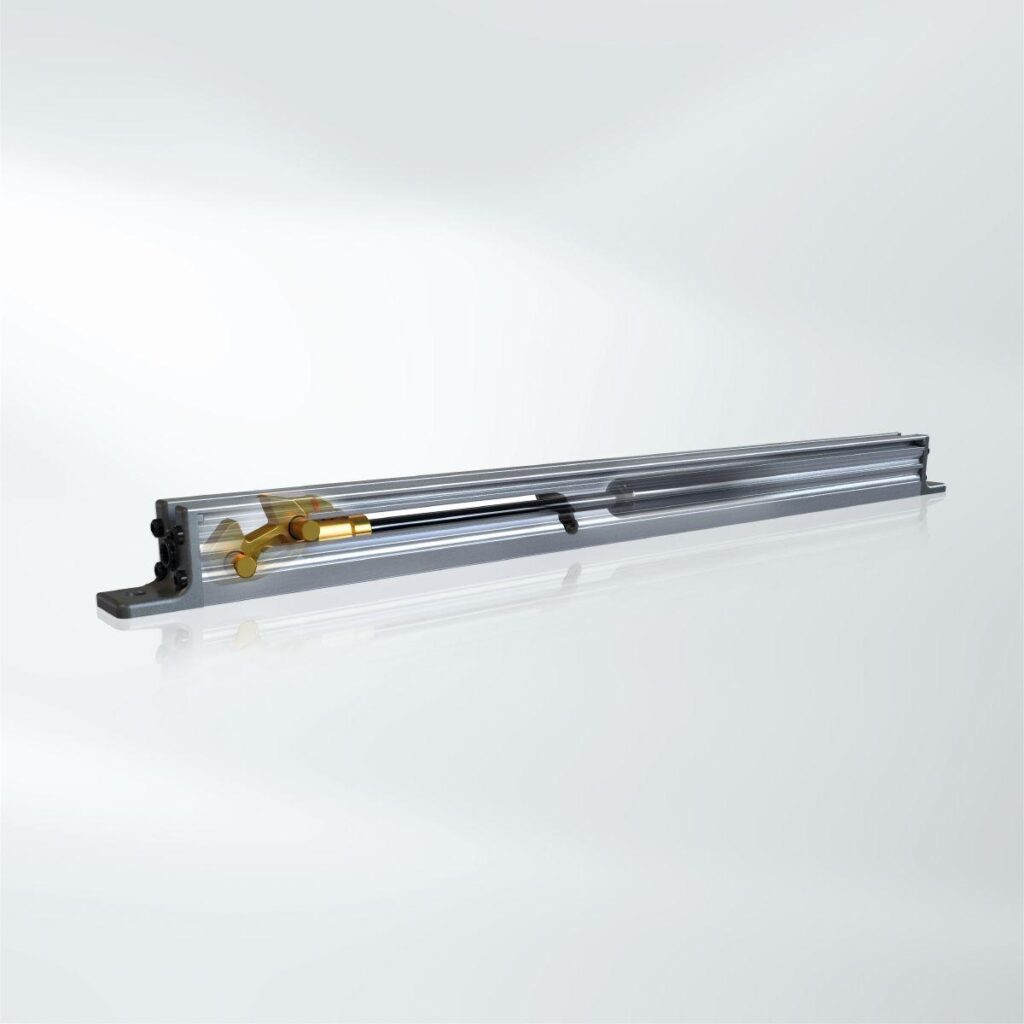
When the vent is opened, the side outer frame is covered flush-fitted via a dynamic cover profile.
Optional:
The Access Line can be combined with the concealed, pre-built Schüco AB ZDS sun shading system.
In the interlock section, WoodDesign decorative strips can be applied using an adapter profile.
Profile basic depths:
Outer frame: 218 mm (double-track)
Vent frame: 75 mm
Face widths:
Outer frame: 65.5 – 93.5 mm (not visible)
Vent frame: 28 mm (only visible at bottom)
Interlock: 35 mm
Opening types:
2A, 2A/1, 2B, 2C
Maximum dimensions:
Vent weights: up to 500 kg
Max. vent sizes (WxH): 3500 x 3500 mm
Glass thicknesses: 40 – 60 mm
Test values:
Thermal insulation in accordance with DIN EN ISO 10077-2: from Uw = 0.98 W/(m²K)*
Wind load resistance in accordance with DIN EN 12210: up to class B4/C2 (target value)
Air permeability in accordance with DIN EN 12207: up to class 4 (target value)
Watertightness in accordance with DIN EN 12208: up to class 9A (target value)
Burglar resistance in accordance with DIN EN 1628: up to RC 2
*Calculation basis: Type 2A/1, WxH 5000 x 2700 mm, glazing 0.6 W/(m²K), Psi 0,034